Get early access to listings that match your criteria
Never miss an opportunity again. Our personalized alerts notify you instantly.

 English$ USD · m²


A Rare Offering: Grand Duplex Residence with Terrace at The Olcott — Steps from Central Park Welcome to a truly exceptional residence at The Olcott, one of the Upper West Side’s most distinguished full-service pre-war condominiums. Just moments from Central Park, this meticulously crafted duplex is approximately 4,600 square feet and offers the rare combination of expansive interior space, luxurious finishes, a nearly 800 SF private terrace, and the privacy and functionality of a townhouse — all within the comfort and security of a white-glove condominium. Thoughtfully Designed for Elegant Living and Entertaining This home was custom-built from raw space during The Olcott’s celebrated conversion, resulting in a one-of-a-kind layout with every modern convenience. Enter on the upper level into a grand entry gallery that leads to a dramatic oversized living room with a gas fireplace, a spacious dining room, and a sunlit, windowed eat-in chef’s kitchen outfitted with custom Italian cabinetry, premium appliances, and abundant pantry storage. Radiant heated limestone floors span the entire entertaining level, creating warmth and refinement throughout. Three sets of glass doors open to a 794 SF terrace, complete with open views, perfect for indoor-outdoor living and entertaining. A media room, powder room, and a separate guest suite with private entrance and full bath complete the upper level, offering flexibility for guests or live-in staff. Private Quarters Below: Comfort and Scale A striking Italian-designed staircase leads to the home’s lower level, which houses four spacious bedrooms and three full bathrooms. The primary suite is a luxurious retreat, featuring a gas fireplace, dual walk-in closets/dressing rooms, home office and a five-fixture marble-clad bathroom. This floor also includes a laundry/utility area and generous storage throughout. Smart, Seamless, and Move-In Ready Designed for modern living, this home includes Crestron smart home controls, automated shades, zoned central air, built-in speakers, recessed lighting, and updated systems throughout — including all-new HVAC, windows, plumbing, and electrical. The residence enjoys four exposures, bathing every room in natural light. Building Amenities and Lifestyle The Olcott offers the charm of pre-war architecture with the convenience of modern condominium living. Amenities include: 24-hour doorman and concierge State-of-the-art fitness center Children’s playroom Cold storage for grocery deliveries Resident's lounge with catering kitchen Bicycle storage Private storage room included with this home Unmatched Upper West Side Location Situated just off Central Park, this prime location offers immediate access to Riverside Park, top schools, world-class cultural institutions, and the best of UWS dining and retail. There is a monthly assessment of $2,645 Please note the listing comprises two distinct residences sold together (apartments 1410 and 1208). Some listing images may be AI generated. Equal Housing Opportunity.
…By Annonceur International


64th-Floor 1-Bedroom at One Manhattan Square - Highest One-Bed with Midtown Skyline Views A rare opportunity to own one of the highest one-bedroom currently available at One Manhattan Square with open, unobstructed views. Located on the 64th floor, this residence offers sweeping views of Manhattan's skyline and the Empire State Building, along with the East River and Brooklyn. From morning light to evening city lights, the views create an inspiring backdrop visible from both the living area and the bedroom. Designed by Meyer Davis Studio, the interiors combine elegance and comfort, featuring pale 5-inch oak flooring, a fully equipped Miele kitchen with imported stone countertops, and a spa-inspired marble bathroom with radiant heated floors. An in-unit washer and dryer adds everyday convenience. Residence Highlights: - King-size bedroom with floor-to-ceiling windows and views of the Midtown skyline - Lots of storage, including a large walk-in closet in the bedroom - Open kitchen with premium Miele appliances - Marble bathroom with heated floors - In-unit washer and dryer - Maintenance fees exceptionally reasonable, with tax abatement until 2039 Residents enjoy over 100,000 square feet of resort-style amenities, including a 75-foot saltwater pool, spa facilities, expansive fitness center, basketball and squash courts, bowling alley, golf simulator, movie theater, wine cellar, pet spa, covered dog run, and over an acre of landscaped gardens. 24/7 concierge and white-glove services complete the offering. This is a standout high-floor resale offering spectacular skyline views with immediate access to an unmatched amenity package. Contact us to schedule a private showing!
…By Annonceur International


A beautiful 2 bedroom, 2.5 bathroom residence on Billionaire's Row. Floor to ceiling windows provide glorious natural light all day. This apartment boasts tons of light throughout the apartment with North East and North West exposures. Finished with Brazilian hardwood floors, this apartment features a large dining area with ample seating for eight and an expansive living room with floor to ceiling windows and has a washer and dryer in the unit. Living at Metropolitan Tower is truly a six-star experience. Understated elegance is the hallmark of this exclusive residential tower. Revel in the luxury of hotel-style living, where an outstanding concierge service will cater to your every need and assist you with the in-house maid, laundry & valet services. Rejuvenate yourself in the private health club and swimming pool. Dine in the Club Metropolitan restaurant, serving world-class cuisine in its beautiful 30th-floor dining room and outdoor terrace. Enjoy complimentary breakfast and seasonal wine and food tastings. Order room service and have lunch or dinner delivered to your door. Metropolitan Tower is directly next door to Carnegie Hall and The Russian Tea Room, across from New York City Center and just seconds from Central Park. Columbus Circle, Lincoln Center for the Performing Arts, world-class shopping, dining, and theater are just moments from your front door. There is an assessment of $796.40 in place through December 2026. Please note some images are virtually staged.
…By Annonceur International


Welcome to The Halcyon, where contemporary style and thoughtful design come together to create a home that feels both sophisticated and inviting. This spacious residence blends warmth and refinement, offering one bedroom plus a versatile home office or second bedroom and two full baths. Expansive west-facing floor-to-ceiling windows flood the home with natural light, beautifully complemented by soaring 10-foot ceilings. A gracious entry foyer opens to a dramatic, loft-style living area that creates a seamless setting for entertaining. The chef's kitchen showcases custom lacquered cabinetry, striking Calacatta marble countertops and backsplash, and top-of-the-line Miele appliances. A wine refrigerator, in-sink disposal, and generous storage make the space as functional as it is elegant. The serene primary suite easily accommodates a king-sized bed and offers open-sky views, two oversized custom closets, and a spa-like ensuite bath. Clad in statuary marble with bronze accents, it features a deep soaking tub, glass-enclosed shower, radiant heated floors, and an atmosphere of complete tranquility. The second full bath is equally refined, finished with brushed bronze fixtures and a sleek walk-in shower. The flexible home office, equipped with its own HVAC system, provides endless possibilities as a workspace, guest suite, or additional sleeping area. For everyday convenience, a Bosch washer and dryer are seamlessly built in. Residents of The Halcyon enjoy a truly world-class amenity collection that includes a 52-foot heated indoor lap pool, an aqua spa with sauna and steam room, and a three-story fitness center with a dedicated movement studio. The Sky Club lounge serves as an elegant setting for private dining and entertaining, complete with a catering kitchen, while the library and landscaped courtyard with fire pit invite quiet moments of relaxation. Additional amenities include a golf simulator, bike room, private storage, and on-site parking.
…By Annonceur International


Absolute Turnkey Perfection - Sold Fully Furnished, Move Right In Perched high above the city on the 54th floor, Residence 54AB at 146 West 57th Street is a masterfully reimagined three-bedroom, three-bathroom home offering sweeping Central Park views from every room and an unparalleled sense of scale, light, and refinement. Designed by the internationally acclaimed firm Khanna Schultz, this architecturally significant combination spans approximately 2,500 square feet and has been thoughtfully configured to balance grand entertaining with intimate, everyday living. Triple exposures flood the expansive living room with natural light through dramatic floor-to-ceiling windows, while dual oil-burning fireplaces-encased in imported Pietra Cardoza stone-anchor the space with warmth and quiet sophistication. Distinct areas for lounging, dining, and reading create a seamless yet purposeful flow throughout. Every detail has been carefully curated. Rich walnut flooring and custom paneling run throughout the home, complemented by a bespoke millwork library, tailored closets, and refined built-ins. The Boffi kitchen is both sculptural and highly functional, outfitted with top-of-the-line appliances and accompanied by a sleek wet bar with wine and beverage refrigeration-perfect for effortless entertaining. Spa-like bathrooms finished in Bianco Dolomiti marble feature radiant heated floors, while central air with individual climate control and a Lutron lighting system ensure comfort and ambiance in every room. Each bedroom is generously proportioned, offering privacy and tranquility, with the primary suite serving as a serene retreat complete with elegant finishes and abundant storage. Living at Metropolitan Tower is truly a six-star experience. Understated elegance defines this exclusive white-glove condominium, where residents enjoy access to the private Club Metropolitan Restaurant, offering complimentary breakfast, room service, wine tastings, private events, and outdoor patio dining with breathtaking views. The building's 30th-floor amenities include a glass-enclosed 20x40-foot swimming pool, steam and sauna rooms, and a fully equipped fitness center with in-house trainers and massage services. Premier maid and valet services further elevate the lifestyle experience. Be catered to by New York City's finest staff, with a full-service concierge providing seamless, around-the-clock assistance. The building also features a 24/7 attended parking garage complete with a chauffeur's lounge. Please note there is an assessment of $1,366.88/month in place through December 2026.
…By Annonceur International


Perched on the 19th floor of Rose Hill, Rockefeller Group's landmark NoMad condominium, this refined 1-bedroom, 1-bath residence offers a polished expression of modern Manhattan living. Completed in 2021 and masterfully designed by CetraRuddy, Rose Hill rises more than 600 feet above the city, reinterpreting classic Gotham elegance through a distinctly contemporary lens. Spanning 571 square feet, this thoughtfully composed home is framed by soaring 11-foot ceilings and dramatic 9-foot windows, welcoming beautiful northern light and open skyline views, including a striking perspective of the Chrysler Building. Richly layered interiors feature rusticated hardwood floors, custom bronze-finished hardware, and a sophisticated palette that feels both warm and tailored. The open kitchen is impeccably appointed with Miele appliances, ultra-matte charcoal cabinetry, metal-framed glass upper cabinets, and honed Calacatta marble countertops-designed as beautifully for entertaining as for everyday living. The bedroom offers a quiet and calming retreat, while generous closet space, a spa-inspired bath, and an in-unit washer and dryer bring comfort and ease to daily life. Life at Rose Hill is defined by an exceptional level of service and amenity. A dramatic double-height lobby with a grand marble fireplace sets the tone, complemented by the intimate Blue Room lounge and a beautifully landscaped courtyard. Wellness offerings include a 50-foot indoor pool, squash court, dry-heat sauna, and a state-of-the-art fitness center curated by Fhitting Room. Residents also enjoy exclusive access to the entire 37th floor, where a private library lounge with billiards, elegant dining room, and two covered terraces unveil sweeping 360-degree views across Manhattan. Sophisticated, elevated, and effortlessly livable, this is a rare opportunity to own a timeless home in one of NoMad's most distinguished modern addresses-equally suited as a primary residence, pied-à-terre, or exceptional investment.
…By Annonceur International


28B is one of our signature tower homes. With amazing open views on three sides, north, east and west, this four-bedroom, four-and-a-half-bath residence is perfection. A gallery with great art walls leads to a big, almost square, corner living room. A large, open kitchen is tucked away slightly to allow for a more formal dinner party but is open to all the light and views of the great room and also has its own big window over the sink. The four bedrooms, each with its own en suite bath and generous closet space, are winged, allowing for great flexibility. One bedroom aligns with the living room to allow it to be a library. The primary suite sits, very privately, on the northeast corner and has two great walk-in closets and a five-fixture bath. A charming powder room and full laundry room with sink complete the home. The design of the residences at 255 East 77 is contemporary, honoring classicism with a fresh approach. Abundant light streams in, complementing the tailored interiors that are anchored with pristine white oak flooring. The commitment to design excellence can be felt in each room and at every opportunity, especially in the kitchens, which feature honed Calacatta marble countertops and backsplashes and marry state-of-the-art technology, top appliances (Miele and Sub-Zero) and beautiful craftsmanship. Primary bathrooms feature custom stone floors, Bianco Dolomite marble walls, and vanity tops, complemented by warm wood cabinetry and Waterworks hardware. Rain showers and heated floors infuse every day with luxury. 255 East 77th Street is a beautiful residential tower developed by Naftali Group and designed by Robert A.M. Stern Architects. The building offers expansive views of Central Park and the Midtown skyline and is moments from the city's finest cultural institutions, parks, shopping, and dining. Carved leaf details echo the street's tree-lined greenery while large-scale windows, fine ironwork, and monumental arches soar toward the building's iconic crown. The Yabu Pushelberg designed public spaces and amenities, bring a fresh and vibrant point of view while still respecting the Upper East Side sensibility. In the tower, a seventy-five-foot swimming pool with soaring ceilings and beautiful views is the centerpiece of a collection of comprehensive wellness and entertainment spaces designed with a hospitality perspective, including a fitness center, yoga room, spa with steam room and sauna, and a massage/treatment room. A library in the sky with a charming fireplace opens to a dramatic outdoor space. Additional building amenities are all designed at the highest level with something for everyone, including a cinema, a sports simulator, a kids club space, and a soundproof music practice room with a recording studio. Beyond the gates of the porte-cochere, there is a concealed automated parking system at ground level. The lobby will be attended 24 hours a day with a doorman and concierge service. The complete offering terms are in an offering plan available from the sponsor, file number CD23-0340. Equal Housing Opportunity. Marketed by Compass Development Marketing Group.
…By Annonceur International


23B is one of our signature tower homes. With amazing open views on three sides, north, east, and west, this three-bedroom, three-and-a-half-bath residence is perfection. A gallery with great art walls leads to a big corner living room. A large, open kitchen is tucked away to allow for a more formal dinner party but is open to all the light and views of the great room and also has its own big window over the sink. The three bedrooms, each with its own en-suite bath and generous closet space, are winged, allowing for great flexibility. The primary suite sits, very privately, on the northeast corner and has two great walk-in closets and a five-fixture bath. A charming powder room and full laundry room with sink complete the home. The design of the residences at 255 East 77 is contemporary, honoring classicism with a fresh approach. Abundant light streams in, complementing the tailored interiors that are anchored with pristine white oak flooring. The commitment to design excellence can be felt in each room and at every opportunity, especially in the kitchens, which feature honed Calacatta marble countertops and backsplashes and marry state-of-the-art technology, top appliances (Miele and Sub-Zero) and beautiful craftsmanship. Primary bathrooms feature custom stone floors, Bianco Dolomite marble walls, and vanity tops, complemented by warm wood cabinetry and Waterworks hardware. Rain showers and heated floors infuse every day with luxury. 255 East 77th Street is a beautiful residential tower developed by Naftali Group and designed by Robert A.M. Stern Architects. The building offers expansive views of Central Park and the Midtown skyline and is moments from the city's finest cultural institutions, parks, shopping, and dining. Carved leaf details echo the street's tree-lined greenery while large-scale windows, fine ironwork, and monumental arches soar toward the building's iconic crown. The Yabu Pushelberg-designed public spaces and amenities, bring a fresh and vibrant point of view while still respecting the Upper East Side sensibility. In the tower, a seventy-five-foot swimming pool with soaring ceilings and beautiful views is the centerpiece of a collection of comprehensive wellness and entertainment spaces designed with a hospitality perspective, including a fitness center, yoga room, spa with steam room and sauna, a massage/treatment room. A library in the sky with a charming fireplace opens to a dramatic outdoor space. Additional building amenities are all designed at the highest level with something for everyone, including a cinema, a sports simulator, a kids club space, and a soundproof music practice room with a recording studio. Beyond the gates of the porte-cochere, there is a concealed automated parking system at ground level. The lobby will be attended 24 hours a day with a doorman and concierge service. The complete offering terms are in an offering plan available from the sponsor, file number CD23-0340. Equal Housing Opportunity. Marketed by Compass Development Marketing Group.
…By Annonceur International


27B is one of our signature tower homes. With amazing open views on three sides, north, east and west, this four-bedroom, four-and-a-half-bath residence is perfection. A gallery with great art walls leads to a big, almost square, corner living room. A large, open kitchen is tucked away slightly to allow for a more formal dinner party but is open to all the light and views of the great room and also has its own big window over the sink. The four bedrooms, each with its own en suite bath and generous closet space, are winged, allowing for great flexibility. One bedroom aligns with the living room to allow it to be a library. The primary suite sits, very privately, on the northeast corner and has two great walk-in closets and a five-fixture bath. A charming powder room and full laundry room with sink complete the home. The design of the residences at 255 East 77 is contemporary, honoring classicism with a fresh approach. Abundant light streams in, complementing the tailored interiors that are anchored with pristine white oak flooring. The commitment to design excellence can be felt in each room and at every opportunity, especially in the kitchens, which feature honed Calacatta marble countertops and backsplashes and marry state-of-the-art technology, top appliances (Miele and Sub-Zero) and beautiful craftsmanship. Primary bathrooms feature custom stone floors, Bianco Dolomite marble walls, and vanity tops, complemented by warm wood cabinetry and Waterworks hardware. Rain showers and heated floors infuse every day with luxury. 255 East 77th Street is a beautiful residential tower developed by Naftali Group and designed by Robert A.M. Stern Architects. The building offers expansive views of Central Park and the Midtown skyline and is moments from the city's finest cultural institutions, parks, shopping, and dining. Carved leaf details echo the street's tree-lined greenery while large-scale windows, fine ironwork, and monumental arches soar toward the building's iconic crown. The Yabu Pushelberg designed public spaces and amenities, bring a fresh and vibrant point of view while still respecting the Upper East Side sensibility. In the tower, a seventy-five-foot swimming pool with soaring ceilings and beautiful views is the centerpiece of a collection of comprehensive wellness and entertainment spaces designed with a hospitality perspective, including a fitness center, yoga room, spa with steam room and sauna, and a massage/treatment room. A library in the sky with a charming fireplace opens to a dramatic outdoor space. Additional building amenities are all designed at the highest level with something for everyone, including a cinema, a sports simulator, a kids club space, and a soundproof music practice room with a recording studio. Beyond the gates of the porte-cochere, there is a concealed automated parking system at ground level. The lobby will be attended 24 hours a day with a doorman and concierge service. The complete offering terms are in an offering plan available from the sponsor, file number CD23-0340. Equal Housing Opportunity. Marketed by Compass Development Marketing Group.
…By Annonceur International


Crowning 255 East 77th Street with an array of dramatic private terraces, this beautifully designed duplex penthouse is a seven-bedroom, six-and-a-half-bathroom residence that balances monumental scale with refined elegance. The sweeping main level hovers above the cityscape, where a formal dining room, a refined library, and a grand living room extend effortlessly onto expansive private terraces, offering an extraordinary sense of scale and light. The kitchen, complete with a pantry and adjoining den, provides seamless flow for both daily living and entertaining. The separate upper level features a sprawling primary suite and distinct bedroom wings that offer absolute privacy, along with serene outdoor retreats boasting open exposures in every direction, including Midtown, Central Park, and river views. Every detail, from the discreet private elevator access to the bespoke, light-filled layout, reflects timeless design and modern luxury. The design of the residences at 255 East 77 is contemporary, honoring classicism with a fresh approach. Abundant light streams in, complementing the tailored interiors that are anchored with pristine white oak flooring. The commitment to design excellence can be felt in each room and at every opportunity, especially in the kitchens, which feature honed Calacatta marble countertops and backsplashes and marry state-of-the-art technology, top appliances (Miele and Sub-Zero) and beautiful craftsmanship. Primary bathrooms feature custom stone floors, Bianco Dolomite marble walls, and vanity tops, complemented by warm wood cabinetry and Waterworks hardware. Rain showers and heated floors infuse every day with luxury.255 East 77th Street is a beautiful residential tower developed by Naftali Group and designed by Robert A.M. Stern Architects. The building offers expansive views of Central Park and the Midtown skyline and is moments from the city's finest cultural institutions, parks, shopping, and dining. Carved leaf details echo the street's tree-lined greenery while large-scale windows, fine ironwork, and monumental arches soar toward the building's iconic crown. The Yabu Pushelberg designed public spaces and amenities, bring a fresh and vibrant point of view while still respecting the Upper East Side sensibility. In the tower, a seventy-five-foot swimming pool with soaring ceilings and beautiful views is the centerpiece of a collection of comprehensive wellness and entertainment spaces designed with a hospitality perspective, including a fitness center, yoga room, spa with steam room and sauna, and a massage/treatment room. A library in the sky with a charming fireplace opens to a dramatic outdoor space. Additional building amenities are all designed at the highest level with something for everyone, including a cinema, a sports simulator, a kids club space, and a soundproof music practice room with a recording studio. Beyond the gates of the porte-cochere, there is a concealed automated parking system at ground level. The lobby will be attended 24 hours a day with a doorman and concierge service. The complete offering terms are in an offering plan available from the sponsor, file number CD23-0340. Equal Housing Opportunity. Marketed by Compass Development Marketing Group.
…By Annonceur International


Penthouse C at 255 East 77th Street is a distinguished full-floor residence with six bedrooms, two loggias, and beautifully proportioned interiors that connect seamlessly to the outdoor spaces. A private entry gallery leads to a corner living room with generous dimensions and direct access to one of the home’s two loggias. The adjacent dining room features open north and east exposures and connects to the second loggia, perfect for al fresco dining or entertaining. The kitchen is appointed with custom millwork, a large central island, and ample storage. The primary suite includes two walk-in closets and a serene five-fixture bath, with two additional bedrooms nearby, one of which can serve as a library with access to the loggia. Three more secondary bedrooms, each with en-suite baths, are located in a separate, private wing. A powder room, laundry room, and fireplace complete this elegant residence. The design of the residences at 255 East 77 is contemporary, honoring classicism with a fresh approach. Abundant light streams in, complementing the tailored interiors that are anchored with pristine white oak flooring. The commitment to design excellence can be felt in each room and at every opportunity, especially in the kitchens, which feature honed Calacatta marble countertops and backsplashes and marry state-of-the-art technology, top appliances (Miele and Sub-Zero) and beautiful craftsmanship. Primary bathrooms feature custom stone floors, Bianco Dolomite marble walls, and vanity tops, complemented by warm wood cabinetry and Waterworks hardware. Rain showers and heated floors infuse every day with luxury. 255 East 77th Street is a beautiful residential tower developed by Naftali Group and designed by Robert A.M. Stern Architects. The building offers expansive views of Central Park and the Midtown skyline and is moments from the city's finest cultural institutions, parks, shopping, and dining. Carved leaf details echo the street's tree-lined greenery while large-scale windows, fine ironwork, and monumental arches soar toward the building's iconic crown. The Yabu Pushelberg designed public spaces and amenities, bring a fresh and vibrant point of view while still respecting the Upper East Side sensibility. In the tower, a seventy-five-foot swimming pool with soaring ceilings and beautiful views is the centerpiece of a collection of comprehensive wellness and entertainment spaces designed with a hospitality perspective, including a fitness center, yoga room, spa with steam room and sauna, and a massage/treatment room. A library in the sky with a charming fireplace opens to a dramatic outdoor space. Additional building amenities are all designed at the highest level with something for everyone, including a cinema, a sports simulator, a kids club space, and a soundproof music practice room with a recording studio. Beyond the gates of the porte-cochere, there is a concealed automated parking system at ground level. The lobby will be attended 24 hours a day with a doorman and concierge service. The complete offering terms are in an offering plan available from the sponsor, file number CD23-0340. Equal Housing Opportunity. Marketed by Compass Development Marketing Group.
…By Annonceur International


Sun-Filled, Elegant and Large Corner Residence with Panoramic Stunning Views at Madison House This exceptional two-bedroom, two-and-a-half-bath corner residence offers approximately 1,650+/- square feet of refined living, 11 ft ceilings, wrapped in South, East, and West exposures that flood the home with natural light and showcase sweeping panoramic city views. An elegant entry foyer sets the tone, leading into a dramatic living and dining space framed by soaring ceilings and oversized windows. Designed for both entertaining and everyday living, the open chef’s kitchen with huge windows is a striking centerpiece, featuring custom rift-cut cabinetry by Gachot, a honed Calacatta Borghini marble waterfall island and backsplash, and a full suite of integrated Gaggenau appliances, including a cooktop, combi-steam oven, convection double oven, refrigerator, and wine refrigerator. A private vestibule thoughtfully separates the living spaces from the primary suite, enhancing privacy. The serene bedroom retreat features a generous walk-in closet and a spa-caliber bath clad in honed Bianco Dolomiti marble, complete with a custom Gachot-designed vanity, Dornbracht fixtures, Kaldewei soaking tub, and Duravit fittings with Radiant heated floors. The second bedroom offers its own en-suite bath and equally compelling city views. Additional highlights include white oak plank flooring, solid walnut doors, floor-to-ceiling windows, washer/dryer, electronic window treatments, and a beautifully appointed powder room finished in Calacatta Nuevo and Absolute Black marble. A large deeded storage unit comes with the apartment! Designed by Handel Architects, Madison House is a striking NoMad tower that redefines modern luxury living. Residents enjoy over 30,000 square feet of curated amenities, including a double-height attended lobby, a spa with a 75-foot lap pool, cold plunge, hot tub, steam room, sauna, and treatment suite, as well as a landscaped roof garden. Entertain in the Gachot-designed private lounge and bar, host in the 14-seat dining room with catering kitchen, or relax in the sports lounge with golf simulator and billiards. A state-of-the-art fitness center, yoga studio, conference room, card room, reading room, and children’s playroom complete this exceptional lifestyle offering.
…By Sotheby's International Realty - Downtown Manhattan Brokerage


Residence 16E offers a rare sense of openness, light, and quiet sophistication in the heart of NoMad. With south and west exposures, this oversized one-bedroom, one-bathroom residence is bathed in natural light throughout the day and enjoys sweeping city views. Designed by Handel Architects with interiors by Gachot Studios, every detail reflects a thoughtful approach to refined, modern living. A gracious entry foyer leads into an expansive living and dining area framed by floor-to-ceiling windows and soaring ceilings, creating an impressive setting for both everyday living and entertaining. The custom kitchen pairs exceptional craftsmanship with sophisticated design, featuring rift-cut oak cabinetry, a striking Calacatta Borghini marble waterfall island and backsplash, and a suite of fully integrated Gaggenau appliances, including steam and convection ovens, a wine cooler, and gas cooktop. Privately positioned beyond its own vestibule, the bedroom offers a serene retreat with two fully outfitted closets. The spa-like bathroom is clad in Bianco Dolomiti marble and appointed with a custom Gachot-designed vanity, Dornbracht fixtures, and a Duravit toilet. Additional details throughout the residence include 5-inch white oak plank flooring, solid walnut doors, and an in-unit washer and dryer. Residents of Madison House enjoy an exceptional collection of resort-style amenities designed for wellness, recreation, work, and entertaining. Highlights include a 75-foot lap pool, hot tub, cold plunge, steam room and sauna, a state-of-the-art fitness center and yoga studio, and an array of beautifully designed resident lounges. Additional offerings include a rooftop garden and a sports lounge complete with a golf simulator and game room. Ideally situated in the heart of NoMad, moments from Madison Square Park, Eataly, and some of Manhattan’s best dining, shopping, and transportation, Residence 16E presents an exceptional opportunity to own a beautifully designed home in one of the neighborhood’s most distinctive modern developments.
…By Annonceur International


Elevated high above the city on the 30th floor, this spectacular corner one-bedroom residence offers breathtaking, unobstructed North and East skyline views through dramatic wraparound windows, filling the home with natural light and spectacular sunsets. A true design lover’s dream, the apartment features a custom floating wall that effortlessly transforms the layout from an expansive 36-foot loft-like entertaining space to a private bedroom retreat. Elegant custom built-ins, over 20 linear feet of closets, hidden storage throughout, lava stone floors, designer lighting, and a discreet built-in office reflect exceptional attention to detail. The sleek windowed kitchen features stainless steel appliances and granite countertops, while the spacious bathroom offers both a soaking tub and separate walk-in shower. Central Air throughout. This move-in-ready home is equally suited as a primary residence, pied-à-terre. There is a permanent assessment in place equal to 10% of the monthly common charges used to fund capital projects. Designed by renowned architect Michael Graves, the award-winning 425 Fifth Avenue condominium offers exceptional full-service amenities, including a 24-hour doorman and concierge, fitness center, indoor pool, landscaped courtyard, roof deck, residents’ lounge, business center, private cinema, children’s playroom, and meeting room. Perfectly positioned near Bryant Park, this residence sits at the heart of one of Manhattan's most dynamic and rapidly evolving neighborhoods. The areahas been transformed by the redevelopment of the iconic Lord & Taylor flagship into Amazon's New York headquarters and looking into the future the City of New York has committed approximately $402 million (one of the largest public-realm investments in Midtown Manhattan in decades) to reimagine Fifth Avenue from Bryant Park (42nd Street) to Central Park (59th Street). The project will introduce dramatically wider sidewalks, landscaped public spaces, more than 200 new trees, expanded outdoor dining, enhanced lighting, and a world-class pedestrian experience, further elevating one of the city's most prestigious corridors. Primary residents may be eligible for a tax abatement of approx. $136/month. Assessment: $117 (10% of common charges)
…By Sotheby's International Realty - Downtown Manhattan Brokerage


Enjoy spectacular East River views from this expansive two-bedroom, two-bath condo, located on a high floor for added privacy and unmatched vistas. A grand entrance gallery leads you into this beautifully appointed home, where stunning wood floors enhance the elegant atmosphere. The large living room, with oversized bay windows, invites an abundance of natural light and offers breathtaking vistas of the city and the East River. The second bedroom comfortably accommodates a queen-sized bed. The king-sized primary suite boasts three closets and a luxurious en-suite bathroom. Step outside onto the private balcony to experience the morning sunrise and a panoramic cityscape. With low carrying costs, this condominium presents an exceptional opportunity as both a distinguished home and a savvy investment. The Corinthian Condominium exudes luxury, offering 17,000 square feet of top-tier amenities. Residents enjoy a state-of-the-art fitness center, a 60-foot heated pool enclosed in glass, steam and sauna rooms, and a dedicated yoga space with complimentary daily classes. Additional features include a residents lounge, billiards room, golf simulator, conference room for remote work, and an outdoor running track that wraps around the building. The property also boasts over 5,000 square feet of private outdoor space, complete with a sun deck and lush gardens. For added convenience, the Corinthian offers an on-site garage and valet services. Plus, this pet-friendly community welcomes your furry companions, making it a true home for anyone.
…By Annonceur International


Welcome to luxurious living at the prestigious Manhattan Place Condominium on 630 First Ave! Perched within an elegant high-rise, this meticulously FULLY RENOVATED 2-bedroom, 2-bathroom condo offers a sophisticated urban retreat spanning 1,050 square feet. With southwestern exposures, this home is bathed in natural light, enhancing the beauty of its hardwood floors and accentuating the sleek upgrades throughout. Soak in the gorgeous sunset every evening alongside your views of Downtown Manhattan and the Freedom Tower, and Midtown Manhattan, including the Empire State Building and Hudson Yards. The chef’s kitchen is a culinary dream, boasting high-end finishes, a dishwasher, and ample space for entertaining. Both bathrooms have been gorgeously updated with marble details, offering a spa-like ambiance. The flexible floor plan includes a spacious living and dining area, presenting endless options for work, play, or relaxation. Residents enjoy outstanding building amenities, including a full-time doorman, concierge services, children's playroom, and a health club featuring a gym, pool, sauna, and steam room. Outdoor spaces abound, with access to a common courtyard, two roof decks with stunning views, and an electric grill ideal for hosting gatherings. Parking is a breeze with an attached garage, and essentials are made easy with on-site laundry, a bike room, and common storage. The building has just been meticulously remodeled with new high speed elevators, a brand new marble and dark wood lobby that gives off a feeling of sophistication, and a gorgeous marble waterfall to impress all guests and welcome all residents at the end of a long day. This lobby has garnered much deserved praise from the local community and was recently featured on national television. There is a popular cafe attached to the building, and plenty of supermarkets (including Trader Joe’s, Fairway, and Lidl), bars, cafes, and the East River esplanade just steps away (with a dock 1 block away operating ferry service to Brooklyn, Queens, Wall Street, and boats to Martha’s Vineyard and Sandy Hook)! St Vartan’s Park is also 1 block away, and offers a playground with seating and updated recreation equipment for children, picnic area, basketball court, and tennis section, all spread out over an entire city block. Interior photos are representative of typical unit layouts at 630 First Ave and may be virtually staged.
…By Annonceur International


We are pleased to introduce you to Residence 39K at One United Nations Park, a rare coveted corner two-bedroom, two-bathroom condominium perched on the 39th floor, showcasing one of the most desirable layouts in the building. Wrapped in floor-to-ceiling windows with northeast exposures, this exceptional home captures breathtaking views of the East River, the United Nations, and some of Midtown Manhattan's most iconic landmarks, including the Chrysler Building and the new JPMorgan Chase headquarters. A gracious entry gallery leads to an expansive great room filled with natural light and framed by panoramic city and river vistas. The open-concept kitchen is thoughtfully designed for both everyday living and entertaining, featuring custom cabinetry, premium integrated appliances, and a large island that seamlessly connects to the living and dining areas. The private primary suite has been enhanced with custom high-end built-in fixtures, adding both sophistication and functionality. A luxurious en-suite bath is finished with elegant stone, a soaking tub, separate glass-enclosed shower, and custom vanity. The spacious second bedroom and full bath offer flexibility for guests, a home office, or both. Additional highlights include wide-plank hardwood floors, central air conditioning, an in-home washer/dryer, and smart-home technology throughout. Residents of One United Nations Park enjoy an unparalleled suite of amenities, including a 70-foot indoor lap pool, spa with steam and sauna, state-of-the-art fitness center, residents' lounge, children's playroom, valet parking, and full-service concierge and doorman services. This is a rare opportunity to own a high-floor corner residence with extraordinary views and an exceptional layout in one of Midtown Manhattan's premier luxury condominium towers. Reach out now to schedule your private showing before its too late!
…By Annonceur International


Immediate Occupancy! Please contact the Sales Team to schedule your appointment. Residence 40D is a four bedroom, four and a half bathroom duplex residence with a corner southeast exposure. The generous layout boasts an open island kitchen, double-height great room with adjacent den, laundry room and private elevator. Master suite features a walk-in-closet and grand master bathroom with double vanities and freestanding tub. Ceilings soar near twenty feet high in the living and dining space, and over nine feet throughout, allowing for maximum natural light through the floor-to-ceiling windows. Designed by Meier Partners Architects, the residence interiors are a striking contrast to the black glass exterior, reflecting a white color palette. Living spaces are immersed in natural light radiating through the floor-to-ceiling windows. White oak floors are found in all homes and open kitchens boast white Calacatta Lincoln marble counters, Dornbracht fixtures and Gaggenau appliances clad in custom-crafted Italian white lacquer. Each residence is equipped with a built-in Crestron 'smart home' system that regulates temperature, lighting and the motorized window shades. These functions can be seamlessly controlled by residents through any iOS or Android device. One United Nations Park is situated in a prominent Manhattan location on First Avenue between East 39th and East 40th Streets. Brought to you by the renowned Solow Building Company, this iconic 43-story tower is clad in black glass, a Solow trademark. The 43-story, 460-foot high residential tower is comprised of 148 one-to-four bedroom condominiums on the top 16 floors. Located just south of the United Nations Headquarters along the East River, residences feature breathtaking views of New York City and the riverfront. One of its most distinguishing features - a clear glass cut-out on the 28th and 29th floors - lights up at night and is visible from across the river. The western fa ade is defined by a glass screen that provides privacy for residence balconies while still allowing abundant natural light to fill the interior space. Residents of One United Nations Park will enjoy the highest level of service from the moment they arrive. Whether entering from First Avenue through the grand East Atrium adorned in travertine, or the discreet direct entry from the onsite parking garage, the building has been carefully designed for the ultimate convenience and luxury. The amenities suite has been designed with soaring ceiling heights and naturally lit spaces to promote residents' health and wellness, including a 70' indoor lap pool with steam and sauna and expansive fitness center with private training studio. Residents can also enjoy thoughtfully curated entertaining spaces featuring a billiards and games lounge, catering kitchen, private dining, screening room, playroom, and an exclusive club lounge for condominium residents. The complete Offering Terms are in an Offering Plan available from Sponsor: 685 First Realty Company LLC c/o Solow Realty & Development Company. File No. CD17-0048.
…By Annonceur International

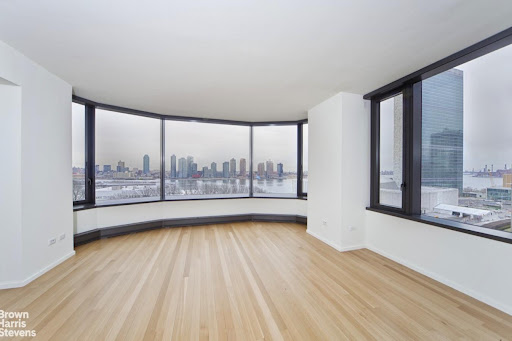


Unparalled 2 Bedroom, 2 1/2 Bathroom condominium residence featuring Foster + Partners designed deep bay windows overlooking the East River and the United Nations Secretariat Building. This magnificent home in this exclusive building has a formal entrance foyer leading to sweeping views from the living room to the open kitchen with a dining room to the north. The ceiling height is 9'7 with select-cut solid white oak hardwood flooring and Dornbracht fittings and accessories. There is a private motor court with valet parking for this home included in the rent! The lobby has a dramatic waterfall and fireplace and art by Marcus Bacher. The Master suite includes a luxurious bath featuring Sivec white marble floor, vanity top, tub surround and shower, Foster + Partners designed Poliform teak vanity, Kohler Tea-for-Two soaking tub, radiant heat floors and Dornbracht fittings. The large Kitchen is outfitted in Poliform white lacquer cabinetry, honed absolute black granite counter tops. Miele Sub-Zero, and Bosch appliances. A sculpted corian basin and shelf, and Noir du Roi marble floors provide the back drop for the dramatic Powder room. Miele washer and dryer. The ultimate global address, 50 United Nations Plaza is an 88 residence condominium developed by Zeckendorf Development in partnership with Global Holdings Inc. Residences, architecture and interiors by Foster + Partners. Landscaped gated entry and motor court. Complete staff service including Resident Manager. Managed by the Wright Fit, the Fitness Center of 50 United Nations Plaza features a 75 foot swimming pool, sauna, steam, massage rooms, and a state of the art gym. Cold storage and bike room available. Conference and meeting room on site. THIS RESIDENCE INCLUDES A PARKING SPACE IN THE GARAGE for only $340.96 a month! And Valet parking.
…By Annonceur International


First Resale Hotel-Room Studio at Waldorf Astoria Residences - Never Lived In! Residence 2225 is a gracious hotel-like studio apartment with a grand marble entry foyer, separate custom designer kitchen, tranquil marble bathroom, expansive storage and in-unit washer/dryer. The residence features a combination of modern comfort and elegant design, including opulent details like ceiling coves, herringbone floors, and oversized custom-paneled doors, along with a dedicated Concierge Closet and keyless entry. The gracious separate kitchen features custom wood and lacquer cabinetry by Deniot, fabricated by MolteniandC. There is a full appliance suite by Gaggenau that includes a four-burner gas cooktop with oven and fully vented range hood, separate refrigerator and freezer, speed oven and dishwasher. There is a polished Quartzite Arabescato backsplash and the countertops with beveled edges are enhanced by polished nickel fixtures. The elegant marble bathroom features floor-to-ceiling honed white Bianca Carrara marble slab walls and a custom radiant-heated mosaic marble floor. A vanity with polished Luna Gray marble, elegant stainless-steel legs, and integrated lighting provides exceptional storage. The marble walk-in shower features fixtures and fittings that are custom forged in polished nickel, exclusively for Waldorf Astoria Residences. A NEW YORK ICON - GREATEST AMENITY PACKAGE IN THE WORLD Waldorf Astoria Residences New York offers over 50,000 square feet of private residential amenities paired with the impeccable services of the world' most iconic hotel. Designed by Jean-Louis Deniot, every space creates an elevated expression of relaxation, wellness and curated lifestyle. WELLNESS, ENTERTAINMENT and LEISURE The Starlight Pool, an incredible 25-meter skylit swimming pool overlooking Park Avenue. Wellness lounges with saunas, steam rooms, treatment rooms. Private fitness studios, personalized health and fitness programs exclusively for Waldorf Astoria Residences residents. From the landscaped Starlight Terrace to the verdant Winter Garden and chic Monaco Bar, residents have a myriad of places to unwind. They can entertain in the private dining room and kitchen, take in skyline views from the Grand Salon, watch a movie in the Stage and Screen Theater, or play cards in the Monte Carlo Gaming Room. EMPIRE CLUB The Empire Club is a haven of opulence and comfort, exclusively available to residents to work, socialize, and entertain. Occupying an entire wing on the 19th floor, it boasts an impressive array of grand meeting rooms and discrete private spaces, enhanced by exquisite design and Sincerely Elegant Service. SERVICES Residents enjoy an incredible staff consisting of 24-hour residential concierge, doormen, along with 24-hour in-residence dining, a-la-carte and dedicated housekeeping services and priority access at the Hotel's restaurants, bars and lounges. LEX YARD An upscale American brasserie helmed by Chef Michael Anthony, located directly inside the Waldorf Astoria. Blending New York's energy with an Art Deco setting, residents receive priority seating and exclusive experiences. HISTORY Built originally in 1893, the iconic Waldorf Astoria Hotel on Park Avenue has been a beacon of timeless glamour for over a century. Home to Hollywood's elite, host to countless world leaders, and the site of famed cultural events and galas, Waldorf Astoria Residences New York now offers the first-ever opportunity to own a residence atop the landmark hotel. This Art Deco icon underwent an eight year, multi-billion dollar, meticulous and unprecedented restoration, undertaken by renowned architects Skidmore, Owings and Merrill. Residences begin on the 19th floor and feature sophisticated interiors and amenities by internationally renowned designer Jean-Louis Deniot. LOCATION Surrounded by endless culture, entertainment and culinary experiences. Moments from institutions like Grand Central Terminal, Rockefeller Center, MoMa, Sea Fire Grill, Polo Bar, Central Park and so many more. Located in the heart of Manhattan, in the center of the universe.
…By Annonceur International


845 United Nations Plaza, 19A — For Sale | $3,695,000 Investor opportunity at Trump World Tower. Residence 19A is a spacious and flexible 3-bedroom, 3-bathroom home offering approximately 1,972 square feet with sweeping north and east exposures over the East River and skyline. This coveted A-line layout features floor-to-ceiling windows, 10-foot ceilings, hardwood flooring, and a windowed chef’s kitchen, creating a bright and expansive living environment. Tenant in place through January 2027, providing immediate and stable income—ideal for investors or 1031 exchange buyers seeking a blue-chip Manhattan asset. Residents enjoy full-service, five-star amenities including 24-hour doorman and concierge, valet parking with private driveway, a state-of-the-art health club and spa with 60-foot pool, sauna and steam rooms, as well as on-site dining, lounge, and landscaped garden spaces. The building has also introduced newly updated amenity spaces, elevating the lifestyle offering to compete with today’s leading luxury condominium developments. Perfectly positioned near the United Nations in Midtown East, this is a rare opportunity to acquire a large-scale residence with long-term income in one of Manhattan’s most established luxury towers.
…By Sotheby's International Realty - East Side Manhattan Brokerage


Unit 17B is a 1-bedroom and 1.5-bathroom residence, designed by Champalimaud, the globally renowned luxury interior architecture studio. The unit is located at The Centrale, a 71-story condo building built in 20219 that mirrors the atmosphere of a luxurious boutique hotel. Throughout the home, floor-to-ceiling windows with northern exposures bring abundant natural light to each room. The chef’s kitchen features honed Capri marble countertops that elegantly continue into the backsplash and waterfall kitchen island, which offers comfortable space for barstool seating. The kitchen’s refined aesthetic is complemented by custom white oak millwork cabinetry that seamlessly integrates a full Gaggenau appliance package, including an under-the-counter wine refrigerator, and Dornbracht fixtures throughout. The well-proportioned bedroom comfortably accommodates a king-size bed and features an en-suite bathroom designed to imitate a spa-like retreat. In the bathroom, Bianco Dolomiti radiant heated floors add warmth underfoot, while luxury Marno Illusion marble frames a beautiful glass shower. A custom vanity, complete with rift-cut wood veneer, showcases exceptional craftsmanship and is complemented by top-of-the-line Kallista and Dornbracht fixtures. The powder room introduces a bold contrast to the residence’s light and airy aesthetic with striking Nero Maquina marble. Its Cobalt Flash marble-wet wall and ebony-stained oak vanity create a dramatic focal point. The residence also features soaring 9’9” ceilings, white oak flooring, a Nest Learning Thermostat, and a Bosch washer and dryer. The Centrale offers a myriad of unique features, such as its Porte-Cochère, which spans from 50th Street to 49th Street, and an elevated outdoor garden terrace, a highly unusual offering for Midtown Manhattan. The amenity spaces feature beautiful lounges with soaring ceilings, a catering kitchen, dining room, yoga studio, and a spectacular 75-foot lap pool that overlooks the cutting-edge gym, blending the charm of Art Deco architecture with contemporary elements. The grand amenity spaces are personalized with handmade artwork, distinctive marbles, natural stones, and dramatic light fixtures.
…By Sotheby's International Realty - Downtown Manhattan Brokerage


This distinguished penthouse residence offers approximately 5,400 square feet of beautifully proportioned interiors with sweeping, open views of the Manhattan skyline, Central Park, and the East River. Rare in both scale and outlook, the home combines architectural presence with refined detailing throughout. A gracious Italian marble entry gallery leads seamlessly into an expansive open living and dining area, framed by over 76 feet of south-facing windows that flood the space with natural light and capture dynamic city vistas. The layout offers exceptional flow and flexibility, equally suited for formal entertaining and comfortable daily living. The primary suite is a serene retreat with east-facing river views, a gas fireplace, multiple walk-in closets, and a thoughtfully designed dressing area with custom built-in vanity. Two elegantly appointed en-suite bathrooms—one featuring a steam shower—complete the suite. Three additional bedrooms, each with its own en-suite bath, provide generous accommodation and versatility. One is currently configured as a private screening room, another serves as a sophisticated library or home office wrapped in custom lacquered rosewood millwork, and a fourth guest suite is privately situated in the west wing of the residence. The eat-in kitchen is both functional and refined, featuring custom cabinetry and premium appliances including a Sub-Zero refrigerator and wine cooler and Wolf cooking appliances. Additional highlights include a dedicated laundry room, abundant custom storage, central air conditioning, 12-foot ceilings, rosewood floors, and a fully integrated Crestron smart home system controlling lighting, electric shades, and sound throughout. 845 United Nations Plaza is a highly regarded full-service condominium offering exceptional privacy, security, and white-glove service. Building amenities include 24-hour doorman and concierge services, valet parking, and a residents-only fitness center. Ideally located along the East River, the building provides convenient access to Midtown’s business, cultural, and dining destinations, while maintaining a discreet and refined residential atmosphere. Long considered one of the area’s premier addresses, 845 United Nations Plaza is synonymous with quality, service, and enduring value.
…By Annonceur International


DRAMA IN THE SKY! Fabulous 2 bed 2 bath w/amazing views. This ultra luxury condo offers a spectacular high floor corner 2 bedrooms with 2 marble bathrooms surroundings. Features floor to ceiling windows, large entry foyer, windowed kitchen, walk-in closets, jacuzzi and panoramic city and river views with fantastic light. Chrysler and Empire State Buildings are front and center! Glamour abounds in this 24 hr. doorman building. Concierge, Pool, Health club, Bicycle Room, Laundry Room, Garden, Garage with valet services. Apartment is equipped with Bose Sound system. This is a Triple Mint residence! We look forward to hearing from you. Other Features: East, North, West, Hardwood Floors, Parquet Floors, Herringbone Floors, Marble Floors, Excellent Light, Oversized Windows, New Windows, Modern Kitchen, Marble Bath, Great Closet Space, Dishwasher, In-unit Washer/Dryer.
…By Annonceur International


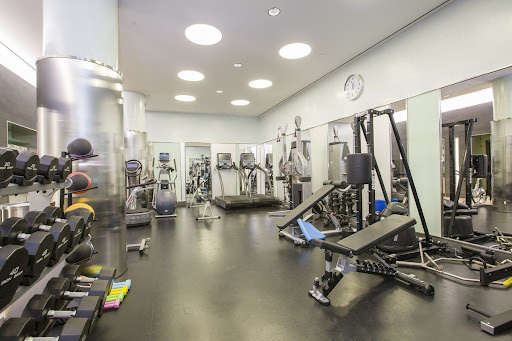
24 HOURS NOTICE IS APPRECIATED FOR SHOWINGS ESTATE SALE ORIGINAL SALE PRICE WAS $7.500.000, PLUS OWNERS RENOVATION COST WAS OVER 2M THIS IS AN EXCEPTIONAL OFPORTUNITY TO PURCHASE You have a private entrance on Irving Place and a luxurious entry through 18 Gramercy Park Lobby. 18 Gramercy the most prestigious residence in Gramercy Park. A Georgian Revival-style luxury condominium built in 1927 and converted to stunning full-floor condo residences. The building has 16 homes with Five-star amenities, Wright Fitness Center and spa, two spectacular rooftop lounge areas a catering kitchen, and a club room.,. When you walk into the gracious lobby of 18 Gramercy Park you will be greeted by a 24-hour full -time doorman, full-time concierge Custom hand-carved molding adorns the ceiling creating a dramatic and grand entrance to the main level of this spectacular residence. To the left of the entrance foyer on the main level, you enter the Master Bedroom suite, a serene sanctuary. Features include a separate dressing room with storage and custom-fitted closets throughout.. The spa-quality bathroom includes radiant heat floors, his and hers sinks, a sumptuous steam shower, and a deep soaking tub. Fixtures by LeRoy Brooks and Watermark. Also on the main level a powder room. Simply stunning On the main level, there is aa beautiful en-suite bath and large custom closets. Light streams in from the large eastern windows making this room warm and inviting As you continue on to the sitting room the staircase features a beautiful custom design in polished nickel railing. This leads to a dramatic sitting room with a soaring ceiling height of over 20 feet. On the wall above the Piano. is an Art Deco bas-relief specifically commissioned for this grand sitting room. The living room has a beautiful custom Italian marble fireplace and three impressive. Above the fireplace is ten a ten-foot double beveled mirror that reaches the ceiling This room is further enhanced with beautiful oversized windows throughout. The spacious and exquisite open chef’s kitchen is beautifully appointed and adjacent to the dining room. Features include quartz countertops and an island with seating. Custom cabinetry is by Smallbones, with a Sub Zero refrigerator/freezer, Miele dishwasher, and Wolf gas range/oven, heating drawer, and microwave. The kitchen is enhanced with two generous-sized pantries. One pantry includes a bar, with a Sub Zero wine fridge and storage. The second pantry offers another dishwasher as well as additional storage space. A dedicated laundry room with a family-sized washer and dryer, sink, and storage are accessed through the kitchen. The main level leads you to the library and media room. Custom millwork is meticulously crafted. From the library, you enter into a perfectly proportioned media room. This level also includes a spacious bathroom with fixtures by Lefroy Brook. The media room can be converted to a sleeping area with a full bath and closet. Herringbone wood floors throughout Ceiling height ranges from 11 to 22 feet 3750 square feet Laundry room with commercial size washer and dryer Three and a half baths Two bedrooms ( possible conversion to a third bedroom or guest quarters) Sitting room, dining and living room, kitchen, pantry , butler's pantry, Media room and library Key to Gramercy Park Sonos System Large Storage Unit State-of-the-art air condition /heat system central air/heat (controlled by owner NOT building) –7 Zones Large Storage Unit Alarm and Medical emergency wired through-out motorized blinds and draperies and shades video intercom on all three levels
…By Annonceur International
'%20stroke='%23DDAA3A'%20stroke-width='1.909'%20stroke-linecap='square'%20stroke-linejoin='bevel'/%3e%3c/svg%3e)
Receive by email any new listing that may match your search criteria
Your criteria :
By validating this form, you accept the general conditions of use of Le Figaro Properties.
These agencies offer a selection of luxury properties vente at Manhattan. Feel free to contact them for personalized assistance.

