Get early access to listings that match your criteria
Never miss an opportunity again. Our personalized alerts notify you instantly.

 English$ USD · m²


TAX ABATEMENT: 20 year 421-A tax Abatement till the 2036/37 tax year is in effect! South Facing One Bedroom with 1.5 Bathrooms at the Luxurious One Riverside Park is waiting for its new residents! This unit features beautiful true hardwood floors throughout, open kitchen dressed in black high gloss lacquer cabinetry paired with volcanic stone countertops, designer Miele appliance and Dornbracht fixtures, Marble Powder room, grand master bedroom with an en suite Master Bathroom with a separate shower stall and deep soaking tub, with multiple closets including a Walk In, southern exposure, and an in unit washer/dryer! One Riverside Park has over 50,000 SQUARE FEET OF AMENITY SPACE! The building amenities include a 24 hour doorman, concierge, Screening Room, Entertainment room with a Catering Kitchen, Children's playroom designed by Kidville, on-site garage, resident lounge, game room, Complimentary shuttle bus, and a landscaped courtyard. The Fitness facility by La Palestra features, a 75 Foot pool, Rock climbing wall, Squash court, Full Court Basketball, Bowling alley,Golf Simulator, Billiards Table, Table Tennis, Pilates, Kenesis, Spin Room, Spa, and M/W Locker rooms with Steam Room and Sauna. The location is fantastic, directly across the street from Riverside Park, steps to the promenade at pier 1, Columbus Circle, Lincoln Center, the Boat Basin, the bike path, and the rest of what the Upper West Side has to offer. You will love the One Riverside Park Luxury Lifestyle!
…By Annonceur International


Tower residence 58N is a gracious 4-bedroom, 5.5-bath half floor home with 4,878 interior square feet and 286 square feet of outdoor space spread across two private loggias. Walls of glass frame spectacular views of Central Park and the Hudson River. This grand residence features North, East, and West exposures; up to 14'6 ceiling heights, and exceptional finishes throughout. The Tower at 50 West 66th Street, imagined by global interior design firm AB Concept, sets the stage for open views of Central Park, the Manhattan Skyline and Hudson River. With floor-to-ceiling windows, soaring ceiling heights and the finest finishes, these residences elevate New York City living. Top-of-the-line finishes include Smallbone of Devizes custom-designed and crafted kitchens, Miele and Sub-Zero appliances, 12-inch oak flooring, marble bathrooms, generous closet space and a full-size vented washer and dryer in the home. Available for immediate Occupancy. 50 West 66th Street, is one of the tallest and most important residential buildings on the Upper West Side and has transformed the New York City Skyline. Extell's newest tower will have 121 ultra-luxury homes ranging from two bedrooms to full floors. The building boasts 50,000 square feet of amenity space including both an indoor and outdoor pool, squash court, full-sized basketball and pickleball court, state-of-the-art fitness center, Sky Lounge for entertaining and a private porte cochre. The complete offering terms are in an offering plan available from Sponsor. File No. CD-18 0494. Equal Housing Opportunity.
…By Annonceur International


Experience the height of luxury in Residence 36D, a sophisticated corner two-bedroom home at Central Park Tower. Perched 375 feet above Manhattan, this residence features 10'7 ceilings and floor-to-ceiling glass that frame breathtaking south and east skyline views. Residence Highlights • Grand Entertaining: An expansive great room and dining area served by a gourmet Smallbone of Devizes kitchen with Miele appliances. • Private Sanctuary: Two en-suite bedrooms, including a primary suite with a massive walk-in closet and a marble-clad spa bathroom. • Artful Design: Interiors by Rottet Studios within the world’s tallest residential building. The Central Park Tower Club Residents enjoy 50,000 square feet of world-class amenities, headlined by 10Cubed—a private Michelin-star restaurant and ballroom on the 100th floor. Elite lifestyle features include: • Wellness: Indoor and outdoor saltwater pools, a high-tech fitness center, and a full-service spa. • Recreation: A private movie theater, sports court, business center, and an outdoor terrace with a bar and grill.
…By Annonceur International


Welcome to Residence 1502 at the iconic Plaza Private Residences, a rarely available oversized corner studio that blends historic New York charm with modern sophistication. The space exudes timeless elegance with walnut-bordered herringbone parquet floors, crisp white walls, classic crown molding, tall baseboards, and recessed window casings. A welcoming foyer leads to a sunlit corner living area featuring high ceilings, floor-to-ceiling south-facing French doors, and charming Juliet balconies with a view of the beautifully maintained Plaza Gardens and Fountains. Storage throughout the residence includes a custom-designed walk-in closet, a coat closet, and a dedicated laundry closet with a Bosch washer and dryer. The kitchen boasts Nero Marquina countertops, Calacatta marble backsplashes, custom cabinetry, and Viking/Miele appliances from the “Plaza Collection.” The bathroom, inspired by the Plaza lobby, includes mosaic flooring, LeFroy Brooks fixtures, a 36 Robern Uplift Tech Medicine Cabinet and elegant pendant lighting to elevate the space further. A multi-zoned HVAC system ensures year-round comfort. This elegant studio offers a luxurious lifestyle in a legendary location. Residents of The Plaza enjoy an array of hotel-style services and amenities, from concierge and butler service to 24-hour in-room dining and twice-daily housekeeping. Residents have a private entrance to the building and have exclusive access to The Palm Court, the landscaped Plaza gardens with Fountain and Reflecting Pools, the Grand Ballroom, the Terrace Room, and luxury retail shops. Experience the epitome of Manhattan living, just across the street from Central Park, world-renowned Fifth Avenue shopping, internationally acclaimed fine dining, and all the best that New York City has to offer.
…By Annonceur International


Tower residence 56S is a gracious 4,982 square-foot, half floor home with, 5 bedrooms, 6.5 bathrooms and a spectacular private loggia overlooking Central Park and Midtown Manhattan. Walls of glass frame spectacular views of Central Park, The Hudson River, and the NYC skyline. This grand residence features ceiling heights up to 14'6 and exceptional finishes throughout. The Tower at 50 West 66th Street, imagined by global interior design firm AB Concept, sets the stage for open views of, Central Park, the Manhattan Skyline and Hudson River. With floor-to-ceiling windows, soaring ceiling heights and the finest finishes, these residences elevate New York City living. Top-of-the-line finishes include Smallbone of Devizes custom-designed and crafted kitchens, Miele and Sub-Zero appliances, 12-inch oak flooring, marble bathrooms, and generous closet space. Available for immediate Occupancy. 50 West 66th Street, is one of the tallest and most important residential buildings on the Upper West Side and has transformed the New York City Skyline. Extell's newest tower will have 121 ultra-luxury homes ranging from two bedrooms to full floors. The building boasts 50,000 square feet of amenity space including both an indoor and outdoor pool, squash court, full-sized basketball and pickleball court, state-of-the-art fitness center, Sky Lounge for entertaining and a private porte cochre. The complete offering terms are in an offering plan available from Sponsor. File No. CD-18 0494. Equal Housing Opportunity.
…By Annonceur International


Crowning 255 East 77th Street with an array of dramatic private terraces, this beautifully designed duplex penthouse is a seven-bedroom, six-and-a-half-bathroom residence that balances monumental scale with refined elegance. The sweeping main level hovers above the cityscape, where a formal dining room, a refined library, and a grand living room extend effortlessly onto expansive private terraces, offering an extraordinary sense of scale and light. The kitchen, complete with a pantry and adjoining den, provides seamless flow for both daily living and entertaining. The separate upper level features a sprawling primary suite and distinct bedroom wings that offer absolute privacy, along with serene outdoor retreats boasting open exposures in every direction, including Midtown, Central Park, and river views. Every detail, from the discreet private elevator access to the bespoke, light-filled layout, reflects timeless design and modern luxury. The design of the residences at 255 East 77 is contemporary, honoring classicism with a fresh approach. Abundant light streams in, complementing the tailored interiors that are anchored with pristine white oak flooring. The commitment to design excellence can be felt in each room and at every opportunity, especially in the kitchens, which feature honed Calacatta marble countertops and backsplashes and marry state-of-the-art technology, top appliances (Miele and Sub-Zero) and beautiful craftsmanship. Primary bathrooms feature custom stone floors, Bianco Dolomite marble walls, and vanity tops, complemented by warm wood cabinetry and Waterworks hardware. Rain showers and heated floors infuse every day with luxury.255 East 77th Street is a beautiful residential tower developed by Naftali Group and designed by Robert A.M. Stern Architects. The building offers expansive views of Central Park and the Midtown skyline and is moments from the city's finest cultural institutions, parks, shopping, and dining. Carved leaf details echo the street's tree-lined greenery while large-scale windows, fine ironwork, and monumental arches soar toward the building's iconic crown. The Yabu Pushelberg designed public spaces and amenities, bring a fresh and vibrant point of view while still respecting the Upper East Side sensibility. In the tower, a seventy-five-foot swimming pool with soaring ceilings and beautiful views is the centerpiece of a collection of comprehensive wellness and entertainment spaces designed with a hospitality perspective, including a fitness center, yoga room, spa with steam room and sauna, and a massage/treatment room. A library in the sky with a charming fireplace opens to a dramatic outdoor space. Additional building amenities are all designed at the highest level with something for everyone, including a cinema, a sports simulator, a kids club space, and a soundproof music practice room with a recording studio. Beyond the gates of the porte-cochere, there is a concealed automated parking system at ground level. The lobby will be attended 24 hours a day with a doorman and concierge service. The complete offering terms are in an offering plan available from the sponsor, file number CD23-0340. Equal Housing Opportunity. Marketed by Compass Development Marketing Group.
…By Annonceur International


Skybound Masterpiece Above the Hudson — Full-Floor Trophy Penthouse with Private Terraces & Endless Vistas Elevate your lifestyle to celestial heights in this singular, full-floor penthouse crowning one of the Upper West Side’s most distinguished luxury buildings, The Heritage at 240 Riverside Boulevard. Conceived for the uncompromising connoisseur, this residence is accessed exclusively via a private elevator landing and unfolds into a breathtaking realm of privacy, scale, and unparalleled views. Commanding the entire floor and encircled by expansive terraces, the home offers uninterrupted, cinematic vistas in every direction — from the glimmering sprawl of Manhattan to the timeless expanse of the Hudson River and the distant Palisades beyond. In the west wing, a stately entrance gallery opens to a majestic 31-foot long salon anchored by a bespoke gas fireplace, ideal for hosting soirées beneath the city lights. A sun-kissed corner dining room embraces the southwest, while a refined northwest-facing study offers the ideal perch for reflection or executive pursuits, with open skies as your backdrop. The eastern wing is a sanctuary of rest and rejuvenation. The primary suite is a glass-wrapped retreat with extraordinary exposures capturing the George Washington Bridge, Riverside Park, and Midtown’s skyline. The spa-inspired bath features a deep whirlpool soaking tub, and the suite is completed by a vast walk-in closet. Three additional bedrooms — each with a private en-suite bath — ensure comfort, discretion, and commanding views for all. Residents of this iconic address enjoy white-glove services and resort-caliber amenities: a wellness center with a state-of-the-art fitness studio, serene lap and leisure pools, sauna and spa facilities, immersive media lounge, business suites, and curated spaces for both adults and children. Moments from Riverside Park, Lincoln Center, and the vibrant cultural soul of the Upper West Side, this offering is not simply a home — it is a legacy in the sky.
…By Annonceur International


The Crown Jewel of Lower Manhattan: Penthouse 65 at 130 William Street. High above the city, where the skyline meets the clouds, lies Penthouse 65-a one-of-a-kind residence that redefines luxury. Designed by visionary architect David Adjaye, this full-floor penthouse commands the entire top floor of 130 William Street. With nearly 7,000sf combined internal and exterior square feet of living space, enveloped by 360-degree views of Manhattan's iconic skyline and rivers, this residence isn't just a home-it's your own urban sanctuary. The 2,312sf of exterior space includes a sprawling open-air terrace with an outdoor kitchen and gas grill, and two dramatic loggias. These varied outdoor rooms offer an unparalleled vantage point to enjoy sunrises, sunsets, and the city below. Inside, every detail, from the soaring 12' ceilings and massive arched windows to the sleek, custom finishes, speaks of exclusivity and refinement. With 4 bedrooms (convertible to 5), 4.5 bathrooms, and a vast open-concept living space, this penthouse feels as infinite as the city itself, yet private enough to be your secret hideaway. The kitchen is as bold as it is functional, featuring custom Italian cabinetry in blackened oak by Pedini, a gleaming Pietra Cardosa marble countertop and backsplash, and a full suite of Gaggenau appliances. The primary suite, an enclave of tranquility, offers a spa-inspired bathroom with Grigio Versilia marble slab flooring, radiant heated floors, and a 6-foot carved stone soaking tub fabricated from a single block of stone-an escape within an escape. Wide-plank European oak floors, bespoke lighting, and a massive gas fireplace ensure that every moment here is nothing short of cinematic. At 130 William Street, the world beyond your penthouse is equally impressive. The building's robust amenities include a wellness spa with an infinity edge pool, cold plunge, thermal pool and sauna, a private IMAX theater, a fitness center, a basketball court, and even a golf simulator. For those who seek more, there's the rooftop observatory, a nod to your boundless perspective over the city's ever-moving pulse. A full-time doorman, and a live-in resident manager ensure every resident's needs are not only met but exceeded. Bold, breathtaking, and unlike anything you've ever seen-Penthouse 65 is a case study in unrivaled luxury and architectural innovation. Discover your future high above the city. Schedule your private viewing today, and step into the extraordinary.
…By Annonceur International


CLOSINGS COMMENCE THIS SPRING. 65% Sold. Residence 16A at The Willow is a rare and inviting three bedroom home with an expansive wrap around terrace. Designed with understated elegance, exceptional flow and high ceilings, this corner residence offers south and west exposures and seamlessly blends indoor and outdoor living. A gracious foyer sets an elegant tone, leading to the thoughtful living and dining area. The windowed kitchen is intelligently designed and beautifully appointed and is tucked away just enough to allow for more formal entertaining. The primary bedroom suite is a private retreat with two walk-in closets and a spa-like en-suite bathroom that features a double vanity. Two additional bedrooms, each with generous proportions and en-suite bathrooms, provide privacy and ease. A sophisticated powder room near the entry and the full size washer and dryer complete this special home. Developed by Naftali Group, the design of the residences at The Willow embodies contemporary elegance and refined style. The spacious layouts, serene color palette, and exquisite finishes by Rockwell Group create a welcoming atmosphere throughout. The attention to detail can be felt in each room, especially in the kitchens, which feature honed quartz countertops and backsplashes, a Miele appliance suite, and custom millwork cabinetry with polished nickel hardware and dark nickel accents. Primary bathrooms feature honed Ice Grey stone-slab countertops, radiant floor heating, and luxurious Waterworks fixtures. The building’s striking hand-laid red brick façade, designed by COOKFOX Architects, pays homage to the architectural fabric of the historic Gramercy neighborhood, with elegant arched bays and oversized windows that create a seamless blend of warmth and modern sophistication. Each amenity space at The Willow has been meticulously designed by Rockwell Group to create an intimate, club-like atmosphere. The light-filled library, featuring a sleek contemporary fireplace, opens directly to the beautifully landscaped Courtyard Garden. The fitness center and adjacent cedar-clad sauna embrace a light aesthetic, offering residents a peaceful space for wellness. The cinema provides cozy seating, while the Glamercy Music Room offers the ideal environment for practicing, playing, and enjoying instruments. On the Rooftop Terrace, residents can enjoy grilling stations, dining, and lounging areas, all while taking in panoramic city views. Additional amenities include the Mermaid Room for socializing adjacent to the cinema and a Children’s Playroom. The lobby is attended 24 hours a day by a doorman. The complete offering terms are in an offering plan available from the sponsor, file number C24-0002. Equal Housing Opportunity. Marketed by Compass Development Marketing Group.
…By Annonceur International


Spanning forty five feet of width across the rear with an expansive private garden, Townhouse East is a gracious 7,023 square foot home with the rare inclusion of a private parking garage - accessible directly from the entry gallery. Ceiling heights reach 13 feet on the main entertaining floor, which features an oversized living room and kitchen opening onto a private 668 square foot garden designed by Harrison Green. A formal dining room flanks the home's grand entry gallery, with a three-level custom staircase by Leroy Street Studio creating a stunning visual backdrop. Upstairs, four en-suite bedrooms are generously scaled, including the residence's primary suite with windowed bath and two dressing rooms. The lower level is a private entertainment zone, with a wet bar, oversized wine cellar, and private theater, along with a powder room, generous laundry facilities, and private storage. In keeping with the historical context of the West Village and the very characteristics that made it one of the most desirable locales in the city, the transformation of 125 Perry Street is a masterclass in adaptive reuse. Seamlessly marrying original architectural moments with thoroughly contemporary details, stewarded by the artisans of Leroy Street Studio, the building is poised to enter a new chapter of its existence nearly a century after it was originally crafted—now as the home for a select number of discerning owners. Building features include a full-time doorman, private driveway, weight room, and sports court. The complete offering terms are in an offering plan available from Sponsor. File NO. CD220241
…By Annonceur International


Introducing Penthouse East at 125 Perry Street – the most consequential apartment in Downtown Manhattan. Spread across three levels of living space totaling 7,700 square feet, with three separate and distinct outdoor terraces exceeding 2,800 square feet, it is a truly special home, effortlessly melding contemporary architecture with the building’s original character. Perfect indoor/outdoor connections showcase monumental views of the Midtown skyline, with glass-wrapped entertaining areas opening to oversized terraces. Crafted for gracious living throughout, the entertaining floor’s ceilings soar to 12 feet across a swathe of rooms all oriented to maximize exposures and scale. A central gallery staircase connects public and private zones, with six bedrooms on offer including an expansive primary suite including dual primary bathrooms and oversized dressing rooms. The rooftop experience is exceptional - with three tiers of terraces, an outdoor kitchen, and protected views over the heart of the Village. An uncompromising property without equal. In keeping with the historical context of the West Village and the very characteristics that made it one of the most desirable locales in the city, the transformation of 125 Perry Street is a masterclass in adaptive reuse. Seamlessly marrying original architectural moments with thoroughly contemporary details, stewarded by the artisans of Leroy Street Studio, the building is poised to enter a new chapter of its existence nearly a century after it was originally crafted—now as the home for a select number of discerning owners. Building features include a full-time doorman, private driveway, weight room, and sports court. The complete offering terms are in an offering plan available from Sponsor. File NO. CD220241
…By Annonceur International


Drenched in warm southwestern light, this stunning Residence features floor‐to‐ceiling windows framing open Hudson River views at Waterline Square. Each bedroom offers the privacy of an en‐suite bathroom, while the primary suite stands out with a spacious walk‐in closet. A well‐placed powder room sits just off the entry foyer for added convenience. Stretching gracefully from East to West along 61st Street and meeting the Hudson River, Two Waterline Square is an architectural statement by the renowned firm Kohn Pedersen Fox. Inside, Yabu Pushelberg brings a sense of permanence and quiet luxury through thoughtful, enduring design choices. The custom Italian Scavolini kitchen is a true showpiece equipped with Gaggenau appliances, polished chrome Dornbracht fixtures, a fully vented range hood, wine refrigerator, garbage disposal, and filtered air and water systems. A four‐pipe HVAC system and fully vented dryer add everyday comfort. Bathrooms are wrapped in rich stone and bespoke wood cabinetry, creating a spa‐like experience throughout. Exclusive condominium amenities on the 18th floor include a private 22‐seat dining room with catering kitchen, a lounge with river‐view balcony, media room, billiards table and bar, and a great room with fireplace. Step outside to a beautifully furnished 3,700‐square‐foot sundeck with two outdoor kitchens—perfect for entertaining. Residents also enjoy access to Waterline Square’s expansive collection of sports, fitness, leisure, and outdoor amenities, along with the benefit of a 20‐year 421a tax abatement. Waterline Square redefines modern living—elevated, effortless, and designed to exceed expectations.
…By Annonceur International


Immediate Closings! Final 2 Residences Remaining. European Elegance at the Elisa. Designed by Renowned Brazilian Architect Isay Weinfeld. At The Intersection of the Meatpacking District, West Village, and Chelsea An ultra-spacious sun-flooded condo imbued with warm organic tones and upscale European designer finishes, this brand new 3-bedroom, 3.5-bathroom home occupies half the floor and is the quintessence of urban luxury and style. Airy ceilings over 9.5 ft. high hover above beautiful oak floors. Massive picture windows with custom banquette seating frame classic city views and allow steady streams of natural light to permeate interiors from dawn to dusk. A welcoming entryway with a coat closet and powder room ushers residents into an expansive open-concept living room, dining room, and kitchen saturated with Northern light. Minimalist yet sophisticated, the Boffi-designed kitchen is adorned with a massive eat-in Pietra Serena stone island, a sleek stainless steel worktop and backsplash, custom oak cabinets and cupboards with opaque varnished doors, and high-end stainless steel appliances from Miele. Spacious and serene, the primary bedroom can easily fit a king-size bed and boasts custom Boffi closets with built-in storage solutions, a separate dressing area, and a sublime en-suite bathroom with bespoke Vanilla Ice marble walls and floors, a custom double vanity, chic brushed stainless steel fixtures, a thermostatic walk-in rain shower by Fantini, and a free-standing Kaldewei soaking tub. The second and third bedrooms have ample closet space and full en-suite bathrooms. Custom designed Boffi closets and a Whirlpool washer and electric dryer completes the home. The Elisa is a distinctive boutique condominium situated at the convergence of three of the city’s trendiest neighborhoods on the west side of Manhattan. Lush greenery punctuates a multi-faceted façade composed of classic redbrick and flecked stone slabs. Residents enjoy several thoughtful lifestyle amenities that include a rooftop garden with stunning skyline views, full-time door attendants, a fitness club with a tranquil courtyard, a bicycle room, common laundry room and private storage available for purchase. The building is moments from dozens of restaurants, bars, cafes, art galleries, and shops, and it is close to Chelsea Market, the High Line, Little Island, the Hudson River Greenway, and the Whitney Museum of American Art. Nearby subway lines include the A/C/E/L/F/M/1/2/3. The Elisa is the work of renowned Brazilian architect Isay Weinfeld, who for more than 40 years has created works of international appeal that express a strong relationship between tropical style and international modernism from the 50’s. Elegant private residences, luxurious hotels and chic restaurants across South America, Europe, the Caribbean and the United States personify the architect’s versatile, multifaceted awareness. Warm, sensuous materials, meticulous attention to detail and perfect proportions are the hallmarks of his style. *This is a co-listing with Serhant
…By Annonceur International


This exquisitely finished apartment features a spacious dining room with direct Statue of Liberty views, walls of windows that ensure tons of natural light, hardwood floors, a generous closet space, and two in-unit washers and dryers. Currently, the apartment is configured as a 4 Bedroom 4.5 Bathroom unit with ample living space and a media room, and it can be easily converted into a 6 Bedroom residence. When you enter the apartment, you will be greeted by magic vistas of New York City Harbor and Hudson River! The oversized living and dining rooms are made for family and friends gatherings and dinners. Beautifully designed kitchen is outfitted with top-of-the-line appliances. The apartment is lit with natural light throughout the day with South, East, and West exposures. The residence has four spacious bedrooms, including the master bedroom with custom-made closets. In addition, the master suite offers a large en-suite bathroom that includes a walk-in shower, a deep soaking tub, and a double-sink vanity. Designed by the world-renowned architects Pelli Clarke Pelli, The Visionaire at 70 Little West Street is the first high-rise residential building on the East Coast to receive LEED Platinum certification. State-of-the-art building amenities include a sky-lit indoor pool, sauna, steam room, jacuzzi, a social lounge with TV and fireplace, children's playroom, fitness center, parking garage, and 24/7 concierge service. In addition, the landscaped terrace features gas grills, cabanas, and endless Hudson River views for comfort and relaxation. The Visionaire is the full-service luxury condominium where sustainable architecture meets art offering its residents a clean and healthy living environment with a high-efficiency air-filtration system, a centralized water filtration system, and low energy bills. Being right next to Battery Park City Esplanade, you will be only minutes away from the Financial District and Tribeca. New York's Downtown finest restaurants, cafes, bars, markets, shops, parks, and museums are all steps away, as well as a multitude of transportation options - subways, buses, and ferries. With hundreds of activities and attractions, this prime location offers something for everyone: Brookfield Place, Eataly, Whole Foods, Equinox, The World Trade Center, & more!
…By Annonceur International


50 West 66th Street, slated to be one of the tallest and most important residential buildings that will transform the Upper West Side and the New York City Skyline. Extell's newest tower will have 127 ultra-luxury homes ranging from two bedrooms to full floors. The building boasts 50,000 square feet of amenity space including both an indoor and outdoor pool, squash court, full sized basketball and pickleball court, state of the art fitness center, Sky Lounge for entertaining and Porte cochere entrance. Tower residence 51E is 6,942 interior square feet and 288 square feet of outdoor space spread over two outdoor loggias, 5-bedroom 5 full bath and 2 powder. home. Spectacular Central Park and NYC Skyline views with North, East and South exposures. 14'6 ceilings, and floor to ceiling windows. Shown by private appointment. Closings Commence 2025.
…By Annonceur International


Located moments from the High Line and Hudson River Park in West Chelsea, the full-floor Penthouse at Linea is a 4-bedroom/4.5-bathroom home, designed by BKSK Architects. With a gracious 3,400 square foot interior and 400 square feet of outdoor space, this residence offers the best of indoor/outdoor living with a terrace located directly off the expansive great room appointed with an outdoor kitchen and gas grill for effortless entertaining along with a backdrop of iconic skyline views. Boasting 360-degree exposures stunning city and river vistas, this home offers this perfect space for elevated entertaining and comfortable living. This meticulously detailed modern home includes direct elevator entry, 5.5-inch-wide plank white oak flooring, and ceiling heights soaring up to 11'6. The massive great room is inclusive of an open kitchen complete with Miele and Wolf appliances including gas and induction cooktops, a full-size wine refrigerator, Krion countertops with integrated sinks, Kohler fixtures, decorative tile backsplashes with space saving Hafele railing systems, and custom oak veneered and matte-lacquer cabinetry. Adjacent to the kitchen is another spacious seating area that can be furnished as a den or as a separate dining room. The primary bedroom suite features dual walk-in closets and a spa like 5-fixture primary bath with a custom fluted frozen walnut veneered vanity with Corian countertop, Kohler Purist chrome fixtures, honed Haisa Light marble floors and a custom walnut storage niche. Secondary bedrooms each include well-appointed, windowed ensuite baths with honed Silver Shadow marble tile flooring, stacked mosaic accent wall in Dandelion Glossy tile, custom walnut veneered vanity with Corian countertop, fixtures by Kohler, and Porcelanosa soft close toilet. Additional conveniences include programmable Nest thermostats, a laundry room with a Miele washer/dryer, and Salto access controls. Residents at Linea have access to a full amenity suite including 24/7 hour attended lobby, a private roof terrace with outdoor kitchen, state-of-the-art fitness center, bicycle parking, storage for purchase, package and mail room, and cellar-level commercial laundry facilities. Exclusive Marketing and Sales Agent: Corcoran Sunshine Marketing Group. The complete offering terms are in an Offering Plan available from Sponsor, File No. CD23-0268. Sponsor: 428 West 19th Street LLC, c/o Anbau Properties, LLC, 230 Fifth Avenue, Suite 1912, New York, NY 10010. Property Address: 428 West 19th Street, NY, NY, 10011. Equal Housing Opportunity.
…By Annonceur International


Welcome to this exceptional 2-bedroom, 2.5-bath residence at 200 East 21st Street, offering sweeping north, south, east, and west exposures and a masterfully designed interior in the heart of Gramercy. Bathed in natural light through over 8-foot-tall bronze-framed windows, the home features thoughtfully proportioned spaces with 7-inch-wide plank oak flooring in a custom smoked oil finish and grand interior doors appointed with luxurious Valli & Valli hardware. The custom Poliform kitchen, designed by the renowned firm Champalimaud, is a showcase of modern elegance with bespoke smoked oak cabinetry, honed white sand Quartzite countertops and backsplash, sleek Dornbracht fixtures, and a fully integrated Miele appliance suite—perfect for both refined entertaining and everyday living. Both bedrooms are generously sized and offer their own private en-suite baths, designed with a sensuous mix of textures and premium materials. The primary suite is a serene retreat with a large walk-in closet, dressing area, and a lavish marble-clad bathroom featuring Turkish Lilac stone, radiant heated floors, custom RiFRA vanities, and Dornbracht fittings. The secondary bathroom is finished with polished white stone and also includes a custom RiFRA vanity and Dornbracht fixtures, while the striking powder room makes a bold impression with Nero Marquina marble, white stone flooring, a feature stone wall, and an elegant RiFRA vanity. Additional home features include a Miele Prestige washer and dryer, a state-of-the-art Daikin heating and cooling system, and pre-wiring for motorized shades throughout. The current owners have thoughtfully enhanced the property with a range of custom-built design elements, including: Top-of-the-Line Electric Shades System Effortless control of natural light Custom Lighting Systems Thoughtfully designed for ambiance and functionality throughout the space. Sonos Sound System Throughout Integrated, high-quality wireless audio in every room. Upgraded Millwork Enhanced cabinetry and wood detailing for a refined finish. New Countertops Modern surfaces offering both beauty and durability. New Tile & Backsplash Stylish, updated finishes Glass Shower Doors in Bathrooms Sleek, frameless design adds elegance and openness. Built-In Pantry Smart, space-saving storage seamlessly integrated into the kitchen. *The apartment comes with a deeded oversized storage unit. Nestled within a boutique collection of just 67 residences, this home benefits from the architectural excellence of BKSK and the refined interior design sensibility of Champalimaud. The building offers a rich amenity package designed to support wellness and connection, including a sky-lit Wellness Suite with a part-time attendant, a sun-drenched fitness center with adjacent sauna and treatment room, a resident lounge with an entertainment kitchen, and a lushly landscaped rooftop terrace by Halsted Welles Associates, complete with native plantings and peaceful stone pathways that offer a quiet escape from the city’s energy. As part of Alfa Development’s Green Collection and targeting LEED Gold certification, 200 East 21st Street incorporates a comprehensive suite of sustainable features including solar-heated domestic water, high-performance windows and reinforced insulation for optimal energy efficiency, rainwater collection for garden irrigation, high-efficiency appliances, and responsibly sourced eco-friendly materials throughout. Sophisticated, sustainable, and beautifully designed, this residence offers a rare opportunity to live in timeless luxury in one of Manhattan’s most sought-after neighborhoods.
…By Annonceur International


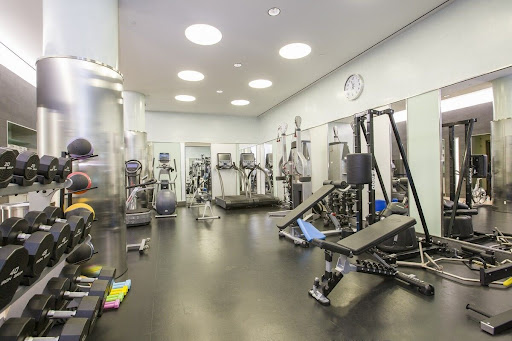
24 HOURS NOTICE IS APPRECIATED FOR SHOWINGS ESTATE SALE ORIGINAL SALE PRICE WAS $7.500.000, PLUS OWNERS RENOVATION COST WAS OVER 2M THIS IS AN EXCEPTIONAL OFPORTUNITY TO PURCHASE You have a private entrance on Irving Place and a luxurious entry through 18 Gramercy Park Lobby. 18 Gramercy the most prestigious residence in Gramercy Park. A Georgian Revival-style luxury condominium built in 1927 and converted to stunning full-floor condo residences. The building has 16 homes with Five-star amenities, Wright Fitness Center and spa, two spectacular rooftop lounge areas a catering kitchen, and a club room.,. When you walk into the gracious lobby of 18 Gramercy Park you will be greeted by a 24-hour full -time doorman, full-time concierge Custom hand-carved molding adorns the ceiling creating a dramatic and grand entrance to the main level of this spectacular residence. To the left of the entrance foyer on the main level, you enter the Master Bedroom suite, a serene sanctuary. Features include a separate dressing room with storage and custom-fitted closets throughout.. The spa-quality bathroom includes radiant heat floors, his and hers sinks, a sumptuous steam shower, and a deep soaking tub. Fixtures by LeRoy Brooks and Watermark. Also on the main level a powder room. Simply stunning On the main level, there is aa beautiful en-suite bath and large custom closets. Light streams in from the large eastern windows making this room warm and inviting As you continue on to the sitting room the staircase features a beautiful custom design in polished nickel railing. This leads to a dramatic sitting room with a soaring ceiling height of over 20 feet. On the wall above the Piano. is an Art Deco bas-relief specifically commissioned for this grand sitting room. The living room has a beautiful custom Italian marble fireplace and three impressive. Above the fireplace is ten a ten-foot double beveled mirror that reaches the ceiling This room is further enhanced with beautiful oversized windows throughout. The spacious and exquisite open chef’s kitchen is beautifully appointed and adjacent to the dining room. Features include quartz countertops and an island with seating. Custom cabinetry is by Smallbones, with a Sub Zero refrigerator/freezer, Miele dishwasher, and Wolf gas range/oven, heating drawer, and microwave. The kitchen is enhanced with two generous-sized pantries. One pantry includes a bar, with a Sub Zero wine fridge and storage. The second pantry offers another dishwasher as well as additional storage space. A dedicated laundry room with a family-sized washer and dryer, sink, and storage are accessed through the kitchen. The main level leads you to the library and media room. Custom millwork is meticulously crafted. From the library, you enter into a perfectly proportioned media room. This level also includes a spacious bathroom with fixtures by Lefroy Brook. The media room can be converted to a sleeping area with a full bath and closet. Herringbone wood floors throughout Ceiling height ranges from 11 to 22 feet 3750 square feet Laundry room with commercial size washer and dryer Three and a half baths Two bedrooms ( possible conversion to a third bedroom or guest quarters) Sitting room, dining and living room, kitchen, pantry , butler's pantry, Media room and library Key to Gramercy Park Sonos System Large Storage Unit State-of-the-art air condition /heat system central air/heat (controlled by owner NOT building) –7 Zones Large Storage Unit Alarm and Medical emergency wired through-out motorized blinds and draperies and shades video intercom on all three levels
…By Annonceur International


Experience Sutton living at its finest in this exceptional H Line residence—the largest original layout in the iconic Sovereign building. This is the only available sprawling 4-bedroom, 4.5-bath home with rare triple exposures flooding the interior with natural light from three directions and unobstructed views! Enter through a welcoming central gallery that flows seamlessly into expansive entertaining areas. The grand South-facing living room and formal North-facing dining room feature beautiful new hardwood floors and open to a private South-facing balcony with East River and skyline views of the city, Queens and Brooklyn. The corner primary suite is a true sanctuary with North and East exposures creating a serene, light-filled atmosphere. Highlights include a dedicated dressing room with two oversized walk-in closets, and a spa-like marble bathroom with separate tub and shower. Three additional bedrooms each offer en-suite marble bathrooms, generous closets, and large windows with stunning views, ensuring comfort and privacy for family and guests. The Sovereign Advantage This landmark mid-century building by Emery Roth & Sons offers white-glove service with only two residences per floor. Building amenities include: Attractive Financials Please contact for a private showing.
…By Annonceur International


For viewings, contact SELLERS AGENT directly! Indoor/Outdoor Penthouse with Lush Terraces in the Heart of Chelsea A one-of-a-kind penthouse boasting more than 1,000 sq. ft. of private outdoor space, currently configured as a stunning 3-bedroom, 2-bathroom with a separate dining area but can easily be converted to a 4 bedroom, 2.5 bathroom condo is a testament to refined design and indoor/outdoor city living. Features of this 2,183 sq. ft. home include lovely lime-washed herringbone oak floors, high ceilings, wall-to-wall windows with motorized blinds and blackout shades, central A/C, skyline views of the Empire State and Chrysler buildings, northern and southern exposure, built-in speakers, a full-size side-by-side washer/dryer, an exquisite wet bar, and a pair of terraces perfect for al fresco dining, entertaining, or private lounging. Beyond a tasteful entryway adorned with a pair of large coat closets, the home flows into a spacious, open-concept living room and kitchen saturated with southern light. The living room has a hidden TV and leads out onto a 42-ft long terrace with automatic irrigation, integrated lighting and sound, and curated landscaping. The kitchen is equipped with an eat-in breakfast bar, sleek black granite countertops, a tiled black noir marble backsplash, and a suite of high-end appliances from Fisher & Paykel, Smeg, and Miele. Just past the kitchen is a large formal dining room with more than enough space to fit a 10 person table, an attached terrace and a gorgeous alcove wet bar with black noir marble tiled walls and an integrated Miele coffee machine and wine cooler. The master bedroom features a pair of cavernous walk-in closets and a pristine en-suite bathroom with marble tiling, a walk-in shower, and a separate soaking tub. The second and third bedrooms each have private closet space and easy access to second marble bathroom. Vesta 17 is a 37-unit condominium located in Chelsea. It has a 24-hour doorman and a live-in super, and it is just steps from dozens of restaurants, bars, cafes, markets, and shops. It is a short walk from the High Line and Madison Square Park, and a few blocks from the Meatpacking District and the West Village. Nearby subway lines include the 1/2/3/A/C/E/F/M/L. Pets are welcome.
…By Annonceur International


Residence 14E at The Henry is a graciously proportioned 4-bedroom apartment with wonderful Park and open city views east and south from every room. Direct elevator access into a private foyer opens to a square gallery and a corner loft-like living room with breathtaking views of Central Park and the southern skyline. A large eat-in kitchen, with a picture window facing east to the Park, has pocket doors, allowing it to be an open kitchen or closed for more formal moments. All four bedrooms have ensuite baths and generous closet space. One secondary bedroom could easily be a library, and another could be incorporated to create a primary suite. The primary bedroom is ideally located for privacy and has a stunning five fixture bath and two very large walk-in closets. 14E has a full-sized laundry room with a sink, a second apartment entrance and a lovely powder room. The interiors at The Henry are contemporary and respectful of the context of the neighborhood. With the highest quality windows, white oak floors, solid doors, and polished nickel hardware, the apartments have an elegance that allows for any design direction in furniture and decor. Custom kitchens combine painted white cabinets with beautiful wood islands and accents. With honed Calacatta marble counters and backsplashes, Miele and Sub-Zero appliances, and Lefroy Brooks faucets, everything has been carefully selected and designed. Primary bathrooms are luxurious sanctuaries with honed white Dolomiti marble surfaces, waterworks fixtures, heated floors, and rain showers. The Henry is a stunning new residential condominium on West 84th Street, developed by Naftali Group and designed by Robert A.M. Stern Architects, showcasing high-quality design and architecture that will set a new standard for the Upper West Side. With a classic facade of Indiana limestone and handset brick, the building has all the wonderful architectural elements - terrace setbacks, bay windows and decorative detailing - emblematic of the best Stern buildings. The Henry is an intimate, boutique building of 45 residences with the amenities of a much larger building, designed to provide comfort and convenience. These include two very different outdoor spaces - a quiet formal garden and a rooftop terrace with outdoor kitchen, a firepit and a bocce court. A wonderful lounge with a working fireplace and a cozy library both open to the private garden. Other amenities include the very first indoor pickleball court in a residential building in Manhattan as well as half-court basketball, a private two-lane bowling alley, a cinema and a children's playroom. There is, of course, a state-of-the-art fitness center with a separate yoga/private training room, and an adjacent spa with a steam room and sauna. There is an additional dramatic sweep of entertaining rooms on the third floor, including a club room with a bespoke pool table and bar, a large Salon with a fireplace, and a dining room with a well-equipped catering kitchen. And, finally, The Henry has a charming port cochere with hidden automated parking for purchase with a select number of electric spots. The lobby will be attended 24 hours a day with a doorman and concierge service. The complete offering terms are in an offering plan available from the sponsor, file number CD23-0137.
…By Annonceur International


Available for immediate occupancy, Penthouse 80 at Sutton Tower is a spectacular, one-of-a-kind residence that offers expansive living across two full floors, all with breathtaking, 360-degree vistas of New York City's most iconic landmarks. Designed by celebrated and award-winning architect and designer, Thomas Juul-Hansen, PH80 offers graciously appointed materiality in a residence of unparalleled proportion. Penthouse 80 is a five-bedroom, six-and-a-half-bathroom residence featuring 9,191 square feet of interior space situated across two full floors, accented by a 166 square foot double-height loggia with southern exposure. Direct elevator entry leads into this expansive home, which offers unmatched views of The Empire State Building, Chrysler Building, New York Harbor, Central Park, George Washington Bridge, and beyond. The dramatic entry gallery leads to a 52'9 x 22'3 great room that boasts 15-foot ceilings and is appointed with a fireplace and wine room highlighted by views to the south, east and north. A northwest-facing kitchen with adjacent great room offers a Statuarietto marble island and Italian custom-crafted matte lacquer white cabinetry adorned with Sub-Zero and Wolf appliances. A formal dining room, butler's pantry, secondary bedroom and elegant powder room highlighted with Fior di Bosco marble complete the first floor. A dramatic staircase leads to 4 bedrooms with ensuite bathrooms, a media room, sitting room, and utility room with vented washer and dryer. The northwest-facing primary bedroom boasts ample closet space, two ensuite bathrooms elegantly ornamented with Bianco Dolomiti and Calacatta Gold marble, Toto Neorest water closets, and a Laufen soaking tub. The secondary bathrooms are embellished with Italian custom-crafted lacquer wood vanities, honed cloudy mist marble floors and shower walls, glacier white corian countertops with integral sinks, and duravit water closets. Waterworks fixtures are throughout. Residence features include 5 solid oak plank quartered and rifted flooring, 4 pipe HVAC for year-round climate control, and a private storage room. Presenting the ultimate urban lifestyle characterized by wellness and convenience, The Sutton Club has amenities on four light-filled floors. Two floors are dedicated to fitness and healthful living, including a lap pool, fully equipped gym, personal training studio, infrared saunas, and a spa and treatment room. Two additional floors offer a wealth of spaces for entertaining and recreation, including a magnificent lounge and terrace, private dining room and chef's demonstration kitchen, screening room, golf/ virtual sports room, game room, and an artful children's playroom. Exclusive Marketing and Sales Agent: Corcoran Sunshine Marketing Group. The complete terms are in an Offering Plan available from the Sponsor, Sutton 58 Holding Company LLC, 101 Park Avenue, 11th Floor, New York, NY 10178 under File No. CD-210271. Property Address: 430 East 58th Street, New York, New York 10022. Equal Housing Opportunity. Corcoran Sunshine Marketing Group fully supports the principles of the Fair Housing Act and the Equal Opportunity Act.
…By Annonceur International


Tower residence 62 is a full floor home spanning 9,678 interior square feet and 1,025 square feet of outdoor space spread across two private loggias. This grand home features 6 bedrooms, 7 bathrooms, and 2 powder rooms. At the home's private entry lobby, a gracious foyer opens into the impressive 2,000 sf grand salon with 14'6 ceilings. The banquette-size formal dining room is adjacent to the custom chef's kitchen and breakfast room. An expansive primary suite includes two bathrooms, two dressing rooms, and a private sitting room. Relish in unforgettable 360-degree views of Central Park, The Hudson River, and the NYC skyline throughout this extraordinary home. The Tower at 50 West 66th Street, imagined by global interior design firm AB Concept, sets the stage for open views of, Central Park, the Manhattan Skyline and Hudson River. With floor-to-ceiling windows, soaring ceiling heights and the finest finishes, these residences elevate New York City living. Top-of-the-line finishes include Smallbone of Devizes custom-designed and crafted kitchens, Miele and Sub-Zero appliances, 12-inch oak flooring, marble bathrooms, and generous closet space. Anticipated closings 2025. 50 West 66th Street, is slated to be one of the tallest and most important residential buildings on the Upper West Side and will transform the New York City Skyline. Extell's newest tower will have 127 ultra-luxury homes ranging from two bedrooms to full floors. The building boasts 50,000 square feet of amenity space including both an indoor and outdoor pool, squash court, full-sized basketball and pickleball court, state-of-the-art fitness center, Sky Lounge for entertaining and a private porte coch re. The complete offering terms are in an offering plan available from Sponsor. File No. CD-18 0494. Equal Housing Opportunity.
…By Annonceur International


In keeping with the historical context of the West Village and the very characteristics that made it one of the most desirable locales in the city, the transformation of 125 Perry Street is a masterclass in adaptive reuse. Seamlessly marrying original architectural moments with thoroughly contemporary details, stewarded by the artisans of Leroy Street Studio, the building is poised to enter a new chapter of its existence nearly a century after it was originally crafted—now as the home for a select number of discerning owners. Building features include a full-time doorman, private driveway, weight room, and sports court. The complete offering terms are in an offering plan available from Sponsor. File NO. CD220241
…By Annonceur International


In keeping with the historical context of the West Village and the very characteristics that made it one of the most desirable locales in the city, the transformation of 125 Perry Street is a masterclass in adaptive reuse. Seamlessly marrying original architectural moments with thoroughly contemporary details, stewarded by the artisans of Leroy Street Studio, the building is poised to enter a new chapter of its existence nearly a century after it was originally crafted—now as the home for a select number of discerning owners. Building features include a full-time doorman, private driveway, weight room, and sports court. The complete offering terms are in an offering plan available from Sponsor. File NO. CD220241
…By Annonceur International

Receive by email any new listing that may match your search criteria
Your criteria :
By validating this form, you accept the general conditions of use of Le Figaro Properties.
These agencies offer a selection of luxury properties vente in New York County. Feel free to contact them for personalized assistance.

