

luxury apartments / penthouses with terrace for sale Gramercy Park, United States


Apartment with terrace Gramercy Park (United States)
Sun-flooded high floor two bedroom home with two terraces and sweeping vistas Apartment 18S is a spacious, approx. 1282 SF, high-floor, 2-bedroom, 1.5-bath, sun-flooded corner home with not one, but two large, open terraces (209 SF in total), offering spectacular views from the Empire State Building and One World Trade, to the East River as well as Brooklyn. The entrance foyer opens to a gloriously light-filled living/dining room, and the residence includes ample closet space. The home benefits from windows facing both South and West, where you can follow the sun throughout the day, guaranteed to enjoy all day light and stunning sunsets. The western, private terrace is perfect for an intimate dining setting and both terraces offer a great opportunity for a buyer with a green thumb to enjoy. Priced accordingly, this exceptional home is in Estate condition and provides a buyer with vision a rare chance to transform this one of a kind space in to a showcase home. New York Tower is a full-service, luxury cooperative located just one block north of Gramercy in a prime Kips Bay location. The building features a sprawling and gracious lobby with a 24HR DM and has low monthly maintenance fees which includes, A/C, heat and cooking gas, an attentive staff, excellent management, a very reasonably priced parking garage with spots available and an array of amenities: Full-time doorman/concierge Live-in resident manager On-site garage Private storage Bicycle storage Washer/dryers permitted with board approval Large laundry room Pet friendly Up to 75% financing permitted Pieds-a-terre, co-purchasing, gifting and guarantors allowed on a case-by-case basis subject to board approval. Subletting allowed after one year of ownership Gifting, pied-a-terre and Co-purchasing is permitted Close to an array of public transportation, including the 6, R and W trains; the 23 rd Street Select Crosstown, plus Second Avenue Select and Limited or Local busses right outside, the Gramercy and Kips Bay neighborhoods offer a ton of conveniences and things to do, in a great, neighborhood location that is easy to get anywhere to, from Madison Square Park, Union Square, Grand Central and The East Village to the lovely grounds of Peter Cooper and Stuyvesant and over a half dozen supermarkets and Target five blocks north. Don't miss this incredible opportunity. Please note: There is an assessment of $165.33 per month until January 2027
…By Annonceur International
241 listings near Gramercy Park


Apartment with terrace and pool New York (United States)
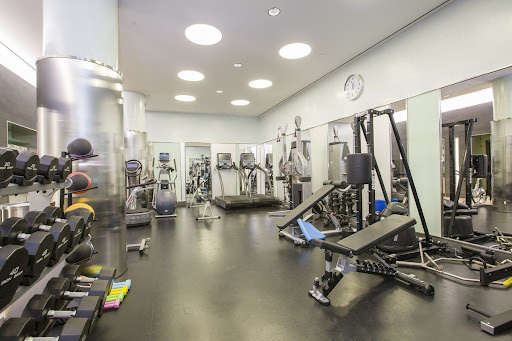
24 HOURS NOTICE IS APPRECIATED FOR SHOWINGS ESTATE SALE ORIGINAL SALE PRICE WAS $7.500.000, PLUS OWNERS RENOVATION COST WAS OVER 2M THIS IS AN EXCEPTIONAL OFPORTUNITY TO PURCHASE You have a private entrance on Irving Place and a luxurious entry through 18 Gramercy Park Lobby. 18 Gramercy the most prestigious residence in Gramercy Park. A Georgian Revival-style luxury condominium built in 1927 and converted to stunning full-floor condo residences. The building has 16 homes with Five-star amenities, Wright Fitness Center and spa, two spectacular rooftop lounge areas a catering kitchen, and a club room.,. When you walk into the gracious lobby of 18 Gramercy Park you will be greeted by a 24-hour full -time doorman, full-time concierge Custom hand-carved molding adorns the ceiling creating a dramatic and grand entrance to the main level of this spectacular residence. To the left of the entrance foyer on the main level, you enter the Master Bedroom suite, a serene sanctuary. Features include a separate dressing room with storage and custom-fitted closets throughout.. The spa-quality bathroom includes radiant heat floors, his and hers sinks, a sumptuous steam shower, and a deep soaking tub. Fixtures by LeRoy Brooks and Watermark. Also on the main level a powder room. Simply stunning On the main level, there is aa beautiful en-suite bath and large custom closets. Light streams in from the large eastern windows making this room warm and inviting As you continue on to the sitting room the staircase features a beautiful custom design in polished nickel railing. This leads to a dramatic sitting room with a soaring ceiling height of over 20 feet. On the wall above the Piano. is an Art Deco bas-relief specifically commissioned for this grand sitting room. The living room has a beautiful custom Italian marble fireplace and three impressive. Above the fireplace is ten a ten-foot double beveled mirror that reaches the ceiling This room is further enhanced with beautiful oversized windows throughout. The spacious and exquisite open chef’s kitchen is beautifully appointed and adjacent to the dining room. Features include quartz countertops and an island with seating. Custom cabinetry is by Smallbones, with a Sub Zero refrigerator/freezer, Miele dishwasher, and Wolf gas range/oven, heating drawer, and microwave. The kitchen is enhanced with two generous-sized pantries. One pantry includes a bar, with a Sub Zero wine fridge and storage. The second pantry offers another dishwasher as well as additional storage space. A dedicated laundry room with a family-sized washer and dryer, sink, and storage are accessed through the kitchen. The main level leads you to the library and media room. Custom millwork is meticulously crafted. From the library, you enter into a perfectly proportioned media room. This level also includes a spacious bathroom with fixtures by Lefroy Brook. The media room can be converted to a sleeping area with a full bath and closet. Herringbone wood floors throughout Ceiling height ranges from 11 to 22 feet 3750 square feet Laundry room with commercial size washer and dryer Three and a half baths Two bedrooms ( possible conversion to a third bedroom or guest quarters) Sitting room, dining and living room, kitchen, pantry , butler's pantry, Media room and library Key to Gramercy Park Sonos System Large Storage Unit State-of-the-art air condition /heat system central air/heat (controlled by owner NOT building) –7 Zones Large Storage Unit Alarm and Medical emergency wired through-out motorized blinds and draperies and shades video intercom on all three levels
…By Annonceur International


Apartment with terrace Gramercy Park South (United States)
Spectacular full-floor home with incredible light and views at 18 Gramercy Park South! A private keyed elevator opens directly into this glamorous full-floor residence. The entire home is flooded with natural light and has all four exposures with gorgeous views overlooking Gramercy Park and the Manhattan skyline. This beautifully renovated four-bedroom, five-and-a-half-bathroom home spans over 4,200 square feet and offers spacious rooms and wonderful separation of private living and entertaining spaces. A gracious gallery adorned with beautiful solid white oak herringbone floors leads to the expansive loft like living room and dining room with 6 huge windows on Gramercy Park. The adjacent large chef's eat-in kitchen has an enormous windowed eating area, custom cabinetry, marble countertops, a center island and top-of-the-line appliances. A separate library/ den provides a great place for casual living and watching television. The nearly double sized primary suite has six windows, open City views, a large walk-in closet and two windowed marble bathrooms. Three additional bedrooms are all generously sized and each has its own renovated en-suite bathroom. Additional features include central air conditioning, a separate laundry room, powder room and abundant closet and storage space. 18 Gramercy Park South is a boutique, white-glove condominium with 24-hour doormen and concierge. Amenities include a state of the art fitness center and spa with a sauna, club room and two landscaped outdoor terraces. Ideally located directly on Gramercy Park and close to some of the neighborhood's best restaurants, shopping and transportation and of course, a coveted key to Gramercy Park is included.
…By Annonceur International


Apartment with terrace New York (United States)
Located in one of Gramercy Park's most distinctive prewar cooperatives, One Lexington Avenue, this expansive 5-bedroom, 3.5-bathroom duplex home with a terrace and 10' ceilings has been beautifully renovated with all new Pella windows and Lutron smart home lighting throughout. This very rare and extremely well-proportioned layout wraps two corners with rooms that flow seamlessly into one another. The apartment features one of just a few terraces within the building with views of Gramercy Park. A gracious entry gallery with a handsome staircase leads to the public rooms of the apartment. The elegant corner living room is crowned with a wood-burning fireplace and pocket doors opening to library on one side and an elegant formal dining room on the other side. The impressive formal dining room creates a beautiful center piece in the home and opens to a 3' X 14' terrace with charming eye-catching views of Gramercy Park. The oversized eat-in windowed kitchen is complete with marble and walnut countertops and top-of-the-line Miele appliances with separate Subzero wine refrigerator. There are two bedrooms on the main level - an oversized 23' bedroom with a large walk-in closet, dressing area, with its own separate entrance and a smaller corner bedroom - both share a beautifully tiled and windowed bath in between. The upper level of the duplex includes three bedrooms. The primary bedroom suite includes a walk-in closet, luxuriously appointed marble and tile bath with oversized spa, modeled after a Turkish bath with arched tiled ceiling, steam and radiant heat floors, marble slab seating area, plus soaking tub and shower combination. There are two additional bedrooms, one on a corner, sharing a stylishly tiled and windowed bath with stall shower and radiant heat floors. This delightfully proportioned home is complete with 10' ceilings throughout, meticulous oak herringbone wood floors in the public rooms and hardwood floors in the bedrooms, a combination of new central air-conditioning and new PTAC thru-wall air-conditioning all connected on Nest smart home thermostats, laundry and a powder room on the main level for guests. With only 21 residences, One Lexington Avenue, built in 1910 by the famed architect Herbert Lucas, is one of Gramercy Park's most prestigious full-service doorman cooperatives with live-in resident manager. The building's electric was fully replaced in 2021, Local Law 11 and roof replacement was completed in 2023, lobby and common areas updated in 2024 and was rated A/96 in energy efficiency in 2025. Amenities include private storage for each apartment with additional storage for rent, additional basement laundry, bike storage. The apartment is delivered with a key to Gramercy Park - a two-acre park located in the Gramercy Park Historic District and one of only two private parks in New York City. Financing is allowed up to 65%. Ongoing Quarterly Assessment of $410 billed in January, April, July and October of each year.
…By Annonceur International


Apartment with terrace New York (United States)
Unprecedented opportunity to combine two sublime full-floor residences overlooking historic Gramercy with over 100 linear feet of floor to ceiling glass, this is your chance to achieve nearly every comfort on your wish list and create one of the city's finest modern residences at 57 Irving Place, New York, NY 10003, where 5-star boutique Condominium living meets privacy in prime Gramercy. Designer envisioned, imagine your own 5+ bedroom & den retreat, soaring 24+- foot double-high ceilings overlooking a tremendous great room with multiple seating areas, formal dining, and a stunning eat in chef's kitchen with double-dishwashers and double ovens, walk-in pantry, washer / dryer and breakfast bar, plus an elegant powder room for your guests. Experience three immense sleeping wings on two handsome floors: On floor 5, two split bedrooms plus a middle bedroom which could easily function as a smart guest room, library or home office. The larger bedroom features an en-suite bath with dual sinks, soaking tub, separate glass shower and charming private balcony. Off the opposite hall, two bedrooms, each with en-suite full baths, floor to ceiling closets and walls of glass. On upper deck: Just imagine sharing yet not having to compromise your own sweet space! The glamorous dual-bedroom mega suite is a marriage saver, and offers two voluminous chambers which could easily connect, or split off via separate hallways, with two private full baths, one an exquisite spa-like 5-fixture bathroom with romantic teardrop soaking tub, two-person shower, immense double sink, gorgeous marble Hamam and charming private terrace. The tremendous adjacent sitting room could be outfitted as an elegant study, media room, nursery, or handsome oversized English dressing room, and the upper level white marble powder room could easily be converted to a full-sized laundry/utility room. Experience 5-star living, with 24/7 service and a level of design that makes coming home a dream. Building perks also include custom zoned HVAC with filtered air, electric push-out windows, and keyless elevator access directly into your own private full-floors, plus dedicated basement storage with cedar-lined closets, bicycle storage, cold storage and package rooms. Located in prime Gramercy, 57 Irving is one of the area's most architecturally prominent new buildings with wonderful neighborhood comforts including Irving Farm, Union Square Greenmarket, Whole Foods, and tons of charming restaurants and cafes right outside your door. A Serhant and Douglas Elliman co-exclusive.
…By Annonceur International


Contemporary apartment with terrace New York (United States)
Welcome to Residence S501 at 121 East 22nd Street, where striking architecture and refined contemporary living come together in the heart of Gramercy. This exceptional 1,635-square-foot home features two bedrooms, two-and-a-half bathrooms, soaring 9'6 ceilings, and dual northern and southern exposures. A gracious entry opens to a beautifully proportioned living and dining space, where oversized windows fill the home with natural light and wide-plank white oak floors lend warmth throughout. The south-facing living room and secondary bedroom overlook the tree-lined streetscape of East 22nd Street, while the serene primary suite is privately positioned to the north, overlooking the building's private landscaped courtyard. Designed for both everyday living and entertaining, the sophisticated kitchen features a generous center island, premium Gaggenau appliances, sleek cabinetry, and abundant storage. The spacious primary suite is a peaceful retreat, offering excellent closet space and floor-to-ceiling glass doors that open directly onto a private 52-square-foot terrace. The luxurious bath is clad in Calacatta Paonazzo marble and features radiant heated floors, an oversized soaking tub, and a separate glass-enclosed shower. Seven thoughtfully designed closets, an in-unit washer and dryer, and a stylish powder room further enhance the home's comfort and functionality. Designed by internationally acclaimed architecture firm OMA, 121 East 22nd Street offers full-service condominium living with a 24-hour doorman and concierge, landscaped courtyard, expansive indoor/outdoor residents' lounge, rooftop terrace with fire pit and grilling station, private dining room with catering kitchen, state-of-the-art fitness center, heated indoor pool, screening room, playroom, bike and private storage, and on-site parking. Ideally situated approximately one block from Gramercy Park and just a few blocks from Madison Square Park, the residence is surrounded by outstanding dining, shopping, culture, and convenient transportation. Residence S501 presents a rare opportunity to enjoy sophisticated downtown living in one of Manhattan's most architecturally distinctive buildings. Please note some images have been virtually staged.
…By Annonceur International


Apartment with terrace New York (United States)
Perched atop a boutique Gramercy Park condominium, this exceptional three-bedroom, two-bathroom penthouse offers seamless indoor-outdoor living with thoughtfully designed interiors and two private terraces. Spanning approximately 1,952 square feet interior and with 781 square feet of private outdoor space, the residence is accessed via a keyed elevator that opens directly into a private foyer. The home is flooded with natural light from triple exposures, showcasing wide-plank hardwood floors, soaring ceilings, and expansive windows with open city views. The main living and dining area is both inviting and functional, designed for everyday comfort as well as entertaining. Just beyond, a terrace extends the living space outdoors, ideal for dining or unwinding. The open kitchen is sleek and modern, outfitted with custom cabinetry, stone countertops, and a full suite of integrated Miele appliances. The primary suite offers a quiet retreat with generous proportions, multiple closets including a walk-in, and a refined en-suite bath featuring a double vanity, walk-in shower, and elegant stone finishes. Two additional bedrooms are well-sized with excellent storage and share a beautifully appointed second bathroom. Above, a private rooftop terrace provides a rare outdoor escape with skyline views—perfect for entertaining or relaxing. Thoughtfully designed with a pergola, landscaping, lighting, and irrigation, it offers both privacy and ambiance. Additional features include central HVAC, motorized shades, an in-unit Bosch washer/dryer, and dedicated storage. 355 East 19th Street is an intimate, seven-unit condominium with low common charges, a virtual doorman system, and a striking façade of Danish Kolumba brick. Residents also enjoy access to a shared roof deck with panoramic city views. Located in the heart of Gramercy, the neighborhood offers a balance of tranquility and convenience, with Union Square, top grocery options, restaurants, parks, and multiple transportation lines all within easy reach.
…By Annonceur International


Contemporary apartment with terrace New York (United States)
A Private Penthouse Rooftop Retreat in a Pre-War Loft-Like Residence in the Heart of Greenwich Village Rarely does a downtown residence offer this combination of loft-like character, expansive private outdoor space and prime Greenwich Village location. The highlight is the extraordinary approximately 1,200 square foot private rooftop terrace ideal for year-round al fresco dining, entertaining and horticulture pursuits, serving as a remarkable extension of the home and an exceptionally rare Manhattan amenity. Pre-war character meets contemporary living featuring 12 feet ceilings, exposed brick walls and two oversized south-facing windows that fill the space with abundant sunlight. The generous living and dining areas provide ideal room for entertaining, while the open kitchen is designed for both everyday living and larger gatherings, featuring a large kitchen island, granite countertops, stainless-steel appliances and custom lighting. Situated on the rear of the building, the home is pin-drop quiet. The south-facing spacious bedroom offers a unique wall of glass and exposed brick with a loft-inspired sense of scale. A set of double doors adjacent to the dining area conveniently opens with screen doors to bring fresh air, serenity and corner natural light into this home. In-unit washer/dryer and massive closet storage including overhead storage complete this idyllic home. Option to connect the rooftop directly to the interior home exists. Situated in a well-maintained boutique building offering privacy and intimacy, amenities include a live-in resident manager, advanced video intercom system, keyed elevator and communal laundry. Positioned at the intersection of Greenwich Village, Flatiron and Union Square, the residence is surrounded by some of downtown Manhattan's most vibrant neighborhoods, restaurants, shops, cultural destinations, and conveniences. Enjoy east access to the Farmer's Market, Trader Joe's, Whole Foods and Union Square offering massive transportation options (4, 5, 6, L, N, Q, R, W) and East 14th Street cross town Select bus service. Flexible coop policies permit pets, pied-a-terres, parents purchasing for children, co-purchasers, guarantors and gifts, subject to board approval. Alternative floor plan has been provided for illustrative purposes only and has not been reviewed nor approved by the coop board. Alterations are subject to applicable rules, regulations and approval by the coop board and New York City Department of Buildings. All measurements and square footages are approximate and all information should be confirmed by customer.
…By Annonceur International


Apartment with terrace New York (United States)
LOUIE 17 An architectural masterpiece that represents a union of European elegance and American industrialization, remarkably integrating the style of Flatiron, Chelsea, and Union Square neighborhoods with timeless interior aesthetics. Welcome to Residence 10, a 3-bedroom 2-bathroom apartment featuring a private outdoor space, floor to ceiling picture windows with classic city views, and a private elevator access. The unit occupies the whole floor and has South and North exposures. Your new home design represents a celebration of function and style by offering an expansive living area, beautiful white oak floors throughout, top of the line appliance package including in-unit Miele washer and dryer, and ample closet space. Unveil the heart of culinary excellence in the open kitchen, where custom-crafted rich oak cabinetry glows under sophisticated illumination. The elegance of stone slabs meets the warmth of GRAFF brass fixtures, creating an ambiance of refined luxury. Complemented by a massive Vigil stone island and an exquisite Miele appliance package, including the multi-function speed oven and the built-in espresso bar, your new kitchen is a testament to gourmet perfection, designed for both the avid chef and the lover of beauty. The luxury of the kitchen is mirrored in the serene tranquility of the primary and secondary bathrooms. Stone slabs expanses lay the foundation for elegance, paired with custom oak vanities that speak of meticulous craftsmanship. GRAFF brass fixtures add a touch of warmth, enhancing the sophisticated ambiance. Here, every moment is an invitation to unwind in an oasis of refined comfort of a steam shower or a deep soaking tub. Both primary and second bathrooms filled with imported high-end finishes, including Albarium stone flooring, dimmable backlit mirrors, and smoke glass sconces, are the epitome of luxury. LOUIE 17 is a brand-new boutique condominium nestled in the heart of Ladies Mile Historic District, the symbol of Gilded Age architecture and New York City grandeur. Inspired by the notable loft style NYC buildings by a prominent architect Louis Korn, LOUIE 17 is the collaborative work of the strong team of New York City and European architects, interior designers, and marketing specialists. The building features a collection of 9 full floor residences available in 3-bedroom full-floor layouts and enhanced by direct elevator access and private outdoor spaces. Residents will enjoy the opulence of common spaces that include meticulously designed lobby, fitness room, spa, and a stunning rooftop with endless city views, lush planters, lounge chairs and grills. LOUIE 17 is located at the intersection of three New York City’s posh neighborhoods: Flatiron, Chelsea, and Union Square. Dozens of restaurants, cafes, bars, grocery stores, parks, entertainment options, and shops are steps away from its residents including Ralph’s Coffee, Levain Bakery, Eleven Madison Park, Eataly, Whole Foods, Trader Joe’s and many others. Nearby subway lines include L/N/Q/R/W/4/5/6/F/M/1/2/3.
…By Annonceur International


Contemporary apartment with terrace New York (United States)
Presenting Penthouse 2 - the Crown Jewel of 76 Madison Avenue Perched atop a historic NoMad condominium lies a contemporary masterpiece. This triple mint, full-floor Penthouse with wraparound terrace was fully designed as a new build by its current owners. The private keyed elevator opens directly into the spacious great room, where floor-to-ceiling windows frame the verdant landscaped terrace and flood the main living space with natural light. Dramatic, 11-foot ceilings and an open layout complement the seamless indoor-outdoor design scheme, creating a rare sense of tranquility in the heart of Manhattan. The highlight of this impressive Penthouse is its 850 square feet of private outdoor space. Ideal for entertaining, the expansive terrace is accessible via French doors from each room in the apartment. With open skyline views to the north, east, and west, it offers a balance of sun and protected shade. Lush, mature dwarf birch trees, hornbeam, and boxwood on view from each room create a unique sense of privacy; an irrigation system is included. The stylish chef's kitchen is fully equipped with top-of-the-line stainless steel appliances, including a Sub-Zero refrigerator, separate wine refrigerator, and a Miele suite complete with gas range, double ovens, and dishwasher. Luxury custom finishes such as five-inch white oak hardwood floors and natural stone countertops bring warmth to the contemporary aesthetic. The professional lighting design and ample gallery space provide the perfect setting to showcase a substantial art collection. The acoustic design features a smart HEOS system as well as concealed speakers and subwoofers throughout the home, both indoors and out. A powder room is conveniently tucked just off of the corner of the main living space. The ideal floorplan positions the primary and secondary bedrooms along the corridor just beyond the main living space, providing privacy and seclusion to owner and guests. The primary suite's peaceful northeastern double exposures flank a central Venetian plaster gas fireplace. French doors provide unfettered access to a serene nook of the terrace, perfect for morning coffee. The lavish en-suite bathroom includes a large wet room with double rain showers as well as a freestanding soaking tub. A large custom-finished walk-in closet completes the primary retreat. The secondary bedroom and bathroom are equally as splendid. This exceptional residence incorporates many luxury conveniences, including a second private keyed elevator direct to the primary suite corridor, dual-zoned central air, power blackout shades with sheer privacy curtains, and an in-unit stacked Miele W/D. A large private storage unit located in the basement transfers with the Penthouse. 76 Madison Avenue was built in 1911 and pays homage to the Renaissance Revival period. This full-service condominium includes a 24-hour doorman, Resident Manager, and a landscaped rooftop terrace featuring a wet bar, an outdoor kitchen, and a fireplace. Located just steps away from Madison Square Park and the coveted Flatiron District, with gourmet coffee downstairs and a new Whole Foods directly opposite, there is no shortage of transportation, shopping, and upscale dining. Some photography credited to Andrew Frasz Studio.
…By Annonceur International


Apartment with terrace Manhattan (United States)
Welcome home to this move-in ready two-bedroom, two-bathroom generously-scaled home with exceptional storage and private outdoor space in one of Greenwich Village's premier full-service buildings. From the moment one enters, you are struck by the home's impressive proportions and effortless flow. A generous foyer opens into an expansive living and dining area, bathed in natural light from oversized windows-perfect for both everyday living and gracious entertaining. The thoughtfully designed layout offers two well-proportioned bedrooms, including a serene primary suite, along with extraordinary closet space throughout-an increasingly rare luxury-providing exceptional storage and organization. The renovated chef's kitchen flows seamlessly into the beautiful dining area. Stressful day ahead or behind? Shake it off when you step outside to your private terrace, an inviting extension of the living space overlooking Grace Church, ideal for morning coffee, evening unwinding, or al fresco dining. This residence is truly move-in ready, blending comfort, scale, and functionality with timeless appeal. Residents of Stewart House enjoy white-glove service, including a full-time doorman and concierge, fitness center, two laundry rooms, a discounted on-site garage, live-in super and onsite management, a children's playroom, and one of downtown's most coveted landscaped private gardens. Ideally located at the crossroads of Greenwich Village and Union Square, the building offers unparalleled access to dining, shopping, transportation, and the cultural destinations of a true downtown experience. Contact us today to schedule a private showing of your dream apartment. Please note that a 30% down payment is required. Pets are permitted on a case-by-case basis. Pied-&224;-terre purchases are not permitted. There is an assessment of $247.72.
…By Annonceur International


Apartment with terrace and pool New York (United States)
843 Square Feet of Terrace. Two Different Views of New York. Open the bronze doors and the living room keeps going outside. The kitchen, dining room, and terrace all sit on the same level. You cook inside while someone sets the table outside. Beyond the terrace, tree-lined East 12th Street stretches below. Look north and the view opens to Midtown, with the Empire State and Chrysler Buildings standing clearly against the sky. Morning coffee above the treetops. Dinner for eight. In warmer months, the terrace is another living room. The rear terrace runs across the full width and looks into the ivy-covered courtyard designed by Future Green Studio. In front: skyline. In back: private courtyard. Together, the terraces provide 843 square feet that becomes part of how the home is lived. Three Bedrooms. 1,744 Square Feet. 15'6" Ceilings. One of only three residences on its private penthouse wing, this single-level floor-through offers exceptional privacy and abundant natural light from north and south exposures. The ceilings rise 15'6". Large pieces of art have space around them. Windows on both sides bring in two different views. From the center of the penthouse, you can see both. It has the openness and volume people seek in a downtown loft, with the comfort, finish, privacy, and services of a modern condominium. The living room, dining area, and kitchen unfold as one continuous space. Nothing interrupts the movement between them. Open the bronze-framed casement doors and the room simply keeps going. Someone can be cooking. Someone else can be outside. Everyone still feels connected. A sculptural white oak island topped in midnight black limestone anchors the kitchen. Satin-lacquer Italian cabinetry sits against Calacatta Ice marble. Sub-Zero, Wolf, and Bosch appliances are fully integrated. Blackened metal details give the kitchen definition. Everything has a purpose. The primary suite opens onto the rear terrace facing the private courtyard. There is a walk-in closet and an expansive five-fixture en-suite bath finished in Calacatta Ice marble. Deep soaking tub. Glass-enclosed shower. Radiant-heated herringbone Bianco Dolomiti mosaic floors. The second and third bedrooms are well proportioned and filled with natural light. Two additional full baths and a powder room continue the same level of finish. Laundry is inside the residence, discreetly placed. Paris Forino designed the interiors with a quiet hand. Seven-inch-wide European white oak floors throughout. Eight-foot solid-core doors with burnished brass hardware. Sound-attenuating bronze-framed windows. Architectural millwork is clean and precise. All bathrooms include radiant-heated floors. Steiner East Village has only 82 residences in this celebrated example of contextual modernism by S9 Architecture. Danish brick and a U-shaped plan surrounding a private, ivy-covered courtyard create a distinctive sense of place. The building offers over 16,000 square feet of amenities, including a 50-foot teak-ribbed pool, spa with sauna and steam room, FitLore fitness center, rooftop sky park with herb gardens and open-air kitchen, library with fireplace, children's playroom, 24-hour concierge, and live-in resident manager. East 12th Street is tree-lined and calm. Tompkins Square Park is nearby. The Union Square Greenmarket is within easy reach. Within a short walk are Michelin-starred restaurants, celebrated chef-driven kitchens, galleries, bookstores, and the independent places that make downtown Manhattan distinctive. You can walk out the door and be in the middle of downtown within minutes. Then you come home. You rise above the trees. You open the bronze doors to the terrace. And the city becomes the view.
…By Sotheby's International Realty - Downtown Manhattan Brokerage


Apartment with terrace and pool New York (United States)
843 Square Feet of Terrace. Two Different Views of New York. Open the bronze doors and the living room keeps going outside. The kitchen, dining room, and terrace all sit on the same level. You cook inside while someone sets the table outside. Beyond the terrace, tree-lined East 12th Street stretches below. Look north and the view opens to Midtown, with the Empire State and Chrysler Buildings standing clearly against the sky. Morning coffee above the treetops. Dinner for eight. In warmer months, the terrace is another living room. The rear terrace runs across the full width and looks into the ivy-covered courtyard designed by Future Green Studio. In front: skyline. In back: private courtyard. Together, the terraces provide 843 square feet that becomes part of how the home is lived. Three Bedrooms. 1,744 Square Feet. 15'6" Ceilings. One of only three residences on its private penthouse wing, this single-level floor-through offers exceptional privacy and abundant natural light from north and south exposures. The ceilings rise 15'6". Large pieces of art have space around them. Windows on both sides bring in two different views. From the center of the penthouse, you can see both. It has the openness and volume people seek in a downtown loft, with the comfort, finish, privacy, and services of a modern condominium. The living room, dining area, and kitchen unfold as one continuous space. Nothing interrupts the movement between them. Open the bronze-framed casement doors and the room simply keeps going. Someone can be cooking. Someone else can be outside. Everyone still feels connected. A sculptural white oak island topped in midnight black limestone anchors the kitchen. Satin-lacquer Italian cabinetry sits against Calacatta Ice marble. Sub-Zero, Wolf, and Bosch appliances are fully integrated. Blackened metal details give the kitchen definition. Everything has a purpose. The primary suite opens onto the rear terrace facing the private courtyard. There is a walk-in closet and an expansive five-fixture en-suite bath finished in Calacatta Ice marble. Deep soaking tub. Glass-enclosed shower. Radiant-heated herringbone Bianco Dolomiti mosaic floors. The second and third bedrooms are well proportioned and filled with natural light. Two additional full baths and a powder room continue the same level of finish. Laundry is inside the residence, discreetly placed. Paris Forino designed the interiors with a quiet hand. Seven-inch-wide European white oak floors throughout. Eight-foot solid-core doors with burnished brass hardware. Sound-attenuating bronze-framed windows. Architectural millwork is clean and precise. All bathrooms include radiant-heated floors. Steiner East Village has only 82 residences in this celebrated example of contextual modernism by S9 Architecture. Danish brick and a U-shaped plan surrounding a private, ivy-covered courtyard create a distinctive sense of place. The building offers over 16,000 square feet of amenities, including a 50-foot teak-ribbed pool, spa with sauna and steam room, FitLore fitness center, rooftop sky park with herb gardens and open-air kitchen, library with fireplace, children's playroom, 24-hour concierge, and live-in resident manager. East 12th Street is tree-lined and calm. Tompkins Square Park is nearby. The Union Square Greenmarket is within easy reach. Within a short walk are Michelin-starred restaurants, celebrated chef-driven kitchens, galleries, bookstores, and the independent places that make downtown Manhattan distinctive. You can walk out the door and be in the middle of downtown within minutes. Then you come home. You rise above the trees. You open the bronze doors to the terrace. And the city becomes the view.
…By Sotheby's International Realty - East Side Manhattan Brokerage


Contemporary apartment with terrace New York (United States)
Coveted 2BR, 2.5 Bath Corner Residence Formal Dining Room and Eat-In Kitchen Perfect Convertible 3 Residence 12D at the Future Condominium is a highly sought-after, spacious corner unit featuring 2 bedrooms, 2.5 baths, a formal dining room and dramatic city views. Flooded with natural light, there are north and west exposures framed by 10-foot ceilings and bay windows in every room. This home's highly coveted features include a windowed eat-in kitchen with all new appliances. There are also new floors throughout, and its 2.5 baths have newly honed and finished marble floors and walls. The thoughtfully designed floor plan includes a welcoming entry foyer leading to a large living room, and also affords the privacy of a separate bedroom wing. There is a balcony off the living room, and a formal corner dining room with iconic uptown views. As an added bonus the dining room can be seamlessly transformed into a true 3rd bedroom. There is also the convenience of a washer/dryer along with generous closet space throughout. This Manhattan home provides the perfect balance of loft-like spaciousness, highly desirable features and contemporary ambiance for its new owners, whether for relaxing alone or entertaining guests. It is appealing as a full-time residence, pied-a-terre, or 1031 exchange property. Designed by acclaimed architect Costas Kondylis, The Future Condominium is located at the nexus of Murray Hill, Kips Bay and NoMad. It is one of Midtown's most recognizable and desirable luxury residences. Amenities include 24-hour doorman/concierge, fitness center, playroom, roof deck with 360-degree panoramic views, bike room, storage and central laundry room. There is an indoor parking garage with direct access from the building. A beautifully landscaped plaza borders the building's distinctive glass-walled lobby entrance. Residents are only 2 blocks from the subway, and steps from both the uptown and cross-town buses. Beyond its many tree-lined streets, the area boasts wonderful restaurants, many boutique shops, fine hotels, several nearby grocery stores, and a 15-screen AMC (IMAX) theatre. There is even a Trader Joe's next door! Pets are welcome at The Future. Please call me for further information about this exceptional home or to schedule a private showing.
…By Annonceur International



Apartment with terrace New York (United States)
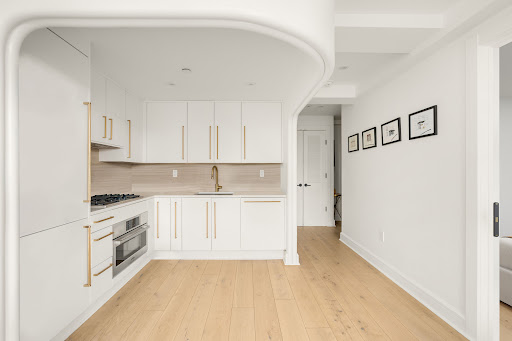
Envisioned by award-winning architects Bluarch, Residence 7B at The Avant showcases timeless modern finishes, refined craftsmanship, an oversized south-facing terrace, protected park views, and abundant natural light—making this one-bedroom a true standout in the vibrant East Village. An outdoor lover’s dream, this remarkable home boasts 166+/- SF of private outdoor space with unobstructed views of Joseph C. Sauer Park and the Freedom Tower—perfect both for entertaining and as a quiet retreat. The expansive living and dining area is bathed in natural light from six oversized south and east facing windows, and opens directly onto the terrace. The bedroom accommodates a queen bed and features a deep closet, while every room benefits from year-round warmth and light across multiple exposures. Refined interiors include solid white oak floors and an open chef’s kitchen with sleek Italian cabinetry, detailed brass hardware, travertine marble, and white quartz countertops. A full suite of integrated Bosch appliances completes the polished aesthetic. The spa-like bathroom features floor-to-ceiling porcelain tile, a custom vanity, mirrored wall cabinet, ribbed-glass shower enclosure, bronze fixtures, and slate-gray herringbone tile. A Bosch washer/dryer provides the convenience of in-home laundry. The Avant embodies timeless contemporary design, pairing thoughtful architecture with fine craftsmanship. Amenities include ButterflyMX video intercom with mobile access, fitness center, rooftop lounge with panoramic midtown and downtown Manhattan skyline views, community and package room, storage rooms for additional fee, and bicycle storage. Perfectly positioned on East 12th Street in the heart of the East Village, The Avant is surrounded by eclectic dining, shopping, cafes and markets including Trader Joe’s, Whole Foods, and Westside Market. Union Square, Stuyvesant Square, and Tompkins Square Park are all nearby. The L, 6, F, N, Q, and R subway lines provide effortless connectivity across the city. Moments from Gramercy, Union Square, Flatiron, Greenwich Village and NoHo—among downtown Manhattan’s most coveted neighborhoods. The projected real estate tax reflects an assumed 17.5% reduction under the Cooperative/Condominium Abatement (Real Property Tax Law §467-a). Purchasers should consult a tax professional regarding eligibility. Seller makes no representation as to the availability of the abatement.
…By Sotheby's International Realty - Downtown Manhattan Brokerage


Apartment with terrace Manhattan (United States)
WHITE BOX PENTHOUSE OPPORTUNITY | BRING YOUR ARCHITECT & DESIGNER Introducing Penthouse South at 26 West 9th Street: A Once-in-a-Lifetime Opportunity Above the Gold Coast of Greenwich Village For the first time in more than one hundred years, one of Greenwich Village’s last undiscovered prewar penthouse opportunities is available for purchase. Quietly tucked away above the beautiful tree-lined street below, Penthouse South represents an opportunity that is rare to be recreated today. Never before offered for individual ownership, this extraordinary residence combines authentic prewar character with remarkable scale, a sweeping approximately 1,270-square-foot wrap around terrace, and commanding views from its privileged position in the heart of the “Gold Coast” of the Greenwich Village Historic District. Possible floor plans include an approximately 3,177 square ft duplexed living space, thoughtfully programmed to maximize both entertaining and private living. Beginning on the ninth floor, the residence could open into a generous entry gallery leading to a family room and generously sized kitchen. A private bedroom wing can be discreetly separated from the living and entertaining spaces and is conceived to accommodate three generously sized secondary bedrooms, each with an ensuite bath, while the south-facing primary suite is envisioned with a substantial bath and dressing room. The second floor of the duplex can be a dramatic entertaining level centered around a nearly 38-foot-long great room overlooking the downtown skyline—an unforgettable arrival and gathering space. Wrapping around the tenth floor, the approximately 1,270-square-foot terrace creates an exceptional opportunity for true indoor-outdoor living, with generous proportions allowing for multiple distinct seating, dining, entertaining, and landscaped areas. Perfectly aligned with a Freedom Tower view, the terrace captures a spectacular panorama stretching across the Downtown skyline to the Hudson River beyond, while exposures in every direction also encompass the Empire State Building and Midtown skyline. As daylight fades, dramatic sunsets transform the terrace into a spectacular setting for both intimate evenings and large-scale entertaining. Together, its extraordinary scale, expansive private outdoor space, panoramic views, and singular position above one of Manhattan’s most storied neighborhoods represent the kind of prewar Greenwich Village opportunity that rarely exist. PLEASE NOTE: The conceptual plans are provided for illustrative purposes only and is subject to feasibility analysis and verifications by the purchaser’s design team, subject to all permitting processes and restrictions. The opportunity currently consists of three (3) individual tax lots that are not presently connected and will be conveyed separately at closing. The residence will be delivered in white-box (raw) condition, “as is, where is” based on current conditions. Final design, configuration and construction are the responsibility of the purchaser and remain subject to all applicable approvals, including those of the New York City Department of Buildings and the NYC Landmarks Preservation Commission (LPC). Please see project website for additional details on the building. The complete offering terms are in an offering plan available from the sponsor. File No. CD24-0344. Sponsor: 26 W 9TH STREET LLC, 200 W. CYPRESS CREEK ROAD, SUITE 500, FORT LAUDERDALE, FL.
…By Annonceur International


Apartment with terrace New York (United States)
For viewings, contact SELLERS AGENT directly! Indoor/Outdoor Penthouse with Lush Terraces in the Heart of Chelsea A one-of-a-kind penthouse boasting more than 1,000 sq. ft. of private outdoor space, currently configured as a stunning 3-bedroom, 2-bathroom with a separate dining area but can easily be converted to a 4 bedroom, 2.5 bathroom condo is a testament to refined design and indoor/outdoor city living. Features of this 2,183 sq. ft. home include lovely lime-washed herringbone oak floors, high ceilings, wall-to-wall windows with motorized blinds and blackout shades, central A/C, skyline views of the Empire State and Chrysler buildings, northern and southern exposure, built-in speakers, a full-size side-by-side washer/dryer, an exquisite wet bar, and a pair of terraces perfect for al fresco dining, entertaining, or private lounging. Beyond a tasteful entryway adorned with a pair of large coat closets, the home flows into a spacious, open-concept living room and kitchen saturated with southern light. The living room has a hidden TV and leads out onto a 42-ft long terrace with automatic irrigation, integrated lighting and sound, and curated landscaping. The kitchen is equipped with an eat-in breakfast bar, sleek black granite countertops, a tiled black noir marble backsplash, and a suite of high-end appliances from Fisher & Paykel, Smeg, and Miele. Just past the kitchen is a large formal dining room with more than enough space to fit a 10 person table, an attached terrace and a gorgeous alcove wet bar with black noir marble tiled walls and an integrated Miele coffee machine and wine cooler. The master bedroom features a pair of cavernous walk-in closets and a pristine en-suite bathroom with marble tiling, a walk-in shower, and a separate soaking tub. The second and third bedrooms each have private closet space and easy access to second marble bathroom. Vesta 17 is a 37-unit condominium located in Chelsea. It has a 24-hour doorman and a live-in super, and it is just steps from dozens of restaurants, bars, cafes, markets, and shops. It is a short walk from the High Line and Madison Square Park, and a few blocks from the Meatpacking District and the West Village. Nearby subway lines include the 1/2/3/A/C/E/F/M/L. Pets are welcome.
…By Annonceur International


Apartment with terrace New York (United States)
Spanning an entire floor of Ralph Walker's iconic masterpiece, this 6,738 sq. ft. residence offers breathtaking 360-degree skyline, harbor, and river views. The penthouse boasts five spacious bedrooms, five-and-a-half luxurious baths, three cozy wood-burning fireplaces, and a sprawling north-facing terrace ideal for entertaining and relaxation. The home is finished with radiant-heated French herringbone oak floors, elegant coffered ceilings, and custom millwork throughout. Walker Tower offers world-class amenities, including a 24-hour doorman, concierge services, a fitness center with a yoga room, a children’s playroom, and a landscaped roof deck with dining and lounge areas. Originally built in 1929 as a telephone building, this Art Deco landmark has been meticulously restored to combine historic charm with modern luxury. Located steps away from fine dining, museums, parks, and cultural landmarks, this extraordinary penthouse represents the pinnacle of sophisticated NYC living.
…By Daniel Gale Sotheby's International Realty


Apartment with terrace New York (United States)
Perfectly laid-out large 1-Bedroom loft with extra-large home office and 2 full bathrooms Perched inside one of Chelsea's most storied condominium conversions, Residence 4J offers a rare blend of prewar-scaled proportions, thoughtfully renovated interiors, and soaring ceilings. Step through the entry into a welcoming foyer with a large front hall closet. To the east, an extra-large living and dining room is wrapped in elegant wainscoting and paneled millwork, and anchored by a thoughtfully built-in fireplace. Oversized windows frame open city views and flood the space with light, while rich hardwood floors run throughout. The adjacent chef's kitchen is a showpiece: a marble island seats three beneath a trio of gleaming pendant lights, framed by crisp white shaker cabinetry, a designer glass tile backsplash, and a suite of high-end stainless appliances, including a professional range. An in-unit washer/dryer and dishwasher add everyday convenience. The primary bedroom is a serene retreat with a generous walk-in closet and an ensuite bath featuring a double vanity, soaking tub, and glass-enclosed shower finished in warm stone-look tile. To the west side of the apartment is an extra-large, flexible room easily used as a home theater, nursery, home office, or second sleeping space. The room has a large closet, individually controlled heat/AC, and an ensuite bathroom that also opens to the hallway for easy access for guests. The Chelsea Mercantile is a full-service condominium set within a converted 1920s warehouse, offering 24-hour doorman and concierge service, a live-in superintendent, a fitness center, and a new, spectacular landscaped roof deck with sweeping skyline and river views, multiple lounge and dining areas, a pergola-covered dining pavilion, and grilling stations — perfect for entertaining above the city. A Whole Foods Market occupies the ground floor. All measurements are approximate and may vary slightly. Note: There is a monthly assessment of $312.24
…By Annonceur International


Contemporary apartment with terrace New York (United States)
A 27-FOOT-WIDE TRI-LEVEL RESIDENCE WITH A PRIVATE GARDEN ON ICONIC GREAT JONES STREET A remarkable convergence of historic New York architecture and contemporary townhouse living, this extraordinary NoHo maisonette offers approximately 4,241 square feet of interior space and a 304-square-foot private garden. Spanning three expansive levels, the residence features three legal bedrooms, a fourth front room, flexible office and recreation spaces, four full bathrooms, and two powder rooms-all within an intimate, three-residence condominium designed by Morris Adjmi Architects. A bespoke entrance opens into a gracious formal entry and the home's beautifully proportioned main level. The open Boffi kitchen and generous dining area overlook the dramatic great room and garden through a soaring 23-foot wall of windows, filling the residence with natural light and creating a striking visual connection between its levels. Designed for serious cooking and effortless entertaining, the kitchen features sleek quartzite countertops, an oversized eat-in island, custom Boffi cabinetry, and fully integrated Gaggenau appliances, including two dishwashers and a large wine refrigerator. Two additional rooms on this level provide exceptional flexibility for home offices, guest accommodations, a study, playroom, or private gym, accompanied by a full bathroom and powder room. A sculptural floating staircase descends to the immense great room-a dramatic entertaining space with heated black granite slab floors, a full wet bar, a powder room, and room for multiple seating and gathering areas. A wall of glass opens directly onto the private landscaped garden, offering more than 300 square feet for outdoor dining, grilling, and entertaining in the heart of downtown Manhattan. The upper level is anchored by a serene primary suite with a separate sitting area, private balcony, oversized walk-in closet, and spa-like bathroom. The primary bath features custom Boffi dual vanities, an iTempo walk-in steam shower, and a freestanding 72-inch Zuma soaking tub. Two spacious secondary bedrooms each offer generous closet space and en-suite Calacatta marble bathroom detailing with radiant-heated floors. A windowed sitting area and full-size vented laundry complete the bedroom level. Throughout the residence, carefully preserved loft details-including exposed brick and original iron beams-are balanced by 10-inch-wide European oak flooring and ceilings, Boffi cabinetry and vanities, Vola bathroom fixtures, Valli & Valli hardware, custom recessed lighting controlled by Lutron switches, and a sophisticated nine-zone, central heating and cooling system. Private storage is included. Originally constructed in 1890 as a store-and-loft building, 41 Great Jones Street was transformed by Morris Adjmi Architects into an exceptional boutique condominium containing just three distinctive residences. Its Renaissance Revival facade was meticulously restored, including its cast-iron columns and wrought-iron fire escape baskets, while historically lost elements-including the original wood-and-glass storefront and metal cornice-were recreated using archival photographs. Great Jones Street is one of downtown Manhattan's most iconic and coveted addresses. Extending just two blocks from Broadway to the Bowery , the street has long been woven into New York's artistic history. Andy Warhol owned a building here, Jean-Michel Basquiat lived and created some of his most important work here, and a portion of the street is now officially co-named Jean-Michel Basquiat Way. Situated at the convergence of NoHo, SoHo, NoLita , Greenwich Village, and the East Village, the residence is surrounded by some of Manhattan's most celebrated restaurants, galleries, boutiques, theaters, and cultural destinations. More than a loft, this is a townhouse-sized jewel hidden in the heart of downtown Manhattan.
…By Annonceur International


Apartment with terrace New York (United States)
VIEWS! TERRACES! FIREPLACES! SOLARIUM! Welcome to this unique apartment combining the details of yesterday with the modernity of today. Located in the pre-war John Murray House, one of Murray Hill's most coveted buildings, directly across from the Morgan Library, this spacious sunlit apartment has East, West and Southern exposures with expansive views. You feel that you can almost touch the Empire State Building. The apartment's special features include a terrace entered from the bedroom on the East Side and the solarium on the West Side. A pathway along the exterior connects the two terraces. There are two working fireplaces, high ceilings, high hat lighting throughout, and a solarium that can be used for your desired purpose. As you enter the apartment, you find yourself in an open foyer where to the left is the living room and to the right a spacious kitchen, a full dining room, and a solarium that floods the unit with light. The large living room contains a working fireplace and access to the terrace. The dining room is directly across from the living room and the flow allows for gracious entertaining and comfortable living. Not only is there great space indoors but access to the terrace adds to the flow and enjoyment of this area. The kitchen contains granite countertops and stainless-steel appliances. There is a SubZero refrigerator, a Bosch dishwasher, a Thermador stove and a Washer/Dryer. Moving forward, you will find yourself in the Solarium, an approximately 210+/- sq. ft. open area that has been renovated and contains the protective tinting that allows for great flexibility in its use. The primary bedroom contains a working fireplace and an en-suite bathroom with under floor heating. The 2nd bedroom has new wood flooring. The adjoining bathroom has a deep soaking tub. The building's corridors and elevators have been recently renovated. The amenities include a full-time doorman, landscaped roof deck, laundry room, storage bins, a bike room and a garage.
…By Sotheby's International Realty - Downtown Manhattan Brokerage


Apartment with terrace New York (United States)
Best Condo in Noho with Private Outdoor Space! Set within one of downtown's most coveted new developments, Residence 2F at 40 Bleecker is a generously scaled, loft-inspired split two-bedroom, two-and-a-half-bath home spanning over 1,525 square feet, complete with an 85 square foot private terrace and serene exposures over tree-lined Mulberry Street. Soaring 10-foot ceilings and oversized windows frame open views of NoHo's distinctive architecture, filling the home with beautiful natural light throughout the day. Designed for effortless living and entertaining, the expansive great room flows seamlessly into a stunning open chef's kitchen by Ryan Korban. The kitchen is a true showpiece, featuringa statuary marble island, countertops, backsplash, and book-matched marble hood. A full suite of Miele appliances, including a wine refrigerator, is complemented by Italian cerused oak cabinetry, fluted bronze-hued glass, and fluted SA Baxter burnished nickel hardware-creating a space that is both striking and highly functional. The primary suite is an oasis of elevated calm designed for rest and relaxation. Generously proportioned to accommodate a king-size bed, it offers a substantial custom walk-in closet and a luxurious five-fixture bath clad in Grigio Dove stone and chevron-patterned Calacatta Moonlight statuary marble. The spa-like bath includes an oversized deep soaking tub, while a massive adjacent private terrace extends the suite outdoors. The spacious second bedroom features its own beautifully appointed en-suite bath with rich marble finishes and oak paneling, along with a large custom-built closet. Additional highlights include chevron-patterned French oak flooring, custom motorized curtains and shades throughout, bespoke built-in closets in every room, and an in-unit LG washer and dryer. Some photos are virtually staged.
…By Annonceur International


Apartment with terrace New York (United States)
Immediate Closings! Final 2 Residences Remaining. European Elegance at the Elisa. Designed by Renowned Brazilian Architect Isay Weinfeld. At The Intersection of the Meatpacking District, West Village, and Chelsea An ultra-spacious sun-flooded condo imbued with warm organic tones and upscale European designer finishes, this brand new 3-bedroom, 3.5-bathroom home occupies half the floor and is the quintessence of urban luxury and style. Airy ceilings over 9.5 ft. high hover above beautiful oak floors. Massive picture windows with custom banquette seating frame classic city views and allow steady streams of natural light to permeate interiors from dawn to dusk. A welcoming entryway with a coat closet and powder room ushers residents into an expansive open-concept living room, dining room, and kitchen saturated with Northern light. Minimalist yet sophisticated, the Boffi-designed kitchen is adorned with a massive eat-in Pietra Serena stone island, a sleek stainless steel worktop and backsplash, custom oak cabinets and cupboards with opaque varnished doors, and high-end stainless steel appliances from Miele. Spacious and serene, the primary bedroom can easily fit a king-size bed and boasts custom Boffi closets with built-in storage solutions, a separate dressing area, and a sublime en-suite bathroom with bespoke Vanilla Ice marble walls and floors, a custom double vanity, chic brushed stainless steel fixtures, a thermostatic walk-in rain shower by Fantini, and a free-standing Kaldewei soaking tub. The second and third bedrooms have ample closet space and full en-suite bathrooms. Custom designed Boffi closets and a Whirlpool washer and electric dryer completes the home. The Elisa is a distinctive boutique condominium situated at the convergence of three of the city’s trendiest neighborhoods on the west side of Manhattan. Lush greenery punctuates a multi-faceted façade composed of classic redbrick and flecked stone slabs. Residents enjoy several thoughtful lifestyle amenities that include a rooftop garden with stunning skyline views, full-time door attendants, a fitness club with a tranquil courtyard, a bicycle room, common laundry room and private storage available for purchase. The building is moments from dozens of restaurants, bars, cafes, art galleries, and shops, and it is close to Chelsea Market, the High Line, Little Island, the Hudson River Greenway, and the Whitney Museum of American Art. Nearby subway lines include the A/C/E/L/F/M/1/2/3. The Elisa is the work of renowned Brazilian architect Isay Weinfeld, who for more than 40 years has created works of international appeal that express a strong relationship between tropical style and international modernism from the 50’s. Elegant private residences, luxurious hotels and chic restaurants across South America, Europe, the Caribbean and the United States personify the architect’s versatile, multifaceted awareness. Warm, sensuous materials, meticulous attention to detail and perfect proportions are the hallmarks of his style. *This is a co-listing with Serhant
…By Annonceur International


Apartment with terrace New York (United States)
Uniquely designed and encompassing three levels, Apt. 4A at 211 Thompson Street is a wonderfully updated multi-level home featuring two bedrooms, two bathrooms, a generously sized multi-purpose den, an abundance of storage, and two balconies. The entry corridor, with a coat closet, leads directly into the spacious kitchen that stands out with its custom cabinetry, stone countertops, mosaic backsplash, and stainless steel appliances. The first of two full bathrooms is adjacent to the kitchen, perfect for when hosting, and also has a large closet tucked in the corner. This marble bathroom is complete with a tub. With nearly 9.5-feet high ceilings, the living room is the perfect sanctuary with a west-facing balcony and natural light flowing in with quintessential Greenwich Village courtyard views. The bedroom lies adjacent to the living room, can accommodate a king-sized bed and has its own private balcony. The distinctive upper level showcases impressive floor-to-ceiling glass panels that overlook the living room, allowing for a loft-like atmosphere. This space can easily be turned into a primary suite, guest quarters, or a media room, and includes two large closets (one being a customized walk-in) as well as a marble bathroom with a shower. This peaceful residence has been meticulously well-kept and includes dimmable recessed lighting throughout, Mitsubishi split duct A/C units, and hardwood flooring. Ideally located in one of the most desirable pockets of New York City and just steps away from Washington Square Park, renowned restaurants and boutiques, and cultural hubs. 211 Thompson Street is a cooperative with part-time doorman, a live-in resident manager, elevator, and laundry conveniently located on every floor. The building allows (case-by-case) for pied-a-terres, co-purchasing, guarantors, subletting, and 80% financing. There is a 2% flip tax payable by the purchaser. Please note that pets and in-unit washer and dryer are not permitted.
…By Annonceur International


Apartment with terrace New York (United States)
Experience elevated downtown living in this exceptional four bedroom triplex penthouse with an office and gym in the heart of NoLita. Offering over 5,300 total square feet - 4,156 of interior living and 1,174 of private outdoor space - this one-of-a-kind residence seamlessly blends complete privacy with the energy of Downtown Manhattan. With no neighboring residences, exclusivity is unmatched. A private keyed elevator opens into the sun-filled home with eastern and western exposures. Expansive European Aluprof windows with UV protection and sound insulation flood the interiors with natural light while creating a remarkably quiet retreat. Eleven-inch-wide European white oak flooring runs throughout, complementing the home's refined finishes. The main level is designed for both grand entertaining and everyday living. A dramatic great room with skyline views opens to a private balcony and adjoining fitness room, while a formal dining room, dedicated office, and custom chef's kitchen occupy the opposite wing. The kitchen features aluminum-clad cabinetry, honed quartzite countertops and backsplash, oversized fireclay sinks with Dornbracht fixtures, and a premium suite of Gaggenau appliances with PITT cooking burners. Electric window treatments, a washer/dryer, and multi-zone central HVAC add everyday convenience. The lower level is dedicated to four spacious bedrooms, including a luxurious primary suite with western views, a private balcony, a customized walk-in closet that most can only dream of, and a spa-inspired bath finished in Silver Shadow Blue marble with custom European white oak cabinetry, Calacatta marble, a steam shower, and a soaking tub. Secondary bathrooms are equally appointed with concrete tile floors and Calacatta Prima marble finishes. Above it all, a 1,174-square-foot private rooftop terrace showcases sweeping 270-degree views of the Downtown skyline. Complete with a full outdoor kitchen, dining area, and direct elevator access, it's an exceptional setting for entertaining. Designed by acclaimed architect Morris Adjmi, 260 Bowery is an intimate eight-story boutique condominium completed in 2018. With just five residences, it offers a rare combination of privacy, architecture, and location at the crossroads of NoLita, the Bowery, and SoHo. Just outside your door is a Whole Foods, the Elizabeth Street Garden, as well as boutiques, galleries, restaurants, and cafand233;s that define NoLita. Washington Square Park, Little Italy, Chinatown, and the Lower East Side are all within easy reach, making this a truly exceptional Downtown address.
…By Annonceur International
- 1
- …
'%20stroke='%23DDAA3A'%20stroke-width='1.909'%20stroke-linecap='square'%20stroke-linejoin='bevel'/%3e%3c/svg%3e)
Receive by email any new listing that may match your search criteria
Your criteria :
- For sale
- Gramercy Park, United States, +30 km
- Apartments / Penthouses
- Terrace
By validating this form, you accept the general conditions of use of Le Figaro Properties.