

luxury apartments / penthouses with terrace for sale Murray Hill, United States


Apartment with terrace and pool Murray Hill (United States)
BRAND NEW TO MARKET!!! An exceptional opportunity to own a spacious three-bedroom, two-bath residence at The Churchill. This beautifully renovated corner apartment boasts a highly efficient layout with desirable southwest exposure, filling the home with natural light throughout the day. A gracious entry foyer leads into an expansive living and dining area, perfect for both everyday living and entertaining. The L-shaped, windowed kitchen is thoughtfully designed with abundant cabinetry, sleek countertops, and stainless steel appliances. Two generously proportioned, well-separated bedrooms offer excellent closet space, including a primary suite with an en-suite, windowed bath. The third bedroom provides flexibility and can easily function as a home office or guest room. Beautiful hardwood floors, and abundance of closets completes this lovely home. Residents of The Churchill enjoy exceptional full-service amenities, including a 24-hour doorman and concierge, laundry on every floor, a fully equipped fitness center, sauna, and a welcoming residents' lounge. The building also features beautifully landscaped rooftop sun decks with panoramic city views, an outdoor swimming pool, valet service, bicycle storage, and an on-site garage. Ideally located, The Churchill offers convenient access to premier shopping, dining, Grand Central, and multiple transportation options. Flexible ownership policies allow for subletting, investors, co-purchasing, and pied-andagrave;-terre use. Assessment: $794.44/month through October 31, 2026 (Local Law 11).
…By Annonceur International


Apartment with terrace and pool Murray Hill (United States)
LUXURIOUS CONVERTIBLE 2-BEDROOM WITH TERRACE and PANAROMIC VIEWS! TENANT IN PLACE. Perfect for Investment or 1031 Exchange Welcome home to this oversized, high-floor corner residence perched on the 31st floor of the prestigious Churchill, offering breathtaking, river and skyline views from every room. This exquisitely designed 1-bedroom home with private terrace is easily convertible to a 2-bedroom or home office. Step into a gracious entry foyer that leads into a massive 34-foot-long living and dining space, bathed in natural light from expansive windows. The dining area seamlessly converts into a second bedroom or office, making this home as versatile as it is beautiful. The modern pass-through windowed kitchen is a showstopper, featuring: Top-of-the-line stainless steel appliances, Italian Carrera marble countertops, backsplash, and flooring and custom cabinetry and designer finishes The king-sized primary bedroom offers room to relax and unwind with plenty of space for additional furnishings. The spa-like bathroom is appointed with custom stone tiles and marble finishes. Additional highlights include, private terrace with dramatic city and river views. Deep closets and custom built-ins and hardwood floors throughout. Designer lighting and a separate bar with stainless steel wine refrigerator Washer/dryer conveniently located on the floor The Churchill is a white-glove, full-service building offering an array of premier amenities: 24-hour doorman and concierge. Rooftop pool and two sundecks with panoramic views. Fully equipped fitness center and sauna. Resident lounge, garage, and bike room. Valet/dry cleaning and laundry on every floor. Flexible condo rules: No board approval required. Subletting allowed from day one. Perfect for end users, investors, co-purchasers, and pied-terre buyers. Pet-friendly (one dog under 30 lbs. allowed). Prime Midtown East location near Grand Central, fine dining, shopping, and everyday conveniences. Monthly assessment of $658 in place through October 31, 2026.
…By Annonceur International
448 listings near Murray Hill


Apartment with terrace Manhattan (United States)
Perched on the 21st floor, this elegant one-bedroom condominium offers stunning eastern and southern exposures providing breathtaking views of the New York City skyline through floor-to-ceiling windows in both the living room and bedroom. Designed for both sophistication and comfort, wide-plank walnut floors run throughout the residence, perfectly complementing the bespoke walnut kitchen and creating a warm, refined atmosphere. Move right into this expansive and beautifully appointed home, thoughtfully designed for modern living in a full-service building with an unbeatable location. The chef's kitchen is outfitted with a premium suite of Liebherr, Bosch, and Bertazzoni appliances, custom walnut cabinetry, and pristine white stone countertops-ideal for both everyday living and entertaining. The spa-inspired bathroom features a Calacatta stone vanity, rain shower, and refined walnut cabinetry that echoes the residence's cohesive design. Ample storage space, remote-controlled electric curtains, and an in-unit washer and dryer complete this exceptional home. Residents enjoy access to a stunning rooftop terrace with seating and lounge chairs, offering a spectacular close-up view of the iconic Chrysler Building-perfect for relaxing or entertaining. The building also features a state-of-the-art fitness center at no additional charge, along with a 24-hour doorman and live-in superintendent. Ideally situated on Lexington Avenue between 38th and 39th Streets, the building places you in the heart of Midtown, surrounded by some of the city's best dining, culture, and conveniences. Grand Central Terminal is just moments away, offering effortless transportation throughout the city and beyond.
…By Annonceur International


Apartment with terrace New York (United States)
Stunning renovation in this One Bedroom at the Carlton Regency. This beautifully renovated one-bedroom residence in a highly regarded cooperative offers an exceptional blend of style, comfort, and functionality. A generously proportioned 24-foot living and dining area is bathed in natural northern light throughout the day, framed by custom built-in shelving and cabinetry that provide abundant storage while discreetly concealing the through-wall HVAC units. Sleek stainless-steel track lighting enhances the space. The open kitchen is thoughtfully designed with custom maple cabinetry, brushed stainless-steel hardware, under-cabinet task lighting, granite countertops, and a neutral glass tile backsplash. Stainless-steel appliances include a GE French-door refrigerator with ice dispenser, four-burner glass cooktop with hood, microwave, and Bosch dishwasher. A substantial granite breakfast bar with additional under-counter storage seamlessly connects the kitchen to the living space and is highlighted by ceiling-mounted four-fixture track lighting. The generously sized bedroom features three large north-facing windows and a full wall of custom closets with built-in storage. Bespoke soffit fixtures and dimmable six-head ceiling-mounted track light the space. The spa-like hall bathroom is finished with light gray floor tiles, white subway tile walls, recessed lighting, and a marble mosaic shower floor. A striking blue glass tile floor complements the blue marble vanity, while a recessed mirrored medicine cabinet and wall-mounted stainless-steel vanity light complete the space. The Carlton Regency is a full-service luxury cooperative. Amenities include a 24-hour doorman and concierge, resident manager, elegant lobby, fitness center, landscaped garden, 360-degree wraparound roof deck, two laundry rooms, bike room, private storage, and package room. Co-purchasers, guarantors, and pied-à-terre buyers are welcome. There is a current assessment of $359.55 per month through September for the installation of four new high-speed elevators. The building does not have a flip tax.
…By Sotheby's International Realty - East Side Manhattan Brokerage
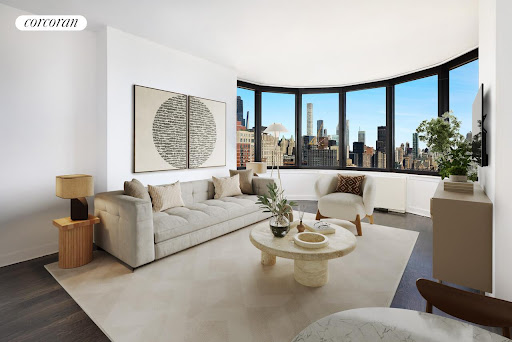


Apartment with terrace and pool Manhattan (United States)
Bask in amazing city views perched high above in this grand one-bedroom, two-bath home with private balcony in a luxurious, amenity-driven condominium. An entrance foyer leads you into this beautifully appointed home, where stunning wood floors enhance the elegant atmosphere. The large living room, with oversized bay windows, invites an abundance of natural light and offers breathtaking views. With low carrying costs, this condominium presents an exceptional opportunity as both a distinguished home and a savvy investment. The Corinthian Condominium exudes luxury, offering 17,000 square feet of top-tier amenities. Residents enjoy a state-of-the-art fitness center, a 60-foot heated pool enclosed in glass, steam and sauna rooms, and a dedicated yoga space with complimentary daily classes. Additional features include a resident's lounge, billiards room, golf simulator, conference room for remote work, and an outdoor running track that wraps around the building. The property also boasts over 5,000 square feet of private outdoor space, complete with a sun deck and lush gardens. For added convenience, the Corinthian offers an on-site garage and valet services. Plus, this pet-friendly community welcomes your furry companions, making it a true home for anyone. There is an assessment for one month of common charges through 2026 and an additional assessment of one-third of common charges beginning February 1 through December 2028.
…By Annonceur International


Apartment with terrace New York (United States)
Introducing Nolen in Kips Bay. Refined Designer Residences to Illuminate Your Everyday. A most luxurious Kips Bay residential experience awaits in this sun-bathed 2-bedroom, 2-bathroom floor-through home with private outdoor space at Nolen, an elegant new full-service condominium crafted by the visionary teams at ODA and Fischer + Makooi Architects. This meticulously appointed residence begins with a luminous, open-plan living room, dining room, and kitchen. Sunbeams pour through oversized picture windows and dance across gorgeous white oak hardwood floors. A large balcony facilitates seamless indoor-outdoor entertaining and day-to-day enjoyment. The bespoke windowed kitchen is distinguished by an eat-in waterfall peninsula, custom, white-lacquered Alpi Wood cabinetry, stunning Basaltina quartz countertops and backsplashes, and a suite of integrated Miele appliances, including a gas cooktop, wall oven, warming drawer, dishwasher, and speed oven. In the primary suite are a huge walk-in closet and a sumptuous spa en-suite with porcelain floors, a floating Alpi Wood double vanity, a wall-mounted toilet, and a walk-in shower. Sliding doors provide access to a private west-facing terrace perfect for sun lounging, urban gardening, morning and evening beverages, and more. The second bedroom includes a large reach-in closet, while the second bathroom features a custom vanity, ceramic tile accents, porcelain floors, and a deep soaking tub. An in-unit Miele washer and dryer completes the home. Nolen's amenities begin with an inviting, canopied entrance and a stylish lobby with custom millwork and dedicated 24/7 staff. Beyond, a tranquil Zen garden beckons. Lush evergreen planters, elegant lounge seating, and a captivating centerpiece sculpture foster a sense of calm and exclusivity. A beautiful rooftop terrace is the second private outdoor space reserved solely for residents and their guests, offering panoramic city views, multiple seating areas, and a sleek outdoor entertaining kitchen with grilling stations, storage, and a sink. Additional highlights include a state-of-the-art fitness center with Matrix equipment, a private basketball court, a welcoming residents' lounge, a bicycle room, and private storage. Situated on the East Side of Manhattan in the quiet Kips Bay neighborhood, Nolen is immediately recognizable for its architecturally distinctive facade composed of rich, dark brick, radiant copper detailing, warm earthen materials, and beguiling curves. The building is moments from St. Vartan Park, the United Nations, the Empire State Building, The Morgan Library & Museum, and Madison Square Park. Trader Joe's and Fairway Market are both within a few blocks, and some of the most exciting dining and nightlife scenes can be found in nearby Koreatown and NoMad. Public transportation options include several local bus routes and the 6, B, D, F, M, N, Q, R, and W subway lines. Additionally, the NYC Ferry provides easy, scenic access to Long Island City, Greenpoint, Williamsburg, and DUMBO. Pets are welcome.
…By Annonceur International


Contemporary apartment with terrace Manhattan (United States)
Welcome to 10 Park Avenue 3AB-a meticulously renovated, two-bedroom, two-bathroom residence that seamlessly blends pre-war elegance with contemporary luxury in the heart of Murray Hill. This sophisticated home features a sunken living room adorned with beamed ceilings and casement windows, offering a bright and airy ambiance. The open-concept kitchen is a culinary masterpiece, equipped with custom Italian cabinetry, Krion countertops, and high-performance appliances, including a Verona cooktop and oven, as well as a Bosch refrigerator, dishwasher, and under-counter microwave. The dining area includes a bar with a wine refrigerator and extra storage. The expansive primary suite boasts a walk-in closet and a separate desk area, providing both comfort and functionality. The spa-like master bathroom features a dual vanity, ample storage, a towel warmer, and a standing shower with a rainfall showerhead. The generously sized second bedroom includes two custom closets, ensuring ample storage space. Both bedrooms face south. Residents of this classic Art Deco co-op enjoy a range of amenities, including a landscaped roof terrace with stunning city and river views, bike storage, a central laundry room, and additional storage options. The building, originally constructed in 1932 as a luxury hotel, retains its historic charm while offering modern conveniences. Situated just steps from Grand Central Station, this prime location offers easy access to transportation, fine dining, and upscale shopping, making 10 Park Avenue 3AB a true gem in the city. There is a capital assessment of $69.25 a month. Washer/dryers are permitted with board approval.
…By Annonceur International


Apartment with terrace New York (United States)
VIEWS! TERRACES! FIREPLACES! SOLARIUM! Welcome to this unique apartment combining the details of yesterday with the modernity of today. Located in the pre-war John Murray House, one of Murray Hill's most coveted buildings, directly across from the Morgan Library, this spacious sunlit apartment has East, West and Southern exposures with expansive views. You feel that you can almost touch the Empire State Building. The apartment's special features include a terrace entered from the bedroom on the East Side and the solarium on the West Side. A pathway along the exterior connects the two terraces. There are two working fireplaces, high ceilings, high hat lighting throughout, and a solarium that can be used for your desired purpose. As you enter the apartment, you find yourself in an open foyer where to the left is the living room and to the right a spacious kitchen, a full dining room, and a solarium that floods the unit with light. The large living room contains a working fireplace and access to the terrace. The dining room is directly across from the living room and the flow allows for gracious entertaining and comfortable living. Not only is there great space indoors but access to the terrace adds to the flow and enjoyment of this area. The kitchen contains granite countertops and stainless-steel appliances. There is a SubZero refrigerator, a Bosch dishwasher, a Thermador stove and a Washer/Dryer. Moving forward, you will find yourself in the Solarium, an approximately 210+/- sq. ft. open area that has been renovated and contains the protective tinting that allows for great flexibility in its use. The primary bedroom contains a working fireplace and an en-suite bathroom with under floor heating. The 2nd bedroom has new wood flooring. The adjoining bathroom has a deep soaking tub. The building's corridors and elevators have been recently renovated. The amenities include a full-time doorman, landscaped roof deck, laundry room, storage bins, a bike room and a garage.
…By Sotheby's International Realty - Downtown Manhattan Brokerage


Apartment with terrace New York (United States)
Welcome to your newly renovated, bright and peaceful retreat in the heart of Midtown Manhattan! Residence 10H at Fifth AvenueTower Condominium has just been meticulously renovated and is flooded with light from walls of east and north-facing oversized windows. This 675 square foot home, with an extremely well-proportioned layout, has a generously sized Living Room and Bedroom, along with three closets. There is beautiful new wide plank flooring throughout the apartment. The Kitchen has been thoughtfully updated with top-of -the-line appliances by Miele, Bosch and Liebherr, modern white cabinetry with ample storage space, and stunning stone countertops. The marble-wrapped Primary Bathroom, which also functions as a Powder Room for guests, features a brand new walnut and stone vanity, brass hardware and a chic, crystal and brass light fixture. Fifth Avenue Tower is a full-service, pet-friendly condominium offering a 24-hour doorman and concierge service, beautifully landscaped roof terrace with panoramic city views, state-of-the-art 1,700-square-foot fitness center, children’s playroom, bike storage, laundry room, and storage available for rent. Perfectly located just off of Fifth Avenue, the building is right by iconic landmarks including Bryant Park, Grand Central Station, the New York Public Library, and the Empire State Building. You’ll also be right by the city’s best restaurants, shopping and all major transportation. Pied-a-terres and pets are both permitted. Call now for your private viewing of this special, mint-condition home!
…By Sotheby's International Realty - East Side Manhattan Brokerage


Apartment with terrace New York (United States)
A Prime Fifth Avenue Condo Residence 16C presents a rare opportunity to own a high-floor, corner residence at the prestigious Fifth Avenue Tower. Bathed in natural light, this renovated home offers sweeping views above Fifth Avenue and is a special blend of comfort and sophistication in one of Manhattan's most sought-after neighborhoods. An entryway foyer leads into a kitchen with updated stainless-steel appliances and abundant storage. The partially open concept with an island provides the the perfect setting for casual dining and allows for a seamless flow into the living area. The two generously sized bedrooms each enjoy charming views of a classic pre-war building that evoke the elegance of Paris, lending a rare and romantic European feel to the home. The primary suite features an ensuite windowed bathroom that has been tastefully renovated. The second full bathroom is well-appointed and has been thoughtfully renovated as well. The Fifth Avenue Tower is a well-managed condominium where residents enjoy a full suite of amenities, including a full-time doorman, concierge, and on-site management. A state-of-the-art fitness center and newly redesigned rooftop terrace showcase breathtaking panoramic views of the city skyline. Additional conveniences include centrally located laundry facilities and optional storage available for a nominal monthly fee. At the corner of Fifth Avenue and 39th Street, you are moments away from iconic destinations including the Grand Central Terminal, The New York Public Library, Bryant Park, as well as world-class shopping along Fifth Avenue. The iconic former Lord and Taylor Building, which is now Amazon's newest NYC office, is just across the street. Pets are not permitted.
…By Annonceur International


Contemporary apartment with terrace Manhattan (United States)
Welcome to Loft 10ABC at 159 Madison Avenue, a rare and expansive 4-bedroom, 3-bath residence offering 2,400 square feet of thoughtfully designed interior space plus an additional 200-square-foot private terrace. This one-of-a-kind home also includes a dedicated home office and is an exceptional opportunity in the heart of NoMad. Perched on a high floor of a well-established prewar building with open exposures, this unique home is the result of a meticulous combination of three units, creating a layout that prioritizes comfort, flow, and versatility. The interiors blend warm wood floors with slate-colored cabinetry and striking brushed stainless steel countertops, set against a sleek marble island and backsplash, part of a total kitchen renovation completed just last year using high-end SieMatic cabinetry, known for its quality and modern appeal. The open-concept living and dining area is anchored by a beautifully crafted chef's kitchen and easily accommodates a large dining table ideal for entertaining or everyday gatherings. At its heart is a large central island surrounded by extensive cabinetry, including double-hung cabinets, two built-in pantry closets, and smart double-drawer storage solutions offering exceptional storage for a New York City home. The appliance suite is built for serious cooking and effortless entertaining, featuring dual Wolf ovens, a warming drawer, six-burner gas induction cooktop, Miele range hood and dishwasher, as well as a wine cooler and beverage refrigerator. Track lighting and new fixtures installed throughout the apartment provide a contemporary finish and a bright, well-lit atmosphere. The layout is thoughtfully designed for privacy, with two separate wings wrapping around the central outdoor terrace. The front wing hosts the main living area and a guest bedroom with an adjacent full bath that can easily be converted into an en-suite. The rear wing includes a spacious foyer, gallery area, home office, two additional bedrooms, a third full bath, and a laundry area equipped with an LG washer and Whirlpool dryer. Above the guest bath, office, dressing room, and laundry, built-in attic storage with ladder access offers a clever and discreet storage solution, an uncommon luxury in New York City. The private terrace, accessible from the living room and two rear bedrooms, is outfitted with lighting and heating, making it perfect for outdoor dining, relaxing, or indulging your inner gardener, rain or shine. Whether hosting guests or enjoying a quiet morning coffee, this terrace seamlessly extends your living space in any season. The primary suite is a true sanctuary with a spacious bedroom and sitting area, enhanced by custom two-tier window treatments. A dream dressing room includes a wall of custom closets and additional attic storage crawlspace above. The en-suite spa bath is clad in two-tone Portuguese limestone and features dual sinks, a Japanese soaking tub, and a walk-in shower with Hansgrohe XL rain showerhead. All three bathrooms feature heated floors and Wesaunard heated towel warmers for ultimate comfort. Additional upgrades include electric shades in the living room, primary bedroom, and home office, as well as soaring ceilings reaching 9'4, contributing to the home's sense of volume and light. Modern conveniences continue with a fully ducted Mitsubishi 6-zone split system for individually zoned heating and air conditioning, all remotely controlled for maximum efficiency. Soundproof, energy-efficient windows ensure a peaceful, serene environment throughout. 159 Madison Avenue is a full-service, prewar cooperative with 24/7 doorman service, a dedicated staff, and resident superintendent. Ideally located just north of Madison Square Park, the building offers easy access to both east and west side transportation and is surrounded by some of the city's best dining, shopping, and cultural experiences. The coop permits co-purchasing, gifting, pieds- -terre, and pets with board approval. This meticulously renovated home offers indoor-outdoor living, abundant storage, refined design, and the kind of everyday luxury rarely found in Manhattan loft living.
…By Annonceur International


Apartment with terrace and pool New York (United States)
Prime Midtown East: Perched high on the 30th floor, this expansive 2-bedroom, 2.5-bath residence offers approximately 1,433+/- square feet of sun-filled living with a private balcony and sweeping East River and open city skyline views in a full-service luxury condominium. The home features a gracious and well-balanced layout with a spacious living room, separate dining area, built-in bar, and a welcoming entry foyer with a convenient powder room, creating an ideal flow for both everyday living and entertaining. Oversized windows frame dramatic north and east exposures, delivering open views as far as the eye can see, while the private balcony, accessed directly from the living room, offers a rare opportunity for outdoor relaxation high above the city. The chef’s kitchen is generously proportioned and equipped with stainless-steel appliances, granite countertops, and abundant cabinetry and storage. The primary bedroom suite is serene and oversized, featuring a wall of custom closets, an additional walk-in closet, and a luxurious en-suite bathroom with a double-sink vanity and deep soaking jacuzzi tub. The second bedroom is equally well-sized, with a renovated bathroom conveniently located just outside the door. Additional highlights include exceptional closet and storage space, high ceilings, and much more! Dag Hammarskjold Tower is a premier, full-service luxury condominium known for its exceptional amenities and white-glove services, including a top-floor indoor swimming pool with glass ceiling, fitness center and health club, sauna and steam rooms, resident lounge, children’s playroom, roof deck, valet service, private storage, 24-hour doorman and concierge, and an on-site parking garage with direct building access. Perfectly located in Midtown East, with immediate access to Grand Central, the United Nations, East River waterfront parks, and multiple transportation options, this residence offers a level of space, views, outdoor access, and amenities that is rarely matched at this price point.
…By Sotheby's International Realty - Downtown Manhattan Brokerage


Contemporary apartment with terrace New York (United States)
Penthouse D is a half-floor residence at Monogram New York, with interiors designed by NeriandHu. Spanning approximately 1,377 square feet with an additional 287 square feet of private outdoor space, this two-bedroom, two-bathroom home is defined by its scale, light, and expansive city views. Located on the top floor, the residence features soaring 15-foot ceilings and three exposures, bringing a sense of openness and volume throughout. The living and dining area is framed by oversized windows that capture sweeping South, East, and North views, including the Chrysler Building, the East River, and the JPMorgan Chase Tower, along with a broader skyline of Manhattan architecture. A private terrace extends the main living space and includes an outdoor grill, offering a natural transition between indoor and outdoor living. The kitchen is centered around a large island and features fluted light oak cabinetry, honed Calacatta Monet marble countertops and backsplashes, and upper cabinetry detailed with dark bronze and reeded glass accents. A suite of fully integrated appliances by Gaggenau and Bosch includes a paneled refrigerator and freezer, gas cooktop with vented hood, wall oven, dishwasher, and wine refrigerator, maintaining a seamless, built-in appearance while delivering high performance. The primary suite includes a corner bedroom with open north- and east-facing views, a windowed en-suite bathroom with a dual vanity, and a windowed walk-in closet. A secondary bedroom with additional full bathroom provides flexibility for a range of living and working arrangements. Additional features include wide-plank white oak flooring, an in-residence Bosch washer and dryer, multi-zone climate control with smart thermostats, insulated in-swing casement windows, and integrated storage throughout. Introducing Monogram New York, a design-driven condominium at 135 East 47th Street in Midtown East, now over 50% sold with closings underway. Rising 35 stories, Monogram presents a level of architectural and interior design pedigree rarely encountered in the neighborhood. Designed by Ismael Leyva Architects with interiors by internationally acclaimed studio, NeriandHu, the building reinterprets classic New York Art Deco through a contemporary lens-offering a contextual, design-forward alternative to the surrounding glass towers. Marking NeriandHu's first residential project in New York, the residences are defined by clean architectural lines, richly layered natural materials, and thoughtfully composed layouts. Homes feature floor-to-ceiling windows, approximately 10-foot ceilings, fluted light oak cabinetry, and Calacatta marble surfaces, complemented by fully integrated Gaggenau appliances. Bathrooms are finished in richly veined stone with custom millwork and spa-like detailing, creating a refined and calming retreat. Amenities are anchored by the 35th-floor Sphere Club, a collection of elevated spaces designed for both entertaining and retreat, including a landscaped terrace, private dining room, library, co-working lounges, and an intimate garden. A dedicated fitness and wellness level offers additional space for restoration and performance. The graciously appointed lobby unfolds into a resident library and curated coffee station, setting a tone of understated luxury upon arrival. Monogram also offers an on-site LIV concierge, delivering tailored services and thoughtfully curated lifestyle programming. Located moments from Grand Central Terminal, Fifth Avenue, and Bryant Park, Monogram places residents at the center of Midtown's most iconic destinations. World-class dining, cultural institutions, and premier shopping are all within easy reach, with seamless connectivity across the city and beyond, delivering a refined, design-led living experience in the heart of Midtown.
…By Annonceur International


Contemporary apartment with terrace New York (United States)
Residence 21B is a well-proportioned one-bedroom home at Monogram New York, with interiors designed by NeriandHu. Spanning approximately 589 square feet, the residence is defined by clean architectural lines, high-quality materials, and a highly functional layout. A defined entry foyer creates a sense of arrival, complemented by generous closet space and room for a console or bench. The home opens into a spacious living and dining area, framed by floor-to-ceiling windows that provide consistent natural light and open city views. Wide-plank white oak flooring runs throughout, adding warmth and continuity. The layout is designed for practical daily living, with efficient flow and well-proportioned rooms. The L-shaped kitchen reflects NeriandHu's restrained, material-driven approach, featuring fluted light oak cabinetry, honed Calacatta Monet marble countertops and backsplashes, and upper cabinetry detailed with dark bronze and reeded glass accents. A concealed pantry with integrated storage and appliance space is tucked behind a pocket door. Fully integrated appliances by Gaggenau and Bosch include a paneled refrigerator and freezer, gas cooktop, speed oven, and dishwasher. The primary bedroom is proportioned for comfort, with ample closet storage and space for a large dresser or desk. The en-suite bathroom features full-height fluted Bianco Carrara marble walls, matching honed marble floors, a custom dark bronze vanity with a white Carrara stone top, and Kallista fixtures. Radiant heated floors and a reeded glass shower enclosure complete the space. Additional features include an in-residence Bosch washer and dryer, multi-zone climate control with smart thermostats, insulated in-swing casement windows, and thoughtfully integrated storage throughout. Introducing Monogram New York, a design-driven condominium at 135 East 47th Street in Midtown East, now over 50% sold with closings underway. Rising 35 stories, Monogram presents a level of architectural and interior design pedigree rarely encountered in the neighborhood. Designed by Ismael Leyva Architects with interiors by internationally acclaimed studio, NeriandHu, the building reinterprets classic New York Art Deco through a contemporary lens-offering a contextual, design-forward alternative to the surrounding glass towers. Marking NeriandHu's first residential project in New York, the residences are defined by clean architectural lines, natural materials, and thoughtfully composed layouts. Homes feature floor-to-ceiling windows, approximately 10-foot ceilings, fluted light oak cabinetry, Calacatta marble surfaces, and fully integrated Gaggenau appliances. Bathrooms are finished with richly veined stone, custom millwork, and spa-like detailing. Amenities are anchored by the 35th-floor Sphere Club, with elevated spaces for entertaining and retreat, including a landscaped terrace, private dining room, library, co-working lounges, and intimate garden. A dedicated fitness and wellness level offers space for restoration and performance. Monogram also features an on-site LIV concierge, delivering tailored services and curated lifestyle programming. Located moments from Grand Central Terminal, Fifth Avenue, and Bryant Park, Monogram places residents at the center of Midtown's most iconic destinations. World-class dining, cultural institutions, and premier shopping are all within easy reach, with seamless connectivity across the city and beyond, delivering a refined, design-led living experience in the heart of Midtown. The Complete Offering Terms Are in an Offering Plan Available from the Sponsor, Lex 47th Property Owner LLC, c/o 777 3rd Ave, Unit 2801, New York, New York 10017. File No. CD21-0269. Equal Housing Opportunity.
…By Annonceur International


Contemporary apartment with terrace New York (United States)
Residence 20C is an oversized two-bedroom home at Monogram New York, with interiors designed by NeriandHu. Spanning approximately 926 interior square feet and 306 square feet of outdoor space, the residence is defined by clean architectural lines, high-quality materials, and a highly functional layout. A nearly 30-foot-long terrace and corner southeast exposure provide excellent light and open views, while a split-bedroom layout offers separation and privacy. A defined entry foyer creates a sense of arrival, complemented by generous closet space and room for a console or bench. The home opens into a spacious living area with a defined dining space, framed by floor-to-ceiling windows. The terrace is accessible from both the living area and the secondary bedroom, extending the living space outdoors. Wide-plank white oak flooring runs throughout, adding warmth and continuity. The layout is designed for practical daily living, with efficient flow and well-proportioned rooms. The kitchen reflects NeriandHu's restrained, material-driven approach, with fluted light oak cabinetry, honed Calacatta Monet marble countertops and backsplashes, and dark bronze and reeded glass accents. A concealed pantry with integrated storage and appliance space sits behind a pocket door, complemented by fully integrated Gaggenau and Bosch appliances, including a paneled refrigerator and freezer, gas cooktop, wall oven, and dishwasher. The primary bedroom is proportioned for comfort, with dual closets and space for additional furnishings. The en-suite bathroom features full-height fluted Bianco Carrara marble walls, matching honed marble floors, a custom dark bronze vanity with a white Carrara stone top, and Kallista fixtures. Radiant heated floors and a reeded glass shower enclosure complete the space. A secondary bedroom with direct terrace access offers flexibility for guests, a home office, or additional living space, and is served by a well-appointed full bathroom finished with complementary materials and fixtures. Additional features include an in-residence Bosch washer and dryer, multi-zone climate control with smart thermostats, insulated in-swing casement windows, and thoughtfully integrated storage throughout. Introducing Monogram New York, a design-driven condominium at 135 East 47th Street in Midtown East, now over 50% sold with closings underway. Rising 35 stories, Monogram presents a level of architectural and interior design pedigree rarely encountered in the neighborhood. Designed by Ismael Leyva Architects with interiors by internationally acclaimed studio, NeriandHu, the building reinterprets classic New York Art Deco through a contemporary lens-offering a contextual, design-forward alternative to the surrounding glass towers. Marking NeriandHu's first residential project in New York, the residences are defined by clean architectural lines, natural materials, and thoughtfully composed layouts. Homes feature floor-to-ceiling windows, approximately 10-foot ceilings, fluted light oak cabinetry, Calacatta marble surfaces, and fully integrated Gaggenau appliances. Bathrooms are finished with richly veined stone, custom millwork, and spa-like detailing. Amenities are anchored by the 35th-floor Sphere Club, with elevated spaces for entertaining and retreat, including a landscaped terrace, private dining room, library, co-working lounges, and intimate garden. A dedicated fitness and wellness level offers space for restoration and performance. Monogram also features an on-site LIV concierge, delivering tailored services and curated lifestyle programming. Located moments from Grand Central Terminal, Fifth Avenue, and Bryant Park, Monogram places residents at the center of Midtown's most iconic destinations.
…By Annonceur International


Contemporary apartment with terrace New York (United States)
Residence 20B is a well-proportioned two-bedroom home at Monogram New York, with interiors designed by NeriandHu. Spanning approximately 969 square feet, the residence is defined by clean architectural lines, high-quality materials, and a highly functional layout. A defined entry foyer creates a sense of arrival, complemented by generous closet space and room for a console or bench. The home opens into a spacious living and dining area, distinguished by a corner exposure that enhances natural light. Wide-plank white oak flooring runs throughout, adding warmth and continuity. The layout is designed for comfortable daily living, with an intuitive flow and well-proportioned rooms. The kitchen reflects NeriandHu's restrained, material-driven approach, featuring fluted light oak cabinetry, honed Calacatta Monet marble countertops and backsplashes, and upper cabinetry detailed with dark bronze and reeded glass accents. A concealed pantry with integrated storage and appliance space is tucked behind a pocket door. Fully integrated appliances by Gaggenau and Bosch include a paneled refrigerator and freezer, gas cooktop, speed oven, and dishwasher. The primary bedroom is proportioned for comfort, with ample closet storage and space for a large dresser or desk. The en-suite bathroom features full-height fluted Bianco Carrara marble walls, matching honed marble floors, a custom dark bronze vanity with a white Carrara stone top, and Kallista fixtures. Radiant heated floors and a reeded glass shower enclosure complete the space. A secondary bedroom offers flexibility for guests, a home office, or additional living space, and is served by a well-appointed full bathroom finished with complementary materials and fixtures. Additional features include an in-residence Bosch washer and dryer, multi-zone climate control with smart thermostats, insulated in-swing casement windows, and thoughtfully integrated storage throughout. Introducing Monogram New York, a design-driven condominium at 135 East 47th Street in Midtown East, now over 50% sold with closings underway. Rising 35 stories, Monogram presents a level of architectural and interior design pedigree rarely encountered in the neighborhood. Designed by Ismael Leyva Architects with interiors by internationally acclaimed studio, NeriandHu, the building reinterprets classic New York Art Deco through a contemporary lens-offering a contextual, design-forward alternative to the surrounding glass towers. Marking NeriandHu's first residential project in New York, the residences are defined by clean architectural lines, natural materials, and thoughtfully composed layouts. Homes feature floor-to-ceiling windows, approximately 10-foot ceilings, fluted light oak cabinetry, Calacatta marble surfaces, and fully integrated Gaggenau appliances. Bathrooms are finished with richly veined stone, custom millwork, and spa-like detailing. Amenities are anchored by the 35th-floor Sphere Club, with elevated spaces for entertaining and retreat, including a landscaped terrace, private dining room, library, co-working lounges, and intimate garden. A dedicated fitness and wellness level offers space for restoration and performance. Monogram also features an on-site LIV concierge, delivering tailored services and curated lifestyle programming. Located moments from Grand Central Terminal, Fifth Avenue, and Bryant Park, Monogram places residents at the center of Midtown's most iconic destinations. World-class dining, cultural institutions, and premier shopping are all within easy reach, with seamless connectivity across the city and beyond, delivering a refined, design-led living experience in the heart of Midtown. The Complete Offering Terms Are in an Offering Plan Available from the Sponsor, Lex 47th Property Owner LLC, c/o 777 3rd Ave, Unit 2801, New York, New York 10017. File No. CD21-0269. Equal Housing Opportunity.
…By Annonceur International


Apartment with terrace New York (United States)
Residence at 212 East 48th Street This beautifully renovated one-bedroom residence offers a rare combination of prewar charm, modern comfort, and exceptional scale in the heart of Turtle Bay. Upon entry, a gracious foyer sets the tone, leading into an oversized living and dining area defined by 9-foot beamed ceilings and a wood-burning fireplace, an uncommon and highly sought-after feature. The space is both inviting and versatile, easily accommodating distinct living, dining, and work-from-home areas, all while maintaining a sense of warmth and refinement. The windowed kitchen is thoughtfully designed and separate from the main living space, offering both functionality and natural light. Throughout the home, meticulous attention to detail and careful upkeep create a residence that feels both polished and comfortable. The corner bedroom is generously proportioned and filled with natural light, featuring oversized closets and a tranquil, private atmosphere. The bathroom is beautifully appointed and conveniently accessible from both the bedroom and living area, enhancing everyday ease and flow. Storage is a standout feature, with a total of five large closets thoughtfully distributed throughout the home. Designed in 1924 by noted architect John H. Duncan, this distinguished cooperative offers a full suite of amenities, including a marble lobby, landscaped roof deck with great views, private garden, live-in superintendent, central laundry, and allows in-unit laundry. The building’s architectural pedigree and classic design are complemented by a welcoming, well-maintained environment. Ideally located just moments from Grand Central, multiple subway lines, and some of Midtown’s finest dining and conveniences, this residence offers both accessibility and a quiet, residential feel. Flexible co-op policies allow co-purchasing, guarantors, and pied-à-terre ownership, subject to board approval, with financing permitted up to 80%. A compelling opportunity to own a refined and move-in-ready home in one of Manhattan’s most central and enduring neighborhoods.
…By Sotheby's International Realty - Downtown Manhattan Brokerage


Apartment with terrace Manhattan (United States)
Pay No Common Charges for 12-months! Located high above vibrant Bryant Park in the heart of New York City, Penthouse South is one of just two Penthouses crowning The Bryant, David Chipperfield's new modernist landmark on Bryant Park. Penthouse South is spread over three floors of refined living and entertaining space with a double-height loggia and incomparable views of the Empire State Building and the New York City skyline. At 4,078 sq. ft. (379 sq. m.), this 3-bedroom home with private roof terrace offers an expansive floor plan with an abundance of natural light and ultra-luxurious design by Pritzker Prize winning David Chipperfield Architects. The Bryant's signature marble terrazzo facade wraps all the way to the interiors, framing floor-to-ceiling windows, and transitioning seamlessly to radiant-heated terrazzo floors throughout the entertaining levels and fumed oak herringbone floors on the bedroom level. On the 32nd floor entertaining level, enter into a 70' wide great room with 10'6 ceiling heights, and living and dining areas that are divided by a dramatic Jet Mist granite gas fireplace, open on both sides. Victrosa sliding glass doors span the entirety of the southern exposure, opening onto a double-height colonnade and second terrace. The chef's kitchen features custom designed fumed oak millwork cabinetry and is outfitted with a full suite of Gagganeau and Sub-Zero appliances including a built-in espresso maker and integrated full height wine storage. A second prep kitchen is conveniently located next to the service entrance and features an additional cooktop, oven, sink, dishwasher and refrigerator drawers. A private internal elevator connects the entertaining level, bedroom level, and the 875 sq. ft. (81 sq. m.) wraparound roof terrace with adjacent solarium. The bedroom level includes a 40' wide primary bedroom suite with heated oak herringbone floors, a large windowed dressing room, and a primary bath with a striking freestanding hand-carved Statuarietto marble tub. The second and third bedrooms each have their own en-suite baths, clad with slabs of honed Statuarietto marble and fitted with Dornbracht fixtures, Bendheim glass doors, and custom vanities. At the rooftop level, the elevator opens to a solarium with wet bar and powder room, wrapped by a massive open-air terrace with incredible city skyline views to the west, south and east. Residences at The Bryant, located at 16 West 40th Street, sit atop a boutique hotel and amenities include a 24-hour attended lobby, lounge, fitness center with sauna, and access to the Branch Club with double-height lounges and full bar overlooking Bryant Park. Immediate Occupancy.
…By Annonceur International


Apartment with terrace New York (United States)
Open Houses are by appointment only. Welcome to Terra 48, a boutique collection of six full-floor luxury residences in a stunningly reimagined 1910 brownstone. Thoughtfully designed to blend historic charm with modern sophistication, the garden unit is the final unit to be released. The private backyard is a spacious private oasis with hand-laid pavers and raised garden bed. A two bed, two and a half bath home, it offers a generous layout, with a bonus room on the lower level. This additional space - outfitted with a half bath and A/C, is accessed off of the backyard, perfect for a home gym, office, or storage. Upstairs, the chef’s kitchen is a masterpiece of both style and utility, equipped with custom cabinetry, Calacatta Valentin quartz countertops, a Bosch induction range, Fisher & Paykel refrigerator, Bosch dishwasher, and a vented Faber hood. Under-cabinet lighting and a suite of Kohler fixtures complete the space. The primary bathroom is a quiet, private space with an ensuite five-fixture bath featuring Kohler outfittings, a soaking tub, double vanities, custom cabinetry, and floor-to-ceiling Ariston marble tiles. The secondary full bath maintains the same level of elegance with premium finishes and fixtures. Terra 48’s storied past is enriched by its former residents, renowned industrial designers Russel and Mary Wright, whose innovative work helped shape modern American living. Inspired by their legacy, these homes highlight the living and dining spaces, and feature 7.5” wide white oak flooring, recessed LED lighting, and a Mitsubishi split HVAC system for year-round comfort. Terra 48 is a rare opportunity to own a piece of history while embracing the best of contemporary living. The complete offering terms are in an offering plan available from Sponsor. File No. CD24-0029. Sponsor: CMCSSG 221E48, LLC., 207 Bowery, 2nd Floor, New York, NY 10002. Equal Housing Opportunity. Disclaimer: Some images feature virtual renderings, and certain photos may depict similar units within the building. For detailed information and to schedule a tour, please contact our Exclusive Agents.
…By Sotheby's International Realty - Downtown Manhattan Brokerage


Apartment with terrace New York (United States)
Welcome to Unit 10E at the Huys Condominium, ideally situated in the heart of NoMad at Park Avenue South and East 28th Street. This stunning, sun-drenched one-bedroom residence features soaring 11.5-foot ceilings and a thoughtfully designed, loft-like layout. The open chef’s kitchen is outfitted with top-of-the-line Miele appliances, including a gas cooktop, dishwasher, and wine cooler—perfect for both everyday living and entertaining. Wide 6-inch oak plank flooring runs throughout the home, complemented by abundant closet space and custom storage solutions. Designed with both style and functionality in mind, the bathroom features a smart pocket door, seamlessly transforming it into either a guest powder room or a private en-suite retreat. With bright western exposures, this home is filled with natural light throughout the day, creating a warm and inviting atmosphere. The Huys Condominium, a boutique 58-unit building designed by world-renowned architect Piet Boon, offers an exceptional lifestyle with full-service amenities. Residents enjoy a 24-hour doorman and concierge, a beautifully landscaped rooftop terrace with outdoor kitchen, a state-of-the-art fitness center, children’s playroom, resident lounge, laundry facilities, private storage, bike storage, and refrigerated storage for deliveries.
…By Sotheby's International Realty - Downtown Manhattan Brokerage


Apartment with terrace New York (United States)
Welcome to 7C, a Penthouse Duplex in the heart of NoMad. This residence features a spacious layout of approximately 1,200 sq. ft., 2 full bathrooms, and boasts a unique highlight a large private roof terrace providing a perfect blend of indoor-outdoor living. On the first level, you'll be greeted by a charming kitchen and a spacious dining area that flows into the great room with high ceilings, and an abundance of natural light flowing in through the oversized windows and sunbathed staircase. Adjacent to the living area is a full bathroom with a double vanity and ample closet space that includes in-unit washer/dryer. The main level offers a flexible layout with plenty of room for a home office space or additional sleeping area. The staircase is a notable feature allowing light to pour through the middle of the room. Retreat upstairs where tranquility awaits. At the top of the stairs, you're welcomed by a beaming skylight and a spacious nook that offers additional closet space and room for a home-office or library/reading room. This private sanctuary offers a primary bedroom that features 13 ft. high ceilings and French Doors framing your private outdoor view as well as a full bathroom. Step outside onto your own private oasis the expansive private roof terrace. This remarkable outdoor space is the crown jewel of the residence spanning approximately 600 sq. ft, providing views of the water tower and a serene setting to unwind or host gatherings. With plenty of room for lounge chairs, dining sets, and greenery, this rooftop retreat is an urban dweller's dream come true. A special feature of the terrace includes an automatic irrigation system to keep your plants thriving year-round. Throughout the home you'll find warm hardwood floors and new split AC/Heat units to keep the home at perfect temperature. Heat is provided by the building. The meticulously maintained co-op building has a laundry room, bike storage, video security and two elevators. The building is pet-friendly with a liberal sublet policy and no underlying mortgage. The location is just down the street from the 6 train on Broadway and 28th and is minutes from Madison Square Park, Eataly and Whole Foods. Please note, this is a legal 1 bedroom with option to add a flex second bedroom.
…By Annonceur International


Apartment with terrace New York (United States)
WATER VIEW PENTHOUSE perched atop a full-service condominium in the heart of Beekman, this bright and beautifully refreshed 3 bedroom , 3 bathroom penthouse offers 1,467 square feet of interior space paired with three private terraces and sweeping East River views, with the flexibility to easily convert to a 4 bedroom layout. Flooded with natural light, the expansive corner living and dining area captures open skyline exposures to the north and stunning water views to the east. Two terraces extend directly from the main living space, creating a seamless indoor outdoor flow ideal for entertaining or quiet mornings overlooking the river. The generous footprint of this space also allows for a seamless conversion to a fourth bedroom without compromising comfort or flow. The home has just undergone a full refresh, featuring freshly painted interiors and new flooring throughout, delivering a clean, modern aesthetic. The kitchen is thoughtfully designed with ample cabinetry, sleek countertops, and a pass through to the living area for easy hosting and everyday living. A well defined bedroom wing offers privacy from the entertaining spaces. The corner primary suite enjoys tranquil East River views, an en suite bathroom, and direct access to a third private terrace shared with one of the secondary bedrooms. Each additional bedroom is generously sized, and with three full bathrooms throughout the home, the layout easily supports a four bedroom configuration. Additional features include excellent closet space, in unit washer and dryer, and abundant natural light throughout. The building offers a full time doorman , elevator access, and recently renovated lobby and hallways, elevating the arrival experience. Ideally located near the United Nations, with convenient access to transportation, dining, and Midtown East conveniences. A rare opportunity to enjoy penthouse living with multiple terraces, flexible layout potential, and captivating water views in one of Manhattan's most established neighborhoods.
…By Annonceur International


Apartment with terrace Manhattan (United States)
Residence 30abc is a one-of-a-kind, full-floor 3-bedroom, 3. 5-bathroom home with approx. 2,550 interior square feet and three private balconies, perched on a high floor at the sterling plaza condominium. this seamless 3-unit combination offers spectacular east river, chrysler building, and manhattan skyline views with exposures in three directions (north, east, and west). The dramatic 30-foot living room with fireplace and floor-to-ceiling windows opens to a large balcony, perfect for entertaining or enjoying the sunrise. A separate formal dining area connects to the windowed eat-in kitchen with sub-zero appliances, pantry, and breakfast nook. the expansive primary suite spans over 700 square feet with a private balcony, two walk-in closets, a dressing area, and a luxurious en-suite bath featuring a whirlpool tub, steam shower, and double vanity. Two additional bedrooms offer generous proportions and excellent closet space. Additional highlights include custom solid-core doors, hardwood floors, recessed lighting, washer/dryer, central a/c, and a separate laundry room. the sterling plaza at 255 east 49th street is a full-service condominium in the heart of turtle bay offering 24-hour doorman and concierge, fitness center, resident lounge, landscaped rooftop terrace, valet parking, storage, and on-site maintenance. Conveniently located near grand central, the un, midtown offices, world-class dining, and major subway lines (e, m, 6, 4, 5), this is luxury living at its finest.
…By Barnes New York


Apartment with terrace and pool New York (United States)
GRAND & GLAMOROUS 2 BR into 1BR Move right in and enjoy sweeping, cinematic East River views from this sophisticated and serene corner residence. Wrapped in walls of glass, this home is bathed in natural light and offers a front-row seat to the ever-changing East River panorama, with dazzling city and bridge vistas by day and glittering reflections by night. A gracious 18-foot Gallery introduces the home and flows seamlessly into an expansive 32-foot Living Room framed by oversized windows that capture the full breadth of the River and skyline beyond. Elegant and airy, this space easily accommodates multiple seating areas for entertaining or quiet relaxation. A formal Dining Room enjoys its own dramatic views and connects to a striking, marble-clad Eat-in Chef’s Kitchen. Designed with precision and style, featuring sleek stainless-steel cabinetry, open shelving, and premium professional appliances including a Garland range and Sub-Zero refrigeration. The private Bedroom Wing is set apart from the entertaining spaces and offers a large, beautifully scaled bedroom and two marble bathrooms. The Primary Suite is a peaceful retreat with eastern and southern exposures, abundant closet space, and an ensuite bath. Additional highlights include a dry bar, washer/dryer, through-wall air conditioning, and generous custom closet storage throughout. Storage Unit included. What makes this residence truly exceptional is its remarkable scale. Residence 13A sophisticated and glamorous—combining expansive entertaining space with the tranquility of a private sanctuary. Whether used as a primary residence, elegant pied-à-terre, or an architecturally significant retreat above the East River, this home represents an extraordinary opportunity to own one of United Nations Plaza’s most distinctive and dramatic residences. 860 United Nations Plaza, designed by master architects Harrison & Abramovitz, remains one of Manhattan’s most prestigious full-service cooperatives. Residents enjoy an unparalleled level of service and security with a private driveway, 24-hour doorman and concierge, on-site management, and 53-member staff. Amenities include a new fitness center and Pilates studio, Club 39 residents’ lounge, conference rooms, golf simulator, billiards room, rooftop terraces, in-house dry cleaning, and garage. Pets and pied-à-terres are welcome. Staff Room #10: Available for Purchase: $250,000 Monthly Maintenance: $3,874.35 Monthly Electric: $276.80 Window Washing: $51.60 Total Monthly Charges: $4,202.75 Flip Tax: 3% Paid by Purchaser Select photos are virtually staged
…By Sotheby's International Realty - East Side Manhattan Brokerage


Apartment with terrace New York (United States)
NoMad Loft with 24-Hour Doorman and Private Elevator Access Apartment 4A at 76 Madison Avenue At the crossroads of NoMad and Flatiron, just one block from Madison Square Park, this exceptional two-bedroom residence with a large home office/library or guest room offers 1,769 square feet of sun-filled living with soaring 11-foot ceilings and a refined sense of scale. 76 Madison Avenue, a boutique 31-unit condominium, is quietly positioned on a corner with oversized, double-pane soundproofed windows that flood the interiors with absolute serenity and calm. A private elevator opens directly into a gracious entry. Or, one can use the elevator accessed from the building's attended lobby. One arrives in style to loft-like living with a dining room ideal for entertaining. The open chef's kitchen, outfitted with Sub-Zero and Miele appliances, a wine cooler, generous pantry storage, and a sleek bar counter, seamlessly integrates with the living space for both everyday comfort and elegant hosting. The expansive primary suite is a rare luxury, featuring both a walk-in and full wall of custom-fitted closets as well as a spa-like bath with double vanity, soaking tub, and glass shower. The second bedroom, also with a walk-in closet, is complemented by a second well-appointed bathroom shared with the versatile home office, easily convertible to a guest suite. Additional conveniences include a Miele washer/dryer, individually controlled heating and cooling, and a private 27-square-foot storage unit. Building Amenities Include: 24-hour doorman and attentive concierge service Full-time resident manager Landscaped roof terrace with fireplace, wet bar, and cinematic city and landmark views Direct private elevator access to the apartment Coming Soon: A Transformed Rooftop Retreat by Bromley Caldari Architect The crown jewel of 76 Madison is about to be reimagined. A complete renovation of the rooftop terrace is underway by acclaimed New York architectural firm Bromley Caldari, bringing elevated design, comfort, and functionality to this already exceptional building. The new roof deck will feature: Multiple lounge and entertaining zones, including elegant seating areas, a sculptural fireplace with ebony granite base, and polished fluted marble surrounds. Rich natural materials, such as Ipe wood decking, rough-sawn cedar, and contrasting marbles, blended with zinc-coated steel and custom stucco finishes in both light and dark schemes. A fully furnished layout ideal for relaxing, socializing, or hosting under the city skyline. Soft integrated lighting, outdoor ceiling fans, and built-in electric heaters, enabling year-round usability. Privacy screening, landscape integration, and refined architectural details, creating an exclusive oasis in the sky. These carefully crafted enhancements will deliver an unmatched indoor-outdoor lifestyle experience for residents and further elevate the prestige of this boutique condominium . The building is also renovating the attended entrance on 28th Street just West of Madison Avenue and the common hallways. Lifestyle and Location: This enviable address is surrounded by world-class dining, including Eleven Madison Park and Eataly, with proximity to the Morgan Library and Museum (what a beautiful space) as well as the Ritz-Carlton, and The Edition Hotel and Madison Square Park moments away. The best Whole Foods in NYC is across the street.NoMad Loft with 24-Hour Doorman and Private Elevator Access Apartment 4A at 76 Madison Avenue
…By Annonceur International
- 1
- …
'%20stroke='%23DDAA3A'%20stroke-width='1.909'%20stroke-linecap='square'%20stroke-linejoin='bevel'/%3e%3c/svg%3e)
Receive by email any new listing that may match your search criteria
Your criteria :
- For sale
- Murray Hill, United States, +30 km
- Apartments / Penthouses
- Terrace
By validating this form, you accept the general conditions of use of Le Figaro Properties.