

luxury apartments / penthouses with panoramic view for sale Gramercy Park, United States


Apartment with terrace Gramercy Park (United States)
Sun-flooded high floor two bedroom home with two terraces and sweeping vistas Apartment 18S is a spacious, approx. 1282 SF, high-floor, 2-bedroom, 1.5-bath, sun-flooded corner home with not one, but two large, open terraces (209 SF in total), offering spectacular views from the Empire State Building and One World Trade, to the East River as well as Brooklyn. The entrance foyer opens to a gloriously light-filled living/dining room, and the residence includes ample closet space. The home benefits from windows facing both South and West, where you can follow the sun throughout the day, guaranteed to enjoy all day light and stunning sunsets. The western, private terrace is perfect for an intimate dining setting and both terraces offer a great opportunity for a buyer with a green thumb to enjoy. Priced accordingly, this exceptional home is in Estate condition and provides a buyer with vision a rare chance to transform this one of a kind space in to a showcase home. New York Tower is a full-service, luxury cooperative located just one block north of Gramercy in a prime Kips Bay location. The building features a sprawling and gracious lobby with a 24HR DM and has low monthly maintenance fees which includes, A/C, heat and cooking gas, an attentive staff, excellent management, a very reasonably priced parking garage with spots available and an array of amenities: Full-time doorman/concierge Live-in resident manager On-site garage Private storage Bicycle storage Washer/dryers permitted with board approval Large laundry room Pet friendly Up to 75% financing permitted Pieds-a-terre, co-purchasing, gifting and guarantors allowed on a case-by-case basis subject to board approval. Subletting allowed after one year of ownership Gifting, pied-a-terre and Co-purchasing is permitted Close to an array of public transportation, including the 6, R and W trains; the 23 rd Street Select Crosstown, plus Second Avenue Select and Limited or Local busses right outside, the Gramercy and Kips Bay neighborhoods offer a ton of conveniences and things to do, in a great, neighborhood location that is easy to get anywhere to, from Madison Square Park, Union Square, Grand Central and The East Village to the lovely grounds of Peter Cooper and Stuyvesant and over a half dozen supermarkets and Target five blocks north. Don't miss this incredible opportunity. Please note: There is an assessment of $165.33 per month until January 2027
…By Annonceur International
65 listings near Gramercy Park


Contemporary apartment with terrace New York (United States)
Coveted 2BR, 2.5 Bath Corner Residence Formal Dining Room and Eat-In Kitchen Perfect Convertible 3 Residence 12D at the Future Condominium is a highly sought-after, spacious corner unit featuring 2 bedrooms, 2.5 baths, a formal dining room and dramatic city views. Flooded with natural light, there are north and west exposures framed by 10-foot ceilings and bay windows in every room. This home's highly coveted features include a windowed eat-in kitchen with all new appliances. There are also new floors throughout, and its 2.5 baths have newly honed and finished marble floors and walls. The thoughtfully designed floor plan includes a welcoming entry foyer leading to a large living room, and also affords the privacy of a separate bedroom wing. There is a balcony off the living room, and a formal corner dining room with iconic uptown views. As an added bonus the dining room can be seamlessly transformed into a true 3rd bedroom. There is also the convenience of a washer/dryer along with generous closet space throughout. This Manhattan home provides the perfect balance of loft-like spaciousness, highly desirable features and contemporary ambiance for its new owners, whether for relaxing alone or entertaining guests. It is appealing as a full-time residence, pied-a-terre, or 1031 exchange property. Designed by acclaimed architect Costas Kondylis, The Future Condominium is located at the nexus of Murray Hill, Kips Bay and NoMad. It is one of Midtown's most recognizable and desirable luxury residences. Amenities include 24-hour doorman/concierge, fitness center, playroom, roof deck with 360-degree panoramic views, bike room, storage and central laundry room. There is an indoor parking garage with direct access from the building. A beautifully landscaped plaza borders the building's distinctive glass-walled lobby entrance. Residents are only 2 blocks from the subway, and steps from both the uptown and cross-town buses. Beyond its many tree-lined streets, the area boasts wonderful restaurants, many boutique shops, fine hotels, several nearby grocery stores, and a 15-screen AMC (IMAX) theatre. There is even a Trader Joe's next door! Pets are welcome at The Future. Please call me for further information about this exceptional home or to schedule a private showing.
…By Annonceur International


Apartment with terrace Manhattan (United States)
WHITE BOX PENTHOUSE OPPORTUNITY | BRING YOUR ARCHITECT & DESIGNER Introducing Penthouse South at 26 West 9th Street: A Once-in-a-Lifetime Opportunity Above the Gold Coast of Greenwich Village For the first time in more than one hundred years, one of Greenwich Village’s last undiscovered prewar penthouse opportunities is available for purchase. Quietly tucked away above the beautiful tree-lined street below, Penthouse South represents an opportunity that is rare to be recreated today. Never before offered for individual ownership, this extraordinary residence combines authentic prewar character with remarkable scale, a sweeping approximately 1,270-square-foot wrap around terrace, and commanding views from its privileged position in the heart of the “Gold Coast” of the Greenwich Village Historic District. Possible floor plans include an approximately 3,177 square ft duplexed living space, thoughtfully programmed to maximize both entertaining and private living. Beginning on the ninth floor, the residence could open into a generous entry gallery leading to a family room and generously sized kitchen. A private bedroom wing can be discreetly separated from the living and entertaining spaces and is conceived to accommodate three generously sized secondary bedrooms, each with an ensuite bath, while the south-facing primary suite is envisioned with a substantial bath and dressing room. The second floor of the duplex can be a dramatic entertaining level centered around a nearly 38-foot-long great room overlooking the downtown skyline—an unforgettable arrival and gathering space. Wrapping around the tenth floor, the approximately 1,270-square-foot terrace creates an exceptional opportunity for true indoor-outdoor living, with generous proportions allowing for multiple distinct seating, dining, entertaining, and landscaped areas. Perfectly aligned with a Freedom Tower view, the terrace captures a spectacular panorama stretching across the Downtown skyline to the Hudson River beyond, while exposures in every direction also encompass the Empire State Building and Midtown skyline. As daylight fades, dramatic sunsets transform the terrace into a spectacular setting for both intimate evenings and large-scale entertaining. Together, its extraordinary scale, expansive private outdoor space, panoramic views, and singular position above one of Manhattan’s most storied neighborhoods represent the kind of prewar Greenwich Village opportunity that rarely exist. PLEASE NOTE: The conceptual plans are provided for illustrative purposes only and is subject to feasibility analysis and verifications by the purchaser’s design team, subject to all permitting processes and restrictions. The opportunity currently consists of three (3) individual tax lots that are not presently connected and will be conveyed separately at closing. The residence will be delivered in white-box (raw) condition, “as is, where is” based on current conditions. Final design, configuration and construction are the responsibility of the purchaser and remain subject to all applicable approvals, including those of the New York City Department of Buildings and the NYC Landmarks Preservation Commission (LPC). Please see project website for additional details on the building. The complete offering terms are in an offering plan available from the sponsor. File No. CD24-0344. Sponsor: 26 W 9TH STREET LLC, 200 W. CYPRESS CREEK ROAD, SUITE 500, FORT LAUDERDALE, FL.
…By Annonceur International


Apartment with terrace New York (United States)
Experience elevated downtown living in this exceptional four bedroom triplex penthouse with an office and gym in the heart of NoLita. Offering over 5,300 total square feet - 4,156 of interior living and 1,174 of private outdoor space - this one-of-a-kind residence seamlessly blends complete privacy with the energy of Downtown Manhattan. With no neighboring residences, exclusivity is unmatched. A private keyed elevator opens into the sun-filled home with eastern and western exposures. Expansive European Aluprof windows with UV protection and sound insulation flood the interiors with natural light while creating a remarkably quiet retreat. Eleven-inch-wide European white oak flooring runs throughout, complementing the home's refined finishes. The main level is designed for both grand entertaining and everyday living. A dramatic great room with skyline views opens to a private balcony and adjoining fitness room, while a formal dining room, dedicated office, and custom chef's kitchen occupy the opposite wing. The kitchen features aluminum-clad cabinetry, honed quartzite countertops and backsplash, oversized fireclay sinks with Dornbracht fixtures, and a premium suite of Gaggenau appliances with PITT cooking burners. Electric window treatments, a washer/dryer, and multi-zone central HVAC add everyday convenience. The lower level is dedicated to four spacious bedrooms, including a luxurious primary suite with western views, a private balcony, a customized walk-in closet that most can only dream of, and a spa-inspired bath finished in Silver Shadow Blue marble with custom European white oak cabinetry, Calacatta marble, a steam shower, and a soaking tub. Secondary bathrooms are equally appointed with concrete tile floors and Calacatta Prima marble finishes. Above it all, a 1,174-square-foot private rooftop terrace showcases sweeping 270-degree views of the Downtown skyline. Complete with a full outdoor kitchen, dining area, and direct elevator access, it's an exceptional setting for entertaining. Designed by acclaimed architect Morris Adjmi, 260 Bowery is an intimate eight-story boutique condominium completed in 2018. With just five residences, it offers a rare combination of privacy, architecture, and location at the crossroads of NoLita, the Bowery, and SoHo. Just outside your door is a Whole Foods, the Elizabeth Street Garden, as well as boutiques, galleries, restaurants, and cafand233;s that define NoLita. Washington Square Park, Little Italy, Chinatown, and the Lower East Side are all within easy reach, making this a truly exceptional Downtown address.
…By Annonceur International


Apartment New York (United States)
Residence 6E is a rare opportunity: a top-floor, corner two-bedroom, one-bathroom home with sweeping views of the distinctive downtown architecture and the Hudson River. Located on one of the most desirable blocks in all of Manhattan, this home is bathed in natural golden light and features a spacious layout, hardwood floors, high ceilings, and street-facing windows in every room. Off the inviting entryway hallway, there is a bright windowed kitchen equipped with custom wood cabinetry and an ample amount of countertop space for preparing meals. Through the chic living and dining area which enjoys bright west-facing views, there are two south-facing bedrooms which enjoy serene views of the treetops and the surrounding neighborhood, a tiled windowed bathroom, and a large hallway closet. 67 Morton Street is an intimate and impeccably maintained prewar cooperative where residents enjoy low monthly maintenance along with a host of desirable amenities. The building offers on-site laundry, a live-in superintendent, bike storage, additional storage (available for a fee), a package room, a beautifully landscaped shared courtyard garden with seating ideal for outdoor dining or entertaining, and a ButterflyMX video intercom system. Perfectly positioned in the heart of the West Village, the location is truly exceptional where you are moments away from Hudson River Park, Washington Square Park, the vibrant cultural scenes of the Meatpacking District and Tribeca, as well as New York University, the city's most renowned restaurants and boutiques, and convenient public transportation options. Up to 80% financing allowed. Pied-a-terres are allowed. Co-purchasing is considered on a case-by-case basis. There is a flip tax paid by the buyer(s) for $70/share; there are 280 shares associated with 6E. Please note, this is a walk-up building.
…By Annonceur International


Apartment with terrace and pool New York (United States)
Set high in the West Tower of Thomas Heatherwick's Lantern House, Residence 1701 is a 2,414-square-foot, 3-bed, 3.5-bath home with spectacular light and sweeping views to the north, east and west. One of only four residences in the building with this exceptional floor plan, the home is positioned well above the East Tower, with open views of the Hudson River, Manhattan skyline and western horizon through Lantern House's signature bay windows. A gracious entry opens to an expansive corner great room, where ceilings reaching 10'9, wide-plank French oak floors and walls of windows frame the views. The current owner has further upgraded the home with extensive custom closets, a bespoke living room media center with concealed bar, integrated home office, custom entry bench and an upgraded laundry room. The March & White kitchen features convex fluted oak cabinetry, Calacatta Venato marble countertops and backsplash, bronze detailing and a full suite of Gaggenau appliances, including wine refrigeration. Occupying the northeast corner, the primary suite offers sweeping skyline views, a large walk-in closet and a windowed bath finished in Nestos Beige and Emperador Grey marble with radiant heated floors and custom bronze detailing. Two additional bedrooms each have en-suite baths, while a striking Black Onyx powder room completes the home. Designed by Thomas Heatherwick and developed by Related Companies, Lantern House is one of West Chelsea's most distinctive residential buildings, with a 75-foot swimming pool, Equinox-managed fitness center, sauna, cold plunge, hot tub, steam rooms, treatment rooms, landscaped courtyard, residents' lounges, private dining room and rooftop terrace. Set directly on the High Line and moments from Hudson River Park, Chelsea's galleries and the best of downtown Manhattan, Residence 1701 brings together spectacular views, a great three-bedroom layout and beautifully executed interiors in one of West Chelsea's most recognizable buildings. Shown by appt through listing broker Dennis Cusack of SERHANT.
…By Annonceur International



Apartment with pool New York (United States)
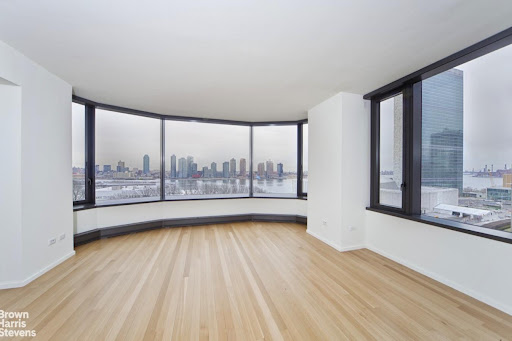
Unparalled 2 Bedroom, 2 1/2 Bathroom condominium residence featuring Foster + Partners designed deep bay windows overlooking the East River and the United Nations Secretariat Building. This magnificent home in this exclusive building has a formal entrance foyer leading to sweeping views from the living room to the open kitchen with a dining room to the north. The ceiling height is 9'7 with select-cut solid white oak hardwood flooring and Dornbracht fittings and accessories. There is a private motor court with valet parking for this home included in the rent! The lobby has a dramatic waterfall and fireplace and art by Marcus Bacher. The Master suite includes a luxurious bath featuring Sivec white marble floor, vanity top, tub surround and shower, Foster + Partners designed Poliform teak vanity, Kohler Tea-for-Two soaking tub, radiant heat floors and Dornbracht fittings. The large Kitchen is outfitted in Poliform white lacquer cabinetry, honed absolute black granite counter tops. Miele Sub-Zero, and Bosch appliances. A sculpted corian basin and shelf, and Noir du Roi marble floors provide the back drop for the dramatic Powder room. Miele washer and dryer. The ultimate global address, 50 United Nations Plaza is an 88 residence condominium developed by Zeckendorf Development in partnership with Global Holdings Inc. Residences, architecture and interiors by Foster + Partners. Landscaped gated entry and motor court. Complete staff service including Resident Manager. Managed by the Wright Fit, the Fitness Center of 50 United Nations Plaza features a 75 foot swimming pool, sauna, steam, massage rooms, and a state of the art gym. Cold storage and bike room available. Conference and meeting room on site. THIS RESIDENCE INCLUDES A PARKING SPACE IN THE GARAGE for only $340.96 a month! And Valet parking.
…By Annonceur International


Apartment New York (United States)
TRUMP WORLD TOWER - SPECTACULAR CORNER RESIDENCE WITH ICONIC SKYLINE VIEWS Experience luxury living at its finest in this exceptional corner residence at Trump World Tower, floor to ceiling windows offering breathtaking panoramic views of Manhattan's most celebrated landmarks, including the Empire State Building, Chrysler Building, East River, and the United Nations. From the moment you enter, you are welcomed by elegant design details and refined craftsmanship. The expansive living room with multiple seating areas is great for entertaining. Hand-painted wood floors with gold-leaf borders, complemented by crown moldings and recessed architectural lighting creates a warm and impressive setting. One of the most flexible layouts in the building, this corner residence is currently configured as a spacious split two-bedroom home that maximizes privacy and comfort. With three full bathrooms and generous proportions throughout, the apartment can easily be configured into a three-bedroom residence to suit your lifestyle and future needs. The oversized primary suite comfortably accommodates a king-size bed and features four closets, including a large walk-in closet. The beautifully renovated spa-inspired en-suite bathroom offers a soaking tub, double vanity, separate glass-enclosed shower, toilet, and bidet. The second bedroom enjoys tranquil views overlooking the East River and United Nations. The windowed eat-in kitchen is thoughtfully designed with custom cabinetry, granite countertops and a dedicated breakfast area where you can enjoy morning coffee against a backdrop of the Manhattan skyline. Adjacent to the kitchen is a well-appointed pantry with custom shelving and a separate laundry closet equipped with a vented washer and dryer. Residents of Trump World Tower enjoy an unparalleled collection of luxury amenities, including a state-of-the-art health club featuring the latest fitness equipment, Peloton bikes, Yoga and Pilates studios, steam and sauna rooms, spa services, a private residents' lounge, and a children's playroom. Valet parking and wine cellar facilities are also available for an additional fee. Designed by renowned architect Costas Kondylis, Trump World Tower is one of New York City's premier residential addresses. The building features an advanced Tuned Mass Damper system, an engineering innovation found in only a select number of New York City skyscrapers, designed to minimize building movement from wind and seismic activity for enhanced comfort and stability. This is more than a home-it is a rare opportunity to own, a sophisticated residence with extraordinary views, exceptional flexibility, and world-class amenities in one of Manhattan's most prestigious towers. Contact me today to schedule your private viewing of this exceptional property.
…By Annonceur International


Contemporary apartment with terrace New York (United States)
Stunning Three-Bedroom Condominium in the heart of Midtown Manhattan. In the heart of Turtle Bay, where the rhythm of Manhattan quiets into elegance and discretion, Apartment 14CD at The Alexander offers a rare blend of scale, light, and thoughtful design. This 2,086-square-foot, three-bedroom, three-and-a-half-bathroom condominium is the seamless result of two units combined to create a space that’s both expansive and intimate. Soaring 11’6” ceilings and floor-to-ceiling windows flood the home with natural light, enhancing the warmth of hardwood floors and the clean lines of contemporary finishes. The open-concept living and dining areas flow effortlessly into a Poggenpohl-designed kitchen, appointed with Sub-Zero and Viking appliances—an ideal layout for entertaining or simply living well. A 45-square-foot private balcony faces west, offering a serene escape, with views of the city skyline—a perfect setting for quiet mornings or twilight conversations. Each bedroom is generously sized and features en-suite bathrooms, with spa-like touches such as limestone finishes that provide both comfort and calm. The Alexander complements this refined residence with full-service amenities, including a 24-hour doorman, state-of-the-art fitness center, and a landscaped roof terrace with panoramic views—an urban sanctuary high above the bustle. Located at 250 East 49th Street, Apartment 14CD places you within easy reach of Midtown’s business core, Grand Central, the UN, and some of the city’s most iconic cultural institutions. This is more than a home—it’s a composed statement of city living at its most elevated. Storage is not included with the unit but may be rented for $75/month.
…By Annonceur International


Apartment with terrace New York (United States)
Extraordinary light, open views and generous proportions distinguish this two-bedroom, two-bath home at 870 United Nations Plaza. A gracious entry foyer opens to an expansive living and dining room, where a dramatic wall of windows fills the apartment with natural light and frames a long perspective down Beekman Place in addition to East River views. The room easily accommodates both comfortable living and proper dining, while handsome parquet floors add warmth throughout. Both bedrooms are unusually generous in scale, with oversized windows and exceptional storage. The primary bedroom includes a walk-in closet as well as extensive built-in cabinetry. The second bedroom, previously used as a library, lends itself equally to a variety of uses. Two marble baths and an extraordinary amount of storage, nine closets, including two walk-ins, complete the apartment. Freshly painted and beautifully presented, 10C offers an unusual combination of space, light, views and storage in one of United Nations Plaza's most gracious layouts. Designed by renowned architects Wallace K. Harrison and Max Abramovitz, 870 United Nations Plaza is one of New York's distinguished mid-century modern cooperative residences. Its dramatic architecture, walls of windows and gracious proportions have made it a Manhattan classic. Residents enjoy exceptional service with 24-hour doormen, concierge and an on-site Resident Manager. Amenities include a large, newly renovated fitness center with dedicated Pilates space, Club 39 for entertaining and meetings, a golf simulator, roof deck with panoramic views, library, bicycle storage, laundry facilities and an on-site garage. Each apartment includes a private storage unit at no additional charge. Total monthly carrying charges: $3,488.78, including maintenance, all utilities, window washing, cable and internet service. 75% financing permitted. 3% flip tax paid by buyer. Pet friendly.
…By Annonceur International


Apartment Queens (United States)
Rare and luxurious large 3 bedrooms, 3 full bathrooms residence, soaring 9'5" ceilings, and a direct, unobstructed panoramic water and city views, available now at the sought after "The View at East Coast" Condominium. The 1,653+/- square-foot home is on the 9th floor and faces south and west, featuring floor-to-ceiling windows, looking out over the East River and the Manhattan skyline, from the UN to Midtown. From your living room you can watch evening sunsets over the city , or get a vacation feel and watch the boats on the East river. Views are simply spectacular. Decorated by a Parisian professional designer with top design furniture and uniquely curated pieces, the residence can be purchased furnished or unfurnished. The chef's kitchen has a Viking oven and cooktop, a Sub-Zero refrigerator and a Wine Cellar. Each of the three bedrooms has its own full bath, which suits a family, guests, or a home office. The primary bedroom with its private balcony with south exposure, and features 3 spacious closets, an oversize en-suite bathroom with double sink, Italian mosaic marble floors, a soaking bathtub and a separate shower. All bathrooms feature impeccable stainless-steel fixtures by Grohe. The living space was recently upgraded with a Lutron Palladium motorized shades covering from top to bottom any part of the floor to ceiling windows and each room is equipped with a room temperature thermostat, remotely accessible, for a seamless control of the heat and central air conditioning system. The Building "The View" on Long Island City stands as the only true waterfront condominium in Long Island City. It was designed by Handel Architects and is positioned directly along Gantry Plaza State Park. The Building's amenities include: - Bike room - Full-time doorman - Live-in superintendent - On-site laundry - Pets: cats and dogs - Pied-A-Terre Allowed - Concierge - Elevator - Swimming Pool and Roof Deck - Gym/Fitness - Lounge - Work space and Conf rooms - Golf Simulator - Video Game Room - Sauna and Steam Rooms - Storage Available When needed, commute to the city is seamless, with the ferry right outside your door at Gantry Park or a single train stop to 42nd Street with the 7th train. Easy access to Manhattan, Brooklyn, JFK and La Guardia airports. The 7, E, M and G trains are at a short distance. On weekends, you have ample choices of fitness, cultural life with MOMA PS1, all the amazing restaurants on Vernon, 4747LIC, Blend LIC, LIC Bar, and Michelin recognized restaurants Casa Enrique and HUPO. There is a Tax abatement program until 09/19/2027.
…By Sotheby's International Realty - Downtown Manhattan Brokerage


Apartment with terrace and pool New York (United States)
Welcome to Mandarin Oriental Residences, Fifth Avenue. Gilded Lifestyles. Legendary Service. Iconic in Every Way. The most exquisite turn-key experience in the heart of Manhattan awaits a discerning few in this grand 2-bedroom, 2.5-bathroom penthouse with two lovely terraces and sweeping Central Park views at Mandarin Oriental Residences, Fifth Avenue, where privacy is assured and every detail leaves an impression. A collaboration between fabled hotelier Mandarin Oriental, premier luxury developer SHVO, and acclaimed Michelin-starred chef Daniel Boulud, this stunning home blends a suite of first-class services, posh five-star amenities, and a meticulous selection of the finest home accessories, furnishings, and home essentials. An elegant windowed foyer flows into a beautiful great room with a wet bar, a powder room, northern exposure, and a gorgeous terrace for seamless indoor-outdoor entertaining and day-to-day living. Curated interiors by Marin Architects, March and White Design, and Tillotson Design Associates feature silk-weave wallcoverings, wide plank European white oak chevron flooring with bronze inlays, cove ceilings with built-in lighting, and a high-tech Crestron automation system. Double-glazed floor-to-ceiling windows with blackout drapes and high-performance coating frame classic city views. The custom Molteni kitchen boasts an eat-in island, polished Graffiti marble countertops, a bronze mirror backsplash, an undermount Bianco sink with a garbage disposal, a custom 22-karat galvanized gold Dornbracht faucet, custom cabinetry, and fully-integrated Miele appliances. In the king-size bedroom suite, full-height French doors open onto a west-facing terrace for dramatic sunset cityscapes. The bedroom also includes a custom Molteni walk-in closet and a spa-inspired windowed en-suite bathroom with French Vanilla honed radiant heated marble floors, a custom-built double vanity with Ellevi storage, a wall-mounted Duravit toilet, an oversized MOMA Design soaking tub, and a Salvatori Crema d'Orcia limestone walk-in steam shower. The second bedroom has a large reach-in closet, a custom double vanity, and a Salvatori Crema d'Orcia limestone walk-in steam shower. A Miele washer and dryer and integrated Samsung 4K UHD televisions complete this special home. Nestled within the former Gucci headquarters, moments from Central Park, MoMA, Carnegie Hall, and Rockefeller Center, Mandarin Oriental Residences, Fifth Avenue, are a limited collection of 65 designer homes that redefine the residential-hospitality model and establish a new class of luxury living. Amenities range from exclusive culinary delights to resort-style health and wellness spaces. Enjoy a dip in the rooftop pool with decadent skyline and Central Park views, a fire pit, and inviting cabanas. The state-of-the-art Technogym fitness center includes a private salon and yoga studio, complementing a sumptuous spa circuit with a steam room, sauna, and treatment chamber. Boulud Privé is a first-of-its-kind in-residence and rooftop restaurant gourmet dining experience where your unique tastes dictate the menu. Concierge staff and services provided by Mandarin Oriental are second to none. At Mandarin Oriental Residences, Fifth Avenue, world-renowned dining, shopping, cultural institutions, and nightlife are all at your doorstep. THE COMPLETE OFFERING TERMS ARE IN AN OFFERING PLAN AVAILABLE FROM SPONSOR FILE NO. CD19-0040.
…By Annonceur International


Apartment New York (United States)
Panoramic 38th-Floor Residence at Park Avenue Place Perched on the 38th floor of the distinguished Park Avenue Place, this exceptional full-floor residence arrives via a private landing that opens through a gracious entry foyer into a sun-drenched home defined by floor-to-ceiling windows and dramatic sunrise-to-sunset views. From this elevated perch, expansive vistas stretch to both the East River and the Hudson River, creating a luminous, ever-changing backdrop for everyday living and entertaining. The thoughtfully designed layout features three bedrooms and four and a half bathrooms, anchored by a grand primary suite with two spa-like primary baths and extensive custom closets. Two additional bedrooms, each with an en-suite bath and customized closets, offer privacy and comfort for guests. A windowed kitchen appointed with high-end appliances brings both style and functionality to the heart of the home, while an elegant powder room provides a refined touch for visitors. Everyday convenience is enhanced by a washer and dryer within the residence. Park Avenue Place delivers white-glove service, including a 24-hour doorman, attentive porters, and a live-in superintendent, ensuring seamless, discreet support for residents. Situated in a prestigious location between Park and Madison Avenues, the home is within a short distance of fine dining, luxury boutiques, notable landmarks, and Central Park, placing the very best of Manhattan at your doorstep.
…By Annonceur International


Apartment with terrace New York (United States)
Welcome to Residence 3C at St. James's Tower, a distinguished condominium at 415 East 54th Street in coveted Sutton Place. This split-layout 2-bedroom, 2.5-bath home spans 1,253 square feet with soaring 9'2 ceilings, low monthly charges, and a rare combination of scale and refinement. Whether you're seeking a full-time residence, an elegant pied-à-terre, or a smart investment, this apartment delivers exceptional value. A gracious foyer with an adjacent powder room welcomes you inside, opening to an expansive south- and west-facing corner living room. Two walls of windows frame lovely treetop views of 54th Street and the building's landscaped courtyard, filling the space with light throughout the day. Both bedrooms are generously proportioned with marble en-suite baths. The primary suite is a true retreat, offering abundant closets and a spa-like bath with a separate glass-enclosed shower, dual vanity, and oversized soaking tub. The windowed kitchen is outfitted with quality appliances, including a gas cooktop, refrigerator/freezer, oven, dishwasher, and microwave. St. James's Tower is a full-service luxury building with just five residences per floor. Amenities include 24-hour doorman and concierge service, a live-in resident manager, a newly refurbished roof deck with panoramic city views, a well-equipped fitness center, private storage cages, a bike room, and both service and passenger elevators. Perfectly positioned near Manhattan's finest dining, shopping, and cultural destinations, the residence also offers easy access to the brand-new East River Greenway, public transportation, and major airports. Discover elevated city living in one of Manhattan's most desirable neighborhoods. Schedule your private viewing today and make this exceptional residence your own. Photos virtually staged.
…By Annonceur International


Apartment with pool Manhattan (United States)
64th-Floor 1-Bedroom at One Manhattan Square - Highest One-Bed with Midtown Skyline Views A rare opportunity to own one of the highest one-bedroom currently available at One Manhattan Square with open, unobstructed views. Located on the 64th floor, this residence offers sweeping views of Manhattan's skyline and the Empire State Building, along with the East River and Brooklyn. From morning light to evening city lights, the views create an inspiring backdrop visible from both the living area and the bedroom. Designed by Meyer Davis Studio, the interiors combine elegance and comfort, featuring pale 5-inch oak flooring, a fully equipped Miele kitchen with imported stone countertops, and a spa-inspired marble bathroom with radiant heated floors. An in-unit washer and dryer adds everyday convenience. Residence Highlights: - King-size bedroom with floor-to-ceiling windows and views of the Midtown skyline - Lots of storage, including a large walk-in closet in the bedroom - Open kitchen with premium Miele appliances - Marble bathroom with heated floors - In-unit washer and dryer - Maintenance fees exceptionally reasonable, with tax abatement until 2039 Residents enjoy over 100,000 square feet of resort-style amenities, including a 75-foot saltwater pool, spa facilities, expansive fitness center, basketball and squash courts, bowling alley, golf simulator, movie theater, wine cellar, pet spa, covered dog run, and over an acre of landscaped gardens. 24/7 concierge and white-glove services complete the offering. This is a standout high-floor resale offering spectacular skyline views with immediate access to an unmatched amenity package. Contact us to schedule a private showing!
…By Annonceur International


Apartment New York (United States)
A Sun-Filled High-Floor Residence with Panoramic Manhattan Views New Price | Motivated Seller Located on East 57th Street in the heart of Billionaires’ Row, this elegant one-bedroom, one-bath residence is set on a high floor of a full-service luxury doorman building and offers an exceptional combination of sunshine, privacy, and panoramic Manhattan views. With three exposures—south, east, and north—the residence is beautifully illuminated throughout the day, creating a bright and inviting atmosphere. The spacious living room enjoys two exposures, with expansive south- and east-facing windows showcasing breathtaking city views and filling the room with natural light. Generous proportions provide wonderful space for comfortable living and dining, while the Manhattan skyline creates a spectacular backdrop from morning through evening. The windowed south-facing kitchen is bright and welcoming, with an abundance of natural light. The bedroom offers a peaceful and private setting with north and east exposures and double-pane windows, creating a serene environment for restful nights and quiet mornings. A thoughtfully designed layout provides a wonderful separation between the living and sleeping areas. Custom California Closets throughout offer exceptional storage and organization, while custom built-ins elegantly incorporate the through-wall air conditioning. Adding to the home's sense of privacy, only two apartments share the floor, creating an intimate and exclusive arrival experience. The building offers the convenience and service of full-time doorman luxury living, while its prestigious 57th Street location places you moments from Central Park, Fifth Avenue, Madison Avenue, Bloomingdale’s, world-class shopping and dining, and convenient subway and bus transportation. An ideal Manhattan pied-à-terre or full-time residence, this special home offers a sophisticated setting from which to enjoy all that New York has to offer—with sun-filled interiors, panoramic skyline views, privacy, and an iconic Billionaires’ Row address. Maintenance includes electricity and gas.
…By Daniel Gale Sotheby's International Realty


Apartment with terrace New York (United States)
Move right into this spacious 1,056-square-foot one-bedroom residence in a full-service prewar condominium in the heart of Tribeca. An expansive foyer opens to a bright living room with 10-foot beamed ceilings and hardwood floors throughout. The oversized living area easily accommodates both a large dining table and a workspace, creating flexibility for dining, working from home, and entertaining. Quiet northern exposures provide a peaceful setting. The kitchen is equipped with high-end appliances, abundant cabinetry, and an adjacent laundry room/pantry that adds exceptional storage and everyday convenience. The generously proportioned bedroom is complemented by a well-appointed hall bathroom, while multiple closets throughout the home provide excellent storage. 80 Chambers Street is a full-service condominium offering a 24-hour doorman, concierge, and live-in resident manager. Residents enjoy three fitness centers, including one conveniently located on the same floor as the apartment, a spectacular roof deck with panoramic city views, a children's playroom, conference room, and an additional laundry room on every floor. Pet-friendly and ideally located in the heart of Tribeca, the building is moments from renowned restaurants, shopping, parks, and multiple subway lines, including the A, C, E, 1, 2, 3, R, W, 4, 5, 6, and J trains.
…By Annonceur International


Contemporary apartment with terrace New York (United States)
Wrapped by 33 oversized windows and occupying a rare triple-corner position, Residence 17S at Artisan Lofts is a spectacular 3,033-square-foot Tribeca loft offering exceptional scale, abundant natural light, and sweeping panoramic views of the Hudson River, the Manhattan skyline, and Tribeca's iconic architecture. Perched on the 17th floor with only one residence above, the home opens into an extraordinary 70-foot corner great room where 11.5' soaring ceilings and dual exposures frame brilliant southern light and breathtaking western sunsets. Designed for effortless entertaining on a grand scale, the expansive living and dining spaces are anchored by a striking marble fireplace, handsome custom millwork, and walls of windows that create a dramatic backdrop for everything from intimate dinners to large holiday gatherings and celebrations. At the heart of the home, the chef's kitchen is centered around a dramatic marble island and appointed with extensive custom cabinetry, marble countertops and backsplash, a Gaggenau and Miele appliances. Balancing authentic loft character with refined contemporary design, the three-bedroom, three-and-a-half-bath residence showcases rich walnut flooring, and expansive proportions throughout. A custom marble wet bar with additional built-in cabinetry seamlessly connects the entertaining spaces while providing generous storage and serving functionality. Privately positioned, the corner primary suite enjoys exceptional light, its own private balcony, and a luxurious spa-inspired bath featuring a deep soaking tub, double vanity, and floor-to-ceiling windows. A wall of custom built-in closets and a spacious walk-in closet, all fully outfitted, provide exceptional storage. The second bedroom offers an ensuite bath, while the third bedroom occupies its own private wing with corner exposures and exceptional privacy. A beautifully appointed powder room completes the residence. Originally constructed in 1929 and thoughtfully transformed into one of Tribeca's most celebrated luxury loft condominiums, Artisan Lofts offers an exceptional suite of amenities including a 24-hour attended lobby, skylit fitness center, yoga studio, children's Imagination Center, and the beautifully landscaped Riverview Artisan Roof Garden overlooking the Hudson River. Positioned in the heart of Tribeca, moments from acclaimed restaurants, boutique shopping, art galleries, and Hudson River Park, Residence 17S presents a rare opportunity to own a grand-scale, triple-corner loft within one of downtown Manhattan's most coveted full-service condominium buildings.
…By Annonceur International


Apartment with pool New York (United States)
p.p1 margin: 0.0px 0.0px 0.0px 0.0px; font: 12.0px Helvetica; color: 000000 p.p2 margin: 0.0px 0.0px 0.0px 0.0px; font: 12.0px Helvetica; color: 000000; min-height: 14.0px RIVER-TO-RIVER CENTRAL PARK VIEWS MEET REFINED DESIGNER ELEGANCE AT ONE57. This Christian de Portzamparc and Thomas Juul-Hansen masterpiece features a Baccarat Bar, a bespoke Smallbone of Devizes kitchen, and floor-to-ceiling windows offering panoramic vistas. Perched high above the city, within the coveted ONE57 building in the heart of Billionaires' Row, this sublime 4-bedroom, 4.5-bathroom condo offers a lavish Midtown Manhattan lifestyle with resort-style amenities and breathtaking sunrise-to-sunset views of Central Park, the Essex House sign, the East River, the Hudson River, and the skyline. GRAND ENTERTAINING. LUXURIOUS EVERYDAY LIVING. EN-SUITE BEDROOMS. WRAPPED IN FLOOR-TO-CEILING WINDOWS. An inviting windowed foyer ushers residents into a graceful gallery, perfect for showcasing art pieces. Beyond, the sun-drenched grand salon spans over 43 feet with the city as its backdrop. Rift-cut ebony oak floors, an advanced audio system, and central HVAC run throughout. Off the great room is a windowed eat-in kitchen from Smallbone of Devizes. The kitchen boasts a casual breakfast area, a huge waterfall island, black granite countertops and backsplashes, custom cabinetry, Dornbracht fixtures, and integrated premium appliances from Miele and Sub-Zero. The primary suite enjoys indulgent park views, a walk-in closet, supplementary reach-in closets, and a windowed en-suite bathroom with marble slab walls and floors, a floating double vanity, a walk-in shower, a water closet, and a separate soaking tub. Secondary bedrooms include large closets, pristine en-suite bathrooms, and gorgeous south-facing city views. A side-by-side washer and dryer from Miele completes the home. ICONIC MIDTOWN ADDRESS. WORLD-CLASS AMENITIES. EVERYTHING WITHIN REACH. One of the most prestigious buildings in the city, ONE57 is an exclusive luxury condominium offering Park Hyatt service and a wealth of amenities to enhance every aspect of daily life. Residents enjoy valet parking, a private fitness center, dining and entertaining rooms, a screening and performance room, a pet spa, a library and billiards room, package delivery, dry cleaning, and access to Park Hyatt amenities like a state-of-the-art health club, pool, and spa, a business center, and attentive housekeeping service. ONE57 is seconds from Central Park, Carnegie Hall, Columbus Circle, MoMA, and endless high-end dining, shopping, and nightlife, including Per Se, ROBERT, Jean-Georges, The Russian Tea Room, Tanner Smith's, Goodman's Bar, Dear Irving, and so much more.
…By Annonceur International


Contemporary apartment with terrace New York (United States)
Oversized One Bedroom and Parking Spot - New to Market A rare summer opportunity to own the largest one-bedroom line in the building, with the flexibility to easily convert to a two-bedroom, in one of Williamsburg's most desirable full-service condominiums. Perched on the fifth floor, this sun-filled home features oversized windows, a private balcony, and bright northeast light throughout the day. A spacious alcove provides the perfect space for a home office, nursery, or guest room, making the layout both flexible and highly functional. The open kitchen and living area are beautifully appointed with white lacquer cabinetry, white Caesarstone countertops, a custom tile backsplash, and stainless steel appliances-creating a clean, contemporary space that's equally suited for everyday living and entertaining. The oversized bedroom easily accommodates a king-size bed and features an exceptional walk-in closet. The spa-inspired bathroom, accessible from both the bedroom and living area, offers dual sinks, glass and lava stone mosaic tile, and a Vita deep soaking tub. An in-unit washer and dryer complete the home. Warehouse 11 is a striking modern interpretation of Williamsburg's industrial warehouse heritage. This full-service condominium offers a 24-hour doorman, resident lounge, fitness center, children's playroom, bike storage, and a beautifully landscaped rooftop terrace with sweeping city views. Located just one block from McCarren Park, you're in the heart of Williamsburg's most vibrant neighborhood. Enjoy renowned restaurants, boutique shopping, cafand233;s, and some of New York City's best entertainment venues, including Music Hall of Williamsburg, Brooklyn Bowl, and Brooklyn Steel. The Bedford Avenue L train is just a few blocks away, providing one-stop access to Manhattan, while multiple Citi Bike stations and the nearby East River waterfront make getting around effortless. Offering one of the best, first-floor parking spots for $100,000.
…By Annonceur International


Apartment with terrace New York (United States)
PENTHOUSE 3450 Rising above Tribeca's skyline, PH3450 is a truly rare offering: an extraordinary duplex penthouse with approximately 3,800 square feet of interior living space and over 1,900 square feet of private landscaped terrace, seamlessly blending the scale of a downtown townhouse with the light, views, and privacy of a world-class penthouse. Occupying the 34th and 35th floors of the iconic 101 Warren Street, this architectural residence was designed for those who refuse to compromise between indoor luxury and outdoor living. Wrapped in floor-to-ceiling glass and soaring approximately 13-foot ceilings, every room is immersed in natural light and framed by breathtaking panoramic views stretching across the Hudson River, Lower Manhattan, the Financial District, and the architectural landmarks that define New York City's skyline. At the heart of the residence, a spectacular Great Room unfolds beneath dramatic ceiling heights, creating a grand setting for entertaining on a scale rarely found downtown. Walls of glass dissolve into expansive terraces, offering an indoor-outdoor experience more commonly associated with private estates than Manhattan penthouses. Currently configured as a three-bedroom residence, PH3450 offers exceptional flexibility and can be effortlessly transformed into a four or even five-bedroom home while preserving its remarkable proportions. Multiple library, lounge, and ancillary spaces present endless possibilities for additional bedrooms, offices, media rooms, wellness suites, or private guest quarters. The upper level is devoted to a magnificent primary suite occupying nearly half a floor. Here, sunrise pours through walls of glass while uninterrupted skyline views create an atmosphere of serenity rarely found in the city. Spacious dressing areas, spa-caliber bathrooms, and private sitting spaces elevate the suite into a true retreat above Manhattan. Designed by the legendary architectural firm Skidmore, Owings & Merrill, the creators of some of the world's most celebrated skyscrapers, 101 Warren remains one of Tribeca's most architecturally significant addresses. Its distinctive limestone-and-glass facade, expansive residences, and timeless design have made it one of Downtown Manhattan's most coveted condominiums. Residents enjoy an unparalleled collection of amenities including a state-of-the-art fitness center, spa facilities, screening room, residents' lounge, concierge services, private parking, and the building's celebrated 101-tree Austrian pine forest, an extraordinary private oasis unlike anything else in New York City. Perfectly positioned in the heart of Tribeca, one of Manhattan's most prestigious and sought-after neighborhoods, PH3450 places residents moments from celebrated restaurants, Hudson River Park, Brookfield Place, world-class shopping, acclaimed schools, and the vibrant cultural energy that has transformed Tribeca into a global destination for artists, entrepreneurs, celebrities, and international tastemakers. Whole Foods, SoulCycle, and premier retail are conveniently integrated into the building itself, creating a lifestyle defined by luxury, convenience, and effortless sophistication. Rarely does a residence combine this level of scale, architecture, outdoor space, flexibility, and breathtaking views. PH3450 is not simply a penthouse. It is a private estate in the sky, floating above one of the most desirable neighborhoods in the world. Capital Assessment 671.36 Special Assmt 1,023.83
…By Annonceur International


Apartment with terrace and pool New York (United States)
Rising above Manhattan from the 80th floor of Central Park Tower, Residence 80W is a breathtaking three-bedroom, three-and-a-half-bathroom sky estate suspended above New York City. Encompassing approximately 3,000 square feet with soaring 11'7 ceilings throughout, this exceptional residence offers an experience that feels less like an apartment and more like a private sanctuary floating above the skyline. Wrapped entirely in dramatic floor-to-ceiling glass, the residence captures mesmerizing panoramic views in every direction, from the endless greenery of Central Park to the Hudson River and the glittering towers of Midtown Manhattan. Natural light pours through the home from sunrise to sunset, while the evenings transform into a cinematic display of city lights unlike anything else in the world. A gracious formal entry gallery introduces the scale and sophistication of the residence before opening into an extraordinary corner great room designed for both grand entertaining and intimate living. The impressive 11'7 ceiling heights and expansive proportions create an atmosphere of calm elegance and understated grandeur, where every room feels seamlessly connected to the skyline beyond. The custom Smallbone of Devizes kitchen is sculpted with exquisite craftsmanship and refined finishes, featuring hand-crafted cabinetry, integrated premium Miele appliances, and elegant stone surfaces curated for both beauty and functionality. The seamless flow between the kitchen, dining, and living spaces creates an effortless environment for entertaining high above the city. Privately positioned, the primary suite is a true retreat in the sky, offering breathtaking sunset views stretching over the Hudson River and downtown skyline. The suite features oversized custom dressing areas and a spa-inspired windowed marble bathroom designed with a level of refinement reminiscent of the world's most exclusive hotels. Two additional oversized bedroom suites each offer complete privacy, luxurious en-suite baths, and extraordinary open views of Manhattan. Residents enjoy access to the private Central Park Club, an unrivaled collection of over 50,000 square feet of resort-level amenities and services curated at an international ultra-luxury standard. The experience includes the legendary 10Cubed private dining and entertaining club located on the 100th floor, a spectacular outdoor terrace with resort-style pool and cabanas, an indoor saltwater lap pool, wellness spa, state-of-the-art fitness facilities, private screening room, sports court, lounges, business suites, and white-glove hospitality services tailored to the most discerning lifestyles. Residence 80W is more than a home. It is a rare opportunity to experience New York from an entirely different perspective, where architecture, elevation, privacy, and world-class service merge into one extraordinary lifestyle above the clouds.
…By Annonceur International


Apartment with terrace and pool New York (United States)
River and City Views at The Sheffield Welcome to Residence 39F at The Sheffield, a beautiful two-bedroom, two-bath home where every room offers sweeping river and city views. A gracious foyer leads into an expansive living and dining area framed by oversized windows. The well-appointed kitchen features custom cabinetry, premium appliances, generous counter space, and a convenient island. The spacious primary suite includes a walk-in closet and en-suite bath. A generously proportioned second bedroom, full guest bath, oak flooring, abundant closet space, and an in-unit washer and dryer complete this exceptional residence. The Sheffield is a premier full-service condominium offering approximately 24,000 square feet of amenities. The Sky Club features a year-round glass-enclosed rooftop swimming pool, state-of-the-art fitness center with yoga, Pilates, and cycling studios, sauna and steam rooms, landscaped sundecks, barbecue terraces, residents' lounges, screening room, and children's playroom. Additional services and amenities include a 24-hour doorman and concierge, on-site garage, bicycle storage, and pet spa. Ideally located near Columbus Circle, Central Park, the Hudson River waterfront, Carnegie Hall, and Lincoln Center, The Sheffield is surrounded by outstanding dining, shopping, and cultural destinations. Multiple subway lines provide convenient transportation throughout Manhattan and beyond. Residence 39F combines a beautiful high-floor home, captivating views, exceptional amenities, and one of Manhattan's most convenient locations.
…By Annonceur International


Apartment with terrace and pool New York (United States)
This beautiful and immaculate two bedroom, two bath home is flooded with light all day. It is a SPACIOUS corner apartment facing south and east, with open, unobstructed and protected views. The apartment design is perfect for entertaining, The chef's kitchen features expansive Calacatta marble counter-tops, custom Italian cabinetry and Miele, Bosch and Sub-zero appliances. Yes, there is a washer and dryer too! Both bathrooms include soaking tubs and pedestal sinks, and you will feel like you're being pampered with its honed travertine floors, walls and counters. The Sheffield is a wonderful, luxury condominium with concierge services and 24 hour doorman. Amenities ON THE 57TH FLOOR include: The Sky Club, a glorious rooftop with panoramic views of the city, indoor /OUTDOOR heated SALT WATER/Chlorine pool, outdoor sun decks, state of the art health club, spa services, sauna and steam rooms, yoga studio, spin classes, playroom, two lounges, and rooftop BBQs. Laundry is on every floor. Parking garage and cold storage are on the ground floor. In addition there is a bike room and a pet spa so you can brush over your dog after a walk IN CENTRAL PARK on a rainy day! The location cannot be beat. The Sheffield is mere blocks to Central Park, Columbus Circle, Carnegie Hall and Lincoln Center. A,B,C,D,F, N,Q,Rand1 subway trains are all around the corner.
…By Annonceur International


Apartment with terrace Manhattan (United States)
A corner residence designed for those who want it all, Residence 7A is a 1,416-square-foot two-bedroom, two-and-a-half-bath home framing both Central Park and the Midtown skyline. Floor-to-ceiling glass and soaring 10-foot ceilings fill the interiors with natural light, while a remarkable 548-square-foot wraparound terrace extends the living space outdoors, opening to sweeping, unobstructed views across the city. The terrace flows directly from the great room and open kitchen, creating a seamless setting for indoor-outdoor living and entertaining. The kitchen pairs custom Italian white-glass and aluminum-trim cabinetry with book-matched, honed Calacatta marble slab countertops and full-height backsplashes. A natural white oak island anchors the space, while integrated Miele Brilliant White glass appliances-including a built-in wine refrigerator-complete a kitchen designed to be as functional as it is refined. The primary suite offers a generous walk-in closet and an en-suite bath enveloped in floor-to-ceiling polished Siberian white marble, with honed marble floors warmed by radiant heat. A floating vanity, hand-selected from Siberian mink polished marble, is complemented by Watermark Loft 24 Collection fixtures in polished chrome and a glass-enclosed rain shower with thermostatic controls. A private water closet with a wall-mounted Toto fixture completes the suite. The powder room is finished with Cremo Delicato marble flooring and a console sink, creating a refined, standalone moment of design. An in-residence washer and dryer are discreetly concealed within a separate hall closet. Perfectly positioned at the crossroads of Midtown and the Upper East Side, 200 East 59th Street places Central Park, the Midtown business district, world-class shopping, dining, and cultural institutions all within easy reach, with column-free interiors and floor-to-ceiling glass designed to maximize light, views, and openness throughout each residence. Residents enjoy 24-hour white-glove doorman and concierge service, a live-in Resident Manager, a double-height attended lobby, a state-of-the-art fitness center, and a residents' lounge with an expansive outdoor terrace, private dining, and entertaining spaces. Additional amenities include a dedicated package room with cold storage, private storage units available for purchase, in-building bicycle storage, and both in-residence and building laundry facilities. With its exceptional corner exposure, expansive private terrace, and views spanning Central Park and the Manhattan skyline, Residence 7A brings together the qualities that define 200 East 59th Street: light, proportion, outdoor space, and an unmistakable connection to the city. The complete terms are in an offering plan available from the Sponsor (File No: CD 16-0082)
…By Annonceur International
'%20stroke='%23DDAA3A'%20stroke-width='1.909'%20stroke-linecap='square'%20stroke-linejoin='bevel'/%3e%3c/svg%3e)
Receive by email any new listing that may match your search criteria
Your criteria :
- For sale
- Gramercy Park, United States, +30 km
- Apartments / Penthouses
- Panoramic view
By validating this form, you accept the general conditions of use of Le Figaro Properties.