The agencies at Paris 19ème
These agencies offer a selection of luxury properties vente at Paris 19ème. Feel free to contact them for personalized assistance.

 English$ USD · m²


In Paris, within a well-maintained condominium, this 4-room apartment of 98 m2 is located on the 1st floor of a building from 1975. In excellent condition, it offers a comfortable, move-in ready living environment, particularly suited to a family seeking space, functionality, and tranquility.The heart of the apartment is a large living room with kitchen of approximately 39 m2, designed as a friendly living area where one can easily gather with family or friends. This spacious room benefits from direct access to a 12 m2 balcony, which pleasantly extends the space outdoors and allows you to enjoy a corner of fresh air without leaving your apartment. The whole exudes a warm and contemporary atmosphere, consistent with the recent renovation and the overall quality of the property.With its 3 bedrooms, including a master suite with shower room, everyone can find their space and privacy, making it a property particularly suited for family life. The apartment also features 2 bathrooms and 2 independent toilets, a rare comfort that simplifies daily life. A basement storage of approximately 5 m2 completes the ensemble, providing a valuable storage space. There is a possibility to acquire a parking space in addition to the price, within the condominium. For those wishing for even more space, it is possible to purchase the adjacent studio additionally to create an extra bedroom and increase the potential of the whole.The residence, in a very well-maintained condominium, enhances the appeal of this already enticing property: well-kept common areas, clean environment, pleasant residential atmosphere. The proximity to Buttes-Chaumont adds a real advantage to daily life, allowing easy enjoyment of a large green space emblematic of the district, ideal for walks, outdoor activities, or moments of relaxation with family.Just a few minutes' walk away, several amenities and services complete this living environment. For transportation, the Bolivar metro station (metro line) is about 200 m away, the Colonel Fabien station is about 400 m, and the Buttes-Chaumont station is approximately 500 m, offering convenient service to the rest of Paris. In terms of educational institutions, the area is particularly well supplied: Henri Bergson middle and high school and several other secondary schools such as Charles Péguy middle school, the private institution Lucien De Hirsch, or L'initiative are all located within about 300 m. For the younger ones, the Algerian primary school and the Vicq d'Azir elementary school are less than 500 m away. Finally, the Vigne de la butte Bergeyre, about 200 m away, adds an extra touch of greenery and a special charm to the neighborhood.Technical characteristics* Property tax: 2096 euros* Energy performance diagnosis (DPE): D* Heating mode: collective gas* Hot water: gasLegal notices:The information presented in this announcement has been prepared by Zefir based on the elements available at the time of its writing to provide you with a clear and accurate view of the property. However, they are communicated for informational purposes only and must be supplemented by all regulatory diagnoses as well as by the usual technical and administrative verifications carried out in the context of a real estate transaction. To learn about the official data relating to natural, mining, or technological risks, we invite you to consult the public service Géorisques. Zefir supports buyers throughout their project with seriousness, transparency, and rigor. For any questions, contact Zefir at 07 57 91 70 93.This description has been automatically translated from French.
…By Zefir


In the heart of Pré-Saint-Gervais, on the outskirts of Paris, Engel & Völkers presents exclusively this remarkable loft of 142.10 m², located on the 1st floor with elevator access in a beautiful building with pronounced industrial character. From the entrance, the property captivates with the scale of its volumes, the quality of its light, and its unique atmosphere. The spectacular reception area of 108 m² is the true centerpiece of the apartment, offering a rare living space enhanced by a ceiling height of 3.20 meters and large south-facing windows. The completely unobstructed view of the Aimé Césaire garden provides a remarkable sense of openness and allows for generous brightness throughout the day. The exposed metal beams, the structure of the space, and the fully equipped open kitchen emphasize the industrial identity of the loft and create a setting that is both elegant, contemporary, and warm. Designed as a vast reception and living area, this main room lends itself well to social gatherings as well as more personal organization, with the possibility of creating different spaces: living room, dining room, bedroom, library, office, or workshop. The sleeping area consists of two bedrooms of 9 m² and 11 m², offering a more intimate environment away from the living space. The apartment also includes a large bathroom with WC, as well as an independent WC. A healthy cellar completes this property. A rare property that combines industrial architecture, large volumes, light, and proximity to Paris, ideal for lovers of unique places and beautiful perspectives. DPE D-219 GES D-41 Estimated annual energy costs: €2,620 - €3,600 Co-ownership of 37 lots Average annual charges for the lot €4,200 (heating included) Ongoing procedures: No Transaction fees inclusive of tax to be borne by the seller Information on the risks to which this property is exposed is available on the “Géorisques” website: www.georisques.gouv.fr On the immediate border of the 19th arrondissement, Pré-Saint-Gervais offers a particularly appreciated living environment for its village spirit, residential calm, and direct proximity to Paris. The neighborhood benefits from a lively environment, with shops, schools, and services nearby, as well as good transportation connections. The stations Porte des Lilas – line 11 and Hoche – line 5, the T3b tram, and bus lines 61, 75, and 170 allow for quick access to Paris and its main districts. Pré-Saint-Gervais today charms with its architectural identity, creative atmosphere, and quality of life. It attracts clientele looking for a more confidential environment while remaining closely connected to the capital.This description has been automatically translated from French.
…By Engel & Völkers Paris


Located just steps from the Cour des Petites Écuries, in the heart of the lively and sought-after Faubourg Saint-Denis area, this superb loft of 223 m² (218.52 m² Carrez, 223.05 m² on the ground) elegantly combines the charm of the old with contemporary comfort. Formerly a crystal factory, it was carefully rehabilitated by an architect in 2015, and this rare property has retained all the industrial spirit of its history.Nestled in absolute tranquility at the end of a private, landscaped alley, this unique place captivates from the entrance with its generous volumes and remarkably preserved period features: old herringbone parquet flooring, a staircase combining wood and ironwork, brick columns, and exposed metal structures create a warm and authentic atmosphere.The ground floor opens onto a first reception room bathed in light thanks to an elegant glass roof. This level also accommodates a shower room with toilets, a storage room, and a characteristic space enhanced by an old safe. A beautiful bedroom of around 16 m² with ample storage completes this floor.Designed around an open and airy architecture, the ground floor harmoniously overlooks the vast living area, promoting fluid circulation and optimal diffusion of natural light to the lower level, which features a spectacular living room of over 70 m² that includes a large lounge, a cozy dining room, and a fully equipped open kitchen. At the back of the kitchen, a glass wall highlights a vaulted stone cellar, a true nod to the location's past.The first floor distributes the sleeping area: a large bedroom of around 16 m² with a dressing area, a second bedroom of over 15 m², an additional bedroom or an office, a bathroom, a discreetly integrated shower room, and independent toilets.A rare and privileged property with exceptional charm, combining history, volumes, and contemporary elegance in one of the liveliest neighborhoods of Paris.Caretaker.Apartment with high potential for development, offering the possibility to create additional rooms according to your needs.This description has been automatically translated from French.
…By Dumont Immobilier


iad France - Yves Guerrini offers you: Rues Meslay / Notre-Dame de Nazareth - 'Homa' Sector (Haut-Marais). Contemporary triplex (T5) with a patio under a glass roof, including old parts, with a total floor area of 172m2 (137m2 Carrez), arranged like a town house in a completely silent old courtyard. It combines vaulted stone old sections and contemporary spaces with elegant and unique design. Versatile spaces (housing, tertiary or artistic activities without clientele) serving a main apartment on the ground floor and an annex apartment over 2 levels. 2 large glass roofs provide zenithal lighting. Numerous openings between the interior spaces. Sophisticated arrangements, ample storage, and nooks. A large basement of 26m2 is directly accessible from the apartment, allowing for multiple uses (storage, laundry, leisure). Ideal for lovers of architecture and design, looking to live in a space that escapes the ordinary, in the heart of historic Paris.The present real estate announcement targets 5 lots located in a co-ownership of 57 lots in total and is not subject to any ongoing procedures mentioned in article L. 721-1 of the construction and housing code. The average monthly charges declared by the seller: €264.5 per month (or €3174 annually). Agency fees are the responsibility of the seller. Energy display information for this property: ENERGY class G index 503 and CLIMATE class C index 20. Information on the risks to which this property is exposed, including the legal obligation to clear vegetation, are available on the Géorisques website: http://www.georisques.gouv.fr. This real estate announcement has been prepared under the editorial responsibility of Mr. Yves Guerrini, independent real estate agent (without holding funds), commercial agent of SAS I@D France registered at the RSAC of PARIS under number 441325172, holder of the real estate canvassing card on behalf of I@D France SAS.
…By Iad France


PARIS 10th EXCLUSIVE LISTING In the heart of the sought-after Paradis district, just moments from the 2nd and 9th arrondissements, this through-apartment offers exceptional reception spaces with 2 or 3 bedrooms, 3-metre ceilings, and abundant natural light. Located on the third floor with elevator of an elegant period building on Rue d’Hauteville, this refined family or reception apartment offers 112.40 sq.m (Carrez Law) of beautifully proportioned living space. Benefiting from an East-West and South-facing aspect, it seamlessly combines classic Parisian charmherringbone parquet flooring, mouldings and fireplaceswith tasteful contemporary finishes. A perfectly designed floor plan, with no wasted space, comprises an entrance hall with window, a living room and dining room overlooking the street (the dining room can easily be converted into a third bedroom), a spacious principal bedroom, a second bedroom (or study) overlooking a quiet and attractive courtyard, a bathroom, a fully fitted and equipped eat-in kitchen, separate WC, and ample built-in storage. A highly desirable address, within immediate reach of the renowned food shops of Rue Paradis and Rue du Faubourg Poissonnière, excellent restaurants, public transport, and a selection of highly regarded public and private schools. ELEGANT FULL OF CHARACTER PEACEFUL BRIGHT SUNNY A very large cellar completes this exceptional property. Energy Performance Rating (DPE): D Annual service charges: approximately 6,000 Price: 1,400,000, agency fees included, payable by the seller. We would be delighted to arrange a private viewing or answer any questions you may have.
…By D P A M


Eligible for the mobility lease Ideal rental investment In the heart of the highly sought-after Boulevard Richard Lenoir, in the 11th arrondissement of Paris, discover this superb 33 m2 apartment, located on the 3rd floor with elevator of a characterful Parisian building. A completely renovated property, ready to live in From the entrance, the apartment impresses with its clean design, contemporary materials, and warm atmosphere mixing herringbone parquet, moldings, and modern touches. The entire space has been completely renovated, offering a comfortable and functional setting, ideal for discerning clients. An optimized layout The apartment consists of: A beautiful bright living room with convertible sofa, flat screen TV, dining table, and cozy space. A fully equipped open kitchen: refrigerator, freezer, cooking plates, hood, microwave, dishwasher, kettle, coffee maker, toaster. An independent bedroom with Queen Size bed and storage. A modern adjoining shower room, with shower, vanity unit, and washer-dryer. Separate WC, a real plus in Paris. High-speed internet (WiFi) and TV Sheets and towels provided The apartment benefits from beautiful brightness thanks to its typically Parisian windows with wrought iron railings. A strategic location The Boulevard Richard Lenoir offers a dynamic and central living environment. The neighborhood is well served by public transport, allowing quick access to the main Parisian sites: Eiffel Tower, Louvre Museum, Tuileries Garden, Palais Garnier, etc. Shops, restaurants, markets, and green spaces are within walking distance. Ideal rental investment Eligible for the mobility lease Configuration perfectly suited for furnished rentals Key-ready property, no work required Strong rental demand in the area A rare product, perfectly calibrated for an investor looking for an optimized, renovated, and immediately usable property.This description has been automatically translated from French.
…By Checkmyguest


Paris 11th arrondissement - Père Lachaise Sotheby's is delighted to present this two/three-room apartment, nestled on the 4th floor of a contemporary residence with an elevator. Ideally located in the heart of the 11th arrondissement, this property enjoys a privileged setting just a stone's throw from all amenities. The living space is centered around a large, bright living room and a fully fitted and equipped kitchen. The sleeping area offers a spacious bedroom with ample storage space, complemented by a bathroom and separate toilet. A cellar completes this functional ensemble. It would be entirely possible to create a bedroom in the kitchen and install the latter in the living room. Unique living environment: Direct access to a private garden and playground at the foot of the building. Optimal connectivity: Close to metro lines 2, 3, and 9. Optimized layout: A fluid floor plan with no wasted space.
…By Paris Marais Sotheby's International Realty


Just a stone's throw from the Bonne Nouvelle Metro, in a sought-after and vibrant area of the 10th arrondissement, we are pleased to offer you this magnificent 3-room apartment fully designed to provide you with a living environment that is both modern, elegant, and functional. Thanks to its triple orientation, the apartment enjoys good natural light throughout the day. The living room, with pleasant volumes, opens onto a custom-designed, fully equipped open kitchen, envisioned as a true reception space.The night area consists of two quiet bedrooms, each equipped with custom-built storage including a dressing room, ensuring comfort and optimized space. The bathroom, designed in a spa-like spirit, stands out for the quality of its materials and meticulous finishes. The solid wood flooring, neutral and elegant paint tones, integrated lighting, and designer fixtures enhance the warm and contemporary atmosphere of the whole.The apartment also benefits from sound and thermal insulation, providing excellent comfort on a daily basis. In perfect condition, this property is ready to live in or ideal for high-end rental. Its central location, in immediate proximity to shops, cafes, restaurants, public transport, and the Grands Boulevards, makes it a rare opportunity in the neighborhood.This description has been automatically translated from French.
…By Doly


Located in the heart of the upper Marais, in a perfectly maintained old Parisian building, this 3-room apartment of 60.62 m2 is situated on the 5th floor overlooking the courtyard and offers a calm and bright atmosphere. The charm of the old blends here with the comfort of a recent renovation, in a discreet setting that will appeal to those seeking a coveted address while remaining sheltered from the hustle and bustle.\n5th floor without elevator.\nThe living space revolves around a spacious living room with an open kitchen of about 32 m2, designed as a true convivial living area. The custom kitchen integrates harmoniously into the room, allowing for full enjoyment of this space for entertaining, cooking, and relaxing. The natural light, enhanced by high-performance windows, highlights the parquet flooring and the careful decoration, providing a warm and contemporary atmosphere.\nThe sleeping area consists of two bedrooms, one of which benefits from a custom glass roof that adds a touch of character and modernity. The entire apartment was renovated three years ago, allowing for current amenities without worrying about upcoming work. The quality of the building's maintenance complements this sense of lasting tranquility, as does the well-maintained condominium and the very low level of condominium fees.\nPossibility to acquire a studio located just above the apartment to create a duplex. This configuration opens the door to a coherent expansion project, allowing for more space and envisioning a living area on two levels, while remaining in the same building and condominium.\nLess than 200 m away is the Saint-Sébastien - Froissart metro station. The neighborhood also benefits from several pleasant green spaces: the Square du Temple - Elie Wiesel about 400 m away, the National Archives Gardens, and the Rosiers Joseph Migneret garden.\nTechnical characteristics\n- Property tax: €1330 / year\n- Condominium charges: €84 / month\n- Energy performance: D\n- Heating: Individual gas boiler\n- Hot water distribution: Individual gas boiler\nLegal notices: \nThe information presented in this announcement has been prepared by Zefir based on the available elements at the time of writing, to offer you a clear and faithful vision of the property. However, it is provided for indicative purposes and must be supplemented by all regulatory diagnostics as well as by the technical and administrative verifications usually carried out in the context of a real estate transaction, notably in terms of urban planning, easements, or cadastral documents. For any official information related to natural, mining, or technological risks, it is recommended to consult the site and services offered by Géorisques. Zefir accompanies buyers throughout their project with seriousness, transparency, and rigor, and remains at your disposal to help you understand each step of your journey. For any questions, contact Zefir at 07 57 91 70 93.This description has been automatically translated from French.
…By Zefir


In the heart of the 9th arrondissement of Paris, discover this elegant 73.21 m² Loi Carrez apartment, fully renovated in 2019, located on the 3rd floor of a character building.Crossing and bathed in light thanks to its North, South, and West exposures, the apartment benefits from a beautiful layout and an atmosphere that is both contemporary and warm.It consists of an entrance, a pleasant living room, a fully fitted and equipped open kitchen, two bedrooms, as well as an elegant shower room with a double basin accessible directly from both bedrooms and a separate toilet.The renovation carried out in 2019 offers a designer interior, enhanced by beautiful openings and natural light present throughout the day.Located on the 3rd floor without an elevator, this property offers a particularly pleasant and quiet Parisian living environment, close to shops, restaurants, transport, and iconic addresses in the neighborhood.Additional information:- 73.21 m² Loi Carrez- 3 rooms- 2 bedrooms- 1 shower room with double basin- Separate toilet- 3rd floor out of 4- Fitted and equipped open kitchen- Renovated in 2019- Double glazing- Individual gas heating- North, South, and West exposuresPrice: 895,000 euros(Seller's net: 852,380 euros Agency fees: 42,620 euros)DPE: D GES: DEstimated annual energy costs for the housing between 1,440 euros and 1,990 euros per yearInformation on the risks to which this property is exposed is available on the Géorisques website: www.georisques.gouv.frThis description has been automatically translated from French.
…By Power Immo


An apartment on the top floor, with a roof terrace, renovated by a renowned architect, in the Marais district and on one of the oldest shopping streets in Paris. The apartment occupies the fifth and top floor of a small building typical of the Marias district. It has 64 m² of living space spread over two levels. It was designed by Italian architect Luciano Giorgi as a veritable movie set, playing subtly with the effects of light to create a unique atmosphere. The entrance opens into a 27-m² reception room, reminiscent of a film set, combining a lounge and dining room. A south-facing corner terrace, like a podium, overlooks the roofs of Paris. A sober and functional separate kitchen completes the first level, which also includes shower room with a washbasin and lavatory intended for guests. A floating staircase leads to the top floor which includes a master bedroom and an adjoining room that could be used as an office or walk-in wardrobe. A bathroom with a bath and washbasin is bathed in light through a skylight. There is sufficient space for a washing machine to be housed in the bathroom. Storage space can be found on the landing. The whiteness of the rooms is emphasised by many storage spaces and built-in cupboards of the same colour, while the exposed concrete floor enhances the modern appearance. This south-facing property is naturally bathed in light by the sunshine. Furthermore, the apartment can be purchased with its furniture, which is inspired by Italian design. Indeed, some pieces were designed by the architect himself.
…By Patrice Besse


The advertiser did not provide an english description for this listing.
…By Bonduelle Immobilier


FOR SALE PARIS 3RD - RUE DE BRETAGNE - ELEGANCE & CHARACTER - In the heart of the highly sought-after Enfants Rouges district, on the sought-after rue de Bretagne, on the first floor with an elevator of a superb building from 1896 with well-maintained common areas, Paris Luxury Homes has the privilege of presenting this magnificent charming apartment with a surface area of 68.72 m2 according to the Carrez law. From the entrance, the volumes and light are captivating. The spacious and refined reception room opens onto a fully equipped contemporary kitchen designed with taste and functionality. The night area features a beautiful spacious bedroom, extended by a large custom-made dressing room. An elegant shower room, independent toilets, as well as numerous storage spaces and integrated bookshelves complete this property with quality amenities. Bathed in light and perfectly quiet, this apartment subtly combines the charm of the old with contemporary comfort. A cellar completes this ensemble. Confidential and sought-after address - Rare property on the market. Visits and information 7 days a week.This description has been automatically translated from French.
…By Paris Luxury Homes


PARIS III - MARAIS In the heart of the highly sought-after Marais district, just moments from the iconic Place des Vosges and surrounded by some of the capital’s finest cultural and gastronomic addresses, this character-filled duplex apartment is set within a charming period building, offering both tranquility and immediate access to the vibrant neighborhood lifestyle. From the moment you step inside, natural light becomes the guiding thread. A true centerpiece of the home, an elegant glass partition structures the space and creates a distinctive atmosphere that is both contemporary and warm. It seamlessly connects to an open-plan kitchen, fully fitted and equipped with high-end materials and finishes, ideal for entertaining, as well as an intimate living room enhanced by beautiful original beams and exposed stone walls. Upstairs, accessed via an interior staircase, the night area reveals a genuine master suite designed as a private retreat. It features an open-plan bathroom with sleek, contemporary lines and a bespoke built-in dressing room. Generous volumes and a meticulous renovation ensure absolute comfort and privacy on this level. Entirely redesigned with taste and attention to detail, this rare property subtly blends the authenticity of period features (beams, stonework, historic charm) with modern, high-quality amenities, resulting in timeless elegance. A discreet and prestigious address, perfectly suited as a pied-à-terre or primary residence, ideal for those seeking the quintessential Parisian lifestyle in one of the city’s most desirable and historic neighborhoods.
…By Paris Ouest Sotheby's International Realty


Located in a historic building dating from 1845 in the popular Upper Marais, steps from the iconic Square du Temple. A few blocks away you will also find the famous foodie street of rue de Bretagne with the fresh market , Marché Enfants Rouge. o Renovated and decorated by a renowned Parisian designer this lovely one-bedroom apartment comprises a salon, fully-equipped kitchen, a double bedroom and smart, modern bathroom. o Tastefully decorated throughout with new hardwood floorings and modern furnishings the property is move-in or rental ready. o The property features a balcony and the building is in excellent condition and provides access via a spacious elevator. o #VingtLoves: the neighbourhood, slightly off the tourist trail, but still in the heart of contemporary Paris this is a perfect spot to get a taste for genuine Parisian life. The best coffeeshops, boutiques, and Pilates studios are on your doorstep!
…By Vingt Paris


PARIS III – TEMPLE / MARAIS 18th-century elegance enhanced by an exceptional renovation Nestled in the heart of the prestigious Marais district, within the historic and authentic Former Sainte-Avoye Hostelry built in the mid-18th century, lies this exceptional real estate gem. Located on the third floor of a character building that has preserved all the charm of old-world Paris, this 49.42 sq m Carrez law apartment (53 sq m floor area) embodies the perfect alliance between classic architectural prestige and refined contemporary comfort. From the moment you enter, the magic happens. You will discover a light-filled living space, designed as a true sanctuary of serenity. Its harmonious volumes accommodate a high-end open-plan kitchen, seamlessly integrated and ideal for entertaining in a warm atmosphere. The sleeping area features a beautiful, quiet bedroom and a designer shower room with meticulous finishes. Entirely reimagined and meticulously renovated by architects, this property is in truly pristine condition. Every detail has been thoughtfully crafted using noble materials while preserving the soul of the building. To complete this outstanding offering, a full façade restoration is scheduled for September 2026 and will be fully paid for by the seller, ensuring a lasting and hassle-free investment. A rare and highly coveted address: the property is set in a remarkable historical environment, surrounded by the capital’s most majestic hôtels particuliers, such as the sublime Hôtel de Montmort with its early 17th-century façade. A unique opportunity to acquire an exceptional pied-à-terre or a charming Parisian residence in one of the most sought-after neighborhoods in Paris.
…By Paris Marais Sotheby's International Realty
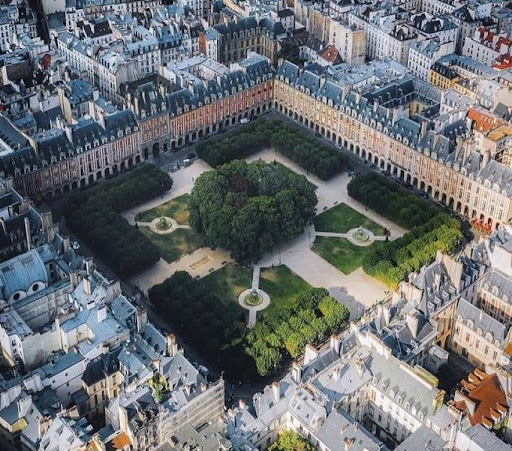
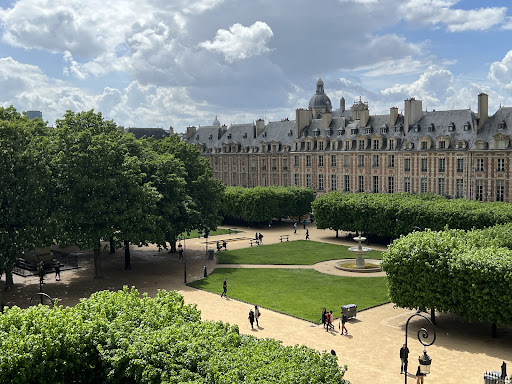


On the Prestigious and Highly coveted Place des Vosges, Leggett Immobilier Prestige presents this rare property, located just a few steps from the Pavillon de la Reine, a remarkable 17th century building. Accessed by a grand staircase, this characterful duplex apartment is located on the 3rd and 4th floors, offering panoramic views of the gardens and the Paris sky. With a total surface of 237m2, Loi Carrez 193m2, this duplex is composed of a large entrance/reception, a living room with stone fireplace and cathedral ceiling, a dining room, a fully equipped kitchen, 3 bedrooms, 2 bathrooms and a shower room, 2 independent toilets, 2 dressing rooms, an office or extra bedroom, and a private terrace on the roofs. The splendid views of this property dominate the Place Royale.
…By Leggett Immobilier Paris Agence


PLACE DES VOSGES / PARC ROYAL CATHERINE PIGUET invites you to discover this magnificent fully renovated 4-room furnished apartment, located on the 1st floor of a superb stone building in the Parc Royal area, right in the heart of the Marais. Furnished in a contemporary style, this apartment features a well-designed layout with wooden floors, decorative mouldings, and a fireplace. PLACE DES VOSGES/ PARC ROYAL CATHERINE PIGUET vous invite à découvrir ce magnifique appartement 4 pièces meublé entièrement restauré au 1er étage d'un superbe immeuble en pierre dans le quartier du parc royal, en plein cœur du Marais. Meublé dans un style contemporain, cet appartement dispose dune disposition compacte avec parquet, moulures, cheminée.
…By Catherine Piguet - Alma Immobilier


The Marais Top floor Elegant 3-room renovated apartment of 71.59 m²Just a few steps from the Hôtel de Ville of Paris, in immediate proximity to art galleries, designer boutiques, and the banks of the Seine, in one of the most iconic and sought-after neighborhoods of the capital, this 71.59 m² apartment is located on the 4th and top floor by stairs of an old character building that is perfectly maintained.From the entrance, the apartment reveals a careful renovation with contemporary lines, highlighting the charm of the old. The kitchen, furnished and equipped, opens onto a friendly dining area, extended by a living room of over 22 m², bathed in light thanks to its southwest exposure.The plan, particularly fluid, offers a harmonious separation between the reception areas and the sleeping space. Two bedrooms, located a distance from each other, ensure comfort and intimacy. One benefits from custom storage, while the other can easily be arranged as a guest room or office. An elegant shower room and independent toilets complete this property.The whole enchants with its warm and refined atmosphere, enhanced by beautiful herringbone parquet flooring and remarkable brightness for the neighborhood.ITS ADVANTAGESTop floor - possibility to convert the atticSouthwest exposure - beautiful brightnessQuality renovation - no work neededHerringbone parquetIndividual gas heating and hot water (recent boiler 2025)CellarCO-OWNERSHIPSecure building (digicode, intercom),a confidential co-ownership of 8 residential lots, perfectly maintained.Monthly charges: 85Property tax: 1,051This rare property, on the top floor, combines exceptional location, brightness, and quality features. It is an ideal address for a primary residence or a high-end pied-à-terre in the heart of Paris.BOOK A FLAT supports you in enhancing your property (advice on renovations, decoration, layout), sales, rentals, and management of your rental assets.Information on the risks to which this property is exposed is available on the Géorisques website.To arrange a visit, contact Sandrine Aguirre by phone or email (contact details from the ad).This description has been automatically translated from French.
…By Book A Flat


In the heart of Faubourg Saint-Antoine, close to Bastille, this exclusive residential development comprises just four new apartments. From the 1st to the 3rd floor, three spacious family apartments feature generous proportions, large windows and abundant natural light. On the top floors, an exceptional duplex penthouse, designed as a true house in the sky, opens onto 80 sq.m of landscaped terraces, creating remarkable outdoor living spaces. Each apartment also benefits from a private cellar. Contemporary architecture and carefully selected finishes by Studio Vincent Eschalier, combining modern design with the distinctive character of its Parisian setting. Construction underway. Estimated completion: Q4 2027.
…By Virgil


In the heart of Faubourg Saint-Antoine, close to Bastille, this exclusive residential development comprises just four new apartments. From the 1st to the 3rd floor, three spacious family apartments feature generous proportions, large windows and abundant natural light. On the top floors, an exceptional duplex penthouse, designed as a true house in the sky, opens onto 80 sq.m of landscaped terraces, creating remarkable outdoor living spaces. Each apartment also benefits from a private cellar. Contemporary architecture and carefully selected finishes by Studio Vincent Eschalier, combining modern design with the distinctive character of its Parisian setting. Construction underway. Estimated completion: Q4 2027.
…By Virgil


In the heart of Faubourg Saint-Antoine, close to Bastille, this exclusive residential development comprises just four new apartments. From the 1st to the 3rd floor, three spacious family apartments feature generous proportions, large windows and abundant natural light. On the top floors, an exceptional duplex penthouse, designed as a true house in the sky, opens onto 80 sq.m of landscaped terraces, creating remarkable outdoor living spaces. Each apartment also benefits from a private cellar. Contemporary architecture and carefully selected finishes by Studio Vincent Eschalier, combining modern design with the distinctive character of its Parisian setting. Construction underway. Estimated completion: Q4 2027.
…By Virgil


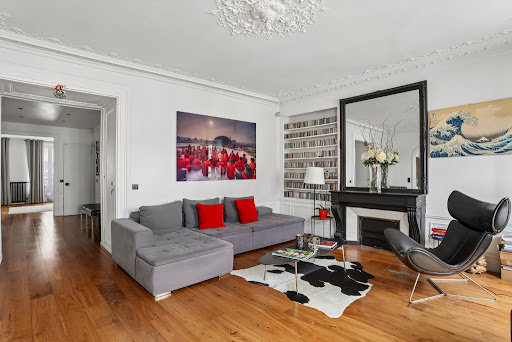


Engel & Völkers presents this rare property, ideally located in immediate proximity to the Place des Vosges, in the heart of the historic Marais. This elegantly renovated apartment has a total area of 145 m², of which 138 m² is Carrez law compliant, and appeals with the quality of its volumes, its layout, and the charm of its location.Situated on the third floor of a character building, it benefits from dual exposure, providing beautiful light throughout the day. From the entrance, the generous proportions and the fluidity of the distribution give the place an atmosphere that is both elegant, contemporary, and warm.The living space is organized around a spacious entrance, a beautiful living room extended by a dining room and an open kitchen, creating a convivial and harmonious ensemble. The sleeping area includes four bedrooms as well as two bathrooms, allowing for comfortable accommodation for family life, guests, or a workspace as needed.The apartment has been completely rethought and carefully renovated. The fittings, sober and current, highlight the volumes while preserving the spirit and charm of the place.The building also benefits from significant recent improvements: the facade renovation has just been completed, and the installation of an elevator, already voted and fully financed, will occur shortly. A true additional advantage for the comfort and future valuation of the property.An iconic address, a turnkey apartment with rare volumes, four bedrooms, and a maintained building: a sought-after opportunity in one of the most desirable areas of Paris.Energy performance diagnosis (DPE): D 214Greenhouse gas emissions (GES): D 44Estimated annual energy costs for the housing: €2640 - €3610Co-ownership of 16 lotsAverage annual charges: €3500Ongoing proceedings: NOTransaction fees inclusive of tax borne by the sellerInformation on the risks to which this property is exposed is available on the Géorisques website: www.georisques.gouv.frThis description has been automatically translated from French.
…By Engel & Völkers Paris


A modern apartment on the 4th floor of an Art Deco building, In between the Marais, Saint-Merri and Beaubourg districts. The building was originally built in the 1930s for office space but the use of its top three floors changed approximately ten years ago. The Art Deco façade is typical of the early 20th century, thanks to its symmetry, large windows and geometrical patterns. The property is on the fourth level, where a bow-window interrupts the uniformity of the façade as well as enlarging the interior. The main entrance is situated on the right of the building. It stands out thanks to its large, double-leaf glazed door and its period ironwork. The apartment is the only one on its level and can be reached by a large staircase and spacious elevator. The entrance door opens directly into a large, 60-m² living room. One of its sides is entirely occupied by windows which contribute, along with the light-coloured oak flooring, to the place’s brightness. A fitted kitchen with natural wood fittings matching the flooring opens out onto the living room. Two bedrooms, each with a walk-in wardrobe and en suite shower room with lavatory, open into the lounge separated by a frosted glass sliding door system, which makes it possible to obtain a feeling of increased volume or close the bedrooms for privacy. The 16-m² master bedroom stands at one end of the apartment. It has a walk-in wardrobe and a large, almost 12-m² bathroom with a lavatory. Heating is provided by a reversible heat exchange pump, which provides air conditioning in the summer.
…By Patrice Besse


Exclusivity – Paris 4th – Agrippa-d’Aubigné. Just steps from Île Saint-Louis, the Marais, and the Seine quays, within a contemporary, high-end residence designed by architect David Chipperfield, a 70 m² Law Carrez apartment located on the 4th floor with an elevator. Completely facing the interior gardens, it benefits from a calm environment. It consists of an entrance with guest toilets, a bright living room of 26.60 m² with an equipped open kitchen, two bedrooms, an independent dressing room, and a spacious bathroom. Three small balconies exposed to the South-East extend the living spaces and offer an unobstructed view of the residence's gardens. Solid parquet flooring, heating and cooling by the floor, home automation, and high-end materials. The residence, secured with a caretaker, offers access to rare amenities in Paris: swimming pool, gym, panoramic rooftop, bike storage, and integrated shops. An underground parking space is available for an additional fee. A contemporary, elegant apartment that is perfectly quiet in the heart of historic Paris.This description has been automatically translated from French.
…By Kretz & Partners
'%20stroke='%23DDAA3A'%20stroke-width='1.909'%20stroke-linecap='square'%20stroke-linejoin='bevel'/%3e%3c/svg%3e)
Receive by email any new listing that may match your search criteria
Your criteria :
By validating this form, you accept the general conditions of use of Le Figaro Properties.
These agencies offer a selection of luxury properties vente at Paris 19ème. Feel free to contact them for personalized assistance.
Explore 3 luxury apartments with panoramic views in Paris 19ème, listed for a minimum price of $975,688. These properties with at least 3 rooms offer unobstructed views, sometimes at 360 degrees, over the urban landscape. The living areas in our catalog measure between 86 m² and 109 m².
Bring your search project to life by exploring our selection of 9 luxury apartments with a terrace in Paris 19ème, starting at $229,442. Lunches in the sun, planting or simple breaks facing the rooftops: the terrace enriches every day. Areas such as Buttes Chaumont, Bassin de la Villette and Pont de Flandre are among those with the most listings. The minimum living area referenced in our listings is 17 m².


