Get early access to listings that match your criteria
Never miss an opportunity again. Our personalized alerts notify you instantly.

 English$ USD · m²


PARIS 16 - HENRI MARTIN / FLANDRIN - 85 SQM APARTMENT - 11 SQM TERRACE - OPEN VIEWS - EIFFEL TOWER VIEW - CELLAR - POSSIBILITY OF PARKING. Featuring an 11 sqm terrace and open, unobstructed views, this beautiful 85 sqm apartment is located on the 7th floor of a prestigious modern building with elevator. It comprises an entrance hall, a spacious double living room opening onto the terrace, a separate kitchen, a bedroom with views of the Eiffel Tower, a bathroom with WC, and a separate WC. Bathed in sunlight and benefiting from a dual west-east exposure, the apartment enjoys abundant natural light throughout the day. The open views are a particularly attractive feature. The floor plan is flexible and can easily be reconfigured to create a second bedroom. Ideally located, this property offers excellent renovation potential. A cellar is included. A parking space may be rented within the building.
…By Paris Ouest Sotheby's International Realty


Within a quiet street, alone on the landing, on the top floor with elevator of a recent building, this south-west facing apartment of 85.04sqm under the Carrez law benefits from good brightness and unobstructed views, including a view of the Eiffel Tower. Alone on this floor, it enjoys a particularly calm and intimate living environment. Its optimized layout includes an entrance, a living room extended by a south-facing balcony of 11.25m², a bedroom also opening onto a balcony, a second bedroom, an equipped kitchen, a bathroom with toilet, and numerous storage spaces. The apartment is fully air-conditioned. A cellar completes this property. A bike storage room is accessible on the ground floor. It is easy to find a parking space within the building. On-site caretaker. EXCLUSIVITY.
…By Junot Jasmin-auteuil


In the heart of the Passy neighborhood, within a high-end building constructed in 1992, exceptional three-level apartment spanning 284.31 m² under the Carrez law, occupying the fifth, sixth, and seventh floors. The entrance opens onto a magnificent reception area consisting of a nearly 50 m² double living room with a cathedral ceiling, offering several living spaces as well as a fireplace. It is extended by a large glazed veranda opening onto a pleasant 25 m² terrace. This level also includes a spacious 25 m² dining room, a separate kitchen accessing a second terrace, as well as a laundry area and guest toilets. Served by an elegant interior staircase, the second level currently hosts two bedrooms, with the possibility of creating a third, a dressing room, a bathroom, a shower room, a terrace, and a mezzanine office space overlooking the living room. The top floor is entirely dedicated to the parent’s area. It includes a nearly 30 m² suite extended by a 50 m² terrace, a large dressing room, a bathroom, and a sauna. The layout also offers excellent potential for configuration into four bedrooms, with a superb master suite on the top level and three bedrooms on the sixth floor. In this setup, each bedroom could have its own bathroom with toilets while enjoying access to an exterior space, offering a level of comfort particularly rare for a family apartment. This apartment with rare volumes is attractive for its family-oriented organization, multiple terraces, smooth circulation between levels, and quality of amenities. A cellar and two parking spaces complement this property.
…By Junot Jasmin-auteuil


In the heart of the highly sought-after Village of Auteuil, on the fourth floor of a superb stone building dating from 1900, this elegant 117.15sqm Carrez apartment impresses with its spaciousness, brightness, and double exposure east/west. It opens onto an entry gallery that leads to a large double living room (possibility of creating a third bedroom), offering a pleasant open view of the gardens of Hameau Boileau, extended by a semi-open kitchen, fully equipped and furnished. The sleeping area includes two beautiful bedrooms, a bathroom, a laundry area, a shower room with toilets, and guest toilets. A cellar completes this rare property. A parking space, located very close to the building, is offered as an additional option.
…By Junot Jasmin-auteuil


Located on the sixth floor of a beautiful Art Deco style building accessible by elevator, this crossing apartment of 95.22m² Carrez law benefits from a privileged location just steps from the metro. Very bright and enhanced, it offers a double crossing living room east/west opening onto a west-facing balcony. The open-plan kitchen adds conviviality and functionality. The sleeping area includes two en-suite bedrooms: one with a bathroom and toilet, the other with a shower room, as well as guest toilets. Numerous storage spaces and a cellar complete this well-maintained property.
…By Junot Jasmin-auteuil


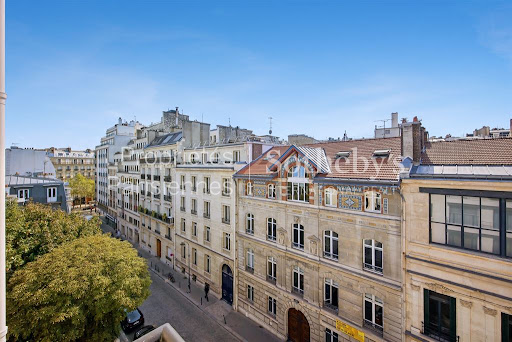


In the immediate vicinity of the Trocadéro, on the 5th floor of a beautiful 1954 building with a lift, this superb 88,44 sq m apartment is presented in perfect condition. The property comprises: - An entrance hall, - A spacious, sun-filled living room with a south-western exposure and opening onto a balcony, - A fully equipped open-plan kitchen, - A principal bedroom also opening onto a balcony, - A second bedroom, - A bathroom, - A separate WC, Ample storage space. A cellar in the basement completes the property. Ideally located, this apartment has undergone a complete and recent renovation using high-quality materials and features air conditioning. It enjoys beautiful unobstructed views of the sky and exceptional natural light thanks to its south-western exposure. Its perfectly optimized layout, with no wasted space, combined with its highly sought-after location in the immediate vicinity of the Trocadéro, make this a rare, elegant and exceptionally pleasant property to live in.
…By Proprietes Parisiennes - Sotheby's International Realty


In the heart of the 16th arrondissement, Engel & Völkers offers you, in a private way, this crossing duplex of 144 m², with a ground-level terrace of 23 m², located on the top floor of a mansion. Completely renovated by an architect, with high-end finishes and high-quality materials, this rare property consists of an entrance, a bright living room extended by a balcony, a dining room, a kitchen/diner opening onto a lovely terrace, a bedroom suite, and guest toilets. The second bedroom, spacious with its bathroom, is located on the upper floor, accessible by an internal staircase. A laundry room and a 19 m² cellar complete this property. It is also possible to park a vehicle in the private way. Energy performance diagnosis: E/275; greenhouse gas emissions: E/60. Estimated annual energy costs for the accommodation: €2,610 - €3,570. Co-ownership of 11 lots. Average annual charges: €7,500. Ongoing procedure: no. Transaction fees including VAT are the responsibility of the seller. Information about the risks to which this property is exposed is available on the Géorisques website: www.georisques.gouv.fr. W-047YBG Close to Rue de la Pompe, schools, and shops. Metro Station Rue de la Pompe; Line 9 and 6 (Trocadéro). Buses 52, 63, 22, and 32. RER C / BoulainvilliersThis description has been automatically translated from French.
…By Engel & Völkers Paris


A 214m² family apartment in an edifice that dates back to 1930, nestled in the sixteenth arrondissement of Paris, on the square Place Rodin, near the shops of Avenue Mozart. The 214m² apartment lies in a dressed-stone apartment block that dates back to 1930 and stands in the delightful sixteenth arrondissement of Paris, between the tree-lined Avenue Mozart and the square Place Rodin. The building’s communal areas are well maintained and include a bicycle storage room. The apartment takes up the entire third floor of the edifice and offers a fully adaptable three-section reception space that covers 97m² and includes a fireplace. A spacious, well-equipped fitted kitchen adjoins a utility room, a guest lavatory and a storeroom. Two bedrooms include en-suite shower rooms and three others share another shower room and a separate lavatory. Parquet adorns the floors. Cornice mouldings embellish the ceilings. The property includes a cellar in the basement too. And you can rent a parking space nearby.
…By Patrice Besse


iad France - Rachel Rouvillois offers you: LE CORBUSIER — IMMEUBLE MOLITOR — 102 M² — PARIS 16th. A private residence in the heart of an architectural work classified as a historical monument and listed as a UNESCO World Heritage site. A rare address for lovers of modern architecture: a 102 m² apartment within the Immeuble Molitor, designed by Le Corbusier and Pierre Jeanneret between 1931 and 1934. The Immeuble Molitor is one of the 17 components of Le Corbusier's architectural work listed as a UNESCO World Heritage site and is classified as a historical monument. Le Corbusier himself lived and worked in his apartment-studio, located on the upper levels of the building and now preserved by the Le Corbusier Foundation. The apartment offered is located on the 5th floor. Covering an area of 102 m², it features a reception room of approximately 42 m² extended by a spectacular full-height glazed façade, characteristic of the architecture of the building, as well as a panoramic balcony facing south/southwest. The layout is organized around a gallery serving the reception areas, the independent kitchen, and the bedrooms. The apartment has undergone careful renovation, including solid oak flooring, chromatic work inspired by Le Corbusier's universe, and contemporary fittings. A garage and a cellar complete the property. A UNIQUE BUILDING. Designed in the early 1930s by Le Corbusier and Pierre Jeanneret, the Immeuble Molitor is one of the most singular projects of modern Parisian architecture. Its fully glazed façades are one of its most emblematic features. The building is located between Paris and Boulogne-Billancourt, facing the large sports facilities of the area and in immediate proximity to the Bois de Boulogne. AN ADDRESS FOR ARCHITECTURE ENTHUSIASTS. More than just a residential address, the Immeuble Molitor is a piece of the history of 20th-century architecture. A rare opportunity to acquire a private apartment in a building designed by Le Corbusier, in which the architect himself lived and worked. Architectural dossier and private viewing available upon request. This real estate listing concerns 3 lots located in a co-ownership of 31 lots in total, which is not subject to any ongoing procedures mentioned in Article L. 721-1 of the Construction and Housing Code. Average monthly charges reported by the seller: €800 per month (i.e., €9600 annually). Agency fees are the responsibility of the seller. Presentation of a valid form of identification will be required upon viewing, in accordance with Article L.561-5 of the Monetary and Financial Code. Information on the risks to which this property is exposed, including the legal obligation for clearing debris, is available on the Géorisques website: http://www.georisques.gouv.fr. This real estate ad was written under the editorial responsibility of Mrs. Rachel Rouvillois, independent real estate agent (without holding funds), commercial agent of SAS I@D France registered with the Compiègne RSAC under number 884941378, holder of the real estate marketing card on behalf of I@D France SAS.This description has been automatically translated from French.
…By Iad France


Paris 16th - Passy & Trocadéro Janson de Sailly School District - International bilingual school Ideally located just moments from the prestigious École La Tour, Lycée Benjamin Franklin, and the renowned Rue de Passy, Paris Ouest Sotheby's International Realty is proud to present this exceptional family and entertaining residence, located on the sixth floor of an elegant 1952 limestone building with a full-time concierge. Offering 152 sq.m. of Carrez Law living space, this refined apartment opens onto a beautifully landscaped 11 sq.m. balcony as well as an inviting terrace, creating an exceptional indoor-outdoor lifestyle. A rare offering, the property combines timeless elegance, absolute comfort, and generous proportions. A gracious entrance gallery leads to a magnificent 49 sq.m. double reception room, flooded with natural light through expansive windows opening onto the landscaped wraparound balcony. Enhanced by impressive ceiling height, the reception area provides an elegant setting for both everyday living and sophisticated entertaining. Directly opposite the reception room, the fully fitted kitchen is appointed with premium appliances and seamlessly combines functionality with refined design. The private quarters currently comprise three spacious bedrooms, with the possibility of creating a fourth. The luxurious primary suite features an en-suite bathroom complete with both a soaking tub and a walk-in shower. Two additional bedrooms complete the sleeping area, one of which enjoys direct acccess to a charming 10 sq.m. private terrace. A second shower room with toilet and a separate guest powder room complete the layout. This exceptional residence offers a rare atmosphere of warmth, sophistication, and understated luxury. An ideal family home as well as an elegant residence for entertaining, it is discreetly positioned in one of the capital's most sought-after residential neighborhoods. Included with the property are a cellar and the exclusive use of two storage rooms. Also available for purchase at an additional cost are a 10 sq.m. Carrez Law studio with a shower and kitchenette ideal for a student, live-in staff, or guest accommodation as well as a 20 sq.m. private enclosed garage.
…By Paris Ouest Sotheby's International Realty


Henri Martin/Boulevard Lannes neighbourhood, Janson de Sailly catchment area. This bright dual-aspect apartment offering 84.17 sqm of living space as defined by the Carrez Law is on the 7th floor of a mid 20th century building with a caretaker designed by architect Jean Ginsberg. Featuring 2.80 metre high ceilings, commanding exceptional open views of the west of the capital and the Eiffel Tower, and benefiting from a flexible floor plan, with further renovation it could comprise an over 30 sqm living/reception room opening onto a wide 11 sqm balcony, an open-plan kitchen, two bedrooms overlooking a garden, and up to two bathrooms. With a cellar. A rented parking space is available. Double glazing, motorized shutters. Air-conditioning would be possible. PRM accessible. Refacing of the building has been approved and paid for.
…By Daniel Feau Passy & La Muette


Incredible 345m² penthouse with terrace and views, avenue Foch side pair 75016 ParisIn the highly sought-after Foch neighborhood, you will find on one of the most beautiful avenues in Paris, on the 6th floor of a very high-end building, a magnificent penthouse apartment with terrace, covering an area of 345m². This apartment is sectorized to Jeanson de Sailly and is in immediate proximity to the Palais Montmorency and 600m from the Arc de Triomphe. In terms of transportation, it is located 220m from the Argentine metro line 1, 430m from the Kléber metro line 6, 450m from the Victor Hugo metro line 2, and 460m from Charles de Gaulle Etoile. Triple exposure and exceptionally sunny and bright, you will discover a star-shaped layout with an entrance hall, a vestibule, a cloakroom, a large living room, a small living room, a dining room, a large kitchen with a dining area, 5 bedrooms including 4 suites with their own bathroom and toilet, 1 shower room, 2 separate toilets, and a laundry room. This apartment is surrounded by a furnished terrace and two balconies, offering an outdoor space of 84m². There are beautiful unobstructed views with no vis-à-vis of the Eiffel Tower and the Arc de Triomphe. You will find charming spacious volumes with a ceiling height of 3m, a star-shaped layout, fine woodwork, moldings, a fireplace, and parquet flooring. Air conditioning. The building is particularly secure with a resident caretaker and cameras. The common areas are magnificent, and no work is required in the co-ownership. You will also discover a studio on the 1st floor of approximately 15m², which includes a shower and a separate toilet. There is also a very large basement cellar of approximately 20m². Finally, a very large double parking space of 27m² completes this property. Exceptional living space! Very rare on the market! A real favorite!!This description has been automatically translated from French.
…By Agences De France


Nestled within a prestigious secured co-ownership with a caretaker, this apartment or professional space is accessible by elevator and offers an ideal living environment, bathed in absolute calm. Located on the first floor, its perfectly optimized layout consists of an entrance, a living room, a fitted kitchen, a comfortable bedroom, a bathroom, and a separate toilet. Additionally, a large balcony invites you to enjoy moments of relaxation in complete serenity. The whole is sold with a private cellar and the possibility of renting a parking space for daily comfort without compromise. A true chameleon, this property adapts to all your projects: ? Refined pied-à-terre in the heart of the city ? Professional practice — prestigious address guaranteed ? First purchase — ideal for a peaceful start ? Rental investment — strong profit potential GOOD GENERAL CONDITION – BALCONY – SECURED HIGH-END CO-OWNERSHIP - QUIETThis description has been automatically translated from French.
…By Paris Neuilly Immobilier Doumer


PARIS 16th – HEART OF PASSY – 3 ROOMS WITH BALCONY – QUIET ON GARDENIdeally located in the very sought-after Village of Passy, close to shops, the market, transport, and renowned schools, this 3-room apartment is situated in a high-quality building with a caretaker and elevator.With an excellent layout, this property is appealing for its optimized plan with no wasted space, its brightness, and its absolute calm overlooking the garden, all particularly sought after in this area.It consists of an entrance with storage, a bright living room opening onto a west-facing balcony providing a pleasant unobstructed view of the garden, ensuring sunlight and tranquility. The independent kitchen, currently used for dining, can be rethought according to desires, particularly by opening onto the living room to create a more convivial living space.The apartment has two comfortably sized bedrooms, allowing for different configurations based on needs. A bathroom and separate toilets complete the set.Its strong potential for rearrangement is a real asset: the current configuration easily allows for the creation of a double living room with one bedroom, thus providing a more generous reception space perfectly adapted to current lifestyles.A cellar in the basement completes this property.This apartment meets all the essential criteria: premium location, calm, brightness, outdoor space, and modularity, making it a rare opportunity in the highly sought-after Village of Passy.EXCEPTIONAL LOCATION – QUIET ON GARDEN – BALCONY – WEST FACING – BRIGHTNESS – OPTIMIZED PLAN – HIGH POTENTIAL – POSSIBILITY OF DOUBLE LIVING ROOM / 1 BEDROOM – BUILDING WITH CARETAKER – ELEVATOR – CLOSE TO SHOPS AND TRANSPORT.This description has been automatically translated from French.
…By Paris Neuilly Immobilier Doumer


Ideally located on the 5th floor with an elevator in a beautiful, high-end secure condominium with a caretaker, discover this charming 2-room studio with a balcony, in excellent overall condition. The apartment consists of an entrance with a closet, a beautiful bright living area with an open kitchen, as well as a sleeping area separated by an elegant sliding glass wall, offering a comfortable sleeping space while maintaining brightness. A pleasant balcony completes this property, providing a true outdoor space. Ideal as a pied-à-terre, first purchase, or rental investment. VERY GOOD OVERALL CONDITION – BALCONY – HIGH-QUALITY SECURE CONDOMINIUMThis description has been automatically translated from French.
…By Paris Neuilly Immobilier Doumer


The Michaël Zingraf agency offers you: Located on Boulevard Exelmans, in a recent high-end building on the 5th floor with an elevator, benefiting from plenty of natural light and an open view. Very well-maintained 70m² apartment comprising an entrance, a living room, a dining room, a fully equipped kitchen, a large bedroom, a bathroom, and separate toilets. The property includes a cellar. Energy Performance: F Greenhouse Gas Emissions: D No ongoing legal procedures www.georisques.gouv.fr Number of units: 18
…By Michaël Zingraf Real Estate Paris Rive Gauche


Ideally located on Avenue Victor Hugo opposite Square Lamartine in the heart of the 16th arrondissement, this flat has been completely refurbished and is fully air-conditioned. The property is located on the 3rd floor with lift in a very attractive Haussmann-style building with a caretaker. The surface area is 347 m² with a ceiling height of more than 3.50 m. The property comprises a beautiful entrance gallery, a very large reception room opening onto a small balcony, a dining room, a fully-equipped kitchen/diner, an office and a guest toilet. At night, the property includes a very large master suite with bedroom, bathroom, toilet and dressing room, three other large suites and a children's bedroom (now a sports room). Quiet, sunny and functional. A cellar completes this property. No legal proceedings in progress.
…By Michaël Zingraf Real Estate Paris Rive Gauche


A stone's throw from Trocadéro square, this cross-through apartment with Eiffel Tower view is located on the fifth floor of a high-end building dating from 1950, in the architectural style of beautiful Art Deco buildings. It includes an entrance, a large living room with balcony overlooking Trocadéro, a equipped kitchen, two beautiful bedrooms with a bathroom and its WC as well as a guest toilet. Balcony. Cellar. Caretaker in the building. Possibility of a parking space in the building at an additional cost of €80,000.
…By Marc Foujols Paris


Trocadéro/Longchamp neighbourhood. This 150 sqm triplex apartment is on the 4th floor of a luxurious mid 20th century building located near the shops and the transport networks. It includes a double living/reception room bathed in sunshine and opening onto a peaceful garden, a separate kitchen with dining facilities, a guest wc, a large storage room with mains plumbing, and a leafy 12 sqm terrace. Upstairs are two bedrooms overlooking the garden, and two bathrooms with a wc. The top floor comprises a study opening onto a 50 sqm south-east facing terrace benefiting from no facing neighbours. With a large cellar. A parking space in the building may be acquired for a further 50000€.
…By Daniel Feau Victor Hugo


Avenue Foch. This exceptional near 387 sqm apartment on the 2nd floor of a luxurious early 20th century building has been renovated throughout by the book and is air-conditioned. Featuring 3.80 metre high ceilings and benefiting from a wide continuous balcony, it includes a 75 sqm living/reception room bathed in sunshine thanks to several wide floor-to-ceiling windows, a dining room, an adjacent kitchen with dining facilities, a study, a master suite with two bathrooms and two dressing rooms, three further bedrooms with a shower room, and a utility room. With two maid’s bedrooms and two cellars. A parking space nearby may be acquired.
…By Belles Demeures De France


EXCLUSIVE LISTING Perched on the ninth and top floor of a building in the highly sought-after Auteuil Sud district, this confidential penthouse offers a peaceful retreat suspended between the sky and Paris, with complete privacy and unobstructed views of the Eiffel Tower, Montmartre and La Défense. Fully renovated with contemporary high-end finishes, this 77.20 sqm (Carrez Law) apartment is extended by over 70 sqm of outdoor living space, including two balconies totaling 9 sqm and a spectacular landscaped private rooftop terrace. From the moment you enter, your eye is drawn to the abundant natural light flooding through the floor-to-ceiling windows, revealing breathtaking panoramic views. The layout has been entirely redesigned to create interiors that are both elegant and functional. The nearly 50 sqm reception area features a contemporary kitchen with a central island and opens seamlessly onto a spacious balcony, creating a perfect flow between indoor and outdoor living. Upstairs, the private rooftop becomes a true open-air living space. Designed as an outdoor lounge, it offers spectacular 360-degree views over Paris, where the city’s skyline and lights create an ever-changing backdrop from sunrise to sunset. The sleeping area comprises a spacious suite of over 20 sqm with a sleek shower room and a generous walk-in dressing room. Air conditioning and an excellent energy rating (Energy Performance Certificate: B) ensure optimal comfort throughout the year. Just moments from the shops of the Village d’Auteuil, public transport (Exelmans Metro Station 270 m away, Michel-Ange–Molitor Metro Stations 350 m away, Pont du Garigliano RER C Station 630 m away, and several bus lines within 140 m), the Seine riverbanks and the Bois de Boulogne, this address perfectly combines residential tranquillity with the vibrant Parisian lifestyle. A truly rare property, where exceptional renovation meets extraordinary views and remarkable outdoor living spaces.
…By Kretz Real Estate


AUTEUIL NORTH - RADIO HOUSE - Jean Baptiste Say Sectorization In a prestigious old building offering the services of a live-in caretaker, spacious 90m2 family apartment with Art Deco charm (original parquet flooring, baseboards, beautiful ceiling height of 2.85m). Entrance, spacious living room, separate kitchen, 3 bedrooms including one with a sink, quiet overlooking a courtyard and garden, an office that can also serve as a dressing room, a bathroom, and a separate toilet. All rooms have double-glazed windows. Cellar. Healthy and well-maintained co-ownership. The boiler is new and the common areas have just been renovated. Jean-Baptiste Say sectorization. Bicycle and stroller storage. Close to shops and transport. Possibility to acquire a parking space in a neighboring co-ownership for the price of €18,000. Estimated annual energy expenses for standard use between €1,540.0 and €2,120.0 indexed to the years 2021, 2022, 2023 (subscriptions included).This description has been automatically translated from French.
…By Century 21 Auteuil Seine


On the second floor of a semi-recent guarded building, an elegant through apartment of 123 sqm. Benefiting from careful renovation and fully air-conditioned, it is attractive due to its brightness and harmonious layout, with no loss of space. It is composed as follows: A beautiful reception room facing south, opening onto a balcony with a nice view of the Arc de Triomphe A fully equipped open kitchen A laundry room A master suite with custom dressing room, shower room and toilet Two additional bedrooms A bathroom Guest toilets The apartment is through and benefits from a particularly pleasant distribution, with reception areas facing south on Avenue Victor Hugo and the sleeping area in a quiet courtyard. A cellar completes this property.
…By John Taylor - Paris 8


What if true luxury was to be able to create exactly the apartment that resembles you? On Boulevard Exelmans, on the 2nd floor, discover this crossing apartment of approximately 90 m², currently fully to be renovated, but bringing together particularly sought-after qualities: beautiful volumes, a double exposure, two outdoor spaces, and above all, remarkable potential for transformation.The apartment currently offers a traditional layout with two bedrooms, a double living room of approximately 32 m², and an independent kitchen. A configuration that can perfectly suit those who wish to keep two bedrooms and prioritize generous reception areas, but which also offers many possibilities within the framework of a complete renovation.Here, everything remains to be imagined.The volumes also allow for the creation of a true family apartment of type T5, with three real bedrooms and a large living room combining the living room, dining area, and open kitchen. Conversely, those who prioritize space can envision a particularly comfortable T4, with two bedrooms and a spacious reception area. The current state of the property thus allows one to start from a true blank slate of 90 m², with the possibility to rethink spaces, circulation, and uses to create an apartment adapted to one’s own lifestyle.One of the main assets of the property is found on the living room side. The living area benefits from a particularly sought-after south-west exposure and opens directly onto a remarkable terrace of approximately 18 m². This orientation brings beautiful brightness and allows full enjoyment of the outdoors, especially in the afternoon and evening. With its generous dimensions, this terrace can accommodate a true dining area, a relaxation corner, and vegetation, thus becoming a real extension of the living room in fine weather. An outdoor space of this size is a particularly valuable asset for a Parisian apartment of this surface.As a cross-ventilated apartment, it also benefits from a second outdoor space at the back. On the garden side, the bedrooms enjoy a calmer and brighter environment and provide access to a balcony of approximately 4 m². A small loggia also completes this part of the property and contributes to the various possibilities for reorganization of the volumes.The apartment currently has two bathrooms, with many spaces to rethink as part of the renovation.In addition to these features, there are two particularly valuable annexes for everyday life: a large cellar, offering significant storage capacity, as well as the possibility to acquire, in addition, a parking space located in the basement of the residence, a true comfort in this area of the 16th arrondissement.Finally, its location on Boulevard Exelmans allows one to enjoy a sought-after residential environment and the proximity of shops, transportation, schools, and services in the neighborhood.An apartment that needs to be discovered above all for everything it can become. With its 90 m² crossing layout, its potential for two or three bedrooms, its south-west exposed living room, its 18 m² terrace, its balcony on the garden side, its large cellar, and its basement parking (for an additional fee), it combines solid fundamentals to imagine a fully custom family apartment in the heart of the 16th arrondissement.H...
…By We Invest Boulogne-billancourt


Sole Agent. Auteuil Village. This fully south-facing 300 sqm triplex apartment in a fine late 19th century building benefits from an air-conditioned lift, a terrace, a garage and a basement. An entrance hall accesses the lift and the garage, and a recreation room, a spare bedroom or study with mains plumbing, and a utility room are upstairs. The second floor comprises a bright double living/reception room with a fireplace opening onto a continuous balcony, a fitted and equipped kitchen, a spacious dining room, and a 26 sqm conservatory opening onto a 25 sqm terrace. Three bedrooms (all with bath or shower rooms and a wc) are on the 3rd floor. The top floor comprises a master suite with a study area and a bath/shower room with a wc. The bedrooms and conservatory are air-conditioned. The basement includes a wine cellar, technical premises and storage rooms. Jean-Baptiste Say catchment area. A lock-up garage in a neighbouring street may be acquired for a further 70000€
…By Daniel Feau Auteuil
'%20stroke='%23DDAA3A'%20stroke-width='1.909'%20stroke-linecap='square'%20stroke-linejoin='bevel'/%3e%3c/svg%3e)
Receive by email any new listing that may match your search criteria
Your criteria :
By validating this form, you accept the general conditions of use of Le Figaro Properties.
These agencies offer a selection of luxury properties vente at Paris 16ème. Feel free to contact them for personalized assistance.
Explore 115 luxury apartments with panoramic views in Paris 16ème, listed for a minimum price of $331,531. These properties with at least 1 room offer unobstructed views, sometimes at 360 degrees, over the urban landscape. Apartment listings are concentrated in particular around Passy, Trocadéro-Palais de Chaillot or Auteuil Sud. The living areas in our catalog measure between 9 m² and 388 m².
To enjoy the sea horizon from your home, browse 3 luxury apartments with sea views in Paris 16ème, with prices starting at $966,498. These apartments offer living areas measuring between 80 m² and 170 m² and will allow you to enjoy a true staging of the sea as the hours pass.
For a move without delay, browse our selection of 116 furnished luxury apartments in Paris 16ème, available from $283,207. The most sought-after addresses are located in particular in Passy, Trocadéro-Palais de Chaillot or Auteuil Sud. Each apartment is sold to you with carefully chosen furniture, ready to accommodate your daily life as well as your stays. The average price of these furnished properties stands at $20,621 per square meter, with areas starting at 19 m².
Private swimming in the heart of the city is no longer a dream: browse 1 luxury apartment with a pool in Paris 16ème, available from $5,900,136. Residence pool or private pool, the configuration is highly appealing. Trocadéro-Palais de Chaillot enlivens the local market. You will find a living area starting from 180 m².
France's most famous monument beneath your windows: discover our 189 luxury apartments with an Eiffel Tower view in Paris 16ème, starting at $331,531. By day and through its illuminations, the Iron Lady transforms every living room into a balcony over the capital. Trocadéro-Palais de Chaillot, Passy and Auteuil Sud account for the most sought-after properties. Expect at least 1 room and 9 m² of living area. The largest apartments can measure up to 425 m².
Large dinner parties and memorable evenings find their setting among 219 luxury apartments with a reception room in Paris 16ème, starting at $494,488. These apartments offer a setting worthy of the events you want to organize (formal dinners or private receptions). The market is particularly active in Passy, Trocadéro-Palais de Chaillot and Auteuil Sud. Designed for great occasions, the apartments in our catalog have living areas measuring between 52 m² and 549 m².
Heritage enthusiasts will discover 36 luxury apartments listed as historic monuments in Paris 16ème, with an entry price of $1,000,214. Listing as a historic monument distinguishes architecture considered irreplaceable: each address thus tells a page in the area's history. Passy, Auteuil Nord and Porte Dauphine are among the most active locations. These rare apartments can have 8 rooms.



