Get early access to listings that match your criteria
Never miss an opportunity again. Our personalized alerts notify you instantly.

 English$ USD · m²


In the heart of the highly sought-after Auteuil Nord neighborhood, within a prestigious residence renowned for its landscaped grounds and peaceful surroundings, discover this dual-aspect family apartment offering generous proportions and excellent renovation potential. The apartment opens onto a spacious entrance hall leading to a bright living room with access to a balcony. It also features three bedrooms, a separate kitchen, a bathroom, a shower room, and ample storage space. With its dual-aspect layout, the apartment benefits from a balcony on each side, with east- and west-facing exposures. This configuration provides abundant natural light throughout the day and allows you to fully enjoy the outdoor spaces. Offering the opportunity to be redesigned according to your preferences, this apartment is an excellent opportunity to create a bespoke living space within a secure, impeccably maintained residence surrounded by greenery. Ideally located close to shops, schools, and public transport, it enjoys a particularly sought-after setting, perfectly suited to family life. A cellar completes the property. A private garage is also available for purchase at an additional cost. A rare property with excellent potential, offering a privileged living environment and numerous possibilities for customization in one of the most desirable areas of Paris's 16th arrondissement. Sale price: €1 130 000 (fees payable by the seller) Number of main lots: 741 Annual service charges: €7,400 Energy performance rating: C Estimated annual energy costs: between €1,150 and €1,640 “Information regarding the risks to which this property is exposed is available on the Géorisques website: www.georisques.gouv.fr” https://sites.google.com/a/coldwellbanker.fr/honoraires-coldwellbanker-demeure-prestige/
…By Coldwell Banker Paris


Located on Rue Spontini, in the heart of the highly sought-after Porte Dauphine district, this professional premises benefits from a privileged location, surrounded by prestigious addresses, beautiful tree-lined avenues, and in close proximity to transport links and amenities. The property is situated on the ground floor of a very elegant condominium, in an exceptionally calm and secure environment. With a Carrez area of 260 m², this space boasts generous volumes (3.20 m ceiling height) and an excellent layout, ideal for any liberal or medical profession. Its configuration allows for the creation of multiple consultation rooms, waiting areas, private offices, or technical zones, depending on requirements. It comprises consultation areas, several offices, waiting rooms, technical and storage spaces, as well as separate entrances allowing circulation to be adapted as needed. Its classical architecture and elegant common areas enhance the professional image of the premises. It is also worth noting that the property can regain its original purpose and, following renovation, accommodate a bourgeois family apartment, subtly revealing the potential and elegance of its architectural character.
…By John Taylor - Paris 8


Paris 16th, Rue de la Faisanderie. On the 5th floor by elevator of a high-end condominium. A family and reception apartment in perfect condition of 130m2 renovated by an architect. An entrance, a large living room offering an open view with a dining room/open kitchen completing a particularly spacious living area. On the night side, 3 bedrooms and 2 bathrooms/showers. A well-thought-out layout. Generous volumes. It is fully air-conditioned. A cellar completes this property. Caretaker on site. Immediately close to schools, shops, and gardens.This description has been automatically translated from French.
…By Kretz & Partners


This dual-aspect family apartment offering an exceptional living environment has been completely refurbished by an architect using high-quality materials and is located in a secure, high-end residence in a prime location between Jardin du Ranelagh and Bois de Boulogne. Accessed by private lift, it comprises an entrance hall leading to a bright living room and dining room with no overlook, an eat-in kitchen with laundry area, and plenty of storage space. The sleeping area includes a master suite with bathroom, a second bedroom with shower room, and two other bedrooms sharing a shower room. Plenty of cupboards. This property, bathed in light and enjoying great peace and quiet, will delight with its top-of-the-range finishes. Two cellars also included, as well as a lock-up garage in the building available at an additional cost. Fees payable by the seller - Average amount of the share of charges €12,260/year - Estimated amount of annual energy costs for standard use based on 2021 energy costs: €1,780 ~ €2,430 Agency fees payable by vendor - Nombre de lots dans la copropriété: 74 - Montant moyen de la quote-part de charges courantes 15,792 €/yearly - Montant estimé des dépenses annuelles d'énergie pour un usage standard, établi à partir des prix de l'énergie de l'année 2021 : 1780€ ~ 2430€
…By Barnes Auteuil


Fairway Luxury Real Estate offers you, close to the 16th arrondissement city hall, within a beautifully maintained, stone-built Haussmannian building with a caretaker, video surveillance, and a bike storage room, an elegant family apartment measuring 173.75 sq m (Carrez law), located on the 5th floor with elevator access. Bathed in light thanks to a triple aspect—west-facing for the double living room, and west/east/south for the bedrooms—as well as unobstructed views and a layout that spans the depth of the building, this property retains all its period charm: 3-meter high ceilings, herringbone parquet flooring, moldings, stained glass, a Napoleon III cast-iron radiator, and a functional marble fireplace. It also boasts a wide, west-facing continuous balcony suitable for a table and chairs. The layout includes a spacious entrance hall leading to a double reception area; an eat-in kitchen with an adjoining laundry room equipped with professional-grade washer and dryer; and four spacious bedrooms—all with direct sunlight and fireplaces. Two bedrooms feature en-suite marble shower rooms, and there is a bathroom with a double marble vanity, plus three toilets (with an additional one on the service landing). Moldings and dado rails adorn the double living room and bedrooms. The apartment is secured with an alarm system on all openings and reinforced security doors at both the main and service entrances. A fitted double cellar (featuring a concrete floor, new plasterwork, and a new door) completes this property, which offers exceptional spaciousness in a highly sought-after location. A maid's room and a parking space are available for separate purchase (not included in the sale price). Discover our exclusive selection of properties in Paris, the Basque Country, the French Riviera, and Lisbon, offering unique opportunities for every budget.
…By Fairway Luxury Real Estate


The advertiser did not provide an english description for this listing.
…By Moriss Immobilier Paris 16


The advertiser did not provide an english description for this listing.
…By Rue Madame - Real Estate Paris

The advertiser did not provide an english description for this listing.
…By Agence Immobiliere Sadone


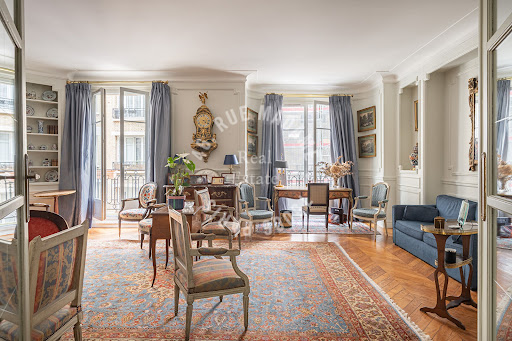
The advertiser did not provide an english description for this listing.
…By Rue Madame - Real Estate Paris


Paris 16th - Auteuil Sud - Renovated family apartment with balcony-terrace - cellar and garageIn the heart of the residential neighborhood of Auteuil Sud, within a high-end co-ownership with a caretaker, discover this elegant family apartment. Completely refurbished by an interior designer in 2024 as part of a high-end furnished rental project, the apartment benefits from a careful and contemporary renovation. It is currently in excellent condition and requires no work. Its functional and balanced layout includes an entrance, a pleasant living-dining room opening onto Boulevard Exelmans, three bedrooms, and an independent kitchen overlooking the courtyard. The apartment has a bathroom and a shower room with a toilet. The living room extends onto a pleasant balcony-terrace for exclusive use, decorated with plants. Facing a row of trees lining Boulevard Exelmans, this green space provides a nice sense of retreat from the boulevard and creates a particularly pleasant atmosphere. A cellar in the basement and a parking space complete this property. Recent renovation, three bedrooms, green outdoor space, caretaker, cellar, and parking: a turnkey family apartment offering particularly sought-after features in the 16th arrondissement, close to shops, schools, and transport.
…By Book A Flat


Located in the highly sought-after 16th arrondissement of Paris, this beautiful 2-room apartment on the 4th floor offers a pleasant living environment with a magnificent view of the Seine. Completely renovated, it includes a bright living room, a closed and fully equipped kitchen, a comfortable bedroom, a bathroom and a separate toilet. The building also benefits from beautiful, well-maintained common areas. In the immediate vicinity of transport and amenities, this apartment combines comfort, quiet and a prime location.
…By Dreyfus-schmidt


Parc Sainte-Périne. Beautiful family apartment, 3 or 4 bedrooms zoned for Jean Baptiste SAY. On the 4th floor WITH an elevator of a well-maintained 1930 building, crossing over 2 courtyards, quiet: Entrance, triple reception, American kitchen. 3 beautiful bedrooms including one with a balcony, a bathroom, a shower room, separate toilets. Numerous storage spaces. Nice ceiling height (2.80m), parquet flooring, moldings. In perfect condition. Double-glazed windows. Collective heating (CPCU). Good energy performance: DPE D. A healthy cellar of about 7m2 completes this property. A service room in the building offered additionally for the price of 110,000€ FAI and a parking space for 50,000€ FAI. Close to schools and shops. Zoned for Jean Baptiste SAY. BUS 72; Metro lines 10: Eglise d'Auteuil (500m), Mirabeau (600m), Line 9: Exelmans (900m); RER C (800m).This description has been automatically translated from French.
…By Saint Hilaire Marais


PARIS 16th – SPONTINI / VICTOR HUGO – 79 M² – 2 BEDROOMS – SOUTHEAST – DPE CLocated on Spontini Street, in a residential environment away from major thoroughfares and near Janson de Sailly, this 79m² apartment is on the first floor with an elevator in a well-maintained building from 1959 with a caretaker. With a southeast exposure, it benefits from nice brightness for a first floor and large double-glazed openings. View of a pleasant private hotel and its green surroundings. Its functional layout pleasantly distinguishes the living area from the sleeping area and offers: a living space of approximately 31 m², consisting of a living room of 25 m² and an open kitchen of 6 m²; two bedrooms of 14 m² and 11 m²; a large bathroom of 7 m², with bathtub and separate shower; independent toilets; a pantry as well as a storage area adjacent to the kitchen, complemented by several storage spaces. The apartment is habitable as is; the kitchen and bathroom can be updated according to the preferences of its future occupants. Very good DPE C. Urban collective heating CPCU. A cellar completes this property. The co-ownership, with elevator and caretaker, is very well maintained and has no significant works voted at this time. Proximity to many private schools and Bois de Boulogne. On the transport side, Porte Dauphine metro (line 2) is a 5-minute walk and Rue de la Pompe (line 9) is 10 minutes away. Property subject to co-ownership status 2 lots / 76 lots (including 32 for residential use). Quote part of the annual budget forecast of €4,776 / year. Announcement published by Esther BARUCHEL registered with the Paris RSAC under number 453 277 295This description has been automatically translated from French.
…By Fortis Immo Transaction


In a beautiful building with elegant common areas, discover this superb reception apartment located on the second floor with elevator. This rare property offers magnificent volumes and a very nice ceiling height. It comprises a large entrance hall, a bright double living room with balcony, a large kitchen/dining room, a master suite with bathroom and toilet, two bedrooms each with their own bathroom/toilet, as well as a guest toilet.The apartment benefits from absolute calm, air conditioning, a large cellar, a concierge, and an elevator. The condominium includes 13 lots. Ideally located in the Faisanderie/OCDE area, this exceptional property will appeal to lovers of beautiful spaces and high-end features.Information on the risks to which this property is exposed is available on the Géorisques website: www.georisques.gouv.frThis description has been automatically translated from French.
…By Marceau Realty International


Porte Dauphine - Rue de Longchamp. Superb family flat, also suitable for entertaining, on 5th floor of elegant, dressed stone building, constructed in 1925. 280 sqm of generously proportioned living space with distinct period charm (wooden floors, mouldings, fireplaces, alcoves). Entrance hall leading to vast, double living room and bright dining room, opening onto large, full-width balcony. Five bedrooms, study, large kitchen-diner, three bathrooms, two shower rooms and two separate wc. Two cellars. Potential to buy 3 additional maids' rooms and parking space. In quiet, safe neighbourhood. Exclusive to agency. Energy class: D/D.
…By Lummen & Co


A 214m² family apartment in an edifice that dates back to 1930, nestled in the sixteenth arrondissement of Paris, on the square Place Rodin, near the shops of Avenue Mozart. The 214m² apartment lies in a dressed-stone apartment block that dates back to 1930 and stands in the delightful sixteenth arrondissement of Paris, between the tree-lined Avenue Mozart and the square Place Rodin. The building’s communal areas are well maintained and include a bicycle storage room. The apartment takes up the entire third floor of the edifice and offers a fully adaptable three-section reception space that covers 97m² and includes a fireplace. A spacious, well-equipped fitted kitchen adjoins a utility room, a guest lavatory and a storeroom. Two bedrooms include en-suite shower rooms and three others share another shower room and a separate lavatory. Parquet adorns the floors. Cornice mouldings embellish the ceilings. The property includes a cellar in the basement too. And you can rent a parking space nearby.
…By Patrice Besse


Discover this rare property with the feel of a house, laid out over two levels and boasting a 185m² (1,991 sq ft) private garden, situated in a characterful building on Avenue de Versailles. Offering a surface area of 227m² (2,443 sq ft), this family apartment delights with its generous volumes, harmonious layout and exceptional living environment. The ground floor comprises an entrance hall leading to a large kitchen, a dining room ideal for entertaining, and a cosy living room with a fireplace that can also serve as an office, completing this level. You will also find a good-sized master suite with direct access to a private garden. An interior staircase leads to a glass-roofed reception room, bathed in light thanks to a 7m (23ft) ceiling height, opening onto a pretty 185m² (1,991 sq ft) garden. This level also features two bedrooms and a bathroom. This unique property, combining the comfort of a house with the advantages of an apartment, will delight those who appreciate volume, natural light and outdoor spaces. Possible office space for a self-employed professional. Property subject to shared ownership status. Fees payable by the seller - Number of lots in the building: 9 - Average amount of the share of charges €4,800/year - Estimated amount of annual energy costs for standard use based on 2021 energy costs: €6,070 ~ €8,220 Agency fees payable by vendor - Nombre de lots dans la copropriété: 9 - Montant moyen de la quote-part de charges courantes 4,800 €/yearly - Montant estimé des dépenses annuelles d'énergie pour un usage standard, établi à partir des prix de l'énergie de l'année 2021 : 6070€ ~ 8220€
…By Barnes Auteuil


Completely renovated apartment of 176.45 m² (floor), located on the 7th and last floor of a luxury building. It consists of a living room with open cathedral kitchen, an office, four bedrooms including a master suite, two bathrooms, a shower room and a laundry room. Air-conditioned apartment. One parking space complete this property. Subject to the rules of co-ownership. Agency fees payable by vendor - Nombre de lots dans la copropriété: 51 - Montant moyen de la quote-part de charges courantes 7,560 €/yearly
…By Barnes Auteuil


Located on the 6th floor of a modern building, this approximately 130 sqm apartment has been entirely renovated using high-end materials. The entrance leads to a spacious and bright living area enhanced by large bay windows, comprising a living room, a dining area, and a semi-open kitchen. The fully air-conditioned sleeping area features a master suite with a walk-in closet and a private shower room, a second bedroom, an independent shower room, and separate toilets. The apartment was originally designed with three bedrooms and allows for the easy creation of a third bedroom. An additional dressing room with a laundry area completes the layout. Numerous built-in storage solutions optimize each space. A cellar completes this property. Property subject to the co-ownership regime. Agency fees payable by vendor - Nombre de lots dans la copropriété: 69 - Montant moyen de la quote-part de charges courantes 6,000 €/yearly - Montant estimé des dépenses annuelles d'énergie pour un usage standard, établi à partir des prix de l'énergie de l'année 2021 : 1840€ ~ 2500€ - Les informations sur les risques auxquels ce bien est exposé sont disponibles sur le site Géorisques : www.georisques.gouv.fr
…By Barnes Auteuil


Exclusive – Exceptional Penthouse with Terraces near Place Victor Hugo Just steps from Place Victor Hugo, on the top two floors of a prestigious and secure building, this East/West-facing penthouse of 126.70 m² (Carrez law) impresses with its natural light and its outstanding outdoor spaces, featuring two terraces of 91.45 m² and 26.33 m². On the 6th floor, an elegant entrance opens onto a spacious living room extending onto a 26 m² terrace, ideal for entertaining. A high-end open kitchen, a bright dining area, and a master suite with bathroom and separate toilets complete this level. A second bedroom with shower room and balcony, a guest WC add to the comfort. On the 7th floor, a third bedroom with shower room enjoys direct access to a spectacular 91 m² sun-drenched terrace, offering unobstructed views and a rare lifestyle in the heart of the 16th arrondissement. A private box parking space within the building and a cellar complete this exclusive property. Property subject to the co-ownership regulations. Contact Vanessa Landau : +33 6 80 11 99 80 Agency fees payable by vendor - Nombre de lots dans la copropriété: 206 - Montant moyen de la quote-part de charges courantes 8,500 €/yearly - Montant estimé des dépenses annuelles d'énergie pour un usage standard, établi à partir des prix de l'énergie de l'année 2021 : 2220€ ~ 3020€ - Les informations sur les risques auxquels ce bien est exposé sont disponibles sur le site Géorisques : www.georisques.gouv.fr
…By Barnes Auteuil


In the heart of the highly sought-after Village d’Auteuil, on the 4th floor of a magnificent stone building dating from 1900, this elegant, east/west-facing apartment offers fantastic volume. Featuring an entrance hall, a large double-sized living room offering unobstructed views of the gardens of Hameau Boileau, and a fitted and equipped semi-open kitchen. Two spacious bedrooms, a bathroom, a shower room with toilet, and a guest toilet. Cellar included with this rare property. Option to acquire a parking space near the building at an additional cost. Property subject to shared ownership status. Fees payable by the seller - Number of lots in the building: 29 - Average amount of the share of charges €6,500/year - Information on the risks to which this property is exposed is available on the Géorisques website: www.georisques.gouv.fr - Marion Guttieres - Sales agent - EI - RSAC 919 122 259 Agency fees payable by vendor - Nombre de lots dans la copropriété: 29 - Montant moyen de la quote-part de charges courantes 6,500 €/yearly - Les informations sur les risques auxquels ce bien est exposé sont disponibles sur le site Géorisques : www.georisques.gouv.fr - Marion GUTTIERES - Agent commercial - EI - RSAC 919 122 259
…By Barnes Auteuil


Dual-aspect apartment offering a surface area of 187m² (2,013 sq ft), boasting a fantastic ceiling height (3m or 9.8ft) and a working fireplace, located on the 4th floor of a 1930s building with a lift. The apartment opens onto an entrance hall leading to: a triple-sized, west-facing living room offering unobstructed views; an office or bedroom; and a dining room leading to a fitted and equipped kitchen. The sleeping area comprises: three bedrooms, two of which overlook the courtyard, and one with a wide balcony (5m² or 54 sq ft); a shower room, a bathroom with toilet and a separate toilet. The apartment is in perfect condition and has plenty of custom-built storage space. Large cellar also included (9m² or 97 sq ft). Large storage room for bikes and pushchairs. Property subject to the co-ownership regulations. JB SAY school sector Fees payable by the seller - Number of lots in the building: 10 - Average amount of the share of charges €8,832/year - Estimated amount of annual energy costs for standard use based on 2021 energy costs: €2,110 ~ €2,900 - Juliette CHAVANE - Sales agent - EI - RSAC 538 737 354 Agency fees payable by vendor - Nombre de lots dans la copropriété: 10 - Montant moyen de la quote-part de charges courantes 8,832 €/yearly - Montant estimé des dépenses annuelles d'énergie pour un usage standard, établi à partir des prix de l'énergie de l'année 2021 : 2110€ ~ 2900€ - Juliette CHAVANE - Agent commercial - EI - RSAC 538 737 354
…By Barnes Auteuil


On the third floor of a Haussmannian building in the Victor Hugo neighbourhood, the only apartment on its landing, this property of about 270 m² offers generous proportions and genuine renovation potential. It retains all the charm of the period, with parquet flooring, mouldings and original fireplaces. An entrance gallery leads to all of the rooms, with the dining room and living room interconnecting. A beautiful eat-in kitchen comes with a separate utility room. On the night side, the apartment has five bedrooms, several bathrooms and a shower room, along with generous storage space. Two cellars in the basement complete the property. The Victor Hugo neighbourhood is sought after for its shops and schools, among the most in-demand in the area. A parking space is also available for purchase nearby, under a separate concession agreement. Agency fees: € 170,952.38, payable by the buyer, giving a net seller price of € 3,419,047.62. The property is subject to co-ownership status. Contact: Sarah Dewerpe, +33 6 50 50 50 18 3,419,047.62 € Agency fees not included - Agency commission: 5%VAT included Agency fees payable by buyer - Nombre de lots dans la copropriété: 38 - Montant moyen de la quote-part de charges courantes 16,500 €/yearly - Montant estimé des dépenses annuelles d'énergie pour un usage standard, établi à partir des prix de l'énergie de l'année 2021 : 7000€ ~ 9530€ - Les informations sur les risques auxquels ce bien est exposé sont disponibles sur le site Géorisques : www.georisques.gouv.fr
…By Barnes Auteuil


On the fifth floor of a 1930s Art Deco building of high standing, this apartment is set on a quiet cul-de-sac, within easy reach of shops, schools and public transport. Offering generous proportions across approximately 178 sqm, it comprises, in its current layout, an entrance gallery, a large reception room with a bow window, and a spacious separate eat-in kitchen. It includes four bedrooms, two of which are set en suite, along with a bathroom and a shower room. The apartment benefits from an excellent location, abundant natural light, and a flexible layout that can be reconfigured to suit a family's needs (3 or 4 bedrooms). A cellar completes the property. A parking space may also be acquired nearby. The property is subject to co-ownership regulations. Agency fees payable by vendor - Nombre de lots dans la copropriété: 148 - Montant moyen de la quote-part de charges courantes 8,820.64 €/yearly - Montant estimé des dépenses annuelles d'énergie pour un usage standard, établi à partir des prix de l'énergie de l'année 2026 : 3380€ ~ 4590€ - Les informations sur les risques auxquels ce bien est exposé sont disponibles sur le site Géorisques : www.georisques.gouv.fr
…By Barnes Auteuil

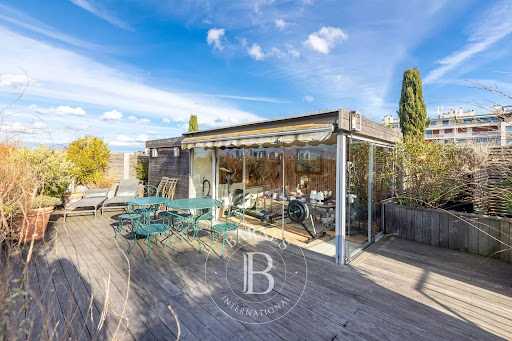


198m² (2,131 sq ft) apartment on the top floor of a semi-recent building with concierge. Floor plan: - entrance hall leading to a magnificent living room with working fireplace, opening onto a balcony/terrace, dining room under a glass roof, stunning eat-in kitchen with pantry, master suite opening onto a balcony with plenty of storage space and a large bathroom (with toilet), two bedrooms (one of which has a balcony) sharing a shower room, and a guest toilet. - from the balcony/terrace off the living room, a staircase leads to a pretty veranda (ideal for an office, workshop or home gym) with a stunning terrace planted with trees (63m² or 678 sq ft). A large fitted cellar rounds off the property. Parking space on the 1st basement level, with direct access by lift from the apartment, available at an additional price (€50,000). Fees payable by the seller - Number of lots in the building: 5 - Average amount of the share of charges €15,868/year - Estimated amount of annual energy costs for standard use based on 2023 energy costs: €600 ~ €3,500 - Juliette Chavane - Sales agent - EI - RSAC 538 737 354 Agency fees payable by vendor - Nombre de lots dans la copropriété: 5 - Montant moyen de la quote-part de charges courantes 15,868 €/yearly - Montant estimé des dépenses annuelles d'énergie pour un usage standard, établi à partir des prix de l'énergie de l'année 2023 : 600€ ~ 3500€ - Juliette CHAVANE - Agent commercial - EI - RSAC 538 737 354
…By Barnes Auteuil


Set on the 3rd floor of a fine cut-stone building dating from 1950, this apartment comprises an entrance gallery, a spacious rotunda-shaped living room, a dining room opening onto a balcony, an eat-in kitchen, a first shower room with guest toilet, two bedrooms including a master suite with its own bathroom, and a dressing room. This rare property, fully renovated with high-quality materials, benefits from wonderful south-west facing light, generous proportions, and an open view over the Bois de Boulogne and the Auteuil racecourse. A cellar completes this quality property. A parking space may also be purchased in addition to the price, accessible by lift at level -1. Agency fees are payable by the buyer, i.e. 1 500 000 € net seller price + 60 000 € agency fees including tax (4%). The property is subject to co-ownership status. 1,500,000 € Agency fees not included - Agency commission: 4%VAT included Agency fees payable by buyer - Nombre de lots dans la copropriété: 110 - Montant moyen de la quote-part de charges courantes 6,000 €/yearly - Marion GUTTIERES - Agent commercial - EI - RSAC 919 122 259
…By Barnes Auteuil


Magnificent dual-aspect apartment, overlooking the street and the courtyard, on the upper floor of a beautiful, secure old building with a lift and concierge. It comprises an entrance hall, a magnificent double-sized living room, a dining room with adjoining kitchen, and a master suite with large bathroom. The sleeping area comprises three or four bedrooms, two shower rooms and two toilets. The apartment requires renovation and offers great volume. Modular layout. Period charm (parquet flooring, mouldings, working fireplaces). Two cellars also included. Option to acquire a maid’s room on request. Janson de Sailly school sector. Fees payable by the seller - Average amount of the share of charges €6,412 - Estimated amount of annual energy costs for standard use based on 2021 energy costs: €5,100 ~ €6,902 - Information on the risks to which this property is exposed is available on the Géorisques website: www.georisques.gouv.fr - Juliette CHAVANE - Sales agent - EI - RSAC 538 737 354 Agency fees payable by vendor - Nombre de lots dans la copropriété: 83 - Montant moyen de la quote-part de charges courantes 6,412 €/yearly - Montant estimé des dépenses annuelles d'énergie pour un usage standard, établi à partir des prix de l'énergie de l'année 2021 : 5100€ ~ 6902€ - Les informations sur les risques auxquels ce bien est exposé sont disponibles sur le site Géorisques : www.georisques.gouv.fr - Juliette CHAVANE - Agent commercial - EI - RSAC 538 737 354
…By Barnes Auteuil


Exclusive Listing – In the heart of the Village d’Auteuil, this 105 m² apartment in excellent condition is located in a building constructed in 2017, with common areas designed by Sarah Lavoine. Situated on the 4th floor, it opens onto a ground-level 41 m² terrace with completely unobstructed views. Facing full South, the apartment comprises an entrance hall, a double corner living room, a fully equipped open kitchen, three bedrooms, one full bathroom, one shower room, a guest toilet, and ample storage. This apartment benefits from an excellent layout and natural brightness. A cellar and a parking space in the building complete this rare property in the Village d’Auteuil. The apartment is part of a condominium property. Contact: Marion Guttieres (06 32 69 15 21) Agency fees payable by vendor - Montant moyen de la quote-part de charges courantes 6,400 €/yearly - Montant estimé des dépenses annuelles d'énergie pour un usage standard, établi à partir des prix de l'énergie de l'année 2021 : 630€ ~ 860€ - Les informations sur les risques auxquels ce bien est exposé sont disponibles sur le site Géorisques : www.georisques.gouv.fr - Marion GUTTIERES - Agent commercial - EI - RSAC 919 122 259
…By Barnes Auteuil


Elegant 193m² (2,077 sq ft) renovated apartment on the 1st floor of a high-end building with concierge. This west-facing apartment comprises a large entrance hall, a double-sized reception room with balconies, a dining room, an eat-in kitchen, four spacious bedrooms, a walk-in wardrobe, three shower rooms, and two toilets. Property offering great volume with fantastic 3.50m (11.5ft) ceiling height and plenty of period charm. Cellar also included. Property subject to shared ownership status. Fees payable by the seller - Average amount of the share of charges €4,800/year - Estimated amount of annual energy costs for standard use based on 2021 energy costs: €2,580 ~ €3,530 - Information on the risks to which this property is exposed is available on the Géorisques website: www.georisques.gouv.fr - Marion Guttieres - Sales agent - EI - RSAC 919 122 259 Agency fees payable by vendor - Nombre de lots dans la copropriété: 67 - Montant moyen de la quote-part de charges courantes 4,800 €/yearly - Montant estimé des dépenses annuelles d'énergie pour un usage standard, établi à partir des prix de l'énergie de l'année 2021 : 2580€ ~ 3530€ - Les informations sur les risques auxquels ce bien est exposé sont disponibles sur le site Géorisques : www.georisques.gouv.fr - Marion GUTTIERES - Agent commercial - EI - RSAC 919 122 259
…By Barnes Auteuil
'%20stroke='%23DDAA3A'%20stroke-width='1.909'%20stroke-linecap='square'%20stroke-linejoin='bevel'/%3e%3c/svg%3e)
Receive by email any new listing that may match your search criteria
Your criteria :
By validating this form, you accept the general conditions of use of Le Figaro Properties.
These agencies offer a selection of luxury properties vente at Paris 16ème. Feel free to contact them for personalized assistance.
Explore 84 luxury apartments with panoramic views in Paris 16ème, listed for a minimum price of $366,460. These properties with at least 2 rooms offer unobstructed views, sometimes at 360 degrees, over the urban landscape. Apartment listings are concentrated in particular around Passy, Trocadéro-Palais de Chaillot or Auteuil Sud. The living areas in our catalog measure between 22 m² and 388 m².
Bring your search project to life by exploring our selection of 265 luxury apartments with a terrace in Paris 16ème, starting at $343,485. Lunches in the sun, planting or simple breaks facing the rooftops: the terrace enriches every day. Areas such as Passy, Trocadéro-Palais de Chaillot and Auteuil Sud are among those with the most listings. The minimum living area referenced in our listings is 24 m².
For a move without delay, browse our selection of 111 furnished luxury apartments in Paris 16ème, available from $289,492. The most sought-after addresses are located in particular in Passy, Auteuil Sud or Chaillot. Each apartment is sold to you with carefully chosen furniture, ready to accommodate your daily life as well as your stays. The average price of these furnished properties stands at $21,023 per square meter, with areas starting at 19 m².
The coastline on your doorstep: discover 1 luxury apartment by the sea in Paris 16ème, with an entry price of $1,602,546. This address brings you closer to seaside pleasures and the liveliness of the waterfront. In our catalog, you will find a property with at least 8 rooms and 3 bedrooms.
France's most famous monument beneath your windows: discover our 59 luxury apartments with an Eiffel Tower view in Paris 16ème, starting at $848,947. By day and through its illuminations, the Iron Lady transforms every living room into a balcony over the capital. Passy, Trocadéro-Palais de Chaillot and Auteuil Sud account for the most sought-after properties. Expect at least 2 rooms and 9 m² of living area. The largest apartments can measure up to 331 m².
Large dinner parties and memorable evenings find their setting among 19 luxury apartments with a reception room in Paris 16ème, starting at $1,792,094. These apartments offer a setting worthy of the events you want to organize (formal dinners or private receptions). The market is particularly active in Passy, Chaillot and Muette Sud. Designed for great occasions, the apartments in our catalog have living areas measuring between 80 m² and 425 m².
As close as possible to the shore, 1 luxury apartment right on the water in Paris 16ème awaits your visit, starting at $1,602,546. Here, the boundary between the home and the water fades away to make room for a rare setting. This address has a living area measuring 220 m², for a price per square meter of $7,284.
Heritage enthusiasts will discover 37 luxury apartments listed as historic monuments in Paris 16ème, with an entry price of $1,022,413. Listing as a historic monument distinguishes architecture considered irreplaceable: each address thus tells a page in the area's history. Passy, Auteuil Sud and Trocadéro-Palais de Chaillot are among the most active locations. These rare apartments can have 8 rooms.







