Get early access to listings that match your criteria
Never miss an opportunity again. Our personalized alerts notify you instantly.

 English$ USD · m²


In one of Paris’s trendiest neighborhoods, at the heart of the Left Bank, the 13th arrondissement is undergoing a remarkable transformation. Located just steps from the Seine, discover a new way of living in this unique residence that brings you into the 21st century, thanks to its high environmental performance and the services it offers. This 4-bedroom apartment is located on the 6th floor. Benefiting from a dual aspect, it enjoys abundant natural light throughout the day and offers open views over the River Seine and the landscaped interior garden from its two balconies. The apartment features: ✅ Entrance hall with built-in storage ✅ Spacious living room with open-plan kitchen ✅ 4 bedrooms ✅ One bathroom and one shower room ✅ Utility / laundry room ✅ 2 WCs ✅ 2 balconies Estimated completion: Q4 2027 A selection of other apartments is also available, from studios to 4-bedroom residences, with prices starting from €353,000. Developer's direct prices – agency fees included.
…By Marc Foujols Paris 6


This beautifully appointed apartment is on the 9th floor of a luxurious recent co-ownership (2019) located near Station F and the Francois Mitterrand Library. It includes a spacious living/reception room bathed in sunshine and enjoying a superb view of the Seine, a fully fitted and equipped open-plan kitchen, a master suite, two bedrooms opening onto a balcony, and a bathroom. Ample fitted storage space.
…By Daniel Féau Saint-paul


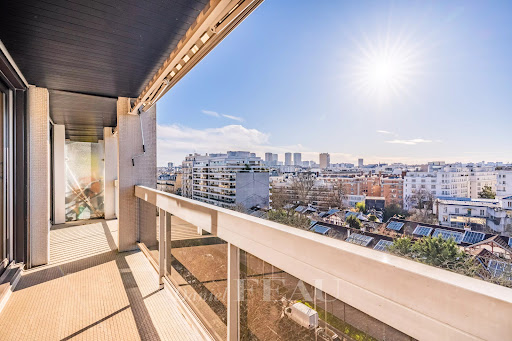


Arago neighbourhood. This dual-aspect apartment in perfect condition is on the seventh floor of a luxurious relatively recent residence with a caretaker. 97 sqm of living space bathed in sunshine includes a living/reception room opening onto a fully south-facing 6 sqm balcony, an equipped kitchen with dining facilities, three bedrooms (two overlooking a peaceful garden), a bathroom/wc, a shower room and a separate wc. Ample fitted storage space. With a double lock-up garage a cellar.
…By Daniel Feau Luxembourg


iad France - Marie-Reine Grosperrin offers you: **Stunning atypical duplex with terraces on the top floor of a condominium close to the Seine Quays, Bibliothèque François Mitterrand district, Parc de Bercy**On the first level, you will discover a spacious living room, an American kitchen, a first bedroom opening onto a 10m² terrace just like the living room, a bathroom with WC, a shower room with WC, as well as plenty of storage. On the second level, a beautiful bedroom with its dressing room, then access to a master suite equipped with a storage bed, a living room, and a shower room with a balneotherapy space that can be used all year round while enjoying the sun exposure. This space can fully open onto a 20 m² terrace filled with greenery. Magnificent unobstructed view of the Library and the Duo towers, south-facing, with a glimpse of the Eiffel Tower, high-end amenities. Terrace area plus balcony of 35m². Living area 95 m², total floor area 130 m². Possibility of a parking space in the basement as an addition. Line 14 to the center of Paris (15 min), Orly and Gare de Lyon (15 min) and RER C. Annual charges: 2000.00 euros. Possibility of a parking space as an addition.The present real estate advertisement concerns 1 lot located in a condominium of 93 lots in total and subject to no ongoing proceedings mentioned in Article L. 721-1 of the Construction and Housing Code. Average monthly charges declared by the seller: 150€ per month (i.e., 1800 € annually). Agency fees are payable by the seller. Energy display information on this property: ENERGY class C index 153 and CLIMATE class A index 4. Information about the risks to which this property is exposed, including the legal obligation for land clearing, is available on the Géorisques website: http://www.georisques.gouv.fr. This real estate announcement has been drafted under the editorial responsibility of Mrs. Marie-Reine Grosperrin, an independent real estate agent (without holding funds), a commercial agent of SAS I@D France registered with the RSAC of EVRY under the number 491626495, holder of the real estate canvassing card on behalf of I@D France SAS.
…By Iad France


On the 4th floor of an elegant Haussmann building, served by elevator, this 65.45 m² apartment offers magnificent volumes. It currently comprises a bright living room, a sitting room, a large bedroom, a separate kitchen and a bathroom with bathtub, as well as a toilet. The layout makes it easy to envisage a two-bedroom configuration, ideal for a rental investment or to accommodate a family. Basement cellar, garage and workshop in the courtyard.
…By Breteuil Montparnasse


At the heart of the prestigious and confidential micro-neighborhood of a Private City (Paris 13th), this rare 1920s house, completely reimagined as a contemporary loft, offers a unique living environment that blends tranquility, light, and architectural elegance. With a total area of 149.29 m² (including 115.29 m² for the main house and 34 m² for an independent studio in the basement), it is organized over three levels of 38.43 m² each, connected by a double-helix staircase, a true architectural work. On the ground floor, a spacious living room with a modern central fireplace (wood and gas) opens onto an indoor zen Japanese garden, bringing serenity and harmony. On the first floor, a fully equipped American kitchen integrates with a bright dining room for eight guests. On the second floor, the master suite dazzles with its ceiling height of 3.5 m, its four automatic roof windows, and its designer bathroom. An Italian baroque fresco around an oculus adds a rare artistic touch. In the basement, a 34 m² independent studio offers a functional space with a desk area, semi-bathroom, and laundry kitchen — ideal for a teenager, a workspace, or a rental. High-end amenities include central gas heating, reversible air conditioning on all levels, numerous built-in storage solutions, a complete security system (Wi-Fi cameras, removable bars, electric shutters), and the possibility of acquiring a parking space in a neighboring building. Surrounded by a private 70 m² plot with three independent accesses, this house offers exceptional privacy in the heart of Paris. In close proximity to Parc Montsouris, public transport, the ring road, and access routes to Orly and Roissy airports. Information regarding the risks to which this property is exposed is available on the Géorisques website: www.georisques.gouv.frThis description has been automatically translated from French.
…By Les Enfants Rouges Place Des Vosges


A residence with Parisian architecture revisited (brick facade, aluminum joinery, modern cladding) that elegantly fits into Rue Caillaux. Located in the heart of a vibrant, revitalizing neighborhood (Paris Rive Gauche, Butte-aux-Cailles, Asian quarter), it combines quality of life and heritage value. The residence is ideally situated, offering direct access to Metro Line 14 at Maison-Blanche. It is perfectly suited for a main residence or a quality investment. The apartment consists of an open kitchen to the living room, a bedroom, and a shower room. Other available units: 2 to 5 rooms. Expected delivery: Q4 2027.
…By Marc Foujols Paris 6


A residence with a new take on Parisian architecture (brick facade, aluminum joinery, modern cladding) that blends elegantly into Rue Caillaux. Located at the heart of a dynamic neighborhood in full renewal (Paris Rive Gauche, Butte-aux-Cailles, Asian Quarter), it combines quality of life with heritage value. The residence is ideally located, with direct access to Metro line 14. It is ideally suited for a primary residence or a quality investment. The apartment comprises a kitchen opening onto a living room, a bedroom and a shower room. Other lots available: 1 to 4-bedrooms. Project completed : 4Q 2027.
…By Marc Foujols Paris 6


A residence with a new take on Parisian architecture (brick facade, aluminum joinery, modern cladding) that blends elegantly into Rue Caillaux. Located at the heart of a dynamic neighborhood in full renewal (Paris Rive Gauche, Butte-aux-Cailles, Asian Quarter), it combines quality of life with heritage value. The residence is ideally located, with direct access to Metro line 14. It is ideally suited for a primary residence or a quality investment. The apartment comprises a kitchen opening onto a living room, three bedrooms, a bathroom, a shower room and a terrace. Other lots available: 1 to 4-bedrooms. Project completed : 4Q 2027.
…By Marc Foujols Paris 6


A residence with a new take on Parisian architecture (brick facade, aluminum joinery, modern cladding) that blends elegantly into Rue Caillaux. Located at the heart of a dynamic neighborhood in full renewal (Paris Rive Gauche, Butte-aux-Cailles, Asian Quarter), it combines quality of life with heritage value. The residence is ideally located, with direct access to Metro line 14. It is ideally suited for a primary residence or a quality investment. The apartment comprises a kitchen opening onto a living room, two bedrooms and a bathroom. Other lots available: 2 to 5 rooms. Project completed : 4Q 2027
…By Marc Foujols Paris 6


A lofty flat with a wraparound balcony and unobstructed views, near the bottom of rue Mouffetard, in the 5th arrondissement. The fifth-floor flat, with approximately 87 m² of inhabitable floor area, is articulated around a foyer that provides access to all of the rooms in the flat, while a living room, bathed in light thanks to two sets of glass double doors, which give on to a wraparound balcony, communicates with an open kitchen. With more than 30 m², this living room also includes a dining area, flooded in light all day long, whereas the oak parquet floors, visible in all of the living areas and bedrooms, create a sense of unity throughout the flat. In addition, the fully equipped kitchen, with a window facing the courtyard, features an original hexagonal terracotta tile floor as well as a credenza clad in white metro tiles, while the living room, extended by a wraparound balcony, enjoys unobstructed views of the neighbourhood’s rooftops and façades. Accessible via an arched doorway, a study boasts glass double doors that give on to this same verdant balcony, adorned with an olive tree and several potted plants, which looks out over the rooftops of Paris, whereas this room could be converted into a small bedroom, a sitting room or a workspace. Featuring two sets of glass double doors that each open on to the wraparound balcony, the primary bedroom also includes an original wall niche as well as crown moulding, while another bedroom, giving on to a second balcony, which could easily accommodate a small table and chairs, provides breath-taking views of the quarter’s ashlar stone façades. Rounding out the rooms in this flat is a lavatory as well as a bathroom, clad in metro tiles, with a bathtub and a glass tile window, whereas all of the flat’s window/door frames have preserved the typical design of Parisian buildings from this period. Lastly, the common areas, featuring a wooden staircase with painted steps as well as original stained glass on the landing, is a testament to this edifice’s authentic charm.
…By Patrice Besse


Beautiful 116.97 sq m (Carrez law) apartment on the top floor of a secure, modern building with elevator access, complemented by a 17.13 sq m balcony/terrace. This bright, north-south facing apartment features a spacious entrance hall, a dressing room, a separate fitted kitchen, a large double living room, a guest toilet, two large bedrooms, an office/dressing room, a shower room, a bathroom with toilet, and ample storage. Perfectly situated in a quiet location at the end of a charming cul-de-sac, very close to Place Saint-Médard and the vibrant 5th arrondissement, the apartment offers comfortable living spaces opening onto large bay windows with unobstructed views (Panthéon, Val-de-Grâce, etc.). Energy Performance Certificate (EPC) rating: C. A cellar complete this offer. Concierge service on site. Property subject to co-ownership regulations. Information on the risks to which this property is exposed is available on the Géorisques website: www.georisques.gouv.fr 1,716,346 € Agency fees not included - Agency commission: 4%VAT included Agency fees payable by buyer - Nombre de lots dans la copropriété: 15 - Montant moyen de la quote-part de charges courantes 7,776 €/yearly - Montant estimé des dépenses annuelles d'énergie pour un usage standard : 1690€ ~ 2320€
…By Barnes Pantheon


Exclusive Listing - Located in a charming early 20th-century condominium, this 75.22 m² apartment (Carrez law measurement; 84.12 m² of living space), situated on the first floor (no elevator), is set on a quiet street facing the Arènes de Lutèce. Spanning two levels, the first floor features a beautiful living room with a fireplace that opens directly onto the Jardins des Arènes de Lutèce and boasts a ceiling height of nearly 4 meters, a fully fitted and equipped kitchen with a dining area, a bathroom with a toilet, a bedroom, and a veranda providing access to two small, secluded outdoor spaces. The upper level is dedicated to a second sleeping area and features a mezzanine bedroom with its own bathroom, walk-in closet, and separate toilet. A basement completes this property. This renovated, bright, rare, and exclusive property enjoys an exceptional location in a quiet setting with unobstructed views of the Arènes de Lutèce, offering an exceptional quality of life in the heart of Paris. Information on the risks associated with this property is available on the Géorisques website: www.georisques.gouv.fr The property is subject to condominium regulations. There are no ongoing legal proceedings within the condominium association. Located in the 5th arrondissement, in the heart of the Saint-Victor neighborhood, this apartment enjoys a setting that is both peaceful and vibrant, where the history of Paris unfolds at every street corner. Across from the Arènes de Lutèce—a Gallo-Roman amphitheater dating back to the 1st century A.D. and one of the oldest remnants of the Roman presence in Paris—this address offers a unique living environment imbued with timeless charm. Long buried beneath the urban landscape, this ancient site—rediscovered in the 19th century—is now an iconic landmark of Parisian heritage, prized for its gardens and its well-preserved atmosphere. Just a short walk away, the narrow streets of the Mouffetard neighborhood, Place de la Contrescarpe, and the Panthéon invite you to stroll among the food shops, markets, cafés, and neighborhood spots. Also nearby, the Jardin des Plantes, the banks of the Seine, and the major academic institutions on the Left Bank contribute to the cultural richness and relaxed lifestyle of this sought-after area. Agency fees payable by vendor - Nombre de lots dans la copropriété: 8 - Montant moyen de la quote-part de charges courantes 2,436 €/yearly - Montant estimé des dépenses annuelles d'énergie pour un usage standard, établi à partir des prix de l'énergie de l'année 2023 : 1670€ ~ 2290€ - Les informations sur les risques auxquels ce bien est exposé sont disponibles sur le site Géorisques : www.georisques.gouv.fr - Eliana MARQUES-JOUARD - Agent commercial - EI - RSAC 832548606
…By Barnes Pantheon


BARNES Panthéon exclusively presents an exceptional apartment of 188.37 sq m (Carrez law) / 208.3 sq m total, on the fifth floor with elevator of a beautiful 1900 building. This rare property, directly opposite the majestic dome of the Val-de-Grâce, offers breathtaking unobstructed views of the sky, the dome of one of Paris's most beautiful historical monuments, and the former abbey. From the moment you enter, the 3-meter high ceilings and exceptional cornices and moldings set the tone. A triple reception room totaling 75 sq m opens onto continuous balconies and this rare view. One of the reception rooms could easily be converted into a large additional bedroom. The separate, fully equipped, and updated kitchen is complemented by a storage room and private access to a walkway on the landing leading to the service staircase. On the bedroom side, the apartment features four comfortable and quiet bedrooms, one of which could be used as a child's room or an office. It also includes two bathrooms, a separate dressing room, and a guest toilet. Ample storage space completes the layout. Habitable as is, this well-preserved period property also allows its future owners the opportunity to design a bespoke interior. The building has a concierge and is connected to the district heating system. The apartment faces east (overlooking Val-de-Grâce), north, west, and south. This apartment is presented exclusively by Nicolas Watrin, tel. +33 6 10 30 36 34. Just steps from the Luxembourg Gardens, the Val-de-Grâce district is one of the most sought-after on the Left Bank. It is dominated by the Notre-Dame du Val-de-Grâce church, founded by Anne of Austria after the birth of Louis XIV. Its dome houses a fresco by Pierre Mignard, celebrated by Molière. The shops on Rue Saint-Jacques and the prestigious high schools on Montagne Sainte-Geneviève are within easy walking distance. School catchment area: Lavoisier. Property subject to co-ownership regulations. Information on the risks to which this property is exposed is available on the Géorisques website: www.georisques.gouv.fr 3,540,670 € Agency fees not included - Agency commission: 4.5%VAT included Agency fees payable by buyer - Nombre de lots dans la copropriété: 45 - Montant moyen de la quote-part de charges courantes 5,800 €/yearly - Montant estimé des dépenses annuelles d'énergie pour un usage standard, établi à partir des prix de l'énergie de l'année 2021,2022,2023 : 2970€ ~ 4060€
…By Barnes Pantheon


Spacious family apartment on the top floors of a beautiful historic building overlooking a garden, just steps from the banks of the Seine and Place Maubert. Nestled on the upper floors of this small condominium, with a house-like feel, this rare property offers 158.21 sq m of living space (185 sq m of floor space), complemented by a charming 7.40 sq m patio. The entrance, accessible via a staircase on the second floor, leads to a sleeping area comprising two bedrooms overlooking the garden, a bathroom, a laundry room (easily convertible into a shower room), and a separate toilet. On the upper floor, a dining room and a separate, fully equipped kitchen precede a large, open-plan living and dining room that opens onto the garden and patio. A mezzanine has been created above this space, ideal as an additional bedroom. The master suite includes its own full bathroom and a separate toilet. Finally, the top floor features a bedroom/office with a view of Notre-Dame's spire. A charming family home in a sought-after location. (Henri IV school district – Recently renovated roof – Energy Performance Certificate E) In the heart of the Saint-Victor district, one of the oldest on the Left Bank, this apartment is nestled in a historic alleyway in the Latin Quarter, just steps from the quays of the 5th arrondissement. The district owes its name to the Abbey of Saint-Victor, founded at the end of the 11th century, and boasts a remarkable heritage, including the former 18th-century Faculty of Medicine. The banks of the Seine and their booksellers are just a minute away, opposite Notre-Dame Cathedral, less than 200 meters away. The Square René-Viviani, the Church of Saint-Julien-le-Pauvre, and the Shakespeare and Company bookstore further enhance this exceptional setting. Place Maubert and its market bring daily life to the area, with its food shops, cafés, and restaurants. The Maubert-Mutualité metro station (line 10) and the Saint-Michel Notre-Dame hub (RER B and C) provide excellent access to all of Paris. Honoraires partagés - Nombre de lots dans la copropriété: 14 - Montant moyen de la quote-part de charges courantes 8,200 €/yearly - Montant estimé des dépenses annuelles d'énergie pour un usage standard, établi à partir des prix de l'énergie de l'année 2021,2022,2023 : 4340€ ~ 5930€
…By Barnes Pantheon


For a room with a view, it would be hard to beat this beautifully-decorated apartment overlooking the church of Saint-Séverin, one of the oldest on the Left Bank, just a few steps from the heart of the Latin Quarter. o This recently-renovated apartment combines lovely light and a fantastic star-shaped floor-plan with timber beams and hardwood floors. o At the heart of the property is the lovely, light-filled living area, with that amazing view, and the fully-fitted kitchen with breakfast bar. o This is complemented by two beautiful double bedrooms, with plenty of storage space, and a gorgeous modern bathroom complete with a bathtub. o In addition, there is also a small terrace, which although not external provides additional sitting space or a place to store a bicycle. o Found on the first floor of an attractive building - the only apartment on that floor - this lovely home provides a backdrop of calm and serenity in the heart of bustling Paris. o The property has an attractive rental return and can be managed by VINGT Paris. We can also handle further furnishing and decoration. o #VingtLoves: Situated in one of the oldest parts of the capital, this picture-perfect property is within easy walking distance of the banks of the Seine and Notre-Dame.
…By Vingt Paris


Rare opportunity. Barnes Panthéon is listing an 86m² or 926 sq ft (Carrez Law) dual-aspect apartment, which has retained its period charm and boasts direct views of the Seine and Île Saint-Louis, situated on the 3rd floor of a high-quality, guarded, shared ownership building with a lift. This apartment offering a lovely atmosphere, comprises an entrance hall communicating on the right with a vast living room featuring a large fireplace, and enjoying exceptional views over the Seine and its quays. To the left of the entrance hall, which extends into the dining room, a separate fitted and equipped kitchen, followed by a hallway with custom-built storage leading to a bathroom with a toilet, and then a large, quiet bedroom largely open onto the shared ownership’s wooded garden. In addition to its exceptional location, just a stone’s throw from Paris’s historic centre and with views of the Seine, this apartment will delight with its generous proportions, sweeping views, and the numerous possibilities offered by its floor plan. Cellar, bicycle storage space. Parking space in the building at an additional cost. Information on the risks to which this property is exposed is available on the Géorisques website: www.georisques.gouv.fr Property subject to shared ownership status. No ongoing proceedings. Condominium formed of 16 main lots. €1,900,000 agency fees not included - Agency fees: 5% incl. tax Fees payable by the buyer - Number of lots in the building: 25 - Average amount of the share of charges €6,674/year - Estimated amount of annual energy costs for standard use: €1,200 ~ €1,690 - Information on the risks to which this property is exposed is available on the Géorisques website: www.georisques.gouv.fr - Christelle CHIROUTER - Sales agent - EI - RSAC 903860054 1,900,000 € Agency fees not included - Agency commission: 5%VAT included Agency fees payable by buyer - Nombre de lots dans la copropriété: 25 - Montant moyen de la quote-part de charges courantes 6,674 €/yearly - Montant estimé des dépenses annuelles d'énergie pour un usage standard : 1200€ ~ 1690€ - Les informations sur les risques auxquels ce bien est exposé sont disponibles sur le site Géorisques : www.georisques.gouv.fr - Christelle CHIROUTER - Agent commercial - EI - RSAC 903860054
…By Barnes Pantheon


Just moments from the prestigious Jardin du Luxembourg, Barnes Panthéon presents this remarkable family duplex, occupying the 4th and 5th floors with elevator of an elegant residential building. Offering 163.17 sq.m. of Carrez living space (173 sq.m. in total), this rare property is distinguished by its generous proportions, exceptional natural light, numerous outdoor spaces and perfectly considered layout, designed to combine family comfort, professional use and elegant entertaining. Dual-aspect and bathed in natural light, the first level opens onto a beautiful entrance leading to a magnificent reception room, opening widely onto several balconies. Generous volumes and open perspectives create an atmosphere that is both exceptionally bright and refined. Extending from the reception room, an elegant dining room with an open-plan kitchen creates a harmonious and convivial space, ideal for entertaining family and friends in a warm yet contemporary setting. This level also features a spacious principal suite with dressing room, together with a study that could easily be converted into an additional bedroom, and a bathroom. The entire level enjoys pleasant views over a lush and leafy setting, providing a wonderful sense of peace and tranquillity in the heart of Paris. The upper floor comprises a second private sleeping area with two bedrooms, each featuring its own dressing room and en-suite bathroom. One of the bedrooms opens onto a beautiful continuous balcony, while the other enjoys pleasant, unobstructed views towards the Val-de-Grâce. This level also includes a home office, a laundry/utility room, as well as numerous storage areas and spacious hallways, ensuring an exceptionally functional layout and optimal everyday comfort. Two cellars complete the property. A parking space is also available for rental nearby. The quality of the materials, the elegance of the reception areas, the numerous outdoor spaces, the open views and the exceptional natural light give this apartment a rare and highly privileged atmosphere. Located just moments from the Jardin du Luxembourg, in one of the most sought-after areas of Paris's Left Bank, the property enjoys an exceptional setting combining a refined residential environment with the cultural richness and vibrant atmosphere of the surrounding neighbourhood. Professional use is permitted. Property subject to co-ownership regulations. No ongoing proceedings. Information regarding the risks to which this property is exposed is available on the Géorisques website: www.georisques.gouv.fr Agency fees payable by vendor - Nombre de lots dans la copropriété: 31 - Montant moyen de la quote-part de charges courantes 6,552 €/yearly - Montant estimé des dépenses annuelles d'énergie pour un usage standard : 3010€ ~ 4130€ - Les informations sur les risques auxquels ce bien est exposé sont disponibles sur le site Géorisques : www.georisques.gouv.fr - Nathalie PENICAUD - Agent commercial - EI - RSAC 530794213
…By Barnes Pantheon


Saint Médard neighbourhood. This peaceful 37.47 sqm apartment on the 3rd floor of a relatively recent building overlooks a leafy garden. Benefiting from an excellent floor plan with no wasted space, it includes a living room, a compact kitchen, a bedroom, and a bathroom/wc. The living room and bedroom open onto a continuous balcony. Renovation is required to exploit the full potential. In a convenient location a stone’s throw from the Mouffetard neighbourhood and the transport networks.
…By Daniel Feau 5ème


Notre-Dame, Paris Vᵉ – Exceptional Duplex with Panoramic Views. Ideally situated on the top floor of an elegant 17th-century building, meticulously restored in 1966, this exceptional 106 sqm duplex enjoys a prestigious address overlooking Notre-Dame Cathedral. It offers breathtaking panoramic views of the capital’s most iconic landmarks, the winding Seine and the rooftops of Paris. Upon entering, the apartment reveals its impressive proportions, with a spacious, light-filled cathedral-ceiling living room. Thanks to its triple exposure, natural light floods the interiors throughout the day, enhancing every corner of the property. The reception area flows seamlessly onto the first terrace, an inviting space from which to admire the exceptional surroundings. A large open-plan kitchen and a beautiful bedroom with its own en-suite shower room complete this level. The upper floor has been designed as a private sanctuary overlooking the city. It features a study, ideal for quiet reflection and inspiration, and an elegant principal suite with its own bathroom. The highlight of this intimate retreat is undoubtedly the second terrace: opening majestically onto views of the Seine, it offers a romantic, ever-changing panorama of the river. The perfect combination of undeniable historic charm, abundant natural light and extraordinary views makes this property truly unique. A magical panorama and an enchanting atmosphere, found only at a handful of exceptionally rare addresses in Paris. Asking price: €2,415,000 (agency fees payable by the seller) Annual service charges: €2,920 Energy performance rating: C Co-ownership: 21 main lots Estimated annual energy costs: between €1,100 and €1,500 Information regarding the risks to which this property is exposed is available on the Géorisques website: www.georisques.gouv.fr https://sites.google.com/a/coldwellbanker.fr/honoraires-coldwellbanker-demeure-prestige/
…By Coldwell Banker Paris


Set in a 1890 building with a caretaker, this dual-aspect apartment is located on the second floor with lift access and offers 80 sq.m of living space, enjoying superb open views over Square René-Viviani. It comprises an entrance gallery, a double reception room with a bow window and balcony, a separate kitchen, two bedrooms, a bathroom and a separate WC. Ideally located just moments from Notre-Dame Cathedral and the Seine, this apartment boasts generous volumes, with 3.10-metre ceiling height, and entirely unobstructed views.
…By Proprietes Parisiennes Sotheby's Sotheby's International


Atypical haven of peace in the heart of the 5th, this apartment will charm you with its 1830 vintage allure, featuring exposed beams, a ceiling height of 3m, mezzanines, a 12 m2 terrace, and a lovely veranda. It includes a living room with a lounge and dining area, a high-end fitted kitchen, 2 or 3 bedrooms, and 2 shower rooms. A floor area of 96 m2 (77.6 in carrez) in very good condition. Ideally located near Rue des Écoles, Metro Maubert Mutualité is a 5-minute walk away. Perfect for a small family, as a pied-à-terre, or even for rental investment. A must-see! Rare!This description has been automatically translated from French.
…By L'adresse De Prestige


Nestled in the heart of the sought-after Paris 5ème, this bright and welcoming 59.03 m² apartment offers an ideal blend of classic charm and modern comfort. The property features a spacious living room with elegant wooden flooring, an airy dining space, and large windows that open onto a beautiful balcony, perfect for enjoying the neighborhood ambiance. High ceilings and natural light create a warm and inviting atmosphere throughout the three main rooms. The apartment boasts a generously sized bedroom, well separated from the living areas for maximum privacy. Contemporary touches such as a practical lift, digicode entry system, and a secure reinforced door ensure convenience and peace of mind. The layout is ideal for relaxing or entertaining, with plenty of room for personalized decor and functionality. Situated in a lovely, well-kept building on a quiet street, you’ll be moments away from historic landmarks, vibrant cafés, and excellent transportation links. This is a perfect opportunity for those seeking a stylish pied-à-terre or a refined residence in one of Paris’s most prestigious districts.
…By District Ile St Louis


DISTRICT offers you a charming, recently renovated apartment close to the Latin Quarter. The apartment is elegant and bright. It boasts 2.90 m high ceilings and a compact layout with no wasted space. The sole occupant on the 1st floor landing of a beautiful old building, this 65m² three-room through-apartment benefits from an excellent layout, highlighted by exposed beams. It comprises an entrance hall with closet, a 3m² private patio, a living room with a view of Saint Séverin Church, a fully-equipped open-plan kitchen, a bedroom facing the street, a bedroom facing the courtyard with dressing room, a separate toilet and a shower room. Quiet, yet at the heart of Parisian bustle, this rare property enjoys a privileged location, perfectly served by metro lines and the RER. A unique opportunity to live in the historic heart of Paris, just a stone's throw from the quays of the Seine and Notre-Dame. Liberal professions possible.
…By District Saint Germain


Must-See Property — Stunning 38 sq m One-Bedroom Apartment, Completely Renovated, Dual-Aspect & Sun-Drenched Located on the 4th floor (out of 5) no elevator of a well-maintained building, discover this gorgeous 38 sq m (409 sq ft) one-bedroom apartment, tastefully renovated in 2022. Functional, bright, and quiet, it offers an ideal layout with zero wasted space. Optimized Entrance Hall: Seamlessly connects to every room in the apartment. Living Room (East/West Exposure): Set to the left, a beautiful living space flooded with natural light thanks to its dual-aspect exposure. Enjoy unobstructed open views stretching down the line of the street. Courtyard Bedroom: Peaceful and quiet, this light-filled bedroom guarantees tranquil nights. Kitchen: Separate, fully fitted kitchen. Shower Room: Modern bathroom with walk-in shower and built-in toilet. Storage: A dedicated walk-in closet/dressing space at the end of the hallway adds extra comfort. Annex: Includes a private basement storage unit (cave). Renovation: Fully refurbished in 2022. Attic insulation approved and paid for in 2025.Parking: A parking lot is located directly across from the building, with options to rent spaces monthly or annually. Prime Location: Close to all local amenities (neighborhood shops, supermarkets, bakeries). Metro: Lines 5, 7 and 10 within a short walking distance. Bus: Lines 24, 47, and 57. Information on the risks to which this property is exposed is available on the Géorisques website: www.georisques.gouv.fr Coldwell Banker Alcapa Invest - SIREN 793 427 386 Yannik Mortier - Commercial Real Estate Agent - EI - RSAC N°484 474 937
…By Coldwell Banker Alcapa Invest
'%20stroke='%23DDAA3A'%20stroke-width='1.909'%20stroke-linecap='square'%20stroke-linejoin='bevel'/%3e%3c/svg%3e)
Receive by email any new listing that may match your search criteria
Your criteria :
By validating this form, you accept the general conditions of use of Le Figaro Properties.
These agencies offer a selection of luxury properties vente at Paris 13ème. Feel free to contact them for personalized assistance.
Explore 10 luxury apartments with panoramic views in Paris 13ème, listed for a minimum price of $674,301. These properties with at least 3 rooms offer unobstructed views, sometimes at 360 degrees, over the urban landscape. Apartment listings are concentrated in particular around Croulebarbe. The living areas in our catalog measure between 67 m² and 126 m².
For a move without delay, browse our selection of 2 furnished luxury apartments in Paris 13ème, available from $247,244. Each apartment is sold to you with carefully chosen furniture, ready to accommodate your daily life as well as your stays. The average price of these furnished properties stands at $11,484 per square meter, with areas starting at 19 m².
Private swimming in the heart of the city is no longer a dream: browse 1 luxury apartment with a pool in Paris 13ème, available from $693,406. Residence pool or private pool, the configuration is highly appealing. You will find a living area starting from 87 m².
France's most famous monument beneath your windows: discover our 3 luxury apartments with an Eiffel Tower view in Paris 13ème, starting at $674,301. By day and through its illuminations, the Iron Lady transforms every living room into a balcony over the capital. Expect at least 3 rooms and 67 m² of living area. The largest apartments can measure up to 83 m².
Large dinner parties and memorable evenings find their setting among 3 luxury apartments with a reception room in Paris 13ème, starting at $292,197. These apartments offer a setting worthy of the events you want to organize (formal dinners or private receptions). Designed for great occasions, the apartments in our catalog have living areas measuring between 29 m² and 83 m².
Heritage enthusiasts will discover 4 luxury apartments listed as historic monuments in Paris 13ème, with an entry price of $988,975. Listing as a historic monument distinguishes architecture considered irreplaceable: each address thus tells a page in the area's history. Croulebarbe is among the most active locations. These rare apartments can have 5 rooms.



