Get early access to listings that match your criteria
Never miss an opportunity again. Our personalized alerts notify you instantly.

 English$ USD · m²


Paris 6th Cherche-Midi. In the heart of one of the most sought-after streets in the 6th arrondissement, this exceptional apartment has been entirely redesigned by an architect to offer a rare interpretation of Parisian elegance, where period charm converses with a masterfully controlled contemporary aesthetic. With a floor area of 58.27 m² (56.35 m² Carrez law), the property is arranged around a lovely 30.6 m² reception room, bathed in light thanks to its dual aspect. Generous volumes with high ceilings, while a working fireplace and oak parquet flooring bring warmth and authenticity. The kitchen, conceived as a true living space, stands out with a Calacatta marble central island, bespoke joinery and carefully selected high-end finishes, in a style that is both streamlined and sophisticated. The 19.22 m² bedroom offers pleasant proportions, faithful to the discreet elegance that runs throughout the apartment. Every detail has been designed to exacting standards, creating perfect harmony and a feeling of absolute refinement. A rare, discreet address, ideal as a high-end pied-à-terre or Paris residence, just steps from the iconic Left Bank art de vivre. EPC: E/297; GHG: C/11 Estimated annual energy costs for the dwelling: 1,560 - 2,150 Condominium of 80 lots, average annual charges: 2,000 No proceedings in progress Transaction fees payable by the seller. Information on the risks to which this property is exposed is available on the Géorisques website: www.georisques.gouv.fr Just steps from Rue de Sèvres and the iconic Le Bon Marché, you will find the unique, sought-after atmosphere of this neighborhood at the crossroads of the 6th and 7th arrondissements. Montaigne school zoning. Close to many prestigious educational institutions.
…By Engel & Völkers Paris


The advertiser did not provide an english description for this listing.
…By Diffuze


In the immediate vicinity of Monceau Park, within a superb stone building with a doorman on duty, this rare 249 sqm Carrez apartment is on the fifth floor and opens onto a large continuous balcony. It offers an elegant breath in the heart of one of the most sought-after neighborhoods of the 17th arrondissement. Organized into eight rooms, it opens onto a large entrance gallery leading to a quadruple reception consisting of a triple bright living room and a dining room with generous volumes, creating an ideal setting for entertaining. The independent kitchen harmoniously extends the living space. The sleeping area includes three spacious en suite bedrooms, each with a bathroom or shower room and toilets, all allowing smooth circulation suitable for family life. A fourth en suite bedroom is possible by relocating the kitchen. Thanks to its good ceiling height of 3 meters, its ideal exposure, and the quality of its volumes, natural light enters each room, highlighting the timeless elegance of the place. In good overall condition, this rare property combines prestige, brightness, and a gentle way of living, just steps from Monceau Park, within a particularly sought-after address. A cellar completes this exceptional property.
…By Junot Courcelles-ternes


Raynouard – Boulainvilliers neighbourhood. This split-level apartment benefiting from a 25 sqm terrace and a second 65 sqm roof terrace is on the top floors of a relatively recent building with a lift directly accessing the apartment. Offering 73 sqm of floor space and 69 sqm of living space as defined by the Carrez Law, it includes a dual-aspect living/reception room bathed in sunshine and opening onto a continuous balcony, an open-plan kitchen, a bedroom opening onto a terrace, a bathroom and a wc. Ample fitted storage space. The top floor comprises a superb 65 sqm roof terrace enjoying an open view over the rooftops. With a cellar and a parking space for a further 60000€.
…By Daniel Feau Passy & La Muette


Between Beaubourg and Haut-Marais, a short walk from rue de Bretagne and the Marché des Enfants Rouges, this charming two-room apartment of 40.67 m² Carrez (49.14 m² on the ground) is located in a beautiful building renovated in 2000, with elevator and beautiful common areas. Bathed in light thanks to its southwest exposure and high ceilings, it consists of an entrance, a living room with an open equipped kitchen, a bedroom, a shower room with toilet, and a pleasant mezzanine serving as an office. A cellar completes this character property, ideally located in the heart of a lively and sought-after neighborhood, renowned for its shops, restaurants, galleries, and unique atmosphere.
…By Marc Foujols Paris


This 37m² (398 sq ft) apartment is situated on the first floor of a building dating from 1903 with a lift. Overlooking a courtyard and garden thanks to its dual-aspect orientation in completely peaceful surrounds. Composed of a 13m² (140 sq ft) living room, a 13m² (140 sq ft) bedroom, a fitted kitchen, a shower room and a separate toilet. No work required for this turnkey property. Large damp-free cellar also included. Sought-after location, close to Assas XV and STAPS Paris, ideal for students or as a pied-à-terre. Fees payable by the seller - Number of lots in the building: 24 - Estimated amount of annual energy costs for standard use based on 2021 energy costs: €1,380 ~ €1,880 Agency fees payable by vendor - Nombre de lots dans la copropriété: 24 - Montant moyen de la quote-part de charges courantes 1,304 €/yearly - Montant estimé des dépenses annuelles d'énergie pour un usage standard, établi à partir des prix de l'énergie de l'année 2021 : 1380€ ~ 1880€ - Yseult NGUYEN-QIAO - Agent commercial - EI - RSAC paris 812616357
…By Barnes Champ De Mars


Sole agent - On the fourth floor of a beautiful building with lift, rue Las Cases, elegant 62 sqm apartment with amazing views. In perfect condition, it benefits from a lot of natural light and overlooks beautiful gardens and private mansions. It comprises: - A large entrance, - A living room with dining area and two large windows overlooking a garden, - A bedroom with closets and views over stunning "hôtel particulier", - A large bathroom, - A fully equipped kitchen, - Separate toilets. Totally turn key, ideal for an pied-à-terre or an investment. Housekeeper in the building.
…By John Taylor - Paris 8


Located on the fifth floor (accessible by elevator) of a charming, recently renovated stone building, we are pleased to present this fully renovated, dual-aspect two-room apartment with a floor area of 45.92 m² (Carrez Law) and a balcony. Its layout is ideal: the entryway leads to a pleasant, bright living room/kitchen with built-in cabinets and fully equipped appliances, extending onto a balcony overlooking the street. On the quiet courtyard side, a bedroom suite with built-in storage and a shower room. A separate toilet accessible from the apartment’s entryway. The renovation was carried out with simplicity and quality (herringbone parquet flooring, custom-built built-in furniture, backlit drop ceiling in the living room), combined with old-world charm featuring a Haussmann-style facade and views of the sky and beautiful historic buildings on the street side. Attention was also paid to thermal comfort (excellent energy performance rating of class “C”). Property subject to condominium regulations. A proceeding is currently underway within the condominium association. Agency fees payable by vendor - Nombre de lots dans la copropriété: 24 - Montant moyen de la quote-part de charges courantes 2,112 €/yearly - Montant estimé des dépenses annuelles d'énergie pour un usage standard, établi à partir des prix de l'énergie de l'année 2021, 2022, 2023 : 680€ ~ 970€ - Augustin ALTOBELLI - Agent commercial - EI - RSAC 889 735 072
…By Barnes Pied-a-terre St Germain Des Pres


Between the François Mitterrand Library and the Seine quays, on the sixth floor by elevator of an elegant upscale building built in 2003, this 82.50sqm Carrez law apartment charms with its volumes, brightness, and spectacular views. Fully redesigned and renovated by an architect, it offers a particularly optimized layout. The entrance with storage leads to a spacious corner living room with dining area and fitted and equipped open kitchen, enhanced by a bar area. Bathed in light thanks to its large openings, the reception room enjoys unobstructed views of the Seine and the sky and opens onto a magnificent 16sqm landscaped corner terrace, a true extension of the living space. The sleeping area includes a master suite with dressing room and large shower room, as well as a second independent space hosting two bedrooms with storage, a bathroom with toilets, separate toilets, and a laundry area. The many custom storage solutions, ethanol fireplace, meticulous lighting work, absolute quiet, and the comfort of a contemporary building contribute to the quality of life offered by this rare property. A basement parking space completes this offer with luxurious amenities. EXCLUSIVE.
…By Junot 6e


Just steps from the Trocadéro, in the heart of one of the most sought-after neighborhoods in western Paris, this reception apartment embodies elegance and the refined French art of living. Located on the 5th floor of a magnificent freestone building with elevator, this rare property offers 320 sqm of light-filled living space, benefiting from a south-east exposure. From the moment you enter, a majestic gallery reveals superb reception areas: a vast living room, an elegant dining room, and a TV lounge, all opening onto a continuous balcony. The living areas enjoy spectacular views over the Palais de Chaillot and the Eiffel Tower, creating an iconic Parisian panorama that is both prestigious and timeless. The night area comprises four spacious bedrooms, each with its own en-suite bathroom, ensuring comfort and privacy. The independent, professional-grade kitchen has been designed to meet the expectations of the most demanding chefs. Fully equipped and complemented by a laundry area, it provides an ideal workspace for exceptional gastronomy and makes hosting high-level receptions effortless. This layout gives the apartment a true reception dimension, perfectly suited to both family life and elegant entertaining. Period features have been carefully preserved: herringbone parquet flooring, delicate moldings, impressive ceiling height, and generous volumes, lending the property a classic elegance ideal for family living or grand receptions. Additionally, three cellars and two maid’s rooms complete this exceptional property. A rare apartment, a true signature of Parisian prestige.
…By Paris Ouest Sotheby's International Realty


Au pied des commerces de l'avenue des Ternes et du métro (Ternes ou Charles de Gaulle étoile), au 7ème et dernier étage d'une copropriété des années 1930, cet appartement vous séduira par sa luminosité et sa pièce de vie très agréable. Il se compose d'une petite entrée, une salle de douche, toilettes séparées, une cuisine séparée, une belle pièce de vie avec 2 fenêtres, une chambre. Bon produit de location et très agréable pied à terre. A voir sans plus tarder
…By Nemrod Immobilier


Auteuil SUD - Located on the 7th and 8th and top floors of a well-maintained 1930s building with a caretaker, this air-conditioned duplex of 107 m² offers beautiful light, without any overlooking neighbors. It also features a private roof terrace of 35 m², a true outdoor living space.Fully renovated with quality materials, the apartment consists of: On the first level, an entrance, a large living room with an open, fully equipped kitchen, a dining room opening onto a balcony, and a shower room. A study area or a third guest bedroom completes this level. On the upper floor: two bedrooms and a bathroom.Immediately close to shops, the market, and transport.
…By Kretz & Partners


Ideally located at a sought-after address in Paris’ prestigious 7th arrondissement, within a distinguished 1850 building of exceptional standing with a resident caretaker, this elegant family apartment occupies an upper floor and retains all the charm of period architecture, including parquet flooring, original mouldings, fireplaces, and a continuous balcony. Offering 203.6 sq.m (Carrez Law) of living space, the apartment comprises an entrance hall, a bright dual-aspect double reception room with an open-plan kitchen, a principal suite with dressing room and full bathroom, three further bedrooms, a study, a bathroom with WC, and a laundry room. The sleeping quarters also include a fifth bedroom with its own shower, kitchenette, and separate access via the service staircase, making it ideal for an au pair or live-in staff member. A cellar in the basement completes the property, and a parking space is available at an additional cost. Full of character and featuring an excellent layout, the apartment benefits from a wide continuous balcony and is situated on a charming street offering attractive open Parisian views. It is just moments from the shops of Rue Saint-Dominique and Rue Cler, as well as some of the area's most highly regarded schools, including Lycée La Rochefoucauld. The property is part of a condominium association (co-ownership). Agency fees payable by vendor - Nombre de lots dans la copropriété: 53 - Montant moyen de la quote-part de charges courantes 9,140 €/yearly - Montant estimé des dépenses annuelles d'énergie pour un usage standard, établi à partir des prix de l'énergie de l'année 2021 : 3640€ ~ 4940€
…By Barnes Bac-varenne


In the immediate vicinity of Monceau Park, within a superb stone building with a doorman on duty, this rare 249 sqm Carrez apartment is on the fifth floor and opens onto a large continuous balcony. It offers an elegant breath in the heart of one of the most sought-after neighborhoods of the 8th arrondissement. Organized into eight rooms, it opens onto a large entrance gallery leading to a quadruple reception consisting of a triple bright living room and a dining room with generous volumes, creating an ideal setting for entertaining. The independent kitchen harmoniously extends the living space. The sleeping area includes three spacious en suite bedrooms, each with a bathroom or shower room and toilets, all allowing smooth circulation suitable for family life. A fourth en suite bedroom is possible by relocating the kitchen. Thanks to its good ceiling height of 3 meters, its ideal exposure, and the quality of its volumes, natural light enters each room, highlighting the timeless elegance of the place. In good overall condition, this rare property combines prestige, brightness, and a gentle way of living, just steps from Monceau Park, within a particularly sought-after address. A cellar completes this exceptional property.
…By Junot Courcelles-ternes


Paris 7, in the heart of the highly sought-after Rue de Bourgogne neighborhood, on the 3rd floor of an elegant corner building, discover this magnificent 83m² dual-aspect apartment, bathed in light and offering absolute tranquility. Completely redesigned and renovated with high-quality materials, this apartment elegantly combines the charm of the past with contemporary comfort. It features a beautiful open-concept living and dining area, a custom-built separate kitchen, a bathroom/shower room, a laundry room, and a separate half-bath, with the potential to create a second one. The apartment enjoys a pleasant view and dual east/west exposure, ensuring exceptional natural light throughout the day, as well as discreetly integrated reversible air conditioning, Just a short walk from Les Invalides, the Rodin Museum, and the banks of the Seine, this exclusive address offers a privileged living environment in the heart of a neighborhood renowned for its high-end shops, art galleries, excellent schools, and some of the most renowned restaurants on the Left Bank. More than just an address—it’s a way of life!!
…By Kretz & Partners


Ideally located on a sought-after address in Paris’ prestigious 7th arrondissement, within an elegant late 19th-century building of excellent standing with a resident caretaker, this beautiful apartment offers a highly flexible floor plan. With a surface area of 191 sq.m (Carrez Law), the property comprises an entrance gallery, a double reception room overlooking the street, two adjoining bedrooms facing the street, a bathroom with WC, two further bedrooms overlooking the courtyard, a study (or fifth bedroom), a shower room with WC, and a spacious eat-in kitchen. A cellar in the basement is included, and a parking space is available at an additional cost. Offering significant potential, the apartment is situated on a charming street with an attractive outlook, just steps from the shops of Rue Saint-Dominique and Rue Cler, as well as some of the area's most renowned schools, including Lycée La Rochefoucauld. The property is part of a condominium association (co-ownership). 2,200,956.94 € Agency fees not included - Agency commission: 4.5%VAT included Agency fees payable by buyer - Nombre de lots dans la copropriété: 24 - Montant moyen de la quote-part de charges courantes 4,500 €/yearly - Montant estimé des dépenses annuelles d'énergie pour un usage standard, établi à partir des prix de l'énergie de l'année 2021 : 4330€ ~ 5870€
…By Barnes Bac-varenne


Avenue du Président Wilson, a stone's throw from Place du Trocadéro, on the fifth floor by elevator of a superb building with remarkable common areas, this 310.94sqm Carrez law reception apartment embodies the classic elegance of western Paris. Perfectly quiet and fully air-conditioned, it benefits from a wrap-around balcony that extends the reception rooms and offers exceptional unobstructed views of the Eiffel Tower and Trocadéro. A masterly entrance gallery leads to a vast double living room with impressive volumes, enhanced by high ceilings, herringbone parquet flooring and sculpted fireplaces. The dining room and boudoir or television room complete the reception areas. The independent kitchen, fully fitted and equipped, features a comfortable dining area and meets the requirements of everyday use as well as large-scale receptions. The sleeping area includes four bedrooms, two of which are master suites with en-suite bathrooms, toilets and dressing rooms. Two further bathrooms or shower rooms complete the ensemble. A wellness area with sauna, adjoining the fourth bedroom, reinforces the exclusive character of the space. Five toilets and plenty of storage space round out the comfort. Three cellars and a 9,65sqm loi Carrez utility room complete this rare property, located in the heart of one of the most sought-after addresses.
…By Junot Victor Hugo


Rue de Tournon, a stone's throw from the Senat and Luxembourg Gardens. This bright and peaceful apartment is on the first floor of a fine mid 17th century building boasting a listed façade and fountain. Offering 128 sqm of floor space and 116 sqm of living space as defined by the Carrez Law, it includes a living/reception room, a kitchen/dining room, two bedrooms bathed in sunshine, and a bathroom. A compact single bedroom is on the lower floor. Period features include Herringbone parquet flooring, fireplaces and interior oak shutters. Cellar The building has a caretaker and is equipped with a lift. A ground-floor 12 sqm studio apartment in perfect condition and overlooking the courtyard may be acquired for a further 230000€.
…By Daniel Feau Saint-germain


This charming 67 sqm apartment overlooking a pretty leafy courtyard is on the ground floor of a fine early 20th century freestone building located in the immediate vicinity of Lebon Market. Featuring 3.10 metre high ceilings, it includes a living/reception room, a kitchen/dining room, a bedroom, a study or possible 2nd bedroom, a utility room, a shower room and a separate wc. Ample fitted storage space. With a cellar. Possible premises for a self-employed professional.
…By Daniel Feau Ternes


Paris 6th. Jardin du Luxembourg / Bon Marché Just steps from the Jardin du Luxembourg and a short walk from Le Bon Marché, on the 4th floor with elevator of an elegant period building dating from 1900, this 195 sqm corner apartment, occupying the entire floor, benefits from dual exposure and generous volumes. The apartment is laid out as follows: - Entrance hall - Bright double reception room - Dining room - Separate kitchen with laundry area - Primary suite with shower room - Three additional bedrooms - Second shower room - Two separate guest toilets The well-balanced layout offers a natural separation between the reception areas and the sleeping quarters. Its highly sought-after location, close to shops, the Jardin du Luxembourg, Montparnasse and some of the most renowned schools in the 6th arrondissement, makes this a rare property on the market. A cellar completes this property. Bicycle and stroller storage available within the building.
…By John Taylor - Paris 8


On the top floors of an elegant cut-stone building with an elevator, this duplex apartment of 138.18sqm Carrez Law and 141.76sqm on the ground has been completely renovated with contemporary lines and particularly careful finishes. Crossing and filled with light, it benefits from unobstructed views over the rooftops and a very fluid layout. The entrance on the fourth floor leads to a large corner living room with multiple openings, a dining room, and a large fully equipped kitchen. A smoothly curved staircase harmoniously connects the two levels and is one of the signature elements of the apartment. The lower level, the third floor, houses the sleeping area. It includes a master suite with dressing room and shower room, two additional bedrooms, a bathroom, a laundry room, independent toilets, and numerous custom-made storage spaces. The renovation was designed in a contemporary spirit, with the combination of carefully selected materials, many custom arrangements, and a particularly smooth flow between spaces. A cellar completes this offering. A parking space located very close by is offered for an additional 30,000euros.
…By Junot 6e


Beautiful family apartment ideally located on rue d'Alésia just a stone's throw from Parc Montsouris. On the first floor with an elevator in a secure high-standard residence, this apartment consists of a spacious and bright 30m² living room with beautiful volumes that allow for enjoying life’s moments to the fullest. It features a newly renovated independent kitchen with quality materials, three lovely quiet bedrooms with closets, an office area, a laundry room, a walk-in shower room, and a bathroom. Two cellars complete this property. Metro Denfert Rochereau is a 5-minute walk, bus 62 is a minute away. Parc Montsouris is just 5 minutes away. Close to amenities, come discover this property with high-quality features and optimized layout. (4.88% inclusive of tax fees borne by the buyer.) Condominium of 40 lots - including 30 residential lots. (No ongoing legal proceedings). Annual charges: 6540 euros.This description has been automatically translated from French.
…By Laforêt Paris 14 Alesia


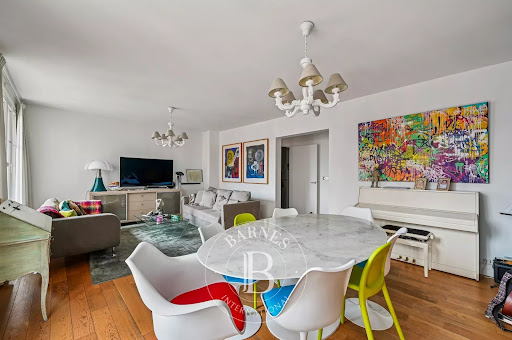
At the entrance to the Village d'Auteuil, in a building dating from 1954, this 80.47m² (866 sq ft) dual-aspect apartment is situated on the 1st floor with lift access. Currently fitted out with an entrance, a spacious double-sized living room facing west and spanning 30m² (866 sq ft), a furnished and equipped separate kitchen, two bedrooms, a bathroom, and a separate toilet. The modular layout allows for the creation of a third bedroom in place of the kitchen or dividing the double-sized living room. Ideal location next to public transport services and shops and an excellent EPC rating (D). School sector: Jean de la Fontaine Concrete cellar also included. Option to rent a parking space on the building’s basement level. Property subject to the co-ownership regime. Fees payable by the seller - Average amount of the share of charges €2,700/year - Estimated amount of annual energy costs for standard use based on 2021 energy costs: €1,160 ~ €1,580 Agency fees payable by vendor - Montant moyen de la quote-part de charges courantes 4,004 €/yearly - Montant estimé des dépenses annuelles d'énergie pour un usage standard, établi à partir des prix de l'énergie de l'année 2021 : 1160€ ~ 1580€
…By Barnes Pied-a-terre Auteuil


Just a stone's throw from the village of Auteuil, a former architect's office in a duplex measuring 212.80 m² (Carrez Law). On the ground floor, an entrance hall leads to a 122.68 m² medical office opening onto a 27 m² tree-lined courtyard, a waiting room, three examination rooms, an operating room, an X-ray room, a storage basement, and two separate restrooms. On the first floor, a 90.11 m² apartment comprising an entryway, a living room with a sunroom, a laundry area, a separate, fully fitted and equipped kitchen, one bedroom, a walk-in closet, a bathroom with a toilet opening onto a patio, and ample storage space. There is an option to purchase the adjacent 300 m² house, spread over 4 levels, for €3,100,000, thereby combining the entire property.
…By Breteuil Auteuil


Avenue Foch, Paris 16th.In a high-end building from 1850, on the garden level, this very beautiful family apartment of 240m2 + 80m2 consists of an entrance, a very nice living - dining room, a fully equipped kitchen overlooking a garden, three bedrooms, two bathrooms, a shower room, a dressing room, and two toilets, one of which is separate. Cellar.Possibility of a service room in addition (18m2)Located near the Charles de Gaulle Etoile station.This description has been automatically translated from French.
…By Catella Residential Partners
'%20stroke='%23DDAA3A'%20stroke-width='1.909'%20stroke-linecap='square'%20stroke-linejoin='bevel'/%3e%3c/svg%3e)
Receive by email any new listing that may match your search criteria
Your criteria :
By validating this form, you accept the general conditions of use of Le Figaro Properties.
These agencies offer a selection of luxury properties vente at Paris. Feel free to contact them for personalized assistance.