Get early access to listings that match your criteria
Never miss an opportunity again. Our personalized alerts notify you instantly.

 English$ USD · m²


Built in the 1970s, this 67 sq m (Carrez law) loft in the heart of the Jourdain village, on a raised ground floor and garden level, was completely transformed by the architects Brunet Lecomte Eisenlohr in 2024. Oriented from east to west, the apartment was designed to follow the sun's path and allow its atmosphere to evolve throughout the day. Its layout takes advantage of the original reinforced concrete structure, left exposed to create a rhythm of volumes and define different sequences. From a private entrance, the living area brings together the lounge, dining room, and kitchen in an open-plan space, combining Japanese-inspired minimalism with Scandinavian lines. On the garden side, large windows frame the greenery like a living painting, according to the principle of shakkei, the 'framed landscape' from traditional Japanese architecture. A generous oak bench extends beneath the windows, inviting contemplation while incorporating ample storage. The fully equipped kitchen, designed along the entire length of the space, combines the warmth of oak with the elegance of stainless steel. The painted oak floor creates a luminous backdrop against which furniture, artwork, and touches of color stand out. The east-facing bedroom reflects the light thanks to a custom-made dressing room. A bathroom with light, mineral tones completes the ensemble. The framing, perspectives, and contrast between the starkness of concrete, the softness of wood, and the gleam of metal give the space a unique identity. A parking space is also included. An urban retreat of raw elegance, nestled between light and greenery, just steps from the Buttes-Chaumont park. Garden view Dual aspect High-end renovation
…By Archik Paris


PARIS 16 - HENRI MARTIN / FLANDRIN - 85 SQM APARTMENT - 11 SQM TERRACE - OPEN VIEWS - EIFFEL TOWER VIEW - CELLAR - POSSIBILITY OF PARKING. Featuring an 11 sqm terrace and open, unobstructed views, this beautiful 85 sqm apartment is located on the 7th floor of a prestigious modern building with elevator. It comprises an entrance hall, a spacious double living room opening onto the terrace, a separate kitchen, a bedroom with views of the Eiffel Tower, a bathroom with WC, and a separate WC. Bathed in sunlight and benefiting from a dual west-east exposure, the apartment enjoys abundant natural light throughout the day. The open views are a particularly attractive feature. The floor plan is flexible and can easily be reconfigured to create a second bedroom. Ideally located, this property offers excellent renovation potential. A cellar is included. A parking space may be rented within the building.
…By Paris Ouest Sotheby's International Realty


Located on the third floor of a well-maintained building dating back to 1902, this single-bedroom apartment presents 43.49 sq.m of living area (42.84 sq.m Carrez law). Sold furnished and equipped, it has been elegantly renovated by an interior architect in an Art Deco style using high-quality materials. The layout includes an entrance hall featuring marble mosaic flooring that opens onto a spacious, sunlit living room with a working fireplace and access to two balconies offering unobstructed views; a marble open kitchen adjoining the living area; a shower room with toilet; and a bedroom overlooking the courtyard. Designed like a hotel suite, the apartment incorporates extensive storage (closets, bookcases, built-in facilities) and boasts a high-end finish: solid oak parquet flooring, marble columns, restored antique doors, period Bricard bronze handles, Meljac brass dimmable lighting, and an integrated Bowers Condominiums of 19 units. Annual expenses : 1712 euros.
…By Emile Garcin Paris Palais Royal


In the heart of an iconic building on Rue Martel, the former headquarters of the newspaper Les Échos in the early 20th century, this 87 sq m (81.13 sq m Carrez law) commercial space, converted into a characterful loft, unfolds its generous proportions in a setting steeped in history. Nestled on the first floor with elevator access, overlooking the tranquility of a large interior courtyard, it elegantly combines the sought-after workshop feel of Parisian lofts: high ceilings, original skylights, exposed brick, a metal structure, and antique parquet flooring create an authentic and timeless décor. From the moment you enter, the living room, spanning over 44 sq m, impresses with its proportions and light. Bordered by large windows opening onto the courtyard, it benefits from a peaceful atmosphere and a rare charm. A custom-built bookcase complements this reception area with its clean lines. Extending from it, the kitchen, discreetly tucked away under the mezzanine, blends seamlessly into the overall design. Fully equipped, it adjoins a bathroom with ample storage, a laundry area, and a separate WC. An elegant metal spiral staircase, a true industrial signature of the property, leads to the mezzanine. This optimized space features plenty of custom-built storage and provides access to two bedrooms. The first, designed as an intimate haven, benefits from two large windows overlooking the main room, while the second, more private, offers additional space that can be easily adapted to suit different needs. A sought-after address, remarkable architecture, and a rare quality of life characterize this unique property. The meticulously maintained building has undergone a renovation that respects its history, highlighting its original proportions and period features. A caretaker ensures the smooth operation of the building, an elevator serves all floors, and numerous bicycle parking spaces are available in the courtyard. A loft with a distinctly industrial charm, ideal for those seeking unique living spaces in one of the most vibrant and sought-after neighborhoods on Paris's Right Bank. Property subject to co-ownership regulations. Metro: Gare de l'Est, Louis Blanc ENERGY RATING: E / CLIMATE RATING: E. Estimated average annual energy costs for standard use, indexed to 2021, 2022, and 2023: between euros2,180 and euros3,000 (including subscription). Information on the risks to which this property is exposed is available on the Géorisques website: https://www.georisques.gouv.fr. Contact: Magaly +33 6 63 16 83 32 RSAC: 908 772 452 PARIS Condominiums of 104 units (No proceedings in progress). Annual expenses : 2184 euros.
…By Espaces Atypiques Paris Rive Droite


Located in the heart of a vibrant neighbourhood with many shops, just steps from Rue Paul-Bert and the Jardin Prost, this charming duplex presents 122.20 sq.m of living are (84.39 sq.m Carrez law) spread over the third and fourth floors of a condominium. In immaculate condition throughout, the apartment features, on the first level, an open-plan kitchen leading to a spacious living/dining room, two bedrooms, and a bathroom with toilet. The upper level houses a delightful master bedroom, as well as an office and TV area, a shower room and a WC. Bathed in light thanks to its dual-aspect layout, this apartment offers unobstructed views and absolute tranquility. Sold with a cellar. Common areas in the building have been renovated. Condominiums of 10 units (No proceedings in progress). Annual expenses : 3340 euros.
…By Emile Garcin - Paris Rive Gauche


EXPERTIMO est le leader français des réseaux dédiés aux mandataires expérimentés
…By Expertimo


Hosman offers for sale this magnificent 4-room apartment of 79 m², located on the 4th floor with an elevator in a well-maintained condominium in the heart of the very commercial Rue Cler, in the 7th arrondissement of Paris.The apartment, in excellent condition with all the charm of the old, consists of: - an entrance with storage leading to a superb living and dining room of 36.8m² (37.7 m²) benefiting from beautiful brightness with its three large south-facing windows overlooking a small pedestrian street. The kitchen of 7.3 m², open to the living room and overlooking the courtyard, is fully equipped (oven, hood, induction plates); - a first bedroom of 9.5 m², quiet overlooking the courtyard, giving access to the bathroom with bathtub, double sink and window; - a second bedroom of 13 m² facing south on the pedestrian street with access to the 2.4 m² balcony, to enjoy the sun without the noise of cars. The toilets are separated and include a washbasin and a small window.A cellar completes the property.Heating is electric and hot water is provided by an individual gas boiler.The annual property tax is €1040. The condominium fees amount to €800 per quarter.The property is ideally located in the very chic Gros Caillou district, within the famous Rue Cler, highly appreciated by locals with its pedestrian access and numerous shops, cafes, and restaurants. The property is close to several iconic monuments in Paris, 5 minutes on foot from the Champs de Mars leading to the Eiffel Tower, and 6 minutes from the Hotel des Invalides. Regarding schooling, the apartment is located in the sector of the Motte-Picquet primary school and the Jules Romains middle school. Several private and international schools are also just a few minutes' walk from the property. The apartment is also well served by public transport, 3 minutes on foot from the Ecole Militaire metro and 6 minutes on foot from the La Tour-Maubourg metro station (line 8).The property is subject to the co-ownership status.Easily plan your visit by choosing the time slot that suits you from the Hosman website.Hosman offers a new standard in real estate, with excellent real estate agents and technology designed to provide a smoother, more transparent, and efficient experience for both sellers and buyers. The applicable fees for this property are €34,750 payable by the seller. If you are a real estate professional (agent, representative, or property hunter), please note that all Hosman listings are open for collaboration. Do not hesitate to contact us to discuss.
…By Hosman Paris 17


Capifrance exclusively presents this superb apartment located on the 6th and top floor of an elegant building on Boulevard de Sébastopol, in the heart of Paris's 1st arrondissement. Rare for both its location and its views, this property enjoys an exceptional setting, just steps from Les Halles, Beaubourg, and the Marais district, in one of the capital's most vibrant and sought-after neighborhoods. From the moment you enter, the spaciousness and light are immediately captivating. Spanning 87.5 sq m of floor space, the apartment is organized around a large entrance hall with storage that could accommodate a home office or home workspace. The nearly 29 sq m living room, bathed in light thanks to its dual southeast exposure, offers a remarkable panorama of the Parisian rooftops. From the windows, the eye is naturally drawn to the Saint-Jacques Tower, while the Centre Pompidou and several other iconic monuments define the Parisian skyline. A rare view, changing with the seasons, gives this property a truly special atmosphere. The separate kitchen is fully equipped and functional. The sleeping area comprises a first bedroom of approximately 16 sq m (floor area) with an adjoining dressing room, a second bedroom of 10 sq m, a bathroom with a bathtub, and a separate toilet. A large cellar completes this property. Located on the top floor, with no overlooking neighbors, the apartment also benefits from reversible air conditioning via a heat pump in the living room and bedrooms, ensuring optimal comfort year-round. The elevator serves the 5th floor, with the top floor accessible via a flight of stairs. Double glazing, intercom, and fiber optic internet are included. A few updates will reveal the full potential of this undeniably charming apartment. The location is one of its main advantages: at the foot of the building, you can enjoy all the shops, restaurants, theaters, cultural venues, and the gardens of Les Halles. Public transport is among the most comprehensive in Paris, with the RER A, B, and D lines, as well as metro lines 1, 4, 7, 11, and 14, offering quick access to the entire capital and the airports. A rare find, combining the most sought-after qualities: top floor, unobstructed views of Parisian monuments, exceptional natural light, air conditioning, and a prestigious address in the heart of historic Paris. A serious financial application is required. Nombre de lots de la copropriété : 40, Montant moyen annuel de la quote-part de charges (budget prévisionnel) : 2684€ soit 223€ par mois. Les honoraires d'agence sont à la charge de l'acquéreur, soit 4,71% TTC du prix hors honoraires. Les informations sur les risques auxquels ce bien est exposé sont disponibles sur le site Géorisques : www. georisques. gouv. fr. ** ENGLISH SPEAKERS: please note that Capifrance has an international department that can help with translations. To see our range of 20,000 properties for sale in France, please visit our Capifrance website directly. We look forward to finding your dream home!
…By Capifrance - Remy Dejean


In the heart of the highly sought-after Village of Auteuil, on the fourth floor of a superb stone building dating from 1900, this elegant 117.15sqm Carrez apartment impresses with its spaciousness, brightness, and double exposure east/west. It opens onto an entry gallery that leads to a large double living room (possibility of creating a third bedroom), offering a pleasant open view of the gardens of Hameau Boileau, extended by a semi-open kitchen, fully equipped and furnished. The sleeping area includes two beautiful bedrooms, a bathroom, a laundry area, a shower room with toilets, and guest toilets. A cellar completes this rare property. A parking space, located very close to the building, is offered as an additional option.
…By Junot Jasmin-auteuil


75014 Paris – Mouton Duvernet / Alésia Area We are pleased to offer for sale this apartment with terraces, located in a modern condominium built in 1990 in the highly sought-after Petit-Montrouge district. Just steps from Mouton-Duvernet metro station and only a few minutes from Denfert-Rochereau, this bright 69.15 sqm (Carrez Law) apartment will appeal with its functional layout and its two private, level-access terraces of 19 sqm and 14 sqm, both without overlooking neighbours — a truly rare feature for a fifth-floor apartment in Paris. The apartment comprises: * An entrance hall with built-in storage * A living room opening onto a south-facing terrace * A separate fully equipped kitchen * Two bedrooms, one of which has access to a second terrace * A dressing room * A bathroom with toilet The neighbourhood offers all the charm of a Parisian village: local shops, bakeries, a market, pharmacies, schools and nurseries within 500 metres, as well as the lively atmosphere of Rue Daguerre and the Alésia area just a few steps away. Renovation work is required. A rare opportunity for those seeking peace, natural light and outdoor spaces in Paris. Additional information: * Living area: 69.15 sqm (Carrez Law) * Floor: 5th floor with lift * Condominium charges: €564 per quarter (electric heating) * Condominium: 83 units – no ongoing legal proceedings * Agency fees: 4% incl. VAT payable by the buyer (included in the displayed price) * Sales mandate: No. 0409 Information regarding the risks to which this property is exposed is available on the Géorisques website: [www.georisques.gouv.fr](http://www.georisques.gouv.fr)
…By 1809 Immobilier Parisien


Rue Jean-Baptiste Pigalle. This delightful duplex apartment in a mid 19th century character building offers 114.40 sqm of renovated living space allying period features including high ceilings with contemporary style and comfort. It includes a dual-aspect living/reception room set between the street and a courtyard, a fitted and equipped open-plan kitchen, and a shower room with a wc. Upstairs are three bedrooms, a bathroom and a separate wc. Ample fitted storage space. With a cellar.
…By Daniel Féau


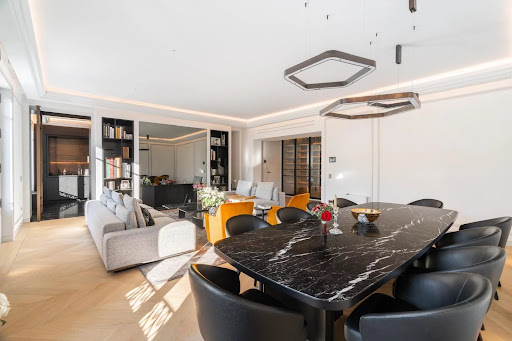


In the heart of Boulevard Saint-Germain, in one of the most sought-after enclaves on the Left Bank, a rare distinction apartment is unveiled. Nestled on the top two floors of an elegant upscale building, this 185 m² duplex offers an address and quality of life that few Parisian properties combine. From the first steps, light and views impose their presence. The large openings naturally extend the spaces and reveal a completely unobstructed view of the Paris rooftops, with, as a highlight, a remarkable perspective on the Eiffel Tower. An exceptional panorama that gives each room a unique dimension and places this place in a decidedly Parisian setting. Fully redesigned and renovated with rare standards, the apartment cultivates a contemporary elegance where every detail has been carefully chosen. High-quality materials, precise finishes, and clean lines make up an interior that is both sophisticated and timeless, conceived more as a private residence than just an apartment. The reception areas constitute the heart of the space. A large living room and a reception lounge with remarkable volumes offer a succession of generous spaces, flooded with light, suitable for receptions as well as more intimate moments. The private space currently accommodates two bedrooms, while a third room, now set up as a gym, can very easily regain its primary function. A bathroom with sauna and WC completes this ensemble and offers a true wellness space, discreet and fully integrated into the apartment's life. Beyond its amenities, it is the feeling of rarity that truly defines this property: that of an exceptional address, an iconic view, and an interior designed in every detail. A characterful apartment, both contemporary and timeless, for a clientele seeking a truly confidential Parisian property, in the heart of Boulevard Saint-Germain.
…By Louis Cadogan


On the eighth and last floor accessible by elevator in a modern building with a caretaker, this very beautiful 80.10sqm apartment is charming due to its perfectly optimized layout, exceptional brightness, and magnificent sunny terrace with a clear view facing west. The apartment offers a spacious living room with an open kitchen, extended by large glazed bays that flood the reception areas with natural light. The sleeping area includes a master bedroom with dressing, two other bedrooms, a bathroom, and separate toilets. Completely redesigned by an architect, this property in perfect condition features careful finishes and quality fittings. Its privileged exposure and generous openings give it a particularly bright atmosphere throughout the day. The well-maintained co-ownership has been recently renovated. A cellar completes this property. Bike storage in the building and possibility of purchasing a parking space as an additional option. EXCLUSIVITY.
…By Junot Montmartre


Set in the heart of an exceptional historic setting, at the foot of Notre-Dame Cathedral, BARNES is listing this duplex apartment to renovate, offering a rare potential in a perfectly maintained and secure, high-end shared ownership building. This 93m² or 1,001 sq ft (Carrez Law) property spans the 3rd and 4th floors of the building and benefits from lift access. The first level features a kitchen opening on a pleasant living room with dining area, which leads out onto a first 12m² (129 sq ft) terrace, a true outdoor extension of the living space, as well as a guest toilet. The upper floor has two bedrooms, a bathroom with toilet, and a superb 27m² (291 sq ft) planted terrace that offers a welcome haven with space for garden furniture. Cellar also included. A lock-up garage, located directly beneath the building, is available at an additional cost. A prestigious address, rare outdoor spaces and great improvement potential make this property a unique opportunity for those who enjoy renovation projects and exceptional properties. €2,047,619 Agency fees not included – Agency fees: 5% incl. tax fees payable by the buyer - Number of lots in the building: 54 – Average amount of the share of charge: €5,659.20 – Médéric DE RIVOYRE – Estate agent – EI – RSAC 841703689 2,047,619 € Agency fees not included - Agency commission: 5%VAT included Agency fees payable by buyer - Nombre de lots dans la copropriété: 54 - Montant moyen de la quote-part de charges courantes 5,659.20 €/yearly - Médéric DE RIVOYRE - Agent commercial - EI - RSAC 841703689
…By Barnes Le Marais


BARNES is listing this magnificent 45m² or 484 sq ft (Carrez Law) renovated apartment, on the second floor (stair access) of a shared ownership building, typical of the district, on one of the most sought-after streets in the Marais. It comprises an entrance hall with built-in storage, a large living room with a fitted semi-open kitchen overlooking the street, as well as a bedroom overlooking the courtyard and a bathroom with a toilet. The property’s period charm has been preserved, with original beams and stone walls dating from the 18th century, lending this apartment a great deal of character. It also benefits from a magnificent ceiling height. This apartment has recently undergone a high-end renovation by an interior designer. The prime location, quality of the renovation, fantastic ceiling height and light are sure to delight. Cellar also included. Sole agent Ulysse Ortiz: +33 (0)6 76 96 25 48 Fees payable by the seller - Number of lots in the building: 10 - Average amount of the share of charges €1,572/year - Estimated amount of annual energy costs for standard use based on 2021 energy costs: €1,170 ~ €1,600 - Information on the risks to which this property is exposed is available on the Géorisques website: www.georisques.gouv.fr - Ulysse ORTIZ - Sales agent - EI - RSAC 979 574 712 Agency fees payable by vendor - Nombre de lots dans la copropriété: 10 - Montant moyen de la quote-part de charges courantes 1,572 €/yearly - Montant estimé des dépenses annuelles d'énergie pour un usage standard, établi à partir des prix de l'énergie de l'année 2021 : 1170€ ~ 1600€ - Les informations sur les risques auxquels ce bien est exposé sont disponibles sur le site Géorisques : www.georisques.gouv.fr - Ulysse ORTIZ - Agent commercial - EI - RSAC 979 574 712
…By Barnes Le Marais


Sole Agent. Rue Rembrandt, a stone’s throw from leafy Parc Monceau and the schools. This sunny west-facing apartment is on the 3rd floor of a luxurious refaced late 19th century building. 234 sqm of living space includes a living/reception room, a dining room, a spacious kitchen, five bedrooms, a dressing room, a bathroom, two shower rooms with wc, a utility room and a wc. With a cellar, a 16.50 sqm studio apartment and a courtyard garage. Some renovation is required to exploit the full potential.
…By Daniel Féau


Avenue de Breteuil. This south-facing apartment offering 120 sqm of floor space and 118 sqm of living space as defined by the Carrez Law is on the 1st floor of a fine early 20th century building. Benefiting from an excellent floor plan with no wasted space, it includes a double living/reception room, a separate kitchen, three bedrooms, a bathroom, a shower room and a guest wc. Possible premises for a self-employed professional. A 7 sqm maid’s bedroom may be acquired for a further 50000€.
…By Daniel Féau


Rue du Dragon, in the heart of iconic Saint-Germain-des-Prés. This peaceful former artist’s studio on the 2nd and top floor of a fine period building with a courtyard offers 92.15 sqm of floor space and 80.56 sqm of living space. It includes a spacious living/reception room with a skylight, a separate kitchen, a bedroom, and a shower room with a wc. A marble staircase accesses a bedroom with a bathroom, and a second staircase leads to a study area or possible bedroom with a bathroom and wc. Renovation is required to exploit the full potential.
…By Daniel Féau


This bright 2-room apartment offering 37.22 sqm of floor space and 32.68 sqm of living space as defined by the Carrez Law is on the 3rd floor of a fine late 19th century building located a stone’s throw from Place Denfert Rochereau. Benefiting from a compact floor plan with no wasted space, it comprises a living room, a kitchen, a bedroom, and a bathroom with a wc. With a cellar. It would be possible to acquire the adjacent apartment (29.67 sqm Carrez Law) and the attic (1.50 metre height approx.).
…By Daniel Féau


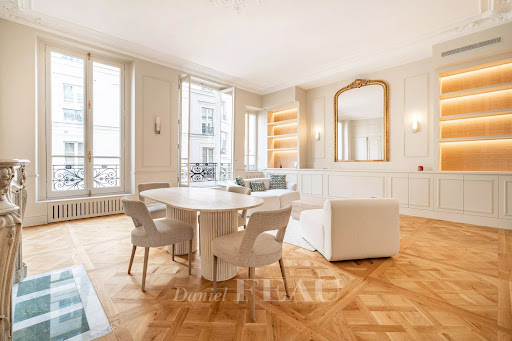
Rue des Saints-Pères, in the heart of the capital’s Carré des Antiquaires neighbourhood. This elegant air-conditioned apartment featuring near 3.80 metre high ceilings is on the second floor of a fine mid 18th century building. Meticulously renovated throughout allying period charm with contemporary style and comfort, it includes a spacious living/reception room bathed in sunshine, a kitchen, two suites each with a bathroom and wc, a guest wc and a utility room. With a cellar. Sold furnished. No work is required.
…By Daniel Féau


Avenue de Saxe. This apartment enjoying open views is on the 8th floor of a mid 20th century building. Offering 106.04 sqm of living space, it includes a double living/reception room, a kitchen with dining facilities, three bedrooms, a bathroom, a shower room and two separate wc. The living room and one bedroom enjoy a view of the Invalides Dome. With a cellar.
…By Daniel Féau


Villaret Immobilier offers you exclusively a house that is hard to find — Villa Godin, Paris 20th. Just steps away from Père-Lachaise, in the heart of a preserved private lane, this individual house of approximately 58 m² spreads over three levels in a true green setting, sheltered from the hustle and bustle of Paris. A rare opportunity to own a house with a garden, right in Paris, at a confidential address. At the entrance, a courtyard/garden of about 8 m² leads to a bright living space that includes a main living area of 30 m² with a living room and an open kitchen extended by a veranda that erases the boundary between the interior and the garden. The first floor is organized around a bright bedroom of 13.08 m², followed by a shower room with WC of 3.77 m², in a simple and functional layout. On the top level, a bedroom of 10.17 m² reveals itself as a separate room: unobstructed view of the garden and the rooftops of Paris, for a suspended moment above the city. Some refreshing work will allow you to fully imprint your signature here. A garden-house in the heart of the 20th: one of those that only present themselves once, and that never stay long.
…By Villaret Immobilier Bastille


Ideally located at the heart of the coveted Rue des Moines area, discover this 2nd-floor apartment with stair access. You’ll love the fantastic natural light and cosy atmosphere. A homey and functional property in good condition. Ideal for first-time buyers, as a pied-à-terre or as a rental investment. Close to local food shops and cafés, as well as public transport services and entertainment in the area. A VIP location in pleasant surroundings. Don't miss out on this charming property to be viewed without delay. Fees payable by the seller - Number of lots in the building: 9 - Average amount of the share of charges €2,144/year - Estimated amount of annual energy costs for standard use based on 2026 energy costs: €1,190 ~ €1,620 Agency fees payable by vendor - Nombre de lots dans la copropriété: 9 - Montant moyen de la quote-part de charges courantes 2,144 €/yearly - Montant estimé des dépenses annuelles d'énergie pour un usage standard, établi à partir des prix de l'énergie de l'année 2026 : 1190€ ~ 1620€
…By Barnes Pied-a-terre Courcelles


This bright and peaceful 58 sqm apartment is on the 4th floor of a fine early 19th century building with a lift located a stone’s throw from the capital’s iconic Bon Marché department store. It comprises a living/reception room enjoying a view of the Eiffel Tower and les Invalides, a separate kitchen, a bedroom commanding a view of the Hôtel de Matignon’s leafy gardens, and a bathroom.
…By Daniel Féau


EXCLUSIVITY - Paris 8th - Saint-Philippe du Roule/Champs-Elysées Ideally located on the third floor with elevator of a post-Haussmannian building with a caretaker and well-maintained common areas, an apartment of 124m² according to the Carrez law. The property includes a beautiful entrance, a spacious dining room of 20m², a double living room of 30m², two bedrooms (26 and 16m²), a kitchen of 10m², a shower room with toilets, a guest WC, and a storage room. This apartment has managed to retain all the charm of the old and benefits from a beautiful ceiling height of 3m, tranquility, and an unobstructed view of the courtyard. A cellar completes this property. Calm environment while being in immediate proximity to shops and transportation. Property subject to co-ownership status. Co-ownership of 143 lots. Ongoing procedure: No Average annual charges: €4,568. Energy Performance Diagnosis: E (289 kWh/m²/year) Greenhouse Gas Emission: E (64 kg CO²/m²/year) Estimation of annual energy costs for the property: between €3,110 and €4,250 per year. Transaction fees including tax are the responsibility of the seller. Information on the risks to which this property is exposed is available on the Géorisques website: www.georisques.gouv.fr. Located in the Saint-Philippe du Roule district, near the famous Faubourg Saint-Honoré, Boulevard Haussmann, and Malesherbes, its location offers many advantages with its shops, boutiques, restaurants, schools, and museums, and is close to one of the most beautiful gardens in Paris, Parc Monceau, which has many shops and restaurants and the famous Parisian department stores. Prestigious schools and transportation are in immediate proximity.This description has been automatically translated from French.
…By Engel & Völkers Paris

Receive by email any new listing that may match your search criteria
Your criteria :
By validating this form, you accept the general conditions of use of Le Figaro Properties.
These agencies offer a selection of luxury properties vente at Paris. Feel free to contact them for personalized assistance.
Explore 295 luxury apartments with panoramic views in Paris, listed for a minimum price of $329,208. These properties with at least 1 room offer unobstructed views, sometimes at 360 degrees, over the urban landscape. Apartment listings are concentrated in particular around Passy, Trocadéro-Palais de Chaillot or Montmartre. The living areas in our catalog measure between 9 m² and 482 m².
To enjoy the sea horizon from your home, browse 11 luxury apartments with sea views in Paris, with prices starting at $959,725. Focus your attention on places with a wealth of listings on the local market, such as Île de la Cité, Île Saint Louis or Gros Caillou. These apartments offer living areas measuring between 37 m² and 208 m² and will allow you to enjoy a true staging of the sea as the hours pass.
Bring your search project to life by exploring our selection of 1,746 luxury apartments with a terrace in Paris, starting at $236,583. Lunches in the sun, planting or simple breaks facing the rooftops: the terrace enriches every day. Areas such as Passy, Triangle d'Or and Auteuil Sud are among those with the most listings. The minimum living area referenced in our listings is 15 m².
For a move without delay, browse our selection of 446 furnished luxury apartments in Paris, available from $245,511. The most sought-after addresses are located in particular in Triangle d'Or, Passy or Saint-Germain-des-Prés. Each apartment is sold to you with carefully chosen furniture, ready to accommodate your daily life as well as your stays. The average price of these furnished properties stands at $21,278 per square meter, with areas starting at 9 m².
Private swimming in the heart of the city is no longer a dream: browse 22 luxury apartments with a pool in Paris, available from $647,256. Residence pool or private pool, the configurations compete in appeal. Gros Caillou, Saint Thomas d'Aquin and Parc Monceau enliven the local market. You will find living areas starting from 34 m². For the largest properties, they can reach 292 m².
France's most famous monument beneath your windows: discover our 420 luxury apartments with an Eiffel Tower view in Paris, starting at $251,091. By day and through its illuminations, the Iron Lady transforms every living room into a balcony over the capital. Trocadéro-Palais de Chaillot, Passy and Triangle d'Or account for the most sought-after properties. Expect at least 1 room and 7 m² of living area. The largest apartments can measure up to 425 m².
Large dinner parties and memorable evenings find their setting among 396 luxury apartments with a reception room in Paris, starting at $290,149. These apartments offer a setting worthy of the events you want to organize (formal dinners or private receptions). The market is particularly active in Passy, Triangle d'Or and Trocadéro-Palais de Chaillot. Designed for great occasions, the apartments in our catalog have living areas measuring between 29 m² and 549 m².
As close as possible to the shore, 3 luxury apartments right on the water in Paris await your visit, starting at $1,216,396. Here, the boundary between the home and the water fades away to make room for a rare setting. The areas of Auteuil Sud and Saint-Germain-des-Prés account for many searches. These addresses have living areas measuring between 110 m² and 130 m², for an average price per square meter of $11,445.
Heritage enthusiasts will discover 87 luxury apartments listed as historic monuments in Paris, with an entry price of $390,586. Listing as a historic monument distinguishes architecture considered irreplaceable: each address thus tells a page in the area's history. Triangle d'Or, Passy and Saint Thomas d'Aquin are among the most active locations. These rare apartments can have 9 rooms.





