Get early access to listings that match your criteria
Never miss an opportunity again. Our personalized alerts notify you instantly.

 English$ USD · m²


At the Mirabeau Bridge, where the Seine flows peacefully beneath one of the most lyrical bridges in Paris, Engel & Völkers presents a 170 m² family apartment, defined by clarity, proper proportions, and discreet elegance.Located on the first floor of a well-maintained Art Deco building from the 1930s, with an elevator, the apartment combines the graphic rigor of its period architecture with a serene contemporary sensibility. The atmosphere is decidedly minimalist: generous volumes, beautiful ceiling height, clean lines, natural light, and carefully integrated storage allow the spaces to breathe.From the entrance, the layout unfolds with remarkable fluidity. A spacious living room opens onto a balcony overlooking the rhythm of the neighborhood, while the independent dining room provides a harmonious setting for family meals or more intimate receptions. The fully equipped, refined, and functional kitchen benefits from quality materials and perfectly fits the apartment's sober aesthetic.The sleeping area has been designed with comfort and privacy in mind. The master suite includes a shower room and separate toilets. A second bedroom has its own shower room with a sink and toilet, while a third benefits from a bathroom with a toilet. The fourth bedroom, with a sink, can also be arranged as a children's room, guest room, office, or staff accommodation. Additional guest toilets complete the set.Numerous integrated storage and a cellar provide rare daily comfort in Paris. A large closed private garage, located in the building, is offered separately; its price is available upon request.The Mirabeau Bridge offers another way of living in Paris: less theatrical, more authentic. Close to the Seine, the greenery of André-Citroën Park, shops, schools, and transport, it constitutes a well-served residential environment with a discreet identity. Here, romance does not reside in spectacle, but in the daily presence of the Seine and the timeless poetry of an intimate Paris.Main features- 170 m² family apartment in a 1930s Art Deco building- Elevator and well-maintained common areas- Light-filled receptions with balcony- Four bedrooms and multiple private water rooms- Beautiful ceiling height, integrated storage, and minimalist interiors- Cellar and large closed private garage- Close to the Seine, the Mirabeau Bridge, André-Citroën Park, shops, schools, and transportA harmonious Parisian apartment with remarkable proportions, where Art Deco character meets contemporary simplicity, by the Seine.- Energy performance diagnosis: DPE: D (190 kWh/m²/year). Greenhouse gas emissions: D (31 kg CO2/m²/year).Estimated annual energy expenses for standard use: between €2,450 and €3,350 per year- Co-ownership comprising 386 lots- Average annual charges: €7,880- No ongoing proceedings- Agency fees: 4% including tax, at the buyer's expense- Net seller price: €1,526,400Information on the risks to which this property is exposed is available on the Géorisques website: www.georisques.gouv.fr.PARIS 15? – Mirabeau Bridge / Javel Sector – André Citroën
…By Engel & Völkers Paris


Does living in Paris (Palais-Royal) appeal to you? This charming flat is now for sale. The flat offers a sizeable 108 sq. m of living space. Renovation work is required. An attractive entrance hall emerges as you enter the property. Further to this, you will find one living room and a lounge. There are three bedrooms in the flat. There is a total of four rooms. There is also a kitchen, one bathroom and one separate toilet. With its brightness, you will never want to leave.
…By Propriétés Parisiennes Sotheby's International Realty

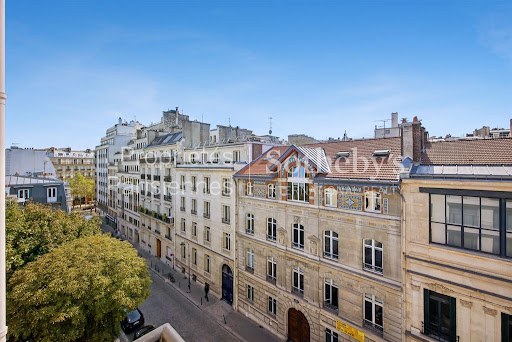


In the immediate vicinity of the Trocadéro, on the 5th floor of a beautiful 1954 building with a lift, this superb 88,44 sq m apartment is presented in perfect condition. The property comprises: - An entrance hall, - A spacious, sun-filled living room with a south-western exposure and opening onto a balcony, - A fully equipped open-plan kitchen, - A principal bedroom also opening onto a balcony, - A second bedroom, - A bathroom, - A separate WC, Ample storage space. A cellar in the basement completes the property. Ideally located, this apartment has undergone a complete and recent renovation using high-quality materials and features air conditioning. It enjoys beautiful unobstructed views of the sky and exceptional natural light thanks to its south-western exposure. Its perfectly optimized layout, with no wasted space, combined with its highly sought-after location in the immediate vicinity of the Trocadéro, make this a rare, elegant and exceptionally pleasant property to live in.
…By Proprietes Parisiennes - Sotheby's International Realty


In the heart of the 16th arrondissement, Engel & Völkers offers you, in a private way, this crossing duplex of 144 m², with a ground-level terrace of 23 m², located on the top floor of a mansion. Completely renovated by an architect, with high-end finishes and high-quality materials, this rare property consists of an entrance, a bright living room extended by a balcony, a dining room, a kitchen/diner opening onto a lovely terrace, a bedroom suite, and guest toilets. The second bedroom, spacious with its bathroom, is located on the upper floor, accessible by an internal staircase. A laundry room and a 19 m² cellar complete this property. It is also possible to park a vehicle in the private way. Energy performance diagnosis: E/275; greenhouse gas emissions: E/60. Estimated annual energy costs for the accommodation: €2,610 - €3,570. Co-ownership of 11 lots. Average annual charges: €7,500. Ongoing procedure: no. Transaction fees including VAT are the responsibility of the seller. Information about the risks to which this property is exposed is available on the Géorisques website: www.georisques.gouv.fr. W-047YBG Close to Rue de la Pompe, schools, and shops. Metro Station Rue de la Pompe; Line 9 and 6 (Trocadéro). Buses 52, 63, 22, and 32. RER C / BoulainvilliersThis description has been automatically translated from French.
…By Engel & Völkers Paris


Paris VII - Ecole Militaire/SaxeLocated on Avenue de Saxe, just steps away from UNESCO and the École Militaire, on the eighth floor accessible by elevator of a high-standard building with a concierge, discover this 106 m² crossing apartment. Bathed in light and offering unobstructed views, this property to be renovated is a remarkable blank canvas. It opens onto a large entrance leading to a double living room that enjoys a spectacular view of the Dôme des Invalides. The living space is currently complemented by a dining kitchen. The sleeping area, featuring a functional layout, currently includes two good-sized bedrooms, a bathroom, a shower room, and two separate toilets. Numerous storage options complete this arrangement. A cellar accompanies this family property with exceptional potential. DPE: D/178 GES: D/30 Estimated annual energy costs for the dwelling: €1,510 - €2,100. Co-ownership of 91 lots, average annual charges: €7,240. No ongoing proceedings. Transaction fees of 4% including tax to be borne by the buyer. Net seller price: €1,528,846. Information on the risks to which this property is exposed is available on the Georisques website: www.georisques.gouv.fr. Located in the heart of the 7th arrondissement, the École Militaire district benefits from a privileged location just steps from the Champ-de-Mars and the Eiffel Tower. Known for its elegant and residential setting, it offers a calm and secure environment, quality restaurants, and renowned educational institutions. Well-served by public transport, it charms with its Parisian allure, wide tree-lined avenues, and immediate proximity to the capital's iconic institutions and monuments.This description has been automatically translated from French.
…By Engel & Völkers Paris


Passy / La Muette - Avenue de LamballeLocated in the heart of Passy, this family apartment with a beautiful surface area of 168.11 m2 Carrez within a high-end building with a caretaker, benefits from a particularly pleasant location for family living. The apartment consists of a spacious entrance hall, a double reception living room, a large independent kitchen, three beautifully sized bedrooms, with the possibility of creating a fourth spare room/office, several adaptable hallways, as well as two shower/bathrooms and two toilets, with very nice volumes, fluid circulation, and a strong potential for enhancement.The neighborhood offers a calm yet lively living environment, with shops and restaurants on Rue de Passy nearby, as well as the Seine and Ranelagh Gardens.The proximity to schools is also a real asset, particularly with Saint-Jean de Passy, which is easily accessible from the apartment. The area is appreciated by families for its residential environment, schools, and the quality of its shops and services. Additionally, the Maison de Balzac is located about 100 meters away. A sought-after address in the 16th arrondissement, allowing for full enjoyment of the village spirit of Passy while remaining in the heart of Paris.The co-ownership is currently leading an energy improvement project through the urban heating network CPCU.The property also has a cellar.A parking space is available for rent in the residence.It is possible to acquire a service room on the 8th floor with an elevator, benefiting from a lovely view of the Seine and a partial view of the Eiffel Tower.A visit is a must to fully appreciate its charm and potential.Fees included of 1.9% VAT to be borne by the buyer. Price excluding fees 2,100,000 €. In a co-ownership of 20 lots. Average share of the projected budget 8,400 €/year. No ongoing procedures. Energy class E, Climate class E Estimated annual energy expenses for standard use: between €3,400.00 and €4,700.00 for the years 2021, 2022, and 2023 (subscriptions included). Information about risks to which this property is exposed is available on the Géorisques website: georisques.gouv.fr.Your eXp Realty advisor: Nassima OUELBANICommercial agent (Sole proprietorship) RSAC 881 680 334 PARIS RCP 59 661 778This description has been automatically translated from French.
…By Exp Global France


Exclusively. This superb apartment is located on the top floor of a modern and secure residence with caretaker. In the heart of Bercy village and at the foot of the Cour Saint Emilion metro station (line 14), it benefits from a privileged, quiet location in this very lively neighbourhood. On the seventh and last floor of the building, a large entrance with cupboards opening onto a first terrace welcomes you. A beautiful staircase leads to a superb living room of more than 48 square meters. Bathed in natural light thanks to large bay windows, this living space offers an unobstructed view and extends onto a 13 m2 planted terrace, sheltered from view, facing southwest to share moments with family or friends. The separate, spacious and bright kitchen has modern equipment as well as a very convivial and family dining area. The apartment also has a laundry room and plenty of closet space. The sleeping area is made up of two very distinct spaces: On the first level, a hallway serves two good-sized bedrooms as well as a bathroom and separate WC. A master suite with bathroom and WC is located on the second level. Tastefully furnished, this apartment offers an ideal living environment for a family wishing to combine comfort, functionality and charm. This rare property for sale also has two underground parking spaces in the residence as well as a cellar. Nombre de lots de la copropriété : 362, Montant moyen annuel de la quote-part de charges (budget prévisionnel) : 4372€ soit 364€ par mois. Les honoraires sont à la charge du vendeur. Les informations sur les risques auxquels ce bien est exposé sont disponibles sur le site Géorisques : www. georisques. gouv. fr. ** ENGLISH SPEAKERS: please note that Capifrance has an international department that can help with translations. To see our range of 20,000 properties for sale in France, please visit our Capifrance website directly. We look forward to finding your dream home!
…By Capifrance - Isabelle Voskoboïnikoff


A 214m² family apartment in an edifice that dates back to 1930, nestled in the sixteenth arrondissement of Paris, on the square Place Rodin, near the shops of Avenue Mozart. The 214m² apartment lies in a dressed-stone apartment block that dates back to 1930 and stands in the delightful sixteenth arrondissement of Paris, between the tree-lined Avenue Mozart and the square Place Rodin. The building’s communal areas are well maintained and include a bicycle storage room. The apartment takes up the entire third floor of the edifice and offers a fully adaptable three-section reception space that covers 97m² and includes a fireplace. A spacious, well-equipped fitted kitchen adjoins a utility room, a guest lavatory and a storeroom. Two bedrooms include en-suite shower rooms and three others share another shower room and a separate lavatory. Parquet adorns the floors. Cornice mouldings embellish the ceilings. The property includes a cellar in the basement too. And you can rent a parking space nearby.
…By Patrice Besse


A dual-aspect two-floor Parisian apartment inside a listed historical edifice in the pedestrianised Saint-Merri area of the city’s 4th arrondissement. Like in all typical pre-17th-century edifices, the half-timbered building has a narrow facade. It has two bays of windows spread out over five levels of square plans, including the ground floor. At the top, there is a roof space with two dormers. Both the street-facing facade and the court-facing facade were renovated as recently as in 2024. The roof was restored in the same year. And the communal areas were revamped in 2025. The commonhold building brings together five co-owners who all live in their respective dwellings here. From the street, you step through a discreet panelled entrance door with wrought iron. Fitted with an entry code system for security, this door leads into a corridor. A second glazed door leads to a staircase with wool-covered steps. The walls of the communal areas have exposed timber beams, combined with lime plastering. The apartment lies up on the second floor. As soon as you step into its entrance hall, you are struck by the apartment’s clear dual-aspect layout stretching from the inner court to the street. Exposed beams run across the ceiling and wood-strip flooring extends across the rooms. The lounge has two street-facing windows. It connects to a dining room beside a fitted kitchen that lies behind a glazed partition. Between these spaces lies a bedroom in a glazed room with panes set in workshop-style metal frames on both sides. Next to the kitchen, there is a shower room with travertine walls. It has a lavatory, a washbasin upon an old furniture unit, and a walk-in shower unit, also adorned with travertine. From the entrance hall, you reach a straight flight of stairs with a wrought-iron balustrade. These stairs lead up to the top level of the two-floor apartment. Up here, a corridor connects to two street-facing bedrooms and a lavatory with a washbasin. The exposed beams are painted and wood-strip flooring extends across the rooms. An electric system provides heating and helps produces hot water. A private utility room, which you reach from the communal staircase on the building’s third floor, is filled with natural light from a window.
…By Patrice Besse


Within a beautiful stone building with an elevator and a caretaker, Engel & Völkers exclusively offers you a reception apartment of 193 m² in perfect condition with high-end amenities. Alone on the landing, crossing, with a ceiling height of 3 meters and offering a view of the Square Pierre Lafue, this property has a perfectly optimized layout with no wasted space: - an entrance hall - a double living room of 41 m² - a fitted dining kitchen - 4 large bedrooms (15 to 18 m²) - a second lounge or 5th bedroom of 28 m² - a dressing room or office of 7 m² - 2 bathrooms - a laundry room - guest toilets The recent renovation has preserved the beautiful original elements while integrating contemporary comfort. Liberal profession authorized. Cellar of 27m². Bicycle storage. Energy Performance Diagnosis (DPE): D/216 Greenhouse Gas Emissions (GES): D/44 Estimated annual energy costs: €3460 to €4740/year (of which €74M already included in the charges) Co-ownership of 43 main lots Average annual charges: €11,250 Property Tax 2026: €3729 Ongoing procedure: no. Information on the risks to which this property is exposed is available on the Géorisques site: www.georisques.gouv.fr Rare in the area for its quality and services, this property is ideally located at the foot of the École Alsacienne, Stanislas, Montaigne, and other prestigious schools. The Luxembourg Garden is a 5-minute walk away. Lines 12 and 4 are in immediate proximity.This description has been automatically translated from French.
…By Engel & Völkers Paris


iad France - Rachel Rouvillois offers you: LE CORBUSIER — IMMEUBLE MOLITOR — 102 M² — PARIS 16th. A private residence in the heart of an architectural work classified as a historical monument and listed as a UNESCO World Heritage site. A rare address for lovers of modern architecture: a 102 m² apartment within the Immeuble Molitor, designed by Le Corbusier and Pierre Jeanneret between 1931 and 1934. The Immeuble Molitor is one of the 17 components of Le Corbusier's architectural work listed as a UNESCO World Heritage site and is classified as a historical monument. Le Corbusier himself lived and worked in his apartment-studio, located on the upper levels of the building and now preserved by the Le Corbusier Foundation. The apartment offered is located on the 5th floor. Covering an area of 102 m², it features a reception room of approximately 42 m² extended by a spectacular full-height glazed façade, characteristic of the architecture of the building, as well as a panoramic balcony facing south/southwest. The layout is organized around a gallery serving the reception areas, the independent kitchen, and the bedrooms. The apartment has undergone careful renovation, including solid oak flooring, chromatic work inspired by Le Corbusier's universe, and contemporary fittings. A garage and a cellar complete the property. A UNIQUE BUILDING. Designed in the early 1930s by Le Corbusier and Pierre Jeanneret, the Immeuble Molitor is one of the most singular projects of modern Parisian architecture. Its fully glazed façades are one of its most emblematic features. The building is located between Paris and Boulogne-Billancourt, facing the large sports facilities of the area and in immediate proximity to the Bois de Boulogne. AN ADDRESS FOR ARCHITECTURE ENTHUSIASTS. More than just a residential address, the Immeuble Molitor is a piece of the history of 20th-century architecture. A rare opportunity to acquire a private apartment in a building designed by Le Corbusier, in which the architect himself lived and worked. Architectural dossier and private viewing available upon request. This real estate listing concerns 3 lots located in a co-ownership of 31 lots in total, which is not subject to any ongoing procedures mentioned in Article L. 721-1 of the Construction and Housing Code. Average monthly charges reported by the seller: €800 per month (i.e., €9600 annually). Agency fees are the responsibility of the seller. Presentation of a valid form of identification will be required upon viewing, in accordance with Article L.561-5 of the Monetary and Financial Code. Information on the risks to which this property is exposed, including the legal obligation for clearing debris, is available on the Géorisques website: http://www.georisques.gouv.fr. This real estate ad was written under the editorial responsibility of Mrs. Rachel Rouvillois, independent real estate agent (without holding funds), commercial agent of SAS I@D France registered with the Compiègne RSAC under number 884941378, holder of the real estate marketing card on behalf of I@D France SAS.This description has been automatically translated from French.
…By Iad France


In the heart of the 8th arrondissement, near Place de la Madeleine, the Church of Saint-Augustin, and the Faubourg Saint-Honoré, in a beautiful, well-maintained Haussmannian building with a concierge, a one bedroom apartment of 54 sqm in excellent condition is located on the 5th floor with elevator. It comprises A spacious living room facing courtyard, an open plan kitchen, a bedroom, a shower room with wc. Perfect main residence, pied-à-terre or investment.
…By Proprietes Parisiennes - Sotheby's International Realty


Paris 16th - Passy & Trocadéro Janson de Sailly School District - International bilingual school Ideally located just moments from the prestigious École La Tour, Lycée Benjamin Franklin, and the renowned Rue de Passy, Paris Ouest Sotheby's International Realty is proud to present this exceptional family and entertaining residence, located on the sixth floor of an elegant 1952 limestone building with a full-time concierge. Offering 152 sq.m. of Carrez Law living space, this refined apartment opens onto a beautifully landscaped 11 sq.m. balcony as well as an inviting terrace, creating an exceptional indoor-outdoor lifestyle. A rare offering, the property combines timeless elegance, absolute comfort, and generous proportions. A gracious entrance gallery leads to a magnificent 49 sq.m. double reception room, flooded with natural light through expansive windows opening onto the landscaped wraparound balcony. Enhanced by impressive ceiling height, the reception area provides an elegant setting for both everyday living and sophisticated entertaining. Directly opposite the reception room, the fully fitted kitchen is appointed with premium appliances and seamlessly combines functionality with refined design. The private quarters currently comprise three spacious bedrooms, with the possibility of creating a fourth. The luxurious primary suite features an en-suite bathroom complete with both a soaking tub and a walk-in shower. Two additional bedrooms complete the sleeping area, one of which enjoys direct acccess to a charming 10 sq.m. private terrace. A second shower room with toilet and a separate guest powder room complete the layout. This exceptional residence offers a rare atmosphere of warmth, sophistication, and understated luxury. An ideal family home as well as an elegant residence for entertaining, it is discreetly positioned in one of the capital's most sought-after residential neighborhoods. Included with the property are a cellar and the exclusive use of two storage rooms. Also available for purchase at an additional cost are a 10 sq.m. Carrez Law studio with a shower and kitchenette ideal for a student, live-in staff, or guest accommodation as well as a 20 sq.m. private enclosed garage.
…By Paris Ouest Sotheby's International Realty


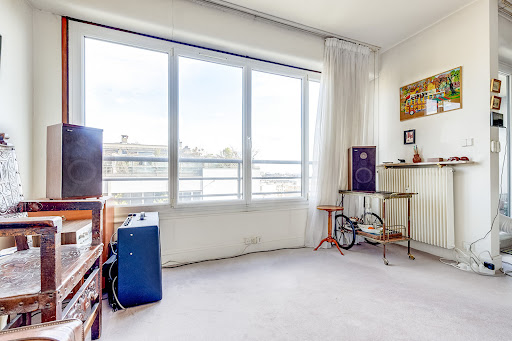

In the Ménilmontant - Pelleport shopping district, within a well-maintained and secure co-ownership with a caretaker, Rue du Soleil Immobilier offers exclusively a beautiful 3-room apartment of 70 m2 with a loggia, on the 10th and last floor with an elevator. This apartment consists of: entrance, double living room (second bedroom possible) with loggia, separate kitchen, bedroom, shower room, separate WC, corridor. You will be charmed by its calmness, brightness, and view. Heating, cold water, hot water, caretaker and elevator included in the charges. The extras? Sold with a cellar. Possibility to acquire a parking space at an additional cost. To visit, please contact Pascale Barnier at 0662298441. Don't wait! (1.85% fees including VAT charged to the buyer.) Co-ownership of 357 lots - including 144 residential lots. (No ongoing proceedings). Annual charges: 4588 euros.This description has been automatically translated from French.
…By Rue Du Soleil


Discover this exceptional 196 m² apartment, a true prestigious gem offering remarkable volumes, a prime location, and a spectacular view of the Eiffel Tower. From the entrance, the apartment captivates with its elegance, generous proportions, and the rare quality of its features. It comprises a magnificent double living room, bathed in light, extended by a superb dining room, creating a particularly refined and friendly reception space. The night area offers 4 bedrooms, including 3 true suites, each benefiting from its own bathroom and toilet, ensuring comfort, privacy, and quality for every occupant. The independent kitchen, fully fitted and equipped, combines functionality and elegance. A laundry room completes this set thoughtfully designed for comfortable daily living. An ideal apartment for clientele seeking excellence, comfort, and elegance. A rare and truly extraordinary property, intended for lovers of beautiful addresses and exceptional features. An apartment like few exist, where each space has been designed to offer a unique residential experience.This description has been automatically translated from French.
…By L'adresse De Prestige


Paris 75116 - Passy - In a handsome, highly prestigious building, Paris Ouest Sotheby's Realty is pleased to present an 88 sq.m (947 sq.ft) top-floor duplex with elevator access, offering clear, unobstructed views over both street and courtyard. This property features 3 rooms, including 2 bedrooms, each with its own en-suite bathroom. Ideally located in the heart of Passy's shops and transport links, the apartment offers a bright and remarkably quiet living environment. Information on the risks to which this property is exposed is available on the Géorisques website: www.georisques.gouv.fr
…By Paris Ouest Sotheby's International Realty


PARIS 6TH: SAINT-SULPICE - ODÉON - RUE DES CANETTES Just a few steps from Place Saint-Sulpice and the Saint-Germain market, this two-room apartment benefits from a particularly sought-after address in the 6th arrondissement. Located on Rue des Canettes, between the Mabillon and Saint-Germain-des-Prés metro stations, it enjoys a vibrant environment emblematic of the Left Bank, in immediate proximity to shops, cafes, restaurants, galleries and cultural institutions in the area. Situated on the third floor accessible by stairs in a charming old building, the apartment has an area of 24.76 m². In perfect condition, it offers a functional layout that allows for efficient use of every square meter. The entrance opens onto a pleasant living space comprising a living room and an open, fitted kitchen. This convivial space harmoniously brings together the different daily uses while maintaining a smooth flow. The sleeping area consists of an independent bedroom, providing a true separation from the living space. A shower room with toilet completes the ensemble. The apartment is charming with its typically Parisian character and carefully preserved old features. The exposed beams add character to the main room, while the terracotta tiles on the floor enhance the warm and authentic atmosphere of the place. Its overall good condition allows for immediate occupation, with no significant work required. Its location is one of its main assets. Place Saint-Sulpice, Saint-Germain-des-Prés Church, Rue de Rennes, Boulevard Saint-Germain, and the Saint-Germain market are all within a few minutes' walk. The neighborhood offers a wide variety of local shops, restaurants, and cultural addresses, as well as quick access to major sites on the Left Bank. Access is particularly convenient thanks to the Mabillon and Saint-Germain-des-Prés stations, allowing for easy connections to various neighborhoods of the capital. With its optimized layout, perfect condition, the charm of the old features, and the quality of its address, this apartment represents a great opportunity for a first purchase, a Parisian pied-à-terre, or a heritage investment in one of the most sought-after areas of Paris. Estimated annual energy expenses for standard use are between €850.0 and €1200.0, indexed to the year 2023 (subscriptions included).This description has been automatically translated from French.
…By Century 21 Fine Homes & Estates Odéon Saint-sulpice


Casavo offers for sale, in the heart of the Montparnasse district, a family apartment of 84 m² located on the 3rd floor of an iconic building of 1960s Parisian architecture. Here, the city is all around... but once the doors are crossed, peace settles in. The apartment benefits from beautiful natural light and clear views, particularly from the west-facing living room, which opens onto a garden. A feeling of space and breath is quite rare in Paris. The spacious and friendly living area welcomes an open kitchen and takes advantage of large bay windows that extend the view towards the garden. The apartment is in generally good condition, with recently renovated parquet flooring and electrical installations, as well as fresh paint. The current configuration includes two bedrooms, including a beautiful 24 m² bedroom with a dressing room. The original plan provided for three bedrooms: this configuration can therefore be restored according to needs. The apartment also has a bathroom, separate toilets, and plenty of storage, especially in the entrance. A cellar completes this property. An iconic building, a lively neighborhood. Built in 1966, the building stands out for its unique architecture and significant length, designed as a single unit. It is now recognized as "Remarkable Contemporary Architecture." In immediate proximity to the Montparnasse train station, the address allows you to enjoy the shops, restaurants, and transports of the area, while easily connecting to the 6th, 14th, and 15th arrondissements. An apartment that combines light, tranquility, space, and freedom of layout, in a central area of the Left Bank. Do you want to discover this apartment and imagine its different possibilities? Contact me to arrange a visit. Interested in this property? More information on the Casavo website.This description has been automatically translated from French.
…By Casavo Management France


Henri Martin/Boulevard Lannes neighbourhood, Janson de Sailly catchment area. This bright dual-aspect apartment offering 84.17 sqm of living space as defined by the Carrez Law is on the 7th floor of a mid 20th century building with a caretaker designed by architect Jean Ginsberg. Featuring 2.80 metre high ceilings, commanding exceptional open views of the west of the capital and the Eiffel Tower, and benefiting from a flexible floor plan, with further renovation it could comprise an over 30 sqm living/reception room opening onto a wide 11 sqm balcony, an open-plan kitchen, two bedrooms overlooking a garden, and up to two bathrooms. With a cellar. A rented parking space is available. Double glazing, motorized shutters. Air-conditioning would be possible. PRM accessible. Refacing of the building has been approved and paid for.
…By Daniel Féau


Located on Boulevard Malesherbes near Place de la Madeleine, within a beautiful, impeccably maintained 1860s building with a resident caretaker, this 256 m² dual-aspect apartment sits on the first floor (accessible by elevator) and is in need of renovation. It features spacious reception rooms, three or four bedrooms, and a separate kitchen awaiting fitting out. The apartment boasts impressive proportions—including 3.30-meter high ceilings—and offers great renovation potential with various layout possibilities. A cellar is included.
…By Proprietes Parisiennes - Sotheby's International Realty


PARIS 75018 Clignancourt 1 or 2 bedroom 50.50 m² + 20.50 m² terrace Energy rating E See 360° tour and floor plan Exceptional views from your terrace on the 9th and penultimate floor, with a roof terrace above the apartment. With your head in the clouds’ overlooking the whole of northern Paris. Requiring some renovation to realise its full potential, it comprises an entrance hall leading to a kitchen (or bedroom), a cosy living room (option open kitchen - see floor plan), a bedroom with an adjoining bathroom with toilet. A cellar completes this property, which is not overlooked and is situated close to local shops and iconic landmarks such as the famous Saint-Ouen Flea Market and the Montmartre district, both just a few minutes’ walk away. The neighbourhood enjoys a vibrant community life and has benefited from major urban regeneration projects over the past several years, with a gradual improvement in public spaces and facilities. Excellent transport links via Line 4 to Montparnasse, Châtelet, Gare du Nord...
…By Leggett Immobilier Paris


Exclusive listing. At the heart of Paris’s 1st arrondissement, occupying the fifth and sixth — and top — floors of a prestigious corner building with an elevator, this approximately 240 sqm duplex (195.69 sqm under the Carrez Law) enjoys an exceptional address, directly opposite the Cour Carrée of the Louvre. The entire apartment faces Rue de Rivoli. The reception level offers generous proportions, with a living room of nearly 63 sqm extending into a dining kitchen of approximately 32 sqm. Numerous windows and the dual south-north orientation of the rooms provide beautiful natural light throughout the day. Upstairs, beneath the roof, the private quarters comprise three bedrooms, including a suite with a dressing room and a full bathroom, as well as an office, a shower room, and a separate powder room. Three balconies extend this level, offering open views over the rooftops and monuments of Paris. The property comes with a comprehensive architectural study by a renowned architect, allowing for a bespoke renovation with a reconfiguration of the spaces and the installation of fully integrated air conditioning. With its position directly opposite the Louvre, top-floor setting, unobstructed views, and generous volumes, this duplex represents an exceptionally rare Parisian residential address. A property for those seeking, in the heart of the capital, the combination of an outstanding heritage location and significant renovation potential.
…By Proprietes Parisiennes - Sotheby's International Realty


PARIS I - SAINT-HONORE/LES HALLES: 96 m² family apartment (total floor area 108 m² and 84.75 m² carrez) located on the 4th floor WITHOUT elevator of a 1760 building. It is through-viewing, quiet and bright. Located in the heart of the 1st arrondissement, this atypical apartment boasts spacious rooms, fine fittings and materials. The surface area has been optimized by the architect to offer 4 bedrooms (a master suite and 3 children's bedrooms). Exposed beams, parquet flooring, a full sky-zinc color scheme and a central layout around an interior courtyard with bright windows make for a cosy atmosphere. A staircase on the 4th floor leads to the apartment, which is divided into two areas. The first space: the living room with an open-plan kitchen of over 44 m² and access to the master suite on an enclosed mezzanine floor. A separate toilet. The second space: the children's sleeping area, currently comprising 3 bedrooms, a bathroom and a laundry area. Each children's bedroom has a bed, desk and storage space. Co-ownership charges are kept to a minimum (500 euros per quarter) in this 'small' co-ownership. THE PLUS POINTS: LOCATION - DISTRIBUTION - COSY - ATYPICAL
…By O'immobilier


Paris 8th, between the Palais de l’Élysée and the Hôtel Bristol, in the heart of a prestigious and ultra-secure district, Goldwelling opens the doors to an exceptional reception apartment, sole on the 3rd floor of a high-end building with a caretaker on site. With an area of 200 m², this rare property seduces with its timeless elegance, generous volumes, and absolute refinement. From the entrance, the tone is set: to the left, a vast double living room of 56 m², benefiting from beautiful brightness, enhanced by magnificent moldings and superb fireplaces, witnesses of the charm and appeal of the old. To the right, an elegant dining room, ideal for entertaining, and opposite, a spacious and functional dressing room. The kitchen, totally independent from the reception areas, is located at the end of the apartment and includes a pleasant dining area, offering a friendly and functional setting. On the night side, the sumptuous master suite has a custom dressing room and an adjoining bathroom, while a second bedroom, also equipped with its own bathroom, guarantees absolute comfort. Two independent toilets complete this ensemble with refined features. The apartment also offers the option to be reconfigured into up to four bedrooms while retaining beautiful reception areas, perfectly adapting to a family's needs. Ideally located in immediate proximity to luxury boutiques and art galleries, this apartment benefits from an exclusive living environment in one of the most sought-after addresses in the capital. It combines charm, refinement, and functionality, offering a warm atmosphere enhanced by beautiful ceiling heights, elegant moldings, herringbone parquet floors, and a period marble fireplace. A cellar as well as a service room complete this exceptional property. The whole is subject to co-ownership status (46 lots) with no ongoing proceedings, with an estimated annual charges share of €4,063 (€339/month). Classified with an energy performance rating of D, the property has an estimated annual energy cost between €2,840 and €3,890 indexed on the years 2021, 2022, and 2023 (Registration number with ADEME: 2575E0403327Q). Price including fees: €3,600,000, with fees charged to the buyer representing 2.77% of the net seller price of €3,500,000, recorded in the mandate. Property tax: €3,906. Information on risks available on the Géorisques site: www.georisques.gouv.fr. The negotiator holds a professional card. More details, HD photos, and virtual 360° tours available on the agency’s website.This description has been automatically translated from French.
…By Goldwelling


Exceptional flat, with 196 sqm floor space in magnificent building. Spacious property with high ceilings and period features (wooden floor, mouldings and fireplaces), the epitome of Parisian elegance. Bright double living room, dining room, 3 suites with bedroom, bathroom and wc, plus 4th bedroom, laundry and 4th wc. Air-conditioning and home automation system complete offer. View of Eiffel Tower. Ideally located, near Montparnasse and 7th district. Energy class: C/C.
…By L’adresse De Prestige Paris 7

Receive by email any new listing that may match your search criteria
Your criteria :
By validating this form, you accept the general conditions of use of Le Figaro Properties.
These agencies offer a selection of luxury properties vente at Paris. Feel free to contact them for personalized assistance.
Explore 295 luxury apartments with panoramic views in Paris, listed for a minimum price of $329,208. These properties with at least 1 room offer unobstructed views, sometimes at 360 degrees, over the urban landscape. Apartment listings are concentrated in particular around Passy, Trocadéro-Palais de Chaillot or Montmartre. The living areas in our catalog measure between 9 m² and 482 m².
To enjoy the sea horizon from your home, browse 11 luxury apartments with sea views in Paris, with prices starting at $959,725. Focus your attention on places with a wealth of listings on the local market, such as Île de la Cité, Île Saint Louis or Gros Caillou. These apartments offer living areas measuring between 37 m² and 208 m² and will allow you to enjoy a true staging of the sea as the hours pass.
Bring your search project to life by exploring our selection of 1,746 luxury apartments with a terrace in Paris, starting at $236,583. Lunches in the sun, planting or simple breaks facing the rooftops: the terrace enriches every day. Areas such as Passy, Triangle d'Or and Auteuil Sud are among those with the most listings. The minimum living area referenced in our listings is 15 m².
For a move without delay, browse our selection of 446 furnished luxury apartments in Paris, available from $245,511. The most sought-after addresses are located in particular in Triangle d'Or, Passy or Saint-Germain-des-Prés. Each apartment is sold to you with carefully chosen furniture, ready to accommodate your daily life as well as your stays. The average price of these furnished properties stands at $21,278 per square meter, with areas starting at 9 m².
Private swimming in the heart of the city is no longer a dream: browse 22 luxury apartments with a pool in Paris, available from $647,256. Residence pool or private pool, the configurations compete in appeal. Gros Caillou, Saint Thomas d'Aquin and Parc Monceau enliven the local market. You will find living areas starting from 34 m². For the largest properties, they can reach 292 m².
France's most famous monument beneath your windows: discover our 420 luxury apartments with an Eiffel Tower view in Paris, starting at $251,091. By day and through its illuminations, the Iron Lady transforms every living room into a balcony over the capital. Trocadéro-Palais de Chaillot, Passy and Triangle d'Or account for the most sought-after properties. Expect at least 1 room and 7 m² of living area. The largest apartments can measure up to 425 m².
Large dinner parties and memorable evenings find their setting among 396 luxury apartments with a reception room in Paris, starting at $290,149. These apartments offer a setting worthy of the events you want to organize (formal dinners or private receptions). The market is particularly active in Passy, Triangle d'Or and Trocadéro-Palais de Chaillot. Designed for great occasions, the apartments in our catalog have living areas measuring between 29 m² and 549 m².
As close as possible to the shore, 3 luxury apartments right on the water in Paris await your visit, starting at $1,216,396. Here, the boundary between the home and the water fades away to make room for a rare setting. The areas of Auteuil Sud and Saint-Germain-des-Prés account for many searches. These addresses have living areas measuring between 110 m² and 130 m², for an average price per square meter of $11,445.
Heritage enthusiasts will discover 87 luxury apartments listed as historic monuments in Paris, with an entry price of $390,586. Listing as a historic monument distinguishes architecture considered irreplaceable: each address thus tells a page in the area's history. Triangle d'Or, Passy and Saint Thomas d'Aquin are among the most active locations. These rare apartments can have 9 rooms.




