Get early access to listings that match your criteria
Never miss an opportunity again. Our personalized alerts notify you instantly.

 English$ USD · m²


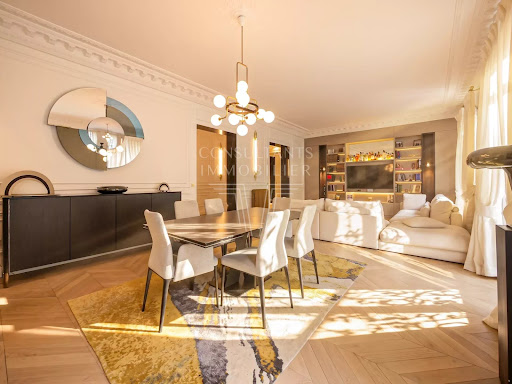

PARIS XVI. FLANDRIN/HENRI MARTIN: SPLENDID FAMILY AND RECEPTION HAUSSMANNIAN APARTMENT, UNOBSTRUCTED VIEW, EXCELLENT CONDITION. On the first floor, bathed in light with an unobstructed view, in a high-end stone Haussmannian building, with a caretaker. Unique apartment due to the quality and elegance of its renovation, it is both family-oriented and suitable for receptions and features beautiful volumes enhanced by its lovely openings. With a surface area of 144 m² and a perfect layout, it includes: a beautiful entrance, a double reception room of 44 m² decorated with herringbone parquet, lovely ceiling moldings, and a fireplace, a magnificent independent dining kitchen, a main suite of 19 m², and two other suites of 15 m², each with a shower room and toilet. Numerous custom-made closets and wardrobes throughout. Guest toilets. Energy performance certificate C/A. This superb Parisian classic, in exceptional condition, is sold with a cellar. Close to the best public and private schools and shops. GROUP CONSULTANTS IMMOBILIER PARISThis description has been automatically translated from French.
…By Consultants Immobilier Victor Hugo


PARIS XVI. LA MUETTE/HENRI MARTIN. 216 M² SPLENDID CLASSICAL PARISIAN APARTMENT ON A HIGH FLOOR. In the third floor of a high-end Haussmann-style stone building, with a caretaker: Exceptional apartment facing west and air-conditioned, with no overlooking neighbors, fully renovated by a great architect who highlighted the classic charm of its era combined with very beautiful features. It benefits from an excellent layout, allowing it to be both family-oriented and suitable for entertaining. It includes an entry hall, a bright double reception room of 47 m², a dining room of 26 m², a very elegant eat-in kitchen of nearly 18 m², four beautiful complete suites - each with its own bathroom or shower room, and a laundry room. It is sold with a cellar. There is an option to acquire a service studio for an additional fee. This apartment is perfectly located in a preserved and sought-after neighborhood due to its proximity to reputable private or public schools, the shops on Rue de la Pompe, and public transport.This description has been automatically translated from French.
…By Consultants Immobilier Victor Hugo


Located in the sought-after Muette neighborhood of Paris's 16th arrondissement, this 8-room apartment offers generous volumes, very high ceilings, and exceptional natural light, with a south-west corner exposure. The entrance leads to a beautifully finished double living room, with marble and Hungarian point parquet flooring. Large windows bring brightness and a sense of space throughout. The apartment features five en-suite bedrooms, ideal for a family or for entertaining guests. Air conditioning, double glazing, and a digicode security system ensure comfort and peace of mind year-round. The building has an elevator and a concierge. This property combines old-world charm with contemporary design, close to shops, schools, and transport links in the neighborhood. A parking box and two cellars complete this property.
…By Junot Victor Hugo


PARIS XVIᵉ – RUE POUSSIN – 4-ROOM APARTMENT – 2 BEDROOMS – SERVICE ROOM – CELLARIn the heart of the Auteuil village, in a sought-after area of the 16th arrondissement, close to shops, schools, and transport, discover this elegant 80 m² 4-room apartment located on the 4th floor of a prestigious building. Very bright and pleasant to live in, this apartment benefits from a beautiful layout and a warm atmosphere. It comprises an entrance, a bright living room, a kitchen, two bedrooms, as well as a bathroom and toilets. A service room located in the building is available for sale in addition, as well as a cellar which completes this property. An ideally located, bright apartment perfectly suited for a primary residence or as a property investment. A must-see without delay. Well presented by Agences de France by delegation. Agences de France – SIREN: 899413603 – Holder of the T card: 29012021000000009 not authorized to receive fundsThis description has been automatically translated from French.
…By Agences De France


PARIS 16th - AUTEUIL - TRAVERSING - RENOVATED - SMALL BALCONY effiCity, the agency that values your property online, exclusively offers you this beautiful crossing apartment, located on the 3rd floor with an elevator in an elegant building from the 1930s. Completely renovated, it offers a bright living room facing southeast, extended by a small balcony, with an open equipped kitchen and a work area. On the night side, the bedrooms overlook a quiet courtyard. A shower room, separate toilet, and laundry room complete the set. Old varnished parquet flooring, double glazing, reinforced door, double exposure southeast / northwest and collective heating. A cellar completes this property. Sought-after location in the heart of Auteuil, close to shops, schools, metro lines 9 and 10, Roland-Garros, and the Bois de Boulogne. Charges: €4,400/year - Property tax: €1,676.
…By Efficity


Abriculteurs is pleased to present this apartment for sale located in Paris 16th arrondissement (75016). Situated in the immediate vicinity of Place de Mexico, in one of the most sought-after neighborhoods of the 16th arrondissement, this residence occupies the 4th floor of a magnificent character building erected in 1892. The co-ownership is very well maintained and benefits from the reassuring presence of a concierge (please note the building does not have an elevator). This cross-ventilated property, entirely overlooking the courtyard, guarantees complete tranquility—a rare advantage in this dynamic area. Its abundant natural light throughout the day highlights the well-balanced proportions and welcoming atmosphere of the rooms. Fully renovated with high-end materials, the apartment beautifully combines the charm of the old with sophisticated modern finishes. Its elegant decor and interior comfort make it a true real estate gem. A cellar is included with this exceptional property. Key features: - Highly sought-after 16th arrondissement neighborhood - “Turnkey” apartment, very well laid out, with no wasted space and no renovation needed - Absolute quiet as it faces the courtyard - Very bright - Immediate proximity to shops, renowned restaurants, and prestigious schools (Janson de Sailly school zoning) - A dry cellar included Additional information: - Property taxes: €1,658 - Condominium fees: €959/month (cold water, maintenance of indoor common areas, concierge) - Estimated annual energy costs: between €1,950 and €2,700 - Property subject to co-ownership status: X lots including X residential units - Lot No. 123 (apartment + cellar No. 26) representing 24/2000ths of the general common areas and 24/104ths of the special common areas in building B. - Lot No. 124 (apartment + cellar No. 14) representing 22/2000ths of the general common areas and 22/104ths of the special common areas in building B. - No ongoing legal proceedings - Upcoming roof covering work (€2,933) paid by the owner Energy performance (kWhEP/m²/year): 311 (E) Estimated emissions (kg CO2/m²/year): 65 (E) Sale price: €720,000 VAT included (excluding agency fees) Fees borne by the buyer of €35,000 representing a total of €755,000 (agency fees included), i.e. 4.86% of the sale price. Sale by delegated mandate. Announcement drafted under the editorial responsibility of Mrs. Pascale FERRANTI, sales agent (EI), registered with the Paris RSAC under number 900 781 139, without fund custody, acting on behalf of SARL Abriculteurs immobilier, with capital of €5,000, registered under SIREN number 837 704 584, holder of professional card number CPI 7501 2018 000 025 842 issued by the Paris Île-de-France Chamber of Commerce and Industry, whose legal representative is Mr. Adrien Piot, with registered office at 12 rue des Halles, 75001 Paris.
…By Abriculteurs


Exclusively, on Avenue Victor Hugo. Within a sumptuous Haussmannian building of high standing, discover this elegant 292 m2 apartment completely refurbished by an architect, located on the 1st floor and renovated with high-end fittings. This exceptional property captivates with its volumes, charm, and impeccable quality of its finishes. Ideal for a head office, a law firm, a notary's office, or any liberal profession seeking a prestigious address. A rare property, combining Haussmannian elegance and contemporary comfort.This description has been automatically translated from French.
…By Agi Prestige & Patrimoine


iad France - Rania Bouihi offers you: Paris 16th – Rue Copernic Exceptional apartment – 175 m² – Private landing – Elevator Located on the 3rd floor of a prestigious building on Rue Copernic, in one of the most sought-after areas of the 16th arrondissement, this rare apartment offers a privileged configuration with only one apartment per floor, ensuring absolute calm, privacy, and discretion. Access is through a private landing, served by a secure elevator, providing the place with an immediate feeling of exclusivity and comfort. From the entrance, the volumes impress with their generosity and the quality of the layout. The reception area consists of a bright double living room extended by a dining room, forming an elegant and welcoming space, ideal for entertaining. The independent kitchen, fully fitted and equipped, integrates perfectly into family life as well as high-end receptions. The sleeping area, perfectly distinct, offers a functional and comfortable organization: • one bedroom with an en-suite shower room (currently arranged as an office), • two other bedrooms, • a bathroom with a bathtub, • an independent shower room, • separate toilets, • as well as guest toilets. The whole benefits from a harmonious balance between volumes, comfort, and intimacy, in a calm and sought-after environment. This property is aimed at a demanding clientele, in search of a prestigious address, a character apartment, and a secure living environment in the heart of the 16th arrondissement. This real estate announcement concerns 3 lots located in a condominium of 10 lots in total and not subject to any ongoing proceedings mentioned in article L. 721-1 of the construction and housing code. Average monthly charges declared by the seller: €673.33 per month (i.e., €8,080 annually). Agency fees to be borne by the buyer. Price including fees: €2,390,000. Price excluding fees: €2,300,000. Fees including VAT to be borne by the buyer (3.91% of the property price excluding fees): €90,000. Presentation of a valid ID will be required during the visit, in accordance with article L.561-5 of the Monetary and Financial Code. Information on the risks to which this property is exposed, including the legal obligation for clearing brush, is available on the Géorisques website: http://www.georisques.gouv.fr. This real estate announcement has been drafted under the editorial responsibility of Ms. Rania Bouihi, an independent real estate agent (without holding funds), commercial agent of SAS I@D France registered at the RSAC of Paris under number 999355787, holder of the property canvassing card on behalf of I@D France SAS. This description has been automatically translated from French.
…By Iad France


Accepted offerEngel & Völkers offers you this family apartment in the heart of Passy, on a high floor with an elevator in an elegant stone building from 1929. The apartment benefits from a triple exposure, beautiful brightness, and unobstructed views with no overlooking. Its generous volumes and beautiful ceiling height give it a pleasant feeling of space. An entrance gallery leads to a spacious double living room, an independent kitchen, three bedrooms, a bathroom, and separate toilets. Numerous storage spaces and wardrobes complete the set. To be renovated, the apartment offers remarkable potential and the possibility to rethink the spaces to create a fully customized interior. Its layout can thus evolve according to the needs and desires of its future occupants, particularly with the possibility of creating a second bathroom. A large service room accessible by the staircase and a cellar complete the property. Carefully maintained and secure, the building benefits from the services of a live-in caretaker and has a bicycle storage room. No works are currently planned in the co-ownership. A parking space in the immediate vicinity can be purchased for an additional price of €40,000. DPE: E/322; GES: E63 Estimated annual energy costs for the accommodation: €3,280 - €4,480 Co-ownership of 61 lots Average annual charges: €8,800 Ongoing procedures: no Transaction fees including VAT are the responsibility of the seller Information on the risks to which this property is exposed is available on the Géorisques website: www.georisques.gouv.fr W-04A64K The apartment is located in a privileged area in the heart of Passy, in one of the most sought-after sectors of the 16th arrondissement. Both residential and lively, the neighborhood offers a quality of life particularly appreciated by families, with its many shops, boutiques, restaurants, and services accessible on foot. Close to the Ranelagh garden, the area provides a living environment particularly sought after by families, especially for the quality of its school environment. In addition to the public establishments in the sector, including the Passy and Chernoviz schools and the Molière college, several renowned private institutions such as Saint-Jean de Passy, La Providence Passy, La Tour, Gerson, and Franklin are available. Metro line 9 at La Muette and RER C at Boulainvilliers provide easy access to other districts of Paris. A sought-after location that combines neighborhood life, shops, schools, transportation, and proximity to green spaces.This description has been automatically translated from French.
…By Engel & Völkers Paris


2-room apartment of 49 m² in the 16th arrondissement, in a beautiful Post-Haussmannian stone building with an elevator. Located in the Etoile district on Avenue Foch, less than 3 minutes walk from the Arc de Triomphe. The apartment is on the 3rd floor and consists of an entrance, a bedroom, a living room, a fitted open kitchen, and a shower room with an Italian shower and toilet. Chaillot, secure, quiet. Video in the ad. Contact us for more information.This description has been automatically translated from French.
…By A1 Paris Apartments


Apartment / Offices – 120 m² – This is a sought-after address on the boulevard Flandrin, within a beautiful Haussmannian co-ownership with elegant period elements. Discover this property of 120 m², through and located on the ground floor. From the entrance, the charm of the old is present: parquet flooring, moldings, beautiful volumes, and harmonious proportions create an elegant ensemble benefiting especially from a very nice layout, allowing for multiple configurations. Its true asset lies in its mixed use, offering the possibility of occupation for both residential and professional purposes. A particularly interesting setup for establishing high-standard offices, a liberal profession, or a practice, but also for imagining a beautiful Parisian apartment or a characterful pied-à-terre. Being through, the property offers a fluid distribution and a layout potential that allows for preserving all the charm of the old while adapting it to contemporary uses. A beautiful address in the 16th arrondissement, a quality Haussmannian building, and a rare versatility of use: a property that will suit both a professional project and a Parisian residence.This description has been automatically translated from French.
…By Biens De Famille


Auteuil - Equinimo Prestige offers for sale this 139m2 apartment on the 3rd floor with elevator, The apartment, bright and in very good condition, comprises a double living room facing south with an open-plan, fully equipped kitchen, and 3 bedrooms. A good-sized apartment with a bathroom, a shower room with integrated toilet, and a separate toilet. The property features solid wood flooring, moldings, fireplaces, double-glazed windows and built-in storage. A cellar is included in the sale. The charges, of 550 euros per month, include in particular the services of a caretaker, cold water, heating, elevator and maintenance of common areas. According to the sellers, there are no planned works in the condominium. Our fees, included in the displayed price, amount to 2% including VAT. Pour davantage de précisions, le plan et la vidéo de présentation complète de ce bien, vous pouvez également consulter l'annonce sur le site Equinimo.
…By Equinimo


Ideally located near the Jardin du Ranelagh and La Muette, on a peaceful, tree-lined private lane, this 104.52 sq m (102.23 sq m Carrez law) apartment breaks free from conventional layouts to offer a unique living experience in absolute tranquility, with a house-like feel. Bathed in light thanks to its dual aspect, this duplex boasts a recent renovation with a bold yet relaxed elegance. The use of high-quality materials, soft tones, and generous proportions creates a warm and soothing atmosphere from the moment you enter. The main level features a beautiful, light-filled, and airy 40 sq m living room. The sleek, fully equipped kitchen blends seamlessly into this space. Adjacent to the living room is a bedroom of over 12 sq m with its own shower room (this room is currently used as a dining room). A comfortable staircase leads to the lower level, revealing a private master suite. A true haven of tranquility away from the hustle and bustle of Paris, this complete 38 sq m suite comprises a spacious bedroom, a contemporary bathroom, an office area, and two large, custom-built walk-in closets. A cellar completes this property, which is part of a condominium with a caretaker (heating included in the building charges) Metro station: La Muette ou Ranelagh (Line 9) Contact: Evrard +33 6 85 36 76 69 Condominiums of 23 units (No proceedings in progress). Annual expenses : 5948 euros.
…By Espaces Atypiques Paris Ouest


Between the Palais de Tokyo and Avenue George V, an apartment to renovate within a high-end co-ownership with elevator and caretaker. Located on the fourth floor, it includes an entrance, a main room of 16.55m², a kitchenette, a shower room with WC, and plenty of storage. There is the possibility to transform this property into a 2-room apartment with a separate bedroom. Prime location near transport and iconic monuments of the capital, such as the Place du Trocadéro and the Arc de Triomphe. Metro lines 1 and 9 (George V / Iéna). Ideal as a pied-à-terre. (4.00% fees including tax payable by the buyer.) Co-ownership of 145 lots - including 107 residential lots. (No ongoing proceedings). Annual charges: 1990 euros.This description has been automatically translated from French.
…By Cabinet Courtois - Agence Marais


iad France - Léa Abou-Rousse presents: AVENUE RAPHAËL – PARIS 16th – EXCEPTIONAL ADDRESS FACING THE EIFFEL TOWER Unobstructed view and terrace – Only apartment per landing – Absolute luxury In one of the rarest and most sought-after streets in the 16th arrondissement, overlooking the Jardins du Ranelagh, an exceptional 212 m² apartment unfolds, designed like a true house with a continuous balcony facing West. Within a high-standing co-ownership with discreet charm, this unique apartment offers rare brightness and tranquility. All the bedrooms open directly onto the private park at the back of the building, a haven of greenery and serenity in the heart of Paris. The living room and kitchen open widely onto the Jardins du Ranelagh, while the panoramic view of the Eiffel Tower stands out, offering a magical spectacle day and night. Very high-end amenities: generous volumes and impeccable arrangements Total privacy Ultra-prestigious location, near Trocadéro, the Bois de Boulogne, and the best international schools. This announcement is subject to Interactive sale. Interactive sale allows buyers to submit offers starting from a base price (€3,090,000). The seller may countersign at any time, any purchase offer that suits their price and conditions. They are not bound by any purchase offer, regardless of the amount. This real estate announcement targets 3 lots located in a co-ownership of 43 lots total and is not subject to any ongoing procedure mentioned in article L. 721-1 of the Building and Housing Code. Average monthly charges declared by the seller: €1266.67 per month (or €15,200 annually). Agency fees are the responsibility of the seller. Presentation of a valid ID will be requested during the visit, in accordance with article L.561-5 of the Monetary and Financial Code. Information on the risks to which this property is exposed, including the legal obligation for clearance, is available on the Géorisques website: http://www.georisques.gouv.fr. This real estate announcement has been drafted under the editorial responsibility of Ms. Léa Abou-Rousse, independent real estate agent (without holding funds), commercial agent of SAS I@D France registered with the VERSAILLES RSAC under the number 853293405, holder of the real estate canvassing card on behalf of I@D France SAS.
…By Iad France


Located in the heart of the La Muette-Passy neighborhood, on the first floor of a magnificent Art déco building constructed of cut stone, this beautiful, quiet, dual-aspect family apartment. With a floor area of 150.38 sqm, the property comprises an entryway, a double-height living room with a mezzanine and a small north/west-facing balcony, 2 bedrooms, a spacious walk-in closet, a bathroom, a shower room, and a separate toilet. This quiet, bright apartment, with a flexible layout, features generous spaces and ample storage, located in a popular and sought-after neighborhood. The apartment is sold with a storage room on the service landing used as a laundry room and a basement storage unit. There is an option to purchase two additional guest bedrooms and a parking space separately. Energy class: E/E.
…By Valigny

Within the renowned Residence Walter, one of Paris' finest Art Deco residences, this remarkable property of almost 550 sqm offers something rarely found in the capital: the scale of a private home combined with a 420 sqm landscaped garden, creating an extraordinary way of living in the heart of the 16th arrondissement. Arranged over two levels, the property has been designed with two complementary lifestyles in mind: elegant entertaining and comfortable family living. From the moment you step inside, marble floors, a graceful staircase and beautifully proportioned rooms create a sense of space and refinement. The impressive double-height living room, filled with natural light, opens naturally onto the reception rooms and the garden, allowing indoor and outdoor living to blend effortlessly throughout the seasons. In Paris, a garden of this size is more than an amenity it is a privilege. Sheltered from view, it becomes an extension of the home: a peaceful place to unwind, enjoy breakfast on a quiet morning, gather family and friends for lunch, or host memorable evenings outdoors. The upper floor is dedicated to the private quarters. The principal suite and three additional bedrooms provide generous accommodation, complemented by two exceptionally large dressing rooms designed for extensive wardrobes. Every room combines elegance with everyday comfort. A private wellness area featuring a spa, mosaic hammam and sauna offers a quiet retreat within the home. The kitchen, fitted with professional-grade appliances, is equally suited to family life and large-scale entertaining. Dedicated service areas allow household staff to prepare meals and support the smooth running of the residence discreetly and efficiently. The current interior reflects the personality of its owners, bringing together the atmosphere of a New York loft with more classical French influences. It is a home with character, ready to be enjoyed as it is or reimagined to suit a new vision. A private lift, full home automation, an independent studio and a double garage complete this remarkable residence. More than an apartment, this is a home of rare proportions where family life, entertaining and the pleasure of a private garden come together in one of Paris' most desirable addresses. We are delighted to assist clients from around the world. Your dedicated advisor is fluent in both French and English and will personally accompany you throughout every stage of the purchase, from the first viewing to the completion of your acquisition
…By Safti


Ideally located on a private street, right next to numerous shops, public transportation, and renowned schools. The only unit on the fourth and top floor, accessible by elevator, in a charming, high-quality late 19th-century building. It is in a quiet, secluded location and features a private, secure landing. This beautiful, sun-filled apartment enjoys natural light from multiple exposures. Completely renovated by an architect with taste and comfort in mind (air conditioning), this property offers an exemplary layout with no wasted space. Entryway, spacious living room, separate kitchen, two bedrooms, shower room with toilet, and plenty of storage. 7.15 m² basement.
…By Breteuil Victor Hugo


Paris 16 - Village d'Auteuil. In a prestigious stone building, on the 4th floor with an elevator, the Saint Ferdinand group offers you this beautiful apartment composed of an entrance with dressing room, a double living room, an independent kitchen, 2 bedrooms, a bathroom, and separate WC. All the charm of the old, beautiful volumes, parquet floors, moldings, fireplaces. A cellar completes this property. At the foot of the shops on Rue d'Auteuil, transportation and schools. Sought-after location. Estimated annual charges amount to €4,400. Energy rating D. No ongoing procedures. Number of lots NC. Agency fees included.This description has been automatically translated from French.
…By Saint Ferdinand Auteuil


Paris 16th Auteuil Village. In a high-end stone building, on the 4th floor with elevator, very beautiful apartment consisting of an entrance with dressing room, a double living room, an independent kitchen, 2 bedrooms, bathroom, separate toilets. Very beautiful volumes, parquet flooring, moldings, fireplaces. Excellent brightness and a very good layout. A cellar completes this property. At the foot of the shops on Rue d'Auteuil, transportation and schools. Sought-after location.This description has been automatically translated from French.
…By Saint Ferdinand Courcelles


PARIS XVI. VICTOR HUGO/RUE DE LA POMPE. THREE-ROOM APARTMENT IN GOOD CONDITION, BRIGHT, EXCELLENT LAYOUT.Prime location for this family apartment near the best private and public schools, shops, and less than 100 meters from the metro, located on the third floor of a mid-19th century building whose façade and insulation have been voted on and paid for.With an area of 94.87 m², according to the Carrez law - 96.18 m² living space, it benefits from an excellent layout, so harmonious and well distributed that it allows each room to enjoy a beautiful space.It includes an entry, a living/dining room of 30 m² with fireplace, bright and with a partially clear view, a kitchen of over 13 m², three bedrooms between 10 and 13 m², a bathroom with toilets, and separate toilets.Bright, warm with an excellent layout, a perfect location, and in good condition, this apartment is sold with a cellar.The insulation of the building will significantly improve the DPE rating of the apartment.COLLEGE AND HIGH SCHOOL SECTORIZATION JANSOIN DE SAILLYPARIS REAL ESTATE CONSULTANTS GROUP
…By Consultants Immobilier Victor Hugo


PARIS XVI. AUTEUIL VILLAGE. SUNNY APARTMENT WITH CLEAR VIEW. BEAUTIFUL SPACES. In the first floor of a modern upscale building with well-maintained common areas, ideally located near public transport and shops, in the heart of Auteuil village: Sunny apartment with a clear view and no overlooking, with a surface area of 80.76 m² (according to law Carrez) benefiting from beautiful spaces and a very good layout. In excellent condition, it includes an entrance, a 30 m² living room facing west, a beautiful separate equipped kitchen, two bedrooms of 14 m² and 12 m², a bathroom and independent toilets. Many closets and wardrobes in the apartment. It is sold with a cellar. A bike storage room in the building. REAL ESTATE CONSULTANTS GROUP PARISThis description has been automatically translated from French.
…By Consultants Immobilier Auteuil


PARIS 16th. AUTEUIL NEIGHBORHOOD/RUE MICHE-ANGE. DUAL-ASPECT FAMILY APARTMENT WITH A CONTINUOUS BALCONY, NO-FACING NEIGHBORS. On the fifth floor, with a lift, of a fine mid-20th century stone building, close to the best schools and the shops of the village d'Auteuil : Dual-aspect family apartment benefiting from a continuous balcony with an open view and no-facing neighbors. With a living space of 125,02 sqm, this sun-bathed property features an excellent floor plan and it comprises: an entrance gallery, a large 42 sqm living/reception including a dining room or a fourth bedroom, opens onto the balcony, a kitchen with dining facilities, three bedrooms - 14, 16, 18 sqm -, a bathroom with toilet, and a guest toilet. With a cellar and, in option, a lock-up garage for a large car in the building, in addition to the price. Work is required but the EPC is excellent : B/D. CONSULTANTS IMMOBILIER LUXURY REAL ESTATE PARIS
…By Consultants Immobilier Auteuil


EXCLUSIVITY. Auteuil Church / Chardon Lagache. Located on the 4th floor with an elevator in a well-maintained and secure building from the 1930s, this 3-room apartment includes an entrance with a closet, a bright living room facing southwest with an unobstructed view of greenery, a fitted separate kitchen (possibility to create an open kitchen to the living room), two large bedrooms, one facing the courtyard and one facing greenery, a bathroom, and a separate toilet. The apartment is quiet, bright, and without direct neighbors. Renovation work is to be expected, offering the possibility to create a fully personalized interior. A cellar completes this property. Surface area 62.40 m² according to Carrez law. Ceiling height 2.76 m. Residential and family-friendly neighborhood, calm, close to Square Sainte Perrine, shops, schools, and transport lines 9 and 10.The property is subject to co-ownership status.Information on the risks to which this property is exposed is available on the Géorisques website.EXCLUSIVITY SAINT HILAIRE MARAIS 22 rue de Picardie 75003 PARIS; a team is here to listen to your real estate projects, purchases, sales, rentals. For any inquiries regarding this property, contact Mrs. Isabelle LEVENEZ at 0680546901. Listing reference GC1 936 VS16This description has been automatically translated from French.
…By Saint Hilaire Marais


Ideally located within a posh Art Deco building, in a private square, this crossed family apartment of 149.27sqm under Carrez law is on the fourth floor with elevator. It includes an entry hall with wardrobe, a double living room with a lounge and dining area, as well as a separate kitchen. The sleeping area comprises four bedrooms, a dressing room, a bathroom, a shower room with toilets, a powder room, and plenty of storage. One of the bedrooms has an independent entrance, ideal for a nanny. The apartment retains old features: parquet flooring, fireplace, cornices, and high ceilings. Its layout also offers great potential for customization with several configuration possibilities depending on needs. Quiet and bright, this property benefits from a sought-after residential environment, close to shops, transportation, and schools. A cellar and private bike/motorcycle storage complete this property. 10.26m² service bedroom under Carrez law accessible by elevator as an option. Free parking spaces in the square are reserved for residents.
…By Junot Jasmin-auteuil
'%20stroke='%23DDAA3A'%20stroke-width='1.909'%20stroke-linecap='square'%20stroke-linejoin='bevel'/%3e%3c/svg%3e)
Receive by email any new listing that may match your search criteria
Your criteria :
By validating this form, you accept the general conditions of use of Le Figaro Properties.
These agencies offer a selection of luxury properties vente at Paris 16ème. Feel free to contact them for personalized assistance.
Explore 83 luxury apartments with panoramic views in Paris 16ème, listed for a minimum price of $366,460. These properties with at least 2 rooms offer unobstructed views, sometimes at 360 degrees, over the urban landscape. Apartment listings are concentrated in particular around Passy, Trocadéro-Palais de Chaillot or Auteuil Sud. The living areas in our catalog measure between 22 m² and 388 m².
To enjoy the sea horizon from your home, browse 1 luxury apartment with sea views in Paris 16ème, with a price starting at $1,252,168. Focus your attention on places with a wealth of listings on the local market, such as Passy. This apartment offers a living area measuring 80 m² and will allow you to enjoy a true staging of the sea as the hours pass.
Bring your search project to life by exploring our selection of 265 luxury apartments with a terrace in Paris 16ème, starting at $343,485. Lunches in the sun, planting or simple breaks facing the rooftops: the terrace enriches every day. Areas such as Passy, Trocadéro-Palais de Chaillot and Auteuil Sud are among those with the most listings. The minimum living area referenced in our listings is 24 m².
For a move without delay, browse our selection of 111 furnished luxury apartments in Paris 16ème, available from $289,492. The most sought-after addresses are located in particular in Passy, Auteuil Sud or Chaillot. Each apartment is sold to you with carefully chosen furniture, ready to accommodate your daily life as well as your stays. The average price of these furnished properties stands at $21,023 per square meter, with areas starting at 19 m².
The coastline on your doorstep: discover 1 luxury apartment by the sea in Paris 16ème, with an entry price of $1,602,546. This address brings you closer to seaside pleasures and the liveliness of the waterfront. In our catalog, you will find a property with at least 8 rooms and 3 bedrooms.
France's most famous monument beneath your windows: discover our 58 luxury apartments with an Eiffel Tower view in Paris 16ème, starting at $848,947. By day and through its illuminations, the Iron Lady transforms every living room into a balcony over the capital. Passy, Trocadéro-Palais de Chaillot and Auteuil Sud account for the most sought-after properties. Expect at least 2 rooms and 9 m² of living area. The largest apartments can measure up to 331 m².
Large dinner parties and memorable evenings find their setting among 19 luxury apartments with a reception room in Paris 16ème, starting at $1,792,094. These apartments offer a setting worthy of the events you want to organize (formal dinners or private receptions). The market is particularly active in Passy, Chaillot and Muette Sud. Designed for great occasions, the apartments in our catalog have living areas measuring between 80 m² and 425 m².
As close as possible to the shore, 1 luxury apartment right on the water in Paris 16ème awaits your visit, starting at $1,602,546. Here, the boundary between the home and the water fades away to make room for a rare setting. This address has a living area measuring 220 m², for a price per square meter of $7,284.
Heritage enthusiasts will discover 37 luxury apartments listed as historic monuments in Paris 16ème, with an entry price of $1,022,413. Listing as a historic monument distinguishes architecture considered irreplaceable: each address thus tells a page in the area's history. Passy, Auteuil Sud and Trocadéro-Palais de Chaillot are among the most active locations. These rare apartments can have 8 rooms.





