Get early access to listings that match your criteria
Never miss an opportunity again. Our personalized alerts notify you instantly.

 English$ USD · m²


This magnificent 140 sqm fourth-floor duplex apartment in a prime location a stone’s throw from leafy Parc Monceau has been meticulously renovated throughout in a contemporary style, it includes a double living/reception room bathed in sunshine thanks to an immense floor-to-ceiling window and soaring ceiling, a fully fitted and equipped kitchen, a suite with a dressing room, a shower room and a wc, a utility room and a guest wc. The upper floor comprises a mezzanine with an equipped fitness area, a second bedroom with fitted storage space, a shower room with a wc, and a dressing room. With a large cellar. 2 parking spaces in the immediate vicinity are available.
…By Daniel Féau


Rue de Savoie. This peaceful studio apartment oozing with period charm is on the 2nd floor of a fine early 18th century building. Featuring high ceilings with exposed beams and a fireplace, it comprises a living room with a kitchen, a mezzanine bedroom, and a bathroom.
…By Daniel Féau

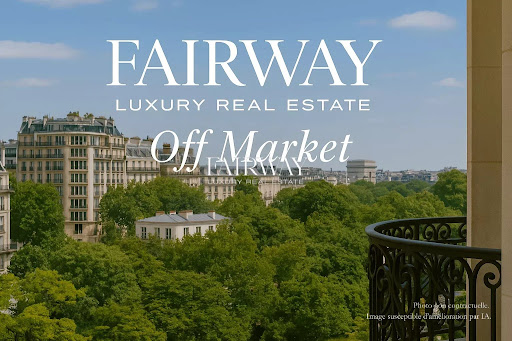

Fairway Luxury Real Estate offers you this beautiful family apartment of 152 m² Carrez, located on the 5th floor with elevator of an elegant stone building.Crossing and benefiting from a double exposure, the apartment impresses with its brightness, generous volumes, and unobstructed views of greenery. A large continuous balcony pleasantly extends the main living areas.Its layout includes an entrance, a spacious reception room combining living room, dining room, and equipped kitchen, three bedrooms, an office, two shower rooms, independent toilets, and numerous storage spaces.A cellar completes this property.A bright and balanced family apartment, offering beautiful volumes, a pleasant outdoor space, and unobstructed views.Fairway Luxury Real Estate – your partner for buying and selling family apartments and prestige properties in Paris.This description has been automatically translated from French.
…By Fairway Luxury Real Estate


Nestled on the 4th and top floor of a beautiful old building in Saint Germain des Près, we offer you a 3-room apartment with a surface area of 51 m2. In very good condition, quiet and bright, this property comprises a living room, a fitted kitchen, two bedrooms, a bathroom and a separate toilet. Close to Saint Sulpice church and public transport (lines 4, 10 and 12). A cellar completes this property. Translated with DeepL.com (free version)
…By Agence Dauphine-vavin


Sole Agent. Avenue Henri Martin. This exceptional dual-aspect apartment bathed in sunshine and enjoying open views is on the 9th and top floor of a luxurious mid 20th century building facing the 16th District’s Town Hall. It includes an entry with a guest wc, a spacious living/reception room and dining room opening onto a fully south-facing terrace, a separate and fully equipped kitchen featuring extensive glazing, a master suite with a shower room and dressing room, a second bedroom or study, and a utility room. A second shower room would be possible. The apartment has been renovated throughout by an interior decorator, and is air-conditioned. With a cellar. A lock-up garage nearby may be acquired.
…By Daniel Féau


In the heart of one of the capital’s most prestigious addresses, just steps from Avenue Matignon and Rue du Faubourg Saint-Honoré, this sumptuous 181.1 m² (Carrez Law) apartment is revealed, located in an elegant corner building dating from 1760, with a concierge. Alone on the landing and accessed via a large private elevator, this rare property combines generous volumes, modern comfort and absolute discretion. The spacious, welcoming entrance opens onto bright, elegant reception rooms. The vast living/dining room, bathed in natural light thanks to its large, well-oriented windows, offers an ideal setting for entertaining and hosting exceptional moments. The separate eat-in kitchen, fully fitted and equipped with very high-quality materials, completes this space with functionality and refinement. The sleeping area comprises three well-proportioned suites, each designed as a true haven with a private shower room or bathroom and a dressing room, ensuring privacy and comfort. This rare, optimized layout makes it an ideal apartment for a prestigious main residence or a family pied-à-terre in the heart of Paris’s 8th arrondissement. Every detail has been designed for optimal comfort and pleasant day-to-day living: integrated air conditioning, fine materials and numerous cleverly integrated storage solutions. Secure parking beneath the building and a cellar complete this exceptional property, rare in this sought-after area of Paris. Combining a discreet address, remarkable volumes and high-end features, this apartment is a unique opportunity, bringing together Parisian prestige and serenity in the heart of a lively, highly desirable neighborhood. Property subject to co-ownership status. Annual charges: €11,000 (including heating, air conditioning, multi-risk insurance, cleaning and elevator) EPC: C (113) / GHG: C (18) Estimated annual energy costs: between €1,600 and €2,210 per year Transaction fees payable by the seller. Information on the risks to which this property is exposed is available on the Géorisques website: An exceptional address in the heart of Paris’s 8th arrondissement, in one of the capital’s most prestigious and sought-after districts. Ideally located in the immediate vicinity of Rue du Faubourg Saint-Honoré, it lies fully within the highly coveted Golden Triangle, surrounded by the leading luxury maisons, iconic palace hotels, fine-dining establishments, and renowned private clubs. This area is known for its refinement and hushed atmosphere. It brings together numerous international art galleries, auction houses, and the headquarters of major companies, giving the neighborhood a rare cultural, institutional, and residential dimension. Just a short walk away, the Champs-Élysées Gardens offer a precious green respite in the very center of the capital. Perfectly served by public transport (Franklin D. Roosevelt, Miromesnil, Saint-Philippe-du-Roule), this location ensures optimal access to major business hubs as well as the emblematic places of Parisian life. A privileged setting, synonymous with elegance, discretion, and excellence.
…By Engel & Völkers Paris


In the heart of the legendary Golden Triangle, on prestigious Avenue Montaigne, a truly rare property is revealed, combining discretion, elegance and absolute refinement. Nestled within a luxury building with sumptuous common areas, this duplex apartment, located on the 2nd and 3rd floors with elevator access, offers a confidential and privileged living environment, entirely overlooking the inner courtyard for absolute peace and quiet, sheltered from the bustle of Paris. An exceptional lifestyle Fully renovated with high-end features, this property impresses with its generous volumes and remarkable brightness. The main level features a vast reception living room, ideal for entertaining in an elegant and welcoming atmosphere, as well as a separate, perfectly fitted kitchen. On the upper level, the sleeping area offers three large bedrooms, each with its own bathroom and toilet, ensuring comfort, privacy and independence for every occupant. Comfort & premium features - Fully air-conditioned apartment - Two cellars complete this property - Secure building with high-standard services - Elevator - Quiet, bright and exclusive setting An iconic address Living on Avenue Montaigne means enjoying one of the most sought-after locations in the world, at the crossroads of haute couture, gastronomy and the Parisian art of living. Signature A rare place. A legendary address. Timeless elegance. A unique opportunity to acquire a prestigious property in Paris, where history meets modernity. A confidential jewel box, designed for a discerning clientele. EPC: E/264 GHG: B/8 Estimated annual energy costs for the dwelling: between 3,119 and 4,219 Condominium of 345 lots. Average annual charges: approx. 8,100 (i.e. 675/month) Ongoing proceedings: no Transaction fees incl. VAT payable by the seller. Information on the risks to which this property is exposed is available on the Géorisques website: www.georisques.gouv.fr In the heart of the Golden Triangle, in Paris's highly sought-after 8th arrondissement, this address is for aesthetes and business travelers seeking a discreet art of living, between haute couture, palace hotels, and cultural institutions. The infrastructure is exemplary: luxury boutiques and renowned restaurants just steps away, AlmaMarceau metro about a 5-minute walk, the Champs-Élysées about a 10-minute walk, Gare Saint-Lazare about 15 minutes by metro, and ParisCharles de Gaulle Airport about 45 minutes by car (traffic permitting). For leisure, enjoy walks along the Seine (about an 8-minute walk), the Grand Palais (about a 12-minute walk), and the Trocadéro museums (about a 20-minute walk). A rare advantage: a prestigious central location while remaining sheltered from the bustle. A signature setting, ideal for experiencing Paris at the height of its elegance.
…By Engel & Völkers Paris


In the heart of the highly sought-after Saint-Thomas d’Aquin district, just moments from Les Invalides, on the second floor of a remarkable period building, this elegant 93.77 sqm apartment is distinguished by its refined character, perfectly optimized layout, and open views of the Dome of Les Invalides. Fully renovated using high-quality materials, the property comprises an entrance hall, a bright living room, a fully fitted and equipped kitchen, two bedrooms, and a bathroom. A prestigious address, remarkable views, and high-quality finishes make this a rare opportunity in the heart of Paris’s Left Bank.
…By Proprietes Parisiennes Sotheby's Sotheby's International


In one of the most beautiful buildings on Avenue Foch, dating from the late 19th century, this magnificent south-facing reception apartment of 463 sqm has been fully renovated and is air-conditioned. It features a spacious triple reception room opening onto a balcony with leafy views over Avenue Foch, a dining room with wood paneling, a brand-new fully equipped kitchen, a laundry room, a master suite with bathroom and dressing room, as well as three additional bedrooms, each with its own shower room. This fully refurbished apartment boasts impressive volumes (4.20-meter ceiling height) and high-end finishes, in a building with sumptuous common areas. A cellar completes this property. Contact : Jean-Joseph PANI - 07.68.68.93.43 www.proprietesparisiennes-sothebysrealty.com - luxury real estate expert - Paris
…By Proprietes Parisiennes - Sotheby's International Realty


Just steps away from the National Assembly, this magnificent 125 sqm apartment is located on the 4th floor of an elegant building with elevator. As a corner apartment, it benefits from exceptional natural light and pleasant open views. This character-filled property features 4 rooms, including a separate kitchen and a spacious living room enhanced by five large windows that provide both brightness and volume. The sleeping area includes two beautiful suites, each with its own bathroom or shower room and dressing room, ensuring optimal comfort and privacy. Fully renovated by an architect, the apartment elegantly combines the charm of period features with contemporary amenities: superb moldings, refined parquet flooring, and integrated air conditioning complete this rare property.
…By Proprietes Parisiennes Sotheby's Sotheby's International


Paris 2nd, Sentier districtOn the top 2 floors of the building, crossing apartment of approximately 75m2. On the first level (6th floor): entrance with dressing room, toilet, bright living room with exposed beams and fully equipped American kitchen (wine cellar, water purifier, etc.). On the upper floor: two bedrooms each with a bathroom, a toilet, a room that can serve as an office or dressing room. Reversible air conditioning. Total calm. Many storage options and custom fittings complement this property. Direct access to the roof, possibility of creating a rooftop terrace subject to administrative approval. Option to acquire the property fully furnished.This description has been automatically translated from French.
…By Kretz Real Estate


In the heart of the Marais, this 145 m2 apartment takes place on the fourth floor with elevator of an 18th-century building, in one of the few bourgeois ensembles in the district preserved in their original size. The angle configuration generates a rare light: double south-east exposure, the stay captures the sun from morning until late afternoon, with clear views. The open kitchen with central island revolves around a generous dining area, in a fluid continuity designed to receive. An independent office completes the day part, which can be converted into a room as needed. The night section includes a master suite with two dressing rooms, bathroom and separate toilet, as well as two bedrooms each with their own private bathroom. Cellar, laundry room and integrated storage complete this property.
…By Paris Ouest Sotheby's International Realty


Ideally located between the Bois de Boulogne and Place Victor-Hugo, on the 5th floor of a luxury building dating from the 1950s, this superb 240 m² apartment is both a family home and a reception area. The only one of its kind on the first floor, this light-filled apartment (triple exposure) offers spacious rooms and an unobstructed view of Avenue Foch and La Défense. It comprises : - A beautiful entrance gallery - A large south-west-facing corner living room with panoramic views - A vast dining room - A separate fitted kitchen - A master suite with dressing room and bathroom with bath, shower and toilet. - A study (or 4th bedroom) - Two further bedrooms - A bathroom with toilet - A shower room with toilet - Two laundry rooms - Plenty of storage space - Guest toilet In addition, two cellars and a parking space in the building. Building under video surveillance - Secure elevator - Permanent janitor.
…By John Taylor - Paris 8


A few steps from Avenue Henri Martin, we offer you a 200m² apartment in a beautiful Haussmann building. Entirely renovated with quality materials. You'll be impressed by its spaciousness. It is composed as follows: - Entrance gallery - Double living room - A kitchen - Master bedroom with dressing room - Three further bedrooms - Bathroom with shower and toilet - Shower room and toilet - Guest toilet A cellar completes this property.
…By John Taylor - Paris 8


Just steps from Parc Monceau, in a remarkable freestone building with elegant common areas, a live-in concierge, and elevator, this 270 sq.m. (Carrez law) apartment occupies a raised noble floor and offers rare volumes ready to be revealed. Designed around a vast entrance gallery, the apartment currently comprises eight generously proportioned rooms, offering multiple layout possibilities. The quadruple reception area, flooded with natural light thanks to its ideal exposure, seamlessly combines living and dining rooms in a distinctly Haussmann-style setting, enhanced by impressive 3.40-meter ceiling heights. The kitchen area, yet to be designed, can be harmoniously integrated according to individual tastes and lifestyle needs. The sleeping quarters allow for the creation of three large bedrooms with two or three bathrooms and toilets, providing a setting perfectly suited to refined family living. Parquet flooring, spacious volumes, abundant light, and timeless elegance give this property an exceptional character. In need of complete renovation, this apartment represents a rare opportunity to create a bespoke residence in one of Paris’s most sought-after neighborhoods, between the 8th and 17th arrondissements. A cellar completes this outstanding property.
…By Paris Ouest Sotheby's International Realty


Your agency Connexion Saint-Georges presents a new 75m2 apartment, located on the 2nd floor with elevator. It consists of: A living room A separate kitchen Two bedrooms, one with a balcony A bathroom A separate WC A terrace overlooking a peaceful garden Bright, quiet. With a prime location, close to the subway Rue Saint-Maur, immediately near shops, schools, local cafes, and transportation. This property is ideally located in the heart of the 11th arrondissement. Energy Performance Certificate C. Visit without delay!This description has been automatically translated from French.
…By Connexion Saint Georges


Located within a high-end cut stone building with concierge service. We offer you a four-room apartment situated quietly in the courtyard and featuring an outdoor space shielded from view. It includes: - An entrance - A living room with two French doors opening onto a landscaped patio terrace of 15 m² - A fully equipped dining kitchen open to the living room - A master bedroom with a dressing area and an adjoining shower room - Two bedrooms with closets - A bathroom accessible from both bedrooms - Separate toilets - A dedicated office space Additional: a cellar The apartment is in excellent condition and offers an efficient layout. Possibility to purchase part of the furniture for an extra charge. Secured and well-maintained building. Ideal for family or pied-à-terre.
…By John Taylor - Paris 8


Located on the top floor of an 80s condominium with 24-hour security, restaurant and entertainment services, this 81.80sqm apartment benefits from a compact floor plan with no loss of space. Accessible by two elevators, it comprises an entrance hall, a large angled living room opening onto a 19sqm terrace offering an exceptional view over Paris and its monuments, an adjoining kitchen, a laundry room and a night area comprising a large bedroom with dressing room and a 4sqm balcony overlooking the courtyard, a second bedroom with access to the terrace, a shower room and separate toilet. A cellar completes this property. There is also the possibility of acquiring a double garage accessible by elevator for €40,000, which can accommodate a large car and a smaller one. Service charges of €2,100/month.
…By Junot Breteuil


Sole agency. Located on the second floor of a beautiful, well-maintained historic building near the Place des Vosges, this apartment allows you an unique insight into life within the immediate vicinity of the "Place Royale." This authentic apartment of 32.05 sq.m (Carrez law) comprises a living room, an open kitchen, a bedroom and a bathroom. It exudes character from every corner, boasting a ceiling height of 3 metres, open beams and timber framing that embody its historic soul. The flexible layout could be adapted to suit your personal tastes and requirements, making this a rare opportunity within easy reach of the local shops. Condominiums of 6 units (No proceedings in progress). Annual expenses : 1620 euros.
…By Emile Garcin - Paris Le Marais


A 210-m² flat with a private garden, a former maid’s room and a cellar, on the avenue Henri-Martin, not far from Lamartine Square. This six-storey Haussmannian-style building stands out thanks to its light ashlar stone façade, which is, in turn, highlighted by delicate moulding and wrought-iron balconies that punctuate its different levels, as well as a splendid corner rotunda. With tall windows providing plenty of light and emphasising the façade’s symmetry, its slate mansard roof is cadenced by arched dormers, while a breath-taking double entrance hall includes an initial immense space where one can almost still here the clatter of bygone horse-drawn carriages that once parked here. In addition, two impressive glass doors with finely crafted ironwork, which recall the premises’ historical pedigree, open on to a second entrance hall that leads to a marble staircase safeguarded by a wrought-iron bannister, whereas the entire entrance hall is bathed in soft light thanks to large stained glass windows, whose bright colours embellish the space with a stately and timeless ambiance.
…By Patrice Besse


A house reminiscent of the Roaring Twenties with period decorations on a discreet street, between Parc Monceau and Rue du Faubourg-Saint-Honoré. Through the heavy wrought iron gate, the entrance hall boasts a striking 3.90 metre high cross-vaulted ceiling. The floor is laid with diagonal marble tiles forming black and cream diamonds. The entrance hall with its succession of arched windows, one of which is equipped with a double-glazed door, also provides access to the other two levels of the property. The lower level comprises a gym with a shower room and sauna on one side; on the other, a lounge, a boiler room and a cellar. The upper level is accessed from the entrance via a majestic marble staircase with a masonry balustrade topped by Art-Deco style wrought ironwork supporting the handrail. On the main floor, on the left, the lounge is illuminated by three large arched windows overlooking the garden. The walls are clad with solid oak panelling, vertically punctuated by leaning columns with sculpted capitals. The floors are of solid parquet. At 4.60 metres from the floor, the ceiling features a stepped perimeter cornice and indirect lighting. Opposite the entrance, the stone fireplace accentuates the axis of the room and display cabinets are positioned on either side. On the other side of the room, the kitchen is partly open to the dining room and its large window overlooking the street. A corridor serves the master bedroom with an en suite bathroom and two other bedrooms, each with its own tiled shower room. A toilet is also accessed from the corridor. This level can also be reached from the communal areas of the building, through another door. An independent studio flat on three levels is accessed from the entrance: On the ground floor, the kitchen opens onto a living room and a wooden staircase leads up to a mezzanine with a sleeping area. A second concrete staircase leads to the lower level. An intermediate landing serves the lavatory. A few steps further down is a bedroom with a window and a bathroom at the back. The property includes part of a commercial property.
…By Patrice Besse


A peaceful 113-m² apartment in Montmartre, in the Abbesses-Lepic district, on the top floor with 55-m² of terraces and two bedrooms. The apartment has no neighbours above and no shared walls on any of its sides. It is very peaceful, boasts uninterrupted views and is not overlooked. The entrance door opens into a hall followed by a corridor with a window, opposite which there is a guests’ lavatory with a hand washbasin and cupboards. To the right, behind a glazed door, there is a living room with windows to the south and west, allowing it to be generously bathed in light. It extends to the south onto an almost 27-m², peaceful, sunlit and leafy terrace. Next to the lounge, the fully fitted kitchen is semi-open-plan and was custom-made by a joiner. The worktops and backsplashes are made of Zimbabwean black granite. The doors of the kitchen furniture are made of light-coloured wood, creating a harmonious contrast. There are no cupboards on the top of the walls to avoid cluttering the room’s volume. A south-facing French window opens onto a small terrace. At the end of the entrance corridor, there is a shower room with a walk-in shower, a Corian washbasin and a washing machine. To the left, there is an east-facing bedroom that has vast wardrobe space, is bathed in light, is not overlooked and looks out onto a wall covered in vegetation. In the lounge, a comfortable wooden staircase with steps almost one-meter-wide climbs upstairs. Below these stairs, there is plenty of storage space. At the top of the staircase, there is a landing with a patio door leading onto an almost 24-m² terrace. To the left, a second bedroom also has a patio door that opens onto the terrace. The rear wall of the room is occupied by a wardrobe stretching from floor to ceiling. There is a shower room with a double washbasin Corian counter-top, a large walk-in shower and a separate lavatory. There is light oakwood stripped flooring throughout, except in the shower rooms, which are tiled. All the windows are fitted with electric roller shutters. A cellar and a secure unit for bicycles and pushchairs is available with the property.
…By Patrice Besse


A Parisian apartment renovated by an interior designer, nestled at the back of an edifice's calm inner court in the French capital's 1st arrondissement. The edifice’s plain facade reflects the classical Parisian architectural style of the 19th century. Its ashlar facing is remarkably well maintained. This facade is a token of the splendid building’s construction quality. The windows are spaced out evenly. They are fitted with wrought-iron guardrails with fine motifs that are typical of the edifice’s time of construction. The covered entrance, framed between two stone pilasters, leads into a paved inner court, which adds to the secrecy of this haven. The facade, which is timeless in style and impeccably maintained, echoes the calm, refined ambience of the apartment it hides inside. The apartment lies in the second building, at the back of a court dotted with plants. This secret haven of tranquillity is a rare asset in such a central district of Paris. A covered entrance takes you to the edifice. Beyond a gate, you get to a cosy open-air space where a lodge houses the letterboxes. A door that has an intercom and is fitted for security leads into the building. The apartment lies up on the first floor. You reach it via a staircase or a lift. The landing here connects to only two dwellings. The apartment offers an 88m² floor area. It was renovated by an interior designer in 2019. The delightful dwelling masterfully combines historical charm with modern touches. Right from the entrance hall and in all the other rooms, oak chevron parquet or oak strip flooring extends across the home. On the left, there is a shower room with a shower and lavatory. Just beyond it, there is a little room that could serve as an office or even as a small first bedroom. Straight ahead from the entrance hall, there is the second bedroom: the master bedroom – a haven of calm that looks out at the inner court. On the right, there is the lounge – the dwelling’s centrepiece. This splendid lounge has exposed ceiling beams and a working fireplace with a white marble mantel. In-built storage spaces and bookshelves line the walls. Beyond the lounge, there is a fitted kitchen. It blends into the apartment discreetly and harmoniously. On the left, a door leads into a third bedroom. It has an en-suite bathroom with white tiles and a black and white mosaic floor. This bathroom has a window and a lavatory. A fourth bedroom can also be reached from the lounge. It has its own private shower room and lavatory. The apartment’s well-designed layout would be perfect for a family, yet each occupant can enjoy their own privacy too.
…By Patrice Besse


A 225m² Haussmannian-style family apartment with two garrets, set back from bustle in the chic 16th arrondissement of Paris. The main door into the elegant edifice of dressed stone is fitted with an entry code system and intercom for security. You step into communal areas. They are well maintained and include an on-site caretaker. The apartment lies on the first floor. A double door leads into a spacious hallway. This hallway and the reception rooms into which it leads cover around 111m² of floor area. These reception spaces are made up of a street-facing lounge opposite the entrance and a court-facing dining room on the left. They include ceiling mouldings that are particularly well sculpted and that run above doors with entablatures embellished with decorative acanthus leaves. Chevron parquet extends across the rooms and the ceiling is 3.2 metres up from the floor. All the rooms have marble fireplaces, which are particularly refined in the reception rooms. Three sets of Haussmannian French windows lead out onto a balcony. They bring much natural light into the double reception space, which has wooden panelling forming bookcases at one end. A white marble fireplace, sculpted in a Rococo style, can warm you up in winter. On the left, there is a dining room, with high dado panelling and mouldings. The room is bathed in natural light from two tall windows that look out at the tree-dotted court. Opposite, a double door leads into the master bedroom with its wardrobes and fireplace. Its bathroom lies between the dining room and the entrance hall. Next, there is a bedroom that has been turned into a walk-in wardrobe. Then there is another bedroom. A shower room near the two lavatories lies opposite these rooms. It is situated beside the door that leads into the pantry corridor with its tall dressers. Lastly, a kitchen, into which a backdoor leads, ends up side by side with the dining room through the circular layout. The final section is made up of a corridor that connects to a shower room beside the kitchen. It ends with a last bedroom with a tall window and fireplace and that was probably for domestic staff before. Two top-floor garrets, which you can reach via a lift, complete this property.
…By Patrice Besse


A 134-m² apartment that is not overlooked, with a balcony and two bedrooms, opposite Parc Monceau on Avenue Vélasquez in Paris' 8th arrondissement. The apartment is situated in a six-storey ashlar-built edifice with a live-in building superintendent. It can be reached by the main elevator and the landing on which it is located possesses two apartments. The property occupies approximately 134 m² and is made up of an entrance boasting cupboard space and a lavatory with a hand-washbasin. The double living room is generously bathed in light through three double-leaf French windows that open onto a balcony overlooking the park’s vegetation. A separate fitted kitchen is followed by a storeroom. A cupboard-lined corridor leads to two bedrooms boasting storage units, one of which has an en suite bathroom, while the other has an en suite shower room, with lavatories in both. There is also a utility room. All the rooms boast light-coloured oakwood stripped flooring and the windows are fitted with electric roller shutters. The apartment also possesses a service entrance with a specific elevator and there is a collective central heating system throughout the building. The property also includes a 25 to 30-m² cellar and a parking space in the basement.
…By Patrice Besse

Receive by email any new listing that may match your search criteria
Your criteria :
By validating this form, you accept the general conditions of use of Le Figaro Properties.
These agencies offer a selection of luxury properties vente at Paris. Feel free to contact them for personalized assistance.
Explore 294 luxury apartments with panoramic views in Paris, listed for a minimum price of $329,208. These properties with at least 1 room offer unobstructed views, sometimes at 360 degrees, over the urban landscape. Apartment listings are concentrated in particular around Passy, Trocadéro-Palais de Chaillot or Montmartre. The living areas in our catalog measure between 9 m² and 482 m².
To enjoy the sea horizon from your home, browse 11 luxury apartments with sea views in Paris, with prices starting at $959,725. Focus your attention on places with a wealth of listings on the local market, such as Île de la Cité, Île Saint Louis or Gros Caillou. These apartments offer living areas measuring between 37 m² and 208 m² and will allow you to enjoy a true staging of the sea as the hours pass.
Bring your search project to life by exploring our selection of 1,717 luxury apartments with a terrace in Paris, starting at $236,583. Lunches in the sun, planting or simple breaks facing the rooftops: the terrace enriches every day. Areas such as Passy, Triangle d'Or and Auteuil Sud are among those with the most listings. The minimum living area referenced in our listings is 15 m².
For a move without delay, browse our selection of 445 furnished luxury apartments in Paris, available from $245,511. The most sought-after addresses are located in particular in Triangle d'Or, Passy or Saint-Germain-des-Prés. Each apartment is sold to you with carefully chosen furniture, ready to accommodate your daily life as well as your stays. The average price of these furnished properties stands at $21,290 per square meter, with areas starting at 9 m².
Private swimming in the heart of the city is no longer a dream: browse 23 luxury apartments with a pool in Paris, available from $647,256. Residence pool or private pool, the configurations compete in appeal. Gros Caillou, Saint Thomas d'Aquin and Parc Monceau enliven the local market. You will find living areas starting from 34 m². For the largest properties, they can reach 327 m².
France's most famous monument beneath your windows: discover our 415 luxury apartments with an Eiffel Tower view in Paris, starting at $251,091. By day and through its illuminations, the Iron Lady transforms every living room into a balcony over the capital. Trocadéro-Palais de Chaillot, Passy and Triangle d'Or account for the most sought-after properties. Expect at least 1 room and 7 m² of living area. The largest apartments can measure up to 425 m².
Large dinner parties and memorable evenings find their setting among 397 luxury apartments with a reception room in Paris, starting at $290,149. These apartments offer a setting worthy of the events you want to organize (formal dinners or private receptions). The market is particularly active in Passy, Triangle d'Or and Trocadéro-Palais de Chaillot. Designed for great occasions, the apartments in our catalog have living areas measuring between 29 m² and 549 m².
As close as possible to the shore, 2 luxury apartments right on the water in Paris await your visit, starting at $1,216,396. Here, the boundary between the home and the water fades away to make room for a rare setting. The areas of Saint-Germain-des-Prés account for many searches. These addresses have living areas measuring between 110 m² and 130 m², for an average price per square meter of $10,637.
Heritage enthusiasts will discover 87 luxury apartments listed as historic monuments in Paris, with an entry price of $390,586. Listing as a historic monument distinguishes architecture considered irreplaceable: each address thus tells a page in the area's history. Triangle d'Or, Passy and Saint Thomas d'Aquin are among the most active locations. These rare apartments can have 9 rooms.