The agencies at Paris
These agencies offer a selection of luxury properties vente at Paris. Feel free to contact them for personalized assistance.

 English$ USD · m²


EXCLUSIVITY. Rue Victor Basch. Vincennes.In a fully renovated corner building of 4 floors, on the 1st floor, this 2-room apartment of 42.6 m2 consists of an entrance, a beautiful living room, a bedroom with closets, an independent kitchen, and a shower room with WC.Fireplace.Energy performance rating E.A cellar completes this property.In the heart of a lively and family-friendly neighborhood, the address is in immediate proximity to shops, restaurants, daycare centers, and schools, as well as 1.5 km from Vincennes Castle and its woods.Metro line 1 (Bérault): 6 minutes walk.Metro line 9 (Robespierre): 14 minutes walk.RER A Vincennes Station: 6 minutes walk.This description has been automatically translated from French.
…By Catella Residential Partners


Close to Paris la Villette, a magnificent light-filled loft of approximately 160m2 with a pure and contemporary style is ideally distributed over 2 levels. The first level with a ceiling height of 3.50m, consists of a large living room of about 68m2, a bedroom, a bathroom and independent toilet. There is also a storage area. The first floor is accessed by a ladder type staircase serving a large open plan living room of over 60m2, with a ceiling height of over 5.50m, a kitchen and an office space. Possibility of creating 2 or 3 additional bedrooms in this space. A garage of 21m2 and a cellar of 28m2 complete this property. East exposure, individual heating, small co-ownership, no procedure in progress. Visits and information 7 days a week Agency fees payable by the seller. +33610071308
…By La Sauvage Immobiliere


Exclusive - Bagneux - 173m2 Duplex with Rooftop Perched on the 3rd and top floor without an elevator in a 1930s Art Deco building, this duplex with a weighted area of approximately 200 m2 (173 m2 of living space and 113.57 m2 of private rooftop) offers panoramic views of Paris and the Eiffel Tower. The first level comprises ample custom-built storage, an integrated office area, and a living space of over 74 square meters, bathed in natural light thanks to its large windows and triple exposure. The open-plan kitchen, arranged around a central island, opens onto the dining room on one side and a pleasant living room with a fireplace on the other. The amenities are numerous: home automation, reversible air conditioning, multi-room audio system, home cinema, lighting effects, electric blinds, automatic watering on the green rooftop... every detail has been designed for maximum comfort and quality of life for families on a daily basis. The sleeping area comprises two bedrooms, including a master suite with a dressing room and bathroom. A separate shower room with WC, as well as a second separate WC, complete the sleeping area. On the second level, a summer living room with an adjoining kitchen extends the living space outdoors. It opens onto a landscaped rooftop terrace of over 110 m2, offering complete privacy and panoramic views of Paris and the Eiffel Tower. This unique glass-enclosed space can easily be converted into a third bedroom with an en-suite bathroom and dressing room, according to your needs. For epicureans, a wine cellar equipped with a tasting bar will surprise you. In terms of practicality, the neighborhood benefits from a rare location: ideally situated between the dynamism of Montrouge and the residential tranquility of Châtillon and Bagneux, it offers a perfect balance between serenity and active urban living. Just a few minutes' walk away, you'll find shops, schools, parks, as well as excellent transport links (metro line 4 Lucie Aubrac, metro line 13 and the future line 15 of the Grand Paris Express, buses). Private cellar. Enclosed garage available at an additional cost. Top floor. 360o view. No overlooking properties. Contact Olivier Thonon at 06 32 75 11 78 - Paris Normandy Transactions 7 days a week
…By Pnt.immo


Nestled in Bagneux, this contemporary loft-style apartment occupies the ground floor overlooking the courtyard of a former Française des Jeux printing works. Combining a unique history with minimalist aesthetics, this exceptional residence immediately captivates with its tranquil atmosphere, enhanced by a delightful private terrace of approximately 18 m², completely secluded from view. From the moment you enter, the property asserts its unique architectural identity through an immaculate white that envelops the floors, walls, and structural elements, creating a feeling of purity and expansive space. A functional office area with custom-built storage leads to a vast, light-filled living room. This refined living room blends harmoniously with a carefully designed and equipped open-plan kitchen. The sleeping area comprises two comfortable bedrooms with built-in wardrobes, complemented by a bathroom, a shower room, a separate WC, and a laundry room. Large windows blur the lines between indoors and outdoors, offering direct access from the living areas to a welcoming wooden terrace. A true haven of peace, surrounded by greenery and bamboo, this secluded outdoor space invites you to relax in complete serenity. Located in a peaceful setting, this prestigious property benefits from immediate proximity to shops and schools, and is just a few minutes' walk from the RER B train line, providing easy access to the center of Paris. This unique property has all the hallmarks of a dream home, bolstered by excellent energy performance with a B-rated energy performance certificate (DPE). A rare, bright, and private living space that deserves to be discovered in person. Property subject to co-ownership regulations. ENERGY RATING: B / CLIMATE RATING: A - Estimated average annual energy costs for standard use, indexed to the years 2021-2022-2023 (including subscriptions): between euros790 and euros1,130. Information on the risks to which this property is exposed is available on the Géorisques website: https://www.georisques.gouv.fr Contact: Matthieu Peguilhan - +33 6 11 93 76 17 - Sales Agent - RSAC 999 132 194 - Nanterre Condominiums of 61 units (No proceedings in progress). Annual expenses : 1844 euros.
…By Espaces Atypiques Hauts De Seine


Close to all amenities, within an elegant two-story private hotel, magnificent family apartment of 185 m², located on the 1st floor without elevator, entirely designed and renovated by an architect with quality materials, it is charming with its generous volumes and brightness. It consists of an entrance, a spacious open kitchen, a living/dining room, a laundry area with dressing room, and an independent toilet. The night area includes four bedrooms with dressing rooms, including a master suite with bathroom and toilet, as well as a spacious dressing room and a shower room with toilet. Volumes, light, and tranquility in a small co-ownership with private garden, benefiting from a box, a storage room on the landing, and a large cellar, complete this rare property. Fees charged to the seller - Average amount of the share of current charges 5,820 €/year - Information on the risks to which this property is exposed is available on the Géorisques website: www.georisques.gouv.frThis description has been automatically translated from French.
…By Barnes - Val De Marne


Between Bérault and Château de Vincennes, on the seventh floor accessible by elevator in a well-maintained residence dating from 1930. Facing the courtyard, a two-room apartment of 41.64 m2 Carrez law benefiting from a beautiful open view. It consists of an entrance hall with storage, a living room opening onto a loggia, a large bedroom, an independent kitchen, a shower room, and separate toilets. A basement cellar completes this property. The apartment, quiet and bright, benefits from a very good DPE D. ALUR Law: Mandate No. 22093 - Number of lots in the co-ownership: 62 - Annual co-ownership charges: 2207 euros. No ongoing procedures (articles 29-1A/29-1 law 65-557, L.615-6 of the CCH). Seller's agency fees included in the marketing price: 415,000 euros. DPE: D / GES: D - Estimated annual energy costs: between 900 and 1270 euros Information on the risks to which this property is exposed is available on the Georisques website: www.georisques.gouv.fr Details of our fees: https://www.vaneau.fr/fr/honoraires-paris-neuilly
…By Vaneau Luxembourg


TIFFEN COGE EXCLUSIVITY A 5-minute walk from the Line 1 metro, on the 4th floor with elevator of a well-maintained condominium, very beautiful 3-room crossing apartment of 75m². The property consists of an entrance, a very bright double living room, and two quiet bedrooms. Work remains to be done for the kitchen, separate WC, and shower room. Nice condominium with a caretaker, quiet and close to amenities. A cellar in the basement completes this property (3.54% fees including tax payable by the buyer.) Condominium of 38 lots (No ongoing proceedings). Annual charges: 3300 euros.This description has been automatically translated from French.
…By Tiffencogé Saint-mandé


Located in the magic square, Anatole France street in a prestigious building close to the woods, this 4-room apartment of 90.37 m² Carrez with charm from the past is on the raised ground floor overlooking a green space. It consists of: entrance, living room, independent fitted kitchen, 2 bedrooms (3rd possible), bathroom, separate WC. A cellar completes this property. Ideal for a liberal profession.In a co-ownership of 12 lots. Average share of the estimated budget is €5,192/year. No ongoing proceedings. Energy class D, Climate class D Estimated amount of annual energy expenses for standard usage: between €1,950.00 and €2,680.00 for the years 2021, 2022, and 2023 (including subscriptions). Information on the risks to which this property is exposed is available on the Géorisques website: georisques.gouv.fr.This description has been automatically translated from French.
…By Properties V


The advertiser did not provide an english description for this listing.
…By Praedium Agency - Groupe Praedium


Set within a peaceful residential environment in the very heart of Vincennes—just steps from local shops, Metro Line 1 and the park—this distinguished townhouse, built in 1900, offers approximately 200 sqm ( Loi Carrez) and 260 sqm of living space The property also includes a private garage and an independent studio. This elegant residence captivates with its timeless architecture, its generous 50 sqm reception areas, and its terrace enhanced by a magnificent century‑old wisteria. Inside, the home preserves a warm and authentic atmosphere, enriched by beautifully maintained original features: a unique veranda adorned with colorful Art Nouveau stained‑glass windows, exquisite period parquet flooring, ornate moldings, fireplaces, and large openings that bathe the interiors in natural light. Every detail contributes to an elegant and characterful family lifestyle. The layout is perfectly suited for family living, offering expansive reception rooms, six bedrooms, a study, one bathroom and two shower rooms, an attic, a laundry room, a garage, and an independent studio. A rare and truly authentic property in the heart of Vincennes. Information regarding potential risks for this property is available on the Géorisques website: www.georisques.gouv.fr
…By Les Enfants Rouges Place Des Vosges


VINCENNES/SAINT-MANDE - At the foot of the metro, on the 2nd floor with elevator of a prestigious stone building with a concierge, magnificent family apartment of 204m2 including a spacious entrance gallery, a triple reception of 60m2 with a bow window, facing full south, without vis-à-vis, with parquet flooring, moldings, and fireplaces, 4 bedrooms (18, 16, 14, 13m2) including one with an attached office or dressing room, a large bathroom with a shower and bathtub, dining kitchen, laundry room, separate WC, a second bathroom with private WC attached to one bedroom. Very beautiful transformation potential. Apartment to be modernized. Possible 5th bedroom. A cellar completes this property. Optional parking space next door, at an additional cost. Exceptional and rare product! Information about the risks to which this property is exposed is available on the Géorisques website: www.georisques.gouv.frThis description has been automatically translated from French.
…By Trans Opera Transaction


Architecture of the 1930s, this classic apartment located on the 4th floor spans 56 m2 and showcases a gentle and contemporary renovation just steps away from the Vincennes town hall. Revisited in 2025 by Nicolas SOUFFLEUR of Studio Ciao, the apartment benefits from a precise design by the architect who sought to highlight the flowing natural light and the coherence of materials, akin to a motif that repeats with accuracy. The white-painted parquet unifies the spaces and amplifies the generous natural light that streams in through large south-facing openings, offering unobstructed views of the surrounding facades, like breaths within a score. The living room, with its elegant moldings and two large windows, is organized around a warm living space that extends into a minimalist open kitchen. The matte gray facades converse with a marble-effect countertop and brass fittings, in a subtle and balanced composition. The glass roof, a delicate membrane made of okoumé wood with glass directly engaging the walls, creates a soft and light transition to the first bedroom, which features a full-height dressing area and a Japanese-style built-in bed. This semi-open volume preserves intimacy while allowing light to flow. The second bedroom, currently set up as a children's room, blooms in soft tones behind a double door. The compact and functional bathroom adopts a sober design with white tiles and clean lines. The natural materials, light shades, and carefully selected furniture give the entire space a warm identity, blending Parisian spirit with contemporary influences. A cellar completes this property. A classic open-plan apartment in the heart of the privileged environment of Vincennes, close to its verdant wood, where the spaces flow with the fluidity of a refrain.
…By Archik Paris


Located near the town hall of Vincennes, in a high-standing building on the 3rd and top floor without an elevator, this 5/6-room apartment has an area of 134 m² in Carrez law. An inverted duplex, it consists of: an entrance, a master suite with shower room, dressing room, laundry space, and separate toilet. On the top floor: a living room with a clear view of the large shared garden of the co-ownership, a dining room with an equipped open kitchen, 2 bedrooms, a bathroom, an office (4th bedroom possible), and separate toilet. A cellar completes this property. There is an option to purchase a box converted into an office of 18 m² in addition. In a co-ownership of 5 lots. Average share of the budget forecast is €2,920/year. No ongoing procedures. Energy class C, Climate class C. Estimated average amount of annual energy expenses for standard use, based on energy prices from 2023: between €1,540.00 and €2,140.00. Information on the risks to which this property is exposed is available on the Géorisques website: georisques.gouv.fr.This description has been automatically translated from French.
…By Properties V


The advertiser did not provide an english description for this listing.
…By Les Enfants Rouges Place Des Vosges


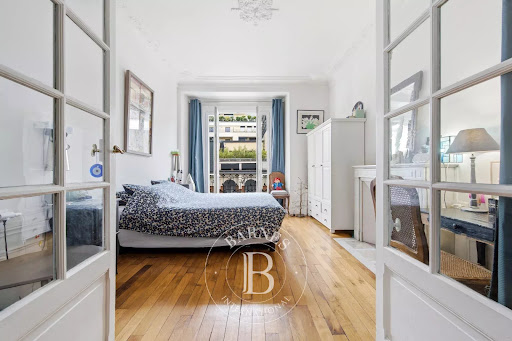


Exclusively available on a quiet street in the Carré Magique neighbourhood, within walking distance of all amenities, this beautiful luxury flat features parquet flooring, mouldings and a fireplace. It is very well maintained and tastefully decorated, offering a well-designed layout comprising two large bedrooms with bespoke fitted wardrobes, a living-dining room with a fireplace, a fitted kitchen, a bathroom with a toilet, and a separate toilet. 1 cellar completes this property. 1 parking space available at extra cost Number of co-owners in the building: 14 Total number of units: 28 No legal proceedings in progress Information on the risks to which this property is exposed is available on the Géorisques website: georisques.gouv.fr Enquiries and viewings: Olivier Lhospied 06 07 38 84 84 Agency fees payable by vendor - Nombre de lots dans la copropriété: 20 - Montant moyen de la quote-part de charges courantes 3,192 €/yearly
…By Barnes - Val De Marne


Located in the heart of the highly sought-after Carré Magique in Vincennes, this 67.16 m2 Carrez apartment boasts a prestigious address that is particularly rare on the market. Nestled on the fifth and top floor of a small, period building with only six units, this property benefits from an exclusive layout: just one apartment per floor, offering the privilege of a completely private floor. The entrance hall, equipped with a closet, leads to a 30 sq m double living room. Bathed in light, this reception room enjoys unobstructed views of the surrounding area. The charm of the original features is preserved thanks to the presence of two decorative marble fireplaces that define the living and dining areas. The hallway leads to a separate kitchen, a master bedroom also featuring its own marble fireplace and a dressing room, as well as a bathroom with a toilet. An additional room completes this functional layout, which could be used as an office or a child's bedroom. While a general renovation is needed to restore its full splendor, this property's potential is commensurate with its location. Exteriorally, the building's attractive period facade reflects the architectural charm of the area, situated in close proximity to shops, schools, public transport, the Château de Vincennes, and the Bois de Vincennes. A unique opportunity to create a private top-floor apartment in one of the most sought-after neighborhoods in eastern Paris. Property subject to co-ownership regulations. Metro Line 1 : Château de Vincennes et RER A : Vincennes, 8-minute walk. Bois de Vincennes, 5-minute walk. ENERGY RATING E / CLIMATE RATING E. Estimated average annual energy costs for standard use, based on energy prices for 2021, 2022, and 2023: between euros1,770 and euros2,450. Information on the risks to which this property is exposed is available on the Géorisques website: https://www.georisques.gouv.fr Contact : Lola +33 6 75 06 62 65 RSAC 924 143 357 Meaux Condominiums of 14 units (No proceedings in progress). Annual expenses : 1960 euros.
…By Espaces Atypiques Seine Saint Denis


Exclusively on one of Vincennes’ most prestigious and sought-after streets, a bright, dual-aspect two-bedroom flat on the second floor of a small block of flats. In need of renovation. The property includes one cellar. Number of co-owners in the building: 9 Total number of units: 18 No legal proceedings in progress Information on the risks to which this property is exposed is available on the Géorisques website: georisques.gouv.fr Enquiries and viewings: Olivier Lhospied 06 07 38 84 84 Agency fees payable by vendor - Nombre de lots dans la copropriété: 9 - Montant moyen de la quote-part de charges courantes 2,400 €/yearly
…By Barnes - Val De Marne


EXCLUSIVITY - 112m2 Carrez law apartment on the 2nd floor with elevator in a high-end residence built in 1960. It consists of a large living room with an open kitchen facing South, directly overlooking the Bois de Vincennes, 3 bedrooms, a bathroom, separate toilets, and a laundry room/guest room with its shower cabin. All rooms in the apartment benefit from a large continuous balcony/terrace of 32m2.A cellar and a parking space in the basement complete this property.Features: Sought-after co-ownership, brightness, quietness, unobstructed view, renovation by an architect, ample storage.This apartment is located in Fontenay and is 50 meters from Vincennes.Information on the risks to which this property is exposed is available on the Géorisques website: www.georisques.gouv.frThis description has been automatically translated from French.
…By Les Enfants Rouges Place Des Vosges


The advertiser did not provide an english description for this listing.
…By Barnes - Val De Marne


The advertiser did not provide an english description for this listing.
…By Optimhome - Franck Aubret
The advertiser did not provide an english description for this listing.
…By Optimhome - Franck Aubret


Issy-les-Moulineaux – Val de Seine – Boulevard GallieniIn immediate proximity to the Suzanne Lenglen Park, 6 minutes walk from the RER C and the tramway, and 9 minutes from the Mairie d'Issy metro. Within a prestigious residence from 1999, discover this beautiful cross-through family apartment with 5 rooms, measuring 107.07 m² Carrez, located on the 7th floor out of 8 with an elevator. The apartment offers generous spaces and includes an entrance with storage, a double living room of 37 m² opening onto a balcony with an unobstructed view of the Suzanne Lenglen Park and the Eiffel Tower, an independent equipped kitchen leading to a terrace, 3 bedrooms with storage (possibility to easily convert a 4th bedroom), a bathroom, a shower room with WC, as well as a separate WC. Its two outdoor spaces (balcony and terrace), its East/West cross-exposure, and its clear views make it a particularly bright and pleasant place to live. A cellar and a double underground box in a secured area complete this property. Double glazing. Individual electric heating and hot water.Charges: €227/monthDPE: C (158 kWh/m²/year) – GES: A (4 kg CO₂/m²/year)Agency reference: 12368This description has been automatically translated from French.
…By Orpi - Agence Martin


Family loft, 142 m² – 4 bedrooms – unique layout – Croix de Chavaux. In Montreuil, a 5-minute walk from the Croix de Chavaux metro station, this 142 m² loft offers a true alternative to a townhouse, with generous proportions and an ideal layout for family life. Upon entering, the living area revolves around a large, fully equipped eat-in kitchen, opening onto a first, welcoming living room. The property currently offers: • 4 bedrooms (one of which could easily be converted into an office) • 2 large living/relaxation/reading areas • 1 bathroom with shower + 1 shower room • 2 separate toilets. The split-level design allows everyone to enjoy their own space while maintaining a smooth flow. South-facing Abundant natural light Ample storage Recently installed gas boiler Alarm system installed Key advantage: two separate entrances, ideal for a professional practice or working from home with a separate space. Sought-after location: • Metro line 9, 5 min away / Bus lines 102, 115, 122, 202, N16, N34 • Shops and market in the immediate vicinity • Parc des Guilands, 6 min away A rare find for a family seeking space, flexibility, and character, close to Paris. Nombre de lots de la copropriété : 43, Montant moyen annuel de la quote-part de charges (budget prévisionnel)(Provision) : 1440€ soit 120€ par mois. Les honoraires sont à la charge du vendeur. Les informations sur les risques auxquels ce bien est exposé sont disponibles sur le site Géorisques : www. georisques. gouv. fr. ** ENGLISH SPEAKERS: please note that Capifrance has an international department that can help with translations. To see our range of 20,000 properties for sale in France, please visit our Capifrance website directly. We look forward to finding your dream home!
…By Capifrance - Francis Margnoux


The advertiser did not provide an english description for this listing.
…By Kretz & Partners


The advertiser did not provide an english description for this listing.
…By Kretz & Partners
'%20stroke='%23DDAA3A'%20stroke-width='1.909'%20stroke-linecap='square'%20stroke-linejoin='bevel'/%3e%3c/svg%3e)
Receive by email any new listing that may match your search criteria
Your criteria :
By validating this form, you accept the general conditions of use of Le Figaro Properties.
These agencies offer a selection of luxury properties vente at Paris. Feel free to contact them for personalized assistance.




