The agencies at Paris
These agencies offer a selection of luxury properties vente at Paris. Feel free to contact them for personalized assistance.

 English$ USD · m²


Located on the 3rd and top floor with elevator of a semi-recent building of good standing with a caretaker, this apartment includes an entrance with a dressing room leading to a double living room that opens onto a 9 m² terrace facing southwest and offering an unobstructed view of greenery, a fully furnished and equipped open kitchen, two bedrooms including one with built-in wardrobes, a bathroom, a laundry room, and a separate toilet. A storage cellar completes this property. Bicycle storage available. Possibility to rent a parking space nearby. Zoned for Lycée Pasteur. The apartment is cross-ventilated, very bright, and quiet. Low charges. The apartment is in perfect condition with contemporary decoration. Renovated common areas. Close to shops and public transport (metro lines 1 and 3).This description has been automatically translated from French.
…By Maison Seine


Located in the Madrid/St. James neighborhood of Neuilly-sur-Seine, this floor-through apartment of 105.12 sq m (approx. 1,131 sq ft, Carrez law) offers a functional and pleasant living environment. The area is highly sought after for its exceptional quality of life, seamlessly combining vibrant local shops with comprehensive transit options. Immediate proximity to Metro Line 1 (Pont de Neuilly station) and multiple bus lines makes daily commuting a breeze. Additionally, the building's facade has recently undergone a complete restoration, ensuring the long-term aesthetics and structural integrity of the property. The unit is situated on the 2nd floor of a classic period building equipped with an elevator. Inside, the apartment has undergone a meticulous renovation designed to blend modern comfort with historic charm. Period features, such as the original hardwood floors and fireplaces, have been carefully preserved to maintain the home's authentic character and identity. Layout: * An entryway (3.66 sq m) leading to a central hallway. * A bright, double reception area consisting of a living room (22.36 sq m) and a formal dining/family room (18.27 sq m). * Three bedrooms to easily accommodate family needs, measuring 14.20 sq m, 13.59 sq m, and 8.14 sq m, respectively. * A separate, eat-in kitchen (8.14 sq m). * One full bathroom (4.07 sq m) and a separate water closet/half-bath. * A basement storage unit (cellar) completes the property. Technical & Financial Details: * Energy Performance: The property holds a C rating (133 kWh/sq m/year) for energy consumption and a C rating (28 kgCO2/sq m/year) for greenhouse gas emissions. * Equipment: The apartment features PVC double-glazed windows and an individual natural gas central heating system. * Electrical Safety: The interior electrical system is fully up to code with no reported anomalies. * HOA Dues: The estimated quarterly homeowners association (HOA) fee for this unit is €940.19. This property represents a solid opportunity for buyers looking for a well-laid-out, family-sized apartment with excellent transit access. We remain at your full disposal for any additional information or to schedule a viewing.
…By Coldwell Banker Alcapa Invest


Ideally located in a beautiful 1930 stone building, with superb common areas and a permanent concierge, this very nice 84 m² Carrez crossing apartment (85.46 m² on the ground) is in perfect condition, located on the 6th floor with an elevator and offering completely unobstructed views. It includes an entrance leading to a living room and dining area, a fitted kitchen, two master suites each with its own shower room and dressing room, and a separate toilet. A cellar completes this property. School zoning for École Bleue, Collège and Lycée Pasteur, and nearby schools Sainte Croix and Sainte Marie. Shops and transport (line 1 and numerous bus lines). Contact: Candice Nèble + 3(0)6 37 94 00 78This description has been automatically translated from French.
…By Maison Seine


On the edge of the Bois de Boulogne, at a highly sought-after address, in a luxury condominium with janitor, a luxuriously renovated and air-conditioned apartment of approx. 288,46 sqm loi Carrez on a high floor, which has retained its original features, is both a family and reception property, with unobstructed views over La Défense. It comprises a beautiful entrance gallery and reception rooms of over 100 m2 opening onto a balcony, a kitchen/dining room, a master suite with dressing room and bathroom, three other large bedrooms, two other bathrooms, a hammam and plenty of storage space. Two utility rooms and a cellar complete this exceptional property.
…By Vaneau Collection Privée


This entirely renovated 135 sqm dual-aspect apartment is on the 1st floor of a fine 1920s freestone building located in the immediate vicinity of the Bois de Boulogne. Benefiting from an excellent floor plan and particularly bright, it includes a double living/reception room with fireplaces, a semi open-plan kitchen with dining facilities, a guest wc, a master bedroom with a bathroom and dressing room, two further bedrooms and a shower room. A 4th bedroom would be possible. With a cellar.
…By Daniel Feau Neuilly


Neuilly Saint James - Beautiful three-room apartment with a 240 m2 garden and terrace, located on the first floor of a luxury residence in the heart of the Saint James district. The apartment is currently occupied, rent of 2800 euros by month, end of the lease july 2027. It comprises a large, bright living room opening onto the terrace, two bedrooms opening onto the garden, a separate kitchen, a shower room and a toilet. A rare property in a privileged environment. A cellar completes the ensemble. Price : 1 130 000 € ( seller charge) Number of lots in co-ownership : 135 lots Annual expenses : 4 255 € DPE : F Annual heat expenses : entre 1 900 € et 2 620 € "Les informations sur les risques auxquels ce bien est exposé sont disponibles sur le site Géorisques : www. georisques.gouv.fr ” https://sites.google.com/a/coldwellbanker.fr/honoraires-coldwellbanker-demeure-prestige/
…By Coldwell Banker Paris


This near 247 sqm apartment is on the garden level of a luxurious late 19th century co-ownership located near the Bois de Boulogne. It includes a spacious living/reception room and kitchen with dining facilities opening onto a 417 sqm south-east facing garden, a master suite with a bathroom and a dressing room, a study or a bedroom. The half-basement comprises three further suites each with a bathroom, as well as a utility room. With two parking spaces and a cellar. A beautiful apartment with the feel of a private house on the north-western edge of the capital. Love at first sight.
…By Daniel Feau Neuilly


Sole Agent. This peaceful apartment with the feel of a private house occupies the whole 4th and top floor of a luxurious co-ownership with a caretaker. Offering 149.21 sqm of living space and benefiting from a compact floor plan with no wasted space, it includes a spacious entry, a living/reception room and dining room opening onto a wide south-facing continuous balcony and accessing a superb 190 sqm roof terrace, a spacious kitchen accessing the service landing benefiting from lift access, a master suite with a bathroom, a wc and a dressing room also opening onto the balcony, two further bedrooms, a shower room/wc, and a guest wc. Ample fitted storage space. With a back-to-back double lock-up garage and a cellar. A second lock-up garage is available at extra cost. Renovation is required to exploit the full potential.
…By Daniel Feau Neuilly


NEUILLY/CHARLES LAFFITTE. FAMILY APARTMENT CROSSING ON HIGH FLOOR. EXCEPTIONAL CONDITION. MAGNIFICENT OLD WITH FOUR BEDROOMS. On the fifth floor of a luxurious Haussmannian stone building, with a caretaker, perfectly located near the Bois de Boulogne, schools, shops, and the Sablons metro: Apartment that is both family-oriented and suitable for entertaining, with an area of 178.20 m² according to the Carrez law, crossing and bathed in light, it benefits from a beautiful ceiling height and refined moldings. It includes an entrance, a very bright living room, featuring two fireplaces, benefiting from a balcony with a clear view, a fully equipped open kitchen-dining room, four bedrooms including two larger than 20 m², a bathroom, and a shower room. Three toilets, including one for guests. Sold with a cellar. A parking space is optional. GROUP REAL ESTATE CONSULTANTSThis description has been automatically translated from French.
…By Consultants Immobilier Passy


Sole Agent. This entirely renovated apartment is on the garden level of a mid 20th century residence located in the immediate vicinity of the shops, the schools and the transport networks in the sought-after Sablons neighbourhood. 49 sqm of living space includes a spacious living/dining room with a fully fitted and equipped open-plan kitchen, a bedroom with fitted storage space, and a shower room with a wc. The living room and bedroom open onto a south-facing terrace/garden hidden from view. With a cellar.
…By Daniel Feau Neuilly


Barrès neighbourhood. This duplex apartment offering 226 sqm of living space as defined by the Carrez Law is on the garden level of a luxurious relatively recent residence. Benefiting from a south and west facing 350 sqm garden, it includes a spacious and very bright living/reception room, a kitchen with a pantry, a utility room and a wc. The upper floor comprises four bedrooms each with a bathroom and wc. A fifth bedroom would be possible. With a cellar and two parking spaces. Renovation is required to exploit the full potential of this ideal family apartment on the north-western edge of the capital.
…By Daniel Feau Neuilly

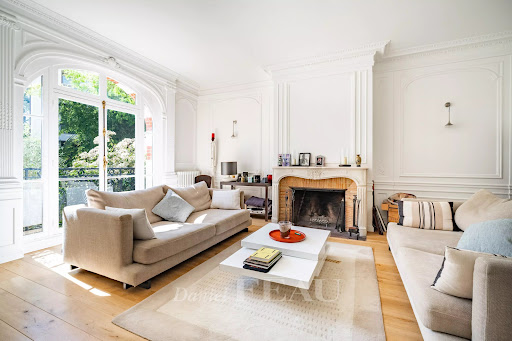


Saint James neighbourhood. This peaceful and bright 243 sqm duplex apartment with the feel of a private house is on the lower floors of a fine early 20th century building located in a keenly sought-after private street. Benefiting from a 90 sqm garden, it includes an entrance hall, a living/reception room and dining room opening onto a terrace, a kitchen with dining facilities, a guest wc and a studio apartment with a bedroom and shower room. The upper floor benefits from a balcony and further terraces, and includes a master suite with a bathroom and dressing room, three bedrooms, a shower room and a utility room. The apartment has been renovated throughout. With two cellars. Two parking spaces are in the private street. An ideal family apartment in the immediate vicinity of the shops and metro station.
…By Daniel Feau Neuilly


Saint James neighbourhood. This renovated split-level apartment includes a double living/reception room with a dining room opening onto a south-east facing garden, a kitchen and a guest wc. Upstairs are two suites including a master both with bathrooms, wc and dressing rooms, and two further bedrooms sharing a shower room/wc. With two parking space and two cellars.
…By Daniel Feau Neuilly


Château neighbourhood. This bright 179.63 sqm dual-aspect apartment bathed in sunshine is on the second floor of an elegant 1930s co-ownership with very well-maintained common areas. It includes a spacious entrance hall leads to a corner living/reception room enjoying open views, a dining room, a kitchen, a guest wc, three bedrooms each with a shower room, and a dressing room area. A 4th bedroom would be possible. Period features include high ceilings. Total renovation is required to exploit the great potential. With a 6.68 sqm top-floor maid’s bedroom, a lock-up garage, a cellar and a storage room. Pasteur catchment area.
…By Daniel Feau Neuilly


In a private street in the sought-after Sablons neighbourhood. This apartment offering 120.21 sqm of renovated living space is on the 2nd floor of a luxurious early 20th century freestone building with a lift. An entrance hall leads to a living/dining room opening onto a balcony, a spacious equipped kitchen, a guest wc, and two suites each with a shower room and dressing room. Period features include parquet flooring, mouldings and fireplaces. With a cellar.
…By Daniel Feau Neuilly


Victor Hugo/Sablons neighbourhood. This bright dual-aspect apartment is on the 4th floor of a well-maintained relatively recent co-ownership located in a peaceful and sought-after neighbourhood in the immediate vicinity of the schools. Benefiting from an optimised floor plan with no wasted space, it includes a bright living/reception room with an open-plan kitchen opening onto a fully south-facing balcony enjoying open views, a bedroom with a bathroom and a wc, a utility area, and two further bedrooms opening onto the balcony and sharing a shower room/wc. Ample fitted storage space. With a cellar and a parking space. Pasteur catchment area.
…By Daniel Feau Neuilly


This 185 sqm apartment is on the 3rd floor of an elegant 1920s building with a caretaker located in a sought-after residential neighbourhood. It includes a double living/reception room and dining room opening onto a balcony, a separate kitchen with dining facilities, an elegant master suite with a bathroom and dressing room, three further bedrooms, a bathroom, a shower room and two separate wc. With a cellar and a parking space in the building. A renovated 34 sqm studio apartment is part of the sale at extra cost.
…By Daniel Feau Neuilly


This elegant 170m² (1,830 sq ft) family apartment in the heart of the Bagatelle neighbourhood will ‘wow’ with its generous proportions, abundance of natural light and perfectly thought-out layout. An entrance hall leads to a beautiful reception space comprising a living room and a dining room opening onto a balcony free from overlook, affording unobstructed views of La Défense. The large, fully fitted and equipped eat-in kitchen is a welcoming space, ideal for everyday living as well as for entertaining. The sleeping area, separate from the reception rooms, features four bedrooms, including a master suite with bathroom. A second bathroom rounds off this space. Plenty of built-in storage space optimises the apartment’s comfort and functionality. Cellar also included. Quiet and coveted surroundings. Option to acquire a lock-up garage beneath the building. Property subject to shared ownership status €2,048,000 Agency fees not included - Agency fees: 4% incl. VAT Fees payable by the buyer - Average amount of the share of charges €5,440/year - Estimated amount of annual energy costs for standard use: €2,494 ~ €3,374
…By Barnes Neuilly


93m² (1,001 sq ft) apartment affording beautiful unobstructed views from the fourth floor of a semi-recent, high-end building with lift. This property comprises an entrance hall leading to a living/dining room with large French windows opening onto an 11m² (118 sq ft) full-length balcony, a separate fitted kitchen, three bedrooms, a wardrobe, a bathroom, with the option of creating a shower room if required, and two separate toilets. A parking space and cellar round off this property. Two parking spaces available at an additional cost. Bright - Upper floor - Optimised floor plan with no wasted space - No overlook - Concierge - Near the shops and metro line 1 ("Pont de Neuilly” station). Property subject to shared ownership status. €909,091 Agency fees not included - Agency fees: 4.5% incl. tax Fees payable by the buyer - Number of lots in the building: 439 - Average amount of the share of charges €5,213/year - Estimated amount of annual energy costs for standard use based on 2021 energy costs: €2,090 ~ €2,870 - Soumia INANE - Sales agent - EI - RSAC 438332231
…By Barnes Pied-a-terre Neuilly-levallois


Saussaye neighbourhood. This superb split-level apartment is on the 4th and 5th floors of a revamped private mansion located in a peaceful and secure private street. It includes a double living/reception room with a fireplace opening onto a wide balcony, a separate kitchen, a bedroom with a shower room, a guest wc and a utility room. The lower floor comprises a master suite with a bathroom, a wc and dressing rooms, three further bedrooms, a bathroom, a shower room and a separate wc. The apartment also benefits from a roof terrace. With a cellar, a basement parking space and a second outdoor parking space.
…By Daniel Feau Neuilly


Set within a prestigious semi-recent building with concierge, ideally located in the heart of the sought-after Madrid district, this exceptional 186 sqm residence offers a unique lifestyle, opening at garden level—like a private home—onto a remarkable 375 sqm landscaped and fully enclosed garden. Beautifully renovated throughout in a refined contemporary style, with high-end finishes, the property features an expansive reception area comprising a living room and dining room, a separate fully equipped kitchen with adjoining utility room, and an elegant primary suite complete with a walk-in dressing room and en-suite shower room. The private quarters further include a bedroom with its own en-suite shower room, as well as two additional bedrooms sharing a stylish bathroom. All principal rooms benefit from direct access to the garden, creating a seamless indoor-outdoor flow and a truly exceptional living environment. This rare property stands out for its generous proportions and well-balanced layout, perfectly suited to both family living and sophisticated entertaining. A basement parking space and a cellar complete this outstanding offering. Property subject to co-ownership regulations.
…By Barnes Neuilly


On the top floors of an old building, this elegant apartment on two levels, totalling 130m² (1,400 sq ft) has all the feel of a penthouse. The apartment is dual aspect and full of light, with 18m² (194 sq ft) of outdoor spaces. The entrance on the 6th floor leads to a vast double-sized reception/dining room with a continuous balcony affording entirely unobstructed views of the Seine and La Défense and extended by a large fitted kitchen with a dining area and contemporary workshop window that also opens onto a balcony, a master bedroom with wardrobe, a bathroom and an adjoining office, as well as a guest toilet. The 7th floor, accessed via a staircase, has two bedrooms, one of which has a wardrobe, a shower room with toilet, and a second shower room with a separate toilet. Plenty of custom-built cupboards. Ideal location, close to transport services, shops and schools. Three cellars included. Option of renting a parking space nearby. Property subject to shared ownership status. €1,663,000 Agency fees not included - Agency fees: 4.03% incl. VAT Fees payable by the buyer - Estimated amount of annual energy costs for standard use: €3,860 ~ €5,260 - Sophie Imbert - Sales agent - EI - RSAC 501209910
…By Barnes Neuilly


This very bright and sunny 80m² (861 sq ft) 2-bed, dual-aspect apartment with a full-length balcony, situated on the third floor of a semi-recent, recently re-rendered, family shared ownership building, in a prime location on a quiet street in the city centre, a stone’s throw from shops, schools and Metro line 1 (Pont de Neuilly station). This property comprises an entrance hall, a south facing living room (lounge and dining room) opening onto a full-length balcony, a fitted and equipped separate kitchen, two bedrooms, a bathroom, a wardrobe, and a separate toilet. Cellar also included in the sale. Sought-after neighbourhood – Quiet surroundings – Bright and sunny – Wide balcony – Optimised and modular floor plan with no wasted space (third bedroom possible) – Good overall condition – Apartment with air conditioning and high-quality reinforced door – Shared ownership building with live-in concierge – Low charges (including water and heating) – A two-minute walk from Metro line 1 Property subject to co-ownership status €949,152 Agency fees not included - Agency fees: 3.25% incl. tax payable by the buyer - Number of lots in the building: 131 - Average amount of the share of charges €3,800/year - Estimated amount of annual energy costs for standard use based on 2021 energy costs: €1,620 ~ €2,240 - Information on the risks to which this property is exposed is available on www.georisques.gouv.fr - Alexis SAVARD - Sales agent - EI - RSAC 534887138
…By Barnes Pied-a-terre Neuilly-levallois


Sole Agent. This 142.88 sqm apartment on the 1st floor of a luxurious 1930s building features parquet flooring, mouldings and fireplaces. It includes a 35.50 sqm west-facing double living/reception room, a kitchen with dining facilities, and four suites. With two cellars. An ideal family apartment in the immediate vicinity of the shops and transport networks.
…By Daniel Feau Neuilly


Perronet neighbourhood. This bright and peaceful 210 sqm duplex apartment is on the top floor of a luxurious relatively recent building with a caretaker. It includes a living/reception room opening onto a terrace benefiting from no facing neighbours, a separate fully equipped kitchen in a veranda, three bedrooms and three bathrooms. Upstairs a 4th bedroom with a bathroom opens onto a terrace. With a parking space and a cellar. In a convenient location near the shops and transport networks. Pasteur catchment area.
…By Daniel Feau Neuilly
'%20stroke='%23DDAA3A'%20stroke-width='1.909'%20stroke-linecap='square'%20stroke-linejoin='bevel'/%3e%3c/svg%3e)
Receive by email any new listing that may match your search criteria
Your criteria :
By validating this form, you accept the general conditions of use of Le Figaro Properties.
These agencies offer a selection of luxury properties vente at Paris. Feel free to contact them for personalized assistance.


