The agencies at Paris
These agencies offer a selection of luxury properties vente at Paris. Feel free to contact them for personalized assistance.

 English$ USD · m²


Victor Hugo/Sablons neighbourhood. This bright dual-aspect apartment is on the 4th floor of a well-maintained relatively recent co-ownership located in a peaceful and sought-after neighbourhood in the immediate vicinity of the schools. Benefiting from an optimised floor plan with no wasted space, it includes a bright living/reception room with an open-plan kitchen opening onto a fully south-facing balcony enjoying open views, a bedroom with a bathroom and a wc, a utility area, and two further bedrooms opening onto the balcony and sharing a shower room/wc. Ample fitted storage space. With a cellar and a parking space. Pasteur catchment area.
…By Daniel Feau Neuilly


This very bright and sunny 80m² (861 sq ft) 2-bed, dual-aspect apartment with a full-length balcony, situated on the third floor of a semi-recent, recently re-rendered, family shared ownership building, in a prime location on a quiet street in the city centre, a stone’s throw from shops, schools and Metro line 1 (Pont de Neuilly station). This property comprises an entrance hall, a south facing living room (lounge and dining room) opening onto a full-length balcony, a fitted and equipped separate kitchen, two bedrooms, a bathroom, a wardrobe, and a separate toilet. Cellar also included in the sale. Sought-after neighbourhood – Quiet surroundings – Bright and sunny – Wide balcony – Optimised and modular floor plan with no wasted space (third bedroom possible) – Good overall condition – Apartment with air conditioning and high-quality reinforced door – Shared ownership building with live-in concierge – Low charges (including water and heating) – A two-minute walk from Metro line 1 Property subject to co-ownership status €949,152 Agency fees not included - Agency fees: 3.25% incl. tax payable by the buyer - Number of lots in the building: 131 - Average amount of the share of charges €3,800/year - Estimated amount of annual energy costs for standard use based on 2021 energy costs: €1,620 ~ €2,240 - Information on the risks to which this property is exposed is available on www.georisques.gouv.fr - Alexis SAVARD - Sales agent - EI - RSAC 534887138
…By Barnes Pied-a-terre Neuilly-levallois


Sole Agent. This 142.88 sqm apartment on the 1st floor of a luxurious 1930s building features parquet flooring, mouldings and fireplaces. It includes a 35.50 sqm west-facing double living/reception room, a kitchen with dining facilities, and four suites. With two cellars. An ideal family apartment in the immediate vicinity of the shops and transport networks.
…By Daniel Feau Neuilly


Barrès neighbourhood. This duplex apartment offering 226 sqm of living space as defined by the Carrez Law is on the garden level of a luxurious relatively recent residence. Benefiting from a south and west facing 350 sqm garden, it includes a spacious and very bright living/reception room, a kitchen with a pantry, a utility room and a wc. The upper floor comprises four bedrooms each with a bathroom and wc. A fifth bedroom would be possible. With a cellar and two parking spaces. Renovation is required to exploit the full potential of this ideal family apartment on the north-western edge of the capital.
…By Daniel Feau Neuilly


This entirely renovated 135 sqm dual-aspect apartment is on the 1st floor of a fine 1920s freestone building located in the immediate vicinity of the Bois de Boulogne. Benefiting from an excellent floor plan and particularly bright, it includes a double living/reception room with fireplaces, a semi open-plan kitchen with dining facilities, a guest wc, a master bedroom with a bathroom and dressing room, two further bedrooms and a shower room. A 4th bedroom would be possible. With a cellar.
…By Daniel Feau Neuilly


Set within a prestigious semi-recent building with concierge, ideally located in the heart of the sought-after Madrid district, this exceptional 186 sqm residence offers a unique lifestyle, opening at garden level—like a private home—onto a remarkable 375 sqm landscaped and fully enclosed garden. Beautifully renovated throughout in a refined contemporary style, with high-end finishes, the property features an expansive reception area comprising a living room and dining room, a separate fully equipped kitchen with adjoining utility room, and an elegant primary suite complete with a walk-in dressing room and en-suite shower room. The private quarters further include a bedroom with its own en-suite shower room, as well as two additional bedrooms sharing a stylish bathroom. All principal rooms benefit from direct access to the garden, creating a seamless indoor-outdoor flow and a truly exceptional living environment. This rare property stands out for its generous proportions and well-balanced layout, perfectly suited to both family living and sophisticated entertaining. A basement parking space and a cellar complete this outstanding offering. Property subject to co-ownership regulations.
…By Barnes Neuilly


On the top floors of an old building, this elegant apartment on two levels, totalling 130m² (1,400 sq ft) has all the feel of a penthouse. The apartment is dual aspect and full of light, with 18m² (194 sq ft) of outdoor spaces. The entrance on the 6th floor leads to a vast double-sized reception/dining room with a continuous balcony affording entirely unobstructed views of the Seine and La Défense and extended by a large fitted kitchen with a dining area and contemporary workshop window that also opens onto a balcony, a master bedroom with wardrobe, a bathroom and an adjoining office, as well as a guest toilet. The 7th floor, accessed via a staircase, has two bedrooms, one of which has a wardrobe, a shower room with toilet, and a second shower room with a separate toilet. Plenty of custom-built cupboards. Ideal location, close to transport services, shops and schools. Three cellars included. Option of renting a parking space nearby. Property subject to shared ownership status. €1,663,000 Agency fees not included - Agency fees: 4.03% incl. VAT Fees payable by the buyer - Estimated amount of annual energy costs for standard use: €3,860 ~ €5,260 - Sophie Imbert - Sales agent - EI - RSAC 501209910
…By Barnes Neuilly

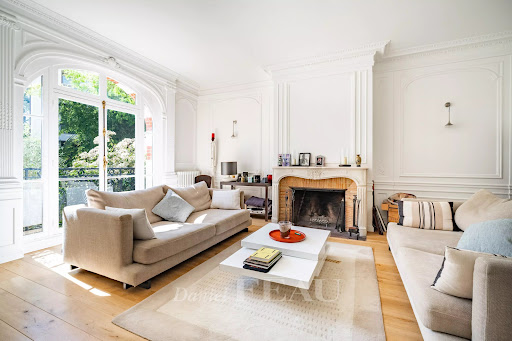


Saint James neighbourhood. This peaceful and bright 243 sqm duplex apartment with the feel of a private house is on the lower floors of a fine early 20th century building located in a keenly sought-after private street. Benefiting from a 90 sqm garden, it includes an entrance hall, a living/reception room and dining room opening onto a terrace, a kitchen with dining facilities, a guest wc and a studio apartment with a bedroom and shower room. The upper floor benefits from a balcony and further terraces, and includes a master suite with a bathroom and dressing room, three bedrooms, a shower room and a utility room. The apartment has been renovated throughout. With two cellars. Two parking spaces are in the private street. An ideal family apartment in the immediate vicinity of the shops and metro station.
…By Daniel Feau Neuilly


This garden-level duplex apartment has all the feel of a house and totals 368m² (3,960 sq ft), in a very high-end shared ownership building. Remarkable volumes and top-quality fittings. The property is in excellent condition, and is composed, on the lower level, of an entrance hall, a double-sized living room opening directly onto a beautiful south-facing garden, a kitchen, and a dining room also opening directly onto a second garden. A beautiful staircase leads to the upper level, which houses the spacious master suite with wardrobe and bathroom as well as 3 other bedrooms each with its own bathroom. Home gym and hammam on the basement level. The property also has a cellar and two parking spaces. Property subject to shared ownership status. €5,200,000 Agency fees not included - Agency fees: 4% incl. VAT payable by the buyer - Average amount of the share of charges €32,000/year - Information on the risks to which this property is exposed is available on the Géorisques website: www.georisques.gouv.fr
…By Barnes Neuilly


Sole Agent. This entirely renovated apartment is on the garden level of a mid 20th century residence located in the immediate vicinity of the shops, the schools and the transport networks in the sought-after Sablons neighbourhood. 49 sqm of living space includes a spacious living/dining room with a fully fitted and equipped open-plan kitchen, a bedroom with fitted storage space, and a shower room with a wc. The living room and bedroom open onto a south-facing terrace/garden hidden from view. With a cellar.
…By Daniel Feau Neuilly


This 95m² (1,023 sq ft) apartment boasting great volume, period charm and attractive unobstructed views, is situated on the fourth floor of a stunning stone building with a lift, in a prime location in the heart of the Sablons district, a stone’s throw from shops, transport services and reputable schools. The property currently comprises an entrance hall, a living room, a dining room and two bedrooms with a good ceiling height (3.10m or 10ft), a fitted and equipped separate kitchen, a bathroom, a separate toilet and plenty of storage space. Highly sought-after neighbourhood – Unobstructed views – Period charm (herringbone parquet flooring, mouldings, fireplaces) – Optimised and modular layout with no wasted space (two or three bedrooms) – Madeleine Michelis primary school and Pasteur secondary school sector – Close to shops and transport services – Renovation work required Property subject to shared ownership regulations €1,089,984. Agency fees not included – Agency fees: 4.13% incl. tax Fees payable by the buyer - Number of lots in the building: 46 - Average amount of the share of charges €3,850.92/year - Estimated amount of annual energy costs for standard use based on 2021 energy costs: €2,400 ~ €3,300 - Information on the risks to which this property is exposed is available on the Géorisques website: www.georisques.gouv.fr
…By Barnes Pied-a-terre Neuilly-levallois


158m² (1,701 sq ft) family apartment with reception rooms benefiting from a triple orientation and located in a high-end building. Comprising an entrance hall, a double-sized corner living room opening onto gardens, extended by an office (or bedroom), a dining room, a separate kitchen, a dressing room/laundry room (former maid's room attached to the apartment) with shower room and toilet, 3 bedrooms, a shower room, a washbasin and a toilet. Optimised and modular layout offering several remodel options. Very bright apartment with fantastic ceiling height, set in leafy surroundings, close to shops, schools, buses and the Bois de Boulogne. 2 cellars also included. Option to acquire a double parking space at an additional cost. Property subject to shared ownership status. €1,684,000 Agency fees not included - Agency fees: Fees at 4.51% incl. tax payable by the buyer - Number of lots in the building: 42 - Average amount of the share of charges €10,252/year - Estimated amount of annual energy costs for standard use based on 2021 energy costs: €2,880~ €3,940
…By Barnes Neuilly


This 44m² (474 sq ft) penthouse apartment, situated on the fourth and top floor of a semi-recent, high-end shared ownership building with a lift, in a completely peaceful setting overlooking gardens, on one of Neuilly’s prestigious tree-lined boulevards, features a 40m² (431 sq ft) single-level terrace offering lovely unobstructed leafy views and potential to reimagine the space. Currently laid out as a large studio apartment with its successive, open-plan, spaces, it comprises an entrance hall with kitchenette, a living room and a sleeping area, extended by large picture windows that create a natural flow with the outdoor terrace space, a loggia with a summer kitchen, a bathroom with toilet, and plenty of storage space. Basement storage unit also included with the sale. Option to purchase a parking space at an additional cost (€30,000). Rare property on the market – Penthouse on the top floor, reminiscent of a hotel suite – Single-level planted terrace with no overlook and sky views, automatic sprinkler system and electricity – Bright and sunny - Quiet and leafy surroundings - Huge potential for improvement following renovation work - Concierge in the shared ownership building Close to the shops in Levallois and transport services (bus and Metro line 3) - Ideal as a pied-à-terre or a main residence Property subject to shared ownership status €668,269 Fees not included - Agency fees: 4% incl. tax Fees payable by the buyer - Number of lots in the building: 150 - Average amount of the share of charges €3,000/year - Estimated amount of annual energy costs for standard use: €3,550 ~ €4,860 - Information on the risks to which this property is exposed is available on www.georisques.gouv.fr - Alexis SAVARD - Sales agent - EI - RSAC 534887138
…By Barnes Pied-a-terre Neuilly-levallois


This superb 153m² (1,647 sq ft) apartment, situated on the first floor of a recent, high-end three-storey building in a leafy setting overlooking gardens, boasting 31m² (334 sq ft) of balconies and a triple orientation. Fully renovated to a high standard with contemporary, top-of-the-range amenities, this property offers great volume and remarkable natural light. The large living room, enhanced by the 3m (9.8ft) ceiling height and large picture windows, provides an elegant and bright reception area. The separate, spacious and functional kitchen features a large dining area. The master suite, with walk-in wardrobe and bathroom featuring a shower and toilet, opens onto a balcony on the same level, and is completed by a small adjoining room that could be used as an office or a child’s bedroom. The separate children’s sleeping area comprises a bedroom with a bathroom. A 12m² (129 sq ft) maid’s room, a cellar and two adjoining parking spaces complete this property. Property subject to shared ownership status €2,210,000 Agency fees not included - Agency fees: 4.03% incl. tax Fees payable by the buyer - Number of lots in the building: 34 - Average amount of the share of charges €11,760/year - Verlaine FIXARY - Sales agent - EI - RSAC 898344379 2,210,000 € Agency fees not included - Agency commission: 4.03%VAT included Agency fees payable by buyer - Nombre de lots dans la copropriété: 34 - Montant moyen de la quote-part de charges courantes 11,760 €/yearly - Montant estimé des dépenses annuelles d'énergie pour un usage standard, établi à partir des prix de l'énergie de l'année 2021, 2022; 2023 : 3410€ ~ 4670€ - Verlaine FIXARY - Agent commercial - EI - RSAC 898344379
…By Barnes Neuilly


Located in a well-appointed, semi-recent building at the end of a quiet cul-de-sac, this 164 sqm dual-aspect apartment is the only one on its landing on the top floor, surrounded by ground-level terraces with unobstructed views. Its star-shaped layout comprises an entrance hall, a large dual-aspect reception room with fireplace, filled with light and opening onto 2 ground-level terraces (65 sqm), a fitted and equipped semi-open kitchen, a study, three bedrooms (one with a balcony/terrace), a fourth bedroom (ideal as an extra room or office), two shower rooms (one with WC), and a separate guest WC. A basement parking space completes the property (also usable as a storage room/cellar). Beautiful ceiling height. Very quiet. Bright and sunny, with dual-aspect views and a leafy environment. Property in very good overall condition. Quadruple exposure. Every room opens onto a terrace. Unique and full of charm, this apartment lives like a house on the roof. Within the catchment area for Collège Maurois and Lycée Pasteur. Close to the private schools Sainte-Marie, Sainte-Croix, and Saint-Dominique. Property subject to co-ownership (condominium) regulations. We hold an extensive portfolio of off-market properties not listed online. To access these confidential opportunities, please contact our consultants at the BARNES Neuilly office. 2,399,000 € Agency fees not included - Agency commission: 4%VAT included Agency fees payable by buyer - Nombre de lots dans la copropriété: 15 - Montant moyen de la quote-part de charges courantes 13,738 €/yearly - Montant estimé des dépenses annuelles d'énergie pour un usage standard, établi à partir des prix de l'énergie de l'année 2021 : 6100€ ~ 8260€ - Les informations sur les risques auxquels ce bien est exposé sont disponibles sur le site Géorisques : www.georisques.gouv.fr
…By Barnes Neuilly


Located in a beautiful old building with a live-in caretaker and elevator, on the 6th floor and full sky with unobstructed views, a duplex apartment with a surface area of 112 m² Carrez (114 m² floor area). The apartment includes an entrance leading to a double living room and a dining room opening onto a balcony without vis-à-vis and facing South West, offering an unobstructed view of the monuments of Paris and the Eiffel Tower, an independent furnished and equipped kitchen, three bedrooms including one located on the upper floor (possibility to create a 4th bedroom), a bathroom with a laundry area, a bathroom with toilets and a dressing room, and independent toilets. A cellar completes this property. Bike storage in the co-ownership. Possibility to rent a parking space nearby. Traversing apartment, in very good condition, completely quiet. School zoning for collège and lycée Pasteur, close to shops on Chézy Perronet and the Inkermann pool. Charm of the old (parquet flooring, fireplace, moldings, beautiful high ceilings). DPE DThis description has been automatically translated from French.
…By Maison Seine


NEUILLY/DUC D'ORLEANS. FIVE-ROOM APARTMENT TO RENOVATE. This crossing apartment, bright throughout the day, is located on the first floor of a prestigious 1950s building with a caretaker. With an area of 105.58 m² under the Carrez law, this apartment has very nice volumes and an excellent layout that can easily be modified, ideal for a custom renovation project. Currently configured as two bedrooms, the apartment allows for numerous options: - Creation of a double living room with an open kitchen and an independent sleeping area. - Possible layout in three bedrooms and a nice living room, or any other customized organization according to needs. Sold with a cellar and the possibility of acquiring a parking space for an additional cost. GROUP REAL ESTATE CONSULTANTSThis description has been automatically translated from French.
…By Consultants Immobilier Neuilly Ferme


NEUILLY/SAINT-JAMES. SUNNY THREE-BEDROOM APARTMENT/BALCONY-TERRACE. IN PERFECT CONDITION. On the first floor, sunny and without vis-à-vis, of a prestigious building with a caretaker, featuring a splendid, well-maintained secure inner park: A crossing apartment that is both family-oriented and suitable for entertaining, in very good condition. It benefits from a large west-facing balcony-terrace without vis-à-vis and an excellent layout with an area of 110 m² under the Carrez law. Flooded with sunlight and boasting a remarkable view of the landscaped park, it includes: an entrance, a vast 45 m² reception area extending onto the large balcony surrounded by greenery, a separate kitchen, three beautiful bedrooms, a large shower room, ample storage space, and separate toilets. Very adaptable layout. Parking possible. Metro L1 is a 12-minute walk or accessible by bus 43 and 92. REAL ESTATE CONSULTANTS GROUPThis description has been automatically translated from French.
…By Consultants Immobilier Neuilly Ferme


On the edge of the Bois de Boulogne and Neuilly, in a luxury condominium with elevator and janitor, on a high floor, a beautiful apartment entirely renovated with top-of-the-range fittings, facing the woods and offering an unobstructed view as far as the Eiffel Tower. With a surface area of 88.43 sqm Carrez, it comprises a south-facing double reception room, bathed in light and extended by a balcony, an open-plan kitchen, a master bedroom with en suite shower room, dressing room, separate toilet and a second room that could be used as an office or extra bedroom. The apartment has plenty of built-in storage space. Very bright, quiet and ideally located close to public transport and shops. Annexe include a cellar. Information available 7 days a week from 8 a.m. to 11 p.m. at [email protected]
…By Vaneau Trocadéro


Magnificent 134m² (1,442 sq ft) apartment in VIP surroundings, on the garden level of a semi-recent building in a quiet, leafy setting. The large living room with dining area open through patio doors onto a superb 290m² (3,122 sq ft) enclosed garden sheltered from prying eyes, extending the living spaces onto the exterior. The semi-open fully fitted and equipped kitchen is completed by a pantry. The sleeping area is well laid out and separated into two distinct parts. To the right of the entrance, a good-sized master suite features a bathroom and plenty of storage space. To the left are two bedrooms, one of which has a shower room, as well as a second separate shower room. This turnkey apartment in immaculate condition will delight with its optimised layout, harmonious volumes and contemporary décor with a refined finish. A rare property offering the comfort of a house in the heart of a sought-after residential area. This property also comes with a large cellar and a parking space. Option to acquire an 18m² (194 sq ft) studio apartment in the building. Property subject to shared ownership status. €1,895,300 agency fees not included - Agency fees: 5% incl. tax Fees payable by the buyer - Average amount of the share of charges €13,000/year - Estimated amount of annual energy costs for standard use based on 2023 energy costs: €3,800 ~ €5,180 - Information on the risks to which this property is exposed is available on the Géorisques website: www.georisques.gouv.fr 2,000,000 € Agency fees not included - Agency commission: 5%VAT included Agency fees payable by buyer - Montant moyen de la quote-part de charges courantes 10,800 €/yearly - Montant estimé des dépenses annuelles d'énergie pour un usage standard, établi à partir des prix de l'énergie de l'année 2023 : 3800€ ~ 5180€ - Les informations sur les risques auxquels ce bien est exposé sont disponibles sur le site Géorisques : www.georisques.gouv.fr
…By Barnes Neuilly


On the top floors of a superb co-ownership entirely rehabilitated in 2004, based on an old high-end building, splendid family apartment of 160.32 sqm according to Carrez law and 167.39 sqm with generous volumes and exceptional views. On the main level: The double living room of about 50 sqm, facing east, opens onto a 15 sqm balcony terrace overlooking the co-ownership's garden, in absolute calm. A comfortable dining kitchen, equipped. On the sleeping side, three beautiful bedrooms, including a suite that also has access to the balcony terrace. Two bathrooms, independent toilets. On the upper floor, access to a spectacular roof terrace with unobstructed views (Eiffel Tower, Sacré-Cœur, La Défense) and multiple exposures. Possible summer kitchen. Two parking spaces (a double and a single) complete this offer and are directly accessible from the main elevator.
…By Junot Neuilly


Ideally located close to shops, transport and schools, within a fully renovated high-end period building, this superb dual-aspect 160 sqm apartment is situated on the 6th and top floor. This property with exceptional volumes features an elegant entrance hall, a bright double reception room opening directly onto a 15 sqm east-facing terrace balcony, a fully equipped kitchen with pantry, as well as a sleeping area comprising three bedrooms, a large dressing room, two bathrooms and two toilets. An internal staircase accessible from the entrance leads to the upper level, where a veranda opens onto a magnificent landscaped 92 sqm terrace benefiting from open panoramic views and a stunning Eiffel Tower view. Possibility to create a summer kitchen. Pasteur middle and high school district. This property offers a true “house on the rooftop” atmosphere in the heart of Neuilly, combining generous volumes, natural light and exceptional panoramic views. A cellar, a double garage box and an additional single garage box complete this property. Property subject to co-ownership status.
…By Barnes Neuilly


On the 5th floor of a stunning semi-recent building in the Pasteur upper and lower secondary school sector, a dual-aspect apartment spanning 218m² (2,347 sq ft) with 30m² (323 sq ft) of balconies and a 119m² (1,281 sq ft) private terrace with stunning views over Parc Mermoz, the rooftops of Neuilly and the Eiffel Tower. Laid out as follows: Hall, double-sized living room opening on a south-facing balcony overlooking the beautiful Parc Mermoz and charming views on either side of the dining room, then a bedroom opening onto the balcony and the terrace, bathroom and wardrobe, toilet, bathroom, shower room, bedroom opening on the balcony and terrace, three bedrooms opening onto a balcony on the Rue Perronet side, toilet, wardrobe, kitchen and pantry. 119m² (1,281 sq ft) private terrace. Two cellars and parking space on the basement level. Two additional parking spaces, a 13m² (140 sq ft) maid's room and a 20m² (215 sq ft) studio are available at an additional cost. Fees payable by the seller - Number of lots in the building: 197 - Average amount of the share of charges €13,780/year - Information on the risks to which this property is exposed is available on the Géorisques website: www.georisques.gouv.fr 3,088,000 € Agency fees not included - Agency commission: 3.63%VAT included Agency fees payable by buyer - Nombre de lots dans la copropriété: 197 - Montant moyen de la quote-part de charges courantes 13,780 €/yearly - Montant estimé des dépenses annuelles d'énergie pour un usage standard, établi à partir des prix de l'énergie de l'année 2021 : 4110€ ~ 5560€ - Les informations sur les risques auxquels ce bien est exposé sont disponibles sur le site Géorisques : www.georisques.gouv.fr
…By Barnes Neuilly


NEUILLY/SAINT-JAMES. CROSSING APARTMENT WITH LARGE SUNNY BALCONY AND TWO PARKING SPACES.On the first floor, sunny, of a recent high-end building with elegant common areas well maintained by the services of a caretaker: Exceptional crossing apartment with an area of 78.6 m² benefiting from a large continuous balcony-terrace of 26 m². It includes an entrance with numerous closets, a spacious corner living room bathed in sunlight thanks to large bay windows, facing south and southeast overlooking the large balcony-terrace with no opposite view, a separate equipped kitchen, a beautiful bedroom - possibility of a second -, a bathroom, a dressing room, and guest toilets. This beautiful apartment is sold with a cellar and two nice parking spaces.This description has been automatically translated from French.
…By Consultants Immobilier Neuilly Ferme


NEUILLY - SAINT-JAMES DISTRICT: 89 M2 APARTMENT IN PERFECT CONDITION WITH AIR CONDITIONING AND BALCONY. In the heart of the Saint-James district, on the first floor of a recent high-end building with a concierge: Fully renovated apartment with quality materials, air conditioning benefiting from a balcony including: an entrance, a very bright double living room extended by the running balcony, a lovely open kitchen perfectly equipped, two beautiful quiet bedrooms overlooking the garden, a bathroom, and numerous storage spaces. Separate toilets. Sold with a cellar and a large parking space. REAL ESTATE CONSULTANTS GROUPThis description has been automatically translated from French.
…By Consultants Immobilier Neuilly Ferme
'%20stroke='%23DDAA3A'%20stroke-width='1.909'%20stroke-linecap='square'%20stroke-linejoin='bevel'/%3e%3c/svg%3e)
Receive by email any new listing that may match your search criteria
Your criteria :
By validating this form, you accept the general conditions of use of Le Figaro Properties.
These agencies offer a selection of luxury properties vente at Paris. Feel free to contact them for personalized assistance.




