The agencies at Paris
These agencies offer a selection of luxury properties vente at Paris. Feel free to contact them for personalized assistance.

 English$ USD · m²


Coldwell Banker Rive Sud, your specialist in luxury real estate, is delighted to present this exceptional and exclusive property: a bright four-room apartment offering 106 sq m of Carrez Law floor area and 140 sq m of total floor space, in excellent condition, located on the third and top floor of the magnificent Château des Montalets, in lower Meudon. This elegant 19th-century Neo-Gothic manor house is surrounded by a beautiful enclosed garden of approximately 500 sq m, shared by the co-owners and providing a lovely space where children can play. The garden extends beyond the property into the Montalets Park. The property is ideally located in the immediate vicinity of Boulogne-Billancourt and Issy-les-Moulineaux. Its location is particularly convenient, just 5 minutes' walk from the T2 tram station "Meudon-sur-Seine", providing direct access to La Défense and Porte de Versailles in approximately 15 minutes. The Meudon railway station (Line N) is a 7-minute walk away, with trains reaching Montparnasse station in approximately 10 minutes. The Seine Musicale and Parc de Billancourt are also within a 10-minute walk. The roof has been fully insulated and recently renovated, and the building is exceptionally well maintained. Quiet and in immaculate condition, this unusual and dual-aspect apartment is bathed in natural light and features high-quality materials throughout. Occupying the entire top floor, the apartment benefits from four-way exposure, offering a number of exceptional panoramic views over Paris and its iconic landmarks, including the Eiffel Tower. With ceiling heights ranging from 3 to 4 metres, enhanced by exposed beams, the property offers remarkable volumes and a great deal of character. The apartment comprises: A magnificent 43 sq m dual-aspect living area with an open-plan fitted kitchen (ceiling height: 3 m); Three cathedral-style bedrooms with impressive 4 m ceiling heights, one of which benefits from its own bathroom and WC; A separate shower room with WC; A dressing room; Two attic storage areas; Numerous built-in, bespoke storage solutions. A private outdoor parking space and a shared bicycle storage room, shared with another co-owner, complete the property. A truly exceptional property – an early viewing is highly recommended. Energy performance Estimated annual energy costs for the property: Energy efficiency rating: C – 138 kWh/sq m/year Climate impact rating: A – 4 kg CO₂/sq m/year Véronique Lepage (EI) Commercial Real Estate Agent registered with the Nanterre Trade and Companies Register (RSAC), no. 888 348 364.
…By Immobiliere Rive Sud (coldwell Banker@rive Sud)


Located JUST A FEW STEPS FROM THE HEART OF SURESNES, with EXCELLENT PUBLIC TRANSPORT LINKS thanks to nearby bus routes providing access to Porte Maillot in 10 minutes, and the Suresnes-Longchamp tram stop (T2), connecting to La Défense in 10 minutes, Cabinet BR Immobilier is delighted to present this beautiful three-room apartment, offering a total floor area of 64.40 m² under the Carrez Law, FULLY RENOVATED, VERY WELL INSULATED, DUAL-ASPECT, and featuring an EXCEPTIONAL CEILING HEIGHT OF 2.90 M.Situated in a BEAUTIFUL PERIOD BUILDING, on the 3rd floor of 5, without an elevator, this property comprises:A BRIGHT living room with storage and a fireplace, enjoying BEAUTIFUL VIEWS OF THE EIFFEL TOWER.A bedroom with built-in storage.A second bedroom with storage, plus an additional room that can be used as a home office / nursery / dressing room.A separate fitted and fully equipped kitchen.A bathroom.A separate WC.A LARGE 10 m² CELLAR completes this property.The communal areas will be renovated at the expense of the current owner.Close to Parc du Château, Bois de Boulogne, shops and all amenities.ENERGY PERFORMANCE RATING: DThis description has been automatically translated from French.
…By Br Immobilier


Maison CÉCILE GUILLO invites you to discover a family home surrounded by two gardens, just a two-minute walk from the RER B. Built on a 565 m² lot, it offers approximately 178 m² of living space and 210 m² of total floor area. A front garden greets you at the entrance and pleasantly sets the home back from the street. At the rear, a second, more intimate garden, dotted with several fruit trees, serves as a natural extension of the home. As soon as you enter, the spacious rooms, the light, and the preserved period features reveal the home’s character. The ground floor features a living room, a family room, a separate kitchen, and a bathroom. Upstairs, four bedrooms create a true family space, complemented by a bathroom, a shower room, a separate half-bath, and two terraces. The mezzanine provides additional, more open space that could accommodate an office, a library, a playroom, or a relaxation area. The lower level features a room currently used as a bedroom, a bathroom, a laundry room, a boiler room, and several storage areas. A small garage completes the property. In need of complete renovation, this house offers the opportunity to reimagine its spaces and design a custom interior. Its layout, spacious rooms, and two gardens give it a potential rarely found in Bourg-la-Reine. A house to be discovered, to tell its story, to be desired.
…By Cécile Guillo Immobilier Parisien


DOLY is proud to present exclusively this superb 2-room apartment of 68 m², ideally located on rue de Sèvres in Boulogne-Billancourt, in a sought-after residential area, immediately close to shops, transport, and all amenities.Located within a well-maintained co-ownership, this apartment charms from the first moments with its beautiful volumes, exceptional brightness, and pleasant outdoor space. A real asset of the property, its lovely 12 m² terrace facing Southeast offers an unobstructed view and constitutes an additional living space that is particularly appreciated on a daily basis. Ideal for entertaining, outdoor dining, or simply enjoying the beautiful days, it harmoniously extends the interior space.The apartment opens onto a spacious living room bathed in natural light thanks to its favorable exposure and wide openings. This reception area, comfortable and friendly, offers numerous layout possibilities and constitutes an ideal living environment for a couple, a professional, or an investor looking for a quality property.The open kitchen, modern and fully equipped, integrates perfectly with the living space. Functional and elegant, it has plenty of storage and an optimized layout that allows for full enjoyment of the conviviality of the living room. An independent laundry room completes this space and adds an extra comfort that is particularly sought after.The sleeping area consists of a large bedroom offering tranquility, comfort, and generous volumes. It benefits from direct access to a spacious and well-maintained bathroom. Separate toilets complete the distribution of this apartment, providing even more practicality in daily life.Thanks to its generous area of 68 m², its fluid layout, and its excellent overall condition, this property offers a particularly pleasant and functional living environment. Each space has been designed to optimize the comfort and quality of life of its occupants.A cellar completes this property and offers additional storage space that is particularly useful. A parking space is also included, constituting a real advantage in this highly sought-after area of Boulogne-Billancourt.The location is one of the great strengths of this apartment. Situated in a lively and popular neighborhood, you will enjoy immediate access to local shops, supermarkets, restaurants, cafés, markets, schools, and sports facilities. The living environment perfectly combines urban dynamism and residential comfort.On the transport side, the service is excellent with the Marcel Sembat and Billancourt stations (line 9) as well as Boulogne – Jean Jaurès (line 10) easily accessible. Numerous bus lines complement the mobility offer and allow easy access to Paris, La Défense, and the main activity centers of western Paris.Spacious, bright, featuring a magnificent terrace, a cellar, and parking, this apartment meets all the sought-after criteria for a serene purchase in one of the most attractive sectors of Boulogne-Billancourt.A rare opportunity to visit without delay.This description has been automatically translated from French.
…By Doly


T2 of 53 m² with a 13 m² balcony in absolute calm GLAM Immobilier presents exclusively this two-room apartment of 52.60 m² Carrez, ideally located on the 4th and top floor of a well-maintained 1968 condominium, secured with a concierge, elevator, and enriched with landscaped green spaces. Positioned at the back of the residence above the gardens, the apartment benefits from total tranquility and beautiful natural light. Its well-thought-out layout offers a fluid arrangement, without any loss of space. From the entrance, you access a pleasant living room and an independent kitchen, which can be opened onto the living room to create a spacious contemporary living area. The night corner includes a comfortable bedroom, built-in closets in the hallway, and a bathroom with toilet. The true asset of this property lies in its outdoor space: a large 12.65 m² balcony, facing East, which extends from all the main rooms (living room, kitchen, and bedroom). In terms of amenities, the apartment is equipped with recent double-glazed windows and electric roller shutters. Planning for a global refresh will allow you to arrange and personalize this beautiful space according to your tastes. This property is sold with a cellar. A private parking space in the basement is also available for an additional fee. Its geographical location simplifies everyday life: metro line 10 (Pont de Saint-Cloud) is just 3 minutes away on foot, and the T2 tram to reach La Défense is accessible in less than 15 minutes. All amenities (Intermarché, Monoprix, bakery, pharmacy) are immediately accessible on foot. For more information or to schedule a visit, please contact Gaëlle GEDON at 06.11.53.04.79 (Commercial agent - RSAC 753 361 757 EI Nanterre). Fees are the responsibility of the seller. In a condominium of 472 lots. No ongoing procedures. Energy class E, Climate class E Estimated annual energy expenses for standard use: between €1091.00 and €1475.00 for the years 2021, 2022, and 2023 (subscriptions included). Information on the risks to which this property is exposed is available on the Géorisques website: georisques.gouv.fr. This property is offered to you by a commercial agent (Individual company). Your GLAM IMMOBILIER advisor: Gaelle Gedon Commercial agent (Individual company) RSAC 753 361 757This description has been automatically translated from French.
…By Glam Immobilier


BOULOGNE - ALBERT-KAHN - AT THE FOOT OF THE METRO - FAMILY APARTMENT OF 158 M²At the foot of the metro and immediately near the Albert-Kahn gardens, this family apartment of 158 m² is located on the fourth floor.It includes a large reception area composed of a living room and a dining room, a spacious independent dining kitchen, four bedrooms, an office, a laundry room, a bathroom with a bathtub and a shower, as well as a shower room. Numerous shelves and closets also provide significant storage options.The layout allows for a pleasant separation between reception and sleeping areas. The bedrooms, facing the courtyard and the condominium garden, benefit from a particularly quiet environment.Parquet floors, moldings, and a working fireplace give the whole place the charm of the old.The apartment occupies the entire fourth floor. Resulting from the merger of two apartments, it offers beautiful volumes, a modular plan, and two distinct entrances.This configuration also allows for the establishment of a professional space separate from the family area. The condominium regulations permit mixed-use living and the practice of a liberal profession.The Boulogne-Pont de Saint-Cloud station, line 10, is located at the foot of the building. Shops and amenities are also accessible in the immediate vicinity.The apartment is located in a calm, secure, and well-maintained condominium.Two secure cellars complete this property.Notary office of Maître Claude BRUCKER38 rue des Cordelières - 75013 PARISThis description has been automatically translated from French.
…By Me Claude Brucker


iad France - Avisheh Seguela offers you: SAINT-CLOUD – LAST FLOOR | DUPLEX | 2 TERRACES | PANORAMIC VIEW OF PARIS In the immediate vicinity of the Saint-Cloud train station, discover this beautiful renovated duplex apartment of 110 m², located on the top floor of a secure residence with a caretaker and beautiful green spaces. Benefiting from a double East-West exposure, the apartment is bathed in light throughout the day. Its main asset: two magnificent terraces offering an unobstructed and spectacular view of Paris and its monuments. The living space consists of a spacious living room of 42 m², which can be converted into a third bedroom, as well as an independent kitchen. The sleeping area includes two comfortable bedrooms, including a master bedroom of nearly 19 m² with a dressing room, two shower rooms, and two independent toilets. The residence offers a particularly sought-after environment with a 24/7 caretaker, elevators, and green spaces. A cellar and a parking space complete this property. The advantages: top floor, duplex, renovation, brightness, 2 terraces with exceptional views of Paris, secure residence, 24/7 caretaker, green spaces, parking, and cellar. Prime location: Saint-Cloud train station and future line 15 of the Grand Paris Express 5-6 minutes on foot, T2, shops, and schools nearby. The Domaine national de Saint-Cloud, a true green oasis of 460 hectares, is just a few minutes away. Quick access to the A13, allowing easy connection to Paris and the western suburbs. A rare property in Saint-Cloud, combining residential elegance, comfort, outdoor spaces, and an exceptional panorama of the capital. This real estate advertisement concerns 4 lots located in a co-ownership of 2619 lots in total and is not subject to any ongoing procedures mentioned in article L. 721-1 of the construction and housing code. Average monthly charges reported by the seller: €600 per month (or €7200 annually). Agency fees are the responsibility of the seller. A valid identification document will be required at the visit, in accordance with article L.561-5 of the monetary and financial code. Information on the risks to which this property is exposed, including the legal obligation to clear brush, is available on the Géorisques website: http://www.georisques.gouv.fr. This real estate advertisement was drafted under the editorial responsibility of Mrs. Avisheh Seguela, independent real estate agent (without fund custody), commercial agent of SAS I@D France registered with the Nanterre RSAC under number 849038559, holder of the real estate canvassing card on behalf of I@D France SAS. This description has been automatically translated from French.
…By Iad France


South-facing 3-bed apartment offering great natural light, situated on the third floor of a secure residence with lift and concierge. The entrance hall leads to a large living room with a fitted and equipped open kitchen, extending onto a full-length balcony offering unobstructed views of the new Les Milons garden. The sleeping area comprises two bedrooms, one of which has a balcony, a room that could be used as an office, a child’s bedroom or walk-in wardrobe, a bathroom, a laundry room and a separate toilet. A cellar rounds off this property. Residents’ parking space. A stone’s throw from the T2 Les Milons tram stop, shops, schools and the Domaine national de Saint-Cloud. Coteaux primary school and Verhaeren middle school sectors. Fees payable by the seller - Number of lots in the building: 120 - Average amount of the share of charges €4,200/year - Estimated amount of annual energy costs for standard use based on 2021 energy costs: €1,860 ~ €2,530 Agency fees payable by vendor - Nombre de lots dans la copropriété: 120 - Montant moyen de la quote-part de charges courantes 4,200 €/yearly - Montant estimé des dépenses annuelles d'énergie pour un usage standard, établi à partir des prix de l'énergie de l'année 2021 : 1860€ ~ 2530€
…By Barnes Hauts De Seine Ouest


iad France - Virginie Zanghi offers you: SAINT-CLOUD – QUAI DE SEINE Exceptional apartment of 140 m² with a view of the Seine and the Eiffel Tower. The features that make the difference: Secure upscale residence with a caretaker 4th floor with elevator Unobstructed view of the Seine and the Eiffel Tower Living room of over 56 m² flooded with light High-end open kitchen Master suite with dressing room, shower room, and private toilet 2 additional bedrooms with dressing rooms Independent office Family bathroom Laundry Room Numerous integrated storage spaces Balcony with exceptional view Closed box + parking space 2 cellars Fiber optic, digicode, intercom, armored door In the heart of a privileged environment, this apartment offers an ideal family layout with a perfect separation between the parents' area and the children's area. Its generous volumes and remarkable brightness make it a rare property on the market. Immediate proximity to shops, schools, transport, and green spaces. A sought-after address, a remarkable view, an exceptional apartment. This real estate announcement concerns 5 lots located in a condominium of a total of 366 lots and subject to one or more ongoing procedures cited in article L. 721-1 of the Construction and Housing Code. Average monthly charges declared by the seller: 604.67€ per month (or 7256 € annually). Agency fees payable by the seller. A valid form of identity will be requested at the visit, in accordance with article L.561-5 of the Monetary and Financial Code. Information about the risks to which this property is exposed, including the legal obligation to clear brush, is available on the Géorisques website: http://www.georisques.gouv.fr. This real estate announcement has been drafted under the editorial responsibility of Mrs. Virginie Zanghi, independent real estate agent (without holding funds), commercial agent of SAS I@D France registered with the Meaux RSAC under number 889518528, holder of the real estate canvassing card on behalf of I@D France SAS.This description has been automatically translated from French.
…By Iad France


Spacious 136m² (1,464 sq ft) family apartment situated in a 1970s residence on the banks of the Seine. It comprises an entrance hall with vestibule, a separate kitchen and a 40m² (431 sq ft) living room opening onto a full-length balcony with views of the Seine. The 40m² (431 sq ft) master suite has its own bathroom and toilet. In the sleeping area, a corridor with plenty of storage space leads to a shower room, a separate toilet and two bedrooms. A cellar, a lock-up garage and an outdoor parking space round off this property. Tram and Line L station a 5-minute walk away. Line 10 a 20-minute walk away. Coteaux primary school and Emile Verhaeren middle school sectors. €735,000 Agency fees not included - Agency fees: 4.08% incl. tax Fees payable by the buyer - Number of lots in the building: 30 - Average amount of the share of charges €6,000/year - Estimated amount of annual energy costs for standard use based on 2021 energy costs: €3,340 ~ €4,530 - Julia TRUCHOT - Sales agent - EI - RSAC 700,000 € Agency fees not included - Agency commission: 3.57%VAT included Agency fees payable by buyer - Nombre de lots dans la copropriété: 30 - Montant moyen de la quote-part de charges courantes 6,000 €/yearly - Montant estimé des dépenses annuelles d'énergie pour un usage standard, établi à partir des prix de l'énergie de l'année 2021 : 3340€ ~ 4530€
…By Barnes Hauts De Seine Ouest


Carnot Street, within a beautiful condominium from 2019 in perfect condition, we invite you to discover this pleasant 2-room apartment of nearly 53 m2 (52.54 m2 Carrez). Close to transport (Metro Les Julliottes) and shops, you will be charmed by its spaces, tranquility, and brightness. On the 1st floor overlooking the garden, this 2-room apartment consists of a beautiful living room with an open kitchen of 29 m2 leading to a 4 m2 balcony, a quiet bedroom, a bathroom, and a separate toilet. The building and apartment are compliant with PMR standards. A cellar completes this property. There is the possibility of acquiring an underground parking space in addition to the price. With 15 years of experience in the Parisian market, the Aimo agency, a specialist in Parisian real estate, is at your disposal for any needs. Free estimation within 48 hours.This description has been automatically translated from French.
…By Aimo Immobilier


iad France - Marion Digeon offers you: Exceptional duplex – Top floor – Lake view – Panorama district, Clamart Located on the top floor of a 2020 building in the highly sought-after Panorama district of Clamart, this duplex of 136 m² Carrez, and 150 m² on the ground, offers a privileged living environment, combining volume, brightness, and quality features. The apartment consists on the first level of an entrance, a beautiful living room leading to two terraces, one of which has an unobstructed view of the lake, and a dining room. The kitchen, separated by a glass wall, is bright, functional, and elegant, fitted and equipped with quality brand furniture. A first bedroom with a closet, a shower room, a separate toilet with a hand wash basin, and a closet complete this floor. On the second level there is a magnificent master suite with storage, three other bedrooms with closets, a bathroom, another separate toilet, and a laundry room. The whole is in perfect condition, with careful and optimized layout. This property is completed by two underground parking spaces and a spacious cellar. Heating with an individual meter is included in the condominium fees. In the immediate vicinity of tram T6, various shops, the lake, playgrounds, and all schools, the Panorama district is known for its family-friendly environment and strong attractiveness. A rare property, combining top floor, terraces, lake view, and premium features, in the most sought-after area of Clamart. This real estate announcement concerns 4 lots located in a condominium of a total of 227 lots and is not subject to any ongoing procedures mentioned in Article L. 721-1 of the Construction and Housing Code. Average monthly charges reported by the seller: €425 per month (i.e., €5,100 annually). Agency fees are payable by the seller. A valid form of ID will be required upon visiting, in accordance with Article L.561-5 of the Monetary and Financial Code. Information on the risks to which this property is exposed, including the legal obligation for clearing vegetation, is available on the Géorisques site: http://www.georisques.gouv.fr. This real estate advertisement has been written under the editorial responsibility of Ms. Marion Digeon, independent real estate agent (without holding funds), commercial agent of SAS I@D France registered with the RSAC of EVRY under number 849784814, holder of the real estate canvassing card on behalf of I@D France SAS.
…By Iad France


In the heart of Fontenay-sous-Bois, this spacious 4-room family apartment of about 100 m2 is located on the 4th and top floor of a building with an elevator. Cross-ventilated and on a high floor, it benefits from unobstructed views that provide a true sense of space and light. Its configuration and size make it a comfortable living space for a family in search of volume and functionality.The apartment offers three bedrooms that can serve as a sleeping area, office, or children's room depending on needs. The living room opens onto a continuous balcony along the facade, accessible by three French windows, extending the living space outdoors. A private garden of about 200 m2 pleasantly completes the ensemble and suggests beautiful outdoor moments in a green setting reserved for residents. The presence of a secure cellar and a closed box for a car enhances everyday comfort and practicality of this property.The interior has undergone recent renovations, particularly concerning the kitchen, bathroom, living room, and other rooms, to provide a well-maintained and immediately pleasant living environment. Recent blinds and mosquito nets add a touch of extra comfort. Located in a small co-ownership of about 11 main lots, this apartment occupies the top level of a building built in the mid-1970s, giving it a charm typical of that era combined with modern amenities. The whole is suitable for both family life and hosting friends, with a fluid day area and well-defined night spaces.Just a few steps away, daily life is facilitated by the presence of numerous green spaces and educational institutions. Square Roger Beaudoin is about 100 m away, and the Saint-Germain park is nearly 300 m away, complemented by the Town Hall park and the Mayor's park around 400 m, as well as the Eco-Parc des Carrières and several other parks and children's playgrounds. Regarding schools, Jules Michelet school is about 100 m away, Michelet nursery school is nearly 200 m, and Paul Langevin elementary school is around 500 m. This network of parks and schools illustrates a practical and green living environment, particularly suitable for family life.Technical characteristics- Energy Performance Diagnosis: FLegal mentions:The information provided in this announcement has been carefully prepared by Zefir based on the elements provided at the time of posting. It is communicated for informational purposes and complements the regulatory diagnostics as well as the technical and administrative verifications that accompany any real estate transaction. For any official information regarding natural, mining, or technological risks, it is recommended to consult the Géorisques website, a public service of reference in this matter. Zefir supports you in your acquisition project with transparency and rigor, remaining available to clarify each step of your reflection. For any questions, contact Zefir at 07 57 91 70 93.This description has been automatically translated from French.
…By Zefir


iad France - Daniel Veeren offers you: New exclusivity – Clamart – At the gates of ParisIn the heart of the highly sought-after Panorama district in Clamart, in a recent luxury residence, discover this superb 5-room apartment of 103 m², offering a privileged living environment between modernity, comfort, and a green environment with an unobstructed view of the lake.In excellent condition, this ready-to-live apartment immediately charms with the quality of its amenities, high-end materials, numerous storage options, and particularly optimized layout.The living room of nearly 39 m², facing southwest and incorporating a fully equipped modern kitchen, constitutes a true warm and bright reception area. It benefits from elegant architecture with its bow-windows bringing charm, character, and brightness throughout the day.The sleeping area offers 4 beautiful bedrooms with comfortable volumes, all equipped with fitted wardrobes, including a parental suite of 14 m². A bathroom, a shower room, two toilets, and a utility room complete this well-thought-out property down to the smallest details.On the exterior, you will enjoy a magnificent terrace of over 16 m² benefiting from a double exposure West and South, with a direct and unobstructed view of the lake, ideal for your meals, relaxation moments, and sunsets.Air-conditioned apartment with recent and modern installation.Very good energy performance: C / C.The charges include cold water, hot water, heating, and maintenance of the common areas.What we love about this property: * Recent luxury residence * Superb living area with bow-window architecture * Bright and perfectly arranged apartment * Quality amenities and materials * Numerous storage spaces and fitted wardrobes in all bedrooms * Terrace with triple exposure and unobstructed view of the lake * Recent air conditioning * Very good energy performance * Two secure underground parking spaces * Zeplug electric charging station already installed * A cellar * Immediate proximity to shops, schools, woods, and transport (T6, quick access to metro line 13 and future line 15 of the Grand Paris Express)A rare property in the sector, ideal for both a family looking for a spacious and comfortable apartment and for buyers seeking beautiful volumes and a privileged living environment.Contact me for a visit.This real estate listing refers to 3 lots located in a co-ownership of 60 lots in total and is not subject to any ongoing proceedings referred to in Article L. 721-1 of the construction and housing code. Average monthly charges reported by the seller: €260 per month (i.e., €3120 annually). Agency fees are the responsibility of the seller.The presentation of a valid identification document will be requested during the visit, in accordance with Article L.561-5 of the Monetary and Financial Code. Information regarding the risks to which this property is exposed, including the legal obligation for brush clearing, is available on the Georisques website: http://www.georisques.gouv.fr.This real estate announcement has been written under the editorial responsibility of Mr. Daniel Veeren, independent real estate agent (without holding funds), commercial agent of SAS I@D France registered with RSAC Nanterre under number 905313193, holder of the real estate canvassing card for the company I@D France SAS.
…By Iad France


Magnificent character apartment, fully renovated in 2024 by an architect with quality amenities and elegant contemporary decor. Having benefited from a roof lift, this rare property offers remarkable volumes and exceptional brightness. The living room, with its high ceilings, is captivating with its generous proportions and warm atmosphere. It features a fully equipped open kitchen and a convivial dining area. The sleeping area consists of two children's bedrooms, a refined bathroom, and independent toilets. Upstairs, a climate-controlled level features a pleasant family room providing additional living space, ideal for relaxing or entertaining. An additional bedroom that can serve as an office completes this level. The master suite, a true haven, has two custom-made dressing rooms, an elegant shower room, and toilets, offering comfort and privacy. An exceptional property, combining charm, modernity, and functionality with the possibility of creating a rooftop of about 50 sqm. Exclusive Caroline MADELIN - EI - Commercial agent - N°RSAC: 990 455 958 - NANTERRE Agency fees payable by vendor - Nombre de lots dans la copropriété: 7 - Montant moyen de la quote-part de charges courantes 1,692 €/yearly - Montant estimé des dépenses annuelles d'énergie pour un usage standard, établi à partir des prix de l'énergie de l'année 2021 : 1830€ ~ 2540€ - Les informations sur les risques auxquels ce bien est exposé sont disponibles sur le site Géorisques : www.georisques.gouv.fr - Caroline MADELIN - Agent commercial - EI - RSAC NANTERRE 990 455 958
…By Junot Saint-cloud


This bright and beautifully appointed 59 sqm apartment is on the top floor of a luxurious residence near the shops and the transport networks in the Val d’Or neighbourhood. Enjoying an open view of la Defense, it includes an entry with a study area, a living room and an equipped kitchen with dining facilities opening onto a 10.49 sqm balcony, a 13 sqm bedroom, a shower room and a separate wc. Ample fitted storage space. With a cellar and a parking space.
…By Daniel Féau


Sole Agent. This 100 sqm garden-level apartment in very good condition is in a well-maintained residence just a stone’s throw from Saint-Cloud racecourse in the Val d’Or neighbourhood. Benefiting from two outdoor areas (65 sqm in total), it includes a spacious living/reception room and dining room opening onto a 38 sqm south-west facing terrace, a separate fitted kitchen, two bedrooms (one opening onto the first terrace, the second opening onto a 27 sqm terrace), a bathroom and a shower room. A 3rd bedroom would be possible. With two parking spaces and a cellar.
…By Daniel Féau

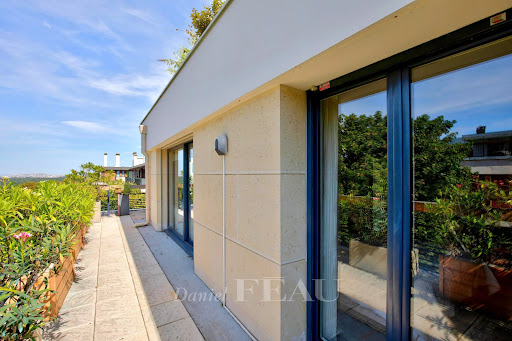


Sole Agent. Val d’Or neighbourhood, near the schools and the transport networks. This peaceful dual-aspect apartment on the 3rd floor of a luxurious recent building benefits from a 68 sqm terrace. Offering 99.06 sqm of living space as defined by the Carrez Law, it includes an entry with a fitted cupboard and wc, an extensively glazed double corner living/reception room and a 20 sqm kitchen with dining facilities bathed in sunshine and both opening onto the terrace enjoying an Eiffel Tower view, two 12.24 and 14.70 sqm bedrooms each with a bathroom, and a shower room. With two parking spaces and a cellar. The apartment is tastefully decorated in a contemporary style.
…By Daniel Féau


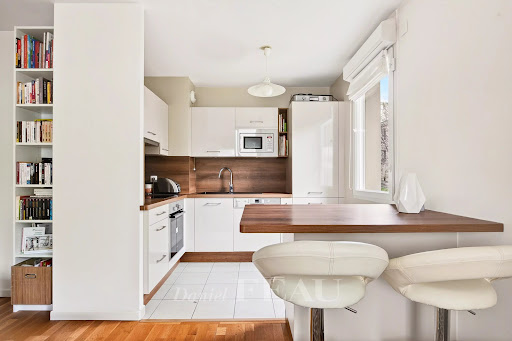

Sole Agent. Val d’Or neighbourhood. This apartment offering 56.22 sqm of living space as defined by the Carrez Law is on the 1st floor of a luxurious recent building. Benefiting from an 11 sqm south-west facing balcony, it includes a living room bathed in sunshine, an open-plan kitchen, two bedrooms and a bathroom. In very good condition. With a basement cellar. In a convenient location near the station, the tram, the shops and Paris Country Club.
…By Daniel Féau


Penthouse duplex apartment with terraces on the top floor of a small, recent, high-end condominium, next to transport services. Accessed by a private lift, the first floor comprises an entrance hall, an 80m² (861 sq ft) double-sized living room with a soaring ceiling and an open-plan kitchen leading to a first terrace. The sleeping area features a laundry room, three bedrooms, including a suite with shower room, a bathroom and a second terrace. Upstairs is an office area on the mezzanine and a suite with a walk-in wardrobe and a large bathroom with jacuzzi and hammam. This property benefits from a highly optimised and modular layout, superb natural light and very quick access to Paris. Two cellars and two parking spaces on the basement level are also included with this apartment ideal for a family or for entertaining. Barnes contact Marta Perez-Embid: +33 (0)6 42 07 58 37 Fees payable by the seller - Number of lots in the building: 6 - Average amount of the share of charges €5,880/year - Estimated amount of annual energy costs for standard use based on 2021 energy costs: €2,480 ~ €3,360 Agency fees payable by vendor - Nombre de lots dans la copropriété: 6 - Montant moyen de la quote-part de charges courantes 5,880 €/yearly - Montant estimé des dépenses annuelles d'énergie pour un usage standard, établi à partir des prix de l'énergie de l'année 2021 : 2480€ ~ 3360€
…By Barnes Hauts De Seine Ouest


On the banks of the Seine, in a residence built in the 1970s residence, spacious 135sqm family apartment comprising an entrance hall with dressing room kitchen, a splendid 40sqm living room opening onto a balcony overlooking the Seine, a master suite with bathroom 40m² with bathroom and toilet. On the night side, at the end of a corridor with ample a shower room and toilet, a second and third bedroom with storage space. In addition, there's a cellar, a lock-up garage and outdoor parking space. A reception apartment with volumes that will seduce you with its orientation and overlooking the Seine and its boats. Agency fees payable by vendor - Montant moyen de la quote-part de charges courantes 6,000 €/yearly - Montant estimé des dépenses annuelles d'énergie pour un usage standard : 3320€ ~ 4540€ - Les informations sur les risques auxquels ce bien est exposé sont disponibles sur le site Géorisques : www.georisques.gouv.fr - Béatrice LEBLANC-BARBEDIENNE - Agent commercial - EI - RSAC NANTERRE 530 708 999 700,000 € Agency fees not included - Agency commission: 3.57%VAT included Agency fees payable by buyer - Montant moyen de la quote-part de charges courantes 6,000 €/yearly - Montant estimé des dépenses annuelles d'énergie pour un usage standard, établi à partir des prix de l'énergie de l'année 2021 : 3340€ ~ 4530€ - Les informations sur les risques auxquels ce bien est exposé sont disponibles sur le site Géorisques : www.georisques.gouv.fr - Béatrice LEBLANC-BARBEDIENNE - Agent commercial - EI - RSAC NANTERRE 530 708 999
…By Junot Saint-cloud


DOLY is proud to present this 2-room apartment with an area of 36 m2, located on the 1st floor of a building surrounded by greenery.This charming apartment consists of a bright living room with a fully equipped open kitchen, a bedroom, and a bathroom with a toilet.Ideally located in a calm environment filled with greenery, this property benefits from a pleasant living environment while remaining close to amenities.Within a few minutes' walk, you will find local shops, schools, green spaces, as well as restaurants and cafes enlivening this sought-after residential area of Saint-Cloud.Nearby transport:• Gare de Saint-Cloud (Transilien L and U) – about a 7-minute walk• Tramway T2 – Les Coteaux a 10-minute walkIdeal for a first purchase, a pied-à-terre, or a rental investment in a sought-after area at the gates of Paris!DON'T MISS IT, DOLY'S HEARTTHROB!
…By Doly


RIVERCOACH, No. 1 in river housing consultancy and houseboat sales, offers you this superb 300 m² barge fitted out in a loft style, with its 80 m² unoverlooked terrace. The upper floor features a beautiful living room with a large open-plan kitchen, a 90 m² lounge and dining area opening onto a terrace. The highlight of this space is undoubtedly its luminosity, thanks to large bay windows offering exceptional views over the Bois de Boulogne. The lower floor features a second living area with fireplace, games room and home cinema. Three bedrooms with plenty of storage space complete this property, with dressing rooms and shower rooms, including a 50m2 master bedroom. It is also possible to create a 4th bedroom. An independent 25m2 studio on two levels completes this property's offer, with its fully-equipped kitchen area with access to the outside on the upper deck, and its sleeping area with all the necessary amenities (closets, shower room with WC and small lounge). Close to schools and shops, and just a few minutes from the Parc de Saint-Cloud and Bois de Boulogne promenades, its location, potential 5 bedrooms (currently 4), numerous bathrooms, and two complementary living areas make this boat an ideal family home. In addition to dedicated parking spaces, the boat is in the immediate vicinity of Tramway T2, the Saint-Cloud SNCF train station and metro line 10 Pont de Saint-Cloud. No notary fees are required for the sale of houseboats. For further information, please contact Kyrian on +33 6 70 46 47 52 or Valérie on +33 7 50 44 72 50.
…By River Coach


The Cottage - Like a Home - A bright refuge facing the Saint-Cloud racetrack There are places that are unlike any other. Places where architecture, light, and calm create an atmosphere that is found nowhere else. In the heart of the residence Le Cottage, a recent program by Cogedim, facing the Saint-Cloud racetrack, this 160 m² round apartment, located on the first and last floor, is one of those rare properties that leaves a mark from the very first visit. An entrance that opens to softness From the first level, everything breathes balance: three bedrooms, two bathrooms, three toilets, one of which is separate. A floor designed as an intimate and peaceful family cocoon, where everyone naturally finds their place. Then comes the surprise: the volume, the light, the rotunda. You ascend a few steps, and everything changes. The gaze rises, breath suspends. The living room appears, cathedral-like, circular, enveloping. A rare space, bathed in light, whose rotunda architecture gives a unique feeling of spaciousness and serenity. Wide openings lead directly to a south-facing terrace of 49 m². A true extension of the living room, an open-air living space, where the sun accompanies every moment of the day. A kitchen that accompanies moments of life Open to the living room, the fitted and equipped kitchen naturally integrates into this spectacular reception area. A lively, warm place designed for sharing, hosting, and enjoying. Above, an intimate refuge Overlooking the living room, the mezzanine accommodates a master bedroom with a bathroom and toilet. A true refuge, independent, imbued with the luminous softness of the cathedral volume below. And to perfect the whole Two parking spaces in the basement, a cellar, and within the residence, a swimming pool, a rare privilege that completes this privileged living environment. A property that does not leave one indifferent This place is not just an apartment. It is an atmosphere. A light. An architecture that tells a story. A property designed for those seeking a modern, secure, calming, but above all unique living environment. A property where one instantly envisions themselves. A property that one visits and does not forget.
…By Luxury Properties


The Tiffencogé agency exclusively offers you a 2-room apartment of 41 m² benefiting from an optimized layout with beautiful features and a great view of the Eiffel Tower.It consists of a living room with an open kitchen leading to a balcony, a large bedroom, a shower room with laundry space, and a separate toilet.The location is quite privileged, offering immediate proximity to all amenities and a beautiful view of Paris.Ideal investment or first purchase. (4.57% fees inclusive at the buyer's expense.) Co-ownership of 44 lots - including 36 residential lots. (No ongoing procedures).Annual charges: 2500 euros.This description has been automatically translated from French.
…By Tiffencogé Saint-cloud

Receive by email any new listing that may match your search criteria
Your criteria :
By validating this form, you accept the general conditions of use of Le Figaro Properties.
These agencies offer a selection of luxury properties vente at Paris. Feel free to contact them for personalized assistance.
Explore 294 luxury apartments with panoramic views in Paris, listed for a minimum price of $329,208. These properties with at least 1 room offer unobstructed views, sometimes at 360 degrees, over the urban landscape. Apartment listings are concentrated in particular around Passy, Trocadéro-Palais de Chaillot or Montmartre. The living areas in our catalog measure between 9 m² and 482 m².
To enjoy the sea horizon from your home, browse 11 luxury apartments with sea views in Paris, with prices starting at $959,725. Focus your attention on places with a wealth of listings on the local market, such as Île de la Cité, Île Saint Louis or Gros Caillou. These apartments offer living areas measuring between 37 m² and 208 m² and will allow you to enjoy a true staging of the sea as the hours pass.
Bring your search project to life by exploring our selection of 1,748 luxury apartments with a terrace in Paris, starting at $236,583. Lunches in the sun, planting or simple breaks facing the rooftops: the terrace enriches every day. Areas such as Passy, Triangle d'Or and Auteuil Sud are among those with the most listings. The minimum living area referenced in our listings is 15 m².
For a move without delay, browse our selection of 445 furnished luxury apartments in Paris, available from $245,511. The most sought-after addresses are located in particular in Triangle d'Or, Passy or Saint-Germain-des-Prés. Each apartment is sold to you with carefully chosen furniture, ready to accommodate your daily life as well as your stays. The average price of these furnished properties stands at $21,290 per square meter, with areas starting at 9 m².
Private swimming in the heart of the city is no longer a dream: browse 22 luxury apartments with a pool in Paris, available from $647,256. Residence pool or private pool, the configurations compete in appeal. Gros Caillou, Saint Thomas d'Aquin and Parc Monceau enliven the local market. You will find living areas starting from 34 m². For the largest properties, they can reach 292 m².
France's most famous monument beneath your windows: discover our 420 luxury apartments with an Eiffel Tower view in Paris, starting at $251,091. By day and through its illuminations, the Iron Lady transforms every living room into a balcony over the capital. Trocadéro-Palais de Chaillot, Passy and Triangle d'Or account for the most sought-after properties. Expect at least 1 room and 7 m² of living area. The largest apartments can measure up to 425 m².
Large dinner parties and memorable evenings find their setting among 396 luxury apartments with a reception room in Paris, starting at $290,149. These apartments offer a setting worthy of the events you want to organize (formal dinners or private receptions). The market is particularly active in Passy, Triangle d'Or and Trocadéro-Palais de Chaillot. Designed for great occasions, the apartments in our catalog have living areas measuring between 29 m² and 549 m².
As close as possible to the shore, 3 luxury apartments right on the water in Paris await your visit, starting at $1,216,396. Here, the boundary between the home and the water fades away to make room for a rare setting. The areas of Auteuil Sud and Saint-Germain-des-Prés account for many searches. These addresses have living areas measuring between 110 m² and 130 m², for an average price per square meter of $11,445.
Heritage enthusiasts will discover 87 luxury apartments listed as historic monuments in Paris, with an entry price of $390,586. Listing as a historic monument distinguishes architecture considered irreplaceable: each address thus tells a page in the area's history. Triangle d'Or, Passy and Saint Thomas d'Aquin are among the most active locations. These rare apartments can have 9 rooms.




