The agencies at Paris
These agencies offer a selection of luxury properties vente at Paris. Feel free to contact them for personalized assistance.

 English$ USD · m²


iad France - Rhizlane Schmitt offers you: Bourg-La-Reine - RER Bourg-La-Reine Duplex of 106 m² — 70 m² Full Sky Terrace — Lakanal Sectorization Live exceptionally at the heart of an iconic address of modern architecture, listed as a Historical Monument. Combining heritage prestige and contemporary comfort, this exceptional duplex of 106 m² will charm you with its brightness and its green setting just minutes from Paris. On the first level, the 36 m² living area imposes a loft spirit, enhanced by an open kitchen and bathed in sunlight thanks to its large glass bay windows. These open onto an exceptional private terrace of 70 m² full sky, a true suspended garden sheltered from prying eyes. This level also hosts a large first bedroom, an Italian shower with toilet. On the upper floor, a spacious landing leads to two beautiful bedrooms, a study area ideal for remote work, a second bathroom with toilet. A cellar and a private parking space complete this remarkable property. A bike storage room is also at your disposal. Enjoying a strategic location in an intimate environment, just steps from the vibrant town center and its shops, the property benefits from the highly sought-after zoning of the Lakanal School and immediate access to the RER B, reaching Paris in 15 minutes. This real estate announcement concerns 3 lots located in a co-ownership of 25 lots in total and is not subject to any ongoing procedure mentioned in Article L. 721-1 of the Construction and Housing Code. The average monthly charges declared by the seller: €243.33 per month (or €2920 annually). Agency fees to be borne by the seller. A valid identification document will be requested during the visit, in accordance with Article L.561-5 of the Monetary and Financial Code. Information on the risks to which this property is exposed, including the legal obligation for clearing, is available on the Géorisques website: http://www.georisques.gouv.fr. This real estate advertisement has been written under the editorial responsibility of Ms. Rhizlane Schmitt, independent real estate agent (without holding funds), commercial agent of SAS I@D France registered with the NANTERRE RSAC under number 448633420, holder of the real estate marketing card on behalf of the company I@D France SAS.This description has been automatically translated from French.
…By Iad France


EXCLUSIVITY SCEAUX: Ideally located not far from the pedestrian street, schools, and the RER B, this remarkable 162.50 m² apartment occupies the top floor with an elevator of a sought-after residence. From the entrance, the impressive volumes stand out: a superb reception area of over 57 m², bathed in light, opens onto a quiet balcony with an unobstructed view of the gardens. The fitted kitchen seamlessly complements this elegant and friendly living space. The apartment currently has 4 bedrooms with the possibility of creating a fifth according to your wishes. A bathroom, a shower room, and three separate toilets ensure ideal comfort for a family. An absolutely rare asset: an incredible private roof terrace of 76 m², accessible directly from the apartment, a true open-air living room offering an exceptional panoramic view without any overlooking. A unique place to entertain, relax, or enjoy magnificent sunsets. Two underground parking spaces, an outdoor parking spot, and a cellar complete this property with rare features. A unique apartment in Sceaux, combining a premium location, family volumes, and a spectacular outdoor space. Agency reference: 2556This description has been automatically translated from French.
…By Orpi - Cp Immo


This 113m² (1,216 sq ft) family apartment, situated in a high-end 1930s building in a prime location, a 5-minute walk from transport services (Saint-Cloud SNCF station, Tram T2), shops and schools, comprises an entrance hall leading to a living room with an open kitchen, boasting a view of the Eiffel Tower, three bedrooms, a bathroom, a shower room, a separate toilet and a laundry room. The apartment is air-conditioned and includes a cellar. Centre primary school and Gounod middle school sector. Fees payable by the seller - Number of lots in the building: 143 - Average amount of the share of charges €6,000/year - Estimated amount of annual energy costs for standard use based on 2026 energy costs: €1,630 ~ €2,220 Agency fees payable by vendor - Nombre de lots dans la copropriété: 143 - Montant moyen de la quote-part de charges courantes 6,000 €/yearly - Montant estimé des dépenses annuelles d'énergie pour un usage standard, établi à partir des prix de l'énergie de l'année 2026 : 1630€ ~ 2220€
…By Barnes Hauts De Seine Ouest


A stone's throw from RER C, Meudon Val Fleury, in a 1930 building with recently renovated common areas, on the 2nd floor with elevator, a 122m² apartment (121.74 m² Carrez law). It includes a double living room, a separate kitchen, 4 bedrooms, a bathroom, and a shower room. Possibility to create an open-plan kitchen and an independent parental space. You will be charmed by the charm of the old, the brightness, and the complete lack of vis-à-vis.
…By Vaneau Boulogne


Located on the 5th and top floor, this duplex loft, designed to feel like a house, offers 143 sq m of living space. Access is via a metal walkway that serves as both a circulation element and a landscaped patio, creating the first outdoor space available to this property. The duplex opens onto a large, light-filled living area of over 70 sq m, thanks to its series of windows. This open-plan space encompasses a living room, dining room, and open kitchen, framed by a structure with exposed ceiling beams. At the far end of this first level are two bedrooms with large curved windows and a bathroom with a bathtub and shower. Upstairs, a large, flexible space awaits. It could be a beautiful master bedroom or an office/family room/guest room. This level also benefits from two panoramic terraces totaling 40 sq m, offering complete privacy. Facing east and west, they frame unobstructed views of Greater Paris and a wooded park below. A communal garden and parking complete the complex, and the common areas on the landings can be used as terraces. Condominiums of 15 units (No proceedings in progress). Annual expenses : 2400 euros.
…By Architecture De Collection


Just steps away from the RER C, Meudon Val Fleury, in a 1930s brick building, on the 2nd floor with an elevator, this apartment measures 52.76m² Carrez. It comprises an entrance, a southeast-facing living room, an independent kitchen, a quiet bedroom, a dressing room, a bathroom, and a separate toilet. A cellar completes this property. You will be charmed by the allure of the old, the brightness, and the complete absence of overlooking neighbors. Renovations to be planned.Other opportunities are currently available within this co-ownership, from studio to 5 rooms. For more information or to access the complete offer, contact us.This description has been automatically translated from French.
…By Vaneau Boulogne


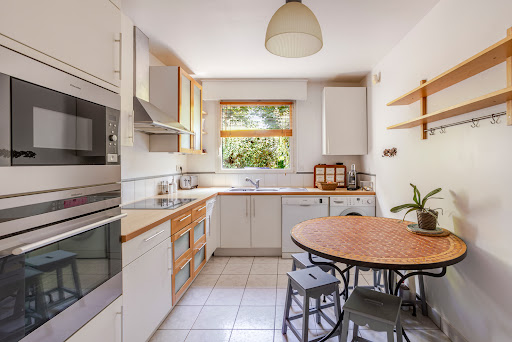
Like a house. In the heart of the sought-after Meudon Centre district, discover this magnificent 142 m² crossing apartment, located in a prestigious residence built in 1998. Its privileged location allows you to enjoy a quiet environment, while being in immediate proximity to schools (Rabelais college and high school), shops, Monoprix, and transportation (RER C and bus). You will be charmed by a vast living space of nearly 55 m², including a bright living room and dining room thanks to large bay windows opening onto a pleasant terrace extended by a garden for exclusive use. This space offers the possibility to create additional bedrooms according to your needs. The independent kitchen, spacious and friendly, can easily be opened onto the living room. The sleeping area consists of three beautiful bedrooms with built-in storage, a bathroom, a shower room, and two independent toilets. Two cellars and two parking spaces in a row complete this rare property. Co-ownership of 57 lots.Annual charges: 5560 euros.This description has been automatically translated from French.
…By Appartements & Maisons - A&m


Just a stone's throw from the RER C, Meudon Val Fleury, in a brick building from the 1930s, on the 4th floor with an elevator, a 68.61m² Carrez apartment, renovated in 2024. It consists of an entrance, a southeast-facing living room, an independent kitchen to be fitted, two quiet bedrooms, a shower room, and a separate toilet. A cellar completes this property. You will be charmed by the character of the old, the brightness, and the complete absence of opposite views. Other opportunities are currently available in this co-ownership, from studio to 5 rooms. For more information or to access the entire offering, contact us.This description has been automatically translated from French.
…By Vaneau Boulogne


Pour davantage de précisions, le plan et la vidéo de présentation complète de ce bien, vous pouvez également consulter l'annonce sur le site Equinimo.
…By Equinimo


MEUDON Center Family apartment of 122 m² with exceptional terrace of 70 m².On the 3rd and last floor with elevator of a recently renovated high-end residence, this crossing property seduces with its beautiful volumes, brightness, and rare outdoor spaces. It offers a 45 m² living room with triple exposure, soundproofed for optimal comfort, a separate kitchen with a pantry, 3 bedrooms, 2 shower rooms, a dressing room, storage, as well as a balcony facing the bedrooms. Cellar + closed garage. A property with great potential, ideal for a family seeking space, light, and quick access to Paris. Renovation works to be expected. Photos and video available. (4.00% fees included at the buyer's expense.) Co-ownership of 50 lots - including 30 residential lots. (No ongoing procedure).Annual charges: 5830 euros.This description has been automatically translated from French.
…By Agence Laforet Prestige Paris 7


Ideally located in Meudon Bellevue, this family apartment of 106 m², on the top floor of a sought-after luxury residence, has been tastefully renovated with quality materials. Facing east-west, it offers beautiful volumes and an optimal layout consisting of: an entrance hall, a living-dining room with a balcony providing an unobstructed view with no overlooking, a fully equipped American kitchen, four bedrooms, a shower room with toilet, a bathroom with laundry area, separate toilets, as well as a hallway with large closets. Energy performance rating: D. A cellar on the ground floor and two parking spaces in the basement, accessible by elevator, complete this property. The apartment is located 8 minutes on foot from Meudon Bellevue train station, reaching Montparnasse in 12 minutes (line N). Shops, schools, and the forest are also nearby. Co-ownership of 85 lots (No ongoing procedures). Annual charges: 3920 euros.This description has been automatically translated from French.
…By Appartements & Maisons - A&m


Meudon – Anatole France. In a dominant position, on the 7th and 8th floors of a 1970s residence, this 122 m² Carrez duplex offers a pleasant living environment with exceptional views of Paris, from La Défense to the Eiffel Tower. The 7th floor opens onto an entrance leading to a crossing double living room of 46 m². This reception area benefits from a true opening to the outside thanks to two balcony-terraces of 11.30 m² and 11.80 m², placed on either side of the apartment. The unobstructed views constitute a real extension of the living room. This level also hosts an independent kitchen, a bedroom with its shower room, a wardrobe, and separate toilets. On the upper floor, the sleeping area consists of two bedrooms and an office, accompanied by a shower room, a wardrobe, and independent toilets. The balcony-terraces continue on this level and also offer beautiful perspectives. The organization over two levels and the presence of several outdoor spaces give this apartment a unique personality and significant family potential. Renovation work will modernize the premises and fully reveal its potential. A double closed garage and a cellar complete this property. The co-ownership also benefits from a bike storage room. The property includes 4 lots and is located in a co-ownership of 232 lots (the average annual current co-ownership charges are €6000 and the homeowners' association is not subject to a procedure cited in Article L. 721-1 of the Construction and Housing Code). Information about the risks to which this property is exposed is available on the Géorisques website: www.georisques.gouv.fr Sale price: €815,000 Seller's fees Contact your SAFTI advisor: Christophe DUFOUR, Tel.: 06 18 43 79 49, Email: [email protected] - EI - Commercial agent registered with the NANTERRE RSAC under number 849324892This description has been automatically translated from French.
…By Safti


This recently renovated 77 sqm apartment is on the garden level of a fine 1920s private mansion. Beautifully appointed and benefiting from a tasteful contemporary decoration, it includes a particularly bright living/reception room with a fireplace, a fully equipped kitchen with dining facilities (both opening onto a landscaped 150 sqm garden), a master bedroom with fitted storage space, two further bedrooms, a bathroom and a separate wc. With a cellar. In a peaceful environment on the edge of the forest, yet a convenient distance from the amenities and a 5 to 10-minute walk from the stations.
…By Daniel Féau


In Meudon, bordering Issy-les-Moulineaux, in the Les Montalets district, close to local shops (bakery, delicatessen, U Express supermarket) and a few minutes' walk from the Les 3 Moulins shopping center, the T2 tram line (Meudon-sur-Seine or Les Moulineaux stations), the RER C commuter rail line, the Meudon Transilien Line N station (Montparnasse in 10 minutes), the Issy station on the Grand Paris Express Line 15 (opening in 2027), and bus lines, in a prestigious 2001 building, on the 4th floor (out of 5), we offer this beautiful, quiet, triple-aspect family apartment in excellent condition. This 90.03 m² (Carrez Law) property benefits from a pleasant and efficient layout, and you will enjoy a large 35 m² southeast-facing terrace, perfect for relaxing in the sun with family or entertaining friends. It comprises four rooms, a beautiful entrance hall, three bedrooms (10.05 m², 9.85 m²), including a master suite (11.52 m²) with an en-suite shower room and toilet, a bathroom with a laundry area, a separate toilet with a washbasin, a separate, fitted and equipped kitchen, and a 29 m² living/dining room with dual southeast/southwest exposure, opening onto a large 35 m² southeast-facing terrace. One of the bedrooms and the kitchen also open onto the terrace. Ample fitted and custom-built storage throughout. Very bright. Quiet and green surroundings. Parquet flooring throughout except in the bathrooms. Double glazing. Electric roller shutters. Individual gas heating. Security door. Lift. A cellar and a double parking space (side-by-side) in the building's basement are included. Please note that the building's facade renovation has been approved and paid for by the current owners. The building comprises 146 units, including 43 main units. A daycare center is located in the immediate vicinity. School catchment areas: Perrault-Brossolette Nursery and Primary School (2-minute walk), Bel Air Middle School (5-minute drive), Rabelais High School (6-minute drive), And private schools: Montessori Bilingual (3-minute walk), La Source School (7-minute drive), Notre-Dame de Meudon Institute (10-minute walk), and Saint Joseph de Bellevue (4-minute drive). Property tax: €2,526. Monthly condominium fees: €230, or €2,763 per year. Asking price: €759,000 (Agency fees included). Agency fees: 3% including VAT, payable by the buyer (i.e., a selling price of €736,893 excluding fees). Is your family looking for comfort and convenience? Please contact me quickly to arrange a viewing! Contact via the attached form. Information on the risks to which this property is exposed is available on the Georisques website: https://www.georisques.gouv.fr. Clarisse Heuschling, Sole Proprietorship Sales Agent registered with the Nanterre Commercial Court under number 838 005 734 RSAC Nanterre - Sextant France - More information at www.sextantfrance.fr: ref: 28677
…By Sextant France


Olivier BLAREL | Real Estate Advisors - Capifrance | Saint-Cloud – Val d'Or – 151 m² – 4 bedrooms – Garden & terrace – Parking – Cellar I invite you to discover this superb 151.34 m² (Carrez law) family apartment, located on the ground floor of a prestigious, green, and leafy condominium on Rue du Mont Valérien in Saint-Cloud. From the moment you enter, you will be captivated by its generous proportions, its particularly functional layout, and its numerous windows opening onto the outdoors. The reception area spans nearly 57 m², comprising a living room, a dining room, and a kitchen. A truly bright and welcoming family living space, opening generously onto the terrace and garden. Outside, the apartment boasts a terrace of approximately 55 m² extending into a garden of approximately 100 m², offering a verdant and secluded setting with views of the condominium's trees. Its triple exposure and numerous French doors enhance the pleasant feeling of living in a house. Completely separate from the living area, the sleeping quarters comprise four bedrooms, one with its own bathroom, as well as two additional shower rooms. Ample built-in closets and storage complete the layout. The apartment also boasts excellent amenities: double and triple glazing, underfloor heating in the living room, and a concierge. A parking space in the basement, equipped with an electric vehicle charging point, and a cellar complete this property. The location is particularly desirable: the Val d'Or train station is approximately a 2-minute walk away, providing quick access to La Défense and Paris, while the T2 tram line is also nearby. Schools, shops, and services are all within walking distance, as is the Jardin des Tourneroches park, just a few minutes away. This environment is ideally suited to family life, combining greenery, space, and easy access to Paris. A rare find in Saint-Cloud: the spaciousness of a large apartment, a true outdoor space, and the feeling of living in a house. Could this be your future home? For more information or to arrange a viewing, please contact me. Number of units in the condominium: 140. Average annual share of expenses (estimated budget): €7,130, or €594 per month. The fees are payable by the seller. Les informations sur les risques auxquels ce bien est exposé sont disponibles sur le site Géorisques : www. georisques. gouv. fr. ** ENGLISH SPEAKERS: please note that Capifrance has an international department that can help with translations. To see our range of 20,000 properties for sale in France, please visit our Capifrance website directly. We look forward to finding your dream home!
…By Capifrance - Olivier Blarel


Saint-Cloud – Val d'Or – 151 m² – 4 bedrooms – Garden & terrace – Parking – CellarI invite you to discover this superb family apartment of 151.34 m² Carrez, fully renovated, located on the garden level within a high-end condominium surrounded by greenery on rue du Mont Valérien in Saint-Cloud. From the entrance, you will be charmed by its generous volumes, particularly functional layout, and its numerous openings to the outside. The reception area spans nearly 57 m², with a living room, a dining room, and a kitchen. A true family living space, bright and friendly, largely open to the terrace and garden. Outside, the apartment benefits from a terrace of approximately 55 m² extended by a garden of around 100 m², offering a green and preserved setting with the trees of the condominium in perspective. Its triple exposure and numerous French doors enhance this pleasant feeling of living in a house. Perfectly separated from the reception area, the sleeping area accommodates 4 bedrooms, one of which has its own bathroom, as well as two additional shower rooms. Many closets and integrated storage complete the ensemble. The apartment also offers excellent comfort features: double and triple glazing, underfloor heating in the living room, and a concierge. An underground parking space equipped with a connection for an electric charging station and a cellar complete this property. A particularly sought-after location: the Val d'Or train station is about 2 minutes on foot, allowing quick access to La Défense and Paris, while the T2 tram is also accessible nearby. Schools, shops, and services are within walking distance, as is the Jardin des Tourneroches, located just a few minutes away. A particularly suitable environment for family life, combining greenery, space, and quick connection to Paris. A rare property in Saint-Cloud: the volumes of a large apartment, a true outdoor space, and the feeling of living in a house. What if this place became your future home?Technical characteristics- condominium charges: €681- Energy performance: D- Heating mode: electric- Hot water: electric heaterLegal mentions:The information presented in this announcement has been prepared by Zefir based on the elements communicated at the time of publication, with the aim of providing an accurate and clear vision. They are provided for information purposes and do not replace the regulatory diagnostics or the technical and administrative checks that usually accompany a real estate acquisition, such as the examination of town planning rules, easements, or cadastral documents. For any official information related to natural, mining, or technological risks, it is recommended to consult the public service Géorisques. Zefir supports buyers in their project with transparency and rigor and remains available to clarify every step of the process. For any questions, contact Zefir at 07 57 91 70 93.This description has been automatically translated from French.
…By Zefir

7 minutes from the RER A Fontenay sous Bois and 15 minutes from Metro Line 1 Château de Vincennes, Barnes Val de Marne offers exclusively a 4-room apartment with a private garden of 250m2 overlooking the Bois de Vincennes - Parking available.Located within a small co-ownership consisting of five units, the 4-room apartment of approximately 100m2 occupies the entire garden level of a beautiful mansion with its own private entrance both to the home and the property.With triple exposure, the apartment consists of an entrance, a double living room with a south-facing balcony overlooking the Bois de Vincennes, a separate kitchen, and a very large bedroom with a bathroom. The apartment also has a private garden of approximately 250m2. There is the possibility of parking several vehicles.Works to be expected - Possibility to reconfigure the whole into an apartment with a double living room, kitchen, 3 bedrooms, two bathrooms, and a separate toilet. Possibility to install a reversible air conditioning system.Hungarian point parquet, moldings, charm of the old. Estimated monthly charges: €130.Property characteristics:Charges: €130 per monthView: open view over the woodsExposure: South and WestFees chargeable to the seller - Number of lots in the co-ownership: 3 - Average amount of the share of current charges €1,680/yearThis description has been automatically translated from French.
…By Barnes - Val De Marne


Just 7 minutes from the RER A Fontenay sous Bois and 15 minutes from the Metro Line 1 Château de Vincennes, Barnes Val de Marne offers exclusively a 4-room apartment with a view of the Bois de Vincennes. In a small condominium comprising five units, this 4-room apartment of approximately 100m2 occupies the entire first floor of a beautiful private mansion. Triple exposure, the apartment consists of an entrance, a double living room with a south-facing balcony overlooking the Bois de Vincennes, a separate kitchen, and a very large bedroom with a bathroom. Renovations required - Possibility to reconfigure the entire space into an apartment benefiting from a double living room, balcony, kitchen, 3 bedrooms, two bathrooms, and a separate toilet. Possibility to install a reversible air conditioning system. Oak parquet flooring, charm of the old. Estimated monthly charges: €130. Property characteristics: charges: €130 per month View: unobstructed view of the woods Exposure: South and West Proximities: RER A - Line 1 Fees payable by the seller - Number of lots in the condominium: 3 - Average amount of the share of current charges €1,680/yearThis description has been automatically translated from French.
…By Barnes - Val De Marne


Just 7 minutes from the RER A Fontenay sous Bois and 15 minutes from the Metro Line 1 Château de Vincennes, Barnes Val de Marne offers for sale a 4-room apartment with a view of the Bois de Vincennes. In a small condominium comprising five units, the approximately 75m2 4-room apartment occupies the entire second and top floor of a beautiful private mansion. Attic of approximately 40m2 to be developed. The triply exposed apartment consists of an entrance, a south-facing living room overlooking the Bois de Vincennes, a separate kitchen, two bedrooms, and a shower room. The attic, which is accessible by an internal staircase, is to be developed. Renovation work is needed - there is the possibility to reconfigure the entire space into an apartment with a beautiful living area, 3 bedrooms, two bathrooms, and a separate toilet. There is also the possibility to install a reversible air conditioning system. Features include oak parquet flooring, charms of the old style. Estimated monthly charges: €130. Property characteristics: charges: €130 per month; View: unobstructed view of the woods; Exposure: South and West; Fees payable by the seller - Number of units in the condominium: 3 - Average annual share of current charges €1,680.This description has been automatically translated from French.
…By Barnes - Val De Marne


Abriculteurs is pleased to present this spacious 5-room family apartment of 91 m² located on the 6th and penultimate floor of a contemporary upscale residence, in the heart of the eco-neighborhood of Arc Sportif in Colombes (Allée Françoise Héritier). Discover this apartment with contemporary lines, offering quality finishes and excellent natural light. Its east/west dual exposure and large outdoor spaces make it particularly pleasant to live in. The living area consists of: A practical entrance. A bright living room with an open kitchen to be fitted according to your preferences, opening directly onto a first terrace of 22 m² facing due west, ideal for enjoying sunny days and sunsets. 4 bedrooms with built-in storage. Each bedroom has direct access to the outdoors, with two large terraces totaling 41 m², facing east and west, offering completely unobstructed views. A bathroom with WC. A modern shower room. An independent WC. A secure underground parking space completes this property. Located within the Colombus block, this apartment benefits from a dynamic, green, and pedestrian-friendly environment designed for comfortable family living. A landscaped park, local shops, supermarkets, and sports facilities are in the immediate vicinity of the residence. Transport: Stade station (line J) about a 10-minute walk, with Saint-Lazare reachable in 15 minutes, bus lines at the foot of the residence, and the upcoming arrival of tramway T1. Schools: nurseries, kindergartens, and primary schools within walking distance. Key features of the property: 4 bedrooms with storage 41 m² of terraces in total East/West dual exposure Unobstructed view Bright living room Contemporary finishes Secure residence with elevator Underground parking space Additional information: Property tax: €1,697 / year Annual maintenance charges: €3,336 / year (including collective heating) Co-ownership of 77 lots Energy rating: 63 kWhEP/m².year (C), emissions: 12 kg CO2/m².year (C) Sale price: €470,000 including VAT (Fees borne by the seller). For more information or to arrange a visit, contact Céline GLINEUR at +33 6 80 26 58 63 or [email protected]. This real estate listing has been drafted under the editorial responsibility of Ms. Céline Glineur, EI, real estate sales agent registered in the Special Register of Commercial Agents of the Nanterre Commercial Court under RSAC number 903 641 827, acting without holding funds, on behalf of SARL Abriculteurs immobilier, with a capital of €5,000, registered under SIREN n° 837 704 584, holding professional card n° CPI 7501 2018 000 025 842 issued by the Paris Île-de-France Chamber of Commerce, whose legal representative is Mr. Adrien Piot, with registered office at 12 rue des Halles, 75001 Paris.
…By Abriculteurs


The advertiser did not provide an english description for this listing.
…By Home Sweet Immo


Located on the 10th and top floor of a recent building constructed at the end of 2019, this 107m² loi carrez flat has a large terrace offering a panoramic view of all the monuments of Paris, from La Défense to the Eiffel Tower. It comprises a large double living room and a fully fitted kitchen opening onto a 120m2 terrace surrounding the flat. The terrace has a Jacuzzi and a 360° view of the skyscrapers. The night area comprises three bedrooms, including a master suite with dressing room, a bathroom and a shower room. This property also includes two parking spaces, equipped with a fast-charging station for electric cars. No proceedings in progress. Located close to all amenities and a short walk from the quays of the Seine. A 10-minute walk from La Garenne-Colombes station. Visits and information 7 days a week Agency fees payable by the vendor. +33650419774
…By La Sauvage Immobiliere


Abriculteurs is pleased to present this charming three-room apartment in central Colombes (92700). Located on the ground floor of a small-scale condominium (19 units), this 42 m² cross-ventilated apartment, renovated in 2022, combines the charm of the old with modern comfort. Upon entering the living area, you will be won over by the beautiful high ceiling that maximizes the space. The warm, light-filled living room opens onto a modern American-style kitchen, fully equipped and optimized with numerous built-in storage solutions. The sleeping area consists of two separate bedrooms, a modern bathroom, and separate toilets. Situated just a 5 to 7-minute walk from Colombes Station (Transilien L), the apartment allows you to reach Paris Saint-Lazare station in just 10-12 minutes. The ideal compromise between accessibility and tranquility! You are only minutes away from the famous pedestrian street Saint-Denis, with its food shops, cafes, and welcoming restaurants. Schools (from kindergarten to middle school), sports facilities, and green spaces (such as Square Caillebotte) are all within walking distance. Property highlights: Complete renovation in 2022: Electricity, paint, kitchen, bathroom… No budget required for works! 100% optimized layout: No wasted space, smooth and comfortable circulation. Cross-ventilated apartment: Beautiful natural light throughout the day. Controlled charges: A major asset for a first purchase or a peaceful rental investment. Please note: - Property tax: €722/year - Annual common charges: €2,160/year (heating and water not included) - Annual heating cost: depending on individual consumption - Condition of the property: renovated in 2022 - Subject to condominium status - 19 units - Cellar included - Connected to the public sewer system - No ongoing legal proceedings Conventional energy consumption (kWhEP/m².year): 243 (D) CO2 emissions estimate (kg CO2/m².year): 7 (B) Energy cost min/max: not specified Price reference year: 2022 Sale price: €260,000 VAT included (Abriculteurs fees payable by the seller) This real estate listing has been written under the editorial responsibility of Mrs. Céline Glineur, EI, commercial real estate agent registered in the Special Register of Commercial Agents at the Nanterre Commercial Court under number RSAC 903 641 827, without holding funds, acting on behalf of SARL Abriculteurs immobilier, with a capital of €5,000, registered under SIREN number 837 704 584, holder of professional card No. CPI 7501 2018 000 025 842 issued by the Paris Île-de-France Chamber of Commerce, whose legal representative is Mr. Adrien Piot, with its registered office at 12 rue des Halles, 75001 Paris.
…By Abriculteurs


Abriculteurs is pleased to present this large 176 m² loft in Colombes (92700). Just a few steps from the city center and Colombes train station, this spacious one-floor property offers the comfort and privacy of an independent entrance within a small coproperty with low fees. Behind its understated architecture, this 176 m² property with a truly atypical spirit feels like a detached house. Quiet, autonomy, and large spaces characterize this unique living space in the area. The layout of this loft has been designed to maximize the autonomy of each area: A private and independent entrance to immediately feel at home. A large open kitchen and dining area of 35 m²: the centerpiece, convivial and separated from the resting zones. A bright living room of over 30 m² offering a warm and spacious reception area. The sleeping area: Independent spaces and exceptional volumes The floor plan of the loft allows an excellent separation between family life and working from home: Two very large independent bedrooms (20 m² and 30 m² respectively), ideal for preserving each person's privacy or creating a large office/workshop space. A comfortable third bedroom. A second small modular lounge, perfect for creating a separated TV area or a children's playroom. A large family bathroom equipped with a shower, bathtub, and toilet. Outbuildings and conveniences in the heart of the city Storage: A cellar completes this property to optimize your storage space. Parking: Possibility to rent a parking space in the immediate vicinity. 3D VIRTUAL TOUR: Explore this loft at your own pace! Want to experience that ''like a house'' feeling and appreciate the independence of this rare property in Central Colombes? Activate the 3D virtual tour now. Scan each room at your own rhythm and envision your future home before booking your visit. Please note: • New individual electric heating • Annual charges: €3,302 • Small coproperty of 11 units • Bicycle storage • Property tax: €2,014 / year Sale price: €640,000 VAT included, agency fees included. This real estate listing was written under the editorial responsibility of Mrs. Céline Glineur, EI, commercial real estate agent registered with the Special Register of Commercial Agents of the Nanterre Commercial Court under RSAC number 903 641 827, without holding funds, acting on behalf of SARL Abriculteurs immobilier, with a capital of €5,000, registered under SIREN number 837 704 584, holder of professional card number CPI 7501 2018 000 025 842 issued by the CCI Paris Île-de-France, whose legal representative is Mr. Adrien Piot, with registered office at 12 rue des Halles, 75001 Paris.
…By Abriculteurs


Equinimo, the most recommended fixed commission agency (9,900 EUR), offers you for sale this property of 69.33m2, located on rue Estienne D'Orves, 400m from the Church of Colombes. Located on the 7th floor with an elevator, the corner apartment is quiet and bright, consisting of an entrance with storage, a living room, a fitted kitchen open to the living room, two bedrooms, a shower room, and a separate toilet. The property benefits from parquet flooring, integrated storage, and double-glazed windows. A cellar and a parking space are included in the sale. The charges, amounting to 196 euros per month, notably include cold water, hot water, heating, the elevator, maintenance of common areas, and green spaces. The property tax is 1,226 euros.This description has been automatically translated from French.
…By Equinimo

Receive by email any new listing that may match your search criteria
Your criteria :
By validating this form, you accept the general conditions of use of Le Figaro Properties.
These agencies offer a selection of luxury properties vente at Paris. Feel free to contact them for personalized assistance.
Explore 295 luxury apartments with panoramic views in Paris, listed for a minimum price of $329,208. These properties with at least 1 room offer unobstructed views, sometimes at 360 degrees, over the urban landscape. Apartment listings are concentrated in particular around Passy, Trocadéro-Palais de Chaillot or Montmartre. The living areas in our catalog measure between 9 m² and 482 m².
To enjoy the sea horizon from your home, browse 11 luxury apartments with sea views in Paris, with prices starting at $959,725. Focus your attention on places with a wealth of listings on the local market, such as Île de la Cité, Île Saint Louis or Gros Caillou. These apartments offer living areas measuring between 37 m² and 208 m² and will allow you to enjoy a true staging of the sea as the hours pass.
Bring your search project to life by exploring our selection of 1,746 luxury apartments with a terrace in Paris, starting at $236,583. Lunches in the sun, planting or simple breaks facing the rooftops: the terrace enriches every day. Areas such as Passy, Triangle d'Or and Auteuil Sud are among those with the most listings. The minimum living area referenced in our listings is 15 m².
For a move without delay, browse our selection of 446 furnished luxury apartments in Paris, available from $245,511. The most sought-after addresses are located in particular in Triangle d'Or, Passy or Saint-Germain-des-Prés. Each apartment is sold to you with carefully chosen furniture, ready to accommodate your daily life as well as your stays. The average price of these furnished properties stands at $21,278 per square meter, with areas starting at 9 m².
Private swimming in the heart of the city is no longer a dream: browse 22 luxury apartments with a pool in Paris, available from $647,256. Residence pool or private pool, the configurations compete in appeal. Gros Caillou, Saint Thomas d'Aquin and Parc Monceau enliven the local market. You will find living areas starting from 34 m². For the largest properties, they can reach 292 m².
France's most famous monument beneath your windows: discover our 420 luxury apartments with an Eiffel Tower view in Paris, starting at $251,091. By day and through its illuminations, the Iron Lady transforms every living room into a balcony over the capital. Trocadéro-Palais de Chaillot, Passy and Triangle d'Or account for the most sought-after properties. Expect at least 1 room and 7 m² of living area. The largest apartments can measure up to 425 m².
Large dinner parties and memorable evenings find their setting among 396 luxury apartments with a reception room in Paris, starting at $290,149. These apartments offer a setting worthy of the events you want to organize (formal dinners or private receptions). The market is particularly active in Passy, Triangle d'Or and Trocadéro-Palais de Chaillot. Designed for great occasions, the apartments in our catalog have living areas measuring between 29 m² and 549 m².
As close as possible to the shore, 3 luxury apartments right on the water in Paris await your visit, starting at $1,216,396. Here, the boundary between the home and the water fades away to make room for a rare setting. The areas of Auteuil Sud and Saint-Germain-des-Prés account for many searches. These addresses have living areas measuring between 110 m² and 130 m², for an average price per square meter of $11,445.
Heritage enthusiasts will discover 87 luxury apartments listed as historic monuments in Paris, with an entry price of $390,586. Listing as a historic monument distinguishes architecture considered irreplaceable: each address thus tells a page in the area's history. Triangle d'Or, Passy and Saint Thomas d'Aquin are among the most active locations. These rare apartments can have 9 rooms.