The agencies at Paris
These agencies offer a selection of luxury properties vente at Paris. Feel free to contact them for personalized assistance.

 English$ USD · m²


Barnes Versailles has the listing of a 54m² (580 sq ft) apartment (type 2) on the garden level of one of the most coveted Parly II residences (Orsay), 100m (110 yards) from Parly II shopping centre with its shops and cinemas and just a few minutes’ walk from Rue Pottier (town hall, swimming pool, Super U supermarket). The apartment is in immaculate condition. The entrance leads to a light-filled living room facing both south and west, complete with a fully equipped open kitchen and a pantry. The glazed doors and windows afford a clear view of the 5.4m² (58 sq ft) terrace and the private garden surrounding the entire apartment (70m² - 753 sq ft approximately). The corridor has a large fitted cupboard and leads to a good-sized bedroom facing west, a spacious bathroom that was recently renovated, and a separate toilet. The apartment’s layout is both functional and optimised. The garden and terrace are ideal for gardening, soaking in the view to the sound of birdsong or simply enjoying being outdoors on sunny days. A cosy space free from overlook and offering complete peace and quiet. The property is sold with a 4.55m² (49 sq ft) cellar on the basement level. Bicycle storage in the building. Option to acquire a lock-up garage at an additional cost. Property subject to shared ownership status. Shared ownership building formed of 19,570 lots. Charges: €3,300/year. The charges include hot water and cold water, gas heating, upkeep of the residence’s gardens, lift, concierge, and daily upkeep of the communal areas. The geothermal project currently under installation should reduce the current charges and will be in effect in the residence from 2026. No ongoing proceedings. Property tax (2026): €1,300 EPC: D/D Information on the risks to which this property is exposed is available on the Géorisques website: www.georisques.gouv.fr Price: €318,000 incl. agency fees Agency fees incl. tax payable by the buyers: €18,000 (fixed rate) Net seller price: €300,000 Your BARNES contact: Nathalie Boue Tel: +33 (0)6 44 07 93 50 Fees payable by the seller - Average amount of the share of charges €3,300/year - Estimated amount of annual energy costs for standard use based on 2021 energy costs: €630 ~ €870 - Information on the risks to which this property is exposed is available on the Géorisques website: www.georisques.gouv.fr 300,000 € Agency fees not included - Agency commission: 6%VAT included Agency fees payable by buyer - Montant moyen de la quote-part de charges courantes 3,300 €/yearly - Montant estimé des dépenses annuelles d'énergie pour un usage standard, établi à partir des prix de l'énergie de l'année 2021 : 630€ ~ 870€ - Les informations sur les risques auxquels ce bien est exposé sont disponibles sur le site Géorisques : www.georisques.gouv.fr
…By Barnes Versailles


Barnes Versailles is inviting you to discover this magnificent apartment spanning 181.42m² (1,953 sq ft) of Carrez Law surface (301.05m² - 3,240 sq ft of floor surface, including the terraces lining the entire apartment) on the third and top floor of a building in Parc de Rocquencourt. This secure residence is located in a wooded park extending over 20 hectares (49 acres), offering a truly exclusive, family friendly environment. The apartment is laid out as follows: large entrance hall with a good-sized wardrobe, leading to a spacious triple-sized living room/lounge/dining room totalling 45m² (484 sq ft), complete with sliding doors opening onto a continuous balcony over measuring over 120m² (1,292 sq ft) and surrounding the entire apartment, and a fully equipped eat-in kitchen. The lounge is dual aspect and bathed in light thanks to its South/West orientation. The large corridor crossing the entire apartment provides access to the four bedrooms (all between 14 and 15m² - 150 and 160 sq ft and all opening onto the full-length terrace), a large office, a double walk-in wardrobe, two shower rooms, a bathroom, a utility room, and two separate toilets. The property is nestled in a green oasis and affords a view of the park from all the rooms. This elegant and charming apartment with its parquet flooring in all the rooms and its generous proportions is in need of light touch-up work to create a comfortable family home. Sold with a vast cellar unit (with storage on the mezzanine level), a large lock-up garage (with mezzanine storage) and an indoor parking space, all accessed via the building’s ground floor. Bus stops for Vaucresson, La Celle Saint Cloud, Le Chesnay and Versailles are located at the entrance to the residence. Quick access to the A13, A86 and D307 motorways and main roads. Property subject to shared ownership status (300 lots in total). Charges: €887/month - Charges include: hot water, cold water, gas central heating, maintenance of the residence’s green spaces and facilities (swimming pool and tennis courts), lift, and the residence’s concierge services. No ongoing proceedings. The residence has 3 tennis courts, a swimming pool (currently being renovated and scheduled to reopen in 2026 - the exceptional charges connected with this renovation have already been paid in full), and a playground. The residence was also entirely re-rendered 5 years ago. Property tax: €4,221/ EPC: F/F Estimated annual energy costs (baseline years 2021, 2022, 2023): between €4,820 and €6,560 per year. Fees at 4.16% incl. VAT payable by the buyer Net seller price (excluding fees): €1,080,000 Your BARNES contact: Nathalie Boue Tel: +33 (0)6 44 07 93 50 or email: [email protected] €1,080,000 Agency fees not included - Agency fees: 4.17% incl. tax Fees payable by the buyer - Average amount of the share of charges €10,644/year - Estimated amount of annual energy costs for standard use based on 2021 energy costs: €4,820 ~ €6,560 1,080,000 € Agency fees not included - Agency commission: 4.17%VAT included Agency fees payable by buyer - Montant moyen de la quote-part de charges courantes 10,644 €/yearly - Montant estimé des dépenses annuelles d'énergie pour un usage standard, établi à partir des prix de l'énergie de l'année 2021 : 4820€ ~ 6560€
…By Barnes Versailles


In the Parly 2 residence, part of one of the most coveted complexes in the sector (Résidence Louvre), Barnes Versailles is listing this superb 157.5m² or 1,695 sq ft (Carrez Law surface) family apartment with a 150m² (1,615 sq ft) private garden and a terrace running along all the main rooms. Situated on the garden level, this rare property delights with its generous volume, abundance of natural light, particularly functional layout and high-quality amenities. The entrance hall with cupboard leads to a spacious 70m² (344 sq ft) east and north-facing living room with exotic wood flooring facing entirely over the garden. You’ll love the generous size of the room as well as its omnipresent light and tranquillity. The fully fitted and equipped kitchen can be opened onto the living room to create a convivial family space. The three bedrooms include a vast 45m² (484 sq ft) suite with a marble spa bathroom, ample built-in cupboard space and a separate toilet. A shower room and separate toilet round off the rooms. The large French windows provide direct access to the terrace and garden from all the rooms, creating a pleasant flow between the indoor and outdoor spaces. The apartment is in excellent condition throughout and boasts quality fittings, including exotic wood flooring, double glazing in the loggia, electric roller shutters, LED lighting, high-end finishes and paint work redone in 2024. The outdoor spaces are also a major asset: The carefully maintained garden sheltered from prying eyes, with its dual north and east-facing aspect. The terrace off the living room, great for those sunny days. Sold with two storage units (armoured doors) on the building’s ground floor and an outdoor parking space. Bicycle room. Swimming pool in the “Concorde” residence and tennis courts. Located in a quiet area, this family friendly apartment requires no work. A stone’s throw from the area’s reputable schools, including Blanche de Castille secondary a 15-minute walk away, Parly 2 shopping centre opposite and the Naturalia and Picard stores 150m (165 yards) away. Near the residence: Bus routes providing easy access to all stations in Versailles as well as Vaucresson and La Celle Saint-Cloud stations (with connections to Saint-Lazare and La Défense). Property subject to shared ownership status - Complex of 19,570 lots - No ongoing proceedings EPC: E/E - Estimated annual energy costs (baseline years 2021, 2022, 2023): between €2,650 and €3,620 per year. Quarterly charges: €2,436 (i.e. approximately €812 per month) including: mains gas heating, hot and cold water, concierge services, upkeep of the green spaces, car parks, lift and common areas, full re-rendering every 4 years (one facade per year), upkeep of surface sealing and roofing, CCTV at the residence’s entrances and in the car parks, pool and tennis court maintenance and surveillance. Recent geothermic installation Property tax (2025): €3,051 Price: €820,000 incl. agency fees Net seller price: €788,462 (excl. agency fees) Barnes fees: 4% incl. tax payable by the buyer – i.e. €31,538 including tax. Your BARNES contact: Nathalie Boué Exclusive sector: Le Chesnay Rocquencourt Tel: +33 (0)6 44 07 93 50 - Email: [email protected] €788,461.54 Agency fees not included - Agency fees: 4% incl. tax Fees payable by the buyer - Number of lots in the building: 152 - Average amount of the share of charges €9,744/year - Estimated amount of annual energy costs for standard use: €2,650 ~ €3,620 788,461.54 € Agency fees not included - Agency commission: 4%VAT included Agency fees payable by buyer - Nombre de lots dans la copropriété: 152 - Montant moyen de la quote-part de charges courantes 9,744 €/yearly - Montant estimé des dépenses annuelles d'énergie pour un usage standard : 2650€ ~ 3620€
…By Barnes Versailles


Barnes Versailles is inviting you to discover this 110.80m² (1,184 sq ft) apartment on the first floor of a cosy residence located on Rue de Versailles, near Place de la Loi, on the edge of Versailles. In a prime location on the edge of Plateau Saint-Antoine, this apartment enjoys rapid access on foot to shops. Laid out as follows: spacious entrance hall with a large wardrobe leading to the fully fitted kitchen, which is particularly bright thanks to its sweeping view over the residence’s garden. The living room and adjoining dining room, bathed in light all day long (southwest-facing), overlook Rue de Versailles, protected from noise by the residence’s front garden and high-performance double glazing. Three bedrooms with cupboards (four bedrooms possible by converting the dining room into a bedroom), all overlooking the residence’s interior garden. A shower room, bathroom, and two separate toilets complete this property. A walk-in wardrobe optimises the storage space. This apartment also includes two parking spaces (with lift access) in the building’s basement, as well as a cellar unit also located in the basement. The building also provides access to a beautiful, peaceful garden and two bicycle storage rooms. Exclusive and unspoilt environment with all the bedrooms overlooking the garden. Shops are right next to the building, as are bus routes serving all the stations in Versailles, Viroflay, La Celle Saint Cloud and Vaucresson. The apartment’s undeniable assets include: fantastic proportions, double glazing throughout the apartment ensuring complete peace and quiet, electric roller shutters with centralised control, a highly sought-after location in the town centre and on Plateau Saint-Antoine, whilst also being sheltered from any disturbances. A rare property to be viewed without delay! Property subject to shared ownership status: 18 lots Charges: €369/month, (i.e. €4,428/year) including: cold water, lift, residence’s gardeners, regular cleaning of common areas. Individual gas heating. Individual electric hot water. EPC: C/C - Estimated annual energy costs: between €1,490 and €2,080/year No ongoing proceedings Property tax: €2,254 per year Fees payable by the buyers: 3.88% Net seller price(Fees:: €670,000 Your Barnes contact: Nathalie Boue Tel: +33 (0)6.44.07.93.50 €670,000 Agency fees not included - Agency fees: 3.88% incl. tax Fees payable by the buyer - Average amount of the share of charges €4,428/year - Estimated amount of annual energy costs for standard use based on 2021 energy costs: €1,510 ~ €2,050 670,000 € Agency fees not included - Agency commission: 3.88%VAT included Agency fees payable by buyer - Montant moyen de la quote-part de charges courantes 4,428 €/yearly - Montant estimé des dépenses annuelles d'énergie pour un usage standard, établi à partir des prix de l'énergie de l'année 2021 : 1510€ ~ 2050€
…By Barnes Versailles


Barnes Versailles is inviting you to discover this new development delivered in the 4th quarter of 2025, at the heart of the Plateau Saint-Antoine area of Le Chesnay. Exclusive location in one of the most coveted residences in the Le Chesnay area, on the edge of Versailles, Villa Kleber combines the classicism of burhstone architecture with the charm of champagne-coloured brick. This elegant new development (just 2 storeys high) has been equipped with latest-generation amenities. Apartment A 001: Magnificent garden-level apartment spanning 94m² (936 sq ft) of Carrez Law surface comprising a good-sized entrance with wardrobe, a living room with open kitchen (to be fitted) and patio doors opening onto a 27m² (204 sq ft) terrace and 132m² (1,367 sq ft) private garden surrounding the apartment, three good-sized bedrooms overlooking the garden, shower room/toilet, bathroom, and a separate toilet (PRM standards). All of the rooms overlook the garden, giving a feeling of complete privacy and tranquillity. Light-filled apartment (views on two sides from the lounge: East and South) and quiet, green surroundings. This turnkey apartment (with the exception of the kitchen) boasts generous proportions and fantastic fittings (oak parquet flooring, aluminium triple glazing with wood interior, electric roller shutters in all the rooms, condensing gas boiler, latest-generation sound and thermal insulation, construction under the RT 2012 standard, PRM access to the residence and apartment, etc.). . Property sold with two parking spaces on the basement level with lift access. Bicycle room. Small shared ownership building on the Haut Plateau Saint-Antoine, in an exclusive residential area close to Place Laboulaye, bus routes to all of Versailles’s train stations (Versailles Rive Droite in 6 minutes), La Celle Saint-Cloud, Viroflay, Vaucresson. Easy access to the A13 and A86 motorways. Near reputed schools (Saint-Jean d'Hulst and Les Châtaigniers a 3-5 minute walk, as well as Blanche de Castille). Shared ownership building formed of 20 main lots. The charges include: cold water, upkeep of the residence’s garden and common areas, lift and car park. Individual underfloor heating (low temperature, no wall-mounted radiators) and hot water: RT 2012 energy label - Condensing gas boiler EPC: C/C - Estimated annual energy costs (2021, 2022, 2023 year): between €616and €833 per year. This new development comes with ZERO closing costs. Last opportunity! Price: €859,000 incl. agency fees Fees payable by the sellers Your Barnes contact: Nathalie Boue Tel: +33 (0)6 44 07 93 50 or [email protected] Fees payable by the seller - Estimated amount of annual energy costs for standard use: €616 ~ €833 Agency fees payable by vendor - Nombre de lots dans la copropriété: 20 - Montant estimé des dépenses annuelles d'énergie pour un usage standard : 616€ ~ 833€
…By Barnes Versailles


Barnes Versailles is inviting you to discover this new development delivered in the 4th quarter of 2025, at the heart of the Plateau Saint-Antoine area. Exclusive location in one of the most coveted residences in the Le Chesnay area, on the edge of Versailles, Villa Kleber combines the classicism of burhstone architecture with the charm of champagne-coloured brick. This elegant new development (just 2 storeys high) has been equipped with latest-generation amenities. Apartment A 004: Magnificent garden-level apartment spanning 87m² (936 sq ft) of Carrez Law surface comprising a good-sized entrance with wardrobe, a living room with open kitchen (to be fitted) and patio doors opening onto a 19m² (204 sq ft) terrace surrounded by a 127m² (1,367 sq ft), two good-sized bedrooms overlooking the garden (Easterly orientation), a suite with its own bathroom/toilet, a shower room, and a separate toilet (PRM standards). All of the rooms overlook the private garden and terrace, giving a feeling of complete privacy and tranquillity. Light-filled apartment (Easterly view from the lounge) and peaceful surroundings. This turnkey apartment (with the exception of the kitchen) boasts generous proportions and fantastic fittings (parquet flooring, aluminium triple glazing with wood interior, electric roller shutters in all the rooms, condensing gas boiler, sound and thermal insulation, construction under the RT 2012 standard, PRM access to the residence and apartment, etc.). . Property sold with two parking spaces on the basement level with lift access. Bicycle room. Small shared ownership building on the Haut Plateau Saint-Antoine, in an exclusive residential area close to Place Laboulaye, bus routes to all of Versailles’s train stations (Versailles Rive Droite in 6 minutes), La Celle Saint-Cloud, Viroflay, Vaucresson. Easy access to the A13 and A86 motorways. Near reputed schools (Saint-Jean d'Hulst and Les Châtaigniers a 3-5 minute walk, as well as Blanche de Castille). Shared ownership building formed of 20 main lots. The charges include: cold water, upkeep of the residence’s garden and common areas, lift and car park. Individual underfloor heating (low temperature, no wall-mounted radiators) and hot water: RT 2012 energy label - Condensing gas boiler EPC: C/C - Estimated annual energy costs (2021,2022, 2023): between €596 and €807/year This new development comes with ZERO closing costs. Last opportunity! Price: €779,000 incl. agency fees Fees payable by the sellers Your Barnes contact: Nathalie Boue Tel: +33 (0)6 44 07 93 50 or [email protected] Fees payable by the seller - Estimated amount of annual energy costs for standard use: €596 ~ €807 Agency fees payable by vendor - Montant estimé des dépenses annuelles d'énergie pour un usage standard : 596€ ~ 807€
…By Barnes Versailles


This split-level apartment offering 218 sqm of floor space and 199 sqm of living space as defined by the Carrez Law is on the 1st floor of a fine 1920s co-ownership. Renovated in 2017, it includes a 45 sqm double living/reception room bathed in sunshine, an extensively glazed kitchen, a master bedroom with a shower room and dressing room, and a study or possible bedroom. The upper floor comprises five spacious bedrooms, a bathroom and a utility room. A near 40 sqm annex may be acquired at extra cost. In a residential neighbourhood 150 metres from Saint-Jean-d'Hulst high school, a 10-minute walk from the station, and 15 minutes from Place du Marché. Easy A 13 and A86 access.
…By Daniel Féau


BARNES Versailles is listing this 95.47m² or 1,023 sq ft (Carrez Law) stunning and bright dual-aspect apartment in a condominium with a lift, a swimming pool and a tennis court in completely quiet surroundings near the schools and shops. Laid out as follows: entrance hall, vast 32m² (344 sq ft) living room, kitchen, 2 bedrooms including a very large 34m² (366 sq ft) master suite, 2 bathrooms and 2 separate toilets. Plenty of cupboards. Cellar and lock-up garage on the basement level also included. To be viewed without delay. The entire apartment is clad in marble, a noble material that adds a touch of elegance and luxury. Commodities: Bus stop a 2-minute walk away Train Line L 10 mins away (Gare de La Celle-Saint-Cloud or Vaucresson) to La Défense and Saint-Lazare Shops 500m (545 yards) (supermarkets, bakeries, pharmacy, Parly 2 shopping centre) Schools a 5-min walk away: Blanche de Castille and public schools (from nursery to upper secondary) Commonhold property (7527 lots) - Property tax: €1,185/year - No ongoing proceedings - EPC rating: D/D. Heating and hot water included in the charges. Charges: €525/month. Agency fees are payable by the buyer, i.e. 4% incl. tax (net seller price: €528,000). Information on the risks to which this property is exposed is available on the GeoHazards website: www.georisques.gouv.fr. Contact your BARNES Versailles agency at 41, rue de la Paroisse in Versailles, or on +33 (0)1 84 27 09 50. 475,200 € Agency fees not included - Agency commission: 4.17%VAT included Agency fees payable by buyer - Montant moyen de la quote-part de charges courantes 6,300 €/yearly - Montant estimé des dépenses annuelles d'énergie pour un usage standard, établi à partir des prix de l'énergie de l'année 2021 : 1090€ ~ 2070€ - Joséphine REGALDI - Agent commercial - EI - RSAC Versailles 853850899
…By Barnes Versailles


Barnes Versailles is inviting you to discover this exceptional apartment spanning 197m² (2,120 sq ft) under the Carrez Law, on the third and top floor of a building in Parc de Rocquencourt. This secure residence is located in a large wooded park, offering a truly exclusive, family friendly environment. The apartment is laid out as follows: spacious entrance hall with large wardrobe, leading to a bright living room (northwest-facing) offering great volume thanks to its 53m² (570 sq ft) full-length terrace incorporated into the living room, with parquet flooring and sliding doors. Double glazing throughout. The living room extends onto a dining room, itself adjoining the fully equipped eat-in kitchen affording views over the residence’s grounds. A washbasin and separate guest toilet complete this first section of the apartment. Two good-sized bedrooms (each of which has large built-in cupboards) extending onto the enclosed terrace, vast suite with twelve panels of cupboards running the length (can easily be returned to its original two-bed layout), a double wardrobe, two bathrooms, a laundry room and separate toilet. The property also comes with a large cellar and lock-up garage. The apartment's exceptional volume (217m² or 2,336 sq ft of floor space), the enclosed loggia off all the rooms, the 2.63m (8.6ft) ceiling height, the parquet flooring in excellent condition, the views over the park on all sides of the apartment and, last but not least, its top-floor location guarantee a rare and unique opportunity in this highly sought-after residence. Regularly and meticulously maintained, the apartment is in immaculate condition throughout. Some redecoration work required. The residence has three tennis courts, a swimming pool and a playground. Bus stops for Vaucresson, La Celle Saint Cloud, Le Chesnay and Versailles situated at the entrance to the residence. Quick access to the A13, A86 and D307 motorways and main roads. Property subject to co-ownership status - 150 main lots in the building. Charges: €725/month - i.e. €8,700/year. Charges include: hot water, cold water, central heating, maintenance of the residence’s green spaces and facilities (swimming pool and tennis courts), lift, and the residence’s concierge services. No ongoing proceedings. Property tax: €3,587 - EPC: E/E Information on the risks to which this property is exposed is available on the Géorisques website: www.georisques.gouv.fr Price: €810,000 incl. agency fees Fees payable by sellers. Your Barnes contact: Nathalie Boue Tel: +33 (0)6 44 07 93 50 Fees payable by the seller - Average amount of the share of charges €8,700/year - Estimated amount of annual energy costs for standard use based on 2021 energy costs: €2,730~ €3,702 Agency fees payable by vendor - Montant moyen de la quote-part de charges courantes 8,700 €/yearly - Montant estimé des dépenses annuelles d'énergie pour un usage standard, établi à partir des prix de l'énergie de l'année 2021 : 2730€ ~ 3702€
…By Barnes Versailles


Exclusive listing Barnes Versailles is inviting you to push open the gates of this superb bourgeois townhouse built on a 1,750m² (18,837 sq ft) parcel around the church of Saint-Antoine in Le Chesnay on the Haut Plateau, to discover this magnificent apartment offering 154.85m² (1,667 sq ft) of living space (156.43m² - 1,684 sq ft of floor surface) on the garden level with its own private garden extending over almost 300m² (3,230 sq ft) plus a 25m² (269 sq ft) terrace. The apartment is laid out as follows: Vast entrance hall leading to a double-sized lounge followed by a dining room opening onto the private terrace and garden (southerly orientation); Three bedrooms all well-sized and opening onto the property’s garden; kitchen with plenty of cupboard space, bathroom with laundry area, shower room, and two separate toilets. The apartment boasts rare elegance and period charm (fireplaces, parquet flooring, 3.50m - 11.5ft ceiling height, entrance hall, mouldings). Some light touch-up work would enhance the apartment’s charm and grandeur. An exceptional property in an iconic building on the Plateau Saint-Antoine, next to reputed schools (Blanche de Castille, Saint-Jean d'Hulst, Les Châtaigniers), and bus routes to all of the stations connecting to Versailles, La Celle Saint-Cloud and Vaucresson. The apartment comes with 2 parking spaces as well as a very large cellar (30m² - 323 sq ft). Recent double glazing throughout and recent condensing gas boiler (2021). Small shared ownership complex comprised of 4 lots. EPC: E/E - Estimated annual energy costs (baseline years 2021, 2022, 2023): €3,920 to €5,350/year. Fees incl. VAT: 4% of the net seller price - payable by the buyer Net seller price: €1,346,154 Your BARNES contact: Nathalie Boue Tel: +33 (0)6 44 07 93 50 or email: [email protected] €1,504,808 Agency fees not included - Agency fees: 4% incl. tax Fees payable by the buyer - Estimated amount of annual energy costs for standard use: €3,920 ~ €5,350 1,346,154 € Agency fees not included - Agency commission: 4%VAT included Agency fees payable by buyer - Montant moyen de la quote-part de charges courantes 4,560 €/yearly - Montant estimé des dépenses annuelles d'énergie pour un usage standard : 3920€ ~ 5350€
…By Barnes Versailles


In the heart of the highly sought-after Plateau Saint-Antoine and located on the 2nd and last floor of a beautiful private mansion, discover this superb duplex apartment featuring a living area of 199.42 m² (172.31 m² carrez). Bathed in light and benefiting from preserved old-world charm, this exceptional property offers generous volumes and a remarkable unobstructed view all the way to the Château de Versailles. The apartment consists of a spacious, bright reception area equipped with fireplaces and facing south, a friendly dining kitchen, and five bedrooms spread over two levels. On the first level, you will find two bedrooms, including a master suite with a dressing room and private bathroom; on the second level, there are three bedrooms, a bathroom, a shower room, and a laundry/boiler room. Two cellars and a garage complete this rare property. Prime location just 10 minutes from the Versailles Rive Droite train station, in immediate proximity to shops and prestigious schools such as Saint-Jean d’Hulst and Blanche de Castille. A characterful family residence, combining charm, space, and an exceptional location. Fees: 3.61% VAT included at the buyer's expense. Price excluding agency fees: €1,245,000This description has been automatically translated from French.
…By Quartz Le Chesnay


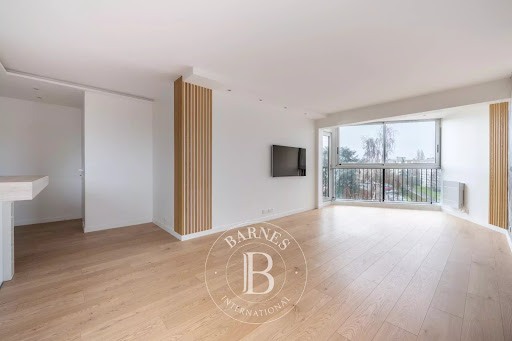
Barnes Versailles is listing a 96m² (1,033 sq ft) apartment, fully renovated in 2022 and located in the heart of Le Chesnay town centre, close to all amenities. Situated on the third and penultimate floor (equivalent to a 4th floor) of a highly sought-after Parly 2 residence (Solférino residence). The entrance hall with toilet leads to a lounge with a partially open, fully-equipped kitchen. The corner lounge is flooded with light throughout the day (double east and south-west orientation) and is free from overlook. The kitchen, open on the lounge, is fully equipped and very functional, with plenty of storage space and new kitchen appliances. A hallway with cupboard leads to two good-sized bedrooms with cupboards (one of which has a balcony), a shower room with toilet, and a master suite with shower room and toilet, extended by a large walk-in wardrobe with built-in storage space that could be used as an office for teleworking. The apartment has undergone a complete, high-quality renovation using top-rate materials (lacquered light wood parquet flooring, custom-built cupboards, tiling) chosen with care to add fantastic character, in harmony with the discreet and modern colours. The unobstructed view on both sides of the living room adds to the sense of luxury, away from prying eyes. Very comfortable volumes thanks to a rare layout with three bedrooms and an adjoining office. Electric roller shutters throughout with centralised control, double glazing. Sold with a cellar on the ground floor of the building and a parking space. Bicycle storage in the building. Very central location, 400m (440 yards) from Parly 2 shopping centre, 200m (220 yards) from the shops on Rue Pottier (Super U supermarket, pharmacy, medical centre, town hall, public swimming pool, etc.) and 500m (550 yards) from the shops on Rue de Versailles. Bus routes near the residence, providing access to all the train stations in Versailles (Versailles Rive Droite station is 15 minutes away by bus), Viroflay, Vaucresson or La Celle Saint Cloud. Shared ownership building - 19,570 lots. Monthly charges: €601. The charges include: hot and cold water, gas heating, concierge, upkeep of the residence’s gardens, regular cleaning of the common areas, upkeep of tennis courts and swimming pool. The geothermal heating currently being installed will soon reduce the current charges and will be in effect in the residence from 2026. Highly sought-after, high-end residence, with exclusive resident access to the swimming pool (Solférino) and tennis courts. No ongoing proceedings. Property tax (2025): €1,775 EPC: D/D Information on the risks to which this property is exposed is available on the Géorisques website: www.georisques.gouv.fr Fees payable by the buyers: 5% incl. VAT Net seller price: €504.761 (excluding agency fees) Your contact: Nathalie Boue Tel: +33 (0)6.44.07.93.50 € 504.761 Agency fees not included - Agency fees: Fees at 5% incl. tax payable by the buyer - Number of lots in the building: 394 - Average amount of the share of charges €7,212/year - Estimated amount of annual energy costs for standard use based on 2021 energy costs: €1,230 ~ €1,720 504,761.40 € Agency fees not included - Agency commission: 5%VAT included Agency fees payable by buyer - Nombre de lots dans la copropriété: 394 - Montant moyen de la quote-part de charges courantes 7,212 €/yearly - Montant estimé des dépenses annuelles d'énergie pour un usage standard, établi à partir des prix de l'énergie de l'année 2021 : 1230€ ~ 1720€
…By Barnes Versailles


Barnes Versailles is inviting you to discover this magnificent 114m² or 1,227 sq ft (Carrez Law surface) apartment on the first floor of a building with lift, located in Parc de Rocquencourt at the entrance to the park (on the Bourg de Rocquencourt side). This secure residence is located in an exclusive, family-friendly environment, within a vast, tree-lined park enclosed by gates and featuring two separate entrances. Fully renovated in 2023 and 2024, the apartment is in immaculate condition and requires no further work. A good-sized entrance hall with a double closet leads to a large, bright 31m² (334 sq ft) lounge with high ceiling, immersed in greenery thanks to the 38m² (409 sq ft) continuous terrace running along the entire apartment. The living room is extended by a dining area adjoining the stylish, fully fitted kitchen; part of the terrace is closed by a loggia at kitchen level, creating an elegant dining area surrounded by greenery. The kitchen also incorporates a utility area with cupboards. A separate toilet completes this first section of the apartment. The two good-sized bedrooms each have a large built-in wardrobe, in addition to the magnificent shower room with Porcelanosa bath. The apartment is sold with a cellar unit on the ground floor. Hassle-free parking at the foot of the building. Bike storage in the building. This carefully maintained apartment is in immaculate condition, having undergone full renovation between 2020 and 2025 using high-quality materials; a number of major works have recently been carried out: replacement of the patio doors in 2024 and 2025, installation of double glazing throughout, repainting in 2023, and the light-coloured solid oak parquet flooring stripped and refinished in 2023, as well as the installation of electric interior blinds. All of the rooms are a good size with no overlook, and the apartment is particularly bright (north and east-facing lounge, dining room and kitchen). The light-coloured parquet flooring throughout, meanwhile, adds undeniable character. The property is nestled in a green oasis and affords a soothing view of the park from all the rooms. The apartment combines the comfort of a modern home with the residence’s striking architectural style. The residence has three tennis courts, a swimming pool renovated in 2026, and a playground. Bus stops for Vaucresson, La Celle Saint Cloud, Le Chesnay and Versailles are located 100m (110 yards) away at the entrance to the residence. Direct bus service opposite the residence to Saint-Germain-en-Laye station (bus 7826), Noisy-le-Roi station (bus 6217), Versailles Rive Droite station, Versailles Montreuil station, Lycée Saint-Jean-d’Hulst, as well as Place du Marché in Versailles and Europe (bus 6205), and Vaucresson station (bus 6276). Louis Pelin bus stop (bus 6202) provides access to Mignot Hospital and Blanche de Castille secondary school in Le Chesnay in 10 minutes (6 stops), as well as La Celle Saint-Cloud station. Quick access to the A13, A86 and D307 motorways and main roads. Property subject to shared ownership status (300 lots in total). Charges: €542 per month (€1,626 per quarter) Charges include: hot water, cold water, central heating (gas), maintenance of the residence’s green spaces and facilities (swimming pool and tennis courts), lift, and the residence’s concierge services. No ongoing proceedings. Property tax: €2,576 - EPC: D/D Estimated annual energy costs (baseline year: 2021): between €1,670 and €2,270 per year Price: €659,000 incl. agency fees Agency fees incl. tax payable by the buyers: 4% Net seller price (excl. commission): €633,653 Your Barnes contact: Nathalie Boue Tel: +33 (0)6 44 07 93 50 Email: [email protected] €633,654 Agency fees not included - Agency fees: 4% incl. VAT Fees payable by the buyer - Average amount of the share of charges €6,504/year - Estimated amount of annual energy costs for standard use based on 2026 energy costs: €1,670 ~ €2,270 633,654 € Agency fees not included - Agency commission: 4%VAT included Agency fees payable by buyer - Montant moyen de la quote-part de charges courantes 6,504 €/yearly - Montant estimé des dépenses annuelles d'énergie pour un usage standard, établi à partir des prix de l'énergie de l'année 2026 : 1670€ ~ 2270€
…By Barnes Versailles


Exclusive listing. Barnes Versailles is inviting you to discover this magnificent 114.5m² (1,464 sq ft) apartment (Carrez Law surface) on the third and top floor of a building in Parc de Rocquencourt. This secure residence is located in a large wooded and fenced park, offering a truly exclusive family friendly environment. Floor plan: a wide entrance hall with large wardrobe, leading to a bright 31m² (334 sq ft) lounge immersed in greenery thanks to the 42m² (452 sq ft) terrace running along the entire apartment. The lounge extends into the dining room adjoining the kitchen which is in excellent condition and fully equipped. A toilet with washbasin rounds off this part of the apartment. The two good-sized bedrooms each have built-in cupboards and a shower room, in addition to the laundry room and separate toilet. Bike storage in the building. Option to acquire a 14m² (161 sq ft) lock-up garage on the building’s basement level at an additional cost. The apartment has had regular upkeep and is in good condition thanks to the full renovation carried out in 2020 using high-quality materials. All of the rooms are a good size and the apartment is particularly bright thanks to the west-facing lounge and bedrooms. The parquet flooring throughout, meanwhile, adds undeniable character. The apartment is nestled in a green oasis and affords a view of the park from all the rooms as well as a view of the residence’s tennis courts. The residence has three tennis courts, a swimming pool and a playground. Bus stops for Vaucresson, La Celle Saint Cloud, Le Chesnay and Versailles are located at the entrance to the residence. Louis Pelin bus stop (bus 6202) provides access to Mignot Hospital and Blanche de Castille secondary school in Le Chesnay in 10 minutes (6 stops). Quick access to the A13, A86 and D307 motorways and main roads. Property subject to co-ownership status (300 lots in total). Charges: €611 per month (€1,900 per quarter) Charges include: hot water, cold water, central heating (gas), maintenance of the residence’s green spaces and facilities (swimming pool and tennis courts), lift, and the residence’s concierge services. No ongoing proceedings. Property tax: €2,498 - EPC: D/D. Price: €660,000 incl. agency fees Fees payable by the seller Your Barnes contact: Nathalie Boue Tel: +33 (0)6.44.07.93.50 €660,000 Agency fees included - payable by the seller - Average amount of the share of charges €7,080/year - Estimated amount of annual energy costs for standard use: €1.870 ~ €2.570 Agency fees payable by vendor - Montant moyen de la quote-part de charges courantes 7,332 €/yearly - Montant estimé des dépenses annuelles d'énergie pour un usage standard, établi à partir des prix de l'énergie de l'année 2026 : 1870€ ~ 2570€
…By Barnes Versailles


Barnes Versailles is listing this 95m² (1,023 sq ft) apartment on the first floor (second floor equivalent) of a Parly II residence, in immaculate condition, 100m (110 yards) from Parly II shopping centre, its shops and cinemas and the Arboretum. Laid out as follows: the entrance hall leads to a fully equipped kitchen in immaculate condition (renovated in 2020, repainted in 2025 and appliances purchased in 2025), a bright, dual-aspect (south-west and east) lounge with an 11m² (118 sq ft) loggia overlooking the residence's garden, with no overlook, providing a 37m² (398 sq ft) reception area. The hallway, with two large, restored closets, leads to three bright bedrooms with parquet flooring, one of which has a bathroom and toilet. A second shower room and separate toilet complete the property. This apartment is particularly functional, with no wasted space and it is in immaculate condition, with no work required. The shower rooms were fully refurbished, and the kitchen and entrance hall were repainted in 2025. New household appliances (2025). Electric roller shutters fitted throughout in 2025. Its proximity to Chèvreloup school (50m - 55 yards), Chèvreloup shopping centre and arboretum just next door, Picard, Naturalia and the Parly 2 private clinic (7-minute walk away) and easy motorway access make it perfect for a family wanting to enjoy quiet surroundings while benefiting from access to a wide range of facilities. This apartment comes with a parking space at the foot of the building and a cellar on the ground floor. Bicycle storage in the building. The apartment is move-in ready, with no renovation work required, and offers the comfort of new electrical appliances and restored closets. Very sought-after, high-end residence, with exclusive resident access to the (Concorde) swimming pool and tennis courts. Property subject to shared ownership status. Shared ownership building comprising 19,570 main lots - No ongoing proceedings. Charges: €540/month, i.e. €6,488/year. The charges include hot and cold water, gas heating, upkeep of the residence’s gardens, lift, concierge, daily upkeep of the common areas, upkeep of the tennis court and swimming pool. The geothermal heating system, newly installed in the estate in 2026, will help to reduce current heating costs. Property tax: €2,147 EPC: D/D costs Estimated annual energy costs between €1,140 and €1,590 per year. Price: €448,000 including agency fees Fees: Set fee of €15,568 incl. VAT payable by the buyers. Net seller price: €432,432 Information on the risks to which this property is exposed is available on the Géorisques website: www.georisques.gouv.fr Your Barnes contact: Nathalie BOUE Exclusive sector consultant: Le Chesnay Rocquencourt Tel: +33 (0)6.44.07.93.50 Email: [email protected] €432,432 Agency fees not included Agency fees: 3.6% incl. tax Fees payable by the buyer - Average amount of the share of charges €6,960/year - Estimated amount of annual energy costs for standard use based on 2021 energy costs: €1,560 ~ €2,170 432,432 € Agency fees not included - Agency commission: 3.6%VAT included Agency fees payable by buyer - Montant moyen de la quote-part de charges courantes 6,480 €/yearly - Montant estimé des dépenses annuelles d'énergie pour un usage standard, établi à partir des prix de l'énergie de l'année 2021 : 1140€ ~ 1590€
…By Barnes Versailles


In Le Chesnay, on the top floor and not overlooked, Barnes Versailles is presenting this beautiful 144m² (1,550 sq ft) dual-aspect apartment in the highly sought-after Haut Domaine de Rocquencourt. The apartment boasts excellent natural light and unobstructed views over the residence's tree-lined gardens and beyond. It comprises an entrance hall with built-in cupboards and a fully fitted kitchen opening onto a large terrace free from overlook and extended by an enclosed loggia. Facing north-east/south-west, these outdoor spaces offer a remarkable view over the Plaine de Versaille. The reception area includes a dining room, a double-sized sitting room (west/northwest-facing) and an office (which could easily become a fourth bedroom), making the most of the generous volumes extended by the loggia. Three bedrooms (south/east-facing), two large dressing rooms, bathroom and shower room with toilet. A separate toilet completes the accommodation. A large terrace runs along two sides of the apartment, offering various outdoor spaces and particularly open views all around. The apartment has double glazing and electric roller shutters. Once refurbished, it will comfortably accommodate its new owners, who will be able to give it a more contemporary personal touch. This apartment is sold with a double lock-up garage for two vehicles, located in the residence's basement and directly accessed via a lift. Also sold with a cellar on the ground floor of the building. Bicycle storage in the building. The building is equipped for electric vehicle charging: owners simply need to subscribe to the Zeplug network to have a charging point installed in their parking spaces, at their own expense. The residence, which is particularly green and carefully maintained, has a concierge. Charges include: communal gas heating, hot and cold water, maintenance of the lifts and car parks, upkeep of the green spaces by the residence's gardeners and daily cleaning of the common areas. Property subject to shared ownership status - 94-lot building. No ongoing proceedings. Charges: €1,729 + €88 (ALUR fund) per quarter: €1,817/quarter (€6,916 per year including ALUR fund) EPC: E/E - Estimated annual energy costs (reference year 2021) between €2,630 and €3,600 per year. Property tax: €2,691 The location is ideal, right next to the Louis Pelin bus stop which provides access within minutes to the Blanche de Castille lower and upper secondary schools. The Super U Express supermarket is approximately 50 metres (55 yards) away, while numerous bus routes provide easy access to Versailles, Vaucresson and La Celle-Saint-Cloud stations. The apartment is also close to the Chèvreloup school, Parly 2 shopping centre, a few minutes' walk away, and Parc Aubert, opposite the residence. Asking price: €735,000 including agency fees Fees: 5% incl. VAT payable by the buyer Net seller price: €700,000 (excluding commission) Your Barnes contact: Nathalie Boué Tel: +33 (0)6.44.07.93.50 Email: [email protected] €700,000 Agency fees not included - Agency fees: 5% incl. VAT Fees payable by the buyer - Average amount of the share of charges €7,268/year - Estimated amount of annual energy costs for standard use based on 2026 energy costs: €2,630 ~ €3,600 700,000 € Agency fees not included - Agency commission: 5%VAT included Agency fees payable by buyer - Montant moyen de la quote-part de charges courantes 7,268 €/yearly - Montant estimé des dépenses annuelles d'énergie pour un usage standard, établi à partir des prix de l'énergie de l'année 2026 : 2630€ ~ 3600€
…By Barnes Versailles


Barnes Versailles is inviting you to discover this magnificent 114m² (1,227 sq ft) apartment (Carrez Law surface) on the second floor of a building in Parc de Rocquencourt, in the most coveted part of the residence at the entrance to the park. This secure residence is located in a large wooded and fenced park, offering a truly exclusive family friendly environment. Floor plan: wide entrance hall with cupboards, leading to a stunning, bright and spacious 31m² (334 sq ft) lounge immersed in greenery thanks to the 42m² (452 sq ft) terrace running along the entire apartment. A dining room extends off the lounge, adjoining the kitchen which is in excellent condition and fully equipped. A utility room with cupboards rounds off this part of the apartment. The two good-sized bedrooms each have built-in cupboards. Shower room and separate toilet. This apartment is sold with a cellar on the ground floor of the building. Hassle-free parking at the foot of the building. Bike storage in the building. The apartment has had regular upkeep and is in excellent condition thanks to the full renovation carried out in 2022 using high-quality materials. All of the rooms are a good size and the apartment is particularly bright thanks to the south-facing lounge, dining room and kitchen. The light-coloured parquet flooring throughout, meanwhile, adds undeniable character. The property is nestled in a green oasis and affords a view of the park from all the rooms. The apartment can be sold furnished. The residence has three tennis courts, a swimming pool and a playground. Bus stops for Vaucresson, La Celle Saint Cloud, Le Chesnay and Versailles are located 100m (110 yards) away at the entrance to the residence. Louis Pelin bus stop (bus 6202) provides access to Mignot Hospital and Blanche de Castille secondary school in Le Chesnay in 10 minutes (6 stops), as well as La Celle Saint-Cloud station. Quick access to the A13, A86 and D307 motorways and main roads. Property subject to shared ownership status (300 lots in total). Charges: €533 per month (€1,600 per quarter) Charges include: hot water, cold water, central heating (gas), maintenance of the residence’s green spaces and facilities (swimming pool and tennis courts), lift, and the residence’s concierge services. No ongoing proceedings. Property tax: €2,614 - EPC: E/E Estimated annual energy costs (baseline year: 2021): between €1,448 and €1,960 per year Price: €650,000 incl. agency fees Agency fees incl. tax payable by the buyers: 4% Net seller price: €625.000 Your Barnes contact: Nathalie Boue Tel: +33 (0)6 44 07 93 50 Email: [email protected] €680,000 Agency fees not included - Agency fees: 4% incl. tax Fees payable by the buyer - Average amount of the share of charges €533/year - Estimated amount of annual energy costs for standard use based on 2021 energy costs: €1,448 ~ €1,960 625,000 € Agency fees not included - Agency commission: 4%VAT included Agency fees payable by buyer - Montant moyen de la quote-part de charges courantes 533 € - Montant estimé des dépenses annuelles d'énergie pour un usage standard, établi à partir des prix de l'énergie de l'année 2021 : 1448€ ~ 1960€
…By Barnes Versailles


Barnes Versailles is inviting you to discover this exceptional apartment spanning 197m² (2,120 sq ft) under the Carrez Law, on the third and top floor of a building in Parc de Rocquencourt. This secure residence is located in a large wooded park, offering a truly exclusive, family friendly environment. The apartment is laid out as follows: spacious entrance hall with large wardrobe, leading to a bright living room (northwest-facing) offering great volume thanks to its 53m² (570 sq ft) full-length terrace incorporated into the living room, with parquet flooring and sliding doors. Double glazing throughout. The living room extends onto a dining room, itself adjoining the fully equipped eat-in kitchen affording views over the residence’s grounds. A washbasin and separate guest toilet complete this first section of the apartment. Two good-sized bedrooms (each of which has large built-in cupboards) extending onto the enclosed terrace, vast suite with twelve panels of cupboards running the length (can easily be returned to its original two-bed layout), a double wardrobe, two bathrooms, a laundry room and separate toilet. The property also comes with a large cellar and lock-up garage. The apartment's exceptional volume (217m² or 2,336 sq ft of floor space), the enclosed loggia off all the rooms, the 2.63m (8.6ft) ceiling height, the parquet flooring in excellent condition, the views over the park on all sides of the apartment and, last but not least, its top-floor location guarantee a rare and unique opportunity in this highly sought-after residence. Regularly and meticulously maintained, the apartment is in immaculate condition throughout. Some redecoration work required. The residence has three tennis courts, a swimming pool and a playground. Bus stops for Vaucresson, La Celle Saint Cloud, Le Chesnay and Versailles situated at the entrance to the residence. Quick access to the A13, A86 and D307 motorways and main roads. Property subject to co-ownership status - 150 main lots in the building. Charges: €725/month - i.e. €8,700/year. Charges include: hot water, cold water, central heating, maintenance of the residence’s green spaces and facilities (swimming pool and tennis courts), lift, and the residence’s concierge services. No ongoing proceedings. Property tax: €3,587 - EPC: E/E Information on the risks to which this property is exposed is available on the Géorisques website: www.georisques.gouv.fr Price: €810,000 incl. agency fees Fees payable by sellers. Your Barnes contact: Nathalie Boue Tel: +33 (0)6 44 07 93 50 Fees payable by the seller - Average amount of the share of charges €8,700/year - Estimated amount of annual energy costs for standard use based on 2021 energy costs: €2,730~ €3,702 Agency fees payable by vendor - Montant moyen de la quote-part de charges courantes 8,700 €/yearly - Montant estimé des dépenses annuelles d'énergie pour un usage standard, établi à partir des prix de l'énergie de l'année 2021 : 2730€ ~ 3702€
…By Barnes Versailles


Barnes Versailles invites you to discover a magnificent duplex apartment in the heart of the Plateau Saint-Antoine district, on the edge of Versailles. This apartment in an elegant townhouse, offers exceptional volumes with 172.31m² (1,855 sq ft) of living space (199.42m² or 2,147 sq ft of floor space), and is situated on the top and second floor (and third interior floor); it is laid out as follows: On the first level, the entrance hall with built-in cupboard leads to a vast double-sized living room with fireplaces, offering panoramic views over the Plateau Saint-Antoine and the town of Versailles. This room is bathed in light throughout the day thanks to its south-facing orientation. This level also features a spacious eat-in kitchen, a bedroom and a master suite with bathroom and wardrobe, as well as a separate toilet. On the second level, the main corridor leads to three south-facing bedrooms, a separate toilet, a bathroom, a shower room and the laundry/boiler room. Access to the attic for extra storage space. Storage space runs the length of the hallway for added convenience. This apartment offers comfortable living spaces in an elegant setting that has retained its period charm (fireplaces, parquet flooring, good ceiling height). Recent double glazing (2021). Sold with a covered garage space in the property and two cellars on the garden floor. Located in the heart of the Plateau, shops on Place Jean Houdon a 4-minute walk away, Versailles RD train station is an 8-minute walk away, as are the Colonel de Bange school (5-minute walk), the Lycée Saint-Jean d'Hulst (2-minute walk) and Blanche de Castille (a 5-minute walk). All buses to the stations in Versailles are just a few metres away. Property subject to shared ownership status - Small, confidential condominium with 2 co-owners. Individual gas hot and cold water and heating. Gas condensing boiler (de Dietrich) – hot water tank for the second level. Excellent EPC: D/D Property tax: €2,501 Price: €1,290,000 including agency fees Fees: 3.6%- commission payable by buyers Property price excl. fees: €1,245,174 Your Barnes contact: Nathalie BOUE Tel: +33 (0)6 44 07 93 50 or email: [email protected] €1,245,174 Agency fees not included - Agency fees: 3.6% incl. tax Fees payable by the buyer - Estimated amount of annual energy costs for standard use: €3,220 ~ €4,390 1,245,173.74 € Agency fees not included - Agency commission: 3.6%VAT included Agency fees payable by buyer - Montant estimé des dépenses annuelles d'énergie pour un usage standard : 3220€ ~ 4390€
…By Barnes Versailles


In one of Le Chesnay's most sought-after residences, Barnes Versailles is listing this remarkable 145.68m² (1,568 sq ft) garden-level apartment with a 145m² (1,561 sq ft) private garden. Located along Avenue Dutartre, the Les Allées du Roy residence enjoys a privileged, immaculately maintained setting and is close to the Parly 2 shopping centre, just 100m (110 yards) away. Created by combining two apartments, this property has a unique configuration within the residence. Its particularly well-designed radial layout harmoniously separates the reception areas from the sleeping area and gives each of the three bedrooms genuine privacy. A spacious entrance hall leads to the various living areas and to a double-sized living room over 52m² (560 sq ft), opening onto the outside through its patio doors. Extended by a southwest-facing terrace, the living room has direct access to the 145m² (1,561 sq ft) private garden. The terrace, equipped with an awning, offers complete privacy and forms a true extension of the living areas. This easy-to-maintain outdoor space allows you to make the most of sunny days, in a quiet setting away from prying eyes. The fully equipped and perfectly functional kitchen also opens onto the terrace and garden, offering a pleasant flow between the indoor and outdoor spaces. The sleeping area comprises: - a large master suite with direct access to the garden via a French window, a double wardrobe, ample cupboard space, a bathroom and a separate toilet; - a second bedroom with shower room/toilet; - a third bedroom with cupboards. A room currently fitted out as a utility and storage area and an additional separate toilet complete the property. The apartment has high-end fittings offering appreciable quality of life: magnificent oak parquet flooring in excellent condition, double glazing throughout and electric roller shutters. Carefully maintained, the property can be revamped and personalised to suit the tastes of its future owners. Fantastic modernisation potential while retaining the superb family layout and generous volumes. The residence, equipped with a lift, provides direct access to the basement. A large cellar and an indoor parking space complete the property. Option to purchase a lock-up garage that can accommodate two vehicles. The location is a real asset: Parly 2 and its shops are 100m (110 yards) away, while Le Chesnay's main sports and cultural facilities are within walking distance, with La Grande Scène, Rue des Sports, the library and the Michaud stadium approximately 150m (165 yards) away. Le Chesnay town centre is approximately 300m (330 yards) away. Caroline Aigle schools and Charles Péguy lower secondary are 150m (165 yards) and 250m (275 yards) away respectively, while Blanche de Castille lower and upper secondary school is approximately 700m (765 yards) away. Numerous bus routes at the entrance to the residence also provide easy access to the various stations of Versailles, Viroflay, Vaucresson and La Celle-Saint-Cloud, as well as Place du Marché in Versailles, in around ten minutes. A rare find in terms of its comfortable volumes, private garden and completely secluded terrace, this property offers a particularly privileged family living environment in the heart of a sought-after area of Le Chesnay. Property subject to shared ownership status - No ongoing proceedings Charges: €1,027/quarter - The charges include: cold water, maintenance and services of the residence (cleaning of common areas, maintenance of green spaces, maintenance of the car park and lift). Individual electric heating (electric radiant panels with room-by-room programmer) Individual hot water (2 electric storage water heaters, 100 litres and 150 litres). EPC rating: D/B - estimated energy costs (2026 baseline year) between €2,980 and €4,080 per year. Property tax: €2,707 Asking price: €805,000 incl. agency fees Net seller price: €774,038 - Fees: 4% incl. tax payable by the buyer. Nathalie Boué Barnes Versailles - Your primary contact Tel: +33 (0)6 44 07 93 50 - Email: [email protected] €774,038.46 Agency fees not included - Agency fees: 4% incl. tax Fees payable by the buyer - Number of lots in the building: 59 - Average amount of the share of charges €4,108/year - Estimated amount of annual energy costs for standard use based on 2026 energy costs: €2,980 ~ €4,080 774,038.46 € Agency fees not included - Agency commission: 4%VAT included Agency fees payable by buyer - Nombre de lots dans la copropriété: 59 - Montant moyen de la quote-part de charges courantes 4,108 €/yearly - Montant estimé des dépenses annuelles d'énergie pour un usage standard, établi à partir des prix de l'énergie de l'année 2026 : 2980€ ~ 4080€
…By Barnes Versailles


This magnificent east and west facing apartment with a balcony is on the 3rd floor of a refaced late 19th century building with a lift. Offering 271 sqm of floor space and 266 sqm of living space as defined by the Carrez Law, it includes a spacious entrance hall with a security door, a living/reception room, dining room and library featuring 3.20 metre high ceilings with mouldings, a fitted kitchen with dining facilities and a pantry (also accessed by means of the service staircase), four spacious bedrooms, two bathrooms and two shower rooms. Superb period features include Herringbone parquet flooring and marble fireplaces. The apartment is bright and benefits from no directly facing neighbours. Individual heating. Residents benefit from access to a shared garden. In a sought-after residential neighbourhood a 10-minute walk from Versailles Rive Droite station and 15 minutes from Place du Marché and rue de la Paroisse and the shops and restaurants. 4 minutes from St Jean Hulst High School. Easy A13 and A86 motorway access. The building was refaced in 2021.
…By Daniel Féau


PARLY 2 - DUTARTRE DISTRICT - SAINT-MICHEL RESIDENCE - 2-ROOM APARTMENT OF 55 M² WITH PRIVATE GARDEN - IN GOOD CONDITION, QUIET. INNOVE IMMO presents this 2-room apartment of 55.99 m², ideally located on the ground floor within the Saint-Michel residence (a sought-after area of Dutartre), in immediate proximity to Parly 2, public transport, and shops. Nestled in a quiet setting, this rare property immediately appeals with its good overall condition and privileged living environment oriented towards the outside. A FRIENDLY LIVING SPACE OPEN TO A PRIVATE GARDEN From the entrance, you will be charmed by a bright and optimized living room, benefiting from an integrated loggia that pleasantly enlarges the living area. A true highlight of the property, this space opens directly onto a magnificent private garden, perfect for enjoying sunny days in complete serenity. A fitted kitchen, open to the living room, creates a contemporary and warm atmosphere. AN OPTIMAL AND PRACTICAL LAYOUT The apartment offers a fluid, functional distribution with no wasted space: A quiet bedroom. A genuine independent dressing room for optimal storage. A carefully fitted shower room. A separate toilet near the entrance. A MODERN CONDOMINIUM WITH GEOTHERMAL HEATING Living in Parly 2 means enjoying an upscale, green, and secure condominium, equipped with swimming pools and tennis courts reserved for residents. A major advantage for your comfort and budget: the condominium benefits from existing urban geothermal heating, allowing for sustainable energy management and control of daily expenses. Note: this property does not have a cellar or a reserved parking space. MAJOR ADVANTAGES: Sought-after location within the Saint-Michel residence (Dutartre District), close to Parly 2 and bus stops. Pleasant quiet private garden (a major plus in the area). Good general condition allowing for a quick move-in. Living room with integrated loggia and fitted open kitchen. Very functional layout with independent dressing room and separate toilet. Geothermal heating already operational within the condominium. Parly 2 amenities (green environment, swimming pools, tennis). THE EXPERT'S OPINION: A heart-stopping property within the Saint-Michel residence! The private garden offers the pleasure of a real outdoor space on the ground floor, without constraints. Its good overall condition, open kitchen, and integrated loggia make it a warm and modern cocoon, perfect for a first purchase or a calm pied-à-terre. Fees included of 6% VAT at the buyer's expense. Price excluding fees 219,811 €. In a condominium of 19,744 lots. Average share of the budget forecast 3,540 €/year. No pending proceedings. Energy class D, Climate class D Estimated amount of annual energy expenses for standard use: between €850.00 and €1,190.00 for the years 2021, 2022, and 2023 (subscriptions included). Information on the risks to which this property is exposed is available on the Geo-risks website: georisques.gouv.fr. . INNOVE IMMO, partner in your life projects We inform you that within the framework of article L561-5 of the Monetary and Financial Code, an identity document will be required before each visit.This description has been automatically translated from French.
…By Innove Immo - Le Chesnay


Le Chesnay limite Versailles Rive-Droite Appartement 7 pièces 271 m² au sol situé au 3ème étage d'un immeuble Haussmannien avec ascenseur, cave, box et jardin partagé - Environnement résidentiel à moins de 10 minutes à pied de la gare Versailles Rive-Droite et à proximité immédiate des commerces et des écoles de renom, pour ce magnifique appartement traversant est/ouest de 271 m² situé au 3ème étage avec ascenseur (rare) d'un superbe immeuble Haussmannien ravalé aux parties communes raffinées offrant: vaste entrée, grande cuisine aménagée avec coin repas et office, salon, salle à manger, bibliothèque et salon Tv (avec splendide HSP, parquets, cheminées), 4 chambres, , deux salles de bains, deux salles de douche. A cela s'ajoutent une grande cave, ainsi qu'un beau jardin en jouissance partagée. Local vélo en copropriété. Un bien rare à visiter rapidement. Exclusivité. (3.09 % fees incl. VAT at the buyer's expense.)
…By Agence Principale - Versailles


The advertiser did not provide an english description for this listing.
…By Innove Immo - Le Chesnay


The notary office SELARL 60 FOCH Notaires, SCP offers you: Apartment for sale in Immo-interactif - - - - - - - - - - - - - - - - - - - - - - Property address: 69 Avenue de Saint-Cloud 78000 VERSAILLES - - - - - - - - - - - - - - - - - - - - - - Versailles – Avenue de Saint-Cloud – Elegant family apartment of 162 m² #Versailles #AvenueDeSaintCloud #CharmApartment #CloseToStation #RightBank #LeftBank #VersaillesChantiers #15minToParis #PrestigeRealEstate Ideally located on the very sought-after Avenue de Saint-Cloud, just a 5-minute walk from the Place du Marché Notre-Dame, this superb character apartment of 162 m² is located on the 2nd floor of an upscale old building. Exceptional location: #CloseToRightBankStation #CloseToLeftBankStation #VersaillesChantiers with direct train to Paris in 15 minutes – a major asset for professionals. From the entrance, the charm operates immediately: generous spaces, beautiful high ceilings, and remarkable brightness thanks to a full south exposure create a warm and elegant atmosphere. The spacious living room, filled with light, is organized around a magnificent fireplace, a true centerpiece. The kitchen, functional and equipped, integrates harmoniously with the living space. The night area offers large comfortable bedrooms, with the possibility of converting up to 4 bedrooms according to your needs – perfect for a family or a prestigious main residence. A second fireplace in one of the bedrooms reinforces the authentic charm of this typically Versailles property. The strengths: #OldParquet #Fireplaces #BeautifulVolumes #Bright #OldCharm In immediate proximity to shops, schools, and public transport, in a sought-after environment. A large cellar in the basement as well as a service room on the top floor complete this rare property in the area. - - - - - - - - - - - - - - - - - - - - - - Visits: by appointment Contact: 06.12.51.17.24 - - - - - - - - - - - - - - - - - - - - - - Sale conditions: The property is offered in Immo-interactif upwards: - First possible offer: starting from 1,390,000 euros (negotiation fees included) - Subsequent offers: multiples of 10,000 euros. - Receipt of offers from 30/12/2026 at 18:00 to 31/12/2026 at 18:00 on the Immo-interactif® site. - - - - - - - - - - - - - - - - - - - - - - Advertisement from the SELARL 60 FOCH Notaires office - Notaries in Versailles - SIRET No: 83468523200029 - - - - - - - - - - - - - - - - - - - - - - Immo-interactif®: the auction system for real estate without constraint, transparent and secure, offered by your notary.This description has been automatically translated from French.
…By Immo-interactif

Receive by email any new listing that may match your search criteria
Your criteria :
By validating this form, you accept the general conditions of use of Le Figaro Properties.
These agencies offer a selection of luxury properties vente at Paris. Feel free to contact them for personalized assistance.
Explore 295 luxury apartments with panoramic views in Paris, listed for a minimum price of $329,208. These properties with at least 1 room offer unobstructed views, sometimes at 360 degrees, over the urban landscape. Apartment listings are concentrated in particular around Passy, Trocadéro-Palais de Chaillot or Montmartre. The living areas in our catalog measure between 9 m² and 482 m².
To enjoy the sea horizon from your home, browse 11 luxury apartments with sea views in Paris, with prices starting at $959,725. Focus your attention on places with a wealth of listings on the local market, such as Île de la Cité, Île Saint Louis or Gros Caillou. These apartments offer living areas measuring between 37 m² and 208 m² and will allow you to enjoy a true staging of the sea as the hours pass.
Bring your search project to life by exploring our selection of 1,746 luxury apartments with a terrace in Paris, starting at $236,583. Lunches in the sun, planting or simple breaks facing the rooftops: the terrace enriches every day. Areas such as Passy, Triangle d'Or and Auteuil Sud are among those with the most listings. The minimum living area referenced in our listings is 15 m².
For a move without delay, browse our selection of 446 furnished luxury apartments in Paris, available from $245,511. The most sought-after addresses are located in particular in Triangle d'Or, Passy or Saint-Germain-des-Prés. Each apartment is sold to you with carefully chosen furniture, ready to accommodate your daily life as well as your stays. The average price of these furnished properties stands at $21,278 per square meter, with areas starting at 9 m².
Private swimming in the heart of the city is no longer a dream: browse 22 luxury apartments with a pool in Paris, available from $647,256. Residence pool or private pool, the configurations compete in appeal. Gros Caillou, Saint Thomas d'Aquin and Parc Monceau enliven the local market. You will find living areas starting from 34 m². For the largest properties, they can reach 292 m².
France's most famous monument beneath your windows: discover our 420 luxury apartments with an Eiffel Tower view in Paris, starting at $251,091. By day and through its illuminations, the Iron Lady transforms every living room into a balcony over the capital. Trocadéro-Palais de Chaillot, Passy and Triangle d'Or account for the most sought-after properties. Expect at least 1 room and 7 m² of living area. The largest apartments can measure up to 425 m².
Large dinner parties and memorable evenings find their setting among 396 luxury apartments with a reception room in Paris, starting at $290,149. These apartments offer a setting worthy of the events you want to organize (formal dinners or private receptions). The market is particularly active in Passy, Triangle d'Or and Trocadéro-Palais de Chaillot. Designed for great occasions, the apartments in our catalog have living areas measuring between 29 m² and 549 m².
As close as possible to the shore, 3 luxury apartments right on the water in Paris await your visit, starting at $1,216,396. Here, the boundary between the home and the water fades away to make room for a rare setting. The areas of Auteuil Sud and Saint-Germain-des-Prés account for many searches. These addresses have living areas measuring between 110 m² and 130 m², for an average price per square meter of $11,445.
Heritage enthusiasts will discover 87 luxury apartments listed as historic monuments in Paris, with an entry price of $390,586. Listing as a historic monument distinguishes architecture considered irreplaceable: each address thus tells a page in the area's history. Triangle d'Or, Passy and Saint Thomas d'Aquin are among the most active locations. These rare apartments can have 9 rooms.





