Get early access to listings that match your criteria
Never miss an opportunity again. Our personalized alerts notify you instantly.

 English$ USD · m²


In the heart of one of the most sought-after neighborhoods in the 11th arrondissement, a very well-maintained Art Deco residence with a building superintendent, on the 1st floor (accessible by elevator), an 84.95 m² dual-aspect apartment (83.75 m² Carrez area), which is bright and combines the charm of a historic home with high ceilings. Entryway, living room, separate kitchen, three bedrooms, shower room, laundry room, and separate half-bath. Cellar. Bicycle storage.
…By Breteuil Parmentier


BLANCHE, just a stone’s throw from Rue Lepic, in an elegant historic building, discover this superb family apartment measuring 154.07 m² (Carrez law), which is bright, dual-aspect, and enjoys a south-facing orientation. Its layout, both fluid and flexible, centers around a spacious entryway leading to a light-filled double living room, a separate dining room, a large kitchen, and a guest restroom. The sleeping area currently consists of two beautiful suites, each with its own bathroom and toilet. The layout easily allows for the addition of a third or even a fourth bedroom, depending on your needs. With 3.60-meter-high ceilings, this apartment offers remarkable spaciousness and retains all the charm of the past thanks to its herringbone-patterned hardwood floors, moldings, and period fireplaces. Its exceptional natural light and unobstructed view of the trees create a rare and particularly pleasant living environment. A large basement and a bike storage room round out this high-quality property. +33669420853
…By Bonaparte


Ideally located in a quiet street, between the popular neighborhoods of Jules Joffrin and Lamarck-Caulaincourt, a short walk from shops and transports, this superb apartment entirely renovated with high-end features, with an area of 132.91sqm, is nestled on the fifth floor by elevator of a very beautiful stone building, perfectly maintained. It offers an entrance, a spacious double living room opening onto a balcony/terrace bathed in light, a high-end open kitchen (Gaggenau, V-Zug), separate toilets, a bedroom with its bathroom and toilets, a master bedroom with a superb dressing room and spacious water room. Hungarian point parquet, moldings, fireplaces and a high ceiling highlight the classic elegance of this rare property. A service room of 15sqm to be arranged on the sixth floor is offered as an option.
…By Junot Montmartre


Crossing apartment - No vis-à-vis - View of the Seine and the Eiffel Tower.In one of the most prestigious neighborhoods of the 16th arrondissement and at the heart of a secure impasse, on the first floor of a beautiful stone building with an elevator, this sun-drenched apartment has no vis-à-vis. This property consists of a very nice double living room benefiting from a view of the Eiffel Tower, the Seine, and the Modern Art Museum, two bedrooms overlooking the courtyard, a room currently serving as a dressing room but which could become an office, a bathroom, a furnished and equipped kitchen, independent toilets, and a dressing room. This very bright apartment is in absolute calm just steps away from the golden triangle. A cellar completes this property.This description has been automatically translated from French.
…By Lummen & Co


On the fourth floor with elevator in a very beautiful stone building perfectly maintained and guarded, elegant apartment of 92.93sqm Carrez opening onto a continuous balcony. It includes a pleasant entrance, a double living room consisting of a living room and a dining room, two bedrooms, an independent kitchen, a bathroom, and separate toilets. This apartment has preserved all the charm of the old; parquet, moldings, and original fireplaces. A cellar completes this property, as well as a service room accessible by elevator on the upper floor.
…By Junot Passy-la Muette


In the heart of the Europe district, in a pedestrian street, within a guarded building, elegant crossing apartment of 69.07 sqm Carrez law. Bathed in light and offering superb volumes with a ceiling height of 3.20 m, this tastefully and elegantly renovated property features an entry with dressing room, a cozy living room with a functional fireplace, a comfortable bedroom with dressing room and adjoining shower room, as well as a study area and separate toilets. Its layout is perfectly optimized, without waste of space. A bike storage.
…By Junot Monceau


Pigalle - Boulevard de Clichy IMMOPOLIS offers you this charming 3-room apartment, in perfect condition, bright, located on the 3rd floor by stairs of a well-maintained old building, with a caretaker. With an area of 61.67 m² under the Carrez law (63.34 m² on the ground), this property benefits from an optimized layout and consists of the following: an entry, a bright double living room without opposite (southern exposure) with a dining area and office or spare bedroom, a semi-open equipped kitchen, a large bedroom with dressing room as well as a bathroom with toilet. A cellar completes this property. Ideally located close to transport and shops.This description has been automatically translated from French.
…By Immopolis Marcel Aymé


MONTMARTRE - PLACE PIGALLE. IMMOPOLIS offers you this charming 3-room apartment, in perfect condition, bright, located on the 3rd floor accessible by stairs of a well-maintained old building, with a caretaker, in a co-ownership rich in history, typical of Lower Montmartre, with its private alley and a row of artist studios. With a surface area of 61.67 m² according to the Carrez law (63.34 m² on the ground), this property benefits from an optimized layout and is composed as follows: an entrance, a bright double living room with no opposite view (south-facing) with a dining area and an office or guest room, a semi-open equipped kitchen, a large bedroom with a dressing room, and a bathroom with WC. A cellar completes this property. Ideally located on the tree-lined Boulevard de Clichy, and in immediate proximity to transport and shops on Rue Lepic and Les Abbesses.This description has been automatically translated from French.
…By Immopolis Marcel Aymé


PARIS I - SAINT-HONORE/LES HALLES: 96 m² family apartment (total floor area 108 m² and 84.75 m² carrez) located on the 4th floor WITHOUT elevator of a 1760 building. It is through-viewing, quiet and bright. Located in the heart of the 1st arrondissement, this atypical apartment boasts spacious rooms, fine fittings and materials. The surface area has been optimized by the architect to offer 4 bedrooms (a master suite and 3 children's bedrooms). Exposed beams, parquet flooring, a full sky-zinc color scheme and a central layout around an interior courtyard with bright windows make for a cosy atmosphere. A staircase on the 4th floor leads to the apartment, which is divided into two areas. The first space: the living room with an open-plan kitchen of over 44 m² and access to the master suite on an enclosed mezzanine floor. A separate toilet. The second space: the children's sleeping area, currently comprising 3 bedrooms, a bathroom and a laundry area. Each children's bedroom has a bed, desk and storage space. Co-ownership charges are kept to a minimum (500 euros per quarter) in this 'small' co-ownership. THE PLUS POINTS: LOCATION - DISTRIBUTION - COSY - ATYPICAL
…By O'immobilier


PARIS 11th ARRONDISSEMENT - SAINT-AMBROISE: Located on the 2nd floor (no elevator) of a well-managed and well-maintained cut-stone building, this 3-room apartment with 57.66 m² of floor space (57.01 m² Carrez) is a dual-aspect unit in good condition. It consists of an entryway that leads to both sides of the apartment: on the courtyard side, a kitchen-dining area and a bedroom; on the street side, a living room and a bedroom. A bathroom and a separate toilet are also accessible from the entryway. A storage room completes the property. The heating is individual and gas-powered. The same applies to the hot water. Condominium fees are reasonable: 380 euros per quarter. The apartment is in good overall condition. The facade renovation on the street and courtyard sides has been approved and paid for. The apartment is located one street away from Square Gardette, 5 minutes from Metro lines L9 and L3. The facade renovations on the street and in the courtyard have been approved and paid for. HIGHLIGHTS: LOCATION - BRIGHTNESS - LAYOUT - OVERALL CONDITION
…By O'immobilier


Beautiful dual-viewing apartment located on the 1st floor with elevator of a 7-storey typical limestone parisian building of 1900. It comprises an entrance hall, a spacious living room of approximately 25m², a vast 27m² dining room adjoining the living room, a fully equipped kitchen, a master bedroom with a walk-in closet overlooking the courtyard, a second bedroom overlooking a small backyard, a bathroom with a laundry area, and a separate toilet. In addition to its location in a shopping district and close to renowned schools, the apartment boasts superb volumes highlighted by 3m ceiling heights, working fireplaces, and parquet floors throughout the living areas. Requiring renovation, it offers a superb potential with a layout that can be easily optimized to take full advantage of the available space. The property also features a sound cellar of approximately 7m² in the basement. Mixed use possible - self-employed/ liberal professions permitted. The residence benefits from the services of a live-in concierge. Agency fees payable by vendor - Nombre de lots dans la copropriété: 41 - Montant moyen de la quote-part de charges courantes 3,028 €/yearly - Montant estimé des dépenses annuelles d'énergie pour un usage standard, établi à partir des prix de l'énergie de l'année 2021 : 2920€ ~ 2130€ - Les informations sur les risques auxquels ce bien est exposé sont disponibles sur le site Géorisques : www.georisques.gouv.fr
…By Barnes Saint-germain-des-pres


A 19th-century private townhouse spanning five levels (served by an elevator), with a total surface of 168.60 m² (Carrez law) / 180.37 m² (ground surface) and a 20.2 m² terrace. The layout across the levels is as follows: • Ground floor: a private entrance with a walk-in closet, and a reception area providing access to both the private elevator and the staircase. • 1st, 2nd, and 3rd floors: with a surface of 26 m² for each level, configured as a suite featuring a king-size bed, a dedicated full bathroom (bathtub, walk-in shower, separate toilet), built-in wardrobes, and a workspace. • 4th and top floor: spanning 65 m², this level comprises a very spacious 37 m² living room with a cathedral ceiling and exposed beams, opening directly onto a beautiful, lush 20 m² terrace; a separate, fully equipped kitchen leading to a lovely dual-aspect dining area (facing both Rue du Bac and the courtyard); and a guest toilet. • Basement: a 15 m² space shared between a 3 m² hammam, a large 9 m² laundry room, and a utility room housing—among other things—a chilled-water heat pump connected to the Paris district cooling system. This private mansion is in excellent condition and has been fully renovated using high-quality materials. Its layout is perfectly optimized to make the most of the available space, and it offers all the comforts of a high-end property: parquet flooring in all living areas, individual air conditioning and heating in every room, a private elevator serving all floors, and luxurious interior décor by Maison de la Chine et de l'Orient -all enhanced by optimized window placement that floods the property with natural light. An underground parking space nearby completes the offering. The property holds commercial status and is designated for use as a boutique hotel; the sale comprises 100% of the shares of the company owning the mansion, as well as the entire real estate asset (both the building itself and the business operations). The sale of the shares is inseparable from the sale of the real estate. The property is held in freehold ownership. 3,750,000 € Agency fees not included - Agency commission: 4%VAT included Agency fees payable by buyer
…By Barnes Saint-germain-des-pres


Saint Ferdinand Real Estate exclusively offers you this charming house located in a quiet area, within a private lane and sheltered from prying eyes. The ground floor consists of an entrance leading to a beautiful living area with a lounge, dining room, and American kitchen. On the first floor, you will find two bedrooms, a bathroom, and independent toilets. The second floor offers a large space in the attic serving as a bedroom and office. Finally, the basement has a healthy room that can serve as a fourth bedroom or storage space. The entire 100m² on the ground is in perfect condition, benefiting from a well-maintained, contemporary, and warm decoration. It is a rare and highly sought-after property in this area, to be discovered without delay.This description has been automatically translated from French.
…By Saint Ferdinand Immobilier Boulogne


The Saint Ferdinand Immobilier group offers you in a beautiful Haussmannian building, on the 3rd floor with elevator, a crossing apartment of 90 m². It consists of an entrance, a living room with an unobstructed view of the garden, a dining room, 2 bedrooms, an independent fitted kitchen that can open onto the living room, 1 bathroom, separate WC, and numerous storage spaces. All the charm of the old: parquet flooring, fireplaces. A cellar completes this property. An associated parking space, at an additional cost, is nearby. Liberal professions allowed. Districting for Collège J B Say. Estimated annual charges amount to €3,960. Energy performance rating E. Agency fees of €20,000. Information about the risks to which this property is exposed is available on the Géorisques website https://www.georisques.gouv.frThis description has been automatically translated from French.
…By Saint Ferdinand Auteuil


This beautiful dual-aspect apartment offering 3.40-meter high ceilings in the main rooms is on the noble floor of a building dating from 1865. It comprises a magnificent, spacious and comfortable double living room, a fitted and equipped open kitchen and a master suite with a walk-in closet and a shower room with a toilet. Since the privatization of the landing, the property also includes a separate studio comprising an entrance hall, a living room overlooking the back courtyard, a living room with a fully fitted and equipped kitchenette, a bedroom, an additional sleeping area on a mezzanine, a shower room with a toilet and plenty of storage space. A perfect pied-à-terre in the historic heart of Paris, this property in perfect condition offers an optimized floor plan, air conditioning, a beautiful period fireplace, beautiful exposed beams, parquet flooring in all the living rooms, all remarkably combining period charm and modern comfort. A rare property on the market. Sold with a cellar in the basement. Agency fees payable by vendor - Nombre de lots dans la copropriété: 24 - Montant moyen de la quote-part de charges courantes 5,600 €/yearly - Montant estimé des dépenses annuelles d'énergie pour un usage standard, établi à partir des prix de l'énergie de l'année 2021 : 1890€ ~ 2600€ - Les informations sur les risques auxquels ce bien est exposé sont disponibles sur le site Géorisques : www.georisques.gouv.fr
…By Barnes Saint-germain-des-pres


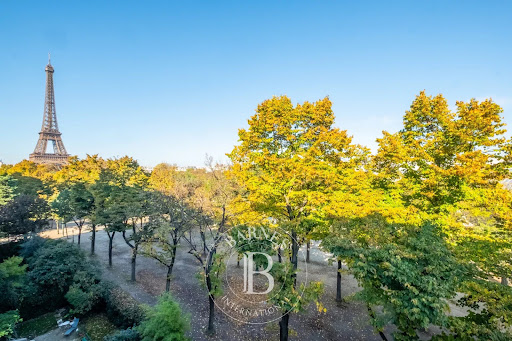
This magnificent turn-key apartment with balconies overlooking the Champ-de-Mars is on the 3rd floor of a 4-story building with an elevator dating from 1925. This fully renovated and air-conditioned apartment comprises an entrance hall, a spacious living room extended by a big sitting/dining room directly overlooking the Champ-de-Mars, a fully fitted and equipped kitchen in the continuity of the living room also overlooking the Champ-de-Mars, a master suite with its walk-in closet and full bathroom, three more suites overlooking the side alley, each with its own shower room and toilet, as well as a guest toilet. In addition to its highly sought-after location, this very bright apartment offers unobstructed views of the Champ-de-Mars, a perfectly optimized floor plan and a luxury renovation. The apartment is "ready to move in" and furnished. - with an additional €250K (including agency fees) for the furniture. This property is sold with a parking space and 4 cellars in the underground of the building. The property is subject to the condominium ownership regime. No legal proceedings are currently underway. Agency fees payable by vendor - Nombre de lots dans la copropriété: 48 - Montant moyen de la quote-part de charges courantes 15,600 €/yearly - Montant estimé des dépenses annuelles d'énergie pour un usage standard, établi à partir des prix de l'énergie de l'année 2021 : 4140€ ~ 5620€ - Les informations sur les risques auxquels ce bien est exposé sont disponibles sur le site Géorisques : www.georisques.gouv.fr
…By Barnes Saint-germain-des-pres


Superb dual-view apartment of 107sqf (Carrez Law), in perfect condition, with 4.10m ceiling height, located on the “piano nobile” after an entresol level, with elevator, of a beautiful limestone building dating from 1780. It comprises an entrance hall, a spacious living room overlooking a quiet street, an open-plan fitted and equipped kitchen, an ensuite master bedroom with a bathroom/shower room + toilet and a walk-in closet, two further ensuite bedrooms, each with its own double bathroom and toilet, one on a mezzanine level and the other on the entresol level overlooking the courtyard, and a guest toilet. Beyond its sought-after location, close to the Luxembourg Gardens, this property benefits of superb volumes highlighted by its remarkable 4.10m ceiling height, parquet flooring throughout the living areas, beautiful functional original fireplaces, and optimized space with ample storage. A well-maintained cellar in the building's basement completes the property. The residence well-maintained, benefits from the services of a maintenance company. Property subject to the co-ownership regime. Agency fees payable by vendor - Nombre de lots dans la copropriété: 55 - Montant moyen de la quote-part de charges courantes 2,848 €/yearly - Montant estimé des dépenses annuelles d'énergie pour un usage standard, établi à partir des prix de l'énergie de l'année 2021 : 1698€ ~ 2298€ - Les informations sur les risques auxquels ce bien est exposé sont disponibles sur le site Géorisques : www.georisques.gouv.fr
…By Barnes Saint-germain-des-pres


On the 4th floor by elevator of a luxury building dating from 1900, with janitor, this beautiful family or reception apartment, in very good condition, of 195m² Carrez, only on the first floor, offers a vast double reception and dining room on the street, a kitchen with laundry, a large master with en suite shower room, as well as 3 other bedrooms, a second shower room and 2 independent toilets. Plenty of storage space. Parquet flooring, moldings, fireplaces and high ceilings (3.15 m). A cellar completes this property. Stroller storage in the building's courtyard. Its location close to shops, the Luxembourg Gardens and the 6th arrondissement's popular schools, its spaciousness and luminosity are just some of the assets of this property, which you should come and discover without delay. Liberal professions authorized. Subject to co-ownership. 3,140,000 € Agency fees not included - Agency commission: 3.5%VAT included Agency fees payable by buyer - Nombre de lots dans la copropriété: 26 - Montant moyen de la quote-part de charges courantes 9,884 €/yearly - Montant estimé des dépenses annuelles d'énergie pour un usage standard, établi à partir des prix de l'énergie de l'année 2021 : 4060€ ~ 5510€
…By Barnes Saint-germain-des-pres


Just steps from Parc Monceau, in a beautiful 19th-century freestone building, on the 5th floor with elevator, apartment with a total surface area of 481 sq.m., surrounded by a 65 sq.m. continuous balcony, enjoying superb open views over the Sacré-Cœur and the Arc de Triomphe, comprising: An entrance Linving room Dining room TV lounge (or sixth bedroom) Large corner study Billard room Principal suite on the 6th floor with bathroom and dressing room four additional bedrooms Fitness room – yoga room – sauna Two bathrooms Two shower room Large convivial kitchen Laundry room One cellar Two parking spaces Staff studio available for rent Herringbone parquet flooring, moldings, fireplaces
…By Philippe Menager - Nicolas Hug


Superb dual-aspect apartment of 95.88 sqm - Carrez law, featuring continuous balconies, located on the fifth floor (with elevator) of a beautiful cut-stone/ bricks building constructed in 1885. The layout comprises a spacious entrance hall with a cloakroom, a cozy salon, a large fitted and equipped kitchen opening onto a spacious dining room, a study (convertible into a child's bedroom if needed), a bedroom with a dedicated shower room, a second bedroom, a bathroom with a toilet and laundry area, and a separate toilet. Beyond its highly sought-after location near the Champ de Mars and the shops of Rue Saint-Dominique, this fully renovated property stands out for its quiet atmosphere and brightness—enhanced by unobstructed views over tree-filled courtyards—and a continuous balcony accessible from every room. It perfectly preserves the charm of the old style, featuring parquet flooring, moldings, and a beautiful, functional fireplace, all combined with an optimized layout offering ample storage space. A cellar in the building's basement completes the property. The building benefits from the services of a resident caretaker and is organized around a vast entrance hall providing access to the main and service staircases, as well as the bicycle storage area, service areas, and cellars. Property subject to co-ownership regulations. No ongoing legal proceedings within the co-ownership. Agency fees payable by vendor - Nombre de lots dans la copropriété: 156 - Montant moyen de la quote-part de charges courantes 3,244 €/yearly - Montant estimé des dépenses annuelles d'énergie pour un usage standard, établi à partir des prix de l'énergie de l'année 2021 : 2220€ ~ 3050€ - Les informations sur les risques auxquels ce bien est exposé sont disponibles sur le site Géorisques : www.georisques.gouv.fr
…By Barnes Saint-germain-des-pres


Superb dual-aspect apartment, very bright without vis-à-vis, located on the 4th floor with elevator of an elegant Art Deco-style building, boasting direct views of the Luxembourg Gardens and Paris's main monuments: St. Sulpice, Panthéon, Eiffel Tower, Invalides, Sacré-Cœur, and more. This beautiful reception apartment to renovate features, on the street side, an entrance gallery, a vast double reception room, and a superb spacious suite with a dressing room, a full bathroom, and a separate private toilet. On the courtyard side, there is a magnificent dining room, a fitted and equipped kitchen, two other bedrooms, a shower room, a laundry room, and a guest toilet. Beyond its highly sought-after address and exceptional views of the Luxembourg Gardens and the monuments and rooftops of Paris, which underline its rarity, this property is enhanced by beautiful brightness and superb volumes, highlighted by a ceiling height of 3.13 m. It is distinguished by its layout and features celebrating the charm of the 1930s, including parquet flooring, beautiful original fireplaces, and optimized space with lots of storages. A cellar in the basement completes the property. Possibility of purchasing, in addition to the listed price, a nearby parking space., a nearby parking space. The residence benefits from the services of a live-in concierge. Property subject to the co-ownership regime. Agency fees payable by vendor - Nombre de lots dans la copropriété: 37 - Montant moyen de la quote-part de charges courantes 8,545 €/yearly - Montant estimé des dépenses annuelles d'énergie pour un usage standard : 2660€ ~ 3650€ - Les informations sur les risques auxquels ce bien est exposé sont disponibles sur le site Géorisques : www.georisques.gouv.fr
…By Barnes Saint-germain-des-pres


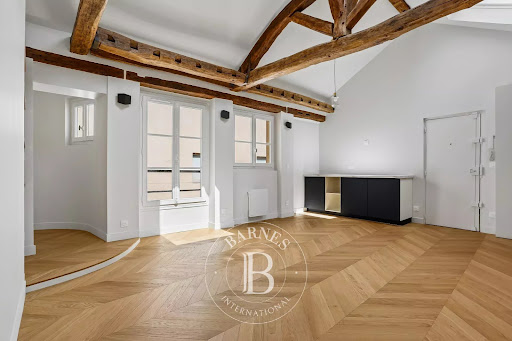


In the heart of the Monnaie district, in a coveted part of the Left Bank, this apartment offers 59.62m² (642 sq ft) of Carrez Law surface and 76.73m² (826 sq ft) of floor surface on the fourth floor of a 19th-century building with lift. The entrance leads to a lovely living room boasting good natural light and generous volumes accentuated by the 3.50m (11.5ft) ceiling height and the exposed old beams. The open kitchen has been seamlessly incorporated into this space. Off of these spaces is a first bedroom with built-in cupboards and its own shower room, and an office area fitted out on the mezzanine. At the other end, a corridor with custom-made cupboards leads to a separate toilet, a laundry area, and a second bedroom with views over a street and a courtyard, also with its own shower room. The apartment is in a well-maintained and secure shared ownership building in quiet surroundings, and has a good energy rating (EPC C). Close to shops, the banks of the Seine and iconic parts of Saint-Germain-des-Prés and Saint-Michel, this property would make for a pied-à-terre or main residence par excellence in the 6th arrondissement. Fees payable by the seller - Average amount of the share of charges €880/year - Estimated amount of annual energy costs for standard use based on 2021 energy costs: €1,410 ~ €1,930 - Information on the risks to which this property is exposed is available on www.georisques.gouv.fr - Peter Lawson - Sales agent - EI - RSAC 795 281 864 Agency fees payable by vendor - Montant moyen de la quote-part de charges courantes 880 €/yearly - Montant estimé des dépenses annuelles d'énergie pour un usage standard, établi à partir des prix de l'énergie de l'année 2021 : 1410€ ~ 1930€ - Les informations sur les risques auxquels ce bien est exposé sont disponibles sur le site Géorisques : www.georisques.gouv.fr - Peter LAWSON - Agent commercial - EI - RSAC 795 281 864
…By Barnes Pied-a-terre St Germain Des Pres


Located in one of the most prestigious streets in Paris' 6th arrondissement, just a few steps from the majestic Jardin du Luxembourg, this meticulously renovated apartment offers a generous surface area of 171.73m², in compliance with the Carrez law. The apartment is on the second floor of a historic building built in 1800, equipped with an elevator serving the half floors. With ceilings rising to 4.20 meters, the apartment's volumes are impressive, creating a feeling of space and grandeur. From the moment you enter, you are greeted by an elegant space, the living room is a majestic room, ideal for entertaining or relaxing, the dining room adjacent to a modern, fully-equipped kitchen is perfect for meals with family or friends, a scullery offers additional space for food preparation and storage, a library-office dedicated to work or reading, two complete suites, each with private bathroom, dressing room and toilet, a small duplex bedroom with its own shower room and toilet, and independent access, offering additional flexibility to accommodate guests or serve as an additional office, and a fourth toilet, located away from the bedrooms, for guests. To complete this exceptional property, a cellar is also included. 6,012,000 € Agency fees not included - Agency commission: 4.79%VAT included Agency fees payable by buyer - Nombre de lots dans la copropriété: 49 - Montant moyen de la quote-part de charges courantes 8,140 €/yearly
…By Barnes Saint-germain-des-pres


Within a beautiful 1904 Haussmannian building with elevator, charming 39 m² apartment, located on the 3rd floor, benefiting from full south exposure, totally quiet courtyard view. You will immediately be charmed by the character of the old: original parquet flooring, moldings, marble fireplace topped with its large period mirror, which give this apartment a warm, elegant, and authentic atmosphere. The apartment features a bright living room, a separate kitchen, a bedroom with a large dressing room and plenty of storage, as well as a bathroom with toilet. It also has double glazing, a large cellar, and a bicycle shelter in the interior courtyard of the building. DPE: D (186 kWh/m²/year) Greenhouse gas emissions: 39 kg CO²/m²/year Estimated annual energy costs of the dwelling: 810 Euros - 1,140 Euros. Property subject to co-ownership. Average monthly charges for the lot: 170€, no ongoing proceeding. Transaction fees paid by the seller. Information on the risks to which this property is exposed is available on the Georisques website: georisques.gouv.fr
…By Polo Properties


BARNES Panthéon exclusively presents a characterful duplex offering lovely rooftop views. Its living area is 79.38 sq m (Carrez law) and its total floor area is 94.92 sq m. Quietly overlooking a courtyard, the apartment boasts multiple exposures and is accessed via a staircase on the third floor of a historic building, ideally located near the banks of the Seine and Notre-Dame Cathedral. After a few steps, reminiscent of a house, the apartment opens onto a spacious, light-filled living room, a separate, custom-designed fitted kitchen, and an additional space suitable for a library, office, or guest bedroom. This level also includes a shower room and a toilet. Upstairs, a large master suite features a dressing area and a full bathroom. With its charm, natural light, and various layout possibilities, this property with significant potential represents a rare opportunity in a highly sought-after area in the heart of historic Paris. Its location, Parisian views, tranquility, and charm make it a unique property, ripe for redesign according to your desires. This apartment is presented exclusively by Nicolas Watrin, tel. +33 6 10 30 36 34. Property subject to co-ownership regulations. Information on the risks to which this property is exposed is available on the Géorisques website. Agency fees payable by vendor - Nombre de lots dans la copropriété: 9 - Montant moyen de la quote-part de charges courantes 6,400 €/yearly - Montant estimé des dépenses annuelles d'énergie pour un usage standard, établi à partir des prix de l'énergie de l'année 2021,2022,2023 : 3100€ ~ 4250€
…By Barnes Pantheon
'%20stroke='%23DDAA3A'%20stroke-width='1.909'%20stroke-linecap='square'%20stroke-linejoin='bevel'/%3e%3c/svg%3e)
Receive by email any new listing that may match your search criteria
Your criteria :
By validating this form, you accept the general conditions of use of Le Figaro Properties.
These agencies offer a selection of luxury properties vente at Paris. Feel free to contact them for personalized assistance.