The agencies at Wareham
These agencies offer a selection of luxury properties vente at Wareham. Feel free to contact them for personalized assistance.

 English$ USD · m²


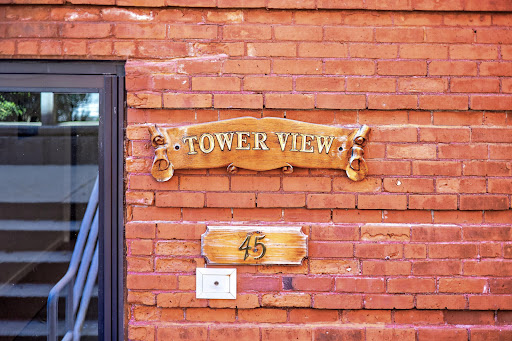
Waterfront Penthouse Style - condo in the Tower View building at British Landing Condominiums & Yacht Club. This three-level residence was extensively renovated in 2019, including the kitchen, all three baths, flooring, and interior paint, with a new heating and A/C system installed in 2026. The second level offers two bedrooms, including a waterfront primary suite with full bath and laundry. The third-floor sitting-room features built-ins and access to a rooftop deck with breathtaking water views and sunsets. Includes a dock slip for a boat up to 24 feet. Building amenities include an elevator, gym, sauna, and community room. Conveniently located near marinas, waterfront dining, shopping, beaches, highways, and medical facilities. An exceptional opportunity to enjoy carefree coastal living.
…By Gibson Sotheby's International Realty


Discover the best of Cape Cod living in this stunning 3-level townhouse, built in 2007. Meticulously maintained by its original owner, this pristine home reflects a true pride of ownership from the moment you step inside. You’ll love the spacious first-floor living featuring a cozy gas log fireplace and gleaming hardwood floors. The delightful kitchen shines with granite countertops and stainless steel appliances. Wake up to vibrant partial views of the Cape Cod Canal, watching boats, cruise ships, and local wildlife. Step outside to enjoy unbeatable access to the 7-mile Canal Trail, perfect for strolling, biking, or fishing. The Canal Playground and Buzzards Bay Park are just steps away. This 3 bedroom, 2.5 bath home offers non-age-restricted living with central air conditioning for year-round comfort. Its ultra-convenient location BEFORE the bridge ensures effortless commuting. Experience this exceptional Buzzards Bay home firsthand!
…By Mathieu Newton Sotheby's International Realty


Welcome to your next Home Sweet Home! Set on a private cul-de-sac, this well-maintained townhome offers 2 primary suites, 2 laundry areas, a loft, and a sun-filled open main level with kitchen, dining, and great room with gas fireplace and a deck with partial canal views. The finished walk-out lower level adds exceptional flexibility—featuring a gas fireplace, full bath, and storage—ideal for a game room, guest suite, gym, or “man cave.” Recent updates bring true peace of mind: fresh interior paint, a 2025 tankless water heater, and a new second-floor AC and furnace. A whole-house generator and low-maintenance ownership mean you can simply enjoy life here. Community amenities — pool, clubhouse, and fitness center — are right at your doorstep. Ideally situated before the bridges with easy access to major routes, Scusset Beach, and the Cape Cod Canal, this home offers the best of convenience without the commute. Light pours in from every level, making each room feel bright and airy!
…By Gibson Sotheby's International Realty


This is the one you've been waiting for! Welcome to this adorable second floor condo in the highly desirable Merchants Square. Freshly painted with brand new carpeting, this move in ready home offers the perfect blend of comfort, convenience, and charm. Featuring 2 spacious bedrooms and 1.5 bathrooms, this inviting condo also includes the convenience of an in unit washer and dryer. The kitchen offers abundant cabinet space and plenty of room to prepare your favorite meals while adding a touch of timeless character. The location is truly exceptional, walk to all that cherished Merchants Square has to offer, including popular restaurants, boutique shopping, the marina, and the beach. Commuters will appreciate being just minutes from the Sagamore Bridge, providing easy on and off Cape access while still enjoying the best of Cape Cod living. An ideal year round residence or vacation retreat.
…By Sotheby’s International Realty – Sandwich Brokerage


An extraordinary and rarely available offering, this elegant Cape Cod shingle style residence presents a coveted opportunity to own in one of Sandwich Village's most exclusive condominium communities where homes are seldom offered for sale. Gracefully perched on a picturesque knoll overlooking historic Sandwich Village, this sophisticated multi level residence blends timeless New England architecture with effortless luxury and a coveted maintenance free lifestyle. Surrounded by more than six acres of impeccably manicured grounds, mature landscaping, and vibrant flowering perennials, the setting is both tranquil and breathtaking. From your doorstep, enjoy a leisurely stroll to Sandwich Village's charming boutiques, acclaimed restaurants, library, and beautiful beaches. Designed with both everyday living and gracious entertaining in mind, the home's thoughtful floor plan offers exceptional flexibility. A private first floor guest wing features two spacious bedrooms, a shared bath, and direct access to a patio overlooking the lush green lawn. The sun drenched second level is the heart of the home, where soaring ceilings, a striking fireplace, and a private balcony create an inviting yet refined living space. The open concept design flows seamlessly into the beautifully appointed granite kitchen, complete with tile flooring and a generous walk in pantry. The serene primary suite, highlighted by a beautifully renovated bath, completes this level. A versatile third floor loft provides the ideal setting for a home office, library, or additional guest accommodations. Enjoy seasonal peeks of Cape Cod Bay. Blending timeless coastal elegance with an unmatched village location, this exceptional residence offers a rare opportunity to embrace the very best of Cape Cod living in one of Sandwich's most treasured communities.
…By Sotheby’s International Realty – Sandwich Brokerage


Welcome to the finest residence for sale in Seton Highlands! Situated on one of the largest and most private lots in the neighborhood, this exceptional 2019-built home offers the perfect blend of luxury, comfort, and low-maintenance living. Thoughtfully customized with high-end finishes and quality craftsmanship throughout, no expense was spared in creating this stunning home. Offering 2,723 square feet across two beautifully designed levels (with the option to finish the lower level, which has over 9' ceilings), this mint-condition home features 3 bedrooms, 2.5 bathrooms, a desirable first-floor primary suite, a bright and inviting sunroom leading to the spacious Trex deck with a natural gas plumbed-in weber grill, and an attached two-car garage with enough space for two full-size SUVs. With its like-new condition, you can move right in and enjoy without lifting a finger. The heart of the home is the designer kitchen with Quartzite countertops, complete with premium stainless steel appliances, a double oven, an oversized center island, and abundant cabinetry. The open-concept layout flows seamlessly into the spacious living room, where a luxurious gas fireplace creates the perfect gathering space for relaxing or entertaining. The first-floor primary suite offers a private retreat with a beautifully appointed bathroom featuring dual vanities, a large shower, and generous storage. Upstairs, additional bedrooms and flexible living space provide room for guests, a home office, or hobbies. Outside, enjoy peaceful mornings on the welcoming covered front porch, unwind in the sunroom, or entertain on the expansive Trex deck overlooking the private setting. In additional to all of the wonderful amenities that The Pinehills has to offer, residents of Seton Highlands also enjoy access to a their own swimming pool, clubhouse, gym, and additional parking for guests, adding to the carefree lifestyle this sought-after neighborhood provides. This is a rare opportunity to own one of Seton Highlands' finest homes—where exceptional quality, thoughtful design, and effortless living come together in one remarkable property.
…By Gibson Sotheby's International Realty


Waterfront / Beachfront ~ Introducing Whip-Po-Will at White Horse Beach, an exclusive new coastal development by MEGRYCO, Inc., one of Plymouth's premier luxury builders. Perfectly positioned along the shoreline, this limited offering of two oceanfront residences blends timeless New England architecture with elevated modern coastal design. Each home will feature 4 bedrooms and 3.5 baths, including two primary suites ( one on the 1st floor) thoughtfully planned for flexibility, privacy, and effortless seaside living. Classic white board-and-batten and clapboard siding, black architectural roofing, cable railings, and Azek mahogany-finish composite decking create a refined exterior built for the coastal elements. Inside, open-concept living spaces are designed to capture sweeping ocean views, natural light, and a clean, sophisticated beachside aesthetic with elevated finishes throughout. Full basements offer additional storage and future expansion potential. Completion anticipated Summer
…By Annonceur International


There's something wonderfully easy about life at 393 North Falmouth Highway. This inviting, first-floor living home offers an effortless Cape Cod lifestyle, with the bike path, beaches and downtown Falmouth all close by. Old Silver Beach is less than two miles away, and getting on and off the Cape is remarkably easy. Enjoy summer days at the beach, dinner in the village, or a quiet morning on the bike path, then come home to a place that feels just as inviting in the fall, winter and spring. A wonderful year-round Cape Cod home base, with everything you came here for right outside your door. Come see for yourself!
…By Sotheby's International Realty - Falmouth Brokerage


Absolutely perfect cottage by the sea! Located in the sought after Oceanside Association, this charming home offers deeded access to the spectacular East Sandwich Beach. Spend sun filled days on the beach and return to your spacious threebbedroom cottage, featuring a first floor bedroom with a full bath, while upstairs are two spacious bedrooms. The updated kitchen showcases beautiful granite countertops, complemented by bamboo flooring and tile with radiant heat. Enjoy the convenience of in unit laundry and gather around the gas fireplace with its beautiful fieldstone surround. A wonderful heat pump system keeps you cool on warm summer days. Additional features include a newer roof, Azek trim, outdoor shoer, newer water heater, and newer windows. Whether you are looking for your own Cape Cod escape or an amazing investment opportunity, this wonderful beach cottage offers the perfect setting to enjoy coastal living.
…By Sotheby’s International Realty – Sandwich Brokerage


Introducing the stunning Cottages at The Bay Club! These exquisite homes feature sleek custom kitchens, designed for both style and functionality, perfect for the culinary enthusiasts. The spacious first-floor den offers flexibility for your lifestyle, while the primary suite provides a luxurious retreat . These homes feature two complete primary suites along with an additional 600 sq ft of partially completed second floor space for future bedroom, living, bath or rec space. Enjoy outdoor living with composite decks and optional screen porches, ideal for relaxing or entertaining. Each cottage boasts exceptional hardware and lighting fixtures, enhancing the aesthetic. Plus, with a convenient two-car garage , you have ample storage and parking space. Beautiful private views of the 13th fairway and 14th hole.
…By Annonceur International


Welcome to Sawyer’s Reach, a sought after 55+ community offering exceptional low maintenance living just minutes from historic downtown Plymouth. This meticulously maintained, sun filled two bedroom, two bathroom condominium overlooks the picturesque Sawyer’s Reach Green and features an inviting open floor plan designed for comfortable everyday living and entertaining. The well appointed kitchen offers white cabinetry, stainless steel appliances, and an oversized granite breakfast bar that opens seamlessly to the spacious family room with an upgraded electric fireplace. Hardwood flooring enhances the main living area, while a dedicated laundry room and central air provide added convenience. Additional highlights include a deeded detached garage and a private storage unit. Residents enjoy outstanding community amenities including a clubhouse and pool. Ideally located near Colony Place, shopping, dining, major highways, and Plymouth’s beautiful waterfront and coastal attractions, this home offers the perfect combination of comfort, convenience, and an active lifestyle.
…By Gibson Sotheby's International Realty


Welcome to Sawyer’s Reach, a sought after 55+ community offering exceptional low maintenance living just minutes from historic downtown Plymouth. This meticulously maintained, sun filled two bedroom, two bathroom condominium overlooks the picturesque Sawyer’s Reach Green and features an inviting open floor plan designed for comfortable everyday living and entertaining. The well appointed kitchen offers white cabinetry, stainless steel appliances, and an oversized granite breakfast bar that opens seamlessly to the spacious family room with an upgraded electric fireplace. Hardwood flooring enhances the main living area, while a dedicated laundry room and central air provide added convenience. Additional highlights include a deeded detached garage and a private storage unit. Residents enjoy outstanding community amenities including a clubhouse and pool. Ideally located near Colony Place, shopping, dining, major highways, and Plymouth’s beautiful waterfront and coastal attractions, this home offers the perfect combination of comfort, convenience, and an active lifestyle.
…By Gibson Sotheby's International Realty


Located in the sought-after 55 plus community of Sawyer’s Reach near historic downtown Plymouth, this meticulously maintained “Billington” townhome offers elegant, low-maintenance living. The open floor plan features an upgraded white kitchen with granite countertops, stainless steel appliances, and hardwood floors flowing into the dining and living areas, highlighted by a gas fireplace and access to a private patio surrounded by mature perennials. The first-floor primary suite includes a walk-in closet, double vanity, and walk-in tub with bench. A den provides ideal home study or flexible living space. Upstairs offers a spacious guest bedroom, full bath, and bright loft perfect for hobbies, exercise, or office. Additional highlights include central air, a two-car attached garage, a large basement offering future expansion potential, and resort-style amenities including a clubhouse and pool. Conveniently located near shopping, dining, highways, and coastal amenities.
…By Gibson Sotheby's International Realty


Prime Southport Location overlooking Martha's Pond! Beautiful Orleans style end unit just steps to the newly renovated Village Center. This bright & well maintained home w/wood flooring offers easy one floor living. The kitchen w/ upgraded cabinets, SS appliances, granite countertops & breakfast bar is adjacent to a formal dining area. Crown molding continues into a well proportioned living room w/ built in bookcases surrounding gas fireplace opening to a cozy 3.5 season sunroom overlooking the Pond & Nature Trail. A primary suite w/ pond views & tray ceiling includes private bath & walk in closet The guest bedroom, 2nd full bath, laundry room & attached garage complete the main level. The spacious finished walk out lower level w/ vinyl plank flooring has separate office, family/ media room w/ kitchenette & 1/2 bath for overflow guests. Sliding glass doors open to your private deck. Southport amenities include a 9 hole golf course, heated indoor & outdoor pools, tennis/pickleball courts & array of activities at 32,000 SF Village Center for those over 55. Mashpee Commons & South Cape Beach are nearby. Buyers pay one time $4500 fee to HOA at closing. 1 dog 35#, electric grills only.
…By Cape Coastal Sotheby's International Realty


Welcome to 126 Grey Hawk Drive in the coveted 55+ Southport Community. This beautifully appointed 'Orleans' style end unit offers easy one floor living. The designer kitchen gleams w/ stainless steel appliances, granite counters & breakfast bar adjacent to a lovely dining area. Crown moulding & wood flooring continue into the gracious living room w/ built in bookcases surrounding a gas fireplace. An adjoining cozy sunroom overlooks a wooded private yard. The sunny primary bedroom includes tray ceiling, walk in custom closet & en suite bath w/ updated vanity. A comfortable guest bedroom, 2nd full bath & laundry room complete the main level. The lower level features a spacious family room w/ full bath for overflow guests plus extra space for storage. An attached 1-car garage completes the offering. This home has numerous upgrades and has been impeccably maintained. It is truly special and not to be missed! Southport Amenities include a 9-hole golf course, heated indoor & outdoor pools, tennis & pickleball courts & array of activities at 32,000 SF Village Center. Mashpee Commons & South Cape Beach are nearby. Buyers pay 1 time $4500 fee to HOA at closing. Electric grills only, 1 dog 35# max. Buyers/Agents to verify all information herein.
…By Cape Coastal Sotheby's International Realty


This immaculate condo in Stratford Ponds offers two floors of living and a one car garage in popular Stratford Ponds with amenities including swimming pool, tennis/pickle ball courts, clubhouse and trails on well groomed grounds surrounding Amos Pond. The first floor features a welcoming foyer with half bath, primary ensuite bedroom, fully equipped kitchen with granite counters and Italian tile flooring, formal dining room and large living room with cathedral ceilings, hardwood floors and a gas fireplace. The second floor includies a loft area for an office or game room, a guest bedroom and full bath. The deck off of the living room offers outdoor space for entertaining or relaxing with a book. Mayfair Court is located not far from Mashpee Commons, South Beach and the villages of Cotuit and Osterville for shopping, dining or recreational activities.
…By Sotheby's International Realty - Osterville Brokerage


Welcome to this beautifully maintained stand alone 2-bedroom, 3-bath condominium in highly desirable Stratford Ponds. Nestled at the end of a quiet cul-de-sac on one of the most private lots in the community, this condo offers the perfect combination of comfort, flexibility, and privacy.Inside, you'll find an updated kitchen, open dining and living room with a fireplace, hardwood floors throughout the main level. The versatile floor plan is designed to fit a variety of lifestyles, offering a primary ensuite bedroom and office or bedroom on the main level.A large deck and front porch The lower level private walkout is complete with its own bedroom, full bath, and spacious living area, and brick patio ideal for guests, or a home office.Enjoy the peace and privacy of your secluded setting while taking advantage of Stratford Ponds' exceptional community amenities, including a swimming pool and tennis courts. This pet-friendly community, makes it easy to enjoy the lifestyle you've been looking for. Located a short distance from Mashpee Commons, restaurants, and South Cape Beach.
…By Sotheby's International Realty - Osterville Brokerage


Privately situated within the Sea Oaks community, this beautifully updated end-unit townhouse offers a bright, open floor plan ideal for year-round living, a seasonal getaway, or a weekend retreat. The inviting living room features hardwood floors, a custom-tiled gas fireplace, and a large picture window that fills the space with natural light. The thoughtfully designed kitchen is appointed with granite countertops and newer stainless-steel appliances and opens to the adjoining dining area—perfect for everyday meals and entertaining. Just outside, the private patio provides a peaceful setting for morning coffee, summer cookouts, or a container garden. Upstairs, the spacious primary suite features generous closet space and a large private bath with a soaking tub, separate shower, and double vanity. The second bedroom is also en suite and includes its own balcony overlooking the surrounding green space. A full basement offers excellent storage and the potential for additional finished living space. Gas heat and central air provide year-round comfort. Sea Oaks residents enjoy access to a community swimming pool and tennis courts, all just a short drive from all Mashpee has to offer! Homeowner pays $200/quarter for town sewer.
…By Sotheby's International Realty - Falmouth Brokerage


Desirable Deer Crossing Community - This lovely townhome could be your perfect year round residence or Cape Cod retreat! The condominium features an open floor plan & beautifully renovated kitchen w/ quality cabinetry, granite counters, stainless appliances & garden window. Crown molding continues into the dining area & fireplaced living room w/ slider to your composite deck & private wooded yard. A 1/2 bath competes the 1st floor. Luxury vinyl plank flooring & carpeting continue to the 2nd level w/ 2 generous sized bedrooms & full bath. In the lower level there's approximately 500 SF of bonus area which just needs flooring for additional finished space. Deer Crossing Amenities include a spacious Clubhouse, pool, tennis/pickleball courts, walking trails and landscaped green space. Conveniently located to South Cape Beach, Mashpee Commons & South Cape Village shops & restaurants. Pets: 1 dog 50# breed restricted or 2 cats. Rentals ok w/ minimum 1 yr. lease. Refundable deposit of 2 mos. condo fee to HOA due at closing. Buyers & Agents to verify all information contained herein.
…By Cape Coastal Sotheby's International Realty


Welcome to your Cape Cod home at beautiful Windchime Condominiums. This renovated, turn-key 2-bedroom, 2.5-bath townhome features a versatile loft, inviting living spaces, & tasteful updates throughout. Both full bathrooms were fully renovated with high-end finishes. Gorgeous carriage house white, 5 1/4 wide ash natural hardwood flooring through out this light filled end unit. Laundry is conveniently located on the first floor. A bedroom with en suite bath and walk in closet is on the first floor for easy one floor living. A freshly painted 3 season screened porch is off the eat in kitchen; perfect spot for morning coffee & an evening cocktail. A private patio for grilling & relaxing is off the living area. The loft area is perfect for an office, den & or guest quarters. A full bathroom, large walk in closet & bedroom w/ high ceiling complete the second floor. Enjoy the lovely landscaped grounds & wonderful amenities, including a pool, tennis court, & clubhouse. Ideally located just minutes from Mashpee Commons & South Cape Beach, this charming home offers the perfect blend of comfort, convenience, and Cape Cod living. Buyer(s) to pay 2 months of HOA fees at closing for HOA reserve Buyers to pay 2 months HOA fee at closing to go towards Windchime HOA reserves.
…By Sotheby's International Realty - Falmouth Brokerage


This Bay Farm townhouse offers a flexible 2+ bedroom, 2.5-bath layout with en-suite living and a bright, open design. Sun-filled spaces include a spacious kitchen, generous dining and living areas, and both a primary and guest suite on the second floor.An additional finished walkout lower level provides versatile bonus space—perfect for a home office, gym, or guest area.Features include beautiful hardwood floors, central air, abundant storage, and a detached two-car garage. A large deck extends the living space outdoors, ideal for relaxing or entertaining.Enjoy the ease of condo living while taking advantage of Bay Farm’s exceptional amenities, including a pool, tennis courts, scenic nature trails, and a convenient location close to town.
…By South Shore Sotheby's International Realty


Welcome to 80 Humphreys Lane in Duxbury’s sought-after Bay Farm community. Conveniently located near Route 3 and Duxbury Village, this meticulously maintained 2-bedroom, 3-bath home features hardwood floors, a bright open layout, a private porch overlooking the woods, a walkout lower level offering additional living space, and a spacious two-car garage. Easy, low-maintenance living in an ideal location.
…By South Shore Sotheby's International Realty


Welcome to Bay Farm! Lovingly updated by its current owner, this desirable end-unit has enjoyed numerous improvements over the past two years. The spacious kitchen offers a warm welcome near the front entry, while the bright fireplaced living room features custom built-in bookcases and opens to a cheerful dining area. Both overlook a lovely deck and patio, surrounded by a beautifully landscaped, private backyard. Upstairs, two generous bedrooms each feature recently renovated baths The lower level offers a comfortable family room, office with closet, full bath and generous storage, A convenient two car garage is located just steps away from the front door.
…By South Shore Sotheby's International Realty


Tucked back from the convenient Route 100 corridor at Falmouth Road is a surprisingly private, quiet, and just three years new enclave of River Oaks Way. Unit 7-2 is part of two 2-unit condominium duplexes on 5.5 beautifully wooded acres overlooking the East Branch of the Piscataqua River. Boasting the most private orientation of the development, this 3,200 square foot executive home combines elegant architecture with effortless functionality. The light-filled main level features soaring cathedral ceilings, expansive gathering space, and refined finishes throughout. A beautifully appointed kitchen with an oversized island anchors the open concept dining and living area, and a gas fireplace creates a warm and inviting focal point for everyday living and entertaining alike. The first floor primary suite offers a luxurious retreat complete with spa-inspired bath, soaking tub, double vanity, separate shower, and walk-in closets. The fully finished lower level significantly expands the home's livability, offering exceptional space for recreation, media, or additional accommodations. Ideally located near premier golf courses, shopping, restaurants, and just minutes from Falmouth's top-rated schools and the Maine Turnpike, 7-2 River Oaks Way offers a peaceful lifestyle defined by elegance, comfort, and connection to the outdoors.
…By Legacy Properties Sotheby's International Realty


Welcome to The Residences at The Wyeth, Maine's premier lifestyle community where luxury, convenience, and coastal charm come together effortlessly. Here, living well isn't just about what's inside your home it's about how your home supports the way you want to live. Life at The Wyeth goes beyond your front door. Here, you'll enjoy an unmatched amenity-rich lifestyle: an on-site fitness center, inviting club room, secure garage parking, elevator access, and beautifully maintained grounds designed for connection and ease. This is a true lock-and-leave lifestyle, ideal for those seeking casual luxury without sacrificing location or convenience. Constructed with some of the best quality products and designed thoughtfully, the Residences are incredibly low-maintenance and easy living. The Wyeth is ideally located amongst Falmouth's local shops, dining, and services, with easy access to Portland's vibrant downtown, the Portland International Jetport, and miles of nearby recreational trails. Residence 508 is an oversized 2 bedroom home with an expanded primary suite. The chef's kitchen is equipped with top-tier appliances, sleek cabinetry, and elegant quartz countertops ideal for both gourmet cooking and casual entertaining. The spacious living area opens to a private terrace, creating a seamless transition between indoor and outdoor living. Discover life at The Wyeth, a simplified, connected way of living in one of Southern Maine's most desirable locations.
…By Legacy Properties Sotheby's International Realty
'%20stroke='%23DDAA3A'%20stroke-width='1.909'%20stroke-linecap='square'%20stroke-linejoin='bevel'/%3e%3c/svg%3e)
Receive by email any new listing that may match your search criteria
Your criteria :
By validating this form, you accept the general conditions of use of Le Figaro Properties.
These agencies offer a selection of luxury properties vente at Wareham. Feel free to contact them for personalized assistance.
