The agencies at Flushing
These agencies offer a selection of luxury properties vente at Flushing. Feel free to contact them for personalized assistance.

 English$ USD · m²


Luxury 2 bedroom and 2 bathroom condo apartment in the center of Flushing, facing north/west, has a balcony, close to everything, very convenient, 24 hours doorman, onsite underground garage, new washer and dryer included, well-maintained, state-of-art deco
…By Annonceur International


Sunny & bright, beautifully renovated 2-bedroom, 2-bath condo featuring an open and inviting layout. The spacious living room offers sliding glass doors leading to a private balcony. The modern kitchen is equipped with quartz countertops and gas cooking. Additional highlights include two newly renovated bathrooms, three new split-unit air conditioners, a new stacked washer and dryer, and one assigned parking space. Ideally located near Northern Boulevard, with easy access to buses, shopping, restaurants, and everyday conveniences. This beautifully maintained condo is in excellent, move-in-ready condition.
…By Daniel Gale Sotheby's International Realty


DUPLEX PENTHOUSE Condo in the heart of Flushing, Queens. Built in 2007, this exceptional 3 bedroom, 3 full bathroom unit spans two levels on the top floors (7th and 8th), offering both privacy and sophistication with direct access via a private elevator. This thoughtfully designed home features THREE expansive private terraces—perfect for outdoor entertaining, relaxing, or enjoying open views. Inside, the unit boasts solid wood flooring throughout, a modern kitchen with stainless steel appliances, vented range hood cooking and convenient in-unit washer and dryer. Comfort is ensured year-round with central A/C and heating. The duplex layout features a spacious second-level living area, ideal as a home office, guest lounge, recreation room, or private retreat—offering flexibility to suit your lifestyle. Just a short distance from Main Street, you’re at the center of Flushing’s vibrant dining, shopping, and everyday conveniences. Enjoy easy access to buses and the 7 train for a seamless commute. Moments from Leavitts Park, a neighborhood playground, and right next door to the Queens Public Library, plus so much more. MM $720, taxes $14,305 annual.
…By Daniel Gale Sotheby's International Realty


**Rare Rowan I resale -- Penthouse, 3Bed 2.5 Bath with large private terrace with Manhattan skyline views and an in-building garage Parking Spot with Unit!** Select owner upgrades including installed motorized shades, custom closet build outs, bathroom fixture installations, Perched atop The Rowan, Penthouse A is a spectacular three-bedroom, two-and-a-half-bath residence designed by the acclaimed DXA Studio. Thoughtfully crafted with exceptional attention to detail, every element reflects timeless architecture, refined craftsmanship, and understated luxury. Custom white oak flooring, European-inspired floor-to-ceiling windows, and expansive living spaces are bathed in natural light while framing sweeping views of the Manhattan skyline. A generous private terrace seamlessly extends the living space outdoors, creating an exceptional setting for entertaining or quiet relaxation. The gourmet kitchen is a sophisticated centerpiece, featuring Ceppo Di Gré marble and Raw Concrete Caesarstone countertops, complemented by custom light walnut and gray lacquer cabinetry. A premium suite of Miele appliances—including a full-height pantry, under-counter wine refrigerator, speed oven, and integrated refrigeration—is paired with elegant Brendan Ravenhill Studio pendant lighting to create a kitchen that is both highly functional and beautifully designed. The primary suite is a peaceful sanctuary with a spa-inspired bathroom featuring Pelle Grigio marble, Basalt gray stone flooring, a glass-enclosed shower, polished chrome Dornbracht fixtures, a TOTO toilet, and luxurious heated floors. Secondary bathrooms are equally elegant, appointed with premium porcelain and ceramic finishes, deep soaking tubs, and designer fixtures. Perched atop one of Astoria's premier luxury condominiums, Penthouse A offers the rare privilege of expansive private outdoor living—bringing together breathtaking skyline views, abundant natural light, and thoughtfully designed interiors to create an extraordinary penthouse lifestyle. Beyond the residence, The Rowan offers a serene lifestyle centered around wellness and convenience. Residents are welcomed through a dramatic glass-enclosed lobby with part-time attended service and virtual concierge, and enjoy exclusive access to a beautifully landscaped Sensory Garden, residents' lounge, rooftop terrace, children's playroom, state-of-the-art fitness center, automated parking system, and thoughtfully curated amenities designed for modern urban living. Located in the heart of Astoria, one of Queens' most vibrant and sought-after neighborhoods, The Rowan places residents moments from acclaimed restaurants, charming cafés, boutique shopping, waterfront parks, and convenient transportation. With Midtown Manhattan just minutes away by subway or ferry, Penthouse A offers the rare combination of elevated luxury, breathtaking views, and effortless city living.
…By Annonceur International


Meticulously maintained semi-detached brick legal two-family residence offering exceptional versatility and opportunity. Both the second and third floor apartments feature 3 generously sized bedrooms, including a primary suite with a private bath, and additional full hall bath, spacious living room, formal dining room and an eat-in kitchen. The second-floor unit also boasts a private outdoor terrace. The walk-in level offers additional bonus living space with multiple rooms and a full bath, providing flexibility to accommodate a variety of needs. A large full basement with high ceilings, outside entry offers abundant storage, laundry, and utility space. Additional highlights include a one-car garage, private gated driveway, inground sprinklers, and an extra side parking space. Whether you are an investor seeking income potential, this exceptional property presents a rare opportunity. Ideally situated in a convenient location near public transportation, parks, schools and NYC. This home truly offers space, convenience and endless possibilities.
…By Daniel Gale Sotheby's International Realty


Welcome to the pinnacle of Woodside luxury at 58-01 Queens Boulevard. With private outdoor space and stunning amenities, this brand new 2-bedroom, 2-bathroom residence offers effortless modern living in an accessible residential zone close to the 7 subway line, the LIRR, and major thoroughfares. The home begins with an open-concept layout and floor-to-ceiling triple-pane tilt-and-turn windows that maximize natural light. A terrace off the living area is ideal for entertaining, potted plants, and outdoor lounging. Wide plank hardwood floors harmonize with a beautiful chef’s kitchen, which is adorned with stylish white marble countertops, a textured tile backsplash, a chrome faucet, a re-circulating range hood, and integrated Bosch appliances including a dishwasher and speed oven. The primary bedroom has ample closet space and a pristine en-suite bathroom with a custom vanity, an LED-lit vanity mirror, chic tilework, a walk-in shower, and a smart technology toilet fixture. The second bedroom has private closet space, and both bathrooms have luxurious radiant heated floors. A stacked washer/dryer completes the home. 58-01 Queens Boulevard is a brand new full-service condominium with a striking grey brick and aluminum panel façade. Amenities at 58-01 Queens Boulevard are spread across several floors and cater to a wide range of lifestyle needs. The cellar level has private storage, shared laundry facilities, a pet grooming station, and a podcast/music studio. The first level boasts an inviting lobby, a bicycle room, a parking garage, and a private gym. The second level offers a range of relaxation, entertainment, and workspace options, including a co-working center, a game room, a dining room, and an expansive terrace with a pickleball court, mini golf, a jungle gym, and an outdoor kitchen. Finishing the amenity spaces is a tranquil rooftop terrace with a pergola, dining and lounge furniture, lush planters, and grilling stations. 58-01 Queens Boulevard is moments from restaurants, bars, and shops along Roosevelt Avenue and is close to Lawrence Virgilio Playground, Doughboy Plaza, and Sunnyside Gardens Park. H Mart is a few blocks away, and Queens Boulevard and the I-278 allow for simple drives to LaGuardia Airport, JFK Airport, and Long Island.
…By Annonceur International
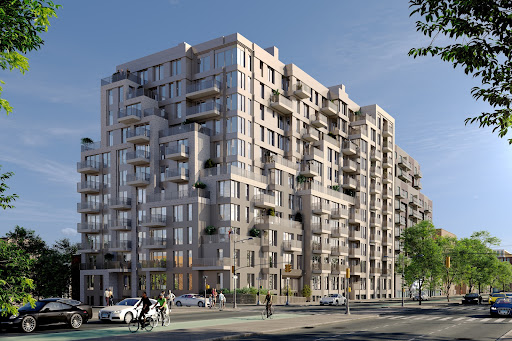


Welcome to the pinnacle of Woodside luxury at 58-01 Queens Boulevard. With private outdoor space and stunning amenities, this brand new 3-bedroom, 2-bathroom residence offers effortless modern living in an accessible residential zone close to the 7 subway line, the LIRR, and major thoroughfares. The home begins with an open-concept layout and floor-to-ceiling triple-pane tilt-and-turn windows that maximize natural light. A terrace off the living area is ideal for entertaining, potted plants, and outdoor lounging. Wide plank hardwood floors harmonize with a beautiful chef’s kitchen, which is adorned with stylish white marble countertops, a textured tile backsplash, a chrome faucet, a re-circulating range hood, and integrated Bosch appliances including a dishwasher and speed oven. The primary bedroom has ample closet space and a pristine en-suite bathroom with a custom vanity, an LED-lit vanity mirror, chic tilework, a walk-in shower, and a smart technology toilet fixture. The second bedroom has private closet space, and both bathrooms have luxurious radiant heated floors. A stacked washer/dryer completes the home. 58-01 Queens Boulevard is a brand new full-service condominium with a striking grey brick and aluminum panel façade. Amenities at 58-01 Queens Boulevard are spread across several floors and cater to a wide range of lifestyle needs. The cellar level has private storage, shared laundry facilities, a pet grooming station, and a podcast/music studio. The first level boasts an inviting lobby, a bicycle room, a parking garage, and a private gym. The second level offers a range of relaxation, entertainment, and workspace options, including a co-working center, a game room, a dining room, and an expansive terrace with a pickleball court, mini golf, a jungle gym, and an outdoor kitchen. Finishing the amenity spaces is a tranquil rooftop terrace with a pergola, dining and lounge furniture, lush planters, and grilling stations. 58-01 Queens Boulevard is moments from restaurants, bars, and shops along Roosevelt Avenue and is close to Lawrence Virgilio Playground, Doughboy Plaza, and Sunnyside Gardens Park. H Mart is a few blocks away, and Queens Boulevard and the I-278 allow for simple drives to LaGuardia Airport, JFK Airport, and Long Island.
…By Annonceur International


Experience modern elegance and inspiring design in Long Island City’s newest new development condominium. Designed by Andres Escobar, sophisticated interiors combined with smart home technology throughout create a living experience fit for the modern world and the most discerning of purchasers. Situated in Long Island City, residents enjoy a private balcony, laid back community vibes, and close proximity to vibrant dining and nightlife options and a simple commute to Manhattan. Oversized triple-paned windows keep rooms pin-drop quiet. The living area leads out seamlessly to the private balcony, while the kitchen is beautifully designed with full ventilation outside. It is adorned with black matte Signature fixtures, stunning quartz countertops, and a suite of integrated top-of-the-line Bosch 800 Series appliances and Fischer & Paykel dishwashers. The primary bedroom has a deep reach-in closet and spa-like en-suite bathroom with porcelain tilework, Signature fixtures, radiant heated floors, a walk-in shower, and a premier Toto Neorest automatic toilet. The second bedroom has private closet space and easy access to a second full bathroom. Laundry is a breeze with an in-unit LG washer/dryer. 37-34 33rd Street is an intimate Andres Escobar-designed condominium offering full-service amenities catering to contemporary lifestyle habits. Residents are greeted by a welcoming lobby attended by a full-time doorman. Enjoy a serene and peaceful private common backyard complete with grilling station and designer outdoor lounge and dining areas ideal for getting outside without leaving home. There is also a state-of-the-art fitness center with high-end Technogym equipment, a storage room and Amazon Hub lockers, and a spacious residents’ lounge for hosting and entertaining guests. The building is moments from the M/N/R/W subway lines and is close to an abundance of restaurants, bars, and cafes. Museum of the Moving Image, Brooklyn Boulders, and several gyms are also nearby. Pets are welcome. The complete offering terms are in an offering plan available from the Sponsor. File No. 230074. Sponsor: 33rd Street Ventures, LLC, 60 Cutter Mill Road, Suite 405, Great Neck, NY 11021.
…By Annonceur International


*IMMEDIATE OCCUPANCY* Experience modern elegance and inspiring design in Long Island City’s newest new development condominium. Designed by Andres Escobar, sophisticated interiors combined with smart home technology throughout create a living experience fit for the modern world and the most discerning of purchasers. Situated in Long Island City, residents enjoy a private balcony, laid back community vibes, and close proximity to vibrant dining and nightlife options and a simple commute to Manhattan. Oversized triple-paned windows keep rooms pin-drop quiet. The living area leads out seamlessly to the private balcony, while the kitchen is beautifully designed with full ventilation outside. It is adorned with black matte Signature fixtures, stunning quartz countertops, and a suite of integrated top-of-the-line Bosch 800 Series appliances and Fischer & Paykel dishwashers. The primary bedroom has a deep reach-in closet and spa-like en-suite bathroom with porcelain tilework, Signature fixtures, radiant heated floors, a walk-in shower, and a premier Toto Neorest automatic toilet. The second bedroom has private closet space and easy access to a second full bathroom. Laundry is a breeze with an in-unit LG washer/dryer. 37-34 33rd Street is an intimate Andres Escobar-designed condominium offering full-service amenities catering to contemporary lifestyle habits. Residents are greeted by a welcoming lobby attended by a full-time doorman. Enjoy a serene and peaceful private common backyard complete with grilling station and designer outdoor lounge and dining areas ideal for getting outside without leaving home. There is also a state-of-the-art fitness center with high-end Technogym equipment, a storage room and Amazon Hub lockers, and a spacious residents’ lounge for hosting and entertaining guests. The building is moments from the M/N/R/W subway lines and is close to an abundance of restaurants, bars, and cafes. Museum of the Moving Image, Brooklyn Boulders, and several gyms are also nearby. Pets are welcome. The complete offering terms are in an offering plan available from the Sponsor. File No. 230074. Sponsor: 33rd Street Ventures, LLC, 60 Cutter Mill Road, Suite 405, Great Neck, NY 11021.
…By Annonceur International


Deeded parking space available for separate purchase. Residence includes a private storage unit. Tax abatement until June 2032! Perched on the top floor of Factory House - where the entire 10th floor is shared by only two residences - this exceptional 3-bedroom, 2-bathroom penthouse offers a rare combination of luxury, privacy, and panoramic skyline views. Spanning 1,466 square feet of interior living space and a professionally landscaped 1,332-square-foot private rooftop terrace with unobstructed Manhattan skyline views, this is urban living at its most refined. Gut-renovated in 2022, every detail of this home was thoughtfully considered. Soaring ceilings and double-pane windows throughout frame sweeping southern and eastern exposures over Long Island City - filling the space with natural light. The custom-designed open kitchen is a showpiece: high-end wood cabinetry, Italian marble countertops and backsplash sourced from ABC Stone (protected by Tuffskin film for effortless maintenance), and a striking Italian waterfall glass chandelier imported directly from Italy. Appliances are top-of-the-line, including a Miele dishwasher, Viking electric cooktop, Viking wall oven, Viking double-door refrigerator, and a large stainless steel sink with garbage disposal. A reverse-osmosis, high-pH water filtration system and Moen brushed gold fixtures complete the space. The primary bedroom includes a spacious walk-in closet and an en-suite bathroom. Additional conveniences include an in-unit washer/dryer, a dedicated storage room, and deeded in-building parking and storage available for purchase. Fully renovated bathrooms feature luxury marble-patterned tile, marble-top vanities, fog-proof mirrors, brushed gold showerheads, and glass shower doors. Accessible exclusively from within the apartment, the 1,332-square-foot rooftop terrace is a true retreat above the city. Professionally landscaped and thoughtfully designed for four-season enjoyment, it features custom teak planters with seasonal blooms, a wisteria-covered pergola for natural shade, installed glass panels for wind protection, and automatic lighting and irrigation systems - so you get all the pleasure of a private garden with virtually none of the upkeep. Elegant Pottery Barn outdoor furnishings are included in the sale. Whether you're hosting friends, letting pets roam, or simply unwinding, this terrace functions as an extension of your living space. Factory House is a pet-friendly building offering a fitness center, children's playroom, library lounge, and a shared resident terrace. Situated at the heart of Long Island City, the building is less than a five-minute walk to the 7, N, W, R, E, M, and G trains - connecting you to the rest of the city with ease. The neighborhood is safe, vibrant, and walkable, with an array of popular restaurants, cafes, and grocery options just steps away, nestled between the Queensboro Plaza and Court Square stations.
…By Annonceur International


Perfectly positioned along the East River in one of Manhattan's most distinguished prewar cooperatives, this extraordinary corner semi-duplex residence at 10 Gracie Square offers grand-scale living with sweeping park and river views from every major room. Entered through a private elevator landing, Apartment 4G unfolds with remarkable elegance and volume. Soaring ceilings, magnificent proportions, and an exceptional layout create a sense of scale rarely found in today's market. A dramatic 32 feet long entrance gallery sets the tone for the residence and opens onto beautifully proportioned entertaining spaces, including an expansive living room and formal dining room, each framed by picturesque views of Carl Schurz Park and the East River. The dining room opens through French doors onto a lovely river-facing terrace, creating a seamless indoor-outdoor setting for entertaining and dining overlooking the water. The residence features four generous bedrooms-or three bedrooms and a library-complemented by two staff rooms, a proper laundry room, and a spacious eat-in kitchen. The primary suite features a large dressing area which opens to the bedroom, complete with wood burning fireplace. There are four wood burning fireplaces in total throughout. Every room enjoys beautiful light and open outlooks, enhancing the home's serene and sophisticated atmosphere. Residents of 10 Gracie Square enjoy white-glove service with a 24-hour doorman, a newly renovated fitness center, and a squash/basketball court. Adding to the exceptional sense of privacy and discretion, the building is distinguished by its rare landscaped through-block driveway with a vaulted ceiling and its own recently restored marble walkway offering a gracious arrival experience from East 84th Street to East 83rd Street, further adding to the privacy and prestige of one of the neighborhood's most architecturally significant addresses. Designed for both gracious entertaining and comfortable everyday living, this is a home of true distinction, close to many of New York's finest private schools and within one of the Upper East Side's most coveted full-service cooperatives. There are pickle ball courts, a dog park and the East River Esplanade outside your front door. A rare opportunity to acquire a truly exceptional residence with timeless grandeur, incomparable scale, and breathtaking views. The building allows 50% financing, there is a 3% flip tax and a storage room transfers with the sale.
…By Annonceur International


For the first time in decades, this spectacular duplex at 10 Gracie Square is being offered to the market. Perfectly situated along the building’s center line and graced with nearly 200 linear feet overlooking the East River, this magnificent 11-room residence spans approximately 5,500 square feet. Notably, every room enjoys delightfully unobstructed river views. Grandly proportioned, defined by exquisite prewar detailing and soaring ceilings, this superb residence features three bedrooms, four and one-half baths, two private balconies, and fireplaces, creating elegance and distinction throughout its principal entertainment spaces. Located in the prestigious and picturesque enclave of 10 Gracie Square, this superb and sun-flooded duplex residence boasts sparkling East River views from nearly every room. With soaring high ceilings, magnificent scale and an overarching and stately elegance, this glorious home is perfect in every way. From a private landing, a gracious entrance Gallery opens into an enormous Living Room awash in natural sunlight from a sweeping wall of windows framing serene East River views. Soaring 10-foot ceilings, a wood-burning fireplace, and access to a private Terrace lend both grandeur and warmth. Abundant in scale, light, and architectural character, this exceptional space reflects the enduring sophistication of classic prewar design. Adjacent is a refined Library, also with a wood-burning fireplace, and a magnificent Dining Room. Adorned with Gracie wallpaper and a gorgeous period marble mantel for its wood-burning fireplace, this room completes the enfilade of entertainment rooms, offering a perfect balance of glamorous entertaining and elegant spaces for daily living. The bright Kitchen features a large picture window with mesmerizing views of the river and the greenery of Randall’s Island. The Kitchen is supported by a proper Service Panty with abundant storage and laundry facilities, a wood-paneled wet bar, and wine storage. A powder room completes this level. The Upper Floor is accessed by an elegantly curving staircase in the Gallery or via a convenient back staircase. The Primary Bedroom Suite, configured from two original Bedrooms and two bathrooms, is an extraordinarily spacious and welcoming retreat, generous in scale and proportion. Featuring sublime East River views throughout, the gorgeous Bedroom’s suite encompasses two luxuriously sized, spa-like bathrooms, a private Terrace, two Dressing Rooms, and an Office. There are two additional generously-sized Bedrooms, each with an ensuite marble bathroom, very ample storage, and sparkling River views. Across the hallway is a staff room that conveys with the apartment. 10 Gracie Square is a white glove cooperative and offers its residents the very highest levels of service and discretion. Designed in 1930 by William Lawrence Bottomley and Rosario Candela, its sublimely elegant design incorporates an interior vaulted driveway with its own marble walkway and doormen at both the East 83rd and 84th Street entrances. The building also has a state-of-the-art fitness center with a basketball/ squash court. Situated just south of Carl Schurz Park and with access to the East River Promenade, it is in close proximity to a number of the city’s best schools and is nestled in one of the city’s most attractive and inviting neighborhoods.
…By Sotheby's International Realty - East Side Manhattan Brokerage


VIEWS FOREVER 1025 S.F. Junior 4 with 1.5 bathrooms on the 32nd floor with sweeping RIVER VIEWS from ALL rooms. The apartment faces East and North as does the balcony. A generous foyer leads to a large living room with built-in storage, separate dining room, ( large enough to make into a guest bedroom), balcony, and windowed kitchen. The Kitchen has stainless steel appliances , granite counters and a breakfast bar. There is a renovated powder room next to the kitchen which can be expanded into a full bathroom and a W/D can be added with board approval. The oversized primary bedroom off of the entrance foyer has a double walk in closet and lots of built in storage. The primary bathroom is beautifully renovated. 1725 York Ave. is a full service non-smoking building with a full time doorman, concierge and live-in resident manager. It is pet friendly with no weight restrictions. The amenities Include an expanded gym, two tennis courts, laundry room, bike room, and a 24 hour attended garage with access from the building. The building also has a circular driveway for easy pick up/ drop off. 1725 York Ave. is close to Carl Schurz Park, Gracie Mansion, the Asphalt Green sports complex, fine dining, good transportation, and some of the finest public and private schools in the city. It is located just a few blocks from the 2nd Ave. subway, Whole Foods, and the Fairway Market. There is a current assessment of $480 monthly through December 2027. There is a 1.75% flip tax paid by the Buyer. Come see this wonderful home! virtually staged photos
…By Sotheby's International Realty - East Side Manhattan Brokerage


Welcome to Unit 3908 in the esteemed Skyline Tower, the tallest condominium in Queens. 39 floors up, this 2-bedroom, 2-bathroom condo faces east, with morning light and open city views through floor-to-ceiling windows across 964 square feet. Inside: - Bosch kitchen with full-size appliances - Hardwood floors throughout - Central air and vented in-unit washer and dryer - Deeded storage unit Built in 2019, Skyline Tower rises 67 stories over Court Square in Long Island City, home to 802 residences. Full-service building features: - Full-time doorman and concierge - 75-foot skylit pool and fitness center - Residents' lounge, roof deck and pet spa - Children's playroom Plus a sauna, steam room, whirlpool spa, yoga and Pilates studio, business center, bike room and cold storage. Court Square puts the E, M, G, 7, N, R and W trains nearby. On-site parking available as well. Cafes, restaurants and shopping line the neighborhood, with Manhattan and beyond just minutes away.
…By Annonceur International


ALL OPEN HOUSES ARE BY APPOINTMENT ONLY Luxury Waterfront Living in the Heart of City Island Welcome to an extraordinary opportunity to own a meticulously renovated luxury condominium in the heart of City Island-New York City's beloved waterfront enclave often referred to as New England in NewYork. Nestled within a private gated community, this stunning three bedroom, four bathroom residence seamlessly blends timeless elegance with modern sophistication, offering a lifestyle unlike any other in the Bronx. From the moment you enter, you'll be captivated by the home's impeccable craftsmanship and attention to detail. Soaring high ceilings, rich hardwood flooring, custom millwork, elegant crown molding, decorative shelving, and a striking marble gas fireplace create a warm yet refined ambiance throughout. Modern designer light fixtures and WiFi-enabled smart light switches throughout the residence provide both luxury and convenience at your fingertips. The designer chef's kitchen is thoughtfully appointed with premium stainless steel appliances, custom cabinetry, and exceptional finishes, making it as functional as it is beautiful. Entertain effortlessly with a custom-built wine and bar closet featuring elegant glass doors, creating the perfect showcase for your collection while elevating the home's sophisticated appeal. Each spacious bedroom serves as its own private retreat, complete with a luxurious en-suite bathroom. The grand primary suite boasts bay windows that flood the space with natural light, a generous walk-in closet plus an additional closet, and a spa-inspired bathroom featuring an elegantly tiled walk-in shower, dual vanity, and a state-of-the-art touchless remote-controlled bidet toilet. Designed for today's lifestyle, the home also features a dedicated laundry room with a washer and dryer, abundant storage, and a thoughtfully designed layout ideal for both everyday living and entertaining. Step outside to your spacious private balcony, the perfect setting for morning coffee, evening cocktails, or simply enjoying the peaceful surroundings. Adding to the home's exceptional value is the convenience of a private garage and driveway parking a highly coveted feature that enhances both comfort and practicality. Beyond your doorstep, enjoy the security and tranquility of gated community living while embracing the vibrant waterfront lifestyle that defines City Island. Surrounded by marinas, yacht clubs, waterfront parks, and renowned seafood restaurants, residents experience the perfect balance of coastal charm and city convenience all just minutes from Manhattan. This turnkey luxury residence is a rare offering that combines exceptional craftsmanship, modern amenities, and an unparalleled location in one of New York City's most distinctive waterfront communities. Experience the very best of City Island living.
…By Annonceur International


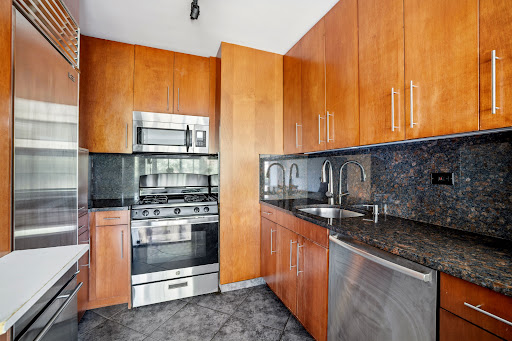


Enjoy seamless indoor-outdoor living in this beautifully appointed one-bedroom condominium featuring an exceptional 100-square-foot south-facing terrace. The terrace is accessible from both the living room and bedroom, providing abundant sunlight throughout the apartment. It offers the perfect setting for morning coffee, dining al fresco, entertaining, or simply unwinding above the city. The thoughtfully designed open kitchen is equipped with a Sub-Zero refrigerator, full-sized oven, and Bosch dishwasher, complemented by a convenient breakfast bar that opens to the living and dining area. Rich cherry wood floors run throughout the home, while HVAC units are in both the living room and bedroom. The spacious bedroom features a custom California walk-in Closet and direct terrace access. The elegant marble bathroom offers a walk-in shower and oversized double-width mirror, evoking a clean and contemporary feel. The apartment also comes with it's own storage unit. Situated within The Dunhill, an intimate full-service condominium with just 88 residences, residents enjoy a high level of service and amenities, including a 24-hour doorman, daytime concierge, health club, children's playroom, bike room, laundry room, and a beautifully appointed terraced party room. The Dunhill is situated right on First Avenue, just one block from the Q train and a multitude of adorable coffee shops, high end restaurants and hip bars. Dine at Elio’s, watch a game at Dorrian’s or grab a juice at Pura Vida. The Upper East Side has arrived! Please note that the buyer responsible for a reserve fund contribution equal to three months of common charges at application submission. There is also a quarterly assessment equal to two months common charges billed in October 2026 and January 2027.
…By Sotheby's International Realty - East Side Manhattan Brokerage


Welcome home to this beautifully renovated, approximately 1,650-square-foot three-bedroom, two-bath residence at Rivercross, where expansive living spaces, abundant eastern light, and timeless design come together to create an exceptional home. A gracious entry foyer welcomes you with two oversized custom-outfitted closets, setting the tone for the generous proportions found throughout. The thoughtfully renovated kitchen is both elegant and functional, featuring granite countertops, custom tilework, natural stone flooring, a double Maytag oven, Samsung microwave, KitchenAid dishwasher, Whirlpool refrigerator, and a granite pass-through with a matching ledge that seamlessly connects to the dining area—perfect for entertaining. The expansive living room is enhanced by custom built-in cabinetry and opens onto your private terrace, where southeast-facing views capture the iconic 59th Street Queensboro Bridge and one of Roosevelt Island's beautifully landscaped parks, offering a peaceful backdrop to everyday living. The spacious primary suite serves as a private retreat, complete with a custom-outfitted walk-in closet, built-in shelving with an integrated desk, and a beautifully renovated en-suite bath featuring marble countertops and a glass-enclosed shower. The second bedroom enjoys tranquil park views, while the oversized third bedroom, conveniently located off the living room, provides exceptional flexibility as a guest suite, home office, media room, or den. The second bathroom is accessed off the hallway also enjoys marble countertops and a glass enclosed shower. Additional highlights include beautiful hardwood floors throughout, custom-outfitted closets, and individually controlled thermostats for year-round comfort. Rivercross is Roosevelt Island's premier full-service cooperative, renowned for its well-management, beautifully maintained and perfectly located. Residents enjoy a full-time doorman, concierge, and live-in superintendent, along with an outstanding collection of resort-style amenities. These include a recently renovated two-level state-of-the-art fitness center, a 60' × 30' indoor swimming pool beneath a dramatic glass atrium, sundeck, saunas, community room, children's playroom, landscaped courtyard, bicycle storage, and laundry facilities. Monthly maintenance including electricity, gas, heat, air conditioning, hot water, and real estate taxes. The building permits pied-à-terres, co-purchasing, and financing of up to 80%. Cats are welcome; dogs are not permitted. Rivercross offers more than a residence—it offers an exceptional lifestyle. Enjoy the serenity of tree-lined promenades, waterfront parks, and breathtaking Manhattan skyline views, all while being just minutes from Midtown. Roosevelt Island's most celebrated destinations—including Cornell Tech, Southpoint Park, Lighthouse Park, and Louis Kahn's Four Freedoms Park—are moments from your door, creating a unique balance of nature, culture, and urban convenience.
…By Sotheby's International Realty - East Side Manhattan Brokerage


Perched on a high floor for optimal sunlight and minimal street noise, this designer studio in east harlem’s newest boutique condominium, huxley, offers a sleek, thoughtful layout with premium imported italian finishes, wide-plank oak flooring, and oversized black-framed windows that fully open to create a seamless indoor-outdoor living experience. The open layout begins with a spacious entry foyer featuring custom built-in wardrobe cabinetry by santalucia mobili, flowing into a sun-soaked living, dining, and sleeping area. The chef’s kitchen boasts a striking italian marmi scala terrazzo countertop, alta cucine cabinetry, bertazzoni and blomberg appliances, newform fixtures, and a falmec virgola recirculating hood. An in-unit washer and dryer add everyday convenience. A custom home office nook, tucked privately behind the kitchen, offers daily function and focus. Enhanced with california closets custom cabinetry, it provides smart, stylish storage. The living area also features additional california closets built-ins for optimal organization. The bathroom is a tranquil retreat, adorned with terrazzo walls, a walk-in newform rain shower, istone cabinetry, an integrated sink, and radiant heated floors for year-round comfort. Residents enjoy a part-time attended lobby, package and mail rooms, bicycle storage, a resident fitness lounge, an outdoor garden with fireplace, and a rooftop terrace with bbq and sweeping city views. The building is located in vibrant east harlem, just minutes from central park and museum mile, with easy access to the q and 6 trains, local cafés, cultural landmarks, and green spaces like the harlem meer and conservatory garden. Don’t miss this rare opportunity to own a move-in ready designer studio—furniture can be included—that offers both luxury and lifestyle. Schedule your private tour today.
…By Barnes New York


Perched on a high floor for optimal sunlight and minimal street noise, this designer studio in east harlem’s newest boutique condominium, huxley, offers a sleek, thoughtful layout with premium imported italian finishes, wide plank oak flooring, and oversized black-framed windows that fully open to create a seamless indoor/outdoor experience. the open layout begins with a spacious entry foyer with custom built-in wardrobe cabinetry by santalucia mobili, flowing into a sun-soaked living, dining, and sleeping area. The chef's kitchen is outfitted with a stunning italian marmi scala terrazzo countertop, alta cucine cabinetry, bertazzoni and blomberg appliances, newform fixtures, and a falmec virgola recirculating hood. An in-unit washer and dryer add everyday convenience. a custom home office nook, tucked privately behind the kitchen, adds daily function and focus. It is enhanced with california closets custom cabinetry, offering smart, stylish storage. The living area also features additional california closets built-ins for optimal organization. The bathroom is a tranquil retreat with terrazzo walls, a walk-in newform rain shower, istone cabinetry, an integrated sink and radiant heated floors for year-round comfort. amenities include: part-time attended lobby package & mail rooms bicycle storage resident fitness lounge outdoor garden with fireplace rooftop terrace with bbq & sweeping city views located in vibrant east harlem, just minutes from central park, museum mile. Enjoy easy access to the q and 6 trains, local cafes, cultural landmarks, and green spaces like the harlem meer and conservatory garden. don’t miss the opportunity to own a rare, move-in ready studio (furniture can be included) that offers both luxury and lifestyle. Schedule your private tour today.
…By Barnes New York


Meticulously designed three bedroom, three bathroom home with stunning views from every window, as far as the eye can see. As you enter, it feels like a mansion in the sky. Blue skies, bridges, parks, the East River, all to be enjoyed from the comfortable, open-concept living space spanning over 30 feet long. The living area, perfect for hosting, has a built-in media console with custom lighting and storage, and a built-in electric fireplace. Surrounded with large picture-style windows, the renovated chef's kitchen is extremely bright, and was thoughtfully opened to allow a seamless flow into the living and dining area. Brand new stainless steel appliances include a Sub-Zero double-door refrigerator, a full-size Miele dishwasher, a 4-burner wolf range with Zephyr hood, and also a Wolf microwave oven and 24-bottle wine refrigerator. In addition to a breakfast ar, there is custom built-in seating, ample counter space, and all of the cabinetry is on soft-close hinges. The separate laundry room, also doubling as a storage closet, comes with a brand new WiFi-enabled Bosch stackable washer/ dryer. All of the closets, including the 4 walk-ins, throughout the home are outfitted to maximize storage space, and all three bathrooms were tastefully updated. All three bedrooms are spacious, especially the primary bedroom with generous closets and again spectacular views. Many enjoy the privacy that the layout offers, separating the other two bedrooms from the primary bedroom quarters. One Carnegie Hill, developed by Related, offers an impressive amenity package. On the third floor, a modern fitness center with Peloton and Soul Cycle bikes, Pilates and yoga rooms, a 50-foot heated indoor pool, locker rooms with steam and sauna, and a private courtyard garden with a jungle gym and three outdoor cabanas equipped with barbecues. There is also a business center, in-house management, pet spa, and playroom with babysitting options. On the top floor, a magnificent sun terrace offering breathtaking views of Central Park and all that surrounds, connected to a party room destined for reservations. There is private storage, a bike room, and parking available for purchase. Situated in the heart of Carnegie Hill on the Upper East Side, close to Central Park and Carl Schurz Park, various restaurants, shopping, and supermarkets. Transportation is easily accessible with both the 6 and Q subway lines nearby, as is the FDR Drive and LaGuardia Airport. The building is investor, pied-a-terre, and trust-purchase friendly.
…By Annonceur International


Elevated Upper East Side Living with an Extraordinary Private Terrace Rarely does an Upper East Side condominium offer this much indoor and outdoor living. Residence 7X at The Wellington combines approximately 1,180+/- square feet of beautifully designed interior space with an extraordinary private terrace of over 1,000+/- square feet, creating more than 2,100+/- square feet of total living, entertaining, and outdoor enjoyment. The thoughtfully designed split-bedroom layout places the two bedrooms on opposite sides of the residence, providing exceptional privacy for owners and guests alike. High 9½-foot ceilings, oversized windows, beautiful natural light, classic herringbone hardwood floors, and abundant custom closets create an elegant and welcoming home. The spacious primary suite features a luxurious windowed marble bathroom with dual vanities, a Jacuzzi soaking tub, separate glass-enclosed shower, and generous storage. The second full bathroom is also windowed and is conveniently located adjacent to the second bedroom and the laundry area with an in-home washer and dryer. The windowed kitchen is both functional and inviting, offering granite countertops, quality stainless steel appliances, abundant cabinetry, generous workspace, and an eat-in counter that opens comfortably to the living and dining areas. The true centerpiece of this home is its spectacular private terrace. Measuring over 1,000+/- square feet, this remarkable outdoor retreat is ideal for entertaining, outdoor dining, gardening, relaxing in the sun, or simply enjoying open skyline views. Complete with water service and an integrated gas fire pit, it offers an outdoor living experience that is exceptionally rare in Manhattan. The Wellington is one of the Upper East Side's premier full-service condominiums, offering residents a 24-hour doorman and concierge, valet parking garage, state-of-the-art fitness center, indoor swimming pool, spa facilities with sauna and steam room, residents' lounge, business center, screening room, children's playroom, and beautifully maintained common areas. Perfectly positioned at East 82nd Street and First Avenue, you are moments from Carl Schurz Park, the East River Esplanade, some of Manhattan's finest restaurants and cafés, premier shopping, excellent schools, and convenient access to the Q, 4, 5, and 6 subway lines, cross-town buses, and multiple transportation options. A private terrace of this scale is an extraordinary rarity on the Upper East Side. Combined with a spacious split-bedroom layout, luxury condominium amenities, and an exceptional location, Residence 7X presents a unique opportunity to enjoy indoor and outdoor living on a scale seldom found in Manhattan.
…By Sotheby's International Realty - Downtown Manhattan Brokerage


Rare Opportunity at Yorkville Towers. The A-Line is one of the largest units at Yorkville Towers. The home has been fully renovated, featuring two brand-new bathrooms and a completely new kitchen with modern finishes throughout. The primary bedroom fits a king-sized bed and includes a walk-in closet and en-suite bath. The second and third bedrooms comfortably accommodates a queen. A second full bathroom and additional walk-in closet are conveniently located off the hallway. This building has a 24-hour doorman, concierge, valet/dry cleaning services, private playground, private terrace with grills, garage, mail room, bike room and laundry room. However, the building's best feature is that it is located on a beautiful tree-lined cobblestone street that is permanently blocked from traffic, creating your very own front yard in the middle of New York City. Located on the Upper East Side, this apartment is just moments away from some of the best restaurants, shopping, and entertainment that New York has to offer. Highlights include the 92nd Street Y, Asphalt Green, Equinox, and Whole Foods. With easy access to the Q,4,5,6 subway lines, you'll be able to explore all that the city has to offer in no time. Monthly common charges include electricity and gas! Cats Friendly, No Dogs.
…By Annonceur International


A Place to Call Home This beautifully laid-out three-bedroom, two-bath condominium truly has it all. Located in the coveted East 80s on the Upper East Side, the home opens to a spacious living room with a separate, full-size dining room and a large home office or study-perfect for today's flexible lifestyle. The primary bedroom is thoughtfully separated from the additional two bedrooms, offering privacy and comfort. Additional features include a mudroom with laundry, abundant closet space, and a generous private balcony. Pets are welcome. The building offers an attached garage, very low monthly charges, a full-time doorman and 7 day a week valet, roof deck, and a bike room. Ideally situated near the Second Avenue Subway, as well as gourmet shops and top neighborhood restaurants. An exceptional value on the Upper East Side.
…By Annonceur International


A full-floor penthouse masterpiece with 360° panoramic views perched atop the metropolitan—a pritzker prize-winning philip johnson masterpiece—this extraordinary four-bedroom full-floor penthouse offers unparalleled 360-degree panoramas of central park, the east and hudson rivers, and the iconic midtown skyline. Featuring over 3,500 sq. Ft. Of meticulously crafted interiors and 11-foot ceilings, this turnkey residence underwent a comprehensive renovation, ensuring every detail reflects exceptional quality and contemporary luxury. No matter which room you are in, the apartment is soaked in light from the nearly full-floor windows in every room, creating an atmosphere of warmth and brilliance. From the keyed elevator, arrive to an inviting private foyer and gallery that lead into an expansive corner living room, where 8 signature curved windows frame sweeping views and flood the space with natural light. Low-energy ac zones and automated shades contribute to a serene environment. The flooring is finished in a sleek epoxy white. Step onto a remarkable 1,030 sq. Ft. Terrace, crowned by an architectural awning and thoughtfully equipped with irrigation, large storage units and outlets. Offering a 270-degree panorama - east, west, and north - this private outdoor haven is perfect for alfresco dining, sophisticated entertaining, year-round sunsets and sunrises, or simply soaking in the city’s ever-changing skyline. The sunlit, open-concept fully vented kitchen, with crema marfil marble flooring, is a culinary showpiece. Outfitted with siematic cabinetry and granite st. Cecilia countertops, it boasts top-of-the-line viking and sub-zero appliances. Two windows with powered shades invite in fresh air, and two floor-to-ceiling pantry shelves provide ample storage. It has a vast adjacent dining area. Four generously proportioned bedrooms with en-suite bathrooms, each appointed with powered sheer/blackout window treatments and outfitted with california closets, ensure everyone’s comfort. Beneath the bedroom carpets lie oak floors, adding warmth and versatility. The primary suite is a tranquil sanctuary that rivals the size of a grand living room. Equipped with a dedicated low-energy ac zone, and extensive closet space (three closets, including a walk-in), this retreat caters to ultimate comfort. Adjoining is the windowed primary bath, which is a private wellness haven featuring a steam shower, an infinity soaking tub, radiant-heated azul cielo marble floors and walls, and a separate vanity desk. Each additional bedroom has its own ensuite marble bath with shower/tub combinations, ensuring family and guests enjoy luxurious pampering in total comfort. A dedicated laundry room includes whirlpool washer and vented dryer for convenience. The home’s smart infrastructure includes automated shades, a crestron system, and low-energy ac zones for personalized climate control. With large investments into updates and enhancements, this residence is a modern masterwork, offering both style and substance in every corner. Built in 2004, the metropolitan at 181 east 90th street is celebrated as one of carnegie hill’s finest condominiums. Residents enjoy a 24-hour doorman, porter, full-time handyman, and resident manager. On-site amenities include a state-of-the-art fitness center, bike room, children’s playroom, private storage, and additional laundry facilities. Pets are warmly welcomed. This prime upper east side address places you moments from central park, world-class museums, acclaimed dining, gourmet grocers, and convenient subway lines. Adding further appeal, residents may benefit from the new york city cooperative and condominium tax abatement. Seller financing available - monthly payment sized to mimic a 3% interest rate payment. 17. 5% property tax abatement available for primary owners. Carpets in bedrooms may be replaced.
…By Barnes New York


A full-floor penthouse masterpiece with 360° panoramic views perched atop the metropolitan—a pritzker prize-winning philip johnson masterpiece—this extraordinary four-bedroom full-floor penthouse offers unparalleled 360-degree panoramas of central park, the east and hudson rivers, and the iconic midtown skyline. Featuring over 3,500 sq. Ft. Of meticulously crafted interiors and 11-foot ceilings, this turnkey residence underwent a comprehensive renovation, ensuring every detail reflects exceptional quality and contemporary luxury. No matter which room you are in, the apartment is soaked in light from the nearly full-floor windows in every room, creating an atmosphere of warmth and brilliance. from the keyed elevator, arrive to an inviting private foyer and gallery that lead into an expansive corner living room, where 8 signature curved windows frame sweeping views and flood the space with natural light. Low-energy ac zones and automated shades contribute to a serene environment. The flooring is finished in a sleek epoxy white. step onto a remarkable 1,030 sq. Ft. Terrace, crowned by an architectural awning and thoughtfully equipped with irrigation, large storage units and outlets. Offering a 270-degree panorama - east, west, and north - this private outdoor haven is perfect for alfresco dining, sophisticated entertaining, year-round sunsets and sunrises, or simply soaking in the city’s ever-changing skyline. the sunlit, open-concept fully vented kitchen, with crema marfil marble flooring, is a culinary showpiece. Outfitted with siematic cabinetry and granite st. Cecilia countertops, it boasts top-of-the-line viking and sub-zero appliances. Two windows with powered shades invite in fresh air, and two floor-to-ceiling pantry shelves provide ample storage. It has a vast adjacent dining area. four generously proportioned bedrooms with en-suite bathrooms, each appointed with powered sheer/blackout window treatments and outfitted with california closets, ensure everyone’s comfort. Beneath the bedroom carpets lie oak floors, adding warmth and versatility. the primary suite is a tranquil sanctuary that rivals the size of a grand living room. Equipped with a dedicated low-energy ac zone, and extensive closet space (three closets, including a walk-in), this retreat caters to ultimate comfort. Adjoining is the windowed primary bath, which is a private wellness haven featuring a steam shower, an infinity soaking tub, radiant-heated azul cielo marble floors and walls, and a separate vanity desk. Each additional bedroom has its own ensuite marble bath with shower/tub combinations, ensuring family and guests enjoy luxurious pampering in total comfort. a dedicated laundry room includes whirlpool washer and vented dryer for convenience. The home’s smart infrastructure includes automated shades, a crestron system, and low-energy ac zones for personalized climate control. With large investments into updates and enhancements, this residence is a modern masterwork, offering both style and substance in every corner. built in 2004, the metropolitan at 181 east 90th street is celebrated as one of carnegie hill’s finest condominiums. Residents enjoy a 24-hour doorman, porter, full-time handyman, and resident manager. On-site amenities include a state-of-the-art fitness center, bike room, children’s playroom, private storage, and additional laundry facilities. Pets are warmly welcomed. this prime upper east side address places you moments from central park, world-class museums, acclaimed dining, gourmet grocers, and convenient subway lines. Adding further appeal, residents may benefit from the new york city cooperative and condominium tax abatement. ph32 at the metropolitan is not just a residence—it’s an elevated lifestyle marked by architectural significance, exceptional craftsmanship, breathtaking views, and unparalleled convenience, all set in one of manhattan’s most prestigious neighborhoods. seller financing availabl
…By Barnes New York
'%20stroke='%23DDAA3A'%20stroke-width='1.909'%20stroke-linecap='square'%20stroke-linejoin='bevel'/%3e%3c/svg%3e)
Receive by email any new listing that may match your search criteria
Your criteria :
By validating this form, you accept the general conditions of use of Le Figaro Properties.
These agencies offer a selection of luxury properties vente at Flushing. Feel free to contact them for personalized assistance.
