The agencies at Forest Hills
These agencies offer a selection of luxury properties vente at Forest Hills. Feel free to contact them for personalized assistance.

 English$ USD · m²


EXCLUSIVE LISTING OF TERRACE SOTHEBY'S INTERNATIONAL REALTY Perfectly suited as a primary residence or pied-a-terre, this fully renovated, move-in-ready studio combines timeless charm with modern sophistication. Drenched in natural sunlight, the living space opens to a rare private terrace overlooking the serene cobblestone square. The thoughtfully designed kitchen features a classic subway tile backsplash, while the full bathroom echoes the same design sensibility, elevated with matte black hardware. A generously sized closet provides excellent functionality. Adding to the ease of everyday living is a laundry room and elevator on the same floor in an adjoining building. 10 Station Square is a historic cooperative designed by acclaimed architect and urban planner, Grosvenor Atterbury. Residents of the building enjoy a full suite of amenities including: • on-site superintendent • pet friendly policies • laundry rooms • bicycle storage • additional private storage options Maintenance: $1075.25/monthly. Assessment: $113.73/monthly and ends 12/2026. Private parking in Forest Hills Gardens is available to residents for approx. $300 a year. This home is located moments from Austin Street's vibrant shops, restaurants, fitness studios, entertainment and the West Side Tennis Club. Exceptional transit conveniences with access to the LIRR (15 mins to Penn Station and Grand Central Terminal), express (E, F) and local (M, R) subway lines. Forest Hills is an unparalleled blend of historic charm, lifestyle convenience, and commuter accessibility - all in one of New York City's most desirable residential settings. Don't miss out on this rare opportunity and discover all that this residence has to offer!
…By Terrace Sotheby's International Realty


A one-of-a-kind offering high above Kew Gardens! Unit 15A is a newly renovated 2-bedroom, 2-full-bath condo featuring an expansive private terrace with breathtaking, unobstructed panoramic views. Secure elevator access via a private code provides controlled entry to the 15th floor, offering an added level of privacy and exclusivity. Elevated on the 15th floor, large windows and open exposures fill the residence with natural light while framing sweeping views of the Manhattan skyline, the lush canopy of Forest Park, and the cityscape beyond. This is one of only two residences in the building with this exceptional 1,018 sq. ft. private terrace, and bonus balcony on the opposite side of the home. Adding to its rarity, the residence has never been occupied and has just undergone a beautiful renovation. The brand-new U-shaped kitchen features a stylish two-tone cabinetry, quartz countertops, under-cabinet lighting, GE Profile stainless steel appliances, and bar seating. The bathrooms have been refreshed with a new vanity, toilet and a reglazed bathtub. Beautiful, light-toned brand-new hardwood floors run throughout, central heating and cooling units in each room and ample closet space complete the home. Park Lane Condominiums offers a doorman lobby, video intercom doorbell system, surveillance, and valet garage parking for a fee. Maintenance includes Gas, Water, use of well-equipped fitness center, community lounge/play area, and laundry room. Ideally located off Metropolitan Avenue, just one block from Forest Park and convenient to the Kew Gardens LIRR, multiple nearby bus lines, and the E/F subway approximately half a mile away, with shopping, dining, cafes, and everyday conveniences all within easy reach. Units 15A and 15B are both available for sale—offering the flexibility to purchase individually or together for the rare opportunity to own the entire 15th floor, with approximately 3,900 sq. ft. of combined indoor and private outdoor living space.
…By Daniel Gale Sotheby's International Realty


If you've been searching for the perfect Kew Gardens condo, your search ends here. Unit 6F at 83-75 117th Street checks every box — stylish updates, thoughtful layout, incredible amenities, and a location that can't be beat. On the 6th floor of a well-kept 2003-built low-rise, this two-bedroom, two-bath home welcomes you with a sun-filled open living and dining room that spills out onto a covered terrace. Love to cook? The chef's kitchen features granite counters and a center island open to the living space — perfect for everything from casual weeknights to weekend gatherings. The primary bedroom is a true retreat with a bay window reading nook, walk-in closet and en suite bath. A second bedroom and full hall bath offer all the space you need. The building has it all: elevator, stylish lobby, laundry, storage, and a fantastic outdoor entertaining and recreation area. And here's the cherry on top — this unit comes with a deeded indoor garage parking space that can also be rented to other building residents. Steps from parks, shopping, great restaurants, and easy transportation links, this is Kew Gardens living at its finest. Come see it for yourself.
…By Daniel Gale Sotheby's International Realty


Meticulously maintained semi-detached brick legal two-family residence offering exceptional versatility and opportunity. Both the second and third floor apartments feature 3 generously sized bedrooms, including a primary suite with a private bath, and additional full hall bath, spacious living room, formal dining room and an eat-in kitchen. The second-floor unit also boasts a private outdoor terrace. The walk-in level offers additional bonus living space with multiple rooms and a full bath, providing flexibility to accommodate a variety of needs. A large full basement with high ceilings, outside entry offers abundant storage, laundry, and utility space. Additional highlights include a one-car garage, private gated driveway, inground sprinklers, and an extra side parking space. Whether you are an investor seeking income potential, this exceptional property presents a rare opportunity. Ideally situated in a convenient location near public transportation, parks, schools and NYC. This home truly offers space, convenience and endless possibilities.
…By Daniel Gale Sotheby's International Realty


Welcome to the pinnacle of Woodside luxury at 58-01 Queens Boulevard. With private outdoor space and stunning amenities, this brand new 2-bedroom, 2-bathroom residence offers effortless modern living in an accessible residential zone close to the 7 subway line, the LIRR, and major thoroughfares. The home begins with an open-concept layout and floor-to-ceiling triple-pane tilt-and-turn windows that maximize natural light. A terrace off the living area is ideal for entertaining, potted plants, and outdoor lounging. Wide plank hardwood floors harmonize with a beautiful chef’s kitchen, which is adorned with stylish white marble countertops, a textured tile backsplash, a chrome faucet, a re-circulating range hood, and integrated Bosch appliances including a dishwasher and speed oven. The primary bedroom has ample closet space and a pristine en-suite bathroom with a custom vanity, an LED-lit vanity mirror, chic tilework, a walk-in shower, and a smart technology toilet fixture. The second bedroom has private closet space, and both bathrooms have luxurious radiant heated floors. A stacked washer/dryer completes the home. 58-01 Queens Boulevard is a brand new full-service condominium with a striking grey brick and aluminum panel façade. Amenities at 58-01 Queens Boulevard are spread across several floors and cater to a wide range of lifestyle needs. The cellar level has private storage, shared laundry facilities, a pet grooming station, and a podcast/music studio. The first level boasts an inviting lobby, a bicycle room, a parking garage, and a private gym. The second level offers a range of relaxation, entertainment, and workspace options, including a co-working center, a game room, a dining room, and an expansive terrace with a pickleball court, mini golf, a jungle gym, and an outdoor kitchen. Finishing the amenity spaces is a tranquil rooftop terrace with a pergola, dining and lounge furniture, lush planters, and grilling stations. 58-01 Queens Boulevard is moments from restaurants, bars, and shops along Roosevelt Avenue and is close to Lawrence Virgilio Playground, Doughboy Plaza, and Sunnyside Gardens Park. H Mart is a few blocks away, and Queens Boulevard and the I-278 allow for simple drives to LaGuardia Airport, JFK Airport, and Long Island.
…By Annonceur International
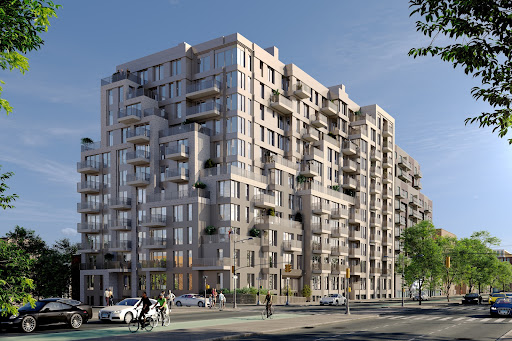


Welcome to the pinnacle of Woodside luxury at 58-01 Queens Boulevard. With private outdoor space and stunning amenities, this brand new 3-bedroom, 2-bathroom residence offers effortless modern living in an accessible residential zone close to the 7 subway line, the LIRR, and major thoroughfares. The home begins with an open-concept layout and floor-to-ceiling triple-pane tilt-and-turn windows that maximize natural light. A terrace off the living area is ideal for entertaining, potted plants, and outdoor lounging. Wide plank hardwood floors harmonize with a beautiful chef’s kitchen, which is adorned with stylish white marble countertops, a textured tile backsplash, a chrome faucet, a re-circulating range hood, and integrated Bosch appliances including a dishwasher and speed oven. The primary bedroom has ample closet space and a pristine en-suite bathroom with a custom vanity, an LED-lit vanity mirror, chic tilework, a walk-in shower, and a smart technology toilet fixture. The second bedroom has private closet space, and both bathrooms have luxurious radiant heated floors. A stacked washer/dryer completes the home. 58-01 Queens Boulevard is a brand new full-service condominium with a striking grey brick and aluminum panel façade. Amenities at 58-01 Queens Boulevard are spread across several floors and cater to a wide range of lifestyle needs. The cellar level has private storage, shared laundry facilities, a pet grooming station, and a podcast/music studio. The first level boasts an inviting lobby, a bicycle room, a parking garage, and a private gym. The second level offers a range of relaxation, entertainment, and workspace options, including a co-working center, a game room, a dining room, and an expansive terrace with a pickleball court, mini golf, a jungle gym, and an outdoor kitchen. Finishing the amenity spaces is a tranquil rooftop terrace with a pergola, dining and lounge furniture, lush planters, and grilling stations. 58-01 Queens Boulevard is moments from restaurants, bars, and shops along Roosevelt Avenue and is close to Lawrence Virgilio Playground, Doughboy Plaza, and Sunnyside Gardens Park. H Mart is a few blocks away, and Queens Boulevard and the I-278 allow for simple drives to LaGuardia Airport, JFK Airport, and Long Island.
…By Annonceur International


DUPLEX PENTHOUSE Condo in the heart of Flushing, Queens. Built in 2007, this exceptional 3 bedroom, 3 full bathroom unit spans two levels on the top floors (7th and 8th), offering both privacy and sophistication with direct access via a private elevator. This thoughtfully designed home features THREE expansive private terraces—perfect for outdoor entertaining, relaxing, or enjoying open views. Inside, the unit boasts solid wood flooring throughout, a modern kitchen with stainless steel appliances, vented range hood cooking and convenient in-unit washer and dryer. Comfort is ensured year-round with central A/C and heating. The duplex layout features a spacious second-level living area, ideal as a home office, guest lounge, recreation room, or private retreat—offering flexibility to suit your lifestyle. Just a short distance from Main Street, you’re at the center of Flushing’s vibrant dining, shopping, and everyday conveniences. Enjoy easy access to buses and the 7 train for a seamless commute. Moments from Leavitts Park, a neighborhood playground, and right next door to the Queens Public Library, plus so much more. MM $720, taxes $14,305 annual.
…By Daniel Gale Sotheby's International Realty


Experience modern elegance and inspiring design in Long Island City’s newest new development condominium. Designed by Andres Escobar, sophisticated interiors combined with smart home technology throughout create a living experience fit for the modern world and the most discerning of purchasers. Situated in Long Island City, residents enjoy a private balcony, laid back community vibes, and close proximity to vibrant dining and nightlife options and a simple commute to Manhattan. Oversized triple-paned windows keep rooms pin-drop quiet. The living area leads out seamlessly to the private balcony, while the kitchen is beautifully designed with full ventilation outside. It is adorned with black matte Signature fixtures, stunning quartz countertops, and a suite of integrated top-of-the-line Bosch 800 Series appliances and Fischer & Paykel dishwashers. The primary bedroom has a deep reach-in closet and spa-like en-suite bathroom with porcelain tilework, Signature fixtures, radiant heated floors, a walk-in shower, and a premier Toto Neorest automatic toilet. The second bedroom has private closet space and easy access to a second full bathroom. Laundry is a breeze with an in-unit LG washer/dryer. 37-34 33rd Street is an intimate Andres Escobar-designed condominium offering full-service amenities catering to contemporary lifestyle habits. Residents are greeted by a welcoming lobby attended by a full-time doorman. Enjoy a serene and peaceful private common backyard complete with grilling station and designer outdoor lounge and dining areas ideal for getting outside without leaving home. There is also a state-of-the-art fitness center with high-end Technogym equipment, a storage room and Amazon Hub lockers, and a spacious residents’ lounge for hosting and entertaining guests. The building is moments from the M/N/R/W subway lines and is close to an abundance of restaurants, bars, and cafes. Museum of the Moving Image, Brooklyn Boulders, and several gyms are also nearby. Pets are welcome. The complete offering terms are in an offering plan available from the Sponsor. File No. 230074. Sponsor: 33rd Street Ventures, LLC, 60 Cutter Mill Road, Suite 405, Great Neck, NY 11021.
…By Annonceur International


*IMMEDIATE OCCUPANCY* Experience modern elegance and inspiring design in Long Island City’s newest new development condominium. Designed by Andres Escobar, sophisticated interiors combined with smart home technology throughout create a living experience fit for the modern world and the most discerning of purchasers. Situated in Long Island City, residents enjoy a private balcony, laid back community vibes, and close proximity to vibrant dining and nightlife options and a simple commute to Manhattan. Oversized triple-paned windows keep rooms pin-drop quiet. The living area leads out seamlessly to the private balcony, while the kitchen is beautifully designed with full ventilation outside. It is adorned with black matte Signature fixtures, stunning quartz countertops, and a suite of integrated top-of-the-line Bosch 800 Series appliances and Fischer & Paykel dishwashers. The primary bedroom has a deep reach-in closet and spa-like en-suite bathroom with porcelain tilework, Signature fixtures, radiant heated floors, a walk-in shower, and a premier Toto Neorest automatic toilet. The second bedroom has private closet space and easy access to a second full bathroom. Laundry is a breeze with an in-unit LG washer/dryer. 37-34 33rd Street is an intimate Andres Escobar-designed condominium offering full-service amenities catering to contemporary lifestyle habits. Residents are greeted by a welcoming lobby attended by a full-time doorman. Enjoy a serene and peaceful private common backyard complete with grilling station and designer outdoor lounge and dining areas ideal for getting outside without leaving home. There is also a state-of-the-art fitness center with high-end Technogym equipment, a storage room and Amazon Hub lockers, and a spacious residents’ lounge for hosting and entertaining guests. The building is moments from the M/N/R/W subway lines and is close to an abundance of restaurants, bars, and cafes. Museum of the Moving Image, Brooklyn Boulders, and several gyms are also nearby. Pets are welcome. The complete offering terms are in an offering plan available from the Sponsor. File No. 230074. Sponsor: 33rd Street Ventures, LLC, 60 Cutter Mill Road, Suite 405, Great Neck, NY 11021.
…By Annonceur International


**Rare Rowan I resale -- Penthouse, 3Bed 2.5 Bath with large private terrace with Manhattan skyline views and an in-building garage Parking Spot with Unit!** Select owner upgrades including installed motorized shades, custom closet build outs, bathroom fixture installations, Perched atop The Rowan, Penthouse A is a spectacular three-bedroom, two-and-a-half-bath residence designed by the acclaimed DXA Studio. Thoughtfully crafted with exceptional attention to detail, every element reflects timeless architecture, refined craftsmanship, and understated luxury. Custom white oak flooring, European-inspired floor-to-ceiling windows, and expansive living spaces are bathed in natural light while framing sweeping views of the Manhattan skyline. A generous private terrace seamlessly extends the living space outdoors, creating an exceptional setting for entertaining or quiet relaxation. The gourmet kitchen is a sophisticated centerpiece, featuring Ceppo Di Gré marble and Raw Concrete Caesarstone countertops, complemented by custom light walnut and gray lacquer cabinetry. A premium suite of Miele appliances—including a full-height pantry, under-counter wine refrigerator, speed oven, and integrated refrigeration—is paired with elegant Brendan Ravenhill Studio pendant lighting to create a kitchen that is both highly functional and beautifully designed. The primary suite is a peaceful sanctuary with a spa-inspired bathroom featuring Pelle Grigio marble, Basalt gray stone flooring, a glass-enclosed shower, polished chrome Dornbracht fixtures, a TOTO toilet, and luxurious heated floors. Secondary bathrooms are equally elegant, appointed with premium porcelain and ceramic finishes, deep soaking tubs, and designer fixtures. Perched atop one of Astoria's premier luxury condominiums, Penthouse A offers the rare privilege of expansive private outdoor living—bringing together breathtaking skyline views, abundant natural light, and thoughtfully designed interiors to create an extraordinary penthouse lifestyle. Beyond the residence, The Rowan offers a serene lifestyle centered around wellness and convenience. Residents are welcomed through a dramatic glass-enclosed lobby with part-time attended service and virtual concierge, and enjoy exclusive access to a beautifully landscaped Sensory Garden, residents' lounge, rooftop terrace, children's playroom, state-of-the-art fitness center, automated parking system, and thoughtfully curated amenities designed for modern urban living. Located in the heart of Astoria, one of Queens' most vibrant and sought-after neighborhoods, The Rowan places residents moments from acclaimed restaurants, charming cafés, boutique shopping, waterfront parks, and convenient transportation. With Midtown Manhattan just minutes away by subway or ferry, Penthouse A offers the rare combination of elevated luxury, breathtaking views, and effortless city living.
…By Annonceur International


Deeded parking space available for separate purchase. Residence includes a private storage unit. Tax abatement until June 2032! Perched on the top floor of Factory House - where the entire 10th floor is shared by only two residences - this exceptional 3-bedroom, 2-bathroom penthouse offers a rare combination of luxury, privacy, and panoramic skyline views. Spanning 1,466 square feet of interior living space and a professionally landscaped 1,332-square-foot private rooftop terrace with unobstructed Manhattan skyline views, this is urban living at its most refined. Gut-renovated in 2022, every detail of this home was thoughtfully considered. Soaring ceilings and double-pane windows throughout frame sweeping southern and eastern exposures over Long Island City - filling the space with natural light. The custom-designed open kitchen is a showpiece: high-end wood cabinetry, Italian marble countertops and backsplash sourced from ABC Stone (protected by Tuffskin film for effortless maintenance), and a striking Italian waterfall glass chandelier imported directly from Italy. Appliances are top-of-the-line, including a Miele dishwasher, Viking electric cooktop, Viking wall oven, Viking double-door refrigerator, and a large stainless steel sink with garbage disposal. A reverse-osmosis, high-pH water filtration system and Moen brushed gold fixtures complete the space. The primary bedroom includes a spacious walk-in closet and an en-suite bathroom. Additional conveniences include an in-unit washer/dryer, a dedicated storage room, and deeded in-building parking and storage available for purchase. Fully renovated bathrooms feature luxury marble-patterned tile, marble-top vanities, fog-proof mirrors, brushed gold showerheads, and glass shower doors. Accessible exclusively from within the apartment, the 1,332-square-foot rooftop terrace is a true retreat above the city. Professionally landscaped and thoughtfully designed for four-season enjoyment, it features custom teak planters with seasonal blooms, a wisteria-covered pergola for natural shade, installed glass panels for wind protection, and automatic lighting and irrigation systems - so you get all the pleasure of a private garden with virtually none of the upkeep. Elegant Pottery Barn outdoor furnishings are included in the sale. Whether you're hosting friends, letting pets roam, or simply unwinding, this terrace functions as an extension of your living space. Factory House is a pet-friendly building offering a fitness center, children's playroom, library lounge, and a shared resident terrace. Situated at the heart of Long Island City, the building is less than a five-minute walk to the 7, N, W, R, E, M, and G trains - connecting you to the rest of the city with ease. The neighborhood is safe, vibrant, and walkable, with an array of popular restaurants, cafes, and grocery options just steps away, nestled between the Queensboro Plaza and Court Square stations.
…By Annonceur International


Some properties look impressive the moment you open the front door. Others reveal their charms, day by day, once you settle in. But it’s truly a rare Williamsburg apartment that does both. 30 Skillman #4R, is a sunny two bedroom, two bath Williamsburg duplex. The home offers 855+/- feet of internal square footage as well as 460+/- square feet of private balcony and private roof deck footage. Every convenience has been contemplated here - there is even a personal laundry room adjacent to your first-floor landing to call your very own. As you enter the home you are struck by abundant natural light streaming in through impressive floor ceiling windows. The light brings your eye to the first of your two outdoor spaces, a sunny living room balcony. The modern open kitchen features luxurious fixtures and finishes. You’ll find high-end quartz countertops and backsplash, custom cabinets, a deep sink with a Grohe faucet, a wall-mounted pot filler, and a suite of stainless steel appliances. The kitchen is anchored by a Bertazzoni gas-burning stove and features a built-in wine cooler, Fisher & Paykel refrigerator, and Bertazzoni dishwasher. Your lower-level bedroom has ample space and great light. There is a large reach-in closet and easy access to gorgeous full bathroom with a floating double vanity, Grohe faucets, a wall-mounted Geberit toilet, and a deep Fine Fixtures soaking tub. As you come upstairs to your top floor second bedroom, you will find a perfectly executed space. The room features wonderful storage with a large closet and a lovely ensuite bathroom. The bathroom highlights include a custom floating vanity and a gorgeous walk-in shower. All of this leads you outside to one of the best private decks in Brooklyn. This enormous private outdoor deck space features a charcoal and gas grill as well as a chef’s sink, ample counter space, and plenty of storage. The area spreads out with an outdoor shower and then a picnic table to one side and a dedicated sitting area to the other. It’s hard to believe that this is in Williamsburg – it is truly magical to be up here on a nice day. 30 Skillman Avenue is a beautiful boutique condominium with a video intercom system, FiOS pre-wiring, and a convenient bicycle room. The building is surrounded by dozens of exciting dining and nightlife options, including some of the best eateries in Brooklyn like Bonnie’s, Llama Inn, Ainslie, Claudia’s by Clo, Beco and L’Industrie Pizzeria. It is a few blocks from McCarren Park, which contains baseball and soccer fields, a running track, a public pool, and a weekly greenmarket. Whole Foods is close by, and the L and G subway lines are around the corner for seamless commutes to Manhattan and Queens.
…By Sotheby's International Realty - Downtown Manhattan Brokerage


Modern Elegance Meets Prime North Williamsburg Living Welcome to The North, Williamsburg's premier boutique condominium, built in 2021 and perfectly located just steps from McCarren Park. This stylish and thoughtfully designed 2-bedroom, 2-bathroom residence offers a perfect blend of clean modern lines, warm organic finishes, and exceptional livability. At the heart of the home is a chef's dream kitchen, outfitted with a full Bosch appliance suite, including a dishwasher, sleek cabinetry, and plenty of storage. The kitchen flows seamlessly into the open living and dining area, creating a spacious setting ideal for both daily living and entertaining. There's ample room for a full dining table and lounge area, all enhanced by floor-to-ceiling windows that flood the home with natural light and frame your private balcony - perfect for morning coffee or evening cocktails. Both bedrooms are generously sized and can easily accommodate queen-sized beds with nightstands and additional furniture. The primary suite features an en-suite bathroom. Additional Highlights: In-unit washer and dryer Five custom California Closets for incredible storage Dishwasher Private balcony + terrace with Mont Alpi grill Virtual doorman As a resident of The North, you'll enjoy a curated lifestyle with amenities such as a fitness center (featuring Peloton and NordicTrack equipment), a beautifully designed rooftop terrace with Restoration Hardware furnishings and live green walls, Tesla-ready parking, and more. Located in Williamsburg's highly coveted Northside, you're steps from the best of Brooklyn's shopping, dining, culture, and art scene, with McCarren Park just around the corner.
…By Annonceur International


Welcome to Unit 3908 in the esteemed Skyline Tower, the tallest condominium in Queens. 39 floors up, this 2-bedroom, 2-bathroom condo faces east, with morning light and open city views through floor-to-ceiling windows across 964 square feet. Inside: - Bosch kitchen with full-size appliances - Hardwood floors throughout - Central air and vented in-unit washer and dryer - Deeded storage unit Built in 2019, Skyline Tower rises 67 stories over Court Square in Long Island City, home to 802 residences. Full-service building features: - Full-time doorman and concierge - 75-foot skylit pool and fitness center - Residents' lounge, roof deck and pet spa - Children's playroom Plus a sauna, steam room, whirlpool spa, yoga and Pilates studio, business center, bike room and cold storage. Court Square puts the E, M, G, 7, N, R and W trains nearby. On-site parking available as well. Cafes, restaurants and shopping line the neighborhood, with Manhattan and beyond just minutes away.
…By Annonceur International


Welcome to the townhouse residence at 585 Union Avenue, a thoughtfully designed duplex spanning the first and second floors of a boutique condominium in the heart of Williamsburg. The main level features a spacious open layout with distinct living, dining, and kitchen areas that flow seamlessly together. Wide plank wood flooring runs throughout, complementing a sleek kitchen with marble countertops and custom cabinetry. Marble finishes extend into the powder room, adding a cohesive, elevated touch. The true standout of the home is the expansive private outdoor space, showcased by the main level's full wall of floor-to-ceiling glass doors that open completely, creating a seamless indoor-outdoor living experience, ideal for entertaining or everyday living. Upstairs, the home offers three well-proportioned bedrooms. The primary suite includes a private balcony and an en-suite dual vanity bath, while two additional bedrooms share a second full bathroom. A dedicated laundry room adds convenience and functionality. Located just moments from McCarren Park and surrounded by Williamsburg and Greenpoint's best dining, shopping, and nightlife, with easy access to the Bedford Avenue L train, Lorimer Street L and G trains, and Nassau Avenue G train.
…By Annonceur International


NEW DEVELOPMENT Welcome to Unit 2 at 686 Leonard — a sophisticated three-bedroom, two-and-a-half-bath duplex anchored by an expansive covered terrace that extends your living space year-round. This is luxury living reimagined for those who refuse to compromise on room, light, outdoor living, and state-of-the-art finishes and design. The private elevator opens directly into a generous foyer and entry space, setting the tone for the refined interior that awaits. With soaring proportions and abundant natural light, the living and dining areas flow seamlessly, a flexible canvas for entertaining and everyday living. European white oak hardwood in a warm Desert Sand finish anchors every room, creating warmth and continuity throughout. The kitchen is a chef’s dream: Italian cabinetry by The Cut in walnut finish, paired with Macchia Antica honed marble countertops that ground the space with understated elegance. A complete Miele appliance package—including a built-in drawer microwave—ensures precision and performance. Kohler fixtures complete the culinary sanctuary. Three generously proportioned bedrooms with abundant closet space, all finished with custom organizers and design, provide flexibility and comfort. The master bathroom features sumptuous Carrara marble countertops, radiant heat floors, a luxurious walk-in shower, and Kohler fixtures. The powder room showcases Italian Pietra Grigio marble. A second full bathroom with radiant heat floors serves the additional bedrooms. Climate control is handled by a super-efficient HVAC system with multiple zones, ensuring comfort tailored to your needs. In-unit washer and dryer complete the home’s conveniences. A dedicated private storage unit provides essential organization. The showstopper is your expansive covered terrace, perfectly positioned to capture light and views throughout the day. This is the outdoor extension of your home—a serene retreat for morning coffee, evening entertaining, or year-round relaxation. 686 Leonard represents a masterwork of contemporary residential design. Located on a tree-lined street just two blocks from McCarren Park — with its pool, track, sports courts, and seasonal greenmarket — this home sits at the heart of one of Brooklyn’s most vibrant neighborhoods in NOMAC, north of McCarren Park, where North Williamsburg meets Greenpoint. World-class dining, shopping, and cultural venues line nearby avenues, while the waterfront, excellent transit including the G and L trains, and ferry terminals provide seamless connectivity throughout the city. Visit 686Leonard.com for more details. *Images are of model residences and may differ from the actual layout and views. Images are artist renderings. The complete offering term are in an offering plan available from the sponsor file CD25-0102. The exact finishes and dimensions may vary in accordance with terms outlined in the offering plan. The unit layout, square footage and dimensions are approximate and subject to normal construction variances and tolerances. All renderings are conceptual.
…By Annonceur International


Greenpoint's newest development at 212 Huron Street offers a collection of four bespoke condominiums. These luxury floorplans consist of 2 and 3 bedroom residences designed for those who appreciate contemporary design and superior craftsmanship. The combination of original exposed brick throughout and modern upscale finishes mirror the character of this beloved neighborhood. Residence 2's 3 bedroom, 2 bathroom full floor layout exemplifies the pinnacle of luxury living. The interiors are adorned with rich white oak engineered wood floors, creating a warm and inviting atmosphere. The state-of-the-art kitchen is a chef's dream, featuring sleek Quartzite countertops and Nordic Chestnut cabinetry that reach to the full height of the ceiling, providing abundant storage. High-end appliances by Bertazzoni and Bosch ensure every meal is prepared to perfection. The luxurious bathrooms are designed as private sanctuaries, boasting modern wood vanities, brushed nickel fixtures and Dolomita marble tile. The spacious bedrooms features large sunny windows, large closets, including a walk-in in the primary. The residence also includes a private balcony and a storage unit in the cellar. Greenpoint is a haven of local charm with an abundance of quaint cafandeacute;'s, bars, and restaurants. The streets are lined with vintage shops, bookstores, and other neighborhood favorites that make you feel like you are living in a small town in the middle of the city. Access the remainder of Brooklyn and the city beyond via the G train or East River ferry. THE COMPLETE OFFERING TERMS ARE IN AN OFFERING PLAN AVAILABLE FROM THE SPONSOR. FILE CD25-0025
…By Annonceur International


An exceptionally rare and unique opportunity to truly customize a full floor penthouse in the heart of the city. PENTHOUSE 2 stretches across 9,515 of natural space, with views spanning from the Delaware River to the Schuylkill River, and between the northern cityscape to the southern expanse, each view encapsulated as art in every floor to ceiling window that nearly reach heights of 13'. Become a part of history to a long standing global brand recognized as a leader in luxury, by building what is sure to become one the most coveted trophy properties in all of Philadelphia. The owner of PENTHOUSE 2 will enjoy world-class service that only an internationally recognized luxury brand may offer, such as exclusive global benefits offered by Marriott, as well as exclusive benefits offered by the adjacent Ritz Carlton Hotel including discounted rates and services. Inside The Ritz Carlton Residences Philadelphia, residents will enjoy a full floor of renovated amenities, including a state-of-the art fitness center, indoor pool with locker rooms, yoga room, media screening room, resident lounge, wrap around terrace, and dog run, as well as a gated garden park with serene waterfall, resident only access to The Ritz Carlton Hotel, and use of a chauffeur driven Mercedes S-Class, valet service, and electronic charging stations, all provided with unparalleled service.
…By Annonceur International


The privacy and scale of a TOWNHOUSE with new development finishes and VERY low price per square foot make this an incredible value for luxury Greenpoint living. India is arguably one of the best blocks in Greenpoint, and mid-block sits this 2400 square foot 3 bedroom 2 1/2 bath duplex. The private walled landscaped garden is truly remarkable. Outfitted with a built-in grill, custom stone planters, a built-in dining bench, and an outdoor entertainment system, it is an unmatched retreat. Your private entrance leads into a dramatic gallery style hallway—perfect for displaying art and setting an elegant tone from the moment you arrive. Beyond, an expansive open concept living, dining, and kitchen area unfolds, designed for both effortless entertaining and everyday comfort. Southern exposure floods the space with natural light throughout the day, highlighting the exquisite herringbone flooring, picture-frame moldings, and soaring ceilings. The chef’s kitchen is as functional as it is striking, featuring Calacatta polished quartz countertops, a waterfall peninsula, and custom smoked charcoal walnut millwork paired with white paneled cabinetry. A dedicated dining buffet and coffee bar enhance convenience, while premium Thermador appliances—with WiFi connectivity—complete the space. Positioned away from the main living area, the primary suite features a generous walk-in closet with custom built-ins and a spa-like ensuite bath, complete with a glass-enclosed shower with a herringbone accent wall, a marble-topped floating double vanity, matte black Dornbracht fixtures, and a Duravit toilet. A sculptural glass-enclosed staircase leads to the lower level, where two additional bedrooms offer flexibility for guests, family, or workspace. Each features floor-to-ceiling sliders opening onto a lower patio. Exceptional architecture sets this back from the garden allowing natural light to pour into the lower bedrooms. This level also includes a spacious den/media room, a full bath, a dedicated yoga or fitness area, a built-in office, and a separate laundry room—creating a highly functional and versatile living environment. Located moments from Greenpoint’s best dining, shopping, and cultural destinations, and with easy access to multiple transportation options, 108 India Street is a boutique development that balances urban convenience with a neighborhood feel. Residents enjoy low monthly costs, an elegant facade, bike storage, central heating and cooling, and modern smart-home features including a Ring doorbell system.
…By Sotheby's International Realty - Downtown Manhattan Brokerage


When the New York City skyline and the East River become your front yard, and the entrance to the famed Astoria Park awaits at the end of your block, you know you’ve found something truly rare. Welcome to The Aristo—where life is meant to be lived. Introducing Residence 1F, a beautifully designed corner one-bedroom, one-bath waterfront residence offering an exceptional blend of light, design, and lifestyle along Astoria’s coveted Shore Boulevard. Wrapped in oversized corner windows with beautiful natural light and water views, this thoughtfully designed home creates an effortless connection to the outdoors while maintaining warmth, privacy, and sophistication throughout. Wide-plank oak flooring, clean architectural lines, and refined contemporary finishes create a residence that feels both modern and inviting. The open-concept living and dining space is beautifully proportioned, with enough room for a dedicated work-from-home setup overlooking the East River—bringing inspiration to your everyday routine. The kitchen is appointed with custom cabinetry, stone countertops and backsplash, and premium stainless steel appliances, blending seamlessly into the living space for effortless entertaining. The spacious bedroom offers a peaceful retreat, while the spa-inspired bath is finished with elegant stone surfaces and timeless modern detailing. Residents of The Aristo enjoy thoughtfully curated boutique amenities including a fully equipped fitness center, The Kids Corner playroom, and a beautifully designed common rooftop terrace—perfect for entertaining, relaxing, or taking in the surrounding skyline and waterfront views. Perfectly positioned on Shore Boulevard, directly across from the East River and just moments from Astoria Park, The Aristo places waterfront trails, tennis courts, sprawling green spaces, and New York City’s largest public swimming pool right outside your door. And when the city calls, the N and R subway lines are conveniently nearby, offering easy access to Manhattan and beyond. At The Aristo, you’re not choosing between nature, convenience, and city energy—you’re living with all three. The complete offering terms are in an offering plan available from sponsor. File No. CD24-0044. Equal Housing Opportunity.
…By Daniel Gale Sotheby's International Realty


When the New York City skyline and the East River become your front yard, and the entrance to the famed Astoria Park awaits at the end of your block, you know you’ve found something truly rare. Welcome to The Aristo—where life is meant to be lived.Residence 3B is a bright, well-designed two-bedroom home where clean lines, natural light, and open views come together seamlessly. The living and dining area is thoughtfully laid out to maximize usability, with a natural flow between spaces and direct access to a private balcony through oversized sliding glass doors that frame city and waterfront views. The kitchen is a defining feature of the home—generously scaled and designed for real use. A large kitchen island anchors the space, complemented by marble countertops and backsplash, custom cabinetry with deep drawers, and a premium appliance package including a Bertazzoni range vented directly to the roof, a Liebherr refrigerator, and a built-in dishwasher and microwave drawer. The primary suite is set apart as a private retreat, offering a large walk-in closet and a spa-quality en-suite bathroom finished in Porcelanosa tile. The bedroom also enjoys direct access to its own private balcony, creating a quiet outdoor extension of the space. The second bedroom is a true queen-sized room with proper proportions and substantial closet space, reinforcing the functionality of a full two-bedroom home. A private roof deck of over 500 square feet provides an additional level of outdoor living, with sweeping skyline and waterfront views that create a natural setting for both entertaining and quiet retreat. Throughout the residence, the finishes are clean and contemporary, including wide plank white oak flooring, tall interior doors, integrated audio, smart entry, and prewired security. A washer/dryer hookup is in place, and on-site parking is available with EV readiness. The Aristo offers a well-rounded amenity package including a fitness center, The Kids Corner children’s playroom, and a shared rooftop terrace with expansive views. Located by Astoria Park’s waterfront, the residence enjoys a more peaceful setting defined by open space and views, while still offering access to both the N/W subway and ferry service into Manhattan. The complete offering terms are in an offering plan available from sponsor. File No. CD24-0044. Equal Housing Opportunity.
…By Daniel Gale Sotheby's International Realty


When the New York City skyline and the East River become your front yard, and the entrance to the famed Astoria Park awaits at the end of your block, you know you’ve found something truly rare. Welcome to The Aristo—where life is meant to be lived. Why settle for an older home when you can enjoy the same scale, modern design, and everyday convenience—without the maintenance or costly renovations? Introducing Residence 1B, a truly exceptional two-bedroom, two-bath duplex residence offering over 2,000 square feet of thoughtfully designed interior living space—a rare opportunity to enjoy house-like living in one of Astoria’s most scenic waterfront settings. Bathed in natural light from oversized windows, the main level offers an inviting open-concept layout designed for both effortless entertaining and everyday comfort. Generous ceiling heights on both levels, complemented by oversized 8-foot interior wood doors, create a sense of openness and scale rarely found in duplex living—especially on the lower level. Wide-plank oak flooring, clean architectural lines, and refined contemporary finishes complete the home’s warm, modern aesthetic. At the center of the home, a beautifully designed chef’s kitchen is anchored by a dramatic square island that naturally becomes the heart of the home—where morning coffee, casual meals, evening conversations, and everyday life effortlessly come together. Finished with Italian marble countertops and backsplash, the kitchen is complemented by premium appliances including a Bertazzoni range and Liebherr refrigerator—bringing exceptional design and performance to everyday living. The primary suite offers a peaceful retreat with generous proportions, a true walk-in closet, and a beautifully finished en-suite bath featuring radiant heated flooring—bringing both comfort and functionality to everyday living. The second bedroom offers flexibility for family, guests, or an additional home office. Downstairs, an extraordinary lower level transforms this residence into something truly rare. Leave it as one spectacular open-concept lifestyle space, or easily customize it into multiple rooms for work, fitness, guests, recreation, media, creative pursuits, or growing family needs. Few homes in new construction offer this level of flexibility and scale. Additional features include Ring smart doorbell technology and the opportunity to purchase optional deeded parking pre-wired for electric vehicle charging. Residents of The Aristo enjoy thoughtfully curated boutique amenities including a fully equipped fitness center, The Kids Corner playroom, and a beautifully designed common rooftop terrace—perfect for entertaining, relaxing, or taking in the surrounding skyline and waterfront views. Perfectly positioned on Shore Boulevard, directly across from the East River and just moments from Astoria Park, The Aristo places waterfront trails, tennis courts, sprawling green spaces, and New York City’s largest public swimming pool right outside your door. And when the city calls, the N and R subway lines are conveniently nearby, offering seamless access to Manhattan and beyond. At The Aristo, Residence 1B isn’t simply an apartment—it’s a smarter alternative to the traditional home. The complete offering terms are in an offering plan available from sponsor. File No. CD24-0044. Equal Housing Opportunity.
…By Daniel Gale Sotheby's International Realty


Welcome home to this beautifully renovated, approximately 1,650-square-foot three-bedroom, two-bath residence at Rivercross, where expansive living spaces, abundant eastern light, and timeless design come together to create an exceptional home. A gracious entry foyer welcomes you with two oversized custom-outfitted closets, setting the tone for the generous proportions found throughout. The thoughtfully renovated kitchen is both elegant and functional, featuring granite countertops, custom tilework, natural stone flooring, a double Maytag oven, Samsung microwave, KitchenAid dishwasher, Whirlpool refrigerator, and a granite pass-through with a matching ledge that seamlessly connects to the dining area—perfect for entertaining. The expansive living room is enhanced by custom built-in cabinetry and opens onto your private terrace, where southeast-facing views capture the iconic 59th Street Queensboro Bridge and one of Roosevelt Island's beautifully landscaped parks, offering a peaceful backdrop to everyday living. The spacious primary suite serves as a private retreat, complete with a custom-outfitted walk-in closet, built-in shelving with an integrated desk, and a beautifully renovated en-suite bath featuring marble countertops and a glass-enclosed shower. The second bedroom enjoys tranquil park views, while the oversized third bedroom, conveniently located off the living room, provides exceptional flexibility as a guest suite, home office, media room, or den. The second bathroom is accessed off the hallway also enjoys marble countertops and a glass enclosed shower. Additional highlights include beautiful hardwood floors throughout, custom-outfitted closets, and individually controlled thermostats for year-round comfort. Rivercross is Roosevelt Island's premier full-service cooperative, renowned for its well-management, beautifully maintained and perfectly located. Residents enjoy a full-time doorman, concierge, and live-in superintendent, along with an outstanding collection of resort-style amenities. These include a recently renovated two-level state-of-the-art fitness center, a 60' × 30' indoor swimming pool beneath a dramatic glass atrium, sundeck, saunas, community room, children's playroom, landscaped courtyard, bicycle storage, and laundry facilities. Monthly maintenance including electricity, gas, heat, air conditioning, hot water, and real estate taxes. The building permits pied-à-terres, co-purchasing, and financing of up to 80%. Cats are welcome; dogs are not permitted. Rivercross offers more than a residence—it offers an exceptional lifestyle. Enjoy the serenity of tree-lined promenades, waterfront parks, and breathtaking Manhattan skyline views, all while being just minutes from Midtown. Roosevelt Island's most celebrated destinations—including Cornell Tech, Southpoint Park, Lighthouse Park, and Louis Kahn's Four Freedoms Park—are moments from your door, creating a unique balance of nature, culture, and urban convenience.
…By Sotheby's International Realty - East Side Manhattan Brokerage


Live RE tax free for the next five years in this Clinton Hill 3 bed, 2 bath condo apartment spread over two levels feels like home. This home boasts the ultimate amenity, private outdoor space. The landscaped private garden with built in drip system and lighting is accessible directly from the lower level or from the balcony with stairs from the upper level. The front windows are privacy tinted. Beautifully finished open kitchen on main/upper level includes DW, microwave and disposal. There is WD on main level and amazing fully fitted-out closet and cabinetry spaces throughout, including finished closet under the stairs for suitcases and longer term storage. Currently the unit is used as a two bedroom with third bedroom used as an office/music room/guest room with library Murphy bed. Each level has the luxury of a full bath, one with tub, the other with walk-in shower. There are wood floors throughout, central air and owner controlled heat with humidifier and dehumidifier built in. This unit is part of the Lineage Condos a 48 unit complex built in 2010. There is 421a abatement in place through 2036. Located within 2 blocks of Speedy Romeo, Clementine Bakery, Home Frites, Choice Market, Peaches Grant, Fan Fan Donuts and For All Things Good . Three community gardens on the block offer light and greenspace. Access to C at Fulton Street and Classon, G at Lafayette and Classon. The B52, B38, B26, B44 and B48 bus lines are all nearby as well.
…By Annonceur International


Immediate Occupancy. One Domino Square, Brooklyn Refined. Annabelle Selldorf designed homes on the Williamsburg Waterfront with over 45,000 Sq Ft of amenities. This is an expansive three bedroom, three-and-a-half-bathroom, southwest corner residence. Bask in the natural light with downtown Brooklyn and Manhattan views all the way down to the Statue of Liberty! The open concept chef’s kitchen and living room layout are ideal for everyday living and entertaining. This residence also features a sizable, west facing primary suite with customized walk-in closet, and an ensuite bathroom with a double vanity, oversized standing shower and separate 60’’ soaking tub. Every condominium residence at One Domino Square boasts protected views of the East River that are simply breathtaking. The oversized, sound cancelling, tilt-and-turn windows allow sunlight to wash over wide plank white oak flooring while solar and blackout shades are provided for rest and privacy. Interiors are thoughtfully considered to the finest detail with custom walnut millwork and lighting in every closet, dimmable overhead lighting in every room, Nest thermostats for every zone, and USB/USB-c outlets at every bedside. Italian kitchens come in two distinct palettes with warm tones featuring teak cabinetry, Carrara marble and oil rubbed butcher block, or cool toned high gloss lacquer paired with Lava Stone waterfall countertops. All homes have a suite of Gaggenau fully integrated appliances including a speed oven and state of the art induction cooktop, as well as vented range hood and wine refrigerator. Ensuite primary bathrooms relax the senses with radiant heated floors and River Stone clad walls. A curbless, glass enclosed shower with infinity drain offers thermostatically controlled hand and rain showers in brushed nickel by Phylrich to enhance the spa-like effect. Final touches include Robern medicine cabinets over double vanities and a power source provided for bidet seat connection. Charm abounds in the powder room where custom wainscoting and select finishes from Annabelle Selldorf’s Vica collection are on display. The amenities and services at 1DSQ are unparalleled with over 45,000 Sq Ft of sunlit interiors and terraces across five floors, nearly all of it with unstoppable river views. The open-air indoor pool features lap lanes and seating areas in a verdant spa setting with hot tub, cold plunge, steam room, sauna, treatment rooms and a year-round loggia with views stretching to the Statue of Liberty. A second heated pool, this one outdoors, has resort style seating on a sun deck with loungers, dining areas and outdoor showers. The well-equipped fitness center includes a riverfront yoga studio and high intensity training studio where classes are offered. A third park-like terrace offers intimate al fresco dining niches with grills, outdoor kitchens and views of Midtown Manhattan. A game room, media room, solarium and ample work-from-home space occupy much of the Club Level where condominium owners also have access to waterfront private dining and party rooms. One Domino Square is a new architectural icon on the waterfront with an ethereal porcelain façade, reflecting the ever-changing sky off its pearlescent surface. The design is at the forefront of sustainability and has been built to maximize coastal resilience. The tower stands at the intersection of the world renowned Domino Park and Domino Square, a one acre plaza featuring ice skating, restaurants, and landscaping by James Corner Field Operations. Two Trees proudly continues to curate incredible retail, dining, and cultural spaces throughout the Domino campus, bringing exciting additions to Williamsburg’s thriving scene.
…By Annonceur International
'%20stroke='%23DDAA3A'%20stroke-width='1.909'%20stroke-linecap='square'%20stroke-linejoin='bevel'/%3e%3c/svg%3e)
Receive by email any new listing that may match your search criteria
Your criteria :
By validating this form, you accept the general conditions of use of Le Figaro Properties.
These agencies offer a selection of luxury properties vente at Forest Hills. Feel free to contact them for personalized assistance.
