The agencies at North Oaks
These agencies offer a selection of luxury properties vente at North Oaks. Feel free to contact them for personalized assistance.

 English$ USD · m²


Hill Farm Condominiums, the newest private lifestyle community and only condominium offering in North Oaks, invites you to visit by private appointment or during our weekly open houses. This newly completed residence overlooks more than 300 acres of protected conservancy land and showcases an exceptional collection of amenities, along with refined interior finishes throughout both the shared spaces and private residences-including Sub-Zero, Wolf, Cambria, and Kohler. Residents enjoy the convenience of a heated underground parking garage, with private garages also available for purchase, offering an added level of comfort, security, and exclusivity. Experience a truly elevated, maintenance-free lifestyle in a remarkable natural setting. The city of North Oaks offers an impressive array of amenities, including direct access to an extensive trail system, parks, and tennis courts, as well as close proximity to the prestigious North Oaks Golf Club for golf, tennis, dining, and social engagement. Ask about our Move Assist Program!
…By Annonceur International


Hill Farm Condominiums, the newest private lifestyle community and only condominium offering in North Oaks, invites you to visit by private appointment or during our weekly open houses. This newly completed residence overlooks more than 300 acres of protected conservancy land and showcases an exceptional collection of amenities, along with refined interior finishes throughout both the shared spaces and private residences-including Sub-Zero, Wolf, Cambria, and Kohler. Residents enjoy the convenience of a heated underground parking garage, with private garages also available for purchase, offering an added level of comfort, security, and exclusivity. Experience a truly elevated, maintenance-free lifestyle in a remarkable natural setting. The city of North Oaks offers an impressive array of amenities, including direct access to an extensive trail system, parks, and tennis courts, as well as close proximity to the prestigious North Oaks Golf Club for golf, tennis, dining, and social engagement. Ask about our Move Assist Program!
…By Annonceur International

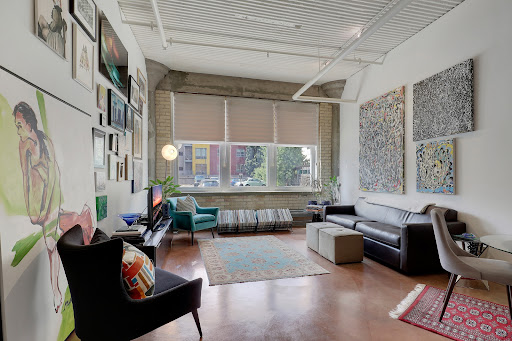


Welcome to the 9th Street Lofts, one of St. Paul’s most unique and desirable urban communities. Originally home to a historic printing press, this distinctive building has been thoughtfully transformed into modern loft-style residences that blend character, history, and contemporary living. Located at 225 9th Street E, Unit 107 offers more than 1,500 square feet of thoughtfully designed living space with an ideal combination of style, comfort, and functionality. Enter inside and you’ll immediately appreciate the open, inviting feel of the main level. The gourmet kitchen features stainless steel appliances and plenty of workspace, making it the perfect place to prepare meals, entertain guests, or enjoy your morning coffee. The generous living area provides plenty of room to gather, relax, and make yourself at home. Downstairs, discover a spacious private bedroom, a beautifully renovated bathroom, and a walk-in closet offering excellent storage. The lower level also provides additional flexible space that can easily be used as a home office, lounge, workout area, or whatever fits your lifestyle. And for city living, the parking is a true luxury. This unit includes two garage stalls, along with an EV charging station—a rare and highly desirable feature in downtown St. Paul. But the real magic is the location. Exit outside and you’re just moments from the best of downtown St. Paul. Enjoy incredible restaurants, coffee shops, entertainment, parks, sporting events, and everything this vibrant neighborhood has to offer all right outside your door. Whether you’re catching a game, meeting for dinner, exploring local shops, or simply taking a stroll through the neighborhood, you’ll love the convenience of having so much within easy reach. 9th Street Lofts offers something truly special: historic character, modern comfort, incredible space, and an unbeatable urban lifestyle. If you’ve been looking for a home that feels distinctive and puts you in the heart of everything St. Paul has to offer, this is the one you’ve been waiting for.
…By Lakes Sotheby's International Realty


ELEVEN offers luxurious living with all the amenities of a five-star hotel without the hassle of hotel guests. Panoramic views of the city, Mel ruins Park, and the Mississippi river. Interiors by Martha Dayton Design. The gracious open plan features a chef's kitchen with a large center island, double oven, Wolf and Sub-Zero appliances. Eleven foot ceilings and huge windows throughout offer lots of natural light and panoramic views from every room. Two expansive 273 square feet outdoor loggias that are heated and covered. ELEVEN marks the first residential condominium tower in the heart of Minneapolis by Robert A.M. Stern Architects. Set along the Mississippi riverfront, ELEVEN works beautifully within the fabric of the Mill District. It provides world-class design, unmatched finishes, thoughtful amenities and services, as well as stunning views of Gold Medal Park, Stone Arch Bridge and the Minneapolis skyline.
…By Lakes Sotheby's International Realty


Limited opportunity to own one of ELEVEN’s most sought-after residences. Residence 12E is part of an exclusive collection— in the coveted E-stack—set on the southeast corner of this architectural landmark. With sweeping north and east views of the Mississippi River and the University of Minnesota campus, this 1,616-square-foot home blends architectural refinement with modern luxury. Inside, you’ll find hardwood floors throughout, a seamless open-concept kitchen and living space, and two private bedroom suites designed for flexibility. The primary suite features a walk-in closet and spa-inspired marble bath. A heated, glass-railed terrace extends your living space year-round—perfect for grilling, entertaining, or simply enjoying the skyline and river views. ELEVEN is more than a residence—it’s a lifestyle defined by world-class amenities and impeccable design by Robert A.M. Stern Architects: 24/7 Doorman & Concierge, 75-Foot Lap Pool, Outdoor Spa, Infrared Sauna & Steam Rooms, State-of-the-art Gym, Private Training Spaces & Sport Court, ½ Acre Rooftop with Outdoor Kitchens, Dining & Fireplaces, Private Chef’s Kitchen, Library & Main Floor Restaurant, Pet Spa, Motor Court & Destination Dispatch Elevators Completed in 2022, ELEVEN is the crown jewel of Minneapolis’ riverfront. Thoughtfully crafted with the highest quality materials and timeless design, it offers only 120 residences—each delivering unparalleled privacy and sophistication. Set in the heart of the Mill District, residents enjoy immediate access to the city’s cultural and culinary scene: the Guthrie Theater, St. Anthony Main, Northeast’s restaurants and galleries, the University of Minnesota, and endless riverfront trails. With farmers markets, sporting events, shopping, and award-winning dining just steps away, this location is unmatched. From its heated terraces and European-style motor court to its curated collection of amenities, ELEVEN offers all the luxuries of a private estate within the ease of a downtown residence. Here, every detail has been considered, and life flows as seamlessly as the river views below.
…By Lakes Sotheby's International Realty


A highly customized corner residence on the 15th floor of Eleven, the landmark Robert A.M. Stern Architects designed tower along the Mississippi Riverfront in Minneapolis' Mill District. Residence 15E distinguishes itself through its elevated setting, private outdoor space and extensive owner upgrades. The ceiling height was raised to take full advantage of the home's walls of glass, enhancing the scale of the interiors while maximizing natural light and expansive city views. Throughout the residence, carefully selected enhancements include Lutron lighting, fully automated window treatments, Sonos surround sound, Carrara marble, hardwood flooring, Opti-myst fireplaces, Visual Comfort lighting and custom architectural detailing. The open living and dining space is wrapped in windows, with the adjoining kitchen anchored by a generous island and finished with premium appliances, Carrara marble backsplash and abundant cabinetry with roll-out storage. One of the home's most distinctive features is its large private open air terrace - one of only six residences at Eleven to offer this rare amenity. Overlooking the city, it creates a true extension of the living space and an exceptional indoor-outdoor experience. The corner owner's suite features windows on two sides, a generous walk-in closet with custom built-ins and integrated LED lighting, and a beautifully finished bath with dual vanities, Carrara marble and heated floors. The second bedroom offers flexibility as a guest room, den or office and includes a bay window, 40-inch Opti-myst fireplace and floating shelving. A nearby three-quarter bath continues the home's marble finishes. The dedicated laundry room includes a utility sink, JW Woodcraft cabinetry and integrated workspace. Two secured underground parking spaces and storage complete the residence. Eleven offers one of the most comprehensive residential amenity collections in Minneapolis, including 24/7 doorman and concierge service, a 75-foot lap pool and outdoor spa, expansive rooftop terrace, state-of-the-art fitness facilities, sauna and steam rooms, indoor sport court, private dining and chef's kitchen, library, golf simulator, guest suites, pet amenities and private motor court. Set directly along the Mississippi Riverfront with Gold Medal Park, the Stone Arch Bridge, Guthrie Theater and Mill District just outside the door, Residence 15E offers a rare combination of architectural significance, extensive customization, private outdoor space and full-service living.
…By Annonceur International


Rare end-unit residence at Grove Street Flats, an 1877 Second Empire row house on Minneapolis’ historic Nicollet Island. Windows on multiple exposures fill the home with natural light, highlighting original woodwork, tall ceilings and timeless architectural character. The main level features hardwood floors, a living room with brick-surround fireplace, dining room with curved bay window, kitchen with white cabinetry, gas cooktop and new hexagon tile flooring, and a half bath. The lower level offers two bedrooms, a full bath with classic subway and hexagon mosaic tile, and a spacious 17-by-16-foot flex room with newly completed luxury vinyl plank flooring. Ideal as a family room, television lounge or home office, this versatile space also has washer/dryer connections and direct access to a private fenced garden patio. A convenient rear entrance provides access from the garage parking area. The residence features approximately 1,550 finished square feet, an unfinished limestone basement for storage, central air, forced-air gas heat and an assigned garage stall. The association covers exterior maintenance, water/sewer, snow removal, lawn care and insurance. Cats and dogs are welcome. Enjoy the rare combination of historic charm, private outdoor space and walkable urban living, with Nicollet Island Park, Mississippi River trails, St. Anthony Main, the Stone Arch Bridge and downtown Minneapolis nearby. A distinctive opportunity to own a light-filled end-unit residence in one of Minneapolis’ most unique historic settings.
…By Lakes Sotheby's International Realty


Experience elevated downtown living in this sleek, modern eighth-floor condo showcasing stunning views of the Mississippi River and University of Minnesota campus. This 2 bed, 2 bath home features an open-concept layout with floor-to-ceiling windows that fill the space with natural light. Enjoy everyday convenience with in-unit laundry, exceptional storage, custom closet systems throughout, and two side-by-side parking spaces, including an already-installed EV charging station. The warm, moody color palette adds a sophisticated and inviting feel throughout. At The Legacy, resort-style amenities make every day feel like a retreat. Residents enjoy access to a pool, hot tub, sauna, playground, fitness center, golf simulator, library, fire pits, grilling areas, dog park, and more. With the HOA covering nearly all utilities, downtown living is effortless. Ideally located near the Stone Arch Bridge, Mill District, North Loop, Northeast Minneapolis, riverfront trails, dining, entertainment, and everything Minneapolis has to offer. Don’t miss this incredible opportunity to own a premier condo in the heart of the city.
…By Lakes Sotheby's International Realty


An exquisitely remodeled two-story residence at Stone Arch Lofts, this 2-bedroom + den/office, 3-bathroom home offers sophisticated living, exceptional custom finishes, and a private patio in the heart of the Mill District. Built in 2000 and designed by renowned architect Paul Madsen, the building received the AIA Honor Award and the Minneapolis Heritage Preservation Award in 2003 for combining modern urban design with the area's historic architecture. This corner unit is one of only 36 homes within the boutique building and features an airy layout adorned with expansive windows, inviting abundant natural light into the spaces. Step inside and the interior architecture makes an immediate impression with oversized windows, tall ceilings, a sleek media wall, fireplace, and a modern iron and concrete staircase, a nod to the area's industrial history. The main level includes a den that could flex as an office and/or guest space, a half bath, kitchen/dining area, and living room with direct access to the private gated patio, wonderful for indoor-outdoor living in the heart of the city. Walnut hardwood floors span the main level, while the chef's kitchen features a striking waterfall island with seating, Cambria countertops and statement backsplash, Wolf and Sub-Zero appliances, Miele built-in coffee maker, and gorgeous custom cabinetry. The wine cellar and linear gas fireplace act as functional art with temperature controls and dramatic lighting. Upstairs, find the spacious owner's suite with room for a sitting area, flex storage space, spa-like full bathroom, and an impressive walk-in closet. The second bedroom with built-in cabinetry offers additional versatility for an office or guest room, and the designer bath is conveniently situated nearby. This condo includes two underground heated parking spaces with storage cabinets near the elevator, a dedicated storage unit, and amenities including a fitness center, workshop, bike storage, community room with rotating artwork, and a rooftop deck with breathtaking Mississippi River and city views, outdoor kitchen, lounge seating, and indoor party room with catering area. The building has its own caretaker and allows up to two dogs and/or cats per unit. Nestled in the vibrant Mill District, live near iconic destinations including the Guthrie Theater, Stone Arch Bridge, and Mill City Museum, along with the North Loop and Downtown West neighborhoods, celebrated restaurants and shops, grocery, coffee, parks, trails and more. This unique residence offers an exceptional opportunity to experience the best of the Minneapolis riverfront. Welcome home!
…By Annonceur International


Above the river. Above the ordinary. Twenty-three floors up at The Carlyle, this rare combination residence turns everyday life into something worth savoring. Morning coffee arrives with the sunrise pouring in. Evenings unfold with the Mississippi stretching out in both directions, a view that changes with the light but never gets old. Inside, 3,292 square feet unfold with quiet confidence. The living room, den, and dining room face the water head-on, so the river isn't a backdrop - it's the centerpiece. This is a home built for people who cook, not just entertain: a Wolf range, wall oven, and 48 Sub-Zero refrigerator anchor a kitchen that opens straight into the family room, where a gas fireplace and a balcony fitted for grilling turn any night into an occasion. Come summer, the Fourth of July fireworks light up at eye level, right from your own balcony. The primary suite is a place to exhale - a generous bath, an oversized walk-in closet, and a private bonus room for a home office or quiet reading nook. A junior suite offers guests their own ensuite retreat. A theater room waits for movie nights, playoff games, or whatever comes next. And the everyday details are handled too: a hall powder bath, a laundry/mudroom with its own entrance, two parking spaces, and a private storage room - all the practical comforts that let you focus on the view. This isn't just a condo. It's a permanent seat for the river, the skyline, and everything downtown living has to offer.
…By Annonceur International


Rare corner unit offering expansive downtown skyline views and a spacious, open floor plan. This beautifully renovated two-bedroom, two-bath condo features hardwood floors, updated lighting and bathrooms, and a stylish kitchen with stainless steel appliances, marble countertops, a center island and elegant backsplash. Additional highlights include generous storage, a custom coat closet with wine storage, free laundry on the same floor and heated underground parking. Enjoy 24/7 security and direct access to the skyway system, just moments from Whole Foods, the Four Seasons and the best of downtown Minneapolis.
…By Lakes Sotheby's International Realty


Experience elevated urban living in the coveted Harvester Lofts! This stunning corner-unit condo features two bedrooms, two bathrooms, and the rare convenience of two garage stalls. Soaring 12-foot ceilings, exposed brick, and expansive south-facing views create a bright and inviting atmosphere filled with character and natural light. The open-concept living space is highlighted by a cozy fireplace and seamlessly blends modern comfort with industrial charm. Enjoy the convenience of in-unit laundry and the peace of mind knowing the seller has paid off all assessments. A unique opportunity to own one of the most desirable loft-style homes in the North Loop!
…By Lakes Sotheby's International Realty


Step into high-rise luxury at the iconic Four Seasons Private Residences Minneapolis. This rare corner 1-bedroom, 2-bath home blends Nordic-inspired design with effortless urban sophistication. Floor-to-ceiling windows frame sweeping panoramic views of the skyline, the Mississippi River, and the Target Center. Designed for seamless indoor-outdoor entertaining, the expansive 338 sq. ft. private deck features a built-in gas grill and outdoor heater. Inside, enjoy white oak finishes, sleek marble surfaces, and a primary bath soaking tub with breathtaking vantage points. Complete with 2 parking stalls, a storage unit, and 24/7 dedicated concierge service, this residence delivers the ultimate five-star hotel lifestyle.
…By Annonceur International


Welcome Home to the Four Seasons Private Residences! Enjoy breathtaking river + skyline views throughout this stunning home. The flowing corner floorplan offers floor-to-ceiling windows showcasing unparalleled south and east facing exposure; gourmet kitchen with high-end appliances including Wolf ovens + cooktop; Sub-Zero refrigerator + wine fridge; spacious primary suite with 2 walk-in closets; spa-like bath (heated floors; bath tub + zero-entry shower); junior suite with bath (heated floors, zero-entry shower); and den overlooking the stunning cityscape. Additional features include herringbone walnut floors; electronic window treatments; Crestron system and laundry room with separate entrance. Spacious patio with built-in heaters; two parking spaces + private storage. 24-hour concierge, private lobby for residents; and access to all the Four Seasons amenities including the spa, indoor + outdoor pools, outdoor saunas, restaurants, room service, valet parking and housekeeping. Truly a must-see!
…By Annonceur International


Welcome to the 801 Washington Lofts, a true loft development in the North Loop of Minneapolis! The historic building was built in 1913 and expertly converted to lofts in the early 2000's by a local architecture firm. 801 features on-site building management, storage, an animal-friendly (dogs, cats, birds) association, a community garden, and an art gallery featuring local artists who work with mixed media. Unit 321 is a top-floor, corner unit showcasing 2 lofted bedrooms and 2 bathrooms. A chef's kitchen with top-of-the-line appliances, plenty of prep space, and a rolling island for customization! Huge windows let in the westerly sunshine, brightening the large living space and opening to your private balcony. The in-unit washer/dryer set and plenty of closet space add extra convenience. Welcome to the North Loop lifestyle!
…By Lakes Sotheby's International Realty


This luxury condo at 1200 on the Mall has magazine-quality finishes unheard of at this price point. With one bedroom and one bath, it has been professionally designed and 100% remodeled. Enjoy the view from your balcony overlooking the private courtyard and grilling area. Brand new wood floors throughout living area. Kitchen features custom cabinets, natural stone counters, tile backsplash, under cabinet lighting, and high end appliances with eat in island. Ample closet space and storage locker in building. Includes one heated underground parking. Just moments from Nicollet Ave, restaurants, and Orchestra Hall. Healthy HOA, professionally managed.
…By Lakes Sotheby's International Realty


A View of Emerald City 1225 LaSalle Avenue | Residence 1503 It’s more than just four Walls. A custom-designed, 1,521-square-foot residence offering two bedrooms, two bathrooms, two private balconies, two parking spaces, and in-unit laundry. Rarely available and city-facing, this 15th-floor residence features panoramic Minneapolis skyline views and a floor plan unlike any other in the building. Completely redesigned and renovated by Skyline Renovations, the reconfigured layout makes full use of the space, with expanded bathrooms, oversized closets, an eat-in kitchen, and separate living and dining areas. The kitchen features extensive custom cabinetry, stone countertops, a large center island with seating, stainless steel appliances, a beverage refrigerator, and abundant cabinet and drawer storage. The kitchen opens to the dining and living areas, where large windows frame the downtown skyline. Both private balconies feature tile flooring, visually extending the interior living spaces outdoors. The split-bedroom layout provides privacy between the two bedrooms, both featuring oversized closets with custom organizers and integrated lighting. Floor plan changes allowed for expanded bathrooms, including a primary shower with a full complement of body sprays. A particularly rare feature at 1225 LaSalle is the dedicated in-unit laundry room with Bosch washer and dryer, eliminating the need for shared laundry facilities. New carpeting and fresh paint complete the interior. The building has undergone extensive renovations, including the lobby, hallways, roof, railings, and courtyard, updating the common spaces throughout the property. Located in the heart of downtown Minneapolis, near Nicollet Mall, Target, Orchestra Hall, restaurants, shopping, and entertainment. Dorothy never had it this good!
…By Lakes Sotheby's International Realty


Reimagined floor plan and totally renovated with finishes that are second to none. Two bedroom, two bath open floor plan with panoramic city views. Hardwood floors, quartz counters on sleek custom cabinetry, tasteful backsplashes, exquisite fixtures, on-trend neutral tile baths, and meticulous attention to detail throughout. Fully automated home with built in AV and power shades. Induction range, wine fridge,integrated refrigerator. Walk in closets in both bedroom and entry with organizers. Laundry room is a dream hobby/laundry area. Windows and patio doors are fully updated. All the best of downtown living mere blocks to Target, Loring Park, Orchestra Hall, or Lunds and Byerlys.
…By Lakes Sotheby's International Realty


Don’t miss this chic, completely renovated one-bedroom condo in the heart of it all. Thoughtfully designed to maximize its 770 finished square feet, the open kitchen features updated appliances, a large island with generous storage, and seamless flow into the living room—perfect for everyday living and easy entertaining. Step out to the private balcony for morning coffee or an evening unwind. Hardwood floors run throughout the home, while the spacious bedroom easily accommodates a king-size bed with room to spare. A renovated bathroom with frameless shower door and a large walk-through storage closet complete this stylish, highly functional space. The building amenities add comfort, convenience, and connection. Residents enjoy free laundry just down the hall, with a dedicated laundry room on each floor, a health club with sauna, a beautiful sun deck for gathering, a community room with book-exchange library, and direct access to the Loring Greenway for morning strolls or easy city exploring. Best of all, these amenities are accessible from the same floor as Unit 107. The home also includes a heated underground parking stall, EV charger, storage locker, and dedicated building security. Walk to Loring Park, downtown Minneapolis, the Walker Art Center, dining, trails, and entertainment. A wonderful opportunity to enjoy low-maintenance urban living in a well-managed condominium community.
…By Lakes Sotheby's International Realty


Where History and Modernity Converge: Apartment 304 at 510 Groveland A rare opportunity awaits in one of Minneapolis's most iconic residences. Apartment 304 at 510 Groveland is the result of a visionary renovation that combined two former units-304 and 310-along with reclaimed hallway space, into a seamless, double-corner residence. Rebuilt from the studs in 2014 by Welch Forsman and further refined in 2022, this exceptional home offers a graceful union of historic character and modern sophistication. With windows on three sides, the apartment is bathed in natural light throughout the day. Views extend across the neighborhood and toward the downtown skyline, offering a striking urban backdrop from the kitchen and entertaining spaces. The interiors are crisp and contemporary, defined by white walls, cabinetry, and ceilings that create a serene, gallery-like atmosphere. Nearly all lighting has been upgraded to designer fixtures, with the notable exception of the original chandelier preserved in the primary suite-a quiet tribute to the building's 1920s origins. At the heart of the home is a chef's kitchen designed for beauty and performance. Sub-Zero, Wolf, and Asko appliances are paired with Dornbracht fixtures, a beverage fridge, and an oversized island that anchors the space. The adjacent dining and lounge areas flow naturally, framed by elegant double doors that offer flexibility and privacy for entertaining. Rich Italian herringbone hardwood floors and custom millwork run throughout, while the living room features a pressure-fitted wood ceiling for added architectural interest. A Lutron-controlled lighting system and whole-home audio elevate the daily living experience, and custom built-ins provide discreet, integrated storage across every room. Both bedrooms are tucked away from the main living areas, creating quiet, private retreats. The primary suite features a rare wood-burning fireplace and a custom walk-in closet. Its ensuite bath, clad in marble, includes heated floors, a curbless walk-in shower, soaking tub, and double vanities illuminated by natural light. The guest suite is equally refined, with a generous footprint, ample closet space, and a private bath finished in timeless materials and neutral tones. A separate powder room near the main living area adds further convenience without compromising the privacy of the bedroom suites. 510 Groveland continues to distinguish itself through both historic charm and forward-thinking stewardship. Recent capital improvements include full window replacement in 2019, roof replacement and tuck-pointing in 2020, a major drainpipe lining project in 2023, LED lighting retrofits, and ongoing common area renovations including new hallway carpet and repainting throughout 2024 and 2025. These updates ensure long-term reliability and mechanical efficiency while preserving architectural integrity. Residents enjoy 24/7 front desk service and an on-site caretaker, along with well-maintained fitness and laundry rooms. The garage includes a car wash bay and secure bike storage with an air pump. A fenced west lawn offers outdoor relaxation, and a private rooftop terrace recently opened with stunning views of the Minneapolis skyline-the paid membership is already included and transferable. Additional private storage is also included. As a unique benefit, residents enjoy a discount at PS Steak, located conveniently on the building's first floor. Apartment 304 is more than a home-it is a carefully curated living experience in one of Minneapolis's most storied and sought-after addresses. Every element, from its bespoke interiors to its enduring architectural framework, reflects a commitment to design, craftsmanship, and livability. This is a residence to be experienced-and cherished-for generations.
…By Annonceur International


Welcome to 301 Kenwood Parkway. Get ready to fall in love. This is THE premier Minneapolis address, rarely available and highly sought after for its incredible location, skyline views and urban lifestyle. Every inch of this impeccable, take-your-breath away residence has been designed with the finest, most design-forward finishes, appliances, Lutron lighting, Sonos sound and carefully curated details from the premier design firm, Ramsey-Engler, Ltd. and brought to life by renowned builder Streeter & Associates. The stunning, modern Euro-Style kitchen cabinetry is seamlessly paired with Wolf, Miele and Sub-Zero appliances which make this chef's kitchen ideal for cooking and entertaining. The primary suite is well-lit and spacious with an exquisite bath featuring twin vanities, waterfall shower system, Toto washlet and abundant storage. The roomy walk in closet leaves nothing to be desired. The spacious light-filled second bedroom features a stylish, elegant and contemporary ensuite bath. Additionally, there is a versatile den/home office with built-in double desks, ample shelving and storage. The modern laundry area and elegant wet bar is a show stopper. The exquisite living room and dining room with dramatic floor-to-ceiling windows celebrate the Sculpture Garden with the Downtown Skyline as a backdrop, softly framed by foliage ... your private, tree-top sanctuary. Relax and unwind in the expansive covered outdoor balcony, complete with fire-pit, grill and a unique view of the renowned Minneapolis Sculpture Garden and Walker Art Center. Private elevator access delivers you directly from your two ideally-located heated underground garage parking stalls with an ample adjacent storage unit. With unsurpassed location, it's an easy walk or bike ride to the City Lakes, Downtown, world-class dining, with close proximity to the airport. For those seeking beauty, sophistication and a design-forward living experience unlike anything else in Minneapolis, this is it!
…By Annonceur International


Welcome to 301 Kenwood Parkway, Unit 502, a bright and airy 3BR, 3BA condominium in the heart of Minneapolis. Your key fob and the private elevator open directly into the residence. Turn left to the living and dining room, where floor-to-ceiling windows frame dramatic, panoramic views. You'll see the Sculpture Garden across the street and Basilica beyond, the Walker Art Center down the block, and downtown in the background. In the elegant eat-in kitchen, you'll find upscale appliances and an abundance of storage in thoughtful custom cabinetry. If you'd like to grill, eat, or simply relax outside, there's a covered balcony next to the kitchen. At 13' x 30', it easily accommodates the dining and lounging furniture and grilling equipment of your choice - with a dedicated natural gas line for your grill. Just beyond the kitchen and balcony is a light-filled office space, complete with built-in shelving. On the opposite side of the condo are three spacious bedrooms, three baths, and laundry room. The primary bedroom features a large walk-in closet and a luxurious ensuite bathroom. Of the additional bedrooms, one holds a murphy bed, allowing the room to easily transition between guest accommodations and other uses. Finally, there are two parking stalls and a storage unit in the heated underground garage. Move-in ready, this sophisticated condominium places you close to the lakes, acclaimed restaurants, and downtown. With its exceptional views, generous outdoor living area, and comfortable private spaces, Unit 502 is city living at its finest. Please note: Current exterior building work is routine maintenance.
…By Annonceur International


Welcome to 301 Kenwood Parkway, 'Sixth Floor Residences.' This is a rare opportunity to create your perfect dream home in the elegant and intimate 301 Kenwood Parkway Condominium Building. The entire sixth floor has been returned to its original shell form, allowing a future buyer to design and build to their exact specifications. Options and pricing as follows: Full Floor, Unit 600, approximately 7,000 square feet. Price-$2,250,000M Unit 601, approximately 4,000 square feet on the north side of the tower.(see Floorplan). Price-$1,500,000M Unit 602, approximately 3,000 square feet on the south side of the tower. Price-$1,000,000M The floor plan is purely demonstrative to illustrate what this opportunity presents. You are free to choose your architect and contractor and have the chance to do it your way! You will never find a better building, a more desirable location or a view that comes close to what 301 Kenwood Parkway offers. Your private elevator will transport you to your brand-new home. Step inside to be greeted by breathtaking views of the sculpture garden with the downtown skyline as your backdrop. The views are only surpassed by the quality of life that this location will provide. Walk or bike to the city lakes. Enjoy sports and entertainment as well as the city's finest dining options. Please don't miss this magnificent opportunity, ... this is it!!! Please note, Residences being sold in shell condition and pricing reflects the current unfinished shell space only and does not include any costs associated with design, permitting, or build-out/finish completion. Buyer and buyer's agent to independently verify all dimensions, approvals, feasibility, HOA requirements, construction costs.
…By Annonceur International


Welcome to 301 Kenwood Parkway, 'Sixth Floor Residences.' This is a rare opportunity to create your perfect dream home in the elegant and intimate 301 Kenwood Parkway Condominium Building. The entire sixth floor has been returned to its original shell form, allowing a future buyer to design and build to their exact specifications. Options and pricing as follows: Full Floor, (Unit 600) approximately 7,000 square feet (as presented in this listing). Price-$2,250,000M. Unit 601, approximately 4,000 square feet on the north side of the tower. Price-$1,500,000M. Unit 602, approximately 3,000 square feet on the south side of the tower. Price-$1,000,000M. The floor plan is purely demonstrative to illustrate what this opportunity presents. You are free to choose your architect and contractor and have the chance to do it your way! You will never find a better building, a more desirable location or a view that comes close to what 301 Kenwood Parkway offers. Your private elevator will transport you to your brand-new home. Step inside to be greeted by breathtaking views of the sculpture garden with the downtown skyline as your backdrop. The views are only surpassed by the quality of life that this location will provide. Walk or bike to the city lakes. Enjoy sports and entertainment as well as the city's finest dining options. Please don't miss this magnificent opportunity, ... this is it!!! Please note, Residences being sold in shell condition and pricing reflects the current unfinished shell space only and does not include any costs associated with design, permitting, or build-out/finish completion. Buyer and buyer's agent to independently verify all dimensions, approvals, feasibility, HOA requirements, construction costs.
…By Annonceur International


Perched atop the sought-after Lexington-Riverside Condominiums, this elegant Lilydale residence sits atop the river bluff near the confluence of the Minnesota and Mississippi Rivers. Although this unit is not on the river side, the open floor plan features a white kitchen with granite countertops, an inviting living room with word burning fireplace, and an enclosed porch for year-round enjoyment. A gorgeous primary suite and a versatile second bedroom with a classic Murphy bed, two bathrooms, and in-unit laundry provide exceptional comfort and flexibility. Residents enjoy an outstanding collection of amenities, including a heated indoor pool, whirlpool, sauna, fitness center, tennis courts, game room, and a beautifully appointed party room with river views. Surrounded by scenic walking paths, ponds, and riverfront beauty, this is effortless living in one of Lilydale's most desirable communities. Beyond your front door, enjoy an exceptional collection of amenities including a heated indoor pool, fitness center, stylish party room, heated underground parking, and a secure entrance for peace of mind. Ideally located in the highly desirable Lilydale community, you're just minutes from both downtown Minneapolis and St. Paul, with convenient access to MSP International Airport, making commuting and travel remarkably easy. Whether you're entertaining or enjoying a quiet evening overlooking the river from the rear grounds, this is luxury living with convenience, sophistication, and an unbeatable location.
…By Lakes Sotheby's International Realty

Receive by email any new listing that may match your search criteria
Your criteria :
By validating this form, you accept the general conditions of use of Le Figaro Properties.
These agencies offer a selection of luxury properties vente at North Oaks. Feel free to contact them for personalized assistance.
