Get early access to listings that match your criteria
Never miss an opportunity again. Our personalized alerts notify you instantly.

 English$ USD · m²


Discover the pinnacle of luxury mountain living in this prestigious, fully furnished corner condominium located in Canmore’s highly sought-after Three Sisters community. Positioned on the ground floor, this exceptional residence offers the rare convenience of direct exterior access, allowing you to step right from your door into the crisp mountain air. Inside, the modern interior is defined by high-end finishings, pristine contemporary styling, and consistent in-floor radiant heating that provides cozy warmth throughout the entire home. Thanks to its coveted corner positioning, the main living areas are flooded with an abundance of natural light pouring through expansive windows, seamlessly connecting the elegant indoor spaces with the rugged beauty of the Canadian Rockies. The thoughtfully designed layout features one spacious primary bedroom that serves as a private sanctuary, complete with a spa-like ensuite bathroom and a generous walk-through closet equipped with a custom storage system. An additional, separate powder room ensures ultimate privacy and convenience for your guests. Step outside onto the large outdoor patio to relax, entertain, and take in the breathtaking, panoramic mountain views that make this region world-famous. Beyond the unit itself, the building provides additional amenities, including a large recreation room outfitted with premium fitness equipment and a social lounge featuring a pool table area for evening entertainment. Perfectly blending secluded natural beauty with urban accessibility, this property is situated just one hour from the city of Calgary. The town of Canmore itself is a vibrant haven for recreation, offering mountainside golfing, world-class skiing in nearby Banff National Park, and endless hiking, biking and cross-country skiing trails. Complete with a bustling town centre known for boutique shopping and award-winning dining, this turnkey property offers an unparalleled lifestyle, whether you are seeking a lucrative investment, a weekend getaway, or a permanent mountain retreat.
…By Sotheby's International Realty Canada

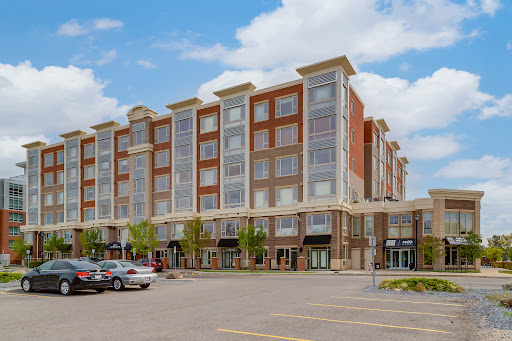


Welcome to elevated inner-city living at The Grande at SoBow, an amenity-rich residence in the heart of Calgary’s vibrant and highly sought-after Inglewood community. Stylish, sophisticated, and designed for effortless living, this exceptional 1-bedroom plus den condo offers the perfect blend of modern luxury, comfort, and convenience. The beautifully appointed interior showcases espresso-stained cabinetry, sleek granite countertops, stainless steel appliances, and an oversized island that serves as the perfect centrepiece for casual dining, entertaining, and everyday living. The bright open-concept living and dining area is enhanced by a cozy gas fireplace, creating a warm and inviting atmosphere, while central air conditioning ensures year-round comfort. Retreat to the spacious primary bedroom, featuring elegant double French doors and peaceful courtyard views. The luxurious four-piece bathroom offers a deep soaker tub, separate walk-in shower, and contemporary vanity, creating a spa-inspired space to unwind. A versatile den provides the ideal setting for a home office, reading nook, or creative space, while the separate laundry area adds everyday convenience. Residents enjoy access to an impressive array of amenities, including a state-of-the-art fitness facility, recreation room, and private movie area. This exceptional home boasts ON-SITE CONCIERGE, titled underground parking and a titled storage locker for added security and convenience. Step outside and immerse yourself in everything Inglewood has to offer. World-class restaurants, trendy cafés, boutique shops, entertainment, art galleries, and the scenic Bow River pathway system are all just steps away. With its stylish finishes, peaceful courtyard outlook, premium amenities, and unbeatable location, this is a rare opportunity to experience sophisticated urban living at its finest.
…By Sotheby's International Realty Canada


Fantastic opportunity for first-time buyers or investors in the mature community of Aldergrove! This 3-bedroom, 1.5-bath END UNIT townhouse in Primrose Gardens offers a functional layout with plenty of room to make it your own, plus the added convenience of two separate entrances. The main floor features a comfortable living area, dining space and kitchen, while upstairs you’ll find three well-sized bedrooms and a full bath. Step outside to your fenced yard backing onto a treed green space, providing added privacy and a great place to relax or enjoy the outdoors. Ideally located close to schools, parks, shopping and everyday amenities, with West Edmonton Mall within walking distance. The nearby Valley Line West LRT will make commuting and accessing other areas of the city even more convenient. An affordable opportunity to own or invest in a well-established west Edmonton neighbourhood!
…By Sotheby's International Realty Canada


Welcome to this beautiful 2-bedroom 2 bath Penthouse suite overlooking the Douglas Fir Trail in Copperwood 3, in Spruce Cliff. Featuring sweeping views to the west and northwest, this 1,300 sqft Penthouse suite offers refined living in a quiet and beautiful complex. Freshly painted through-out, this condo has 10-foot ceilings and a spacious open floor plan. The kitchen is open to the main living area and features maple cabinetry, stainless appliances, a gas stove, quartz counters, and a large walk-in pantry. A generous breakfast bar on the kitchen island ensures ample seating. The dining and living rooms are adjacent and offer access to the west and northwest facing balconies with stunning panoramic views of green space, and unencumbered city views. The large seating area on the main balcony has a BBQ/Fire Table gas line for evening patio enjoyment. Another balcony on the west side of the unit serves as a convenient storage area for outdoor furniture. Back inside, enjoy the gas fireplace in the living room and a large dining area. The master suite has direct access to the main balcony, an oversized walk-in closet, and a beautiful ensuite featuring a soaking tub and separate shower. A second bedroom with a Murphy bed easily functions as an office or could be used as an exercise space. A full bath with attached laundry room completes the space and a large front entry with two closets ensures adequate in-unit storage. Flooded with light and spectacular views, this is a prime opportunity to own a coveted, quiet location in a well managed complex. This unit has air conditioning, comes with heated underground titled parking located immediately adjacent to the elevator, and a storage locker. Copperwood features numerous amenities including a bicycle rack and car wash bay in the building. A gym, crafts room, and a games room are located in the amenities building for the complex. Located in the scenic and mature community of Spruce Cliff, 10 minutes to downtown, Copperwood offers an unparalleled location nestled right next to the Shaganappi golf course and close to Edworthy Park and city-wide Bow River pathways. The local community association features sports fields, playgrounds, tennis, and the Calgary Lawn Bowling Club. Walking distance to shopping, LRT, and transit offer convenience and a comfortable lifestyle.
…By Sotheby's International Realty Canada


EXCEPTIONAL VALUE IN POINT McKAY — an incredible opportunity to own a spacious 2-bedroom home in one of Calgary’s most established riverfront communities! Welcome to Riverside Towers I, where an exceptional riverfront lifestyle meets everyday comfort and convenience. This bright and spacious corner residence offers two bedrooms, an abundance of natural light, and beautiful views of Calgary's downtown skyline through expansive windows that frame the city beyond. Thoughtfully designed with functionality in mind, the generous floor plan offers well-proportioned living spaces throughout. The primary bedroom features a walk-in closet and private 2-piece ensuite, while in-suite storage, a secure storage locker, and heated underground parking provide added convenience. Located in this sought-after 18+ building, residents enjoy the peace of mind of 24-hour concierge and security. Just outside your door, the Bow River pathway system offers endless opportunities for walking, running, and cycling. Market Mall, the University of Calgary, Foothills Medical Centre, Alberta Children's Hospital, public transit, and downtown are all just minutes away. Residents also enjoy direct access to The Riverside Club, with discounted memberships available. Amenities include a fully equipped fitness centre, Women's Wellness Centre, fitness classes, swimming pool, hot tub, steam room, pickleball courts, and more. Condo fees include electricity, heat, water, sewer, professional management, reserve fund contributions, common area maintenance, building insurance, snow removal, garbage collection, and heated underground parking. Whether you're downsizing, looking for a low-maintenance lifestyle, or simply wanting to enjoy one of Calgary's most picturesque riverfront settings, this is a home that offers space, security, and an unbeatable location.
…By Sotheby's International Realty Canada


Set in the heart of downtown Calgary, this sophisticated two-bedroom residence offers a compelling blend of contemporary design, generous outdoor living, and an exceptional connection to the city. With over 800 square feet of thoughtfully composed living space, the home embraces a modern industrial aesthetic, where concrete construction, clean architectural lines, and expansive floor-to-ceiling windows create a setting that feels both distinctive and inviting. Natural light pours through the south-facing windows, bringing warmth to the open-concept living spaces throughout the day. At the centre of the home, a beautifully appointed kitchen features high-end appliances, including a natural gas cooktop, and transitions effortlessly into the dining and living areas. Designed with both everyday comfort and entertaining in mind, the space continues outdoors onto an exceptionally spacious south-facing balcony—an inviting extension of the home with ample room for summer dinners, evening cocktails, and gatherings with friends. The primary bedroom offers a quiet retreat from the energy of the city, complete with a generous walk-in closet and private ensuite. A sizable second bedroom provides wonderful flexibility for guests, a home office, or additional living space, with the added benefit of direct access to the balcony. Titled parking and dedicated storage provide valuable convenience, while an impressive collection of building amenities further enhances the lifestyle. Residents enjoy concierge service, a well-equipped fitness centre, recreational facilities, and a private pool, creating a level of comfort rarely found in the heart of downtown. Perhaps most compelling is the location itself. Step outside and some of Calgary’s most celebrated dining, shopping, and entertainment are moments away. Spend an afternoon along Stephen Avenue, enjoy an evening on 10th Avenue, or make your way to the restaurants, patios, and unmistakable energy of 17th Avenue—all woven into the fabric of daily life. Contemporary yet warm, urban yet remarkably comfortable, this is a home that captures the best of downtown living: beautiful spaces, exceptional amenities, and the freedom to experience Calgary just beyond your door.
…By Sotheby's International Realty Canada


A welcoming home, a vibrant community and the freedom to enjoy more of what’s nearby—this is life at The Edge at Rocky Ridge Ranch. Offering 1,276 sq. ft. of above-grade living space, this three-bedroom, 2.5-bath townhouse pairs an open, inviting layout with the everyday convenience of an attached tandem garage. The main floor is made for gathering. A spacious kitchen with stainless steel appliances, abundant cabinetry, generous counter space and a breakfast bar opens to the dining and living areas. Settle in beside the corner gas fireplace, or step through the patio doors onto the deck to enjoy a meal outdoors. A powder room completes the level. Upstairs, the primary bedroom offers the privacy of its own four-piece ensuite. Two additional bedrooms and a second four-piece bathroom give you room to grow, welcome guests or create a dedicated workspace. Downstairs, laundry and direct access to the tandem garage make daily routines easier. Park two vehicles, or use part of the garage for the gear and storage that come with an active lifestyle. Just moments away, Rocky Ridge Ranch offers a clubhouse, splash pool, playground, sports courts and a pond to enjoy throughout the seasons. With schools, shopping and daily essentials close by, you can make the most of both home and neighbourhood. Spacious, flexible and offering excellent value, this is an exciting opportunity for homeowners and investors alike.
…By Sotheby's International Realty Canada


Exceptional opportunity to own a beautiful top-floor, two-storey condo in the prestigious Aspen Woods community. This spacious, well-designed home offers 2 bedrooms and 2.5 bathrooms with an excellent layout with 1198sqft. The main floor features an open-concept kitchen, dining, and living area, with access to a private south-facing balcony. A convenient 2-piece powder room, in-suite laundry, and a generous storage area complete this level. Upstairs, the primary bedroom includes a walk-in closet and a spacious 3-piece ensuite. The oversized second bedroom also features a walk-in closet and is complemented by a full 4-piece bathroom. A second private south-facing balcony completes the upper level. Abundant closet space throughout the unit provides exceptional storage, while 9-foot ceilings and large south-facing windows fill both levels with natural light. Additional highlights include a two titled underground parking stall. Easy access to downtown, the mountains and all of your amenities are right in the neighborhood. Close to Calgary's best private schools (Webber Academy, Rundle School, Calgary Academy), Aspen Landing Shopping Centre, Sports grounds, Westside Recreation, C-train station.
…By Sotheby's International Realty Canada


Perched on a premier perimeter lot in The Village at Trinity Hills, this modern 1,882-square-foot executive townhome offers a rare blend of meticulous space planning, sun-drenched interiors, and ultimate low-maintenance living. Positioned off of the Paskapoo Slopes, the residence frames sweeping, peaceful views of over 160 acres of protected green space, combining an active outdoor lifestyle with urban luxury. Stylized design details paired with functional flow create a serene and interesting atmosphere. The ground-level entry greets you with an ultra-versatile flex room—a dream space for an executive home office, private gym, or guest suite—complete with an electric fireplace, sleek built-ins, a daylight transom window, and an acoustic-fabric-wrapped barn door for sound privacy. Up on the main floor, the sun-filled living area captures quiet ravine vistas with peekaboo downtown city views. It flows into an open-concept dining space built to host eight or more, a dedicated den, and a stylish powder room. The kitchen, by Designer’s Edge and NORR Architects, features quartz countertops, soft-close cabinetry, a walk-in pantry, and stainless steel appliances, including an induction cooktop with a gas rough-in. Main and entry level spaces are anchored by 9-foot ceilings and luxury vinyl plank flooring. Step directly outside to your private, SE-facing fenced yard and patio offering an intimate backdrop for morning coffee or casual summer entertaining. Upstairs, the primary retreat serves as a peaceful sanctuary capturing dual city-and-ravine vistas, complete with a walk-in closet with custom organizers and an ensuite featuring dual vanities and full-height glossy tiled shower. Two additional well-appointed bedrooms, a second bath with a frameless glass shower, and a conveniently located laundry closet round out the top floor. The modern exterior of the home is clad with durable LUX wood, manufactured stone, and Hardie board siding. Most importantly, your condo fees handle all the heavy lifting—covering exterior maintenance, driveway snow clearing, and private yard grass cutting, so you can spend your weekends playing instead of working. Complete with an attached oversized double garage and two-car driveway, there is plenty of parking and you're just steps from 25 km of biking trails and COP, minutes from the Calgary Farmer’s Market and local dining, 15 minutes to downtown, and positioned for effortless weekend getaways straight down Highway 1 to the Rockies.
…By Sotheby's International Realty Canada


Welcome to elevated living in Springbank Hill. Perched on the top floor, this beautifully updated corner unit offers panoramic views, high ceiling, incredible natural light, and one of the largest floor plans in the complex. This 2-bedroom, 2-bathroom unit was designed for both comfort and lifestyle, featuring a highly desirable split-bedroom layout that creates the ideal balance of privacy and functionality. From the moment you walk in, the home feels bright, open, and inviting, with a beautifully separated entryway that creates a true sense of arrival before stepping into the main living space. Bathed in natural light, the open-concept living and dining areas feature luxury vinyl plank flooring and expansive windows that frame stunning views.. The kitchen blends timeless finishes with everyday practicality, featuring light-toned cabinetry, sleek quartz countertops, custom pendant lighting, and an abundance of cabinetry and storage. Surrounded by windows, the living and dining areas are filled with natural light, creating a warm and airy atmosphere throughout the home. Step outside onto the private balcony, complete with views, a gas BBQ hookup, and plenty of space to relax or entertain — seamlessly extending your living space outdoors during Calgary’s summer evenings. The primary suite feels like a retreat, offering a large walk-in closet and private 4-piece ensuite, while the second bedroom and additional full bathroom are thoughtfully positioned on the opposite side of the home for added privacy. Stylish floating shelving in the dining room, updated flooring throughout, and in-suite laundry featuring a brand-new washer/ dryer., lighting with dimmers, complete the space with both style and function in mind. Premium top-down/bottom-up honeycomb window coverings offer both privacy and flexible natural light throughout.. Additional highlights include two side-by-side titled underground parking stalls, a titled storage locker, fitness/workout room, and ample visitor parking. Located just minutes from Aspen Landing, Montreux shopping, restaurants, the LRT, and Westside Recreation Centre, while also offering close proximity to some of Calgary’s top-rated schools and nearby walking and biking pathways. This is the kind of home that delivers not only on design, but on lifestyle — bright, elevated, and exceptionally well located. Springbank Hill condo living at its best.
…By Sotheby's International Realty Canada


Perched at the treetop level for lovely cityscape views, this upscale 2bd, 2bth condo in the desirable Beltline community offers the ideal inner city lifestyle. This very sought after layout offers high end finishes with an airy open-concept layout which is flooded with natural light. Dramatic floor-to-ceiling windows line the whole west wall where the kitchen with focal central island, dining and living spaces seamlessly blend together for effortless enjoyment. Step out to the spacious covered balcony to enjoy crisp mornings or relaxed evenings. Enjoy luxury details like granite counters, under cabinet lighting, full height cabinets, high ceilings and even concierge service in the building. Your lifestyle is amplified with central A/C, an excellent fitness facility, Titled parking, Assigned storage and underground visitor parking for guests. This location is ideally walkable to fantastic shopping and entertainment amenities, including the forthcoming new sports arena, making this a genuinely fantastic investment opportunity. Excellent tenants would be delighted to stay if an investor wanted a no-hassle turnkey investment. A must See!
…By Sotheby's International Realty Canada


Welcome to this lovely & bright 606Sq/Ft unit with an open concept layout that walks out to the gorgeous third floor (at this unit's ground level off the back) courtyard. Flooded with plenty of natural light, this unit flows out to a spacious patio surrounded with plants/shrubs, that leads to the large shared (gated & secure) courtyard with communal BBQ, fireplace and plenty of outdoor furniture. The spacious kitchen features a large island, flat panel cabinets, LED under cabinet lighting, polished quartz countertops, under mount sink and stainless appliances. The bedroom features a large double closet and connects to the double access jack-and-jill style 4pc ensuite with upgraded toilet. The open foyer also features a great flex area, perfect for a quiet office area away from the kitchen and living room, or for extra storage or even a small fitness area. This unit comes with one underground Titled parking stall and the building also includes a bicycle storage room, and visitor parking. Beautiful newly installed LVP flooring throughout makes this a turn-key and move in ready condo! Excellent proximity, with walking distance to downtown, Elbow River, Stanley Park and Mission! Unbeatable location close to transit and 39 Avenue C-Train. Excellent enduring value. Immediate possession available.
…By Sotheby's International Realty Canada


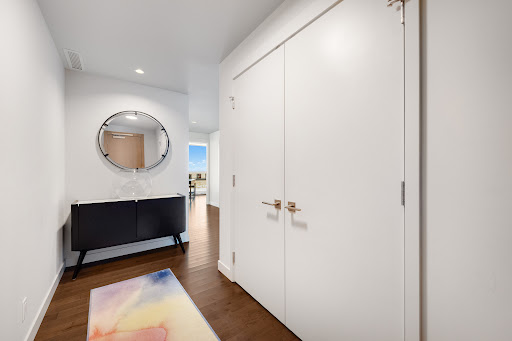

Life at The Legends Private Residences is defined not only by space, but by experience. Perched above the JW Marriott in the heart of Edmonton’s Ice District, this refined two-bedroom residence offers breathtaking views and a seamless blend of elegance and ease. Thoughtfully designed with three full bathrooms, including a spa-inspired five-piece primary ensuite and a four-piece secondary ensuite, the layout balances privacy with open, light-filled living. A dedicated office, pantry, in-suite laundry, and storage complete the suite, along with two titled parking stalls.Residents enjoy an exceptional suite of amenities: pool, hot tub, steam room, fitness centre, billiards lounge, conference space, rooftop patio with BBQs, pet walk, and 24-hour concierge service. Monthly fees include heat, water, and full access to amenities. With direct Pedway access to Rogers Place, LRT, dining, and shopping, this is elevated urban living - effortless, connected, and unmistakably luxurious.
…By Sotheby's International Realty Canada


THIS is the one you’ve been waiting for at Robson Summit. One of the largest floor plans in the building, this sun-filled corner residence delivers the space, light and layout that are so hard to find in condo living.From the moment you step inside, this home feels different. A proper entryway creates a sense of arrival and separation from the main living spaces. With south, southwest and west exposures, natural light pours into the home throughout the day. 9-foot ceilings, oversized windows and a spacious open living area make the entire home feel bright, airy and inviting. The kitchen is built for real life—and entertaining—with an abundance of cabinetry and storage, quality appliances and a large eat-up island that connects effortlessly to the living and dining spaces. Step outside onto the oversized private balcony with a gas hookup, with plenty of room for summer dinners, morning coffee and evenings with friends. And the layout? One of the best parts. The bedrooms are thoughtfully positioned on opposite sides of the home, creating privacy where you want it. The spacious primary features an oversized closet and private 4-piece ensuite, while the second bedroom offers semi-ensuite access to the second full bathroom—ideal for guests, a roommate or a dedicated home office. The home has also been refreshed with brand-new carpet and offers in-suite laundry and excellent storage throughout. Add a larger titled underground parking stall plus separate titled storage, and this home checks the boxes that matter. All of this in Springbank Hill, just minutes from Aspen Landing, Westside Recreation Centre, LRT access, restaurants, cafés, shopping and everyday conveniences, with easy access to major roadways and downtown. More space. More light. A better layout. This isn’t your typical condo—and once you step inside, you’ll understand why.
…By Sotheby's International Realty Canada


Occupying the entire top floor of the iconic Westmount Place, this extraordinary penthouse offers over 5,500 square feet of living space and approximately 2,000 square feet of private outdoor terrace space with breathtaking 360-degree views of Calgary's skyline, the Bow River valley, and the Rocky Mountains beyond. Accessed by a private elevator that opens directly into the residence, this is a rare opportunity to own one of Calgary's most significant penthouse properties. Designed by internationally acclaimed designer Geoffrey Bradfield, the residence, known as "Penthouse in the Rockies" is a remarkable expression of his celebrated Millennium Modern design philosophy, blending sophisticated contemporary design with timeless luxury. Expansive entertaining spaces unfold in every direction. The grand living room, anchored by a fireplace and positioned to capture panoramic views in every direction, flows effortlessly into an opulent formal dining room designed for memorable gatherings. A sophisticated bar nook creates the perfect transition between the entertaining areas and the kitchen beyond. Designed for both everyday living and large-scale entertaining, the spacious kitchen offers abundant workspace, premium appliances, and a sun-filled breakfast nook overlooking the city. Adjacent to the kitchen, a comfortable family room with a second fireplace provides a warm and inviting retreat while taking in the spectacular views. Five private balconies and terraces surround the residence, creating exceptional indoor-outdoor living and offering multiple vantage points to enjoy sunrise, sunset, city lights, river valley vistas, and mountain views. With approximately 2,000 square feet of outdoor living space, the terraces are as impressive as the residence itself and provide an unparalleled setting for entertaining or quiet enjoyment above the city. The luxurious primary suite is a true private sanctuary, featuring a glamorous spa-inspired ensuite, generous walk-in dressing room, and stunning views. Two additional bedrooms each include their own ensuite bathroom and walk-in closet, providing outstanding comfort and privacy for family and guests. This exceptional residence is further enhanced by three parking stalls, concierge service, and an outstanding collection of resident amenities including a fitness centre, indoor swimming pool, and sport courts. Perfectly positioned in Calgary's sought-after downtown West End, residents enjoy immediate access to the Bow River pathway system, Prince's Island Park, restaurants, shopping, and the city's business core. A once-in-a-generation offering where design pedigree, scale, privacy, amenities, and unparalleled views come together in one of Calgary's most iconic addresses.
…By Sotheby's International Realty Canada


Perched high above the city, this sleek 2-bedroom, 2-bathroom corner-style retreat captures breathtaking west-facing skyline views through floor-to-ceiling windows. Flooded with natural light, the open layout is built for modern living, featuring luxury vinyl plank flooring, central A/C, in-suite laundry, and a well appointed kitchen equipped with stainless steel appliances and quartz countertops. Complete with a titled underground parking stall and a titled storage locker, every detail has been thoughtfully considered. Situated in the sustainably built, LEED Gold-certified Era by Minto Communities, residents enjoy high-tech modern luxuries: facial-recognition entry, automated package lockers, and virtual concierge service. Unwind or entertain on the stunning rooftop patio, featuring fire pits, BBQs, co-working spaces, and 360° panoramic vistas. Investor Alert - Era allows short-term rentals (Airbnb/VRBO), making this a turnkey, high-yield opportunity in one of Calgary’s most desirable inner-city hubs. Located in vibrant Bridgeland/Crescent Heights, you’re just steps from cafés, top-tier dining, river pathways, and the LRT for an effortless downtown commute.
…By Sotheby's International Realty Canada


Welcome to this beautifully designed top floor 1-bedroom plus den condo in the highly sought-after community of Palliser right near the Glenmore Reservoir. Offering 965 square feet of fully air conditioned and functional living space, this home features a desirable open-concept layout that feels exceptionally bright and spacious, with large windows letting in an abundance of natural light. Newer vinyl plank flooring flows seamlessly throughout the main living areas, the bedroom, and the ensuite. The kitchen is a chef's delight, featuring a separate eating area and a large walk-in pantry for ultimate organization. Stylish two-tone cabinets with upper cabinets at ceiling height provide added functionality. The dining room is adjacent to the kitchen and opens to the living room. Just off the living room, the den is a wonderful space with ample room to accommodate a desk, bookcases, and other necessities for a complete home office. The bedroom is very spacious and can accommodate a king bed, and has both a double closet and a separate, single closet. For added convenience, the laundry facilities are in the large powder room, which also features a generous storage area. Step outside to relax on your spacious private balcony located just off the living room or enjoy the incredible lifestyle and urban convenience this prime location offers. Bayshore Park is a quiet concrete building, situated just steps away from the Glenmore Landing shopping center and minutes from the extensive walking and biking paths surrounding the scenic Glenmore Reservoir, and a short drive to the Rockyview Hospital. Your monthly condo fees grant you full access to the exceptional resort-style amenities within the building, including a fully equipped fitness facility, a vibrant games room, a quiet library, a professional board room, and an expansive common outdoor patio space perfect for enjoying sunny days. Complete with one secure heated underground parking stall and a private, oversized storage locker, this property is perfect for first-time buyers, Investors, professionals, or downsizers seeking a maintenance-free lifestyle in one of Calgary's most established neighbourhoods. Please note this is a 25-year-old+ building, and no pets are allowed.
…By Sotheby's International Realty Canada


Welcome to an exceptional, urban sanctuary tucked away in a quiet, highly desirable concrete building. This boutique condo perfectly balances vibrant inner-city walkability with peaceful, uninterrupted views of the Elbow River while offering 1,166 sq.ft of living space. From the moment you step into the spacious tiled foyer, the home feels inviting and relaxing. Quality finishes, nearly nine foot ceilings, brand new wide plank laminate flooring, and a crisp, professional coat of paint all add to the ambience. The thoughtful living space effortlessly draws you toward the large windows framing the river. A unique highlight of this floor plan is the architectural flex space. Rather than just a transitional area, the expansive hallway functions as a true multi-purpose flex zone. It can easily accommodate a dedicated home office, a media room or a yoga/workout station. The well-appointed kitchen is designed for both the home chef and the frequent entertainer, boasting plenty of cupboard space, an island with counter seating and a pantry. The designated dining area looks out at the Elbow river offering the perfect spot to entertain or wind down at the end of a day. The light filled living room is centred around a gas fireplace. Perched almost a full story above the ground, this first-level residence offers the perfect blend of easy access and elevated privacy. Step out onto your private balcony, safely raised well above ground level to soak in the serene sights and sounds of the river. The primary suite is spacious and inviting and offers an additional nook to arrange a sitting area, a desk or a dressing table. A walk-in closet and full ensuite round off this room. Guests or family will love the bright second bedroom and a full second full bathroom and in-suite laundry offers every day convenience. The titled, heated underground parking stall is exceptionally spacious, offering ample room to comfortably park both a full-sized vehicle and a motorbike - a rare find in condo living. The professionally managed concrete building offers a quiet, worry-free lifestyle, with condo fees covering everything except electricity and internet and pets are welcome with board approval. Step outside and you are a short stroll from the Elbow rivers renowned river pathways, boutique shopping, and some of Calgary's finest cafés and restaurants. An incredible opportunity for the discerning buyer seeking a freshly updated, spacious home with unmatched walkability and peaceful waterfront views. (Please note, some images are virtually staged)
…By Sotheby's International Realty Canada


Welcome home to a quiet, well-maintained 3-bedroom corner unit bi-level, a rare floorplan for a townhome, with over 1,255 sq. ft. of developed living space and low-maintenance living in Southwood. Unlike a 2-storey home, this bi-level requires less energy (and heating), making it a cost-effective floorplan with comparably lower utility bills for the same size living space. The bright, open main living space features updated vinyl plank flooring and updated cabinetry, plus an additional walk-in storage area just off the kitchen. The home also has new paint (2026), updated light fixtures (2026) and additional underlay on mainfloor, added for increased soundproofing between floors. The lower living area stays cool in the summer months and features large windows in each bedroom, creating a bright space to enjoy. Your patio doors from the main living area open onto your private deck area, with a large backyard with mature trees, an updated vinyl fence (and gate), and even more storage in the backyard shed. This home can be pet-friendly, making it a perfect space for your whole family. Enjoy the benefits of a maintenance-free lifestyle with low condo fees that include exterior (roof, windows, doors), snow removal, lawn care (including your backyard and common areas) ,and waste removal, with black, green, blue, and large bins available, steps from your energized parking stall. Move in and enjoy being just steps from Anderson C-Train Station, with quick access to downtown. For shopping, you are only a few blocks from Canyon Meadows Shopping Centre, Southwood Corner, or even Southcentre Mall. Family-friendly amenities are close by, including Canyon Meadows Aquatic & Fitness Centre and Trico Family Leisure Centre. For dog owners, Southwood Off-Leash Park is a great option and connected by a walking bridge to Braeside Off-Leash Park, making a large space to roam. With easy access to Anderson Drive, Elbow Drive, and Macleod Trail, you are minutes from downtown, or head out on Stoney Trail, your quick connection to the mountains. This family-friendly area is surrounded by established public, Catholic and charter schools, including St. Stephen School (K-9), Ethel M. Johnson School (K-6), Harold Panabaker School (Gr 5-9), Foundations for the Future Charter Academy (K-4), Dr. E.P. Scarlett High School (Gr 10-12) and Our Lady of the Rockies High School (Gr 10-12). There are also several nearby places of worship throughout the community, including Foundation Baptist Church, St. Andrew's Church, Southwood United Church and Lutheran Church of the Cross. This is a great opportunity if you are looking for a quiet, low-maintenance home with low condo fees and a private backyard in an excellent location. Contact me for your private tour. Note: Some images are virtually staged.
…By Sotheby's International Realty Canada


OPEN HOUSE: SATURDAY, SEPTEMBER 19, 1-3 PM! Welcome to this beautifully maintained end-unit townhome, where thoughtful design, comfortable living, and an exceptional location come together. Positioned just steps from the off-leash dog park and moments from Chestermere Lake, this inviting home offers three bedrooms, a private fenced backyard, a single attached garage, and a versatile developed lower level. The bright, open-concept main floor creates an effortless flow between the living, dining, and kitchen areas, making it equally suited to relaxed everyday living and entertaining. The kitchen is finished with granite countertops, stainless steel appliances, and timeless neutral cabinetry, while direct access to the backyard extends the living space outdoors. Fully fenced and private, the yard offers a wonderful setting for children, pets, gardening, or quiet summer evenings. Upstairs, brand-new carpet carries throughout all three bedrooms. The spacious primary retreat features a walk-in closet and private three-piece ensuite, complemented by two additional bedrooms, a four-piece bathroom, and the convenience of upper-level laundry. The developed lower level provides valuable flexibility for a family room, children’s play space, home gym, or office, along with generous storage. Located within a pet-friendly complex where lawn care and snow removal are included, this home delivers the ease of low-maintenance living without sacrificing space or outdoor enjoyment. Shopping, restaurants, fitness facilities, the library, parks, pathways, and Chestermere Lake are all close at hand. Ideal for first-time buyers, growing families, down sizers, or investors, this welcoming home offers comfort, convenience, and a true sense of community. Book your private showing today and discover the exceptional value this home has to offer!
…By Sotheby's International Realty Canada


**OPEN HOUSE SAT AUG 29 FROM 11 AM to 2 PM** Welcome to this beautifully maintained end-unit townhome offering an exceptional combination of space, privacy, and location in the community of Queensland. This inviting four-level split is designed for effortless everyday living and entertaining. Step inside to a bright and welcoming foyer before ascending to the stunning living room, where soaring high ceilings, a cozy wood-burning fireplace, and large windows and sliding glass doors create a warm and airy atmosphere. The adjacent private courtyard style patio, complete with a gas BBQ line, provides the perfect setting for summer gatherings, morning coffee, or relaxing evenings outdoors. The thoughtfully updated kitchen (2019) features ample cabinetry, generous workspace, corner pantry closet and a movable centre island, while the spacious family-sized dining area offers plenty of room to host family and friends. An updated powder room (2022) completes this level. The upper floor is home to three well-appointed bedrooms and a full bathroom. The spacious primary retreat is filled with natural light from its sunny south-facing windows and features a large walk-through closet with direct access to the bathroom. Two additional bedrooms provide flexibility for children, guests, or a home office. Additional highlights include an attached single garage, updated kitchen, new Bosch dishwasher (2022) and powder room (2022), Gosund programmable lighting system, home was substaintially repainted in 2022 abundant natural light, and a highly functional layout ideal for families, professionals, or downsizers alike. Perfectly positioned just steps from the Bluffs and Queensland off leash dog park while being only minutes from Fish Creek Provincial Park, outdoor recreation is always within reach. Families will appreciate being within a short walk of schools (Horizon Leadership Academy, Wilma Hansen School, and Don Bosco School). Shopping, restaurants, parks, and everyday amenities are all just minutes away, with great access to major roadways, offering exceptional convenience. A rare opportunity to enjoy low-maintenance living, in this mature neighbourhood with exceptional outdoor space in an outstanding location.
…By Sotheby's International Realty Canada


Perched atop the sought-after Theodore, this exceptional 10th-floor penthouse presents a rare opportunity to experience refined urban living in the heart of Kensington. Showcasing over 1,400 square feet of beautifully curated living space, this pristine three-bedroom, three-bathroom residence blends sophisticated design with remarkable functionality and boasts gorgeous sunrise and dusk skyline views—offered by the original owner and maintained in immaculate, show-home condition. From the moment you enter, soaring 9-foot ceilings, expansive floor-to-ceiling windows, and elegant luxury vinyl plank flooring create a bright, airy atmosphere while framing captivating views of downtown Calgary skyline. The open-concept living and dining area flows effortlessly onto a spacious private balcony—an inviting retreat to relax or entertain while enjoying the glittering city backdrop and convenient natural gas BBQ hookup. At the heart of the home, the designer kitchen is a chef’s dream. Thoughtfully appointed with sleek quartz countertops, abundant cabinetry, and a generous island with counter seating for four, the space is complemented by integrated Fisher & Paykel appliances, delivering both style and performance for everyday living and entertaining alike. The serene primary suite offers a luxurious escape, complete with expansive windows, a spacious walk-through closet, and a spa-inspired ensuite featuring heated floors, a free-standing soaker tub, shower, and dual vanity. Two additional well-proportioned bedrooms and full bathrooms provide exceptional flexibility for family, guests, or a stylish home office. Rarely found in inner-city condominium living, this penthouse includes three titled underground parking stalls and complete with storage locker, and convenient in-suite laundry & storage room —enhancing comfort and practicality. Residents of The Theodore also enjoy access to an extraordinary rooftop terrace, complete with outdoor fire pit, BBQ, lounge seating, and sweeping panoramic views that stretch from sunrise to dusk. It’s a spectacular setting to unwind and gather with friends. Ideally located just steps from Kensington’s popular boutiques and restaurants, as well as Safeway Kensington, the home is also moments from the picturesque pathways and green space of Riley Park, the Bow River, nearby schools and the downtown core. Combining boutique luxury, an unbeatable inner-city location, and the rare convenience of three parking stalls, this remarkable penthouse offers the pinnacle of elevated urban living in one of Calgary’s most coveted neighbourhoods.
…By Sotheby's International Realty Canada


Welcome to Braemar Manor, ideally located in the heart of vibrant Bridgeland. This bright level two bedroom home offers an exceptional opportunity for a first time buyer or investor seeking an affordable property in one of Calgary’s most desirable inner city communities. Freshly painted and beautifully maintained, the unit feels clean, bright and move in ready. The functional layout includes a welcoming living space, two comfortable bedrooms, a well designed four piece bathroom, in suite laundry and a bright kitchen with new appliances. An assigned parking stall and separate storage locker provide additional convenience, while the reasonable condominium fees make this an especially appealing opportunity. Tucked into a quiet, tree lined cul de sac, you are within walking distance of downtown, the Bow River pathways and Bridgeland’s wonderful collection of cafés, restaurants and local shops. Parks, playgrounds, schools and transit are also close by, offering all the benefits of an established community with outstanding access to the city. A bright, thoughtfully cared for home in a fabulous central location, with exceptional value for both homeowners and investors.
…By Sotheby's International Realty Canada


Perfectly set between elegant Old Glenora and High Street, The Clifton promises the very best our city has to offer. Imagined by Autograph and designed by McKinley, The Clifton provides 12 floors of expansive estates, rich interiors, and spectacular panoramic views. A symbol of exceptional design and extraordinary living through its craft, timeless architecture and landmark location. The statuesque modern silhouette is home to a small community of estates featuring unobstructed views of the River Valley. With a purposely designed street-facing façade, discreet entrance, and private concierge service, The Clifton offers seclusion and intimacy second to none. Estate D comprises nearly 2500 sqft of the finest craftsmanship. This three-bedroom residence commands half of the 6th floor and offers unobstructed views through its floor to ceiling windows. Owners are presented with the opportunity to put their custom stamp on their residence by selecting their interior finishings. Welcome Home.
…By Sotheby's International Realty Canada


Perfectly set between elegant Old Glenora and High Street, The Clifton promises the very best our city has to offer.Imagined by Autograph and designed by McKinley, The Clifton provides 12 floors of expansive estates, rich interiors, and spectacular panoramic views.A symbol of exceptional design and extraordinary living through its craft, timeless architecture and landmark location.The statuesque modern silhouette is home to a small community of estates featuring unobstructed views of the River Valley. With a purposely designed street-facing façade, discreet entrance, and private concierge service, The Clifton offers seclusion and intimacy second to none. Estate comprises of nearly 3500sqft of the finest craftsmanship. This three bedroom residence commands 2/3 of the 9th floor and offers unobstructed views through its floor to ceiling windows. Owners are presented with the opportunity to put their custom stamp on their residence by selecting their interior finishings. Welcome Home. Photos virtually staged.
…By Sotheby's International Realty Canada


Welcome to this WEST FACING, 480 sq.ft, 1 Bedroom, 1 Bath condo situated in Luxurious Waterfront Tower 2. The size is misleading…very useful space w/ 9' Ceilings + floor to ceiling Low E windows makes it bigger than it is. NEW LVP FLOORS throughout! Functional Chef Inspired kitchen features undermount sinks, full height mosaic backsplash, under-cabinet lighting, stone countertops & top of the line S/S appliances (Panasonic under-counter microwave, wood paneled Sub-Zero fridge w/ lower freezer, new dishwasher, gas cooktop & electric wall oven). Double Closets for bedroom, luxurious bathroom with marble counter tops, under-mount sinks & large standup shower. Air conditioned for those hot sunny days! Balcony, 1 Assigned underground parking spot and storage unit on same floor as the Unit. Walking Distance to Eau Claire, walking paths, shops, restaurants. All Furniture & Furnishings included, just bring your suitcase. Amenities include: Full Size Gym with Yoga studio, Theatre Room, Jacuzzi Tub, Steam Room, Car Wash, Recreation Room with Fireplace and Washroom, Visitor Parking.
…By Sotheby's International Realty Canada
'%20stroke='%23DDAA3A'%20stroke-width='1.909'%20stroke-linecap='square'%20stroke-linejoin='bevel'/%3e%3c/svg%3e)
Receive by email any new listing that may match your search criteria
Your criteria :
By validating this form, you accept the general conditions of use of Le Figaro Properties.
These agencies offer a selection of luxury properties vente in Alberta. Feel free to contact them for personalized assistance.


