The agencies at Ekali
These agencies offer a selection of luxury properties vente at Ekali. Feel free to contact them for personalized assistance.

 English$ USD · m²


A luxurious detached house of 373sqm (on a plot of 429sqm) with a unique view in a quiet neighborhood in Anagennisi (Efedroi) Ekali, a northern Athens suburb (a 30-minute drive from the city centre).- Built in 2007, it was purchased in 2019 and COMPLETELY renovated in 2020, to the point where one can claim that it is a new construction, as the following work was performed (indicatively):- Installation of a 70mm thick thermal facade on the entire outer surface.- New double thermally insulated doors and windows, all with window nets.- Complete reconstruction of the roof by replacing all the insulation and tiles and creating a hidden gutter to remove rainwater.- Installation of a new WPC fence with aluminum railings and a hidden LED strip along its entire length.- Installation of California marble on all surfaces of the yard and windows.- New exterior tiles in patio and balconies using Spanish Colorker tiles (that meet the R11 anti-slip standard)- Waterproofing of all external surfaces as well as the flower beds.- Complete reconstruction of the pool (surface 20sqm) with German liner that comes with a 15-year warranty.- Installation of RoyalGrass top quality artificial carpet with a 12-year warranty.- New glass railings on all the balconies of the house and the internal staircases.- Installation of a Samsung 25KW heat pump which in combination with the thermal facade and the thermally insulated doors / windows guarantees economical heating (up to 40% savings in relation to oil heating).- Installation of 4.2sqm Calpak glass solar panels that work with a Calpak 300lt boiler.- Smart Siemens thermostats (RDS110) for remote control (each floor has autonomous heating).- Legrand NetAtmo smart switches for remote control of electric shutters and certain lights.- Smart surveillance camera network (CCTV) that can be controlled remotely.- Smart alarm with radar that can be controlled remotely.- New Italian elevator (3 stops) luxurious made that comes with a 10-year warranty.- Maintenance, partial replacement and re-polishing of all oak floors.- Installation of Dutch energy gas fireplace Dru (width 1.50m) with a 10-year warranty and hidden installation of LPG cylinders.- 7 new hidden Daikin ceiling air conditioners (16.000 BTU each) that can be controlled remotely and smart placement of their outdoor units so that they are not visible from any angle.- Complete reconstruction of all 4 bathrooms with new tiles and new Grohe sanitary ware (and Geberit cisterns).- Installation of water softener.- Installation of a 6.5kw electric oil generator that can (in case of power failure) keep in operation vital parts of the house such as: alarm, wi-fi network, electric garage door, level 0 electrical appliances.- Installation of elegant plasterboard and hidden LED lighting throughout the house.- New made to order furniture that include a closet in the master bedroom with special space for TV 65 and mini-bar refrigerator (included), oak benches on levels -1 and 0 with storage space, Italian table Calligaris etc.- New electrical appliances (smart TVs Sony 75 ”and 65” ZF9, amplifier and blu-ray player Sony (2020), high end Danish Dali audio system etc) included.- The house consists of the following levels:- Level -1 (148.50sqm): 1 living room with fireplace, 1 kitchen, 1 small bedroom, 1 bathroom with shower and the underground garage (area 38sqm that comfortably fits 2 cars) and storage (area 19.44sqm). Balcony doors lead to the upper level of the garden and the pool area.- Level 0 (103.32sqm): 1 living room with gas fireplace and dining area, 1 kitchen and 1 WC.- Level 1 (73.98sqm): 3 bedrooms (1 has for the time being been converted into a dressing room), 2 large bathrooms (one with a new 2-seater Acrilan jacuzzi).- Attic (24.51sqm): It is a space that can have many uses. It is currently configured as an office but it can also be a large bedroom..- Boiler room (22.98sqm): Includes the heat pump and boilers as well as the old oil burner which can be used as an alternative heating source.- All photos are 100% real without any filter.- The house has land tax of only €1,900 per year and is 100% lawful with no outstanding issues.- The house is located in a very quiet and safe neighbourhood, however one can access the National Road in just 6-8 minutes.
…By Annonceur International


A wonderful apartment, located in one of the most privileged and green areas of the Northern Suburbs, Ekali. The property, with a total surface area of 289sq.m., occupies the 2nd floor of a three-storey apartment building that has been fully renovated recently. The apartment features generous spaces and large terraces with equally large openings. The impressive reception areas include a spacious living room with a fireplace, a separate sitting room, and a dining room, all of which lead out to a terrace. The residence also offers a spacious kitchen with a daily dining area, an office, 1 master bedroom with its own bathroom, 2 bedrooms sharing 1 bathroom, a guest WC, and a cloakroom. In addition, it includes a maid’s bedroom and 2 storage rooms. The apartment is complemented by 3 parking spaces. A high-aesthetic apartment, designed by a renowned architect, representing an ideal choice for those seeking comfort and understated luxury in Ekali.
…By Barnes Greece


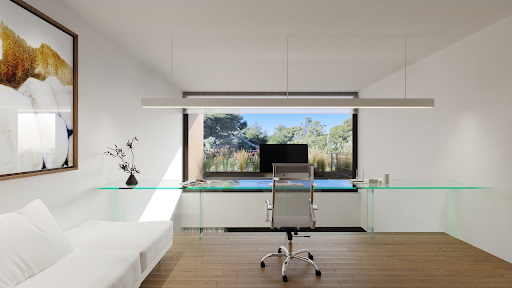

A stunning under-construction maisonette in a beautiful location in Paradisos Amarousiou. The 246sq.m. maisonette extends across the ground floor and the 1st floor of a new apartment building. The 190sq.m. ground floor consists of a spacious living room with a dining area and an open-plan kitchen. Additionally, there are 3 bedrooms. The master bedroom features an en-suite bathroom, while the other 2 bedrooms share 2 additional bathrooms. There is also 1 guest W.C. on this level. All rooms have access to a beautiful 500sq.m. garden of exclusive use. The 2nd level, measuring 56sq.m., is accessible via an internal staircase and features an open-plan space that can be configured as an additional bedroom or another relaxation area, as well as 1 bathroom. The property also includes 2 parking spaces and 2 storage rooms. The complex is designed by a renowned architectural firm. Heating and cooling are provided by heat pumps, and the energy efficiency rating is A+. The building also offers a shared workspace and a gym. A unique maisonette with the feel of a detached house, located in a lush green area in Paradisos Amarousiou.
…By Barnes Greece


Kolonaki City Centre A new residential development at Dexameni Square, Kolonaki 5 Level properties with parking and storage space Located in the heart of the premium Kolonaki area, a new residential 5 storey building will be erected by company and will be available in summer of 2027. This boutique building will be one of the very few newly constructed projects in an area that is always high in demand but famously short in available plots. It will feature only three residences occupying 6 above ground levels and 2 underground parking and storage floors. The building will incorporate all the latest in construction technology, it will feature a verycared for architectural approach and the apartments have already been designed with plenty alternative layouts covering various possible needs. Our company is a design and construction firm that specializes in high end residential developments in premium locations of the Athens Riviera, the northern suburbs and important spots throughout Greece is a quiet low traffic street in a busy and vibrant area just a few meters from Dexameni square and the Lycabetus Hill. It is in walking distance to beautiful parks, hospitals, high end fashion shops, international eateries, a Metro station, schools, cinemas and theaters, gyms and more. Kolonaki area attracts a well-heeled crowd. In spite of all the glitz and glamour, the laid back vibes of the quintessential Greek lifestyle have followed through here making the atmosphere far from intimidating. Apartment A - Level 1 Occupying the whole first floor exclusively, Ap.A is an open plan single or double bedroom property (depending on the preferred layout) covering 75 sq meters. It has one or two full bathrooms , two 20 sq meter balconies on the front and back of the apartment as well as a beautiful open plan kitchen fitted-with a 2.4 meter quartz island. The apartment is rated in the A+ energy classification and features under floor heating, solar panels for low energy consumption, large surface heavy duty double glazing openings, 10 cm wide exterior insulation as well as smart home utilities, a well hidden, silent cooling system, alarm installation and, high end plumbing fixtures. The materials such as Swedish hardwood flooring, Italian tiles and ceramic countertops and lacquered carpentry compliment a made to measure architectural approach for the final result that will meet the needs of the owner after the necessary revisions Apartment A also comes with an easy to use parking spot with an electricity charging dock, that willcome handy in this hard to park area as well as a storage room of 20 sq meters both accessible by a car and persons elevator respectively. Apartment B - Level 2 & 3 Occupying the second and third floor of the building exclusively, Ap. B is a family oriented residence with two separate floors for living and sleeping respectively. The apartment's entrance is situated in the third floor as this level offers a view to both Lycabettus Hilland the Acropolis. The third floor coversa surface of 75 sq meters with two 30 sq meters balconies and has a double frontage open plan with the seating, dining and kitchen area with a 3 meter quartz island sharing the space in an elegant manner. A full bathroom is also there for extra convenience. The interior floating staircase travels down to the second floor where two 12.5 sq meter bedrooms, a full bathroom, a master 30 sq meter suite with substantial storage area and an en suit bathroom cover the whole of the 75 sa meters of this level. The apartment is rated in the A+ energy classification and features under floor heating, solar panels for low energy consumption, large surface heavy duty double glazing openings, 10 cm wide exterior insulation smart home utilities, a well hidden silent cooling system, alarm installation, high end plumbing fixtures. The materials such as Swedish hardwood flooring, Italian tiles and ceramic countertops and lacquered carpentry compliment a made to measure architectural approach that will meet the needs of the owner after the necessary revisions. Apartment B also comes with an exclusive underground floor with two easy to use parking spots with a charging dock, that will come handy in this hard to park area as well as a storage room of 80 sq meters both accessible by a car and persons elevator respectively. It is worth mentioning that the apartment will be constructed so that it can easily be divided into two separate single storey properties similar to apartment A, for future investments. Apartment C - Level 4 & 5 Apartment C is the penthouse property of the development and occupies the 4thand 5th floor exclusively. It also claims the exclusive use of the terrace with a panoramic 360 view of Lycabetus Hill, Acropolis and the Aegean Sea. The 4th floor houses the seating, dining and kitchen area with a double frontage open plan with spectacular views of Lycabetus Hill and Acropolis. The living room has a double ceiling height with a beautiful inclined glazing panel element that allows light in and opens the view to every corner of the property. A full bathroom is also located on the floor.The beautiful floating staircase leads to the open loft space on the 5th floor with a total surface of 30 sq meters a private master suite with walk in closets a bathroom and a study area as well a private 15 sq meter balcony with the view of Acropolis. Through this balcony the 35 sq meters terrace is accessible offering a breathtaking view making the penthouse Apartment C a three level property. The apartment is rated in the A+ energy classification and features under floor heating, solar panels for low energy consumption, large surface heavy duty double glazing openings, 10 cm wide exterior insulation as well as smart home utilities, a well hidden silent cooling system, alarm installation, high end plumbing fixtures. The materials such as Swedish hardwood flooring, Italian tiles, ceramic countertops and lacquered carpentry compliment a made to measure architectural approach that will meet the needs of the owner after the necessary revisions. Apartment C also comes with an easy to use parking spot with a charging dock, that will come handy in this hard to park area as well as a storage room of 30 sq meters both accessible by a car and persons elevator respectively. It also offers a covered open parking space on the ground floor. Important reminder.
…By Annonceur International


A modern apartment in the center of Glyfada, nearby the sea. The 121sq.m. property is located on the 1st floor of a contemporary, under-construction building, designed by a renowned architectural office. The apartment consists of a living room and a dining area with access to a spacious corner terrace, an independent kitchen, 2 bedrooms with en-suite bathrooms and 1 W.C. It also includes 2 parking spaces and a storage room in the building’s basement. It follows the latest design and technological trends and belongs to the A+ energy efficiency class. Among other features, it offers underfloor heating and cooling and a KNX smart home system. It will be delivered in spring 2027. A modern apartment in an excellent location, in the cosmopolitan area of Glyfada.
…By Barnes Greece


Experience the pinnacle of modern luxury in this exceptional penthouse maisonette, a rare architectural gem rising above the heart of Glyfada. Spanning 248 sq.m across the fourth and fifth floors, this remarkable residence combines breathtaking design with absolute comfort. Floor-to-ceiling windows, soaring ceilings, and an abundance of natural light create a seamless connection to the surrounding sea and mountain views. The fourth floor features an impressive 172 sq.m of space, highlighted by a state-of-the-art gourmet kitchen with an island bench and premium appliances. The expansive living and dining areas form a sophisticated setting for everyday living and grand entertaining. Four elegant bedrooms, including a luxurious master suite, each offer elevated ceilings and spa-inspired en-suite bathrooms, complemented by an additional bathroom to ensure convenience. Ascend to the upper level via the internal staircase or the private in-residence elevator—a rare luxury that elevates the overall experience. The fifth floor offers a tranquil retreat with a private pool and a stunning balcony showcasing panoramic views of the sea and the surrounding cityscape. Three secure underground parking spaces and a dedicated storage room complete this extraordinary property. Equipped with advanced smart home technology and located steps away from Glyfada’s vibrant promenade, beaches, and upscale dining scene. Features • Size: 248 sq.m • Floors: 4th & 5th (2 levels) • Bedrooms: 4 • Bathrooms: 5 • Private Pool: Located on the 5th-floor terrace • Outdoor Spaces: Large balcony with panoramic sea & mountain views • Parking: 3 underground parking spaces • Storage: Dedicated storage room
…By Gadait International


A modern maisonette in one of the most sought-after locations of the Athens Riviera, in Glyfada. Its prime location, just a few steps from Glyfada’s shopping center and the sandy beach, combined with the design by a renowned and award-winning architectural firm and a construction focused on high-quality living, make this property an exceptional choice. The residence spans 194sq.m. and sits on the 3rd and 4th floor of an under-construction residential building. The 2 levels are connected by both a private elevator and an internal staircase. The 3rd floor comprises the living and dining area, an open-plan kitchen, and a W.C. The 4th floor features the master bedroom with an en-suite bathroom, as well as 2 additional bedrooms sharing 1 bathroom. The property also offers 2 parking spaces and 1 storage room in the basement, covering everyday practical needs. This contemporary development is built to high construction standards and is scheduled for delivery in the summer of 2027. An excellent residence in the heart of cosmopolitan Glyfada.
…By Barnes Greece


Designed to embrace its elevated position above the Athenian Riviera, this magnificent penthouse maisonette combines refined contemporary architecture with uninterrupted panoramic sea views. Spanning 242.98 sq.m. over the third and fourth floors, the residence offers 151.19 sq.m. on the principal level and an additional 91.79 sq.m. on the upper floor, creating beautifully separated spaces for entertaining and private living. Bright open-plan interiors flow effortlessly onto expansive terraces, where floor-to-ceiling glazing captures spectacular sea views from every principal living area. The thoughtfully designed layout includes four spacious bedrooms, elegant reception areas and premium finishes throughout, delivering exceptional comfort and timeless sophistication. The highlight of the residence is the exclusive rooftop terrace featuring a 13.80 sq.m. private swimming pool, providing a unique outdoor sanctuary overlooking the coastline—perfect for entertaining guests or enjoying unforgettable Mediterranean sunsets. With outstanding architectural design, premium amenities and an unrivalled coastal setting, this exceptional penthouse represents a rare opportunity to own one of Glyfada's most prestigious residences.
…By Gadait International


Experience the pinnacle of modern luxury in this exceptional penthouse maisonette, a rare architectural residence rising above the heart of Glyfada. Spanning 244 sq.m across two levels, this refined home combines contemporary design, generous proportions, and absolute comfort. Expansive openings, high ceilings, and abundant natural light create a seamless connection with the surrounding sea, park, and urban landscape. The main level accommodates the principal living spaces, offering approximately 175.50 sq.m of elegantly arranged interiors. A contemporary gourmet kitchen integrates smoothly with the open-plan living and dining areas, forming a sophisticated environment suited for both everyday living and formal entertaining. The residence comprises four spacious bedrooms, including a master suite, all designed with privacy and comfort in mind. Four bathrooms and an additional guest WC ensure functionality without compromise. An internal staircase leads to the upper level of the maisonette, a more intimate private retreat of approximately 68.50 sq.m. This level opens directly onto expansive terraces and culminates in a private rooftop outdoor living area. The defining feature is the private rooftop swimming pool, offering uninterrupted views and a secluded setting ideal for relaxation and entertaining. Designed as a self-contained luxury residence, it delivers the exclusivity of a private home combined with the advantages of a landmark development in one of Athens’ most sought-after coastal neighborhoods. Features • Total Size: 244 sq.m • Configuration: Two-level penthouse maisonette • Bedrooms: 4 • Bathrooms: 4 • Guest WC: 1 • private Jacuzzi • Outdoor Spaces: Large private balconies and roof terrace totaling 116.65 sq.m • Views: Sea, park, and urban skyline • situated 350 m from the center of Glyfada and 650 m from the beach and marina of Glyfada. • Energy Efficiency: Independent A+ rating • Parking: Underground parking • Storage: Private storage room
…By Gadait International


Luma occupies the second and third floors of a contemporary residential building in Glyfada, where clean architectural lines, generous proportions and extensive glazing create a calm and light-filled living environment. Positioned within one of the Athens Riviera’s most established residential neighbourhoods, the maisonette has been designed to balance openness and privacy, with broad terraces extending the living spaces outward and reinforcing the connection between the interior and the surrounding environment. The residence comprises 258 sqm (2,777 sq.ft.) of internal living space arranged across two levels connected by an internal staircase. The architecture emphasises volume and continuity, with double-height ceilings, carefully considered sightlines and a restrained palette of natural materials creating a sense of cohesion throughout. Floor-to-ceiling glazing allows daylight to move deep into the interiors, enhancing the feeling of openness across both levels. The principal living spaces are arranged around a double-height reception area that forms the centre of the home. The scale of this space creates an immediate sense of volume, while large sliding openings establish a seamless relationship with the surrounding terraces. The layout has been carefully designed to allow the different living areas to connect naturally while maintaining a clear architectural rhythm. Throughout the day, changing light conditions bring subtle variation to the interiors, highlighting the simplicity of the materials and the proportions of the spaces. A separate kitchen provides a more private and functional setting while remaining visually consistent with the overall design of the residence. Integrated elements and clean lines reinforce the architectural clarity that defines the property as a whole. Accommodation is currently configured as four en-suite bedrooms, although the layout can be adapted to accommodate between three and five bedrooms according to future requirements. The private areas continue the same design language found throughout the residence, prioritising proportion, natural light and connection to the terraces. Several bedrooms open directly onto outdoor spaces, enhancing natural airflow and strengthening the relationship between the interior and exterior environments. The wrap-around terraces form an integral part of the property rather than functioning as secondary outdoor areas. Extending around the residence on multiple sides, they increase the sense of openness while creating additional living space throughout the year. Deep overhangs and architectural shading elements contribute to comfort during the warmer months, while preserving the clean geometry of the building’s façade. Designed to meet contemporary standards of efficiency and comfort, Luma carries an A+ energy efficiency rating and incorporates underfloor heating, smart home technology, an EV charging point, two underground parking spaces and a private storage room. Located in Glyfada, the residence benefits from immediate access to the coastal character of the Athens Riviera while remaining closely connected to central Athens. The area combines established residential streets with a vibrant year-round atmosphere shaped by cafés, restaurants, boutiques and proximity to the sea. As the day draws to a close, the generous terraces and expansive glazing allow the changing light of the Riviera to become a natural extension of the living environment. The property is currently under construction and is scheduled for completion in September 2026.
…By Greece Sotheby's International Realty


Perched above the Athenian Riviera in one of Kato Voula's most exclusive residential locations, this exceptional 230 m² penthouse offers a rare combination of architectural elegance, expansive outdoor living, and uninterrupted sea views. Arranged over two levels, the residence has been meticulously designed to maximise natural light, privacy, and the indoor-outdoor lifestyle that defines luxury coastal living. Expansive living and dining areas open seamlessly onto spectacular terraces totaling over 246 m², creating an extraordinary setting for entertaining while overlooking the Saronic Gulf. The contemporary kitchen complements the open-plan layout with clean architectural lines and premium finishes, while four spacious bedrooms—including a luxurious master suite—and four beautifully appointed bathrooms provide exceptional comfort for both family living and guests. Completed in 2021 with an A-rated energy certificate, the property combines sophisticated design with advanced technology, including a private heat pump, air conditioning, solar water heating, double-glazed aluminium windows, and integrated security systems. Rich wooden flooring, premium materials, and abundant natural light enhance every space throughout the home. Located just moments from the beach, marinas, fine dining, and the vibrant centre of Voula, this penthouse presents an exceptional opportunity to own a landmark residence on the Athenian Riviera.
…By Gadait International
'%20stroke='%23DDAA3A'%20stroke-width='1.909'%20stroke-linecap='square'%20stroke-linejoin='bevel'/%3e%3c/svg%3e)
Receive by email any new listing that may match your search criteria
Your criteria :
By validating this form, you accept the general conditions of use of Le Figaro Properties.
These agencies offer a selection of luxury properties vente at Ekali. Feel free to contact them for personalized assistance.


