Get early access to listings that match your criteria
Never miss an opportunity again. Our personalized alerts notify you instantly.

 English$ USD · m²


A residence with unobstructed sea views, just a few steps away from the beach of Voula. This maisonette has a total surface of 320sq.m. and extends over the 3rd and 4th floors of a contemporary and modern building. The 3rd floor features an open-plan living and dining area, a kitchen, 1 bathroom, and 1 room ideal for office. On the 4th floor, there is a spacious sitting room with direct access to a large terrace that includes a private swimming pool and breathtaking sea views. This level also offers a kitchenette, 1 master bedroom with ensuite bathroom and walk-in closet, 2 additional bedrooms with ensuite bathrooms, a laundry room, and a guest WC. The basement hosts a 25sq.m. maid’s room with its own bathroom, along with 2 parking spaces (with provision for electric vehicle charging). The project is expected to be completed in December 2026. An impressive penthouse maisonette that perfectly combines stunning views, contemporary architecture, and a prime location in the heart of the Athenian Riviera.
…By Barnes Greece


A stylish apartment in a prime location, just steps from Voula’s beach. The property, covering 167sq.m., is located on the 2nd floor of a small, contemporary building. It features a bright, open-plan living and dining area with a modern kitchen, a spacious master bedroom with an en-suite bathroom, and 2 additional bedrooms, one of which also has its own bathroom. The apartment also includes ample storage, a laundry room, and a W.C. The construction meets the highest energy efficiency standards (A+), incorporating solar panels and photovoltaics, a Smart Home system, air conditioning, underfloor heating with heat pump, and triple-glazed windows. The apartment also comes with 2 parking spaces and a 10sq.m. storage room in the basement. An ideal residence for those seeking elegance, functionality, and modern comforts, just a short walk from the beach in Voula.
…By Barnes Greece


A modern apartment on the 2nd floor of a newly built residence, set in a quiet location near Voula’s beach. The property, with a total area of 95sq.m., offers a bright open-plan living and dining area with a modern kitchen. It also includes 2 spacious bedrooms with en-suite bathrooms, a W.C., and a balcony overlooking the garden. Additional features include a parking space and a storage room in the basement. Completion is scheduled for December 2025. An ideal choice, just moments from the beach, in Voula.
…By Barnes Greece


A modern maisonette in one of the most sought-after locations of the Athens Riviera, in Glyfada. Its prime location, just a few steps from Glyfada’s shopping center and the sandy beach, combined with the design by a renowned and award-winning architectural firm and a construction focused on high-quality living, make this property an exceptional choice. The residence spans 194sq.m. and sits on the 3rd and 4th floor of an under-construction residential building. The 2 levels are connected by both a private elevator and an internal staircase. The 3rd floor comprises the living and dining area, an open-plan kitchen, and a W.C. The 4th floor features the master bedroom with an en-suite bathroom, as well as 2 additional bedrooms sharing 1 bathroom. The property also offers 2 parking spaces and 1 storage room in the basement, covering everyday practical needs. This contemporary development is built to high construction standards and is scheduled for delivery in the summer of 2027. An excellent residence in the heart of cosmopolitan Glyfada.
…By Barnes Greece


Set within a contemporary residential complex in Vouliagmeni, this ground-floor apartment combines clean architectural lines with the quieter rhythm of the Athens Riviera, only a short walk from the shoreline. The building’s geometric design, defined by contrasting white volumes, dark façades and integrated terraces, gives the property a distinctly modern character while remaining connected to the relaxed coastal atmosphere of the neighbourhood. The apartment extends across 135 sqm (1,453 sq.ft.) and is arranged around an open-plan living and dining area where wide openings allow natural light to move evenly through the interiors during the day. Pale stone flooring, soft neutral tones and custom wood detailing create a restrained interior palette, while the living spaces connect directly to the outdoor areas and communal gardens. The kitchen is integrated into the main reception area with minimalist cabinetry, concealed storage and natural wood finishes that soften the contemporary architecture. Built-in shelving subtly separates the living and dining spaces without interrupting the openness of the layout. Three bedrooms and two bathrooms are arranged to maintain privacy from the principal entertaining areas. The bedrooms continue the same calm material palette found throughout the apartment, with large openings bringing in daylight and views toward the landscaped exterior spaces of the development. The communal swimming pool sits at the centre of the complex, framed by clean architectural forms, planted borders and sun terraces that create a more private atmosphere than typically found in urban apartment living. Residents also have access to a rooftop barbecue and seating area measuring approximately 69 sqm (743 sq.ft.), designed as an elevated outdoor extension of the property during the warmer months. Although positioned within one of the most cosmopolitan areas of the Athens Riviera, the apartment remains notably close to the sea, with beaches, cafés and waterfront promenades accessible within minutes on foot. The Four Seasons Astir Palace is also nearby, while marinas and Athens International Airport remain easily reachable from Vouliagmeni. As the light softens in the late afternoon, the terraces and pool area become quieter, with long shadows moving across the stone surfaces and the sea air carrying through the open spaces of the development from the nearby coast.
…By Greece Sotheby's International Realty


Designed to maximise both space and natural light, this beautifully crafted duplex residence offers an elevated lifestyle defined by elegant architecture, generous proportions and exceptional outdoor living. Extending across the second and third floors, the residence unfolds through bright open-plan interiors that seamlessly connect with expansive terraces overlooking the surrounding neighbourhood. Three luxurious master suites ensure complete privacy, while contemporary finishes, premium materials and state-of-the-art building specifications create a home of exceptional quality. A private swimming pool further enhances the outdoor experience, providing a tranquil setting for relaxation throughout the year. Property Highlights 158.93 SQ.M Total Interior | Second Floor: 87.21 SQ.M | Third Floor: 71.72 SQ.M | 3 Master Bedrooms | 3 Bathrooms | Guest WC | 77 SQ.M Balconies | 10.75 SQ.M Private Swimming Pool | 1 Underground Parking Space | Storage Room | A++ Energy Certificate | Underfloor Heating | VRV Cooling & Heating | Heat Pump | Oak Hardwood Flooring | Photovoltaic System | EV Charger | Alarm Pre-Installation Levels Level sq.m. Bed. Liv. Room Kitch. Bath WC Balc.
…By Gadait International


Occupying the uppermost floors of this boutique development, this magnificent penthouse maisonette delivers an exceptional combination of refined architecture, expansive living spaces and effortless indoor-outdoor living. Spanning 221.08 sq.m. over two beautifully designed levels, the residence has been created for buyers seeking privacy, elegance and contemporary luxury. The principal living spaces open seamlessly onto generous terraces, creating spectacular areas for entertaining and relaxing around the private swimming pool. Three luxurious master suites provide exceptional comfort, while carefully selected materials, premium finishes and advanced building technologies ensure a home of outstanding quality and energy efficiency. Designed for sophisticated Riviera living, this exceptional penthouse combines architectural excellence with one of Glyfada's most desirable residential settings. Property Highlights 221.08 SQ.M Total Interior | Fourth Floor: 122.15 SQ.M | Fifth Floor: 98.93 SQ.M | 3 Master Bedrooms | 3 Bathrooms | Guest WC | 89 SQ.M Balconies | 10.65 SQ.M Private Swimming Pool | 2 Underground Parking Spaces | Storage Room | A++ Energy Certificate | Underfloor Heating | VRV Cooling & Heating | Heat Pump | Oak Hardwood Flooring | Photovoltaic System | EV Chargers | Alarm Pre-Installation Additional Penthouse Levels Level sq.m. Bed. Liv. Room Kitch. Bath WC Balc.
…By Gadait International


Representing the pinnacle of this exclusive collection, this extraordinary penthouse maisonette occupies the fourth and fifth floors, offering 240.23 sq.m. of impeccably designed living space with spectacular outdoor areas and uncompromising luxury throughout. The principal level is devoted to expansive living and entertaining spaces, while the upper floor provides four luxurious master suites designed as private retreats. Floor-to-ceiling glazing fills the residence with natural light, while expansive terraces and a private swimming pool create a seamless connection between elegant interiors and outdoor living. Every detail reflects exceptional craftsmanship, from the premium materials and bespoke finishes to the latest energy-efficient technologies, creating one of Glyfada's most prestigious contemporary residences. Property Highlights 240.23 SQ.M Total Interior | Fourth Floor: 132.18 SQ.M | Fifth Floor: 108.05 SQ.M | 4 Master Bedrooms | 4 Bathrooms | Guest WC | 77 SQ.M Balconies | 10.60 SQ.M Private Swimming Pool | 2 Underground Parking Spaces | Storage Room | A++ Energy Certificate | Underfloor Heating | VRV Cooling & Heating | Heat Pump | Oak Hardwood Flooring | Photovoltaic System | EV Chargers | Alarm Pre-Installation Additional Penthouse Levels Level sq.m. Bed. Liv. Room Kitch. Bath WC Balc.
…By Gadait International


Orenda is a contemporary three-level maisonette situated on a quiet residential street in Glyfada, combining generous internal proportions with substantial private outdoor space in one of the Athens Riviera’s most established neighbourhoods. Extending across 292 sqm (3,143 sq.ft.), the residence has been designed around openness, natural light and a strong connection between the interior living areas and the garden beyond. The main reception level unfolds as a series of interconnected living and dining spaces arranged around large glazed openings facing the private garden and swimming pool. Double-height ceilings introduce a sense of volume and verticality, while full-height sliding doors allow the principal rooms to extend directly onto the terrace during the warmer months. Throughout the interiors, a restrained palette of oak, marble and natural-toned finishes creates a calm and cohesive atmosphere, allowing light to become a defining element of the space. At the centre of the residence, the double-height living area provides both scale and architectural clarity. Carefully balanced proportions, vertical timber detailing and open sightlines between levels create a sense of continuity throughout the home without compromising privacy. As daylight moves through the glazing, it reflects softly across the natural materials and enhances the understated character of the interiors. The kitchen forms an integral part of the main living space rather than a separate room, contributing to the fluid arrangement of the ground floor. Its design prioritises simplicity and functionality, maintaining visual continuity with the surrounding reception areas and preserving uninterrupted views towards the garden. The maisonette comprises three principal bedrooms together with an additional staff or guest room. The private accommodation has been arranged to provide separation from the main entertaining spaces while maintaining the same architectural language found throughout the residence. Generous proportions, integrated storage and carefully selected natural materials create a consistent sense of calm across all levels, while the principal suite incorporates extensive wardrobe space and a refined en-suite bathroom. Outside, a private landscaped garden of 320 sqm (3,444 sq.ft.) surrounds the 38 sqm (409 sq.ft.) swimming pool, creating a secluded outdoor environment at the centre of the property. The pool runs parallel to the principal living spaces, reinforcing the visual connection between architecture and landscape. Multiple terraces extend around the garden, allowing the outdoor areas to function as natural extensions of the interior throughout much of the year. In the late afternoon, light filters through the pergola and moves gently across the water and surrounding planting, reinforcing the peaceful residential character of the setting. Additional features include underfloor heating and cooling, smart home systems, fireplace, laundry and utility areas, storage room, security system and two underground parking spaces. Located close to Glyfada’s boutiques, marinas, restaurants and coastline, the residence combines contemporary architecture with the convenience and year-round appeal of Riviera living. Eligible for the Greek Golden Visa Programme.
…By Greece Sotheby's International Realty


Set within a contemporary residential enclave in Vouliagmeni, just a short walk from the shoreline, this first-floor apartment combines clean architectural lines with the understated atmosphere of the Athens Riviera. Positioned only minutes from the beach and close to the Four Seasons Astir Palace, the property places daily life within easy reach of the sea while remaining connected to the energy of the city. The building itself follows a restrained modern aesthetic, defined by geometric forms, shaded terraces and a balanced combination of pale stone, charcoal-toned surfaces and warm timber details. Deep verandas and pergola structures create natural shade throughout the day, while the orientation of the apartment allows light to move evenly across the interiors from morning onwards. Inside, the residence unfolds through an open-plan living and dining area designed with simplicity and proportion in mind. Soft neutral tones, large openings and integrated cabinetry create a calm, uncluttered environment, while full-height sliding doors extend the living spaces directly onto the spacious veranda. During the afternoon, the filtered light passing through the pergola casts shifting linear shadows across the outdoor floor, giving the terrace a quiet architectural rhythm. The kitchen continues the same restrained palette, with pale wood finishes, concealed storage and clean surfaces that maintain visual continuity throughout the apartment. The layout prioritises openness and functionality rather than excess, allowing the spaces to feel both contemporary and comfortable. Three bedrooms are positioned privately within the residence, each receiving natural light through large openings and maintaining a soft, minimal atmosphere. The bathrooms follow a similarly refined approach, finished in textured stone and muted tones with simple geometric detailing and discreet lighting. Beyond the apartment itself, residents have access to a rooftop barbecue and outdoor gathering area of approximately 69 sqm, creating an additional open-air space above the building. From here, the surrounding neighbourhood reveals the distinct character of Vouliagmeni — low-rise residences, mature pine trees and the constant proximity of the sea. The apartment also includes a private parking space, an increasingly valuable feature within this part of the Riviera. Vouliagmeni remains one of the most established coastal districts of Athens, known for combining an international seaside atmosphere with immediate access to nature. Marinas, waterfront cafés, organised beaches and quiet coves coexist within a compact coastal setting that remains easily accessible from the city centre and Athens International Airport. As evening settles, the terraces retain the warmth of the day while the surrounding streets grow quieter, carrying only the distant movement of the coastline and the soft sea air moving through the open spaces of the building.
…By Greece Sotheby's International Realty


Ascabe is a generously spacious fifth-floor apartment that embodies luxury living in a unique timeless fashion, creating a boutique living experience. Its unique personality extends to 146 sqm. It comprises a modern living and dining room, three spacious bedrooms and one eye-catching, glass-mounted private swimming pool on the balcony. It is a beautiful, inviting addition to this urban living experience. With an A+ efficiency grade, Ascabe will appeal to the most climate-conscious buyers. It has two underground parking spaces and one storage room, keeping the apartment clutter-free. Fully adjustable automated smart home functions, such as underfloor heating, solar panels, LED lighting, electric shutters, blackout curtains and cameras, are included. High ceilings, full-length windows, and expansive L-shaped balconies make for grand, light-filled spaces, offering excellent sea, golf park and sunset views. Located just 450m from Glyfada’s city centre and 500m from the coast, this marvellous apartment enjoys easy access to superb beaches, marinas, restaurants and cafes. International designers, small independent boutiques and art galleries all help to create an up-market chic vibrancy in this fashionable area. Ascabe is currently under construction and will be completed by Summer 2026. The buyer of this property is eligible for the Greek Golden Visa Program.
…By Greece Sotheby's International Realty


An exceptional apartment in a peaceful, green area of Kifisia, one of the most sought-after neighborhoods in the Northern Suburbs. Located on the 2nd floor of an elegant 17-unit complex, this 117sq.m. under-construction home perfectly blends contemporary design, comfort, and high-end finishes. Highlights include a spacious living and dining area with a cozy fireplace opening onto a large veranda, a sleek open-plan kitchen, a master bedroom with en-suite bathroom and walk-in closet, a second bedroom with en-suite bathroom, and a guest WC. The apartment also benefits from exclusive use of a 37sq.m. rooftop terrace, a storage room, and a parking space. The complex also offers premium shared amenities, including a swimming pool and a gym. Completion is scheduled for the end of 2027. An outstanding opportunity to secure a modern, stylish home in one of Kifisia’s most desirable locations.
…By Barnes Greece

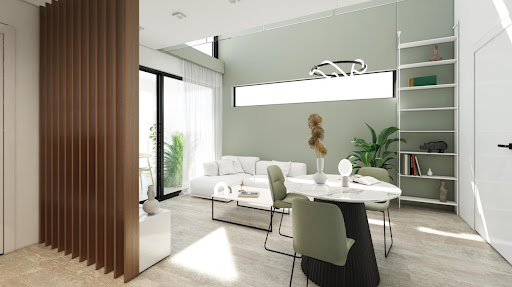


A contemporary apartment, located within a high-end residential complex in Kifisia. This 80sq.m. property spans the 2nd and 3rd floors of an impressive building with a total of 15 residences, designed to meet the latest architectural and energy-efficient standards. It features a spacious living area with an open-plan kitchen and access to a sunlit veranda, 2 bedrooms, and 2 bathrooms. The building’s amenities include a shared swimming pool, comes with an underground parking space with electrical car charging socket, photovoltaic panels, and autonomous natural gas heating. It belongs to the A+ energy class, ensuring high efficiency and sustainable living. Completion is expected in the summer of 2026. A modern maisonette in one of the most prestigious areas of the northern suburbs.
…By Barnes Greece


Designed for buyers seeking the privacy of a contemporary villa with the convenience of an exclusive residential development, this remarkable three-level garden maisonette offers 242.85 sq.m. of beautifully appointed living space surrounded by landscaped outdoor areas. Every floor has been carefully planned to create a seamless balance between elegant entertaining spaces and comfortable family living. The principal living areas unfold across the ground floor, flowing naturally towards generous terraces, the private garden and swimming pool. Four luxurious master bedrooms provide complete privacy, making the residence ideal for families or those who frequently host guests. Premium architectural finishes, expansive glazing and carefully selected natural materials create interiors that are bright, refined and timeless. Built to exceptional specifications, the residence combines advanced energy efficiency with outstanding construction quality, delivering a sophisticated home that embraces the very best of contemporary Riviera living. Property Highlights 242.85 SQ.M Total Interior | Basement: 119.12 SQ.M | Ground Floor: 68.71 SQ.M | First Floor: 55.02 SQ.M | 4 Master Bedrooms | 3 Bathrooms | Guest WC | 56 SQ.M Private Garden | 13.75 SQ.M Private Swimming Pool | 2 Underground Parking Spaces | Storage Room | A++ Energy Certificate | Underfloor Heating | VRV Cooling & Heating | Heat Pump | Oak Hardwood Flooring | Photovoltaic System | Energy-Efficient Aluminium Frames | EV Chargers | Alarm Pre-Installation Levels Level sq.m. Bed. Liv. Room Kitch. Bath WC Balc.
…By Gadait International


Elegant architecture, exceptional functionality and beautifully landscaped outdoor spaces define this outstanding garden maisonette. Arranged across three levels and extending to 213.13 sq.m., the residence has been thoughtfully designed to maximise natural light while creating an effortless connection between sophisticated interiors and private outdoor living. The spacious open-plan living and dining areas extend towards a landscaped garden featuring a private swimming pool, creating an exceptional environment for entertaining and enjoying the Mediterranean climate. Three luxurious master suites ensure complete privacy for residents and guests, while generous proportions throughout the home provide a sense of openness and comfort rarely found in modern developments. Finished to an exceptional standard, this residence combines timeless design with cutting-edge energy efficiency and premium lifestyle amenities. Property Highlights 213.13 SQ.M Total Interior | Basement: 87.45 SQ.M | Ground Floor: 68.95 SQ.M | First Floor: 56.73 SQ.M | 3 Master Bedrooms | 4 Bathrooms | Guest WC | 61 SQ.M Private Garden | 18 SQ.M Private Swimming Pool | 2 Underground Parking Spaces | Storage Room | A++ Energy Certificate | Underfloor Heating | VRV Cooling & Heating | Heat Pump | Oak Hardwood Flooring | Photovoltaic System | EV Chargers | Alarm Pre-Installation Levels Level sq.m. Bed. Liv. Room Kitch. Bath WC Balc.
…By Gadait International


The largest residence within the collection, this exceptional garden maisonette has been conceived for buyers seeking uncompromising luxury, expansive living spaces and complete privacy. Spanning an impressive 277.25 sq.m. across three beautifully designed levels, the home offers the scale and comfort of a standalone villa while benefiting from the convenience of a boutique residential development. Generous open-plan living spaces extend effortlessly towards an expansive 201 sq.m. private garden, where a large swimming pool creates a spectacular focal point for outdoor entertaining. Four luxurious master suites provide exceptional accommodation, while premium architectural detailing, elegant natural materials and abundant natural light define every interior space. Combining remarkable proportions with exceptional specifications, this residence represents one of the finest family homes available on the Athenian Riviera. Property Highlights 277.25 SQ.M Total Interior | Basement: 120.15 SQ.M | Ground Floor: 87.21 SQ.M | First Floor: 69.89 SQ.M | 4 Master Bedrooms | 4 Bathrooms | 2 Guest WCs | 201 SQ.M Private Garden | 28.65 SQ.M Private Swimming Pool | 22 SQ.M Balconies | 2 Underground Parking Spaces | Storage Room | A++ Energy Certificate | Underfloor Heating | VRV Cooling & Heating | Heat Pump | Oak Hardwood Flooring | Photovoltaic System | EV Chargers | Alarm Pre-Installation Levels Level sq.m. Bed. Liv. Room Kitch. Bath WC Balc.
…By Gadait International


This modern 210m² maisonette, located in the prestigious Politeia area, offers a seamless blend of contemporary design and comfort. Spanning the ground and first floors, the property features three spacious en-suite bedrooms, ensuring privacy and luxury for its residents. An additional WC enhances convenience, while the open-plan living and dining areas are bathed in natural light, creating an inviting and airy atmosphere. A well-sized storage room adds practicality, and the property is complemented by two dedicated parking spaces. With its prime location and thoughtfully designed spaces, this maisonette is ideal for those seeking a stylish and functional home. Features • Bedrooms: 3 en-suite • Bathrooms: 1 WC • Storage Room • Laundry room • Parking: 2 spaces
…By Gadait International


This 155 sqm maisonette features a well-designed layout spread across two floors. The second floor, covering 88 sqm, includes three bedrooms, two bathrooms (one master), and a cozy living area. The third floor, with 67 sqm, offers a spacious living room, dining area, fireplace, and a kitchen with stunning views. Additional features include an underground garage, storage room, and an internal staircase connecting the two levels. Features Features • Size: 155 sqm • Second floor: 88 sqm • Bedrooms: Three • Bathrooms: Two (one master) • Living area: Cozy • Third floor: 67 sqm • Living room • Dining area • Fireplace • Kitchen: Stunning views • Garage: Underground • Storage room • Internal staircase
…By Gadait International


This magnificent ground floor maisonette in Kato Voula offers a generous total area of 261m2, spread across two levels—the ground floor and the mezzanine. The property showcases a blend of luxury, comfort, and practicality, making it an ideal home for discerning individuals or families. Boasting four spacious bedrooms, each with its own ensuite bathroom, this maisonette ensures privacy and convenience for all occupants. One of the bedrooms is a lavish master suite, providing a serene retreat for relaxation and tranquility. The ground floor features a well-appointed office space, perfect for those who work remotely or require a dedicated workspace. Additionally, there is a guest WC, providing added convenience for residents and visitors. The maisonette also includes two storage rooms, allowing for ample space to keep belongings organized and easily accessible. One of the standout features of this property is its beautiful garden, offering a private oasis for outdoor activities and relaxation. The garden is complemented by a spacious swimming pool, measuring 38m2, providing an inviting area to cool off and enjoy leisurely swims during the warmer months. This ground floor maisonette is located in the desirable neighborhood of Kato Voula, known for its proximity to the beach and vibrant amenities. With its spacious layout, luxurious finishes, and exceptional features, this residence offers an extraordinary living experience for those seeking a harmonious blend of comfort, style, and practicality. Features • Total area: 261m2 • 2 levels (ground floor and mezzanine) • 4 bedrooms with ensuite bathrooms • WC • Office space • 2 storage rooms • Garden • Swimming Pool
…By Gadait International


A modern apartment in the center of Glyfada, nearby the sea. The 121sq.m. property is located on the 1st floor of a contemporary, under-construction building, designed by a renowned architectural office. The apartment consists of a living room and a dining area with access to a spacious corner terrace, an independent kitchen, 2 bedrooms with en-suite bathrooms and 1 W.C. It also includes 2 parking spaces and a storage room in the building’s basement. It follows the latest design and technological trends and belongs to the A+ energy efficiency class. Among other features, it offers underfloor heating and cooling and a KNX smart home system. It will be delivered in spring 2027. A modern apartment in an excellent location, in the cosmopolitan area of Glyfada.
…By Barnes Greece

Offering the scale and privacy of a standalone residence, this spectacular 358 m² ground-floor maisonette is one of Glyfada's finest new developments. Scheduled for completion in September 2026, the home unfolds across two luxurious levels surrounded by an impressive 186 m² private garden and a 22 m² swimming pool. Bright, open interiors seamlessly connect with expansive outdoor spaces, creating the perfect environment for both relaxed family living and elegant entertaining. The thoughtfully designed floorplan includes five spacious bedrooms and five luxurious bathrooms, complemented by premium materials, refined architectural lines, and abundant natural light throughout. Combining generous proportions with contemporary elegance, this exceptional residence offers an outstanding lifestyle just moments from Glyfada's beaches, marinas, restaurants, and world-class shopping.
…By Gadait International

An exceptional under-construction penthouse residence in the prestigious area of Voula, offering contemporary design, generous proportions, and elevated living across three levels. Spanning a total of 274.1 sq.m., this sophisticated property extends over the 3rd, 4th, and 5th floors, thoughtfully designed to maximize natural light, privacy, and seamless indoor-outdoor living. Featuring three spacious bedrooms, expansive reception areas, and impressive terraces with open views, the residence combines modern architecture with the relaxed elegance of the Athenian Riviera lifestyle. Estimated completion is scheduled for December 2027. Features Under construction Estimated completion: December 2027 Penthouse residence across 3 levels Total interior area: 274.1 sq.m. 3rd floor: 139.1 sq.m. 4th floor: 110 sq.m. 5th floor: 25 sq.m.
…By Gadait International

A refined penthouse residence in the heart of Voula, unfolding across the 3rd, 4th, and 5th floors with a total interior area of 284.5 sq.m. Designed to offer privacy, elegance, and seamless indoor-outdoor living, this exceptional home features expansive living spaces, three spacious bedrooms, and impressive multi-level layouts filled with natural light. The upper floors open to generous terraces with panoramic views, creating an ideal setting for sophisticated living and entertaining in one of the Athenian Riviera’s most sought-after neighborhoods. Features Penthouse residence spanning 3 levels Estimated completion: December 2027 Total interior area: 284.5 sq.m. 3rd floor: 138.7 sq.m. 4th floor: 110.8 sq.m. 5th floor: 35 sq.m.
…By Gadait International

Designed for effortless indoor-outdoor living, this exceptional 333 m² ground-floor maisonette offers the privacy of a villa combined with the convenience of a luxury residential development. Currently under construction and scheduled for completion in September 2026, the residence is thoughtfully designed across two levels, opening onto beautifully landscaped private gardens and a 25 m² swimming pool. Expansive open-plan living and dining areas flow seamlessly through floor-to-ceiling glazing to the outdoor entertaining spaces, creating an elegant setting for family life and entertaining alike. Five spacious bedrooms and five beautifully appointed bathrooms provide generous accommodation, while premium finishes and contemporary architecture define every aspect of the home. Located in one of Glyfada's most desirable neighbourhoods, this residence combines sophisticated design with exceptional privacy, just minutes from the beach, golf course, marinas, boutiques, and fine dining.
…By Gadait International

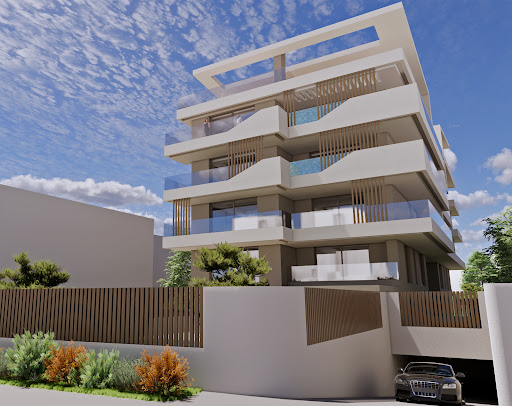

A modern newbuilt apartment, in a nice part of Glyfada, close to Golf and the center. The property of 114sq.m. is located on the 3rd floor of a newbuilt luxury construction of 10 units in total. The apartment consists of a living/dining room and an energy fireplace, an open plan kitchen, 2 en-suite bedrooms and a W.C. The property has spacious terraces, both on the front and the side of the building with a nice view. It comes with 1 parking space with sockets for charging an electric car and additional storage space in the basement. The construction belongs to the A+ energy category, is built with modern and quality materials and offers full energy efficiency, underfloor heating, VRV unit for cooling, and smart home system. It will be delivered by Q1 of 2025. A very nice apartment with great amenities, in an excellent part of Glyfada.
…By Barnes Greece

Receive by email any new listing that may match your search criteria
Your criteria :
By validating this form, you accept the general conditions of use of Le Figaro Properties.
These agencies offer a selection of luxury properties vente in Attica. Feel free to contact them for personalized assistance.


