The agencies at Kefalari
These agencies offer a selection of luxury properties vente at Kefalari. Feel free to contact them for personalized assistance.

 English$ USD · m²


A luxurious apartment currently under construction in Kefalari, Kifisia, a lush green area known for its residential character. The property spans 156sq.m. and is situated on the ground floor of a contemporary residential complex distinguished by its modern architecture. It comprises a bright and spacious living room with a fireplace, dining area, with large windows overlooking the garden. and an independent kitchen. The residence also features 1 master en-suite bedroom, 2 additional en-suite bedrooms and a W.C. A distinctive feature of the residence is its 261sq.m. private garden, which surrounds the property and includes a 25sq.m. swimming pool, along with generous outdoor living areas, ideal for relaxation and entertaining. The property also includes a storage room and 2 parking spaces, 1 indoor and 1 outdoor. Completion is expected by the end of 2026. An exceptional apartment built to high standards in Kefalari, Kifisia.
…By Barnes Greece


Μια σύγχρονη μεζονέτα στην Κηφισιά, σε ένα πολυτελές συγκρότημα κατοικιών. Το ακίνητο των 82τ.μ. βρίσκεται στον 2ο & τον 3ο όροφο ενός κομψού κτιρίου με συνολικά 15 κατοικίες, σχεδιασμένο σύμφωνα με τις τελευταίες τάσεις της αρχιτεκτονικής και ενεργειακής απόδοσης. Αποτελείται από ένα φωτεινό σαλόνι με open plan κουζίνα, 2 υπνοδωμάτια και 2 μπάνια, ενώ προσφέρει άνετη πρόσβαση σε μία ευρύχωρη βεράντα με θέα στην κοινόχρηστη πισίνα. Οι παροχές του κτιρίου περιλαμβάνουν κοινόχρηστη πισίνα, 1 υπόγεια θέση στάθμευσης όπου παρέχεται σύστημα για φόρτιση ηλεκτρικού αυτοκινήτου, φωτοβολταϊκά, καθώς και αυτόνομη θέρμανση φυσικού αερίου. Η κατασκευή ανήκει στην ενεργειακή κλάση Α+, εξασφαλίζοντας κορυφαία απόδοση και ενεργειακή αυτονομία. Το ακίνητο πρόκειται να παραδοθεί το καλοκαίρι του2026. Ένα προσεγμένο διαμέρισμα σε μία από τις πιο όμορφες και πράσινες περιοχές της Κηφισιάς.
…By Barnes Greece


This spacious 341 sq.m. maisonette is arranged over four levels—basement, ground, first, and second floor—offering a blend of comfort, privacy, and luxury. The basement level, measuring 67.33 sq.m., includes a playroom and a WC, creating an ideal space for recreation or relaxation. The ground floor spans 117.29 sq.m. and features a large open-plan living room with kitchen, one bedroom, and a WC, with direct access to a private 131.73 sq.m. garden and swimming pool, perfect for indoor–outdoor living. On the first floor, with a total area of 97.69 sq.m., there are three generously sized bedrooms, each with its own en-suite bathroom, ensuring comfort and independence for family members or guests. The second floor, measuring 58.69 sq.m., is dedicated to a luxurious master suite with a walk-in closet and private bathroom, and it also enjoys access to an additional swimming pool, enhancing the sense of exclusivity. All levels are seamlessly connected by both an internal elevator and a staircase. The property further benefits from three parking spaces and a storage room in the basement, completing this exceptional residence designed for modern, high-quality living. Features • Total area of 341 sq.m. arranged over basement, ground, 1st, and 2nd floors • Internal elevator and staircase connecting all levels • Basement (67.33 sq.m.) with playroom and WC • Ground floor (117.29 sq.m.) with large living room, kitchen, one bedroom, and WC • Exclusive use of a 131.73 sq.m. private garden with swimming pool on the ground floor • First floor (97.69 sq.m.) with three large bedrooms, each with en-suite bathroom • Second floor (58.69 sq.m.) master suite with walk-in closet and private bathroom • Second private swimming pool on the 2nd floor • Three parking spaces • Storage room in basement • Energy Class A++
…By Gadait International


Discover a luxurious maisonette located in Politia, boasting 359 square meters of beautifully designed living space. Situated within a building complex alongside two other maisonettes, this property offers a prestigious lifestyle. The maisonette comprises five levels, starting with the basement. Spanning 182 square meters, it features four parking slots, a storage room, gym, laundry room, and a service room with a bathroom. On the ground floor, a spacious 115 square meter area awaits, encompassing a living room, sitting area, dining area, kitchen, and a remarkable 85 square meter swimming pool. The loft, covering 76 square meters, presents a versatile sitting area suitable for use as an office space, along with a WC. The first floor encompasses 102 square meters and includes three bedrooms with en suite bathrooms, as well as a sitting area. The attic, spanning 66 square meters, houses a lavish master bedroom with an en suite bathroom and a jacuzzi. Immerse yourself in luxury with this maisonette's exquisite design, spacious rooms, and exceptional amenities. Located in the sought-after Politia area, it offers an unparalleled living experience. Features • 4 bedrooms • Service room • 2 WC’s • Swimming pool • Jacuzzi • Office space • Gym • Laundry room • 4 Parking spots • Storage room
…By Gadait International

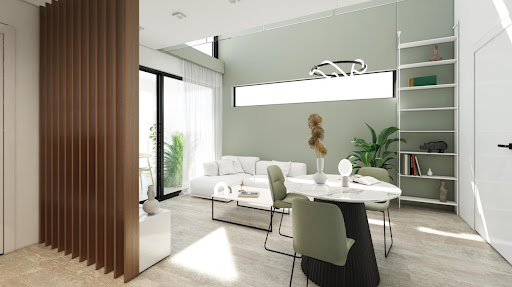


A contemporary apartment, located within a high-end residential complex in Kifisia. This 80sq.m. property spans the 2nd and 3rd floors of an impressive building with a total of 15 residences, designed to meet the latest architectural and energy-efficient standards. It features a spacious living area with an open-plan kitchen and access to a sunlit veranda, 2 bedrooms, and 2 bathrooms. The building’s amenities include a shared swimming pool, comes with an underground parking space with electrical car charging socket, photovoltaic panels, and autonomous natural gas heating. It belongs to the A+ energy class, ensuring high efficiency and sustainable living. Completion is expected in the summer of 2026. A modern maisonette in one of the most prestigious areas of the northern suburbs.
…By Barnes Greece


A modern ground floor apartment of 205m2 total area is located in a quiet residential area with walking distance from the center of Kifisia. The property develops on the ground floor and consists of a spacious living room and dining room of 62m2, a 22m2 total area kitchen, 1 master bedroom with ensuite bathroom, 2 bedrooms with ensuite bathrooms and a WC. It also consists of a studio with bathroom of 100m2 with direct access in the first basement. The house offers direct access to the private spacious garden of 440m2 with a 85m2 swimming pool, 2 parking spots and a storage room of 30m2 total surface in the second basement. Features • 3 bedrooms • WC • Auxiliary space • Garden • Swimming pool • 2 parking spots • Storage room Estimated delivery: February 2025
…By Gadait International


Belair is positioned in Politeia, one of the highest and most established residential enclaves of Kifissia, where the elevated setting creates long views across the Athens basin and a noticeably quieter atmosphere than the city below. From its generous terraces, the apartment enjoys an uninterrupted outlook that extends across the urban landscape from north to south, while the surrounding greenery softens the relationship between the property and the wider city. Occupying approximately 100 sqm (1,076 sq.ft.), the residence combines contemporary design with a sense of warmth and practicality suited to everyday living. Natural light enters throughout the day through wide openings that connect the interior directly to the terraces, enhancing the feeling of space and maintaining a constant visual connection with the surrounding views. A palette of oak flooring, pale stone and soft neutral tones creates a calm and cohesive atmosphere throughout the apartment. The principal living spaces are arranged within an open-plan layout that balances reception, dining and kitchen areas while preserving a clear sense of flow. Large glazed openings extend the living area towards the terrace, allowing the apartment to feel considerably larger than its internal footprint. The design remains understated and functional, with carefully integrated storage, clean architectural lines and a layout that prioritises both comfort and natural light. The kitchen is positioned as part of the main living environment rather than a separate room, contributing to the continuity of the interior spaces. Contemporary finishes and a restrained material palette complement the overall character of the residence, creating a setting that feels both practical and visually balanced. The terrace serves as a natural continuation of the apartment, providing a generous outdoor living space with open views across Athens. Its elevated position captures cooler air during the warmer months and reinforces the sense of privacy that distinguishes this part of Politeia from the denser urban areas below. The two bedrooms continue the same calm architectural language found throughout the residence, with well-proportioned spaces, integrated storage and a focus on natural light. The bathrooms are finished in pale tones and natural materials, maintaining consistency with the wider design of the apartment while supporting comfortable day-to-day living. Residents benefit from access to landscaped communal grounds and a shared swimming pool, a feature rarely associated with apartment living in this part of northern Athens. Private parking, storage, air conditioning, heating and security systems further support year-round use, whether as a primary residence or a city base. Located within easy reach of central Kifissia, the property combines the tranquillity of Politeia with convenient access to boutiques, restaurants, cafés and daily amenities. As evening settles across the city, the view gradually transforms into a constellation of lights stretching across the basin below, reinforcing the apartment’s privileged position above Athens.
…By Greece Sotheby's International Realty


This luxurious ground floor apartment, spanning a total of 287 sqm, is situated in the prestigious area of Kefalari. The main living space covers 207 sqm and features an elegant layout that includes 4 spacious bedrooms, 2 of which are master suites with en-suite bathrooms, offering comfort and privacy. Additionally, there is a generous 80 sqm playroom, perfect for entertainment or family activities, complete with a full bathroom. The apartment enjoys exclusive access to a beautifully landscaped private garden and a serene swimming pool, ideal for outdoor relaxation and hosting gatherings. It also comes with the convenience of two underground parking spaces and a 14 sqm private storage room (Storage No. 1), providing ample space for additional storage. With its modern amenities, prime location, and exceptional outdoor areas, this apartment offers a perfect blend of luxury and practicality for a sophisticated urban lifestyle. Features • 287 sqm apartment • 207 sqm main area • 4 bedrooms total • 2 master suites • 80 sqm playroom • Full bathroom in playroom • Private garden • Private swimming pool • 2 underground parking spaces • 14 sqm storage room
…By Gadait International


Discover an exceptional maisonette in Politia, boasting 384 square meters of elegant living space. This residence is part of a building complex featuring two other luxurious maisonettes. With five levels, this maisonette offers a range of impressive features: The basement level spans 194 square meters and includes four parking slots, a storage room, gym, laundry room, and a service room with a bathroom. The ground floor covers 115 square meters and features a spacious living room, sitting area, dining area, kitchen, WC, and a remarkable 76 square meter swimming pool. The loft, measuring 76 square meters, offers a versatile sitting area that can serve as an office space, along with a WC. On the first floor, you'll find 126 square meters of space, housing three bedrooms with en suite bathrooms and a comfortable sitting area. The attic level encompasses 67 square meters and presents a lavish master bedroom with an en suite bathroom and a jacuzzi. Experience luxury living in the sought-after Politia area with this exquisite maisonette, offering grand living spaces and a host of desirable amenities. Features • 4 bedrooms • Service room • 2 WC’s • Swimming pool • Jacuzzi • Office space • Gym • Laundry room • 4 Parking spots • Storage room
…By Gadait International


Discover a luxurious maisonette in Politia, spanning 358 square meters and located within a building complex alongside two other maisonettes. This five-level residence offers an array of impressive features: The basement level encompasses 183 square meters, providing four parking slots, a storage room, gym, laundry room, and a service room with a bathroom. On the ground floor, a 115 square meter space welcomes you with a living room, sitting area, dining area, kitchen, WC, and a 76 square meter swimming pool. The loft level offers 76 square meters of flexible space, ideal for use as a sitting area or office, along with a WC. The first floor spans 101 square meters and features three bedrooms, each with an en suite bathroom, as well as a comfortable sitting area. Lastly, the attic level covers 66 square meters and offers a master bedroom with an en suite bathroom and a Jacuzzi. Indulge in the luxurious lifestyle offered by this exquisite maisonette, located in the desirable Politia area. With its spacious design, convenient amenities, and elegant features, it presents an exceptional living experience. Features • 4 bedrooms • Service room • 2 WC’s • Swimming pool • Jacuzzi • Office space • Gym • Laundry room • 4 Parking spots • Storage room
…By Gadait International


Verina is an elegant ground-floor apartment located in the sought-after northern suburb of Kifissia, offering contemporary design paired with generous private outdoor space. The apartment spans 114 sq.m of thoughtfully designed interiors and opens onto an impressive private garden of 201 sq.m, an uncommon feature in this residential setting. Floor-to-ceiling glass doors create a seamless connection between indoor and outdoor living, filling the interiors with natural light while providing direct access to the landscaped garden. The layout includes three bedrooms: a primary en-suite bedroom and two additional bedrooms that share a well-appointed bathroom. An open-plan living and dining area forms the heart of the home, complemented by a modern kitchen and a separate laundry room. The design balances functionality with refined proportions, making it well suited for comfortable everyday living. Carefully selected materials, contemporary fixtures, and quality finishes reflect attention to detail throughout. Verina forms part of an exclusive development of nine apartments. Residents have access to shared amenities including a swimming pool and a fully equipped gym, along with secure storage areas and dedicated parking within the building. Situated in Nea Kifissia, one of Athens sought-after northern suburbs, the property enjoys a convenient location with easy access to international schools. The boutiques, restaurants, and cafés of Kifissia’s vibrant center are nearby, as are the green surroundings of Kefalari Park. Excellent road connections provide convenient access to central Athens, Athens International Airport, and the Athenian Riviera. With its generous private garden, modern design, and well-connected location, Verina offers a rare opportunity for comfortable living in one of the most desirable areas of the northern suburbs. Construction is scheduled to be completed by the end of 2027. [Note: The provided property renderings are for reference purposes]
…By Greece Sotheby's International Realty


Selira is an elegant ground-floor and first floor apartment located in the sought-after northern suburb of Kifissia, offering contemporary design paired with generous private outdoor space. The apartment spans 72 sq.m of thoughtfully designed interiors and opens onto a private garden of 60 sq.m, an uncommon feature in this residential setting. Floor-to-ceiling glass doors create a seamless connection between indoor and outdoor living, filling the interiors with natural light while providing direct access to the landscaped garden. The layout includes one bedroom and one bathroom. An open-plan living and dining area forms the heart of the home, complemented by a modern kitchen and a separate laundry room. The design balances functionality with refined proportions, making it well suited for comfortable everyday living. Carefully selected materials, contemporary fixtures, and quality finishes reflect attention to detail throughout. Selira forms part of an exclusive development of nine apartments. Residents have access to shared amenities including a swimming pool and a fully equipped gym, along with secure storage areas and dedicated parking within the building. Situated in Nea Kifissia, one of Athens sought-after northern suburbs, the property enjoys a convenient location with easy access to international schools. The boutiques, restaurants, and cafés of Kifissia’s vibrant center are nearby, as are the green surroundings of Kefalari Park. Excellent road connections provide convenient access to central Athens, Athens International Airport, and the Athenian Riviera. With its generous private garden, modern design, and well-connected location, Selira offers a rare opportunity for comfortable living in one of the most desirable areas of the northern suburbs. Construction is scheduled to be completed by the end of 2027. [Note: The provided property renderings are for reference purposes]
…By Greece Sotheby's International Realty


Eriana is an elegant second floor apartment located in the sought-after northern suburb of Kifissia, offering contemporary design paired with generous private outdoor space. The apartment spans 117 sq.m of thoughtfully designed interiors and opens onto a beautiful veranda. Floor-to-ceiling glass doors create a seamless connection between indoor and outdoor living, filling the interiors with natural light. The layout includes two bedrooms with en-suite bathrooms. An open-plan living and dining area forms the heart of the home, complemented by a modern kitchen, a separate laundry room and a WC. The design balances functionality with refined proportions, making it well suited for comfortable everyday living. Carefully selected materials, contemporary fixtures, and quality finishes reflect attention to detail throughout. Eriana forms part of an exclusive development of nine apartments. Residents have access to shared amenities including a swimming pool and a fully equipped gym, along with secure storage areas and dedicated parking within the building. Situated in Nea Kifissia, one of Athens sought-after northern suburbs, the property enjoys a convenient location with easy access to international schools. The boutiques, restaurants, and cafés of Kifissia’s vibrant center are nearby, as are the green surroundings of Kefalari Park. Excellent road connections provide convenient access to central Athens, Athens International Airport, and the Athenian Riviera. With its modern design, and well-connected location, Eriana offers a rare opportunity for comfortable living in one of the most desirable areas of the northern suburbs. Construction is scheduled to be completed by the end of 2027.
…By Greece Sotheby's International Realty


Lucena is an elegant first floor apartment located in the sought-after northern suburb of Kifissia, offering contemporary design paired with generous private outdoor space. The apartment spans 117 sq.m of thoughtfully designed interiors and opens onto a beautiful veranda. Floor-to-ceiling glass doors create a seamless connection between indoor and outdoor living, filling the interiors with natural light. The layout includes three bedrooms: a primary en-suite bedroom and two additional bedrooms that share a well-appointed bathroom. An open-plan living and dining area forms the heart of the home, complemented by a modern kitchen and a separate laundry room. The design balances functionality with refined proportions, making it well suited for comfortable everyday living. Carefully selected materials, contemporary fixtures, and quality finishes reflect attention to detail throughout. Lucena forms part of an exclusive development of nine apartments. Residents have access to shared amenities including a swimming pool and a fully equipped gym, along with secure storage areas and dedicated parking within the building. Situated in Nea Kifissia, one of Athens sought-after northern suburbs, the property enjoys a convenient location with easy access to international schools. The boutiques, restaurants, and cafés of Kifissia’s vibrant center are nearby, as are the green surroundings of Kefalari Park. Excellent road connections provide convenient access to central Athens, Athens International Airport, and the Athenian Riviera. With its generous private garden, modern design, and well-connected location, Lucena offers a rare opportunity for comfortable living in one of the most desirable areas of the northern suburbs. Construction is scheduled to be completed by the end of 2027. [Note: The provided property renderings are for reference purposes]
…By Greece Sotheby's International Realty


Aurena is an elegant ground-floor and first floor apartment located in the sought-after northern suburb of Kifissia, offering contemporary design paired with generous private outdoor space. The apartment spans 72 sq.m of thoughtfully designed interiors and opens onto a private garden of 55 sq.m, an uncommon feature in this residential setting. Floor-to-ceiling glass doors create a seamless connection between indoor and outdoor living, filling the interiors with natural light while providing direct access to the landscaped garden. The layout includes one bedroom and one bathroom. An open-plan living and dining area forms the heart of the home, complemented by a modern kitchen and a separate laundry room. The design balances functionality with refined proportions, making it well suited for comfortable everyday living. Carefully selected materials, contemporary fixtures, and quality finishes reflect attention to detail throughout. Aurena forms part of an exclusive development of nine apartments. Residents have access to shared amenities including a swimming pool and a fully equipped gym, along with secure storage areas and dedicated parking within the building. Situated in Nea Kifissia, one of Athens sought-after northern suburbs, the property enjoys a convenient location with easy access to international schools. The boutiques, restaurants, and cafés of Kifissia’s vibrant center are nearby, as are the green surroundings of Kefalari Park. Excellent road connections provide convenient access to central Athens, Athens International Airport, and the Athenian Riviera. With its generous private garden, modern design, and well-connected location, Aurena offers a rare opportunity for comfortable living in one of the most desirable areas of the northern suburbs. Construction is scheduled to be completed by the end of 2027. [Note: The provided property renderings are for reference purposes]
…By Greece Sotheby's International Realty


Edena is an elegant ground-floor apartment located in the sought-after northern suburb of Kifissia, offering contemporary design paired with generous private outdoor space. The apartment spans 114 sq.m of thoughtfully designed interiors and opens onto an impressive private garden of 329 sq.m, an uncommon feature in this residential setting. Floor-to-ceiling glass doors create a seamless connection between indoor and outdoor living, filling the interiors with natural light while providing direct access to the landscaped garden. The layout includes three bedrooms: a primary en-suite bedroom and two additional bedrooms that share a well-appointed bathroom. An open-plan living and dining area forms the heart of the home, complemented by a modern kitchen and a separate laundry room. The design balances functionality with refined proportions, making it well suited for comfortable everyday living. Carefully selected materials, contemporary fixtures, and quality finishes reflect attention to detail throughout. Edena forms part of an exclusive development of nine apartments. Residents have access to shared amenities including a swimming pool and a fully equipped gym, along with secure storage areas and dedicated parking within the building. Situated in Nea Kifissia, one of Athens sought-after northern suburbs, the property enjoys a convenient location with easy access to international schools. The boutiques, restaurants, and cafés of Kifissia’s vibrant center are nearby, as are the green surroundings of Kefalari Park. Excellent road connections provide convenient access to central Athens, Athens International Airport, and the Athenian Riviera. With its generous private garden, modern design, and well-connected location, Edena offers a rare opportunity for comfortable living in one of the most desirable areas of the northern suburbs. Construction is scheduled to be completed by the end of 2027. [Note: The provided property renderings are for reference purposes]
…By Greece Sotheby's International Realty


Part of an exclusive collection of just five residences, Aether is a newly built garden residence occupying a prime position beside the Kefalari Grove in Kifisia. Contemporary architecture, expansive glazing and panoramic views across the Athens skyline to the sea, define every aspect of the design. Extending across 160 sq.m., the south-facing apartment is filled with natural light throughout the day. Expansive floor-to-ceiling glazing frames uninterrupted views while opening the living spaces naturally towards the generous outdoor terraces. Aether, an exclusive garden apartment within a boutique development overlooking the Athens skyline. A refined palette of natural materials is complemented by finely crafted detailing throughout the interiors. Oak wall panelling introduces warmth and texture, while bespoke floor-to-ceiling joinery, including custom wardrobes and an integrated library within the living area, has been carefully integrated into the design. A spacious open-plan living and dining area forms the heart of the home, complemented by a contemporary kitchen and two bedrooms, including a main bedroom with an en-suite bathroom. Full-height glazing reinforces the connection with the terraces beyond. Light-filled living framed by floor-to-ceiling glazing and generous terraces. Opening directly from the living spaces, the terrace continues the everyday living areas outdoors, providing generous space for dining and relaxation. Landscaped communal gardens surround a shared swimming pool and barbecue area, creating a thoughtfully designed outdoor environment within this boutique development. This property is eligible for both the Golden Visa and the Greek Non-Dom Program.
…By Greece Sotheby's International Realty


Kalira is an elegant first floor apartment located in the sought-after northern suburb of Kifissia, offering contemporary design paired with generous private outdoor space. The apartment spans 117 sq.m of thoughtfully designed interiors and opens onto a beautiful veranda. Floor-to-ceiling glass doors create a seamless connection between indoor and outdoor living, filling the interiors with natural light. The layout includes three bedrooms: a primary en-suite bedroom and two additional bedrooms that share a well-appointed bathroom. An open-plan living and dining area forms the heart of the home, complemented by a modern kitchen and a separate laundry room. The design balances functionality with refined proportions, making it well suited for comfortable everyday living. Carefully selected materials, contemporary fixtures, and quality finishes reflect attention to detail throughout. Kalira forms part of an exclusive development of nine apartments. Residents have access to shared amenities including a swimming pool and a fully equipped gym, along with secure storage areas and dedicated parking within the building. Situated in Nea Kifissia, one of Athens sought-after northern suburbs, the property enjoys a convenient location with easy access to international schools. The boutiques, restaurants, and cafés of Kifissia’s vibrant center are nearby, as are the green surroundings of Kefalari Park. Excellent road connections provide convenient access to central Athens, Athens International Airport, and the Athenian Riviera. With its generous private garden, modern design, and well-connected location, Kalira offers a rare opportunity for comfortable living in one of the most desirable areas of the northern suburbs. Construction is scheduled to be completed by the end of 2027. [Note: The provided property renderings are for reference purposes]
…By Greece Sotheby's International Realty


Sorena is an elegant second floor apartment located in the sought-after northern suburb of Kifissia, offering contemporary design paired with generous private outdoor space. The apartment spans 117 sq.m of thoughtfully designed interiors and opens onto a beautiful veranda. Floor-to-ceiling glass doors create a seamless connection between indoor and outdoor living, filling the interiors with natural light. The layout includes two bedrooms with en-suite bathrooms. An open-plan living and dining area forms the heart of the home, complemented by a modern kitchen, a separate laundry room and a WC. The design balances functionality with refined proportions, making it well suited for comfortable everyday living. Carefully selected materials, contemporary fixtures, and quality finishes reflect attention to detail throughout. Sorena forms part of an exclusive development of nine apartments. Residents have access to shared amenities including a swimming pool and a fully equipped gym, along with secure storage areas and dedicated parking within the building. Situated in Nea Kifissia, one of Athens sought-after northern suburbs, the property enjoys a convenient location with easy access to international schools. The boutiques, restaurants, and cafés of Kifissia’s vibrant center are nearby, as are the green surroundings of Kefalari Park. Excellent road connections provide convenient access to central Athens, Athens International Airport, and the Athenian Riviera. With its modern design, and well-connected location, Sorena offers a rare opportunity for comfortable living in one of the most desirable areas of the northern suburbs. Construction is scheduled to be completed by the end of 2027. [Note: The provided property renderings are for reference purposes]
…By Greece Sotheby's International Realty


Elysea is an elegant second floor apartment located in the sought-after northern suburb of Kifissia, offering contemporary design paired with generous private outdoor space. The apartment spans 97 sq.m of thoughtfully designed interiors and opens onto a beautiful veranda. Floor-to-ceiling glass doors create a seamless connection between indoor and outdoor living, filling the interiors with natural light. The layout includes two bedrooms with a shared bathroom. An open-plan living and dining area forms the heart of the home, complemented by a modern kitchen, a separate laundry room and a WC. The design balances functionality with refined proportions, making it well suited for comfortable everyday living. Carefully selected materials, contemporary fixtures, and quality finishes reflect attention to detail throughout. Elysea forms part of an exclusive development of nine apartments. Residents have access to shared amenities including a swimming pool and a fully equipped gym, along with secure storage areas and dedicated parking within the building. Situated in Nea Kifissia, one of Athens sought-after northern suburbs, the property enjoys a convenient location with easy access to international schools. The boutiques, restaurants, and cafés of Kifissia’s vibrant center are nearby, as are the green surroundings of Kefalari Park. Excellent road connections provide convenient access to central Athens, Athens International Airport, and the Athenian Riviera. With its modern design, and well-connected location, Elysea offers a rare opportunity for comfortable living in one of the most desirable areas of the northern suburbs. Construction is scheduled to be completed by the end of 2027. [Note: The provided property renderings are for reference purposes]
…By Greece Sotheby's International Realty


In the heart of Kefalari, one of the most beautiful and peaceful neighborhoods in Kifisia, this wonderful 234.60 sq.m. duplex apartment is available for sale. This spacious home offers exceptional comfort with four bedrooms, including a master suite, two bathrooms, a WC, a large separate kitchen, and a bright living room overlooking the lush greenery of the area.It features autonomous oil heating, a boiler, aluminum frames, and floors of wood, marble, and tile, while the internal staircase adds a unique touch, giving the feeling of a private house. The property also includes a fireplace, storage room, security door, alarm system, beautiful garden with trees and lawn, as well as balconies ideal for relaxation. For those who love fitness and leisure, there is a communal swimming pool and gym, and it comes with two indoor parking spaces.Its location is truly privileged, with easy access to parks, schools, local markets, public transportation, and all the main roads connecting Kifisia to the center of Athens. This is an excellent choice for families seeking quality living, for embassies, or even for shared accommodation, offering tranquility, comfort, and practicality in one of Athens’ finest areas.Sale: €2.000.000KW Athens Center +30 2110131911 [email protected] property viewings, proof of ID and tax registration number (AFM) are required, in accordance with Greek Law 4072/11-4-2012 (Government Gazette 86 A).
…By Annonceur International
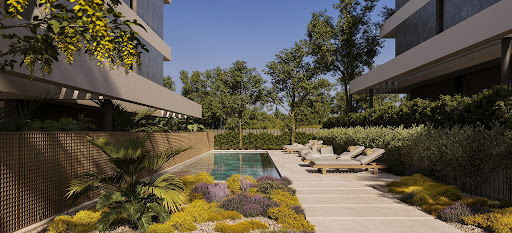


Located in a quiet yet central area of Kifisia, this under-construction ground-floor apartment offers refined living in a select residential complex of 17 homes. With a total interior space of 114sq.m., it delivers both comfort and style. The property offers a generous living and dining area with a fireplace and direct access to the garden, a modern open plan kitchen, 1 master bedroom with an en-suite bathroom, and 2 additional bedrooms served by an elegant bathroom. Outdoors, the unit enjoys exclusive use of a 329sq.m. garden, plus a storage room and private parking space. Residents also benefit from access to a communal swimming pool and fully equipped gym. The project is scheduled for completion at the end of 2027. A high-specification development in Kifisia.
…By Barnes Greece


An exceptional apartment in a peaceful, green area of Kifisia, one of the most sought-after neighborhoods in the Northern Suburbs. Located on the 2nd floor of an elegant 17-unit complex, this 117sq.m. under-construction home perfectly blends contemporary design, comfort, and high-end finishes. Highlights include a spacious living and dining area with a cozy fireplace opening onto a large veranda, a sleek open-plan kitchen, a master bedroom with en-suite bathroom and walk-in closet, a second bedroom with en-suite bathroom, and a guest WC. The apartment also benefits from exclusive use of a 37sq.m. rooftop terrace, a storage room, and a parking space. The complex also offers premium shared amenities, including a swimming pool and a gym. Completion is scheduled for the end of 2027. An outstanding opportunity to secure a modern, stylish home in one of Kifisia’s most desirable locations.
…By Barnes Greece


A contemporary maisonette in a sought-after residential area of Kifisia, in the northern suburbs of Athens. The property spans 179sq.m. across 3 levels and forms part of a newly built development comprising just 2 residences. The ground floor features a bright living room with a fireplace, a dining area, and an open-plan kitchen. The 1st floor comprises a master bedroom with an en-suite bathroom, 2 additional bedrooms, 1 bathroom, and a laundry room. The lower level offers an additional bedroom with a bathroom, ideal for staff accommodation, along with a 17sq.m. storage room. The beautifully landscaped grounds include a private garden with a swimming pool and 1 parking space. The property is currently under construction, with completion scheduled for November 2027. An attractive choice for a private residence in Kifisia.
…By Barnes Greece


An impressive penthouse maisonette under construction in Kefalari, Kifisia The residence spans a total of 244sq.m. and forms part of a modern complex of luxury residences. It extends over 2 levels, the 2nd and 3rd floors, connected by an internal staircase. The 2nd floor, covering 173sq.m., features a bright and spacious living and dining area, a separate kitchen, 1 en-suite bedroom, 2 additional bedrooms, 1 bathroom and a W.C. The 3rd floor, measuring 71sq.m., offers an additional living and dining area, along with 1 master en-suite bedroom, with a bathroom and a walk-in closet. The spacious terraces of 98sq.m., together with a private 11sq.m. swimming pool on the upper level, create ideal outdoor spaces for relaxation and entertaining. The property also benefits from 1 storage room and 2 parking spaces, 1 indoor and 1 outdoor. Construction is expected to be completed by the end of 2026. A modern high-end maisonette in Kefalari, Kifisia.
…By Barnes Greece

Receive by email any new listing that may match your search criteria
Your criteria :
By validating this form, you accept the general conditions of use of Le Figaro Properties.
These agencies offer a selection of luxury properties vente at Kefalari. Feel free to contact them for personalized assistance.
