The agencies at Kefalari
These agencies offer a selection of luxury properties vente at Kefalari. Feel free to contact them for personalized assistance.

 English$ USD · m²


An elegant maisonette in the prestigious neighborhood of Kefalari, one of the most exclusive and verdant residential areas of Athens. The residence spans 320sq.m. on a 380sq.m. plot and is thoughtfully arranged across 3 levels, all connected by an internal elevator, with the addition of an attic level. The ground floor comprises a bright reception area featuring a spacious living room with a fireplace, a dining area, a kitchen, and a guest W.C. The upper floor hosts 1 master en-suite bedroom with a private balcony, along with 2 additional bedrooms sharing 1 bathroom. The attic level offers an open area with access to the terrace and a generous storage space. The lower ground floor has been designed as a fully independent living area, featuring a comfortable sitting room with a fireplace, an open-plan kitchen, a maid’s bedroom, 1 bathroom, and direct access to the garden. The property is further complemented by 2 parking spaces in a shared garage, arranged in a tandem configuration. A superb residence in one of the most sought-after locations of Athens’ northern suburbs, offering privacy, generous living spaces, and easy access, in Kefalari.
…By Barnes Greece


A luxury villa of 380 M2 built on a plot of land of 1.133 M2 located in the Northern suburbs of Athens, in Politeia area. The villa is comprised of 3 levels and offers amazing panoramic views. LAYOUT: • Living and dining area • Modern kitchen • Guest WC • 2 bedrooms • 3 Bathrooms • Internal staircase • Independent unit - 3rd floor: • One bedroom • Bathroom • Playroom • Home cinema Outdoors: • Verandas • Garden • Wooden deck with sitting areas • Swimming pool Additional Door: Simple Pool: Private
…By Gadait International


This impressive 700 sq.m villa is located in Politeia, one of the most prestigious areas of the northern suburbs of Attica. Built in 1984, the property features a spacious main residence of 700 sq.m complemented by 450 sq.m of basement areas, offering exceptional flexibility for additional living, storage, or recreational use. Set within a beautifully landscaped 7.5-stremma garden, the villa includes a large 20 x 10 meter swimming pool, creating an ideal environment for outdoor living and entertaining. The interior comprises three master bedrooms, each with its own en-suite bathroom, ensuring comfort and privacy. In addition, there is an independent apartment with a kitchenette, ideal for guests or extended family, as well as a separate staff room. The property offers a total of six bathrooms and is enhanced by two fireplaces, adding warmth and character to the living spaces. This villa represents a rare opportunity to own a substantial residence combining privacy, elegance, and generous outdoor areas in a prime residential location. Property Features • 700 sq.m main residence • 450 sq.m basement areas • Located in Politeia, northern suburbs of Attica • Year of construction: 1984 • 7.5 stremmas landscaped garden • 20 x 10 m swimming pool • Three master bedrooms with en-suite bathrooms • Independent apartment with kitchenette • Staff room • Six bathrooms in total • Two fireplaces • Spacious outdoor areas suitable for entertaining • High level of privacy in a prestigious residential neighborhood
…By Gadait International


Additional Door: Security door Pool: Private Warehouse Solar water heater Playroom Map Information
…By Gadait International


Luxury villa 2.197 M2 in Politeia area, built on a 2.460,70m2 plot of land. The villa is comprised of three floors and features two swimming pools. FACILITIES: • Entrance hall • Kitchen • Living room • Master bedroom • Living room with fireplace • Guest room • Playroom • Hammam • Indoor pool • Outdoor pool • Changing rooms for pool • Parking space for 10 cars • 2 apartments for staff • Autonomous 56 M2 apartment for security Additional Door: Simple Pool: Private Parking: Closed Fireplace Map Information
…By Gadait International


This private maisonette offers a luxurious living experience with its spacious interior, private garden, and swimming pool. With a total area of 300m2, this residence is located in a sought-after area of Kifisia, providing easy access to the centers of Kifissia, Politeia, and Kefalari. Entering the maisonette through a private entrance, an internal elevator and staircase lead to the different floors. The ground floor consists of a playroom, guesthouse, and bathroom, offering a versatile space for various activities. The first floor includes a bright living room, a dining room, and a kitchen equipped with modern appliances. A guest WC is also available on this level. On the second floor, there is a spacious master bedroom with a private bathroom, two additional bedrooms, and a bathroom. All the rooms offer comfort, style, and natural light. The residence features marble cladding on the exterior and wooden cladding on the interior, which creates a warm and cozy atmosphere. The floors are made of high-quality wooden oak, and the building has a dry system. The kitchen and bathroom countertops are made of CORIAN, a durable and elegant material. Other notable features include an open kitchen island, underfloor heating, energy-efficient glass panes, fire detection, a gas boiler, and an energy fireplace. The facade and frames are thermally insulated, ensuring energy efficiency and thermal comfort. The ground floor windows have anti-glare glass panes for added privacy and security. For convenience and safety, the building also has security doors, an alarm system, air conditioning with vents, and infrastructure for an electric car charger. Two underground parking spaces and a storage room of 52 sq.m. are also available. Overall, this private maisonette is perfect for those seeking a comfortable and luxurious living experience in a prime location. Features • 3 levels • 4 bedrooms • Private garden • Private pool • Underfloor heating • Energy fireplace • Thermal insulated facade • Thermally insulated frames • Energy efficient glass panes • Fire detection • Gas boiler • Anti-glare glass panes on the ground floor • Security doors • Air-conditioning system with vents • Infrastructure for air-conditioning system • Alarm system • Infrastructure for electric car charger Estimated Delivery: September 2023
…By Gadait International


Luxury newly built duplex houshe in Kifissia 160 m² with three bedrooms three bathrooms living room kitchen two levels first and second condition on the second floor which is a penthouse there is a jacuzzi the maisonette is in a complex with two other maisonettes each has an exclusive pool. Two spaces internal garage. With a beautiful garden, in a very good location.
…By Annonceur International


An exceptional residence of modern aesthetics, located in a quiet yet central neighborhood of Nea Kifisia. The 484sq.m. property is situated on a 475sq.m. plot and is spread across 4 levels, which are connected by a staircase. The ground floor offers a living/dining room with a fireplace, a kitchen with access to the garden, a W.C., and spacious, surrounding balconies. The upper level consists of 1 master bedroom with an en-suite bathroom and 2 additional bedrooms that share 1 bathroom. The attic features 1 bedroom with a fireplace and 1 bathroom. The lower level, which also has an independent entrance, comprises an open-plan space with a living room, a bedroom, a fireplace, a kitchen, 1 bathroom, an en-suite maid’s room, a laundry, and a storage room. Externally, the property is surrounded by a well-maintained garden with a seating/dining area, a BBQ, and 1 covered parking space. A beautiful residence with many amenities, located in the area of Nea Kifisia.
…By Barnes Greece


A unique residence featuring modern aesthetics and luxurious construction, situated in a prime location just minutes from the center of Kifisia. The property, with a total area of 250 sq.m., is part of a complex comprising 3 additional residences and extends across 2 levels. The ground floor includes an elegant entrance hall, a spacious living and dining area with a fireplace, and direct access to a large garden with a private pool. On the same level, there is an open-plan kitchen, 1 master bedroom with an en-suite bathroom and walk-in closet, 2 additional bedrooms—each with its own bathroom and access to the rear garden—a cloakroom, and a guest W.C. The lower level houses a comfortable maid’s room with its own bathroom, 2 underground parking spaces, and a storage room. The completion of the project is scheduled for the last quarter of 2025. This is an excellent residential choice in a prime location of Kifisia.
…By Barnes Greece

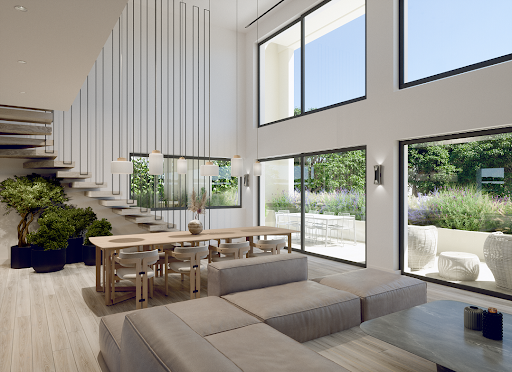


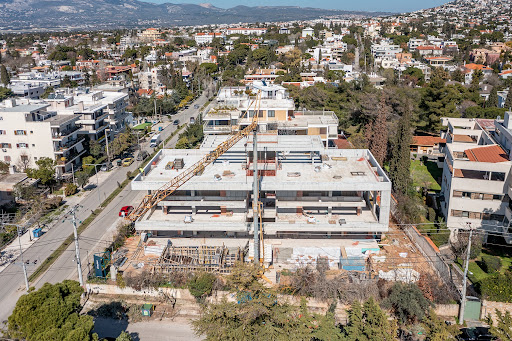
An exceptional under-construction maisonette, ideally located close to the center of Kifisia. This luxurious 225sq.m. residence is part of a contemporary complex of 4 homes, spanning 3 levels and designed for elegant and comfortable living. The 1st floor features a bright reception area with a living and dining space, a fireplace, and direct access to a spacious terrace, along with a kitchen, 1 en-suite bedroom, a cloakroom, and a guest W.C. On the 2nd floor, the master bedroom stands out with its en-suite bathroom and walk-in closet, complemented by 2 additional bedrooms, each with its own bathroom. The 3rd level leads to the impressive roof garden, which includes a lounge area with a fireplace, a kitchen, and a jacuzzi, creating a unique space for relaxation. The property also offers 2 underground parking spaces, a storage room, and a maid’s room in the basement. Expected completion: November 2025. A prime choice for those seeking a modern and luxurious lifestyle in Kifisia.
…By Barnes Greece


A beautiful property in an excellent location in the center of Kifisia. This 420sq.m. building is thoughtfully divided into two maisonettes and is set on a 580sq.m. plot. The first maisonette spans three levels, offering 220sq.m. of main living areas and 70sq.m. of auxiliary spaces. The ground floor features a spacious living room with a fireplace, an open-plan kitchen, and a W.C. On the 1st floor, there are 3 bedrooms and 1 bathroom. The basement includes a laundry room and ample storage space. The second maisonette, also spreads across three levels, includes 110sq.m. of main living areas and 20sq.m. of auxiliary spaces. The ground floor comprises a cozy living room, a kitchen, and a W.C. On the 1st floor, there are 3 bedrooms and 1 bathroom. The basement offers 2 parking spaces. Originally part of a single villa, the two maisonettes were created by dividing the property and can easily be reconnected if desired to create a nice, spacious home. A unique property in the heart of Kifisia with great potential.
…By Barnes Greece


Newly built detached house 660m2 in Profitis Ilias, in Kifissia has: • 5 bedrooms (1 Master) • 6 bathrooms • 2 WC • Air conditioning • Laundry room • Safety door • Solar Water Heater • Bar • Warehouse • Garden • Swimming pool • Swimming pool WC • Floor heating • Office • Fireplace • Dinning room • Office with fireplace • Wifi • Boiler room • Garage closed • Roof garden • Garage open Additional Floors: Wood Door: Security door Pool: Private Parking: Closed Elevator Fireplace Alarm Satellite dish Interior staircase
…By Gadait International


Detached house-maisonette for sale in Kifissia-Kefalari, 300 sq m., on a 610 sq m. plot, built in 1990. It consists of:Ground floor with wooden floors, with a central living room leading to the garden, a raised dining room with a terrace, a kitchen and a 2nd living room with a fireplace, w/c, a closed veranda/guest room with its own bathroom. 1st Floor with wooden floors with 2 bedrooms and 1 master bedroom (with its own bathroom and fireplace), a total of 2 bathrooms and 2 verandas. Semi-basement/playroom (renovated in 2017) with an independent entrance with 1 bedroom and 1 walk-in closet, an open kitchen-living room and 1 bathroom. All shutters/balcony doors are wooden with double glazing (German company). Garage, storage room, solar and electric water heater, natural gas.Important NoticeThe energy performance certificate of the property is under issuance and will be available before the transaction is completed, in accordance with applicable legal requirements.This ad is non-contractual and without acknowledgment of liability.The information contained in this ad is provided for information purposes and has no legal value. All measurements, characteristics and other details are subject to verification and may be modified without notice. The responsibility for the information regarding the property (area, condition, compliance of facilities) lies solely with the owner. Our office is not responsible for possible inaccuracies.In case of an urgent request for a visit, please register through the ad and send your full contact details to our local expert. Please contact us via SMS, WhatsApp or Viber, stating your name, property code and email, to facilitate follow-up and avoid wasting time due to phone calls, which are often of poor quality in Greece.The expert's contact details (phone and email) are available at the bottom of each ad on our website. Do not hesitate to see our other properties on [ibphome. net](https://ibphome .net) or [ibp. be](https://ibp. be).Real estate agency fees in Greece- Purchase and sale: The real estate agency fee for the purchase or sale of a property amounts to 2% of the total value of the main contract, + VAT (24%).- Rent: The real estate agency fee corresponds to the amount of the rent, + VAT (24%).Documents required for visitsFor each property visit, it is mandatory to present an ID card or passport, as well as the VAT number of the interested buyer, in accordance with law 4072/11.4.2012.
…By Annonceur International


Exclusively listed by our agency, we present one of the most distinguished residences in Kifisia, In the heart of Strofyli.A rare gem of architectural heritage and contemporary finesse, this historic residence combines the grandeur of a past era with the comforts of modern living.It is a stone-built mansion with 1-meter-thick walls, originally constructed in 1915 and fully renovated from the ground up in 2022. The property exudes the timeless ambiance of a five-star boutique hotel.The main residence spans 460 sq.m., accompanied by a separate 40 sq.m. staff house, set within a landmark 3,290 sq.m. garden filled with century-old pine trees, cedars, and ornamental shrubs, meticulously maintained by three generations.Night-time garden lighting highlights the natural beauty in a unique way.The interior spaces stand out for their refined, aristocratic aesthetic. The kitchen and bathrooms were designed by the award-winning firm K-Studio and are equipped with high-end fixtures and appliances (Lefroy Brooks, Devon & Devon, Miele), while the wardrobes resemble elegant boutique showrooms.In 2022, all existing plumbing and electrical installations were fully replaced with new, high-efficiency systems. The property features a natural gas heating system with independent temperature control for each area.The ground floor comprises two grand reception areas, living room, dining room, TV room/home office, kitchen, guest WC, and changing room.The upper floor is divided into two wings: the first features a master suite and private sitting area, while the second includes three bedrooms sharing one bathroom.The stone façade and decorative plaster elements create a rare atmosphere of elegance, making the property ideal for those seeking the aesthetics and tranquility of another era, enhanced by today’s technological and functional comforts.Distances:Kifisia Center: 1 kmAthens International Airport: 28 kmPort of Piraeus: 27 kmRoumpos Real Estate
…By Annonceur International

In the most prestigious location of Kefalari (near the central square), a detached house (vertical ownership) of 590 sq.m. is available for sale, originally built in 1990 under the architectural supervision of Manetas.The property is situated on a corner plot of 750 sq.m., featuring a beautifully landscaped, lush garden that surrounds the house harmoniously on all sides.The residence is developed across four levels, all served by an elevator and an internal staircase.On the ground floor, there are two spacious living rooms, each with its own fireplace. One of the living rooms also includes the dining area, with direct access to the separate kitchen. The second living room functions as a study/lounge area, complete with a cozy sitting space and a stunning library that enhances the warm and relaxing atmosphere. A guest WC is also located on this level. All rooms on the ground floor offer direct access to the garden, and from the same level, there is internal access to the enclosed garage with a capacity for three vehicles.On the first floor, there is one spacious bedroom and an additional room that can be used as an office, auxiliary space, or a small child’s room due to its limited size. Both rooms are served by a shared bathroom.The second floor hosts a master bedroom, a small walk-in closet, and a large bathroom.The lower ground floor features a playroom with a fireplace, a staff/maid’s room, a laundry area, a storage room, and a guest WC.There is also the option to install a swimming pool in the garden.Additional Features: Alarm system – Elevator – Video intercom – Boiler – Electrical appliancesWalking distance to shops and the local market.Roumpos Real Estate
…By Annonceur International


An exquisite neoclassical villa situated on one of the most sought-after streets in Kefalari with a large garden and swimming pool. The detached house is built on a plot of land which is a little over 2 acres and is arranged over 2 floors. The building itself is designed as an L shape centred around the swimming pool and large garden ensuring that all rooms have access and views of the outdoors. The family home is comprised of an entrance hall, large reception room, separate dining room, sizeable kitchen, master bedroom with en suite bathroom and lounge area, 2 further bedrooms with en suite bathrooms, 2 caretaker quarters also with en suite bathrooms, study, and ample storage space.
…By Annonceur International


A beautifully presented detached house on a quiet street in Kefalari. Built in 1960, the house was fully refurbished and restored in 2004. Architecturally the home maintains a sleek modern line cleverly designed so that every room has an abundance of natural light. The house is arranged over 2 floors with a detached guest house accommodated in the garden, 4 further bedrooms including the master bedroom on the first floor, living room and dining area, large kitchen, and a study. Property Location Train Station - 2.1km / Kifissia Center - 2km / KAT Hospital - 3.6km
…By Annonceur International


Symmetria is an elegant home in Kifissia–Kefalari, one of Athens most established residential neighbourhoods. Tree-lined streets, distinguished homes, boutique shopping, acclaimed dining, and excellent amenities define the area, while its location offers convenient access to the city centre and northern business districts. Extending across 302 sq.m. over two carefully designed levels, Symmetria offers a balanced layout that combines clean architectural lines with everyday functionality. Part of a residential development, the home enjoys the benefit of a generous private garden, providing space for outdoor dining, entertaining, and family life. Landscaped planting and pergola-covered terraces create a calm outdoor setting that complements the interiors. Light-filled interiors and landscaped outdoor spaces create a home that feels connected to its surroundings throughout the year. The ground floor comprises open-plan living and dining areas, where an east-facing orientation brings natural light into the interior. Glazed openings provide direct access to the garden, terraces, outdoor dining area, and BBQ. The fully equipped open kitchen is positioned at the heart of the home, supporting both everyday living and entertaining. A spacious bedroom with an en suite bathroom completes this level. The lower level is dedicated to the private accommodation, including a spacious main bedroom with a walk-in wardrobe and en suite bathroom, two further en suite bedrooms, and a separate laundry room. A separate 27 sq.m. studio adds flexibility to the accommodation, whether used for guests, staff, or as a home office. The property also includes a storage room and two underground parking spaces, completing a home that combines contemporary design with practical living in Kifissia. This property is eligible for both the Golden Visa and the Greek Non-Dom Program.
…By Greece Sotheby's International Realty


A beautiful detached family home moments away from Kifisia, with an abundance of privacy and quiet. Entering the home you are welcomed by an impressive double height entrance hall leading towards the spacious living room and dining room which have views onto the garden and swimming pool. The upper floor accommodates 3 large bedrooms, including the master bedroom with en suite bathroom and dressing room. The house also includes caretaker quarters, as well as a very large playroom and study (both with en suites) which can be easily converted into 2 large bedrooms. The lower grown floor of the villa consists of a gym as well as an underground parking which can accommodate 4 cars.
…By Annonceur International


Ground Floor Residence – Building A – 280.00 sq m Price: €3,500,000 The residence includes: • Reception area • Living room • Kitchen • Dining room • Guest WC • One (1) master bedroom with private (en-suite) bathroom • Two (2) children's bedrooms, each with private (en-suite) bathroom • Internal staircase with access to the basement studio • On a plot of 690 sq m • Exclusive use of a garden of 413.15 sq m with a swimming pool of 52.24 sq m Includes 2 Parking spaces + 1 Storage room. This fully independent ground floor residence of 280 sq m on a plot of 690 sq m offers an ideal layout for families or couples seeking comfort, privacy and functionality. It features a spacious living and dining area, an open-plan kitchen and a guest WC. The master bedroom includes an en-suite bathroom, while two additional bedrooms also have their own en-suite bathrooms. The outdoor area includes exclusive use of a 413.15 sq m private garden and a 52.24 sq m swimming pool—ideal for daily relaxation and entertainment. There is also the option of creating a private entrance or external access for even greater autonomy. In addition, the residence is connected to an exclusive 90 sq m utility room in the basement, offering practical storage and organization solutions, enhancing the functionality of the residence in everyday life. Important reminder.
…By Annonceur International


In one of the most beautiful and tranquil areas of Kifisia, an elegant two-level detached residence (basement & ground floor) with a total area of 464 sq.m., set on a 713 sq.m. plot, is available for sale.Built in 1988, the property stands out for its spacious interiors, featuring 5 bedrooms (including 1 master), 3 bathrooms, 1 WC, two generously sized living rooms, and two elegantly designed kitchens — ideal for comfortable and high-quality living.An internal staircase seamlessly connects the levels, highlighting the architectural harmony of the residence. Filled with natural light, it also boasts a façade that impresses with its elegance and refined aesthetics.Outdoors, the beautifully landscaped garden harmoniously complements the property, offering a serene atmosphere.Additional features: 4 enclosed parking spaces, 3 storage rooms, autonomous heating with heat pump per level, wooden frames, double glazing, parquet flooring, northeast orientation, internal staircase, garden, security door, video intercom, alarm system, satellite dish, night electricity rate, trees, pet-friendly.Distances from:Kifisia Center: 1 kmKifisia Junction: 65 kmAirport: 28 kmPort of Piraeus: 29 kmRoumpos Real Estate
…By Annonceur International

Detached Residence in Kifisia on a Prime 9,660 sq.m. PlotIn the lush green area of Kifisia, a detached residence with a total built area of 1,800 sq.m. is available for sale, situated on a privileged 9,660 sq.m. plot.Key Features: Buildable, Front-facing, Fenced, Level plot.Distances:Kifisia Center: 1 kmNational Highway: 1.5 kmAthens International Airport (El. Venizelos): 33 kmPort of Piraeus: 21 kmThis is a rare opportunity offering multiple development options — ideal either for a high-spec private residence or for investment purposes.Further information is available upon serious interest.Roumpos Real Estate
…By Annonceur International


We present an exceptional detached house in Kifisia - Politia, with a total area of 320 sq.m., built on a 408 sq.m. plot, constructed in 2000.This property stands out for its high-quality construction, refined aesthetics, and attention to detail. Spread across four levels.Detailed DescriptionGround Floor (92 sq.m.):The ground floor features a spacious living area with a fireplace, dining room, and kitchen, all designed for comfort and functionality. This level provides direct access to the garden, where you’ll find a swimming pool and BBQ area, creating the perfect setting for relaxation and social gatherings.First Floor (91 sq.m.):The first floor includes four bedrooms, two bathrooms, and a walk-in closet. The layout allows for flexibility, as the rooms can be reconfigured into two large master bedrooms. The bathroom on this level is adorned with luxurious Golden Spider marble.Attic (28 sq.m.):The attic houses a spacious master bedroom with an en-suite bathroom and built-in wardrobes. It also has direct access to a private terrace, offering stunning views and tranquility.Semi-Basement (86 sq.m.):The semi-basement consists of an independent space with a bedroom, living room with a fireplace, dining area, kitchen, and bathroom. This area can be fully autonomous, suitable for various uses such as a playroom or staff quarters. Externally, there is a 17 sq.m. utility room, ideal for use as a staff room, gym, or other needs, as well as a 7 sq.m. storage area for mechanical and electrical equipment.Outdoor Areas:The garden features a swimming pool, BBQ area with a wood-fired oven and grill, and infrastructure for an independent outdoor kitchen, creating an ideal space for hosting and relaxing.Additional FeaturesHandcrafted Marble Fireplace: Made of Pentelic marble, along with a hand-carved staircase banister crafted from American Pitch Pine wood. Both pieces are salvaged from a neoclassical property in Kolonaki, dating back 125 years.Marble Details: Pentelic marble on the ground floor and semi-basement, with Dionysos marble and Karystos stone used externally.High-Quality Materials: American Pitch Pine parquet floors and staircase, solid oak doors throughout the property.Windows and Glazing: German-type aluminum frames with oak finish and semi-bulletproof, triplex glass with UV protection.Heating and Insulation: Autonomous underfloor oil heating per level, solar water heater, and external thermal insulation (added in 2010).Parking and Accessibility: Two parking spaces and provision for an elevator from the semi-basement to the first floor.This detached house is a unique opportunity for those seeking quality, functionality, and luxury in one of the most prestigious areas of Kifisia.Roumpos Real Estate
…By Annonceur International


Property Code: 11680253 - Villa FOR SALE in Kifisia Kato Kifisia for € 2.400.000 . This 410 sq. m. Villa consists of 3 levels and features 5 Bedrooms, 6 bathrooms . The property also boasts Heating system: Underfloor Heating - Heat pump, granite floor, Window frames: Aluminium, Armourplated door, elevator, accessibility for people with disabilities, parking, a storage unit sqm, garden, fireplace, jacuzzi, swimming pool, A/C, heating per level, alarm system, electrical appliances, awnings, insect screens, double-glazed windows, boiler, BBQ, photovoltaic panels, playroom, dressing room, satellite dish, CCTV cameras, intercom TV, internal staircase. The building was constructed in 2024 . Building Energy Rating: A+ VILLA 410 SQ.M KIFISSIA RESIDENTIAL A unique villa where elegance and functionality are perfectly combined, creating a space that offers comfort and luxury. Located in a quiet neighborhood, just a few minutes' walk from the center of Kifisia, close to the Kifisia HSAP station,as well as a variety of amenities such as supermarkets, parks, schools (St. Catherine's British School), and hospitals.Moreover, it offers direct access to the national highway, to Attiki Odos Motorway, and Kifisias Avenue, making it an ideal choice for a comfortable and convenient daily life. 3 FLOORS FEATURES 5 BEDROOMS 6 BATHROOMS 1 OFFICE DESCRIPTION Outdoor Area The heated pool with the deck that defines the pool’s area aesthetics, safety, and comfort, becomes the centerpiece for moments of relaxation or social gatherings. The four spacious parking spots provide convenience for you and your guests. Ground Floor With a total area of 150 m², the ground floor is a space of high aesthetics and functionality. The living room, equipped with an energy-efficient fireplace, creates a warm and inviting atmosphere. The dining area seamlessly connects with the kitchen, which features a modern layout with an island, providing both ergonomic functionality and style. In addition to the shared spaces, the ground floor includes an impressive master bedroom with illuminated wardrobes, an energy fireplace, and a private bathroom with a Jacuzzi, creating a personal wellness retreat. Furthermore, there is a practical room that can be used as an office or service space, as well as a guest bathroom for added convenience. First Floor Ascending to the 110 m² first floor, you are welcomed by a cozy sitting area, which can easily be transformed into an additional bedroom according to your needs. The two master bedrooms offer luxury and spaciousness with private bathrooms, while the one bedroom features a fully equipped dressing room. Semi-Basement The semi-basement, spanning a total of 150 m², offers versatile spaces designed to meet a variety of needs. A spacious playroom provides the ideal setting for relaxation or entertainment, while a fully equipped kitchen and a dedicated wellness area—with a sauna and a bathroom featuring a standing Jacuzzi—add a luxurious touch. The level also includes two additional bedrooms, one of which is a master suite with its private bathroom. Technology and Comfort in Every Corner The villa is equipped with an 8-person elevator, ensuring easy access for everyone, including those with reduced mobility. The underfloor heating system with a heat pump ensures warmth and cooling, while smart valves allow for room-specific autonomy. Additionally, the villa features a smart home system, enabling remote control of lighting, temperature, security systems, shutters, and cameras via your smartphone or tablet Sustainability and Energy Efficiency Designed with energy efficiency in mind, the villa is classified as A++. Energy-efficient aluminum frames with double glazing ensure excellent thermal insulation, while walls with rock wool provide exceptional soundproofing and extra protection from temperature fluctuations. Constructed using top-quality, eco-friendly materials, the villa emphasizes energy efficiency while blending sustainability with high-end aesthetics. The Villa features Solar PV Systems that provide enough electricity to fulfill all the power requirements of the home, providing clean energy, and enhancing the villa's modern appeal, while promoting environmental sustainability by minimizing the carbon footprint
…By Annonceur International


An under-construction maisonette located in a modern residential complex in Kifisia. This 72sq.m. residence is part of an elegant development of 17 homes, offering contemporary comforts and superior construction quality. Spread over 2 levels, the ground floor features a bright living and dining area with an impressive double-height ceiling, a fireplace, and direct access to the garden, along with a modern open-plan kitchen and 1 bathroom. The upper level hosts a comfortable bedroom. The property includes exclusive use of a 60sq.m. garden, a storage room, and parking space. Residents of the complex also enjoy access to a shared swimming pool and gym. The project is expected to be completed by the end of 2027. An exceptional home in a quiet and desirable area of Kifisia.
…By Barnes Greece
'%20stroke='%23DDAA3A'%20stroke-width='1.909'%20stroke-linecap='square'%20stroke-linejoin='bevel'/%3e%3c/svg%3e)
Receive by email any new listing that may match your search criteria
Your criteria :
By validating this form, you accept the general conditions of use of Le Figaro Properties.
These agencies offer a selection of luxury properties vente at Kefalari. Feel free to contact them for personalized assistance.
