

luxury houses for sale Ano Liosia, Greece


House Ano Liosia (Greece)
Residential complex For sale in Ano Liosia. The Residential complex is 1.085 sq.m. and it is located on a plot of 1.200 sq.m.. It consists of:. The property was built in 2003, the energy certificate is: D. The property's status is: Incomplete. Price: €1.273.000.Isqm Real Estate, contact phone: 2109718592, email: [email protected], website: www.isqm.grAttention: In order to visit or receive documents, floor plans for the property, it is necessary to indicate or send with email your ID card & passport according to Law 4072/11-4-20122% + vat buyer’s agent fee
…By Annonceur International
378 listings near Áno Liósia


Villa with pool and terrace Thrakomakedones (Greece)
On an area of 1,000sq.m., this impressive 600sq.m. villa offers a combination of minimalist architecture and luxury living, just a few minutes from the mountainous area of Parnitha. Built with top quality materials from Indonesia and Latin America, the residence stands out for its uniqueness.The ground floor features a spacious, bright living area with fireplace, dining area and fully equipped kitchen, with direct access to the garden and pool. On the same level there is a master bedroom, WC and 4-person jacuzzi. The upper floor includes two additional bedrooms, a gym and an additional space that can be configured as a bedroom or office.The outdoor area offers an 80sq.m. swimming pool with natural stones and reverse swimming system, a well-kept garden, as well as 3 covered parking spaces. The villa is equipped with bulletproof windows, solar water heater, underfloor heating, alarm and elevator pre-installation.The residence is a top choice for those looking for a luxurious, safe and comfortable living environment.Important NoticeThe property's energy performance certificate is under publication and will be available prior to the completion of the transaction, in accordance with applicable legal requirements.This ad is non-contractual and disclaimer.The information contained in this advertisement is provided for information purposes and has no legal value. All measurements, features and other details are subject to verification and subject to change without notice. The responsibility for the information concerning the property (area, condition, compliance of facilities) rests exclusively with the owner. Our office bears no responsibility for possible inaccuracies.In case of an urgent request for a visit, please register via the ad and send your full contact details to our local expert. Contact us then via SMS, WhatsApp or Viber, stating your name, property code and e-mail, to facilitate tracking and avoid wasting time due to phone calls, which often have poor quality in Greece .The expert's contact details (phone and e-mail) are available at the bottom of each ad on our website. Feel free to view our other properties on ibphome. net or ibp. be.Real estate agency fees in GreeceBuying and selling: The brokerage fee for buying or selling a property is 2%, plus VAT (24%).Rent: The real estate agency fee corresponds to the amount of the rent, plus VAT (24%).Documents required for visitsFor each property visit, it is mandatory to present an identity card or passport, as well as the A.F.M. number. of the interested buyer, according to law 4072/11.4.2012.
…By Annonceur International


House Kifisia (Greece)
NEW BUILDING IN KIFISIA 220T. M. ON A PLOT OF 370 SQ.M. IN THE FOREST. IT HAS 4 BEDROOMS, FIREPLACE, SMART BUILDING CONTROL SYSTEM, FAN COIL AIR CONDITIONING, UNDERFLOOR HEATING. CLOSED LEVEL PARKING WITH 3 PLACES AND PRE-INSTALLATION FOR ELECTRIC CAR CHARGER.THE HOUSE IS ON 2 LEVELS AND UNDER CONSTRUCTION AND ANY MODIFICATION IS UNDER DISCUSSION UNTIL 20/04/2023.
…By Annonceur International

Villa with garden and terrace Filothei (Greece)
Villa for sale in Filothei. 2 levels, 290 sq,m habitable surface on a plot of: 640 sq.m. Construction year: 1985. Composed of: Living room, kitchen, 3 bedrooms, balconies, terrace. The villa comes with 2 parking spots.
…By Annonceur International


House with pool Pefki (Greece)
A rare property located in one of the quietest and greenest areas of Pefki. This unique property, with a total area of 715sq.m., is set on a 951sq.m. plot and consists of 2 independent residences. The main residence, measuring 495sq.m., spans 4 levels, all serviced by an elevator. It features elegant reception areas, a spacious kitchen, 1 master bedroom with a large walk-in closet and en-suite bathroom, 3 additional bedrooms, 3 bathrooms, extra sitting areas, a playroom, laundry room, 2 W.C.s, a closed garage and storage space. The 2nd residence, measuring 230sq.m., includes a spacious living room with a fireplace, a kitchen, 1 bedroom, 2 bathrooms, a playroom, hammam, wine cellar, and a separate enclosed BBQ area with a wood-fired oven. The property is surrounded by a beautifully landscaped garden, a 48sq.m. overflow swimming pool, a chapel with iconography, and an outdoor W.C. An ideal choice for comfortable living in a peaceful location in Pefki.
…By Barnes Greece


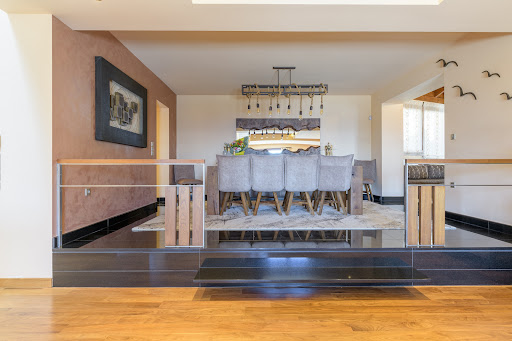
House with garden Thrakomakedones (Greece)
An impressive high-quality detached residence with stunning views in Thrakomakedones. This unique 616sq.m. home is situated on a 3,066sq.m. plot and extends across 3 levels. The ground floor features a spacious reception area with a large living room and fireplace, leading to a beautiful veranda, an elegant dining room, and a generously sized closed kitchen with direct access to the garden. A guest WC is also available. On the upper level, the master bedroom stands out with its breathtaking view, en-suite bathroom, walk-in closet, and a loft that serves as an office. There are 2 additional bedrooms which share 1 bathroom, as well as a kitchenette. The lower level, with an independent entrance and direct garden access, includes a spacious playroom, a fully equipped kitchen with a built-in storage area, 1 bathroom, a laundry room, a large wine cellar, and a closed garage for two cars with a small kitchen. Additionally, a heated ramp ensures protection against ice. The outdoor areas feature a large veranda with a pergola and seating area, as well as a second pergola with a wood-fired oven and BBQ. There is also an external storage room. The property’s construction is of exceptional quality, with underfloor heating and cooling. It is fully equipped with water tanks, a generator, and all necessary security systems to ensure maximum safety. Furthermore, there is additional building capacity available. A unique high-standard residence in a prime location with spectacular views of Thrakomakedones.
…By Barnes Greece


House with garden and terrace Kifisia (Greece)
In a quiet residential area of Nea Kifisia, a residence of total surface area 489 sq.m., built in 1993, is offered for sale on a 1,033 sq.m. landscaped plot with garden.Ground Floor: 197sq.m.The ground floor accommodates the main reception areas:•Impressive main entrance opening to an atrium, featuring dual granite staircases, brass railings, and a stained-glass window that allows natural light into the space.•Main living room•Second living/sitting area with marble fireplace•Separate dining room•Independent kitchen•WC with shower•Service room / bedroomThe residence offers three independent entrances in total, including a service entrance with a separate bedroom and an internal metal staircase connecting the ground floor, first floor, and basement.Flooring combines marble in circulation areas and oak in living spaces, blending timelessness with warmth.First Floor: 209sq.m.The first floor comprises:•Three particularly spacious bedroomsoThe master bedroom features a separate walk-in closet area and an en-suite marble bathroom with jacuzzi and double sinks•An additional spacious room that may function as a fourth bedroom or office•A second full bathroom•A sitting area with marble fireplaceAll rooms have access to private, spacious verandas.The flooring throughout the floor is solid oak.Basement: 82.5sq.m.The basement serves auxiliary purposes and includes:•Closed parking space•Laundry room•Storage areas•Boiler roomIts surface area allows for further utilization.GardenThe surrounding outdoor area includes a landscaped garden with mature planting, providing natural privacy and a pleasant living environment.The size of the plot allows, if desired, for the construction of a swimming pool without affecting the functionality of the outdoor space.Construction Quality & Features•Wooden window frames with double glazing•Central oil heating, autonomous per floor•Solid wood doors•Marble surfaces and finishes•Oak flooring•Private water well in the gardenThis residence combines distinctive character, generous proportions and quality construction elements, while offering the appropriate foundation for aesthetic and functional upgrading according to modern residential standards.Selected lighting fixtures and European-origin furniture may be available upon agreement.Tel / WhatsApp / Viber: +306944285947 - Vassilis Karagiannis
…By Annonceur International


Villa with pool and terrace Kifisia (Greece)
This impressive modern villa is located in the prestigious area of Nea Kifisia. It offers 270 sq.m. of living space, plus an additional 100 sq.m. underground garage. The house features large openings with floor-to-ceiling windows, creating a seamless integration between indoor and outdoor areas. Outside, you will find a swimming pool, garden, and an outdoor kitchen with a BBQ area, perfect for year-round use. The property is equipped with a heat pump, underfloor heating, hidden fan coils for cooling/heating, a solar water heater, and smart home technology.Features:Total area: 270 sq.m.Plot size: 363 sq.m.Levels: 3Rooms: 3 bedrooms, 3 bathrooms, 1 WC, 2 living rooms, 1 kitchenHeating system: Autonomous (electric), underfloor heatingYear of construction: Under constructionEnergy class: A+Orientation: SoutheastAdditional: Swimming pool, garden, outdoor kitchen with BBQ, storage room, playroom, smart home, solar water heater, security door, alarm systemThe energy certificate is currently being issued and will be added to this listing once available, in compliance with legal requirements.
…By Annonceur International


Villa with terrace Kifisia (Greece)
Maisonette 315 sq.m. in Kifissia (State), price €1,350,000. Status: Under construction. Bedrooms: 4Floor: 2nd, 1st, Ground Floor Energy Class: PendingZone: Residential. In the best part of the State, high aesthetic, with underfloor heating with a heat pump, central air conditioning VRV LG and wooden floors. The surrounding area is 138 square meters. It has a roof garden of 65 square meters and an elevator.
…By Annonceur International


House with pool and terrace Kifisia (Greece)
EXCLUSIVE – IBP Home & GroupKIFISIA ULTRA-LUXURY VILLA – A MASTERPIECE OF PRESTIGE & SECURITYA true architectural jewel in North Athens, this 750m² detached villa on a 710m² plot redefines elegance, security, and comfort. Facing a stunning park, this high-end residence is designed for those who demand prestige, exclusivity, and refined living. 4 levels + attic | 6 spacious master bedrooms | 5 bathrooms + 3 WCs 2 grand living rooms with fireplaces | 2 fully equipped luxury kitchens | Private playroom & attic Private swimming pool | Lush garden | Expansive terraces with breathtaking views Secure underground garage with elevator access to all floors Double security doors | Immaculate white marble staircase | Energy Class AINTERIOR HIGHLIGHTS – A VILLA DESIGNED TO IMPRESS Enter through grand double security doors into a spectacular entrance hall with direct access to the salon, kitchen, dining area, and private elevator. A wide, impeccably white marble staircase makes a stunning statement, complemented by an elegant wooden staircase in flawless condition, with security doors at each level ensuring total safety and privacy. The high-end designer kitchen features a central bar, state-of-the-art appliances, and direct access to the dining and living areas. A massive sunlit salon with floor-to-ceiling windows, two fireplaces, and a seamless connection to the pool and garden offers the ultimate indoor-outdoor living experience.THE ULTIMATE LIFESTYLE CHOICELocated in one of the most prestigious areas of Athens, this villa provides unparalleled luxury, security, and tranquility while being close to elite schools, high-end shopping, and top-tier amenities.This is a one-of-a-kind opportunity for serious buyers only. Contact us now for an exclusive viewing.
…By Annonceur International


House with terrace Kifisia (Greece)
For sale is an excellent 430 sq m. residence in Nea Kifisia, on a plot of 1,025 sq m., with excellent construction and renovation in 2018. The property extends over three levels (semi-basement, ground floor and 1st floor), has 6 bedrooms (+1 utility room), 4 bathrooms, and 3 kitchens. There is the possibility of configuring it into one single residence or into two/three independent units.On the ground floor of 125 sq m., there are 3 bedrooms, a living room with fireplace, a dining room, a kitchen and a bathroom, while the semi-basement includes an open space, a bathroom, a kitchen and an independent entrance. The 1st floor (230 sq m) includes 3 master bedrooms, a utility room, 2 bathrooms, kitchen, living room with fireplace and dining room.The house has high quality features, such as oak floors, marble, aluminum frames, screens, autonomous heating (natural gas and oil), security doors, fireplaces, playroom, and solar water heater. It has 2 underground parking spaces (63 sq m), storage room (70 sq m), a 250 sq m terrace, semi-outdoor areas (80 sq m), and a 500 sq m lush garden with drilling.The property is front-facing, airy, has verandas, awnings and easy access to schools, market, transportation and the national road. Suitable for families or investors looking for a luxurious and spacious home in an excellent location.Important NoticeThe property's energy performance certificate is under publication and will be available prior to the completion of the transaction, in accordance with applicable legal requirements.This ad is non-contractual and disclaimer.The information contained in this advertisement is provided for information purposes and has no legal value. All measurements, features and other details are subject to verification and subject to change without notice. The responsibility for the information concerning the property (area, condition, compliance of facilities) rests exclusively with the owner. Our office bears no responsibility for possible inaccuracies.In case of an urgent request for a visit, please register via the ad and send your full contact details to our local expert. Contact us then via SMS, WhatsApp or Viber, stating your name, property code and e-mail, to facilitate tracking and avoid wasting time due to phone calls, which often have poor quality in Greece .The expert's contact details (phone and e-mail) are available at the bottom of each ad on our website. Feel free to view our other properties on ibphome. net or ibp. be.Real estate agency fees in GreeceBuying and selling: The brokerage fee for buying or selling a property is 2%, plus VAT (24%).Rent: The real estate agency fee corresponds to the amount of the rent, plus VAT (24%).Documents required for visitsFor each property visit, it is mandatory to present an identity card or passport, as well as the A.F.M. number. of the interested buyer, according to law 4072/11.4.2012.
…By Annonceur International


House with pool and terrace Kifisia (Greece)
Exclusive New Semi-Detached Maisonette in Kifisia – 332 sq.m.This is a rare opportunity to acquire a newly built maisonette in the heart of Kifisia. With a total area of 332 sq.m., this semi-detached home offers unparalleled luxury and comfort, combining elegance with cutting-edge design.The ground floor (110 sq.m.) features an expansive open plan layout, perfect for both relaxing and entertaining, with a spacious playroom (40 sq.m.) to meet all your needs. On the first floor, you will find 121 sq.m. of well-distributed living space, with an additional 61 sq.m. and a stunning 110 sq.m. terrace that provides a panoramic view of the surroundings.The private garden with a pool, as well as 4 parking spaces, ensures both luxury and practicality. The home boasts underfloor heating and is built with top-tier materials to the highest standards of energy efficiency (Class A+), ensuring your comfort while minimizing energy costs.Being in the construction phase, you have the unique opportunity to customize every detail to your preference, ensuring the final product matches your vision.NOTE:Contact us for more information.This listing is non-contractual and without prejudicial recognition.The energy certificate of the property is in the process of being issued and will be available before the completion of the transaction, in accordance with legal requirements.The information contained in this listing is provided for informational purposes only and has no contractual value. All measurements, features, and other details are subject to verification and may be modified without notice.The responsibility for the information regarding the property (area, condition, compliance of installations) rests solely with the owner. The agency cannot be held liable for any inaccuracies.To show immediate interest, contact via SMS, WhatsApp, or Viber with your name and property code.The brokerage fee to our office, in the case of buying and selling the specific property, amounts to 2% (two percent) of the total real value of the main contract plus VAT (24%), or in the case of leasing the brokerage fee is equal to the rent plus VAT (24%).When showing the properties, it is necessary to show the ID or passport, as well as the A.F.M. of the interested buyer based on Law 4072/11.4.2012.
…By Annonceur International


House with terrace Kifisia (Greece)
Luxury newly built duplex houshe in Kifissia 160 m² with three bedrooms three bathrooms living room kitchen two levels first and second condition on the second floor which is a penthouse there is a jacuzzi the maisonette is in a complex with two other maisonettes each has an exclusive pool. Two spaces internal garage. With a beautiful garden, in a very good location.
…By Annonceur International


House with terrace Kifisia (Greece)
In one of the quietest and greenest areas of Kifissia, a detached house of 195 sq m is available for sale, fully renovated in 2022, with preserved architectural character and modern amenities. The property is located on a corner plot of 475 sq m, offering privacy and comfort.The house is developed on two levels, and also has a basement of 40 sq m, which is used as storage space, with the possibility of being converted into an additional room with a bathroom.In the main reception area, the large living room with fireplace communicates with the spacious dining room, which has a Scandinavian-style energy stove, as well as an ergonomic open-plan kitchen, fully equipped with modern electrical appliances.The property has two master bedrooms, each with its own ensuite bathroom, while there is the possibility of creating a third bedroom. The interior design combines wooden floors, high ceilings and classic architectural elements, maintaining the character of the original 1930 construction.The magnificent private garden is landscaped with lawn and large trees, offering a unique relaxation area.The house is equipped with underfloor heating/cooling with a heat pump, thermally broken aluminum frames with double glazing, night power and a security system with an armored door.Two parking spaces are available, while there is the possibility of an additional building of 60 sq.m. for those who wish to expand the space.The location of the house is excellent, as it is close to the market and transportation, while the quiet and tree-lined neighborhood ensures a high quality of living.For more information or to schedule a visit, please contact us.Important NoticeThe energy performance certificate of the property is under issuance and will be available before the transaction is completed, in accordance with applicable legal requirements.This advertisement is non-contractual and without acknowledgment of liability.The information contained in this ad is provided for informational purposes and has no legal value. All measurements, characteristics and other details are subject to verification and may be modified without notice. The responsibility for the information regarding the property (area, condition, compliance of facilities) lies solely with the owner. Our office bears no responsibility for possible inaccuracies.In case of an urgent request for a visit, please register through the ad and send your full contact details to our local expert. Please contact us then via SMS, WhatsApp or Viber, indicating your name, property code and your e-mail, to facilitate follow-up and avoid wasting time due to phone calls, which are often of poor quality in Greece.The expert's contact details (telephone and e-mail) are available at the bottom of each ad on our website. Do not hesitate to see our other properties at [ibphome. net](https://ibphome .net) or [ibp. be](https://ibp. be).Real estate agency fees in Greece- Buying and selling: The real estate agency fee for buying or selling a property amounts to 2% of the total value of the main contract, plus VAT (24%).- Renting: The real estate agency fee corresponds to the amount of the rent, plus VAT (24%).Documents required for visitsFor each property visit, it is mandatory to present an ID card or passport, as well as the VAT number of the interested buyer, in accordance with law 4072/11.4.2012.
…By Annonceur International


Villa with pool Kifisia (Greece)
Property Code: 11680253 - Villa FOR SALE in Kifisia Kato Kifisia for € 2.400.000 . This 410 sq. m. Villa consists of 3 levels and features 5 Bedrooms, 6 bathrooms . The property also boasts Heating system: Underfloor Heating - Heat pump, granite floor, Window frames: Aluminium, Armourplated door, elevator, accessibility for people with disabilities, parking, a storage unit sqm, garden, fireplace, jacuzzi, swimming pool, A/C, heating per level, alarm system, electrical appliances, awnings, insect screens, double-glazed windows, boiler, BBQ, photovoltaic panels, playroom, dressing room, satellite dish, CCTV cameras, intercom TV, internal staircase. The building was constructed in 2024 . Building Energy Rating: A+ VILLA 410 SQ.M KIFISSIA RESIDENTIAL A unique villa where elegance and functionality are perfectly combined, creating a space that offers comfort and luxury. Located in a quiet neighborhood, just a few minutes' walk from the center of Kifisia, close to the Kifisia HSAP station,as well as a variety of amenities such as supermarkets, parks, schools (St. Catherine's British School), and hospitals.Moreover, it offers direct access to the national highway, to Attiki Odos Motorway, and Kifisias Avenue, making it an ideal choice for a comfortable and convenient daily life. 3 FLOORS FEATURES 5 BEDROOMS 6 BATHROOMS 1 OFFICE DESCRIPTION Outdoor Area The heated pool with the deck that defines the pool’s area aesthetics, safety, and comfort, becomes the centerpiece for moments of relaxation or social gatherings. The four spacious parking spots provide convenience for you and your guests. Ground Floor With a total area of 150 m², the ground floor is a space of high aesthetics and functionality. The living room, equipped with an energy-efficient fireplace, creates a warm and inviting atmosphere. The dining area seamlessly connects with the kitchen, which features a modern layout with an island, providing both ergonomic functionality and style. In addition to the shared spaces, the ground floor includes an impressive master bedroom with illuminated wardrobes, an energy fireplace, and a private bathroom with a Jacuzzi, creating a personal wellness retreat. Furthermore, there is a practical room that can be used as an office or service space, as well as a guest bathroom for added convenience. First Floor Ascending to the 110 m² first floor, you are welcomed by a cozy sitting area, which can easily be transformed into an additional bedroom according to your needs. The two master bedrooms offer luxury and spaciousness with private bathrooms, while the one bedroom features a fully equipped dressing room. Semi-Basement The semi-basement, spanning a total of 150 m², offers versatile spaces designed to meet a variety of needs. A spacious playroom provides the ideal setting for relaxation or entertainment, while a fully equipped kitchen and a dedicated wellness area—with a sauna and a bathroom featuring a standing Jacuzzi—add a luxurious touch. The level also includes two additional bedrooms, one of which is a master suite with its private bathroom. Technology and Comfort in Every Corner The villa is equipped with an 8-person elevator, ensuring easy access for everyone, including those with reduced mobility. The underfloor heating system with a heat pump ensures warmth and cooling, while smart valves allow for room-specific autonomy. Additionally, the villa features a smart home system, enabling remote control of lighting, temperature, security systems, shutters, and cameras via your smartphone or tablet Sustainability and Energy Efficiency Designed with energy efficiency in mind, the villa is classified as A++. Energy-efficient aluminum frames with double glazing ensure excellent thermal insulation, while walls with rock wool provide exceptional soundproofing and extra protection from temperature fluctuations. Constructed using top-quality, eco-friendly materials, the villa emphasizes energy efficiency while blending sustainability with high-end aesthetics. The Villa features Solar PV Systems that provide enough electricity to fulfill all the power requirements of the home, providing clean energy, and enhancing the villa's modern appeal, while promoting environmental sustainability by minimizing the carbon footprint
…By Annonceur International


Villa with garden Athens (Greece)
Athenia Estate occupies one of the most discreet and established residential settings in Palaio Psychiko, positioned behind mature trees and extensive landscaped grounds that create an unusual sense of privacy for central Athens. Set across two adjoining plots totalling approximately 5,700 sqm, the estate combines scale, seclusion and long-term potential within one of the capital’s most enduring residential districts. The approach unfolds gradually along a quiet, tree-lined street where dense planting and stone pathways soften the transition from city to residence. Hidden within expansive gardens of mature olive trees, cypress, palms and shaded lawns, the property carries the atmosphere of a private compound rather than an urban estate. The sound of the city recedes almost entirely beneath the canopy of established greenery. At the centre of the grounds, the main residence extends across a predominantly single-level layout, designed around broad internal volumes and strong visual connection to the surrounding gardens. White rendered walls, arched colonnades and deep verandas introduce a restrained architectural language that reflects both Mediterranean and modernist influences, while maintaining a calm and timeless character throughout the property. The principal reception rooms are arranged with generous proportions and direct garden outlooks, allowing natural light to move softly through the interiors across the course of the day. Large picture windows frame mature planting rather than neighbouring properties, reinforcing the estate’s unusual privacy. Terracotta floors, fireplaces, bespoke wood cabinetry and wide transitional corridors create continuity between formal entertaining spaces and quieter family areas. The dining room and adjoining reception salons retain a composed residential atmosphere, with broad openings connecting the rooms while preserving a sense of scale and separation. Throughout the house, the architecture prioritises proportion, circulation and connection to the landscape rather than visual excess. Several rooms open directly onto covered terraces and shaded courtyards, where arches filter the afternoon light across stone paving and planted borders. The main residence includes four bedrooms and five bathrooms, arranged to maintain privacy from the principal entertaining areas. Ancillary spaces add substantial flexibility to the estate, including approximately 203 sqm of auxiliary areas supporting staff accommodation, storage and operational functions. Separate from the main house, an independent guest residence of approximately 122 sqm provides fully autonomous accommodation within the grounds, allowing visitors or extended family complete privacy while remaining connected to the wider estate. A large indoor swimming pool sits discreetly within its own dedicated volume, opening onto covered walkways and garden-facing colonnades. The surrounding grounds remain the defining feature of the property: expansive lawns, mature trees, shaded pathways and layered planting create an atmosphere rarely found within Athens’ urban fabric. In several areas of the garden, the landscape feels almost park-like in scale, with long stone paths disappearing beneath dense vegetation and quiet seating areas positioned throughout the estate. Beyond its existing residential qualities, Athenia Estate presents an increasingly rare landholding opportunity within Palaio Psychiko. The combined plots allow exceptional flexibility for sensitive redevelopment, expansion, or the creation of a significant contemporary residence while preserving the privacy and maturity of the setting. Properties of this scale and positioning have become exceptionally limited within the area, particularly those capable of supporting both immediate residential use and long-term strategic value.
…By Greece Sotheby's International Realty


Villa with pool and terrace Marousi (Greece)
The valuable property spread over 3 levels on the hillside offers breathtaking views from every room, particularly from the panoramic view on the terrace, with the main building and 3 unique suites and lots of common space. The pool area is an area not to be missed.Inside the ''Milos II'' Villa everything is sophisticated, and tailor-made and high-quality finishes, and materials enhance the generous opening onto the spaces, for a sublime living experience.Located within the gated community of Kaminia-Adamanta, it prides itself on providing its residents with a private and safe environment with 24/7 security. Each suite is equipped with a private pool, which can create a personal oasis of tranquility of unforgettable moments and memories.The project will be completed by 2026.
…By Annonceur International


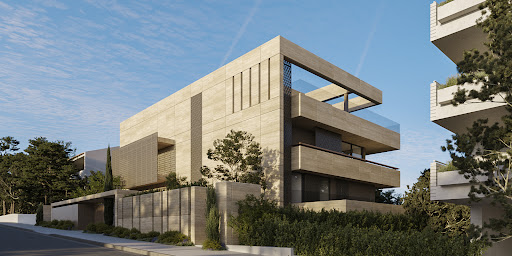
House with pool Filothei (Greece)
An exceptional under-construction three-level maisonette in a prime location in Filothei. This newly built maisonette, with a total area of 434sq.m., is part of a modern building that includes two additional residences. On the ground floor, the property offers an open-plan living/dining area with double-height ceilings, an open-plan kitchen, and access to a terrace with a private pool. There is the possibility of adding a W.C., further enhancing comfort on this level. The 1st floor hosts a spacious master bedroom with an en-suite bathroom, walk-in closet, and private terrace with a view, along with 2 additional en-suite bedrooms. The lower level includes a sitting area with access to a private garden, a multipurpose space ideal for a gym or playroom, another bedroom with an en-suite bathroom, kitchenette, and access to a cour anglaise, as well as a maid’s room. The property also offers 3 parking spaces, storage, and all levels are accessible by staircase and elevator. Additionally, it offers a shared vehicle elevator, an independent entrance for each property ensuring complete privacy, as well as a security guardhouse for maximum protection. The construction will be completed in the fall of 2026. A unique opportunity for luxurious and modern living in one of the most sought-after areas of the Northern Suburbs.
…By Barnes Greece


House with pool and garden Filothei (Greece)
A modern detached house of 680m2 and a total area is ideally located in a quiet residential area of Filothei. The property develops in 4 levels: the ground floor of 195m2, the first floor of 175m2, the second floor of 90m2 and the basement of 220m2 (160m2 the parking space and the auxiliary spaces of 60m2.) The ground floor has access to the garden (185m2) with a swimming pool from every space and consists of a kitchen with two entrances, a WC and room with its own bathroom that could be used as a service room or office space. The first floor comprises of three spacious en suite bedrooms (1 master). The master bedroom offers a walk in closet and has private access to an attic. At the same level there is located a sitting area/ family room with a kitchenette while the two bedrooms and the family room offers access to a corner terrace. The second floor comprises of 2 more ensuite bedrooms, and a sitting area with an office space, all having access to a terrace with unique views. This floor has direct access to the garage through the elevator, giving the opportunity of an independent floor. The basement level of 220m2 has access through a private elevator or the internal staircase. Consists of a shared parking area, a storage room and a laundry/pantry room. Features • 6 bedrooms • 6 bathrooms • 1 WC • Elevator • Internal staircase • Service room • Swimming pool • Garden • Shared parking space
…By Gadait International


House with terrace Kifisia (Greece)
Detached House for Sale in Kifisia. On the 1st floor, 192 sqm, 3 bedrooms, 2 bathrooms, solar water heater, fireplace, individual oil heating, garden, outdoor parking, warehouse 42 sqm, on a 530 sqm plot. The house has a remaining construction factor of 168 sq. m. So another floor of 150 sq. m. can be built above the existing one and 18 sq. m. on the roof studio, roof. Comp. building factor 0, 6 and coverage ratio 0, 4. The building factor does not include the basement, boiler room 42 sq. m. It is a beautiful house with a modern design, in a nice place and area, very close to a train, a bus, the National road , in schools and kindergartens, supermarkets, pharmacies, kiosks and next to one of the biggest hospitals, the CAT hospital.
…By Annonceur International

House Kifisia (Greece)
Detached Residence in Kifisia on a Prime 9,660 sq.m. PlotIn the lush green area of Kifisia, a detached residence with a total built area of 1,800 sq.m. is available for sale, situated on a privileged 9,660 sq.m. plot.Key Features: Buildable, Front-facing, Fenced, Level plot.Distances:Kifisia Center: 1 kmNational Highway: 1.5 kmAthens International Airport (El. Venizelos): 33 kmPort of Piraeus: 21 kmThis is a rare opportunity offering multiple development options — ideal either for a high-spec private residence or for investment purposes.Further information is available upon serious interest.Roumpos Real Estate
…By Annonceur International


House with pool Kifisia (Greece)
Nestled in Kifisia, Attica, this 950 sq.m. modern residence on a 1600 sq.m. plot redefines luxury living. Featuring a lush garden, swimming pool, and aquarium, it offers an oasis of comfort and sophistication.The main level includes three bedrooms with en-suite bathrooms, a fully equipped kitchen, and guest facilities. Upstairs, a guest suite, spacious TV/office room, and expansive terrace await. The basement features additional bedrooms, a gym/playroom, staff quarters, and parking for 6 cars.A separate studio with bathroom and potential kitchen provides flexibility. Equipped with a smart home system, the residence combines convenience with security.Located in a prestigious neighborhood, close to cultural landmarks and amenities, this property offers both luxury and tranquility.Priced at €4,700,000, don't miss the opportunity to experience the epitome of modern living in Kifisia. Contact us for a viewing today.Main Level:Three bedrooms with en-suite bathrooms, including a master suiteFully equipped kitchenGuest bathroomShower room for pool useUpper Level:Guest suiteBathroom with hydro massageSpacious TV or office roomExpansive terraceElevator accessBasement:BedroomsGym/playroomStaff kitchenLaundry roomStaff bedroom and bathroomParking space for 6 cars
…By Annonceur International


House with garden Kifisia (Greece)
A spacious and corner detached house of 450 sq.m. is for sale in Nea Kifissia, on an excellent plot of 1,000 sq.m. The property, built in 1980 and renovated in 1985, offers comfort, functionality and many possibilities for development.Layout and FeaturesThe house is three-storey and includes:Basement: Area 100 sq.m., with additional storage space of 50 sq.m.Ground floor (172 sq.m.): It has a bedroom with private bathroom, spacious living room with fireplace, living room also with fireplace, fully equipped kitchen and WC.1st Floor (135 sq.m.): It houses four bedrooms, two bathrooms and an office with fireplace.Attic: Additional storage space of 100 sq m.Outdoor Areas and FeaturesThe plot offers ample space for additions, such as a garage, swimming pool or extension of the existing garden. The lush garden and open parking spaces provide a unique sense of privacy and relaxation.Amenities and BenefitsThree fireplaces for atmosphere and warmth.Suitable for both home ownership and investment development.The detached house is located in a residential area in Nea Kifissia, in a prime location with easy access to infrastructure, shops and services.For more information or to make a viewing appointment, please contact us. This is a property with excellent possibilities for adapting to your needs.Important NoticeThe property's energy performance certificate is under publication and will be available prior to the completion of the transaction, in accordance with applicable legal requirements.This ad is non-contractual and disclaimer.The information contained in this advertisement is provided for information purposes and has no legal value. All measurements, features and other details are subject to verification and subject to change without notice. The responsibility for the information concerning the property (area, condition, compliance of facilities) rests exclusively with the owner. Our office bears no responsibility for possible inaccuracies.In case of an urgent request for a visit, please register via the ad and send your full contact details to our local expert. Contact us then via SMS, WhatsApp or Viber, stating your name, property code and e-mail, to facilitate tracking and avoid wasting time due to phone calls, which often have poor quality in Greece .The expert's contact details (phone and e-mail) are available at the bottom of each ad on our website. Feel free to view our other properties on ibphome. net or ibp. be.Real estate agency fees in GreeceBuying and selling: The brokerage fee for buying or selling a property is 2%, plus VAT (24%).Rent: The real estate agency fee corresponds to the amount of the rent, plus VAT (24%).Documents required for visitsFor each property visit, it is mandatory to present an identity card or passport, as well as the A.F.M. number. of the interested buyer, according to law 4072/11.4.2012.
…By Annonceur International


House with pool Kifisia (Greece)
Luxurious 170 sq m maisonette in the center of Kifissia, with energy class A+. The property has a closed parking space and offers high comfort and functionality. Ideal choice for a family looking for a modern home in a central and quiet area, with easy access to all the amenities of Kifissia.The energy performance certificate is under issuance and will be available before the transaction is completed. Disclaimer: The information is provided for informational purposes and is subject to verification. The owner is solely responsible for the property details. Visits: For an appointment, register through the ad and send your details to our local specialist via SMS, WhatsApp or Viber. Brokerage fee:Purchase/Sale: 2% + VAT (24%)Required documents for visits: ID/Passport & VAT number, according to law 4072/2012.See more properties: ibphome net | ibp. be
…By Annonceur International


House with pool and terrace Kifisia (Greece)
Spectacular Modern Villa in Kifisia – A True Masterpiece of Luxury LivingExperience ultimate sophistication in this brand-new, architecturally striking villa set in prestigious Kifisia. Sprawling over 330 sqm on a coveted 480 sqm corner plot, this residence is designed for those who seek luxury and comfort.Step into an oasis of elegance, where a stunning private swimming pool becomes the focal point of the outdoor space, perfect for relaxation or entertaining guests. The meticulously landscaped garden enhances the villa’s serene ambiance, offering an unparalleled living experience.Inside, indulge in four lavish ensuite bedrooms plus a versatile extra room, ideal as a playroom or guest suite. The dual living areas, each adorned with a stylish fireplace, provide a warm and inviting atmosphere. Unwind in your private sauna, adding a spa-like experience to your daily routine.The heart of the home is the expansive, state-of-the-art kitchen, fully equipped with premium Gaggenau appliances, seamlessly flowing into a sophisticated dining area and a dedicated office space.Additional highlights include:Underfloor heating powered by gas for optimal comfortA cutting-edge VRV air conditioning system for perfect climate controlA secure two-car garage with an electric chargerExquisite American walnut flooring and bespoke furnishings throughoutAdvanced security system with alarms and cameras for ultimate peace of mindPositioned in the heart of Kifisia, this villa not only provides unmatched luxury at home but also places you near the suburb’s top attractions: the renowned Goulandris Natural History Museum, the innovative Gaia Center, the historic Drossinis Museum, the serene Kefalari Park, and the vibrant Kifisia Central Square.NOTE: Contact The agent Emanuel for more information. Exclusive from IBP Home & Group
…By Annonceur International
- 1
- …
'%20stroke='%23DDAA3A'%20stroke-width='1.909'%20stroke-linecap='square'%20stroke-linejoin='bevel'/%3e%3c/svg%3e)
Receive by email any new listing that may match your search criteria
Your criteria :
- For sale
- Ano Liosia, Greece, +30 km
- Houses
By validating this form, you accept the general conditions of use of Le Figaro Properties.