Get early access to listings that match your criteria
Never miss an opportunity again. Our personalized alerts notify you instantly.

 English$ USD · m²


A beautifully presented detached house on a quiet street in Kefalari. Built in 1960, the house was fully refurbished and restored in 2004. Architecturally the home maintains a sleek modern line cleverly designed so that every room has an abundance of natural light. The house is arranged over 2 floors with a detached guest house accommodated in the garden, 4 further bedrooms including the master bedroom on the first floor, living room and dining area, large kitchen, and a study. Property Location Train Station - 2.1km / Kifissia Center - 2km / KAT Hospital - 3.6km
…By Annonceur International


Ground Floor Residence – Building A – 280.00 sq m Price: €3,500,000 The residence includes: • Reception area • Living room • Kitchen • Dining room • Guest WC • One (1) master bedroom with private (en-suite) bathroom • Two (2) children's bedrooms, each with private (en-suite) bathroom • Internal staircase with access to the basement studio • On a plot of 690 sq m • Exclusive use of a garden of 413.15 sq m with a swimming pool of 52.24 sq m Includes 2 Parking spaces + 1 Storage room. This fully independent ground floor residence of 280 sq m on a plot of 690 sq m offers an ideal layout for families or couples seeking comfort, privacy and functionality. It features a spacious living and dining area, an open-plan kitchen and a guest WC. The master bedroom includes an en-suite bathroom, while two additional bedrooms also have their own en-suite bathrooms. The outdoor area includes exclusive use of a 413.15 sq m private garden and a 52.24 sq m swimming pool—ideal for daily relaxation and entertainment. There is also the option of creating a private entrance or external access for even greater autonomy. In addition, the residence is connected to an exclusive 90 sq m utility room in the basement, offering practical storage and organization solutions, enhancing the functionality of the residence in everyday life. Important reminder.
…By Annonceur International


Exceptional Detached House with Apartment in Politeia, Kifissia (Athens - North)Discover the epitome of luxurious living in this stunning detached house located in the prestigious Politeia neighborhood of Kifissia, North Athens. Boasting a spacious 270m² home with an additional 90m² apartment, this property offers unparalleled comfort and style.Property Details:Type: Detached House with ApartmentLocation: Politeia, Kifissia (Athens - North)Surface: 270m² (House) + 90m² (Apartment)Plot Surface: 680m²Levels: 1Floor: 1stBedrooms: 3 (House) + 2 (Apartment)Bathrooms: 2 (House) + 1 (Apartment)WC: 1Living Rooms: 1Heating System: Autonomous (Petrol)Energy Class: E (182%-227%)Construction Year: 1976Fireplace: YesSolar Water Heating: YesStorage Space: AvailablePets Welcome: YesKey Features: External: Parking Space Garden: Beautifully landscaped with a south orientation️ View: Panoramic views of the forest Residential Zone: Peaceful and prestigiousOrientation: SouthInterior Layout (House):️ Kitchen: Fully equipped️ Living Room: Spacious and well-lit️ Bedrooms: Three comfortable bedrooms Bathrooms: Two modern bathrooms WC: One additional WC Balconies: Two overlooking the scenic surroundingsAdditional Apartment (90m²):️ Bedrooms: Two bedrooms Bathroom: One bathroom️ Kitchen: Fully equipped️ Living Room: Cozy and inviting Balcony: Enjoy outdoor spaceExterior & Amenities:️ Parking: Indoor parking space Garden: Landscaped outdoor space️ Barbecue: Perfect for outdoor entertaining Security: Security door for peace of mindServices & Proximities: Services: Modern amenities including home automation and internet️ Proximities: Close to schools, supermarkets, parks, and more️ Beach: 24 km away Airport: 27 km away Public Transportation: Convenient access️ Highway: 3 km awayEnvironmental Features:☀️ Heating: Solar, Individual, Fuel oil, Wood, Solar Central, Fireplace Construction Method: Brick, Concrete️ Built Year: 1976Additional Information: View: Enjoy panoramic views Condition: Good condition Area: 360m²️ Plot Level: Garden levelSurroundings:️ Scenic Views: Overlooking a forest Location: Prime residential location in KifissiaA Home of Distinction:This property seamlessly combines elegance, comfort, and functionality. With its spacious layout, luxurious amenities, and prime location, it offers a unique opportunity for those seeking the finest in suburban living.Schedule a Viewing Today:Contact us to schedule a private viewing and experience the allure of this exceptional home in person.
…By Annonceur International


Are you looking for your dream villa in one of the most desirable and serene neighborhoods of Athens? Tired of generic homes without character or view? This rare gem is the answer – a timeless 380 sq.m. villa in prestigious Politia, Kifisia, located on a private 800 sq.m. plot, offering luxury, flexibility, and panoramic beauty that takes your breath away.Step into a home that blends elegance, functionality, and nature. With five spacious bedrooms (including a luxurious master suite), four bathrooms, two guest WCs, and two bright, generous living rooms, this property is designed for comfort and sophistication. Whether for a large family, hosting guests, or creating two independent residences (with a ready dual-entry layout), this villa offers true flexibility for premium living or investment.Enjoy panoramic views of Piraeus Port and Mount Parnitha from three expansive verandas, ideal for morning coffee, sunset wine, or entertaining under the Athenian sky. The terraced garden, paved in elegant natural stone, adds charm and tranquility, while a spacious garage accommodates up to four vehicles.With both a main entrance and a separate service access, this home is a masterpiece of smart architecture and thoughtful design. Ideal for those who seek peace and privacy yet want to remain connected to the energy of the city.This villa is more than a property — it’s an opportunity to own something truly rare in Politia, one of the most elite and quiet areas of Kifisia.The price is a real opportunity – serious inquiries only. Please call Emanuel to arrange a private visit and receive full details.KEY FEATURES:Total surface: 380 sq.m.Land size: 800 sq.m.5 bedrooms (4 on upper floor + 1 on ground floor)2 separate spacious living rooms4 full bathrooms + 2 WCsOption to divide into 2 independent residences3 wide verandas with panoramic viewsBeautiful stone-paved terraced gardenPrivate garage for 4 carsMain entrance + service entranceMain Points of Interest Nearby:Kefalari SquareKifisia Metro StationKAT General HospitalPremium international schoolsPolitia Tennis ClubEasy access to Attiki Odos and main avenuesQuiet residential streets with prestigious villasNOTE (for legal & practical clarity):Information is provided by the owner. The energy certificate is in progress. Brokerage fee applies. Property visits available by appointment only with valid ID.
…By Annonceur International


A luxury villa of 380 M2 built on a plot of land of 1.133 M2 located in the Northern suburbs of Athens, in Politeia area. The villa is comprised of 3 levels and offers amazing panoramic views. LAYOUT: • Living and dining area • Modern kitchen • Guest WC • 2 bedrooms • 3 Bathrooms • Internal staircase • Independent unit - 3rd floor: • One bedroom • Bathroom • Playroom • Home cinema Outdoors: • Verandas • Garden • Wooden deck with sitting areas • Swimming pool Additional Door: Simple Pool: Private
…By Gadait International


An unparalleled opportunity awaits to acquire a magnificent 600 sq.m. twin villa in the heart of Kifisia, one of Athens’ most sought-after addresses. This property is divided into two independent residences of 300 sq.m. each, offering complete privacy with separate entrances. The villa, set on a private 1,011 sq.m. plot, spans across three levels and is 90% complete. It presents the perfect opportunity for you to customize the final touches, allowing for a personalized luxury living experience like no other.Positioned in a prime location, between Harilaou Trikoupi Boulevard and the Police Department, this villa combines peace and exclusivity while offering convenient access to the vibrant amenities of Kifisia. With complete freedom to select your final materials and finishes, this is your chance to craft your dream home in one of Athens' most prestigious neighborhoods.Perfect for those seeking a sophisticated lifestyle with the flexibility to add a personal touch, this property is an exceptional investment, representing both luxury and long-term value.Key Points of Interest:Airport: ~30 km (Athens International Airport)Beach: ~12 km (to the nearest coast in Glyfada)Bus Stop: ~500mBus Hub: ~2 km (Kifisia Bus Terminal)Convention Center: ~17 km (Athens Megaron)Day Care: ~1-2 km (several options in Kifisia)Doctor: ~1 km (multiple clinics and private practices)Golf: ~4-5 km (Glyfada Golf Course)Highway: ~5 km (Attiki Odos)Hospital/Clinic: ~5 km (KAT Hospital)Lake: ~15 km (Lake Marathon)
…By Annonceur International


Luxurious 170 sq m maisonette in the center of Kifissia, with energy class A+. The property has a closed parking space and offers high comfort and functionality. Ideal choice for a family looking for a modern home in a central and quiet area, with easy access to all the amenities of Kifissia.The energy performance certificate is under issuance and will be available before the transaction is completed. Disclaimer: The information is provided for informational purposes and is subject to verification. The owner is solely responsible for the property details. Visits: For an appointment, register through the ad and send your details to our local specialist via SMS, WhatsApp or Viber. Brokerage fee:Purchase/Sale: 2% + VAT (24%)Required documents for visits: ID/Passport & VAT number, according to law 4072/2012.See more properties: ibphome net | ibp. be
…By Annonceur International


An exceptional residence of modern aesthetics, located in a quiet yet central neighborhood of Nea Kifisia. The 484sq.m. property is situated on a 475sq.m. plot and is spread across 4 levels, which are connected by a staircase. The ground floor offers a living/dining room with a fireplace, a kitchen with access to the garden, a W.C., and spacious, surrounding balconies. The upper level consists of 1 master bedroom with an en-suite bathroom and 2 additional bedrooms that share 1 bathroom. The attic features 1 bedroom with a fireplace and 1 bathroom. The lower level, which also has an independent entrance, comprises an open-plan space with a living room, a bedroom, a fireplace, a kitchen, 1 bathroom, an en-suite maid’s room, a laundry, and a storage room. Externally, the property is surrounded by a well-maintained garden with a seating/dining area, a BBQ, and 1 covered parking space. A beautiful residence with many amenities, located in the area of Nea Kifisia.
…By Barnes Greece


Discover the Rare Harmony Between Heritage and Potential – Only in AthensBehind a veil of privacy in the heart of Athens lies a treasure rarely seen on the open market. This Listed Tower residence, originally built in 1932 and meticulously preserved, offers nearly 500 square meters of elegant living space, nested on a 1,500 square meter plot with future building potential.The main residence spans three luxurious floors of approximately 120 m² each, crowned by a one-of-a-kind stone tower, offering a panoramic view and an architectural identity that few homes in Greece can rival. Each wall is constructed from 80 cm-thick stone, providing both insulation and a sense of historical gravity.Adjoining the main structure, the second house—quietly positioned just behind the pool—offers an additional 120 m² of flexible space, ideal for guests, creative studios, or private quarters.What sets this estate apart? It’s not just the size, elegance, or rare legal listing—it’s the extraordinary craftsmanship: hand-painted Florentine tiles from 1938 decorate both the interior and exterior walls, fusing Italian artistry with Greek tradition in a way that can never be replicated again.The plot offers a remaining building coefficient, granting visionary investors or lifestyle seekers the opportunity to expand or reimagine without compromising the classical essence.This home has been lovingly maintained by the same family, who request the utmost discretion. All viewings and inquiries are handled strictly by appointment, and details are shared exclusively with verified clients.This is more than a home. It’s an heirloom.And for the right person—it’s the next chapter.NOTE:., your Global Real Estate Advisor from IBP Greece, holds all official information. Do not hesitate to call.Exclusively presented by IBP Greece
…By Annonceur International


EXCLUSIVE – IBP Home & GroupKIFISIA ULTRA-LUXURY VILLA – A MASTERPIECE OF PRESTIGE & SECURITYA true architectural jewel in North Athens, this 750m² detached villa on a 710m² plot redefines elegance, security, and comfort. Facing a stunning park, this high-end residence is designed for those who demand prestige, exclusivity, and refined living. 4 levels + attic | 6 spacious master bedrooms | 5 bathrooms + 3 WCs 2 grand living rooms with fireplaces | 2 fully equipped luxury kitchens | Private playroom & attic Private swimming pool | Lush garden | Expansive terraces with breathtaking views Secure underground garage with elevator access to all floors Double security doors | Immaculate white marble staircase | Energy Class AINTERIOR HIGHLIGHTS – A VILLA DESIGNED TO IMPRESS Enter through grand double security doors into a spectacular entrance hall with direct access to the salon, kitchen, dining area, and private elevator. A wide, impeccably white marble staircase makes a stunning statement, complemented by an elegant wooden staircase in flawless condition, with security doors at each level ensuring total safety and privacy. The high-end designer kitchen features a central bar, state-of-the-art appliances, and direct access to the dining and living areas. A massive sunlit salon with floor-to-ceiling windows, two fireplaces, and a seamless connection to the pool and garden offers the ultimate indoor-outdoor living experience.THE ULTIMATE LIFESTYLE CHOICELocated in one of the most prestigious areas of Athens, this villa provides unparalleled luxury, security, and tranquility while being close to elite schools, high-end shopping, and top-tier amenities.This is a one-of-a-kind opportunity for serious buyers only. Contact us now for an exclusive viewing.
…By Annonceur International


NEW BUILDING IN KIFISIA 220T. M. ON A PLOT OF 370 SQ.M. IN THE FOREST. IT HAS 4 BEDROOMS, FIREPLACE, SMART BUILDING CONTROL SYSTEM, FAN COIL AIR CONDITIONING, UNDERFLOOR HEATING. CLOSED LEVEL PARKING WITH 3 PLACES AND PRE-INSTALLATION FOR ELECTRIC CAR CHARGER.THE HOUSE IS ON 2 LEVELS AND UNDER CONSTRUCTION AND ANY MODIFICATION IS UNDER DISCUSSION UNTIL 20/04/2023.
…By Annonceur International


We present an exceptional detached house in Kifisia - Politia, with a total area of 320 sq.m., built on a 408 sq.m. plot, constructed in 2000.This property stands out for its high-quality construction, refined aesthetics, and attention to detail. Spread across four levels.Detailed DescriptionGround Floor (92 sq.m.):The ground floor features a spacious living area with a fireplace, dining room, and kitchen, all designed for comfort and functionality. This level provides direct access to the garden, where you’ll find a swimming pool and BBQ area, creating the perfect setting for relaxation and social gatherings.First Floor (91 sq.m.):The first floor includes four bedrooms, two bathrooms, and a walk-in closet. The layout allows for flexibility, as the rooms can be reconfigured into two large master bedrooms. The bathroom on this level is adorned with luxurious Golden Spider marble.Attic (28 sq.m.):The attic houses a spacious master bedroom with an en-suite bathroom and built-in wardrobes. It also has direct access to a private terrace, offering stunning views and tranquility.Semi-Basement (86 sq.m.):The semi-basement consists of an independent space with a bedroom, living room with a fireplace, dining area, kitchen, and bathroom. This area can be fully autonomous, suitable for various uses such as a playroom or staff quarters. Externally, there is a 17 sq.m. utility room, ideal for use as a staff room, gym, or other needs, as well as a 7 sq.m. storage area for mechanical and electrical equipment.Outdoor Areas:The garden features a swimming pool, BBQ area with a wood-fired oven and grill, and infrastructure for an independent outdoor kitchen, creating an ideal space for hosting and relaxing.Additional FeaturesHandcrafted Marble Fireplace: Made of Pentelic marble, along with a hand-carved staircase banister crafted from American Pitch Pine wood. Both pieces are salvaged from a neoclassical property in Kolonaki, dating back 125 years.Marble Details: Pentelic marble on the ground floor and semi-basement, with Dionysos marble and Karystos stone used externally.High-Quality Materials: American Pitch Pine parquet floors and staircase, solid oak doors throughout the property.Windows and Glazing: German-type aluminum frames with oak finish and semi-bulletproof, triplex glass with UV protection.Heating and Insulation: Autonomous underfloor oil heating per level, solar water heater, and external thermal insulation (added in 2010).Parking and Accessibility: Two parking spaces and provision for an elevator from the semi-basement to the first floor.This detached house is a unique opportunity for those seeking quality, functionality, and luxury in one of the most prestigious areas of Kifisia.Roumpos Real Estate
…By Annonceur International


Property Code: 11680253 - Villa FOR SALE in Kifisia Kato Kifisia for € 2.400.000 . This 410 sq. m. Villa consists of 3 levels and features 5 Bedrooms, 6 bathrooms . The property also boasts Heating system: Underfloor Heating - Heat pump, granite floor, Window frames: Aluminium, Armourplated door, elevator, accessibility for people with disabilities, parking, a storage unit sqm, garden, fireplace, jacuzzi, swimming pool, A/C, heating per level, alarm system, electrical appliances, awnings, insect screens, double-glazed windows, boiler, BBQ, photovoltaic panels, playroom, dressing room, satellite dish, CCTV cameras, intercom TV, internal staircase. The building was constructed in 2024 . Building Energy Rating: A+ VILLA 410 SQ.M KIFISSIA RESIDENTIAL A unique villa where elegance and functionality are perfectly combined, creating a space that offers comfort and luxury. Located in a quiet neighborhood, just a few minutes' walk from the center of Kifisia, close to the Kifisia HSAP station,as well as a variety of amenities such as supermarkets, parks, schools (St. Catherine's British School), and hospitals.Moreover, it offers direct access to the national highway, to Attiki Odos Motorway, and Kifisias Avenue, making it an ideal choice for a comfortable and convenient daily life. 3 FLOORS FEATURES 5 BEDROOMS 6 BATHROOMS 1 OFFICE DESCRIPTION Outdoor Area The heated pool with the deck that defines the pool’s area aesthetics, safety, and comfort, becomes the centerpiece for moments of relaxation or social gatherings. The four spacious parking spots provide convenience for you and your guests. Ground Floor With a total area of 150 m², the ground floor is a space of high aesthetics and functionality. The living room, equipped with an energy-efficient fireplace, creates a warm and inviting atmosphere. The dining area seamlessly connects with the kitchen, which features a modern layout with an island, providing both ergonomic functionality and style. In addition to the shared spaces, the ground floor includes an impressive master bedroom with illuminated wardrobes, an energy fireplace, and a private bathroom with a Jacuzzi, creating a personal wellness retreat. Furthermore, there is a practical room that can be used as an office or service space, as well as a guest bathroom for added convenience. First Floor Ascending to the 110 m² first floor, you are welcomed by a cozy sitting area, which can easily be transformed into an additional bedroom according to your needs. The two master bedrooms offer luxury and spaciousness with private bathrooms, while the one bedroom features a fully equipped dressing room. Semi-Basement The semi-basement, spanning a total of 150 m², offers versatile spaces designed to meet a variety of needs. A spacious playroom provides the ideal setting for relaxation or entertainment, while a fully equipped kitchen and a dedicated wellness area—with a sauna and a bathroom featuring a standing Jacuzzi—add a luxurious touch. The level also includes two additional bedrooms, one of which is a master suite with its private bathroom. Technology and Comfort in Every Corner The villa is equipped with an 8-person elevator, ensuring easy access for everyone, including those with reduced mobility. The underfloor heating system with a heat pump ensures warmth and cooling, while smart valves allow for room-specific autonomy. Additionally, the villa features a smart home system, enabling remote control of lighting, temperature, security systems, shutters, and cameras via your smartphone or tablet Sustainability and Energy Efficiency Designed with energy efficiency in mind, the villa is classified as A++. Energy-efficient aluminum frames with double glazing ensure excellent thermal insulation, while walls with rock wool provide exceptional soundproofing and extra protection from temperature fluctuations. Constructed using top-quality, eco-friendly materials, the villa emphasizes energy efficiency while blending sustainability with high-end aesthetics. The Villa features Solar PV Systems that provide enough electricity to fulfill all the power requirements of the home, providing clean energy, and enhancing the villa's modern appeal, while promoting environmental sustainability by minimizing the carbon footprint
…By Annonceur International


Northern Pines is situated within one of the most secluded residential settings in Athens’ northern suburbs, occupying approximately 7,350 sqm (79,115 sq.ft.) of private grounds surrounded by mature woodland. Despite its proximity to the city, the property is defined by a strong connection to the landscape, with open views across forested hillsides towards the mountains and the distant skyline of Athens. The scale of the land and the surrounding vegetation create a sense of privacy that remains consistent throughout the estate. The residence extends across approximately 1,100 sqm (11,840 sq.ft.), arranged primarily on a single level and designed around generous proportions, balanced symmetry and a fluid relationship between the interior spaces and the grounds beyond. Natural light enters from multiple orientations throughout the day, while large openings frame views of the surrounding landscape and reinforce the sense of openness that characterises the property. The principal living areas are arranged to accommodate both formal and informal use, with spacious reception rooms connected through broad openings that allow the house to function as a series of individual spaces or as one continuous environment. The interiors are defined by scale, proportion and natural light rather than decorative excess, creating an atmosphere that feels both substantial and understated. Throughout the day, the changing light moves across stone and timber surfaces, subtly altering the character of the rooms. The residence includes four en-suite bedrooms, positioned to maintain privacy while remaining connected to the surrounding grounds. The principal suite occupies its own generous section of the house and enjoys direct access to the gardens. Additional accommodation includes a study and a range of supporting spaces integrated discreetly within the overall layout, allowing the primary living areas to remain calm and uncluttered. The grounds form an integral part of the property. Broad lawns, mature planting and established woodland create a landscape that feels more closely associated with a country estate than with a residence located within the metropolitan area of Athens. A large swimming pool sits within the gardens, while terraces and outdoor living areas are positioned to engage with the surrounding greenery rather than dominate it. The wider estate also benefits from access to shared facilities including a helipad and extensive protected forest land. Northern Pines combines the scale, privacy and natural surroundings of a countryside property with direct access to the capital. Defined by its setting, its proportions and its relationship to the landscape, it presents a rare balance between seclusion and connectivity. As evening settles across the grounds, the surrounding woodland becomes the dominant presence, creating a sense of quiet that feels far removed from the city beyond. Eligible for both the Greek Golden Visa Program and the Greek Non-Dom Program.
…By Greece Sotheby's International Realty

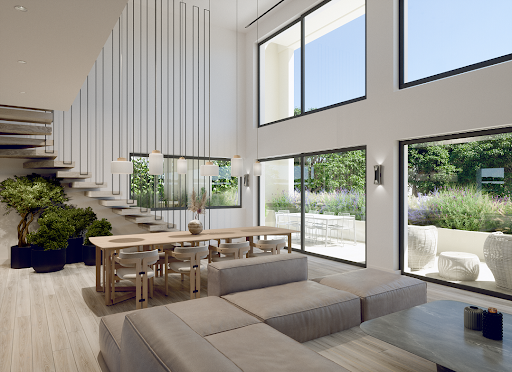


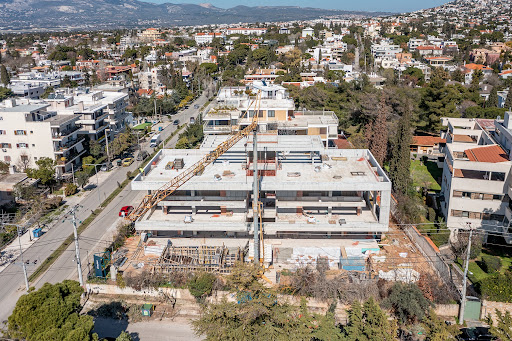
An exceptional under-construction maisonette, ideally located close to the center of Kifisia. This luxurious 225sq.m. residence is part of a contemporary complex of 4 homes, spanning 3 levels and designed for elegant and comfortable living. The 1st floor features a bright reception area with a living and dining space, a fireplace, and direct access to a spacious terrace, along with a kitchen, 1 en-suite bedroom, a cloakroom, and a guest W.C. On the 2nd floor, the master bedroom stands out with its en-suite bathroom and walk-in closet, complemented by 2 additional bedrooms, each with its own bathroom. The 3rd level leads to the impressive roof garden, which includes a lounge area with a fireplace, a kitchen, and a jacuzzi, creating a unique space for relaxation. The property also offers 2 underground parking spaces, a storage room, and a maid’s room in the basement. Expected completion: November 2025. A prime choice for those seeking a modern and luxurious lifestyle in Kifisia.
…By Barnes Greece


Exclusively from IBP Home & Group, this is the epitome of opulence and peace—an 840sqm villa nestled in the serene North of Athens. This magnificent estate is defined by an expansive 3,100sqm garden, complete with a breathtaking 240sqm infinity pool that offers a private retreat like no other.The main villa, spanning 600sqm, is a masterpiece of architecture, crafted with natural stone on the exterior and offering luxurious interior finishes. It features elegant master bedrooms, top-quality marble bathrooms, balconies, and a kitchen adorned with rich wooden floors and underfloor heating. Every inch of this home has been thoughtfully designed to exude comfort and style.Additionally, there is a separate 240sqm summer house beside the pool, perfect for hosting guests or simply enjoying the perfect Greek weather. The property is accessed by two entrances—one official and another for staff—while the driveway and walkways are paved with natural stone. Marble verandas, natural stone walls, and meticulously landscaped gardens complete this luxurious estate, while a BBQ and outdoor oven allow you to entertain in style.The property also boasts its own water well with an electric pump, ensuring full independence. Fruit trees, bamboo, and ornamental plants thrive here, and with the option to personalize the space, you can make this your very own paradise. Intricately designed stone fireplaces add a touch of refinement throughout.Located just 18 km from the nearest beach and 24km from the airport, this villa offers the perfect balance of tranquility and convenience. Set in a pine forest area, it provides fresh air and nature walks while being far removed from the hustle and bustle of downtown Athens.This is an opportunity you simply cannot miss—this hidden gem in North Athens awaits you!NOTE:Contact The agent Emanuel for more information.
…By Annonceur International


Spectacular Modern Villa in Kifisia – A True Masterpiece of Luxury LivingExperience ultimate sophistication in this brand-new, architecturally striking villa set in prestigious Kifisia. Sprawling over 330 sqm on a coveted 480 sqm corner plot, this residence is designed for those who seek luxury and comfort.Step into an oasis of elegance, where a stunning private swimming pool becomes the focal point of the outdoor space, perfect for relaxation or entertaining guests. The meticulously landscaped garden enhances the villa’s serene ambiance, offering an unparalleled living experience.Inside, indulge in four lavish ensuite bedrooms plus a versatile extra room, ideal as a playroom or guest suite. The dual living areas, each adorned with a stylish fireplace, provide a warm and inviting atmosphere. Unwind in your private sauna, adding a spa-like experience to your daily routine.The heart of the home is the expansive, state-of-the-art kitchen, fully equipped with premium Gaggenau appliances, seamlessly flowing into a sophisticated dining area and a dedicated office space.Additional highlights include:Underfloor heating powered by gas for optimal comfortA cutting-edge VRV air conditioning system for perfect climate controlA secure two-car garage with an electric chargerExquisite American walnut flooring and bespoke furnishings throughoutAdvanced security system with alarms and cameras for ultimate peace of mindPositioned in the heart of Kifisia, this villa not only provides unmatched luxury at home but also places you near the suburb’s top attractions: the renowned Goulandris Natural History Museum, the innovative Gaia Center, the historic Drossinis Museum, the serene Kefalari Park, and the vibrant Kifisia Central Square.NOTE: Contact The agent Emanuel for more information. Exclusive from IBP Home & Group
…By Annonceur International

Detached Residence in Kifisia on a Prime 9,660 sq.m. PlotIn the lush green area of Kifisia, a detached residence with a total built area of 1,800 sq.m. is available for sale, situated on a privileged 9,660 sq.m. plot.Key Features: Buildable, Front-facing, Fenced, Level plot.Distances:Kifisia Center: 1 kmNational Highway: 1.5 kmAthens International Airport (El. Venizelos): 33 kmPort of Piraeus: 21 kmThis is a rare opportunity offering multiple development options — ideal either for a high-spec private residence or for investment purposes.Further information is available upon serious interest.Roumpos Real Estate
…By Annonceur International


A unique residence featuring modern aesthetics and luxurious construction, situated in a prime location just minutes from the center of Kifisia. The property, with a total area of 250 sq.m., is part of a complex comprising 3 additional residences and extends across 2 levels. The ground floor includes an elegant entrance hall, a spacious living and dining area with a fireplace, and direct access to a large garden with a private pool. On the same level, there is an open-plan kitchen, 1 master bedroom with an en-suite bathroom and walk-in closet, 2 additional bedrooms—each with its own bathroom and access to the rear garden—a cloakroom, and a guest W.C. The lower level houses a comfortable maid’s room with its own bathroom, 2 underground parking spaces, and a storage room. The completion of the project is scheduled for the last quarter of 2025. This is an excellent residential choice in a prime location of Kifisia.
…By Barnes Greece


Newly built detached house 660m2 in Profitis Ilias, in Kifissia has: • 5 bedrooms (1 Master) • 6 bathrooms • 2 WC • Air conditioning • Laundry room • Safety door • Solar Water Heater • Bar • Warehouse • Garden • Swimming pool • Swimming pool WC • Floor heating • Office • Fireplace • Dinning room • Office with fireplace • Wifi • Boiler room • Garage closed • Roof garden • Garage open Additional Floors: Wood Door: Security door Pool: Private Parking: Closed Elevator Fireplace Alarm Satellite dish Interior staircase
…By Gadait International


Luxury villa 2.197 M2 in Politeia area, built on a 2.460,70m2 plot of land. The villa is comprised of three floors and features two swimming pools. FACILITIES: • Entrance hall • Kitchen • Living room • Master bedroom • Living room with fireplace • Guest room • Playroom • Hammam • Indoor pool • Outdoor pool • Changing rooms for pool • Parking space for 10 cars • 2 apartments for staff • Autonomous 56 M2 apartment for security Additional Door: Simple Pool: Private Parking: Closed Fireplace Map Information
…By Gadait International


In one of the quietest and greenest areas of Kifissia, a detached house of 195 sq m is available for sale, fully renovated in 2022, with preserved architectural character and modern amenities. The property is located on a corner plot of 475 sq m, offering privacy and comfort.The house is developed on two levels, and also has a basement of 40 sq m, which is used as storage space, with the possibility of being converted into an additional room with a bathroom.In the main reception area, the large living room with fireplace communicates with the spacious dining room, which has a Scandinavian-style energy stove, as well as an ergonomic open-plan kitchen, fully equipped with modern electrical appliances.The property has two master bedrooms, each with its own ensuite bathroom, while there is the possibility of creating a third bedroom. The interior design combines wooden floors, high ceilings and classic architectural elements, maintaining the character of the original 1930 construction.The magnificent private garden is landscaped with lawn and large trees, offering a unique relaxation area.The house is equipped with underfloor heating/cooling with a heat pump, thermally broken aluminum frames with double glazing, night power and a security system with an armored door.Two parking spaces are available, while there is the possibility of an additional building of 60 sq.m. for those who wish to expand the space.The location of the house is excellent, as it is close to the market and transportation, while the quiet and tree-lined neighborhood ensures a high quality of living.For more information or to schedule a visit, please contact us.Important NoticeThe energy performance certificate of the property is under issuance and will be available before the transaction is completed, in accordance with applicable legal requirements.This advertisement is non-contractual and without acknowledgment of liability.The information contained in this ad is provided for informational purposes and has no legal value. All measurements, characteristics and other details are subject to verification and may be modified without notice. The responsibility for the information regarding the property (area, condition, compliance of facilities) lies solely with the owner. Our office bears no responsibility for possible inaccuracies.In case of an urgent request for a visit, please register through the ad and send your full contact details to our local expert. Please contact us then via SMS, WhatsApp or Viber, indicating your name, property code and your e-mail, to facilitate follow-up and avoid wasting time due to phone calls, which are often of poor quality in Greece.The expert's contact details (telephone and e-mail) are available at the bottom of each ad on our website. Do not hesitate to see our other properties at [ibphome. net](https://ibphome .net) or [ibp. be](https://ibp. be).Real estate agency fees in Greece- Buying and selling: The real estate agency fee for buying or selling a property amounts to 2% of the total value of the main contract, plus VAT (24%).- Renting: The real estate agency fee corresponds to the amount of the rent, plus VAT (24%).Documents required for visitsFor each property visit, it is mandatory to present an ID card or passport, as well as the VAT number of the interested buyer, in accordance with law 4072/11.4.2012.
…By Annonceur International


Nestled in Kifisia, Attica, this 950 sq.m. modern residence on a 1600 sq.m. plot redefines luxury living. Featuring a lush garden, swimming pool, and aquarium, it offers an oasis of comfort and sophistication.The main level includes three bedrooms with en-suite bathrooms, a fully equipped kitchen, and guest facilities. Upstairs, a guest suite, spacious TV/office room, and expansive terrace await. The basement features additional bedrooms, a gym/playroom, staff quarters, and parking for 6 cars.A separate studio with bathroom and potential kitchen provides flexibility. Equipped with a smart home system, the residence combines convenience with security.Located in a prestigious neighborhood, close to cultural landmarks and amenities, this property offers both luxury and tranquility.Priced at €4,700,000, don't miss the opportunity to experience the epitome of modern living in Kifisia. Contact us for a viewing today.Main Level:Three bedrooms with en-suite bathrooms, including a master suiteFully equipped kitchenGuest bathroomShower room for pool useUpper Level:Guest suiteBathroom with hydro massageSpacious TV or office roomExpansive terraceElevator accessBasement:BedroomsGym/playroomStaff kitchenLaundry roomStaff bedroom and bathroomParking space for 6 cars
…By Annonceur International


For sale is an excellent 430 sq m. residence in Nea Kifisia, on a plot of 1,025 sq m., with excellent construction and renovation in 2018. The property extends over three levels (semi-basement, ground floor and 1st floor), has 6 bedrooms (+1 utility room), 4 bathrooms, and 3 kitchens. There is the possibility of configuring it into one single residence or into two/three independent units.On the ground floor of 125 sq m., there are 3 bedrooms, a living room with fireplace, a dining room, a kitchen and a bathroom, while the semi-basement includes an open space, a bathroom, a kitchen and an independent entrance. The 1st floor (230 sq m) includes 3 master bedrooms, a utility room, 2 bathrooms, kitchen, living room with fireplace and dining room.The house has high quality features, such as oak floors, marble, aluminum frames, screens, autonomous heating (natural gas and oil), security doors, fireplaces, playroom, and solar water heater. It has 2 underground parking spaces (63 sq m), storage room (70 sq m), a 250 sq m terrace, semi-outdoor areas (80 sq m), and a 500 sq m lush garden with drilling.The property is front-facing, airy, has verandas, awnings and easy access to schools, market, transportation and the national road. Suitable for families or investors looking for a luxurious and spacious home in an excellent location.Important NoticeThe property's energy performance certificate is under publication and will be available prior to the completion of the transaction, in accordance with applicable legal requirements.This ad is non-contractual and disclaimer.The information contained in this advertisement is provided for information purposes and has no legal value. All measurements, features and other details are subject to verification and subject to change without notice. The responsibility for the information concerning the property (area, condition, compliance of facilities) rests exclusively with the owner. Our office bears no responsibility for possible inaccuracies.In case of an urgent request for a visit, please register via the ad and send your full contact details to our local expert. Contact us then via SMS, WhatsApp or Viber, stating your name, property code and e-mail, to facilitate tracking and avoid wasting time due to phone calls, which often have poor quality in Greece .The expert's contact details (phone and e-mail) are available at the bottom of each ad on our website. Feel free to view our other properties on ibphome. net or ibp. be.Real estate agency fees in GreeceBuying and selling: The brokerage fee for buying or selling a property is 2%, plus VAT (24%).Rent: The real estate agency fee corresponds to the amount of the rent, plus VAT (24%).Documents required for visitsFor each property visit, it is mandatory to present an identity card or passport, as well as the A.F.M. number. of the interested buyer, according to law 4072/11.4.2012.
…By Annonceur International


Spectacular Modern Villa in Kifisia – A True Masterpiece of Luxury LivingExperience ultimate sophistication in this brand-new, architecturally striking villa set in prestigious Kifisia. Sprawling over 330 sqm on a coveted 480 sqm corner plot, this residence is designed for those who seek luxury and comfort.Step into an oasis of elegance, where a stunning private swimming pool becomes the focal point of the outdoor space, perfect for relaxation or entertaining guests. The meticulously landscaped garden enhances the villa’s serene ambiance, offering an unparalleled living experience.Inside, indulge in four lavish ensuite bedrooms plus a versatile extra room, ideal as a playroom or guest suite. The dual living areas, each adorned with a stylish fireplace, provide a warm and inviting atmosphere. Unwind in your private sauna, adding a spa-like experience to your daily routine.The heart of the home is the expansive, state-of-the-art kitchen, fully equipped with premium Gaggenau appliances, seamlessly flowing into a sophisticated dining area and a dedicated office space.Additional highlights include:Underfloor heating powered by gas for optimal comfortA cutting-edge VRV air conditioning system for perfect climate controlA secure two-car garage with an electric chargerExquisite American walnut flooring and bespoke furnishings throughoutAdvanced security system with alarms and cameras for ultimate peace of mindPositioned in the heart of Kifisia, this villa not only provides unmatched luxury at home but also places you near the suburb’s top attractions: the renowned Goulandris Natural History Museum, the innovative Gaia Center, the historic Drossinis Museum, the serene Kefalari Park, and the vibrant Kifisia Central Square.NOTE: Contact The agent Emanuel for more information. Exclusive from IBP Home & Group
…By Annonceur International


Kifissia - Politia: Unique two-level maisonette of luxurious construction, total area of 400 sq.m., with excellent, unobstructed views in a prime location.Interior descriptionGround floor:An impressive entrance leads to an open space that includes:• Spacious and bright living room with fireplace.• Office space and dining room with butler's pantry with direct access to the pool and terraces.• Fully equipped kitchen with central island, double sinks, built-in appliances (2 dishwashers, 2 ovens), and pantry. It also offers access to the pool, barbecue and outdoor dining area.• Master bedroom with private bathroom.• Service room with independent entrance and laundry area.First floor:• Internal balcony (open downwards), providing aesthetic continuity between levels.• Master bedroom with en-suite bathroom and walk-in wardrobe.• Two children's bedrooms sharing a bathroom.Equipment and Amenities• Underfloor heating.• VRV air conditioning system.• Alarm system.• Electric car charger.• Oak floors, windows and internal doors.• Storage space.• Access to private squash court.• Underground parking with internal lift connection to the maisonette.• Independent guest entrance.This modern maisonette combines functionality, luxury and comfort in a tranquil setting, ideal for families or discerning buyers.Important NoticeThe energy performance certificate of the property is under issuance and will be available prior to the completion of the transaction, in accordance with applicable legal requirements.This advertisement is non-contractual and without acknowledgment of liability.The information contained in this advertisement is provided for information purposes and has no legal value. All measurements, characteristics and other details are subject to verification and may be modified without notice. The responsibility for the information regarding the property (area, condition, compliance of facilities) lies solely with the owner. Our office is not responsible for possible inaccuracies.In case of an urgent request for a visit, please register through the advertisement and send your full contact details to our local expert. Then contact us via SMS, WhatsApp or Viber, stating your name, property code and e-mail, to facilitate follow-up and avoid wasting time due to phone calls, which are often of poor quality in Greece.The expert's contact details (phone and e-mail) are available at the bottom of each ad on our website. Do not hesitate to see our other properties on [ibphome. net](https://ibphome .net) or [ibp. be](https://ibp. be).Real estate agency fees in Greece- Purchase and sale: The real estate agency fee for the purchase or sale of a property amounts to 2% of the total value of the main contract, plus VAT (24%).- Rent: The real estate agency fee corresponds to the amount of the rent, plus VAT (24%).Documents required for visitsFor each property visit, it is mandatory to present an ID card or passport, as well as the VAT number of the interested buyer, in accordance with law 4072/11.4.2012.
…By Annonceur International
'%20stroke='%23DDAA3A'%20stroke-width='1.909'%20stroke-linecap='square'%20stroke-linejoin='bevel'/%3e%3c/svg%3e)
Receive by email any new listing that may match your search criteria
Your criteria :
By validating this form, you accept the general conditions of use of Le Figaro Properties.
These agencies offer a selection of luxury properties vente at Kifisia. Feel free to contact them for personalized assistance.


