The agencies at Drafi
These agencies offer a selection of luxury properties vente at Drafi. Feel free to contact them for personalized assistance.

 English$ USD · m²


A charming residence of authentic character with great potential in Drafi. The property measures 474sq.m. and is set on a 1,530sq.m. plot. It is developed over 3 levels and offers pleasant views of the surrounding greenery. The main level comprises an entrance hall, a comfortable and airy living/dining area with a large fireplace, a kitchen, W.C., and storage space. The 1st floor offers 4 bedrooms, 2 bathrooms, and a sitting area, while offering access to a large veranda with lovely views. The lower level features independent access and includes a living room with a fireplace, a spacious dining area, a fully equipped kitchen, one bathroom, a cellar, and a boiler room. The green outdoor area is surrounded by a beautiful garden with a shaded veranda, BBQ, and wood-fired oven. In addition, the property offers 1 parking space and 3 storage rooms with a total area of 50sq.m. A beautiful property that combines natural surroundings with easy access to major road connections, in Drafi.
…By Barnes Greece


In the Panorama area of Pallini, a detached house of 357 sq.m. is available for sale, built on a plot of 700 sq.m., offering luxurious accommodation and comfortable living spaces.The house extends over two levels and includes 4 bedrooms, 3 bathrooms, a living room, a dining room and a separate playroom. In addition, it has a separate two-room apartment of 77 sq.m. with an independent entrance, as well as an internal connection to the main house, ideal for hospitality or investment use.In the outdoor areas, the property has a private swimming pool of 26 sq.m. with overflow, a covered BBQ, a large garden and two underground parking spaces. The view is unobstructed, while the location offers direct access to central arteries, the Smart Park, the airport and the sea.The house has underfloor heating (Buderus), a wood stove, 3 air conditioning units, a solar water heater and a 5.8 kW photovoltaic installation that fully covers energy needs.This is a unique opportunity, suitable for families seeking comfort, luxury and tranquility, but also for investors due to the independent residence it includes.Important NoticeThe property's energy performance certificate is under publication and will be available prior to the completion of the transaction, in accordance with applicable legal requirements.This ad is non-contractual and disclaimer.The information contained in this advertisement is provided for information purposes and has no legal value. All measurements, features and other details are subject to verification and subject to change without notice. The responsibility for the information concerning the property (area, condition, compliance of facilities) rests exclusively with the owner. Our office bears no responsibility for possible inaccuracies.In case of an urgent request for a visit, please register via the ad and send your full contact details to our local expert. Contact us then via SMS, WhatsApp or Viber, stating your name, property code and e-mail, to facilitate tracking and avoid wasting time due to phone calls, which often have poor quality in Greece .The expert's contact details (phone and e-mail) are available at the bottom of each ad on our website. Feel free to view our other properties on ibphome. net or ibp. be.Real estate agency fees in GreeceBuying and selling: The brokerage fee for buying or selling a property is 2%, plus VAT (24%).Rent: The real estate agency fee corresponds to the amount of the rent, plus VAT (24%).Documents required for visitsFor each property visit, it is mandatory to present an identity card or passport, as well as the A.F.M. number. of the interested buyer, according to law 4072/11.4.2012.
…By Annonceur International


We present to you an exceptional detached house near the square of Old Penteli, in a quiet location with panoramic views that offer a true sense of tranquility and luxury.This residence stands out for its well-thought-out layout, providing comfort and functionality on every level. Spanning three levels plus an attic, it is designed as follows:On the ground floor, residents can enjoy two spacious living rooms with access to the lush garden. One of the living rooms features a fireplace, while the other is situated in a corner position, opening up to the pool and offering stunning views and natural light through large glass panels that surround it. The dining area connects directly to the kitchen, which is independent and fully equipped with modern appliances. At the entrance of the ground floor, there is also a master bedroom that can easily be transformed into an office space, and a comfortable guest WC, ideal for serving visitors.The first floor stands out for its warmth and elegance, making it ideal for relaxation as well as professional activities. The spacious living room, complemented by impressive floor-to-ceiling windows with panoramic views, offers abundant natural light and a unique sense of openness. The fireplace creates a welcoming atmosphere, perfect for cozy moments on chilly winter nights. Next to the living area, there is a modern and functional office space, designed to provide inspiration and tranquility for work, with easy access to both the view and natural light.On the same level, there are two cozy children's rooms, one of which features a small loft, offering additional space for play or storage. The first floor is completed by a comfortable bathroom and a spacious master bedroom, which includes its own walk-in closet and en-suite bathroom, providing ultimate comfort and privacy.The attic, measuring 40 sq.m., provides an open-plan space with a private bathroom, ideal for use as a guest room, additional bedroom, or a quiet workspace, enjoying peace and seclusion from the other levels.In the basement of the residence, there is a large storage room,laundry room and the boiler room, while the service room also has its own bathroom, efficiently serving the household staff. Additionally, there is a closed garage with a capacity for three parking spaces, providing absolute security and convenience.The exterior space is equally impressive, with a meticulously landscaped garden featuring automatic irrigation and a lush lawn, a 40 sq.m. swimming pool for moments of relaxation and entertainment, and a well-organized BBQ area, perfect for unforgettable gatherings with friends and family. The outdoor area is surrounded by trees and greenery, adding a unique sense of privacy and tranquility.Additional Features:40 sq.m. swimming pool, BBQ, garden, lawn, and trees.Three parking spaces (all in an underground garage).Central heating with oil, air conditioning, boiler, and fireplace (2).High-quality wooden frames with double-glazed windows, insect screens, and premium Iroko wood flooringElevator serving all levels except the attic, along with an internal staircase.Security door, intercom, alarm system, and security cameras.Playroom, jacuzzi, electric appliances, storage room, attic, nighttime electricity tariff, and satellThis detached house, located in a quiet neighborhood in Penteli, combines comfort and high aesthetics, offering an ideal space for a family seeking quality living in a remarkable environment, close to all the city’s amenities and the tranquility of nature.Roumpos Real Estate
…By Annonceur International


A stunning residence with a beautiful view of the landscape, located in the lush suburb of Penteli. The property, spanning 289sq.m., is situated on a 2,500sq.m. plot and is spread over 2 levels, which are connected by both a staircase and an elevator. The ground floor consists of a spacious living/dining area with a marble fireplace, a kitchen, a W.C., and an additional sitting area with a fireplace and an open-plan kitchen, which offers access to the surrounding area. The upper level offers 4 bedrooms and 2 bathrooms. Outside, there is lush greenery with a paved courtyard, featuring seating/dining areas, an unfinished stone-build BBQ, 4 parking spaces, one of which is indoor, as well as storage spaces. A beautiful property in a central, yet quiet location in Penteli.
…By Barnes Greece


This unique detached house, with a total area of 320 sq m, is located in the beautiful area of Penteli and offers a combination of luxury, comfort and natural beauty. Built in 1984 and in excellent condition, it is an ideal choice for families, couples or investors. The 1,100 sq m plot includes a neat 600 sq m garden, which offers unobstructed views.The house extends over three levels and includes three spacious bedrooms, four fully equipped bathrooms and an additional 40 sq m storage space, ideal for practical use or storage. The interior spaces feature comfort and functionality, while the fireplace in the living room offers warm, welcoming moments on cold winter days.The exterior spaces include parking spaces in the piloti, while the house is also suitable for commercial use. Furthermore, its location offers easy access to basic amenities and services, while the natural landscape of Penteli creates a calm and peaceful environment.Important NoticeThe property's energy performance certificate is under publication and will be available prior to the completion of the transaction, in accordance with applicable legal requirements.This ad is non-contractual and disclaimer.The information contained in this advertisement is provided for information purposes and has no legal value. All measurements, features and other details are subject to verification and subject to change without notice. The responsibility for the information concerning the property (area, condition, compliance of facilities) rests exclusively with the owner. Our office bears no responsibility for possible inaccuracies.In case of an urgent request for a visit, please register via the ad and send your full contact details to our local expert. Contact us then via SMS, WhatsApp or Viber, stating your name, property code and e-mail, to facilitate tracking and avoid wasting time due to phone calls, which often have poor quality in Greece .The expert's contact details (phone and e-mail) are available at the bottom of each ad on our website. Feel free to view our other properties on ibphome. net or ibp. be.Real estate agency fees in GreeceBuying and selling: The brokerage fee for buying or selling a property is 2%, plus VAT (24%).Rent: The real estate agency fee corresponds to the amount of the rent, plus VAT (24%).Documents required for visitsFor each property visit, it is mandatory to present an identity card or passport, as well as the A.F.M. number. of the interested buyer, according to law 4072/11.4.2012.
…By Annonceur International


Exceptional family home with high potential, nestled in the absolute peace and quiet of its garden, located in Kalithea Penteli. A prime location in pristine natural surroundings, just a few minutes' drive from the Attica motorway and the metro station of Pallini, 2 km from the shops and cafés of Penteli, close to international schools, and only 25 minutes from Athens. The house, built in 1981 by the current owners, has been well preserved and is ready for immediate occupation. However, if the new buyers carry out an energy-efficient renovation, they will gain considerable added value in terms of comfort and cost, as well as increasing the value of this rare property on the market. There is also the option of building a second home or a swimming pool. You'll be seduced by the harmonious lines of the facade, the roof with traditional Mediterranean tiles, and inside by the good quality of the interior. The tour begins with a spacious entrance hall leading to a bedroom and bathroom, overlooking the living room. A few steps further down, the living room with its high ceilings and separate kitchen with adjoining dining room are bathed in light and open onto the large sunny terrace overlooking the garden. Half a floor down, there is a maid's room in the basement with its bathroom to be renovated and its own entrance via the verdant garden, as well as the boiler room and a storeroom. On the first floor there is a living room with large windows that brighten up the room and five spacious bedrooms with balconies and a second bathroom. The garden is equipped with a well that makes watering cost-effective and a door that allows parking for cars.
…By Houses In Greece.com


A truly exceptional property in a prime Penteli location, boasting breathtaking panoramic views over the entire city of Athens. The 643sq.m. residence sits on a 621sq.m. plot and is arranged across 3 levels. The main level features a spacious living room with an energy-efficient fireplace, a dining area opening onto a large balcony, a fully equipped kitchen with a daily dining space and direct access to the rear garden and BBQ area, as well as a guest W.C. The 2nd floor includes a cozy sitting area with an energy-efficient fireplace, a master bedroom with en-suite bathroom featuring a jacuzzi, a walk-in closet, and its own fireplace, along with 2 additional en-suite bedrooms. A large balcony completes the level, offering sweeping city views. The upper level (attic) provides an additional sitting area, 1 bedroom, 1 bathroom, and ample storage space. The ground floor hosts an independent apartment with a living area offering direct access to the pool, an open-plan kitchen, 2 en-suite bedrooms, a W.C., a laundry room, and a storage room. The beautifully landscaped outdoor area includes a garden, swimming pool, BBQ with built-in oven, pergolas, and 1 outdoor parking space. An ideal smart-home property for those seeking a luxurious residence with an exceptional layout and unparalleled views, in a peaceful and green neighborhood of Penteli.
…By Barnes Greece


Exclusively available for sale, an exceptional high-end family residence located on the border of Chalandri and Gerakas, adjacent to major international schools (ACS, DEREE, École Franco-Hellénique Eugène Delacroix, and Byron College). Featuring a private swimming pool, independent guest house, beautifully landscaped outdoor areas, and immediate access to major road networks, this residence perfectly combines privacy and comfort with modern urban living.The detached house has a total surface area of 333 sq.m. and is set on a 923 sq.m. plot. Originally built in 2002 and fully renovated in 2022, it was redesigned with a strong emphasis on functionality, timeless elegance, and construction quality. The property is developed across three levels and is complemented by an independent guest house located next to the swimming pool, offering additional flexibility and privacy.The ground floor accommodates the main reception areas, featuring a spacious living room and dining area, a fully equipped modern kitchen, an office space that can also function as an additional bedroom, a guest bathroom, and a practical pantry area. Large openings throughout the living room allow abundant natural light to flood the interior while seamlessly connecting the indoor and outdoor living spaces.The first floor hosts three bedrooms, one of which is an elegant master suite featuring a walk-in closet and an en-suite bathroom designed by Philippe Starck. The upper level accommodates an additional bright and versatile space, ideal for use as a family lounge, playroom, home cinema, or private office.The basement includes an independent open-plan area of 30 sq.m., equipped with a kitchen and bathroom, making it ideal as a guest suite, staff accommodation, studio, or playroom. On the same level, there is also a dedicated laundry room featuring an existing laundry chute system connecting directly to the first floor.All levels are served by a modern elevator equipped with an advanced laser safety system, ensuring both comfort and security in everyday living. The property's security is further enhanced by an alarm system, security cameras, and smoke detectors.The interior design bears the personal signature of the owner, a professional interior designer. The carefully curated decoration, well-organized layout, oak flooring, and thoughtfully designed lighting scheme create an environment of refined aesthetics, warmth, and hospitality, perfectly suited to contemporary family living.The kitchen connects directly to the covered veranda and pool area, while the living room extends naturally into the garden and barbecue area, fully embracing the concept of indoor-outdoor living.The outdoor area is truly one of the property's most distinctive features. The impressive swimming pool with its wooden deck, the lush green lawn, and three mature plane trees create an atmosphere of complete relaxation and privacy. The large, meticulously landscaped garden is equipped with an automatic irrigation system and offers ample space for recreation, exercise, and outdoor gatherings.The residence provides two parking spaces, one enclosed with an alarm system and one outdoor parking space.The property is offered fully equipped with electrical appliances and features autonomous oil heating, a solar water heater, high-speed internet infrastructure, and an Energy Performance Certificate rated Category C.Its prime location, just 1.2 km from Doukissis Plakentias Metro Station and Attiki Odos motorway, ensures immediate access to both Athens city center and Athens International Airport “Eleftherios Venizelos”, while being situated next to all major international schools. This is a rare residential offering for those seeking a superior quality of life, functionality, and understated luxury in one of the fastest-growing areas of Athens’ Northern Suburbs.Key Features• 333 sq.m. total living area• Fully renovated in 2022• Private swimming pool with wooden deck• Independent guest house next to the pool• Oak flooring throughout• Iroko timber window frames with CE certification• Master suite with Philippe Starck-designed bathroom• Elevator with advanced safety system• Automatic irrigation system• High-speed internet infrastructure• Autonomous oil heating per floor• Boiler with circulation pump for hot water supply• Energy Class C• BBQ area• Two parking spaces• 1.2 km from Doukissis Plakentias Metro Station and Attiki OdosFollow the link to see the property's video : https://youtube.com/shorts/3Cgo79dFNqE?feature=shareYou can have a virtual tour of the house at the following link: https://my.matterport.com/show/?m=i1tcAZGAcrT Contact us for more information!Property Manager: Katerina GotsiFor property viewing, presentation of your police ID and Tax Identification Number (AFM) is required according to Law 4072/11-4-2012 Government Gazette 86 A.KWCosmos, Contact Phone: +30 2121073000Email: [email protected]
…By Annonceur International


In the prestigious area of Dioni Pikermi, a set of two elegant maisonettes totaling 470 sq.m. is offered for sale, split across two levels: 260 sq.m. on the lower level, which includes the pool area, and 210 sq.m. on the upper level. Each maisonette is designed for comfort and functionality, with private bathrooms in every room, heating system, subscription TV, safe, and fully equipped kitchen with mini fridge, coffee and tea facilities, oven, as well as hair dryers and large bath towels.The lower level features 2 master bedrooms with en-suite bathrooms, 3 additional bedrooms, 2 more bathrooms, and an open-plan kitchen integrated with the living area, connected to the upper level by an internal staircase. The maisonettes are bright, airy and front-facing, offering sea views, garden space, and BBQ facilities. Ideal for permanent residence, investment, or holiday home use.
…By Annonceur International


A remarkable property with a nice layout, located in a quiet yet central area of Pikermi. This detached house covers 270sq.m., developed across 3 levels, and is set on a 1,200sq.m. plot. The main level includes a living room with a fireplace and a dining area, both of which have access to a large veranda, a kitchen with access to the rear garden, and a W.C. The upper-level features 2 bedrooms, both with large verandas and a beautiful view of the horizon, along with 1 bathroom. The lower level contains an independent apartment with an open-plan living room and kitchenette, 1 bedroom with an ensuite bathroom, 1 additional bedroom, 1 bathroom, and a storage room. The living room has access to the garden. Additionally, the property offers 3 outdoor parking spaces. A beautiful detached house with a nice garden, located in a quiet area of Pikermi.
…By Barnes Greece


For sale a unique detached house of 400sq.m. in a prime location in the Eastern Suburbs, in the Pallini area. The property extends over four levels and combines comfort, functionality and high aesthetics, making it an ideal choice for a family home.On the ground floor, measuring 110sq.m., there is a spacious living room with fireplace, dining room and a large, fully equipped kitchen with sitting area. The first floor, also 110sq.m., has three bedrooms, one of which is a master with a dressing room and private bathroom, while the rest have their own bathroom. All areas of the floor offer access to large verandas with open horizons.The attic, measuring 100sq.m., can be used as additional living space, office or playroom. In addition, the 50 sq m semi-basement is an independent residence with its own entrance, ideal for a guest house or staff.The property has modern amenities, such as an armored security door, double glazing with screens, heavy-duty electric shutters, autonomous oil heating, solar water heater, air conditioning, alarm and storage space. At the same time, it is pet-friendly and has night-time electricity for greater economy.Outside, the beautifully landscaped garden includes a swimming pool and barbecue, offering an ideal place for relaxation and entertainment. In addition, there is a covered parking space with a wooden pergola.The location of the property is particularly privileged, with direct access to public transport, such as the metro, suburban and Attiki Odos. In the wider area there are both private and public schools of all levels, fully covering the educational needs of a family.Important NoticeThe property's energy performance certificate is under publication and will be available prior to the completion of the transaction, in accordance with applicable legal requirements.This ad is non-contractual and disclaimer.The information contained in this advertisement is provided for information purposes and has no legal value. All measurements, features and other details are subject to verification and subject to change without notice. The responsibility for the information concerning the property (area, condition, compliance of facilities) rests exclusively with the owner. Our office bears no responsibility for possible inaccuracies.In case of an urgent request for a visit, please register via the ad and send your full contact details to our local expert. Contact us then via SMS, WhatsApp or Viber, stating your name, property code and e-mail, to facilitate tracking and avoid wasting time due to phone calls, which often have poor quality in Greece .The expert's contact details (phone and e-mail) are available at the bottom of each ad on our website. Feel free to view our other properties on ibphome. net or ibp. be.Real estate agency fees in GreeceBuying and selling: The brokerage fee for buying or selling a property is 2%, plus VAT (24%).Rent: The real estate agency fee corresponds to the amount of the rent, plus VAT (24%).Documents required for visitsFor each property visit, it is mandatory to present an identity card or passport, as well as the A.F.M. number. of the interested buyer, according to law 4072/11.4.2012.
…By Annonceur International


CODE: 347907 - Unique aesthetic and luxurious construction Neoclassical Detached House free everywhere in the area of Melissia, 4 levels: Semi Basement, Raised Ground Floor, 1st, 2nd. The area of the property is 422 sq.m. and is located on a plot of 609 sq.m. It consists of: 2 Bedrooms + 2 Master - 3 bathrooms, - 2 wc, 2 kitchens, 2 living rooms, Storage, Attic Playroom, while it has 2 parking spaces (1 Open and 1 Closed). It was built in 1994. There is the infrastructure to install an elevator on all levels.The heating of the property is autonomous with oil, while it also has 2 fireplaces, air conditioning, aluminum frames, thermal switches with double-energy glasses. Its floors are: tiles, wood, granite, marble. The property is very close to the location shown on the map. Price: €1,260,000. Terra Greca Real Estate, Contact Phone: 2117503300, email: [email protected], website: www.terra-greca.gr
…By Annonceur International


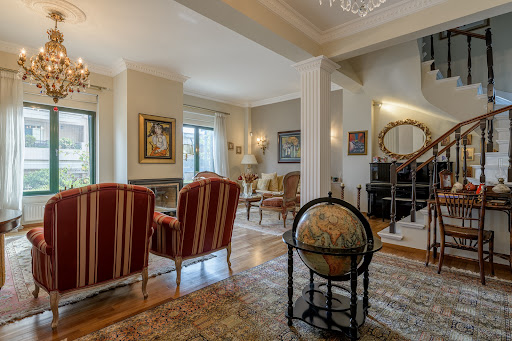

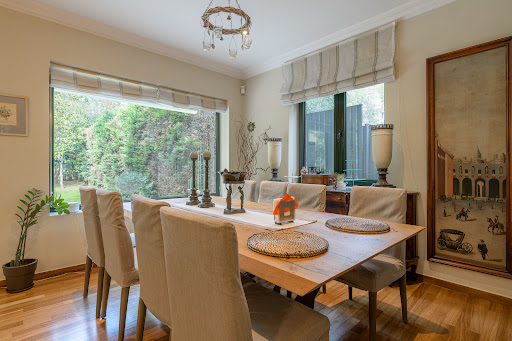
An elegant and tastefully renovated detached house, offering spacious interiors and distinctive aesthetics, located in a quiet neighborhood of Agia Paraskevi. The 360 sq.m. residence is built on a 400 sq.m. corner plot and is developed over two levels plus an attic. The elevated ground floor features a bright living room with a fireplace, an open-plan kitchen with an additional sitting area with a fireplace, and 1 bathroom. The staircase leading to the upper floors is lined with Dionysos marble, adding a touch of discreet luxury. On the 1st floor, there is 1 master bedroom with an en-suite bathroom, as well as 2 additional bedrooms that share 1 bathroom. The attic includes a fireplace, 1 bedroom and 1 bathroom, functioning as an independent space ideal for guests, a playroom, or a cozy sitting area. The outdoor area features a well-maintained garden with lawn and trees, as well as a covered patio space – ideal for outdoor lounging, protected from sun and rain. Finally, the property offers 2 closed parking spaces, a storage room, and a utility room. A refined residence that offers quality living, privacy, and high-end aesthetics, in a prime location of Agia Paraskevi, close to schools, shopping, and public transport.
…By Barnes Greece


IBPHOME Group Realty Solutions & Construction proudly presents this charming detached residence of 125 sq.m., set on an impressive 730 sq.m. private plot in the highly sought-after residential area of Nea Lesvos, Marousi.Built in 1975, this property offers a unique combination of generous outdoor space, privacy, and exceptional investment potential in one of Athens' most desirable northern suburbs. Surrounded by greenery and positioned in a peaceful neighborhood, it provides the perfect setting for those seeking tranquility without compromising on accessibility.The residence features spacious and functional interiors, offering endless possibilities for renovation, modernization, or customization according to the new owner's vision. The expansive plot creates an exceptional outdoor environment with ample space for landscaped gardens, outdoor entertaining areas, a swimming pool, or future development, subject to applicable regulations.Ideally located close to schools, shopping centers, parks, restaurants, major road networks, and public transportation, the property combines suburban serenity with excellent connectivity to the center of Athens and the surrounding northern suburbs.Whether you are searching for a family residence with a generous garden or a property with significant investment and redevelopment potential, this detached home represents a rare opportunity in one of Marousi's most established residential neighborhoods.
…By Annonceur International


In a quiet and safe area of Kallitechnoupoli, a luxury villa of 580 sq.m., built in 2015, is available for sale, built on a plot of 560 sq.m. with excellent views and high specifications.The residence extends over 4 levels and offers absolute comfort and luxury. Inside, it has 6 fireplaces, 9 bathrooms, underfloor heating, air conditioning, solar water heater, storage rooms and an alarm system with sensors in all openings. It also has 2 elevators (without cabins) and heavy-duty aluminum frames.The exterior areas of the villa are equally impressive, including a private swimming pool, a landscaped garden, a barbecue and a small chapel. There is also a covered parking space for 8 vehicles, while the area has patrolled security, offering additional security.A truly unique residence, ideal for those seeking a combination of luxury, comfort and seclusion, with easy access to Athens and the sea. For more information, please contact us.Important NoticeThe property's energy performance certificate is under publication and will be available prior to the completion of the transaction, in accordance with applicable legal requirements.This ad is non-contractual and disclaimer.The information contained in this advertisement is provided for information purposes and has no legal value. All measurements, features and other details are subject to verification and subject to change without notice. The responsibility for the information concerning the property (area, condition, compliance of facilities) rests exclusively with the owner. Our office bears no responsibility for possible inaccuracies.In case of an urgent request for a visit, please register via the ad and send your full contact details to our local expert. Contact us then via SMS, WhatsApp or Viber, stating your name, property code and e-mail, to facilitate tracking and avoid wasting time due to phone calls, which often have poor quality in Greece .The expert's contact details (phone and e-mail) are available at the bottom of each ad on our website. Feel free to view our other properties on ibphome. net or ibp. be.Real estate agency fees in GreeceBuying and selling: The brokerage fee for buying or selling a property is 2%, plus VAT (24%).Rent: The real estate agency fee corresponds to the amount of the rent, plus VAT (24%).Documents required for visitsFor each property visit, it is mandatory to present an identity card or passport, as well as the A.F.M. number. of the interested buyer, according to law 4072/11.4.2012.
…By Annonceur International


In a prime location in Rafina, a newly built detached house of 421 sq.m., with swimming pool, built in 2011, is available for sale. It is located in a residential area and offers a unique combination of comfort, quality and modern design.The property consists of 5 spacious bedrooms, 3 bathrooms and large, bright spaces. The construction is modern, with careful details and excellent quality materials.The house is located in a quiet area, with easy access to central roads, services, markets and the sea. An excellent choice for both permanent residence and investment use.Important NoticeThe energy performance certificate of the property is under issuance and will be available before the transaction is completed, in accordance with applicable legal requirements.This advertisement is non-contractual and without acknowledgment of liability.The information contained in this ad is provided for informational purposes and has no legal value. All measurements, characteristics and other details are subject to verification and may be modified without notice. The responsibility for the information regarding the property (area, condition, compliance of facilities) lies solely with the owner. Our office bears no responsibility for possible inaccuracies.In case of an urgent request for a visit, please register through the ad and send your full contact details to our local expert. Please contact us then via SMS, WhatsApp or Viber, indicating your name, property code and your e-mail, to facilitate follow-up and avoid wasting time due to phone calls, which are often of poor quality in Greece.The expert's contact details (telephone and e-mail) are available at the bottom of each ad on our website. Do not hesitate to see our other properties at [ibphome. net](https://ibphome .net) or [ibp. be](https://ibp. be).Real estate agency fees in Greece- Buying and selling: The real estate agency fee for buying or selling a property amounts to 2% of the total value of the main contract, + VAT (24%).- Renting: The real estate agency fee corresponds to the amount of the rent, + VAT (24%).Documents required for visitsFor each property visit, it is mandatory to present an ID card or passport, as well as the VAT number of the interested buyer, in accordance with law 4072/11.4.2012.
…By Annonceur International


Exquisite property of 445 sq.m. on a plot of 5,400 sq.m. in Velanidia, combining luxury, comfort and a unique sea view. This highly aesthetic three-level residence, built in 2005, is ideal for those seeking a luxurious and peaceful stay. On the ground floor there are 2 spacious bedrooms, 1 bathroom and an open kitchen-living room area with a fireplace. The first floor includes 1 master bedroom, bathroom and an office area. In the semi-basement, ideal for moments of relaxation, there is 1 bedroom, 1 bathroom, kitchen, sauna and jacuzzi. The property also offers amenities such as underfloor heating, high-quality interior cladding in marble, wood and granite, a large swimming pool, covered parking, solar water heater, beautifully landscaped garden with barbecue and storage room. An ideal space that combines luxury, tranquility and functionality.Important NoticeThe property's energy performance certificate is under publication and will be available prior to the completion of the transaction, in accordance with applicable legal requirements.This ad is non-contractual and disclaimer.The information contained in this advertisement is provided for information purposes and has no legal value. All measurements, features and other details are subject to verification and subject to change without notice. The responsibility for the information concerning the property (area, condition, compliance of facilities) rests exclusively with the owner. Our office bears no responsibility for possible inaccuracies.In case of an urgent request for a visit, please register via the ad and send your full contact details to our local expert. Contact us then via SMS, WhatsApp or Viber, stating your name, property code and e-mail, to facilitate tracking and avoid wasting time due to phone calls, which often have poor quality in Greece .The expert's contact details (phone and e-mail) are available at the bottom of each ad on our website. Feel free to view our other properties on ibphome. net or ibp. be.Real estate agency fees in GreeceBuying and selling: The brokerage fee for buying or selling a property is 2%, plus VAT (24%).Rent: The real estate agency fee corresponds to the amount of the rent, plus VAT (24%).Documents required for visitsFor each property visit, it is mandatory to present an identity card or passport, as well as the A.F.M. number. of the interested buyer, according to law 4072/11.4.2012.
…By Annonceur International


Discover an extraordinary opportunity to own a one-of-a-kind luxury smart home villa in one of the most sought-after neighborhoods of New Makri, Neos Voutzas. Set in a serene and private environment, this exquisite villa offers an unmatched lifestyle with breathtaking sea views and exceptional modern amenities.Property Highlights:Location: New Makri, Neos Voutzas – Peaceful, upscale neighborhood, surrounded by luxurious homesSize: 378m² – Spacious and elegantly designed, across three levels and an atticBedrooms: 2 luxurious master bedrooms with the potential to create additional spacesBathrooms: 4 stylish bathrooms plus a guest WCLiving Area: Open-plan living room with stunning sea views, complemented by a cozy fireplaceSmart Home: Fully integrated smart home system, allowing total control over the villa’s functionsExternal Features:Private pool, perfect for relaxation and entertainmentDedicated BBQ area and jacuzzi, ideal for family and social gatheringsBeautifully landscaped garden providing ultimate tranquilityParking: Private garage with the option for a canopy for additional protectionAdditional Features:Energy-efficient heating (underfloor heating)A+ Energy Class (
…By Annonceur International


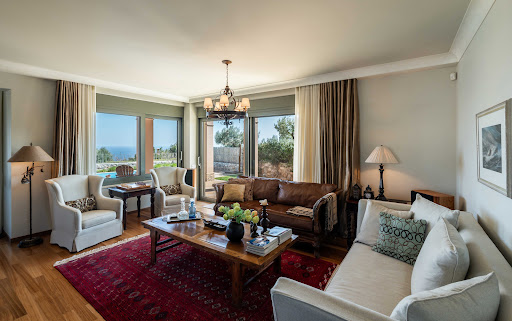

Azzure Vista occupies an elevated position above Neos Voutzas, overlooking the Aegean and the coastline of eastern Attica. Built in 2009, the residence is arranged across multiple levels connected by both staircase and elevator, with its layout carefully oriented towards the sea. From the principal rooms and upper levels, the view remains a constant presence, while the elevated setting allows natural light to move through the interiors from morning until evening. The architecture draws on Mediterranean influences while maintaining a practical approach to contemporary family living. Warm-toned rendered façades, tiled roofs and natural stone detailing create a sense of permanence and connection to the surrounding landscape. The house is set back within its plot, creating a feeling of privacy while remaining close to both the coastline and the wider Athens area. The main living level forms the heart of the residence, where the interior spaces are organised around openness, light and the relationship with the terraces beyond. Large glazed openings connect the living, dining and kitchen areas directly to the outdoor spaces, creating a natural continuity between inside and outside during the warmer months. Timber flooring, neutral finishes and generous proportions give the interiors a calm and welcoming atmosphere, while carefully positioned openings maintain uninterrupted sightlines towards the sea. The layout has been designed to accommodate both everyday family life and longer stays, with a series of interconnected living spaces that can function together or independently. Throughout the house, the emphasis remains on practicality, comfort and natural light rather than formal separation, creating interiors that feel equally suited to permanent residence and seasonal use. Accommodation is distributed across several levels, providing privacy and flexibility. The first floor contains the principal suite together with additional private living areas, while the uppermost level occupies one of the most privileged positions within the house, capturing expansive views across the water and surrounding hillsides. Further accommodation on the lower level creates a degree of independence for guests, extended family or staff, allowing the residence to adapt easily to changing requirements. The interior finishes remain restrained and cohesive throughout, combining custom joinery, integrated storage and softly coloured materials. Several rooms open directly onto balconies or terraces facing the sea, strengthening the connection between the house and its surroundings. The elevated position ensures that natural light remains a defining element of the interior experience throughout the day. Outdoor spaces are arranged to complement the architecture rather than compete with it. Terraces extend naturally from the principal living areas, creating a series of outdoor environments connected by the same sense of openness that characterises the interior. The elevated setting allows uninterrupted views across the coastline, while mature landscaping softens the edges of the property and enhances privacy. Situated within one of eastern Attica’s established residential neighbourhoods, Azure Vista combines accessibility with a quieter residential atmosphere. The coast, the Athenian Riviera and Athens International Airport are all within convenient reach, while the elevated position ensures a lasting connection to the sea. As daylight fades across the coastline, the horizon remains visible from the upper levels, reinforcing the relationship between the house and its setting above the Aegean. Eligible for both the Greek Golden Visa Programme and the Greek Non-Dom Programme.
…By Greece Sotheby's International Realty


In the area of Marousi, a villa with a total area of 320 sq.m. is available for sale, situated on a plot of 2,752.78 sq.m.The residence is developed over two levels:Ground floor : 170 sq.m.: Consists of an open-plan space of approximately 150 sq.m., 1 bathroom, 2 WCs, and a small room.1st floor: 150 sq.m.: Includes 3 bedrooms and 3 bathrooms, offering functionality and comfort.The outdoor area is fully landscaped with a stone-built, fully equipped bar and BBQ, ideal for hosting and relaxation. The villa is surrounded by a well-kept garden, and the property features 4 frontages, a private borehole, electricity, water supply, and is fully fenced.Plot _ Investment Added ValueThe property lies within city zoning, designated for Pure Residential Use, and offers the following characteristics:Plot size: 2,752.78 sq.m.Building Coefficient (FAR): 0.65Coverage Ratio: 40%Maximum height: 11 metersSoutheast orientationDistances from:Kifisias Junction: 1.5 kmAirport: 22 kmPort of Piraeus: 25 kmRoumpos Real Estate
…By Annonceur International


This luxurious 437 m² detached house on a 760 m² plot offers elegance and modern comfort. With natural light filling the home through a grand atrium, it features five spacious bedrooms, including a master suite with an en-suite bathroom and walk-in closet. The home includes three beautifully appointed bathrooms, an additional WC, a basement with an independent apartment/playroom, a three-car garage, and ample storage. Outside, a landscaped garden and a 50 m² swimming pool provide a serene escape. Located in a tranquil, sought-after area, the property is close to major roads, shopping centers, and the OAKA sports complex. Features • 437 m² house • 760 m² plot • 5 bedrooms • Walk-in closet • 3 bathrooms • Additional WC • Basement apartment/playroom • 3-car garage • Ample storage • Laundry room • Landscaped garden • 50 m² swimming pool • Prime location
…By Gadait International


We present an exceptional detached house in Kifisia - Politia, with a total area of 320 sq.m., built on a 408 sq.m. plot, constructed in 2000.This property stands out for its high-quality construction, refined aesthetics, and attention to detail. Spread across four levels.Detailed DescriptionGround Floor (92 sq.m.):The ground floor features a spacious living area with a fireplace, dining room, and kitchen, all designed for comfort and functionality. This level provides direct access to the garden, where you’ll find a swimming pool and BBQ area, creating the perfect setting for relaxation and social gatherings.First Floor (91 sq.m.):The first floor includes four bedrooms, two bathrooms, and a walk-in closet. The layout allows for flexibility, as the rooms can be reconfigured into two large master bedrooms. The bathroom on this level is adorned with luxurious Golden Spider marble.Attic (28 sq.m.):The attic houses a spacious master bedroom with an en-suite bathroom and built-in wardrobes. It also has direct access to a private terrace, offering stunning views and tranquility.Semi-Basement (86 sq.m.):The semi-basement consists of an independent space with a bedroom, living room with a fireplace, dining area, kitchen, and bathroom. This area can be fully autonomous, suitable for various uses such as a playroom or staff quarters. Externally, there is a 17 sq.m. utility room, ideal for use as a staff room, gym, or other needs, as well as a 7 sq.m. storage area for mechanical and electrical equipment.Outdoor Areas:The garden features a swimming pool, BBQ area with a wood-fired oven and grill, and infrastructure for an independent outdoor kitchen, creating an ideal space for hosting and relaxing.Additional FeaturesHandcrafted Marble Fireplace: Made of Pentelic marble, along with a hand-carved staircase banister crafted from American Pitch Pine wood. Both pieces are salvaged from a neoclassical property in Kolonaki, dating back 125 years.Marble Details: Pentelic marble on the ground floor and semi-basement, with Dionysos marble and Karystos stone used externally.High-Quality Materials: American Pitch Pine parquet floors and staircase, solid oak doors throughout the property.Windows and Glazing: German-type aluminum frames with oak finish and semi-bulletproof, triplex glass with UV protection.Heating and Insulation: Autonomous underfloor oil heating per level, solar water heater, and external thermal insulation (added in 2010).Parking and Accessibility: Two parking spaces and provision for an elevator from the semi-basement to the first floor.This detached house is a unique opportunity for those seeking quality, functionality, and luxury in one of the most prestigious areas of Kifisia.Roumpos Real Estate
…By Annonceur International


Northern Pines is situated within one of the most secluded residential settings in Athens’ northern suburbs, occupying approximately 7,350 sqm (79,115 sq.ft.) of private grounds surrounded by mature woodland. Despite its proximity to the city, the property is defined by a strong connection to the landscape, with open views across forested hillsides towards the mountains and the distant skyline of Athens. The scale of the land and the surrounding vegetation create a sense of privacy that remains consistent throughout the estate. The residence extends across approximately 1,100 sqm (11,840 sq.ft.), arranged primarily on a single level and designed around generous proportions, balanced symmetry and a fluid relationship between the interior spaces and the grounds beyond. Natural light enters from multiple orientations throughout the day, while large openings frame views of the surrounding landscape and reinforce the sense of openness that characterises the property. The principal living areas are arranged to accommodate both formal and informal use, with spacious reception rooms connected through broad openings that allow the house to function as a series of individual spaces or as one continuous environment. The interiors are defined by scale, proportion and natural light rather than decorative excess, creating an atmosphere that feels both substantial and understated. Throughout the day, the changing light moves across stone and timber surfaces, subtly altering the character of the rooms. The residence includes four en-suite bedrooms, positioned to maintain privacy while remaining connected to the surrounding grounds. The principal suite occupies its own generous section of the house and enjoys direct access to the gardens. Additional accommodation includes a study and a range of supporting spaces integrated discreetly within the overall layout, allowing the primary living areas to remain calm and uncluttered. The grounds form an integral part of the property. Broad lawns, mature planting and established woodland create a landscape that feels more closely associated with a country estate than with a residence located within the metropolitan area of Athens. A large swimming pool sits within the gardens, while terraces and outdoor living areas are positioned to engage with the surrounding greenery rather than dominate it. The wider estate also benefits from access to shared facilities including a helipad and extensive protected forest land. Northern Pines combines the scale, privacy and natural surroundings of a countryside property with direct access to the capital. Defined by its setting, its proportions and its relationship to the landscape, it presents a rare balance between seclusion and connectivity. As evening settles across the grounds, the surrounding woodland becomes the dominant presence, creating a sense of quiet that feels far removed from the city beyond. Eligible for both the Greek Golden Visa Program and the Greek Non-Dom Program.
…By Greece Sotheby's International Realty

In the most prestigious location of Kefalari (near the central square), a detached house (vertical ownership) of 590 sq.m. is available for sale, originally built in 1990 under the architectural supervision of Manetas.The property is situated on a corner plot of 750 sq.m., featuring a beautifully landscaped, lush garden that surrounds the house harmoniously on all sides.The residence is developed across four levels, all served by an elevator and an internal staircase.On the ground floor, there are two spacious living rooms, each with its own fireplace. One of the living rooms also includes the dining area, with direct access to the separate kitchen. The second living room functions as a study/lounge area, complete with a cozy sitting space and a stunning library that enhances the warm and relaxing atmosphere. A guest WC is also located on this level. All rooms on the ground floor offer direct access to the garden, and from the same level, there is internal access to the enclosed garage with a capacity for three vehicles.On the first floor, there is one spacious bedroom and an additional room that can be used as an office, auxiliary space, or a small child’s room due to its limited size. Both rooms are served by a shared bathroom.The second floor hosts a master bedroom, a small walk-in closet, and a large bathroom.The lower ground floor features a playroom with a fireplace, a staff/maid’s room, a laundry area, a storage room, and a guest WC.There is also the option to install a swimming pool in the garden.Additional Features: Alarm system – Elevator – Video intercom – Boiler – Electrical appliancesWalking distance to shops and the local market.Roumpos Real Estate
…By Annonceur International


An exquisite neoclassical villa situated on one of the most sought-after streets in Kefalari with a large garden and swimming pool. The detached house is built on a plot of land which is a little over 2 acres and is arranged over 2 floors. The building itself is designed as an L shape centred around the swimming pool and large garden ensuring that all rooms have access and views of the outdoors. The family home is comprised of an entrance hall, large reception room, separate dining room, sizeable kitchen, master bedroom with en suite bathroom and lounge area, 2 further bedrooms with en suite bathrooms, 2 caretaker quarters also with en suite bathrooms, study, and ample storage space.
…By Annonceur International
'%20stroke='%23DDAA3A'%20stroke-width='1.909'%20stroke-linecap='square'%20stroke-linejoin='bevel'/%3e%3c/svg%3e)
Receive by email any new listing that may match your search criteria
Your criteria :
By validating this form, you accept the general conditions of use of Le Figaro Properties.
These agencies offer a selection of luxury properties vente at Drafi. Feel free to contact them for personalized assistance.
