Get early access to listings that match your criteria
Never miss an opportunity again. Our personalized alerts notify you instantly.

 English$ USD · m²


Avaro is a contemporary garden residence located within one of Glyfada’s quieter residential neighbourhoods, where low-rise architecture, mature greenery and broad avenues create a distinctly residential atmosphere while remaining close to the coastline. Arranged across three levels, the maisonette has been designed to prioritise privacy, natural light and a continuous relationship between the interior spaces and the landscaped grounds that surround the property. Clean architectural lines, generous glazing and a restrained material palette create a calm and cohesive living environment throughout. The residence unfolds from a private entrance set back from the street, where planting and carefully considered landscaping establish a sense of separation from the surrounding neighbourhood. Large glazed openings bring daylight deep into the interiors and allow the principal living spaces to extend naturally towards the garden. Throughout the day, changing light moves across the interior volumes, highlighting the simplicity of the architecture and reinforcing the connection between the house and its outdoor spaces. The main living areas occupy the garden level, arranged as a series of interconnected spaces that flow directly onto the terraces and surrounding landscape. Full-height sliding glazing retracts to create an almost seamless transition between inside and outside, allowing the residence to function as a unified environment during the warmer months. The garden and pool form an integral part of the architecture rather than a separate amenity, creating the atmosphere of a private villa within an urban setting. The upper and lower levels accommodate five bedrooms, arranged to provide both privacy and flexibility for family life and guest accommodation. Large openings frame views towards the surrounding greenery, while terraces and private outdoor spaces extend several of the rooms beyond their interior boundaries. The principal suite occupies a particularly generous footprint, with a design language consistent with the rest of the residence: understated, light-filled and closely connected to the exterior environment. The lower level incorporates a range of complementary spaces that support year-round living while remaining discreetly integrated into the overall design. Advanced home automation, underfloor heating, enhanced security systems and energy-efficient technologies are seamlessly incorporated throughout the property, supporting comfort without drawing attention away from the architecture itself. The outdoor areas have been conceived as a natural continuation of the residence rather than separate recreational spaces. Covered terraces, shaded areas and the landscaped garden create a sequence of sheltered environments that respond to the Mediterranean climate, while mature planting softens the architectural geometry and enhances privacy throughout the property. Although notably peaceful in character, the residence remains closely connected to the wider Athens Riviera. Glyfada’s marina, beaches, restaurants and boutiques are all within easy reach, while Astir Marina, the One&Only Aesthesis Resort and central Athens are accessible within a short drive. Completion is scheduled for October 2026. As daylight softens through the garden in the late afternoon, the relationship between architecture, landscape and natural light becomes the defining quality of the residence, creating a sense of calm that feels removed from the pace of the city beyond.
…By Greece Sotheby's International Realty


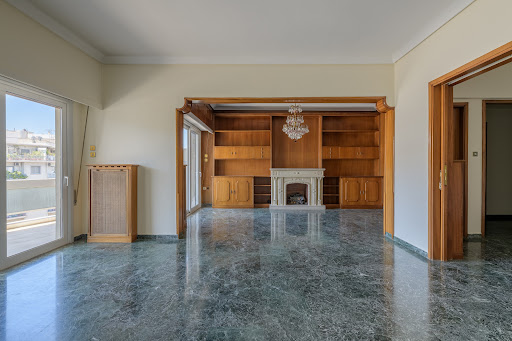
Welcome to this magnificent ground floor apartment, which spans three levels, offering comfort and luxury in the heart of Glyfada. This exceptional property features three master bedrooms, each with its own bathroom, providing privacy and luxury for every family member. Additionally, there is an extra W/C for guests. The apartment comes with two underground parking spaces, ensuring convenience and security for your vehicles, as well as a spacious storage room for additional storage needs. Located in a premium area next to Glyfada Golf and close to Glyfada center, it offers easy access to restaurants, the beach, and the shopping center. This prime location combines the tranquility of nature with the convenience of the city. The apartment boasts a spacious high-ceiling living room with a fireplace and a view of the garden and pool, creating a perfect setting for relaxation and entertainment. This apartment is ideal for those seeking a comfortable and luxurious residence in one of the most sought-after areas of the Athenian Riviera. Don’t miss the opportunity to live in this exceptional space, enjoying all the benefits that the Glyfada area has to offer.
…By Houses In Greece.com


A rare apartment, next to the new Acropolis Museum and with stunning views of the Parthenon, is available for sale. It is ideal for people who want to invest in something unique. It is located on the 5th and top floor of a well-maintained apartment building, offering a stunning terrace. It has a surface area of 76 sq.m. and consists of two bedrooms, a living room, a separate and spacious kitchen, a bathroom, and a lounge. All areas of the house have openings to the outside, providing ample natural light and excellent ventilation. It has been completely renovated with aluminum frames, thermal facades, and autonomous heating with a heat pump.
…By Houses In Greece.com


A well-tended office space, only 3 minutes on foot from the metro station Panepistimio, in a central neighborhood of Athens. This 3rd floor office measures 119sq.m. It is currently occupied as an office and is located in a well-maintained mixed-use building comprising both residential and offices. It offers a spacious entrance hall, 3 separate rooms for use as individual offices, a kitchenette, a W.C., and a bright balcony. It is delivered in a very good condition and it can be converted into a residential unit. A rare office with great potential, in an upmarket area in the heart of Athens.
…By Barnes Greece


Positioned on the fourth floor of a distinguished building in the centre of Kolonaki, Urban Vista occupies a privileged position within one of Athens’ most established and enduring neighbourhoods. Currently undergoing a complete renovation with completion anticipated in August 2026, the apartment is being reimagined as a contemporary residence defined by light, proportion and a strong connection to the city beyond. Open views towards Lycabettus Hill establish a constant visual relationship with one of Athens’ most recognisable landmarks. The interior unfolds through a sequence of connected living spaces designed to maximise natural light and the sense of openness throughout the apartment. Broad glazed openings extend across the principal façade, drawing daylight deep into the interior and creating a continuous dialogue between the residence and the surrounding cityscape. From the reception areas, the view towards Lycabettus provides both orientation and a sense of place, anchoring the apartment firmly within the urban fabric of central Athens. The layout has been conceived to balance openness with comfort, allowing the principal living areas to flow naturally from one space to another while maintaining a clear sense of proportion and privacy. Clean architectural lines, carefully considered detailing and a restrained material palette contribute to an atmosphere that feels contemporary yet enduring. The overall design prioritises clarity and functionality rather than excess, creating spaces that are both practical and visually calm. The two en-suite bedrooms continue this approach, offering privacy and a quieter rhythm within the apartment. Throughout the residence, integrated design solutions and carefully planned storage reinforce a sense of order, while the renovation places equal emphasis on material quality and long-term livability. Urban Vista is offered unfurnished, allowing the future owner to shape the interiors according to their own preferences while benefiting from the architectural framework established by the renovation. The location places the apartment within walking distance of Kolonaki’s cafés, boutiques, galleries and cultural institutions, while remaining closely connected to the residential streets that climb towards Lycabettus Hill. Kolonaki remains one of Athens’ most sought-after districts, valued for its blend of historic character, contemporary culture and everyday convenience. From this position in the heart of the neighbourhood, the city unfolds in every direction, while the changing light across Lycabettus provides a constant backdrop throughout the day. Please note: The images shown are architectural renderings and are provided for illustrative purposes only.
…By Greece Sotheby's International Realty



A well-maintained apartment in the area of Gyzi. The 147sq.m. apartment is located on the 5th floor of an urban residential building. Firstly, it consists of a large living room and a dining room. These areas have access to a large balcony with an opening and view of Lycabettus Hill. Additionally, there is a comfortable kitchen, 2 bedrooms, and 2 large bathrooms. The apartment is airy, and from the entire living room, there is a nice view of Lycabettus Hill. An interesting property with many prospects in the heart of Athens.
…By Barnes Greece


Set within the historic Acropolis district, Arete places contemporary living at the edge of one of the world’s most recognisable urban landscapes. From its private terrace, the Acropolis and Parthenon rise directly above the city skyline, their illuminated stone visible across the rooftops from morning through late evening. Positioned on the first floor of a discreet residential building, the apartment combines calm, minimal interiors with immediate access to the cultural centre of Athens. Recently renovated throughout, the residence extends across approximately 99 sqm of interior space, where a restrained material palette and carefully integrated detailing create a sense of quiet continuity. Pale oak flooring runs throughout the apartment, softening the clean architectural lines and reflecting the natural light that enters through wide sliding openings. Built-in timber joinery and concealed storage maintain visual clarity without compromising practicality. The principal living space unfolds as a single open-plan environment connecting sitting, dining and kitchen areas. Full-height glazing draws the eye outward towards the terrace and the uninterrupted view of the Acropolis beyond. During the evening, the illuminated Parthenon becomes part of the apartment’s atmosphere, visible from both the living room and outdoor seating areas. The transition between interior and exterior feels particularly fluid, with wide openings allowing the apartment to remain connected to the city throughout the day. The kitchen follows the same architectural discipline, composed of handleless cabinetry, integrated appliances and pale surfaces that sit quietly within the open-plan layout rather than dominating it. A small dining area positioned beside the windows benefits from the changing light across the city and distant hills. The bedroom suite occupies a more private section of the apartment and continues the same warm, minimal aesthetic through timber wall panelling, integrated wardrobes and soft neutral tones. Large openings lead onto a secondary balcony, while the en suite bathroom combines marble surfaces, ambient lighting and dark stone accents in a more intimate atmosphere. A second bathroom serves guests and visiting occupants. Although highly contemporary in execution, the apartment remains grounded in its location. Beyond the terraces, the Acropolis Museum, the Odeon of Herodes Atticus and the pedestrian streets surrounding Dionysiou Areopagitou are all within walking distance. Cafés, galleries and small neighbourhood restaurants remain woven into the daily rhythm of the district, allowing the residence to function equally well as a primary Athens base or a refined pied-à-terre within the city centre. The experience of the apartment is defined less by excess and more by position, proportion and light. As dusk settles over Athens, the marble tones of the Acropolis shift gradually against the evening sky while the city begins to glow below the terrace.
…By Greece Sotheby's International Realty


Positioned in the historic centre of Athens, this renovated penthouse apartment looks directly toward the Acropolis and Parthenon from a series of elevated terraces and living spaces. Set high above the surrounding streets, the residence combines contemporary interiors with uninterrupted city views, placing some of the capital’s most significant landmarks within immediate sight. The apartment spans 112 sqm (1,206 sq.ft.) across two levels, with a layout designed to maximise light, privacy and the connection to the surrounding skyline. Floor-to-ceiling openings draw daylight deep into the interiors throughout the day, while wide sliding doors extend the principal living spaces outward toward private balconies and terraces overlooking Athens. The main level centres around an open-plan living and dining area finished in a restrained palette of pale timber, stone and soft neutral tones. Custom wooden detailing adds warmth throughout the apartment, contrasting with clean architectural lines and expansive glazing. The kitchen is integrated discreetly into the living space, fitted with streamlined cabinetry, integrated appliances and dark stone surfaces that reflect the apartment’s contemporary character without overpowering the views beyond. Two bedrooms are arranged on this level, including an ensuite principal bedroom with its own private balcony facing the city. Both bedrooms maintain a calm, understated atmosphere, with natural light filtered through soft linen curtains and pale oak finishes. Bathrooms are finished in marble and dark stone, with concealed lighting and minimal detailing continuing the apartment’s quiet material palette. A timber staircase rises to the upper level, where a secondary sitting area opens directly onto the penthouse terrace. From here, the Acropolis appears almost at eye level, framed by the surrounding rooftops and the layered hills of Athens beyond. Pergola-covered seating areas create shade throughout the day, while the elevated position allows open airflow across the terrace during the warmer months. In the evening, the illuminated Parthenon becomes the focal point of the apartment, visible from both the interior and exterior living spaces. The building itself includes approximately 50 sqm (538 sq.ft.) of refined communal areas and a contemporary entrance designed with the same understated aesthetic as the residence. Secure access, lift service and modern infrastructure provide practicality within one of Athens’ most established central neighbourhoods. Located close to the Acropolis Museum, the Odeon of Herodes Atticus and the pedestrian streets surrounding the historic centre, the apartment places daily life within walking distance of some of the city’s most important cultural landmarks, restaurants and galleries. Despite its central setting, the penthouse retains a strong sense of privacy above the movement of the city below. As dusk settles across Athens, the terrace shifts from bright afternoon light to the softer glow of the Acropolis rising above the skyline, with the city unfolding quietly beneath it.
…By Greece Sotheby's International Realty


Dios occupies a privileged position in the historic centre of Athens, overlooking the archaeological landscape surrounding the Temple of Olympian Zeus and the Arch of Hadrian. Situated on the fourth floor of a meticulously renovated building, the residence combines contemporary urban living with uninterrupted views across one of the city's most significant historic settings. The location places the apartment within walking distance of the Acropolis, Plaka, Syntagma Square and the cultural landmarks that define central Athens. Extending across 117 sqm (1,259 sq.ft.), the apartment has been redesigned to create a calm and highly functional living environment. A restrained material palette of pale oak flooring, soft neutral finishes and carefully integrated lighting establishes a sense of continuity throughout the interior, while large openings draw natural light deep into the living spaces. The layout prioritises openness and flow, allowing the principal rooms to remain visually connected while maintaining a sense of order and balance. The main living area unfolds as a single, unified space where sitting, dining and everyday living are arranged around the views beyond. Full-height openings lead directly onto balconies overlooking the archaeological park, creating a constant visual connection with the city and allowing the changing character of Athens to become part of the daily experience. Throughout the day, light shifts across the interior, while the elevated position above the surrounding streets brings an unexpected sense of calm to such a central location. The private accommodation is arranged separately from the principal living areas, creating a quieter atmosphere within the residence. Three bedrooms provide flexibility for family living, guests or extended stays, while an integrated office area supports year-round use. The design remains consistent throughout, favouring clean lines, natural materials and understated detailing over decorative elements. Two balconies extend the living spaces outdoors and provide elevated vantage points across the historic heart of the city. From here, the archaeological landscape unfolds below, with views stretching towards Lycabettus Hill and the Acropolis hillside beyond. The surrounding greenery softens the urban setting, creating a rare sense of openness within the centre of Athens. The apartment is offered fully furnished and equipped with autonomous heating, individually controlled air conditioning, smart home infrastructure, an alarm system and lift access. Acropolis Metro Station is located approximately 180 metres away, providing direct access to the wider city while preserving the convenience of a highly walkable neighbourhood. Eligible for the Greek Non-Dom Programme.
…By Greece Sotheby's International Realty


Positioned on the fourth floor of a distinguished residential building between the National Gardens and the Kallimarmaro Stadium, this apartment occupies one of the most established addresses in central Athens. The location combines the quiet character of a historic residential neighbourhood with immediate access to Kolonaki, the Presidential Mansion and many of the city's cultural institutions, allowing daily life to unfold largely on foot. Extending across approximately 273 sqm (2,939 sq.ft.), the residence is defined by its generous proportions, natural light and carefully preserved architectural character. High ceilings and broad openings create a strong sense of volume throughout, while the apartment's orientation allows sunlight to move gradually through the interiors from morning until late afternoon. The layout unfolds through a sequence of interconnected living spaces that balance formality with comfort, creating a home that feels equally suited to everyday living and more ceremonial occasions. The principal reception areas occupy the most prominent position within the apartment, opening towards broad terraces with views across the surrounding rooftops towards Lycabettus Hill. Original proportions, elegant detailing and a restrained material palette contribute to an atmosphere of quiet refinement rather than overt grandeur. Throughout the residence, the architectural language remains consistent, preserving the character of a classic Athenian apartment while accommodating contemporary living requirements. A secondary sitting room provides a more private and intimate area within the home, creating a natural separation between the principal reception spaces and quieter daily routines. The apartment's circulation is particularly well resolved, allowing the various living areas to remain connected while maintaining a sense of distinction and privacy. The kitchen has been renovated in a contemporary style that integrates comfortably within the wider residence. Positioned to benefit from abundant natural light and direct access to a secondary balcony, it functions as a practical everyday space while maintaining continuity with the apartment's overall sense of proportion and openness. Accommodation comprises four bedrooms arranged within a quieter wing of the property. Each benefits from direct access to outdoor space, reinforcing the connection between the interior and the surrounding cityscape. The principal suite occupies a particularly generous footprint, while the remaining bedrooms are well balanced and thoughtfully positioned to create privacy from the reception areas. Terraces and balconies extend around much of the apartment, forming an integral part of the living experience rather than serving as secondary outdoor spaces. From the principal veranda, views extend towards Lycabettus Hill, while mature trees and neighbouring period buildings contribute to the layered urban character of central Athens. As the light softens towards evening, the outlook across the city becomes increasingly calm, reinforcing the residential atmosphere that has long defined this part of the capital. The apartment is distinguished by its scale, proportion and architectural integrity, retaining the character of old Athens while functioning comfortably as a contemporary city residence in one of the capital's most enduring neighbourhoods.
…By Greece Sotheby's International Realty


Nidia occupies a privileged fourth-floor position within one of Glyfada’s most carefully conceived contemporary residential developments, situated just moments from the coastline of the Athens Riviera. Rather than functioning as a conventional apartment building, the development has been designed as a fully integrated residential environment where architecture, privacy and everyday convenience are considered as part of a single experience. The architecture is defined by clean horizontal lines, generous terraces and a carefully balanced relationship between interior and exterior space. Deep balconies and landscaped outdoor areas soften the building’s contemporary form, while large openings maximise natural light and establish a strong connection with the surrounding urban landscape. A restrained palette of natural materials, warm textures and filtered Mediterranean light creates a calm and cohesive atmosphere throughout. Spanning 264 sqm (2,842 sq.ft.), the residence unfolds through expansive living and dining areas designed around openness, proportion and light. Full-height glazing extends across the principal façade, drawing the exterior into the apartment and allowing the living spaces to flow naturally onto the surrounding terraces. The depth of the outdoor areas provides both privacy and protection from the summer sun, creating comfortable transitions between indoor and outdoor living throughout much of the year. The interior architecture remains refined and understated, relying on quality materials, balanced proportions and natural light rather than decorative gestures. Oak flooring, carefully integrated finishes and a consistent material palette contribute to a sense of continuity throughout the residence, while broad openings frame views across Glyfada and the surrounding greenery. Three generously proportioned bedrooms are arranged to provide privacy and separation from the principal living areas. The primary suite incorporates a walk-in wardrobe and a spacious marble-clad bathroom, while large sliding openings maintain a connection with the terraces and natural light. Throughout the private areas, the emphasis remains on comfort, simplicity and spatial clarity. Residents benefit from a comprehensive range of services and amenities, including concierge assistance, reception services, a fitness centre, health club, outdoor swimming pool and 24-hour security. Smart-home technology, underfloor heating and cooling, private parking and storage complement the practical infrastructure of the residence. Positioned approximately 300 metres from the sea and within easy reach of Glyfada’s central square, the property combines immediate access to the Riviera’s boutiques, marinas and restaurants with the quieter atmosphere of a carefully planned residential setting. The development remains closely connected to the energy of the coastline while preserving a distinct sense of privacy above the city. Completion is scheduled for December 2026.
…By Greece Sotheby's International Realty


Niobe is a contemporary third-floor residence positioned in the heart of Glyfada, where the coastal character of the Athens Riviera meets one of the capital’s most established residential neighbourhoods. Part of a newly developed collection of residences, the apartment combines generous interior proportions, abundant natural light and a carefully considered architectural approach within walking distance of both the sea and Glyfada’s vibrant centre. The building follows a restrained Mediterranean aesthetic, with clean lines, recessed terraces and landscaped planting integrated into the architecture. Designed to maximise daylight while maintaining privacy, the development creates a calm residential environment despite its central location. Communal spaces are carefully incorporated into the overall design, contributing to a sense of openness and wellbeing throughout the property. Spanning 134 sqm (1,442 sq.ft.), the residence is organised around a spacious open-plan living area where the principal interior spaces flow naturally together. Full-height glazing draws daylight deep into the apartment and creates a strong connection with the terrace beyond. A palette of natural materials, including oak flooring, stone surfaces and textured finishes, brings warmth and balance to the contemporary architecture, while the layout prioritises both functionality and comfort. The three-bedroom arrangement is designed to provide privacy and separation from the main living spaces. The principal suite benefits from direct access to the terrace, allowing natural light to move through the room from the early hours of the day. Throughout the apartment, the architectural language remains consistent, combining clean detailing, carefully proportioned spaces and a restrained material palette that creates a calm and cohesive atmosphere. Niobe forms part of one of Glyfada’s first fully serviced residential developments, introducing a level of convenience more commonly associated with hospitality environments. Residents benefit from access to wellness, fitness and concierge services, alongside reception facilities, 24-hour security and thoughtfully designed communal amenities. Smart-home technology, underfloor heating and cooling, private parking and dedicated storage further enhance everyday living. Its location places the residence just 300 metres from the sea and moments from Glyfada’s main square, where cafés, boutiques, restaurants and marinas contribute to the rhythm of daily life. Despite its proximity to these amenities, the development maintains a distinctly residential character through its landscaped setbacks, controlled access and carefully considered design. Completion is scheduled for December 2026.
…By Greece Sotheby's International Realty


Positioned across the fourth and fifth floors of a contemporary building in Glyfada, Nolan is a penthouse residence defined by openness, natural light and far-reaching views across the golf course towards the Saronic Gulf. The architecture adopts a clean, contemporary language of broad horizontal planes, generous glazing and expansive outdoor areas, creating a strong connection between the residence and its surroundings while maintaining the privacy expected of a home in one of the most sought-after locations on the Athenian Riviera. Extending across approximately 275 sqm (2,960 sqft), the residence unfolds over two levels arranged to balance social and private spaces. The interiors are characterised by carefully considered proportions, warm natural materials and a restrained palette that allows light to become a central feature of the architecture. Large glazed openings frame the surrounding landscape from almost every principal room, drawing the eye beyond the immediate urban setting towards the greenery of the golf course and the sea beyond. The principal living areas are arranged as a continuous sequence of spaces that flow naturally from one to another. Living, dining and kitchen areas are connected without unnecessary division, creating an environment that feels both spacious and comfortable. Throughout the day, sunlight moves across the interior from multiple orientations, enhancing the sense of volume and reinforcing the relationship between the residence and the outdoors. Four bedrooms and five bathrooms are distributed across the two levels to ensure privacy and separation from the main living areas. The principal suite occupies a quieter position within the residence, benefiting from open views and a greater sense of retreat. Throughout the private accommodation, the architectural language remains consistent, combining clean lines, generous proportions and carefully integrated detailing. Outdoor spaces form an essential part of the experience of the home. Broad terraces extend the living areas beyond the building envelope, creating a continuous connection to the surrounding views and allowing the residence to engage fully with its elevated position above Glyfada. The upper level enjoys particularly wide outlooks across the golf course, the coastline and the sea, while the orientation captures the changing character of the light throughout the day. Located within one of Glyfada’s most established residential neighbourhoods, the property combines a sense of tranquillity with immediate access to the wider Riviera. The marina, beaches, cafés, restaurants and boutiques of central Glyfada are all nearby, while Athens city centre and the international airport remain easily accessible. The residence incorporates advanced smart-home technology, enhanced security systems, underfloor heating, underground parking with electric vehicle charging infrastructure, private storage areas and lift access. Completion is scheduled for Summer 2026. As daylight recedes across the coastline, the elevated position of the residence brings the landscape into focus, with views extending across the golf course towards the sea and the evening light settling gradually over the Riviera.
…By Greece Sotheby's International Realty


Dionne is a tastefully designed third and fourth-floor penthouse in the sought-after area of Glyfada. Spanning 183 sqm, it offers serene sea and sunset views that enhance its calm, contemporary atmosphere. The interiors are thoughtfully composed, with soft, earthy tones and generously proportioned spaces that create a welcoming and elegant environment. Every element has been considered with care, offering a calm retreat from the rhythm of the city and bringing a sense of ease and balance to daily living. Fall in love with the energy at the heart of the Southern suburbs – where coastal living meets modern convenience. The third floor includes the main living and entertainment areas, along with two well-appointed bedrooms. On the fourth floor, the master suite opens onto a spacious private terrace with sun loungers, offering an effortless setting for quiet moments or leisurely days in the sun. The top-floor provides a sense of seclusion and openness, with light filtering gently through the space. Its interiors maintain a calm, polished character, complemented by subtle design accents that lend individuality and quiet sophistication. Perfectly located between the golf park and the energy of central Glyfada, Dionne offers a lifestyle of balance and ease. Glyfada is one of the Athens Riviera’s most distinguished areas, offering a relaxed coastal pace alongside a vibrant social scene. With its mix of restaurants, coastlines, marinas, and beach clubs, it delivers an effortless, well-rounded lifestyle. Built in 2005 and fully renovated in 2025, Dionne now presents a refreshed, contemporary living experience in this sought-after setting. The buyer of this property is eligible for the Greek Golden Visa Program and the Greek Non-Dom Program.
…By Greece Sotheby's International Realty


Celena occupies the upper levels of a contemporary residential development in the heart of Glyfada, bringing together the scale and privacy of a private residence with the convenience of a fully serviced Riviera address. Positioned across the fifth and sixth floors, the duplex enjoys open views towards the sea and the coastal skyline, while remaining within walking distance of Glyfada’s main square, marinas and waterfront. The residence is defined by a restrained architectural approach that prioritises proportion, natural light and continuity between interior and exterior spaces. Full-height glazing extends across the principal façades, drawing daylight deep into the interiors and maintaining a constant visual connection with the terraces beyond. Warm oak flooring, natural stone surfaces and carefully integrated detailing create a calm and cohesive atmosphere throughout, allowing the architecture itself to take precedence over decoration. The main living areas unfold as a series of connected spaces that balance openness with a sense of intimacy. Generous glazing allows the living and dining areas to extend naturally towards the surrounding terraces, creating a fluid relationship between indoor and outdoor living. The overall design emphasises light, volume and orientation, with broad openings framing views across the southern coastline and bringing the changing character of the Riviera into everyday life. The private accommodation is arranged to maximise both privacy and natural light. Each bedroom suite benefits from direct access to outdoor space, while the architectural language remains consistent throughout the residence, with clean lines, natural materials and a carefully considered sense of proportion. The result is a home that feels calm, understated and highly functional, with every space connected to light, views and the surrounding environment. Outdoor areas form an integral part of the property rather than a separate extension of it. Terraces wrap around the residence, creating multiple spaces from which to experience the sea views and coastal setting. A private pool enhances the sense of seclusion, while the wider development incorporates landscaped communal areas, wellness facilities, concierge services and 24-hour security, providing the convenience of managed living without compromising privacy. Glyfada remains one of the most established destinations along the Athens Riviera, combining a year-round residential character with a vibrant coastal atmosphere. Restaurants, boutiques, cafés, marinas and beaches are all easily accessible, while central Athens and Athens International Airport remain within convenient reach. Currently under construction and scheduled for completion in December 2026, Celena is defined by its elevated position, seamless connection between interior and exterior spaces, and its relationship with the evolving Riviera coastline. As evening approaches, the light softens across the terraces and the sea becomes a constant presence on the horizon beyond.
…By Greece Sotheby's International Realty


An exceptional corner apartment with an unobstructed view in Kolonaki. The 210sq.m. apartment is located on the 5th floor of a well-maintained building. The living room impresses with its unlimited view and its wrap-around windows. It consists of a large, open-plan living and dining area and an open-plan kitchen. The kitchen, featuring a marble countertop and an island with built-in hobs, blends perfectly with the living and dining area. The apartment also offers 2 comfortable bedrooms with en-suite bathrooms. The master bedroom includes a spacious bathroom as well as a walk-in closet. There is also a second sitting area used as a TV room, along with a comfortable service/maid’s room with its own bathroom. Additionally, there is a W.C. and a laundry room. Heating is underfloor with a heat pump, and cooling is provided by a VRV air-conditioning system. In the underground garage, the apartment has 1 dedicated parking space. An exceptional apartment, renovated with high-quality materials.
…By Barnes Greece


Maisonette of 95,5 m² on the 7th & 8th floor, with a large 44sq.m. front veranda and private parking space in Pagrati. A modern apartment with eco-efficiency consisting on the 7th floor of a spacious and perfectly bright open plan living and open plan kitchen/dining area with unobstructed views and 1 wc and on the 8th floor consists of 2 bedrooms of which one master with en suite bathroom, 1 additional bathroom & 1 equally large balcony. The apartment has alarm wiring, so that it can be easily installed by the owners and the possibility of charging an electric car, after the installation of the appropriate charger by the owners. The apartment is located in a quiet street in the market of Pagrati giving easy access to shops and services, 12' from the green lung of Skopitiri Kaisariani and just 300 m from the under construction metro station "Kaisariani".
…By Houses In Greece.com


Whole floor apartment of 108 sq.m. on the 4th floor with a large front balcony of 39 sq.m. and with a private parking space in Pagrati. A modern apartment with eco-efficiency that consists of a spacious and bright open plan living room and open plan kitchen, 3 bedrooms, one of which is a master with en suite bathroom, 1 additional bathroom, 1 wc and a spacious balcony at the back of the building, overlooking the two bedrooms. The apartment has alarm wiring, so that it can be easily installed by the owners and the possibility of charging an electric car, after the installation of the appropriate charger by the owners. The apartment is located in a quiet street in the market of Pagrati, giving easy access to shops and services, 12' from the green lung of Skopitiri Kaisariani and just 300 m from the under construction metro station "Kaisariani".
…By Houses In Greece.com


Apartment of 66 sq.m. on the 6th floor with a large 43 sq.m. front balcony and a private parking space in Pagrati. A modern apartment with eco-efficiency consisting of a comfortable and perfectly bright open plan living room and open plan kitchen with great view, 1 bedroom, 1 bathroom & 1 wc. The apartment has alarm wiring, so that it can be easily installed by the owners and the possibility of charging an electric car, after the installation of the appropriate charger by the owners. The apartment is located in a quiet street in the market of Pagrati giving easy access to shops and services, 12' from the green lung of Kaisariani Park and just 300 m from the under construction metro station "Kaisariani".
…By Houses In Greece.com


Darius is a contemporary second-floor residence in Voula, positioned within one of the most established neighbourhoods of the Athens Riviera. Located within walking distance of the coastline and the commercial centre of Voula, the apartment combines the ease of a residential setting with immediate access to the sea, marinas, cafés and the wider amenities of the southern suburbs. The residence has been designed around openness, natural light and a strong connection to outdoor space. Wide glazed openings and generous terraces extend across the façade, creating a seamless relationship between the interior and exterior areas. From the principal living spaces, views unfold across the surrounding greenery towards the Riviera, while the orientation allows natural light to move through the apartment throughout the day. An 8 sqm private pool is integrated into the terrace, strengthening the connection between the residence and its outdoor environment. Internally, the architecture follows a restrained and contemporary aesthetic defined by clean lines, balanced proportions and carefully selected natural materials. Pale stone surfaces, warm timber textures and soft neutral tones create a calm and cohesive atmosphere, while high ceilings enhance the sense of volume throughout the apartment. Large openings draw daylight deep into the interior, reinforcing the feeling of continuity between the living spaces and the terrace beyond. The main living and dining area unfolds as a single open-plan space connected directly to the exterior through floor-to-ceiling sliding glazing. During the warmer months, the boundary between inside and outside becomes almost imperceptible, allowing the apartment to respond naturally to the climate of the Riviera. The kitchen is integrated discreetly within the overall design, maintaining the architectural clarity and simplicity of the interiors. Two principal bedroom suites are positioned to provide privacy and separation from the main living areas. Both benefit from abundant natural light and open outlooks, while the en-suite bathrooms continue the same restrained material palette and attention to detail found throughout the residence. A separate guest bathroom provides additional practicality for daily living. The building reflects a contemporary approach to Riviera living, with landscaped outdoor areas, integrated planting and an emphasis on indoor-outdoor continuity throughout its design. Underfloor heating, advanced climate systems, smart-home infrastructure and comprehensive security systems are incorporated discreetly, supporting comfort while preserving the clean architectural character of the property. Darius is situated within easy reach of Astir Marina, the One&Only Aesthesis resort, Glyfada’s retail district and the wider attractions of the Athens Riviera. The location balances residential privacy with immediate access to the coastline and the social life of the southern suburbs. Scheduled for completion in December 2026, the residence includes underground parking with electric vehicle charging infrastructure and additional storage space. Eligible for the Greek Golden Visa Programme.
…By Greece Sotheby's International Realty


A fully renovated apartment with unobstructed views of Lycabettus Hill and the Strefi Hill, located at the border of Exarchia and Neapolis, in the heart of Athens. The property covers 97sq.m. and is situated on the 6th floor of a well-maintained building. The apartment features an impressive open-plan living and dining area with large openings and direct access to the terrace, offering stunning views. It includes an open-plan kitchen with built-in electrical appliances, 1 spacious bedroom with an en-suite bathroom, a dressing room, as well as a guest W.C. Additionally, the apartment includes a storage room in the building’s basement. A modern apartment with a view, renovated according to all contemporary standards, in the center of Athens.
…By Barnes Greece


A modern apartment, with contemporary interior design and a neat layout of spaces, in Mets.The property of 85m² is located on the 2nd floor of a modern building.It features an open space with kitchen, leading to a balcony at the front, 2 bedrooms with access to a balcony, as well as a bathroom.The construction benefits from energy class A and is immediately available.A superb newly built apartment, in an exceptional location, in Mets.This description has been automatically translated from French.
…By Barnes Greece


Discover Apollo Hills, an exclusive collection of luxury homes nestled amidst lush greenery with breathtaking views of the Athenian Riviera coast. Designed by the renowned Greek architects, Porphyrios Associates, the warmly minimalist design seamlessly blends private retreats with expansive open-plan spaces, perfect for both family living and entertaining. The BREEAM certified residences stand as a testament to a dedicated commitment to sustainability, ensuring that every aspect of living at Apollo Hills is in harmony with the natural world. From the moment you step foot into the lushly landscaped grounds, you’ll be greeted by an oasis of greenery that seamlessly blurs the boundaries between indoor and outdoor spaces. Each residence boasts high-quality materials, thoughtful layouts, and captivating vistas of the surrounding gardens and sea. Situated in the cosmopolitan Athens Riviera, Apollo Hills offers easy access to the city center and Athens International Airport, as well as ferry connections to Greece’s idyllic island destinations. At Apollo Hills, we invite you to experience a lifestyle that not only prioritizes luxury and convenience but also embraces a sustainably minded approach to modern living. This captivating garden villa features 4 bedrooms, 4 bathrooms and a private swimming pool and embraces relaxation and rejuvenation with the indulgence of an indoor and outdoor pool, hammam, and spa facilities, all within the comfort of your own home. Seamlessly integrated smart home technology ensures convenience and control at your fingertips, while underfloor heating adds an extra layer of comfort throughout the villa. Experience an oasis of tranquility on the Athens Riviera, where city living meets Mediterranean charm. Whether indulging in horse riding, golf, tennis, or water sports, the Athenian Riviera offers an array of activities for active lifestyles. Scheduled for completion by December 2026, Apollo Hills also presents an opportunity to qualify for the Greek Golden Visa Program and the Greek Non-Dom Program, making it an enticing investment option.
…By Greece Sotheby's International Realty


A modern apartment, with contemporary interior design and a carefully planned layout, in Mets. The property offers 85sq.m. and is located on the 1st floor of a modern apartment building. It features an open-plan living room with kitchen and direct access to a front balcony, 2 bedrooms with balcony access, and 1 bathroom. The construction belongs to Energy Class A and is immediately available. A unique choice of a newly built apartment, in an excellent location, in Mets.
…By Barnes Greece


A modern apartment, with contemporary interior design and a carefully planned layout, in Mets. The property offers 85sq.m. and is located on the 3rd floor of a modern apartment building. It features an open-plan living room with kitchen and direct access to a front balcony, 2 bedrooms with balcony access, and 1 bathroom. The construction belongs to Energy Class A and is immediately available. A unique choice of a newly built apartment, in an excellent location, in Mets.
…By Barnes Greece
'%20stroke='%23DDAA3A'%20stroke-width='1.909'%20stroke-linecap='square'%20stroke-linejoin='bevel'/%3e%3c/svg%3e)
Receive by email any new listing that may match your search criteria
Your criteria :
By validating this form, you accept the general conditions of use of Le Figaro Properties.
These agencies offer a selection of luxury properties vente at Athens. Feel free to contact them for personalized assistance.


