The agencies at Oyama
These agencies offer a selection of luxury properties vente at Oyama. Feel free to contact them for personalized assistance.

 English$ USD · m²
There are no results for this search
We suggest these listings near Oyama


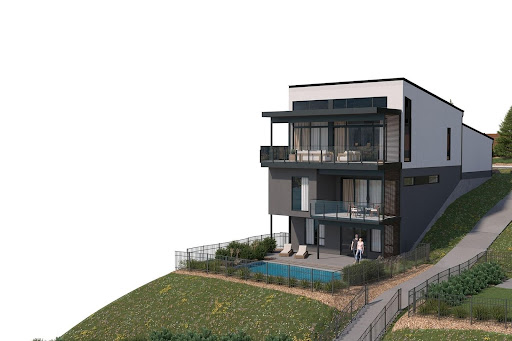


Elevated above the turquoise waters of Kalamalka Lake, Vista I is a masterfully designed contemporary residence that celebrates the beauty of its natural surroundings while delivering modern luxury. Spanning 2,671 square feet across three thoughtfully designed levels, this sophisticated walk-out home seamlessly blends refined architecture with effortless indoor-outdoor living. Positioned to capture breathtaking lake views from every floor, expansive walls of glass invite natural light while framing Kalamalka's rich waterfront landscape. The main level is defined by soaring 14-foot vaulted ceilings and an open-concept design that connects the great room, dining area, and chef-inspired kitchen. Premium appliances, a generous island, walk-in pantry, and a statement wine display create a space well suited for intimate evenings or grand-scale entertaining. Floor-to-ceiling windows extend the living experience onto a covered lake view terrace. The primary retreat occupies its own level, creating a sanctuary within the home. Complete with a covered balcony overlooking the lake, a spa-inspired ensuite, and a spacious walk-in wardrobe. Additional flexible living spaces provide versatility for family, visitors, home offices, wellness rooms, or recreational pursuits. The walk-out lower level opens to a landscaped yard, while approximately $150,000 in curated upgrades distinguish Unit 24 as a fully appointed spec residence, including a private pool, creating an exceptional setting for outdoor relaxation and entertaining. An oversized double garage offers generous space for vehicles and boats. Located approximately two minutes from the beach and moments from the shoreline of Kalamalka Lake, Vista I offers an extraordinary opportunity to experience luxury lake living in a coveted waterfront community. Thoughtfully crafted, beautifully positioned, and designed to inspire, Vista I embodies the essence of modern Okanagan luxury. Conceptual renderings and/or virtual staging shown for illustration only. Final specifications, materials, finishes, dimensions, and design may vary and are subject to change without notice.
…By Sotheby's International Realty Canada


Perched just steps from the crystal-clear waters of Kalamalka Lake, Water's Edge III presents an extraordinary opportunity to own a contemporary lakeside residence where architecture, lifestyle, and natural beauty converge in harmony. Thoughtfully designed across three levels, this sophisticated walk-out home offers over 3,200 square feet of refined living space and showcases unobstructed lake views from every floor. Expansive walls of glass frame the beautiful blue/green waters beyond, while soaring 14-foot ceilings create an atmosphere of openness and light throughout the main living level. The open-concept great room flows seamlessly into a chef-inspired kitchen appointed with premium appliances, a generous island, walk-in pantry, and a striking custom wine display. Sliding folding doors extend the living space onto a covered lakeview terrace, creating an exceptional indoor-outdoor. The primary retreat is thoughtfully positioned on the main level, offering privacy and convenience while capturing breathtaking lake vistas. A spa-inspired ensuite and generous walk-in wardrobe complete this luxurious sanctuary. The lower levels provide exceptional flexibility with additional bedrooms, guest accommodations, flex spaces and private outdoor access, making the residence equally suited for family living, hosting guests, or creating dedicated wellness and recreation spaces. An oversized double garage provides ample room for both vehicles and boats, while the home's private landscaped terrace offers a peaceful setting to relax and take in the natural surroundings. As a presale, Unit 12 offers the ability to tailor select finishes to suit individual preferences. Located approximately two minutes from the beach and only 30 metres from the water's edge, this residence delivers an unparalleled lakefront connection on Kalamalka Lake, where design and exceptional craftsmanship come together in one extraordinary residence. Conceptual renderings and/or virtual staging shown for illustration only. Final specifications, materials, finishes, dimensions, and design may vary and are subject to change without notice.
…By Sotheby's International Realty Canada


Modern Mid-Century Soul Retreat, minutes from adventure in Predator Ridge. Elevate your lifestyle in this architecturally crafted three storey townhome, designed for those who value both aesthetic precision and effortless living. The open-concept main floor features custom teak millwork and honed quartz surfaces, the ultimate backdrop for hosting. The main floor is a bright, airy sanctuary where a spacious kitchen and dining area flow through French doors to a south-facing aggregate patio, perfect for al-fresco evenings under patio lights with nature just steps away. Relax in the living room, anchored by a new modern gas fireplace surround and a stylish shiplap feature wall. Upstairs, the generous primary suite offers peek-a-boo tree-top views and a spa-like ensuite with teak cabinetry and quartz finishes. A second bedroom with an updated ensuite and a discreetly hidden laundry area complete this level. After a day of remote work or commuting, hit the nearby trail network for a mountain bike session. With a tandem double garage for all your gear and a strong strata council handling the heavy lifting, you’re free to enjoy resort-style perks including a selection of restaurants, a fitness centre, racquet club and two golf courses. Work-life balance, high-end aesthetics for entertaining. Predator Ridge is exempt from the B.C. Speculation and Vacancy Tax.
…By Sotheby's International Realty Canada


Experience four-season luxury ownership at Predator Ridge Resort with this exceptional 1/12th fractional ownership opportunity in The Tips. Perfectly positioned in one of the Okanagan’s premier resort communities, this fully furnished and beautifully appointed residence offers the ideal balance of vacation lifestyle, investment potential and effortless ownership. Whether you are seeking a relaxing retreat, a golf getaway or an all-season escape, this property delivers an unparalleled resort experience. Designed with comfort and functionality in mind, the home features two spacious primary suites, making it ideal for hosting family and friends. The open concept living area creates an inviting atmosphere to gather after a day of adventure, while private outdoor decks and your own hot tub provide the perfect place to unwind and take in the peaceful surroundings. Owners at The Tips also enjoy exclusive access to a shared outdoor pool during the summer months, adding to the resort-style atmosphere. Ownership at Predator Ridge means access to an incredible collection of amenities and activities right at your doorstep. Enjoy two award-winning championship golf courses, extensive tennis and pickleball facilities, scenic hiking and biking trails and convenient access to both Okanagan Lake and Kalamalka Lake for endless summer recreation. Owners also benefit from day pass access to Sparkling Hill Resort, allowing you to experience one of Canada’s most renowned wellness destinations just moments away. Within the resort itself, you will find convenient amenities including dining at Range Lounge & Grill, groceries and coffee at Commonage Market featuring Starbucks, as well as the Resort Pro Shop. Located only approximately 25 minutes from Kelowna International Airport and just over 45 minutes to Silver Star Mountain Resort, this is truly a destination designed for year-round enjoyment. From championship golf and lake days in the summer to skiing and winter adventures nearby, Predator Ridge offers a lifestyle unlike any other in the Okanagan. Do not miss this rare opportunity to own a piece of one of British Columbia’s most sought-after resort communities. (**Please note: Photos shown are from Unit 4. The subject property features the opposite main floor layout; however, all furnishings, fixtures and finishings are identical.)
…By Sotheby's International Realty Canada


Beautifully updated and fully furnished two-bed plus two-bath residence in The Lodge at Predator Ridge, offering a rare combination of privacy and connection. Tucked into a quiet, elevated position, this home feels peaceful and secluded—yet from your outdoor space you can easily keep an eye on the pool just below, making it ideal for families or visiting guests. Part of the Predator Ridge rental program, this property delivers a seamless, professionally managed ownership experience while still allowing you to enjoy the home during your preferred times. Thoughtfully refreshed, the home blends modern updates with the warm, rustic charm that defines The Lodges. New flooring, updated carpeting, and custom headboards elevate the space, while rich wood elements maintain that signature mountain-lodge feel. The open-concept layout is filled with natural light and features a stylish kitchen with distinctive concrete countertops, a generous island, and cupboards fully stocked for effortless entertaining. The living and dining areas flow to your private outdoor space with serene views of the surrounding hills and championship golf course. The functional layout includes two spacious bedrooms, each with its own ensuite, including a primary retreat with a spa-inspired bath and jetted tub. Ownership extends beyond the home. Enjoy shared BBQ areas and full access to Predator Ridge’s world-class amenities, including 36 holes of golf, extensive trail networks, tennis and pickleball courts, and a multi-million-dollar recreation centre featuring an indoor pool, fitness studios, and a fully equipped weight room. With a minimum 185-day rental requirement and full-service management, this is truly turnkey resort living—private, practical, and effortlessly enjoyable.
…By Sotheby's International Realty Canada


Zara, where luxury living in Lakestone reaches its pinnacle! This remarkable two bedroom unit is a true gem, Among the privileged 86 residents of Zara, indulge yourself in an array of opulent amenities. Dive into an inviting infinity pool, soak in the soothing hot tub, gather around the mesmerizing fire pits, or find serenity in the steam room and sauna. Unwind in the chic lounge, or embrace a healthy lifestyle in our fully-equipped fitness center.The heart of this unit, an open-concept kitchen, beckons with its modern panel cabinetry and top-of-the-line Fisher and Paykel appliances. The sleek Dekton-engineered stone countertops not only elevate style but also enhance functionality. Floor-to-ceiling windows generously bathe the interior in natural light, perfectly complementing the premium hardwood flooring that graces your living space. Step outside onto your expansive outdoor entertaining space, complete with a convenient gas BBQ hookup.And for those who appreciate flexibility, the rental policy permits stays as short as seven days, as per the developers' disclosure, offering you the exciting opportunity to generate income while you're not enjoying your own piece of resort-style living. Don't let this exclusive opportunity slip away – make Zara your home and experience the essence of resort-style living every single day. Welcome to your new standard of luxury!
…By Sotheby's International Realty Canada


Welcome to effortless Okanagan living at Vita, where modern design, resort-style amenities and breathtaking lake views come together in one exceptional offering. Perched on the top floor, this beautifully appointed studio condo offers a rare opportunity to own a stylish, fully furnished retreat just moments from the shores of Okanagan Lake. Thoughtfully designed with both comfort and functionality in mind, this contemporary studio features an open-concept layout highlighted by clean lines, modern finishings and an abundance of natural light. The fully equipped kitchen provides everything needed for everyday living or vacation stays, while the king-sized bed creates a comfortable and inviting space to unwind after a day spent exploring the Okanagan. Air conditioning ensures year-round comfort, and the convenience of in-unit laundry, along with access to a larger shared machine on the floor, makes this property as practical as it is stylish. Step outside onto your private outdoor space and take in the stunning panoramic lake and valley views that define this incredible location. Whether enjoying your morning coffee at sunrise or relaxing with a glass of local wine in the evening, the views provide the perfect backdrop to everyday living. Vita offers an impressive collection of amenities designed to complement the Okanagan lifestyle. Residents and guests enjoy access to a fitness centre, outdoor pool, tennis and pickleball courts, EV charging stations and dedicated storage lockers ideal for skis, bikes or paddleboards. The location itself is equally impressive—just steps from Okanagan Lake and surrounded by endless opportunities for recreation including boating, beaches, walking trails, golf courses, parks and world-renowned wine touring. Whether you are seeking a full-time residence, an investment property for short-term rentals, or the perfect pied-à-terre in the heart of the Okanagan, this top-floor studio offers exceptional versatility and value. Combining modern comfort, lock-and-leave convenience and an unbeatable lifestyle location, this is a rare opportunity to experience everything the Okanagan has to offer. (Photos shown are from a similar unit with the same floor plan and finishings.)
…By Sotheby's International Realty Canada


Welcome to Vita, where modern lake-inspired design and effortless Okanagan living come together in one exceptional offering. Perfectly positioned just steps from the sparkling shores of Okanagan Lake, this beautifully appointed studio presents an incredible opportunity for those seeking a stylish full-time residence, an income-generating short-term rental, or the ideal lock-and-leave pied-à-terre in one of the Okanagan’s most sought-after recreational destinations. Thoughtfully designed to maximize both comfort and functionality, the space offers a sophisticated yet welcoming atmosphere from the moment you enter. Fully furnished and curated with contemporary finishes throughout, the studio seamlessly blends modern style with everyday practicality. A luxurious king-sized bed creates a relaxing retreat, while expansive windows invite natural light into the home, enhancing the bright and airy feel of the interior. The sleek, modern kitchen is both stylish and highly functional, featuring full-size appliances, generous counter space and ample storage, making it ideal for everything from quiet mornings at home to entertaining after a day spent exploring the lake and surrounding wine country. Air conditioning provides year-round comfort, while the convenience of in-suite laundry — complemented by access to a larger shared machine on the same floor — adds to the ease of everyday living. One of the property’s standout features is its exceptional lifestyle offering. Vita residents enjoy access to an impressive collection of resort-style amenities designed to fully embrace the Okanagan lifestyle. Spend summer afternoons relaxing beside the outdoor pool, stay active year-round in the fitness centre, or enjoy friendly matches on the tennis and pickleball courts. A conveniently located storage locker directly across the hall provides the perfect place to store skis, paddleboards, bikes, golf clubs and other recreational gear, ensuring every adventure is within easy reach. Owners and guests also benefit from complimentary on-site EV charging, adding even more convenience for modern living. Beyond the property itself, the location is truly second to none. Just steps away, Okanagan Lake offers endless opportunities for boating, paddleboarding, swimming and lakeside walks, while nearby golf courses, wineries, hiking trails, restaurants and parks allow you to fully experience everything the Okanagan Valley has to offer. Whether it’s a morning coffee overlooking the lake, an afternoon wine tour or an evening spent watching the sunset from the beach, life at Vita is centred around relaxation, recreation and connection to the outdoors. Whether you are searching for a smart investment opportunity, a luxurious vacation retreat or a low-maintenance home that places you at the centre of the Okanagan lifestyle, this exceptional studio delivers outstanding value, comfort and versatility in an unbeatable lakefront community. Experience modern Okanagan living at Vita — where every day feels like a getaway.
…By Sotheby's International Realty Canada


Welcome to Tassie Creek, Modern living with Okanagan Lake views. Discover contemporary living in one of Vernon’s newest neighborhoods, Tassie Creek. This brand-new three bedroom half duplex combines stylish, low-maintenance living with the exceptional versatility of a two bedroom legal suite, ideal as a mortgage helper, income-producing space, or comfortable accommodation for family members. Tucked between Turtle Mountain and Davison Orchard in picturesque Bella Vista, this thoughtfully located home offers a peaceful setting with beautiful natural surroundings. Step onto the front balcony and enjoy lovely views of Okanagan Lake and valley views, creating the perfect backdrop for your morning coffee or evening unwind. Adding even more value, the home includes a $9,000 appliance credit at Andre’s Electronic, giving the new owner the freedom to select appliances that complement their personal style and needs. Outside, enjoy a low-maintenance yard, a single garage, and a large driveway offering convenient parking. With brand-new construction, a legal suite, lake views, and a sought-after Bella Vista location, this property is an outstanding opportunity for homeowners, investors, or those looking for additional flexibility and long-term value. A beautiful new home, a valuable legal suite, and a lifestyle to enjoy. Welcome to Tassie Creek.
…By Sotheby's International Realty Canada


Stunning corner unit penthouse with panoramic views. Ten minute walk to campus. Immaculate two bedroom, two bathroom corner suite penthouse offering serene mountain and valley views from every room. Perfect for students, faculty, or investors, this bright and spacious condo is the ultimate place to study, recharge, and entertain. Gourmet Kitchen: Features a complete set of full-sized appliances, a dedicated pantry, and bar-height seating perfect for casual dining. View-Centric Living: The spacious living room flows seamlessly onto a private balcony. Soak up the sun, grill, and take in breathtaking views of Kelowna and the surrounding mountains. Flexible Layout: Features a dedicated nook ideal for a study or home office setup. Dual Primary Feels: The bright guest bedroom features dual windows and cheater ensuite access. The extra-spacious primary bedroom boasts its own private ensuite bath. Bonus Storage & Amenities: In-suite laundry room with a stacked washer/dryer and rare, expansive storage space not typically found in area condos. Includes one secure underground parking stall. The location: Unbeatable convenience! Walk to campus in under 15 minutes. Enjoy urban living with a peaceful, on top of the world penthouse feel. Turn-key, bright, and steps from everything
…By Sotheby's International Realty Canada


Welcome to The Verve, a resort style living in the heart of North Glenmore. This two bedroom plus den, two bathroom home offers 898 square feet of bright, open living, with the bedrooms thoughtfully separated for privacy and a versatile den ideal as a home office or guest space. The kitchen flows into a comfortable living and dining area that opens to a balcony perfect for morning coffee or an evening glass of Okanagan wine. In suite laundry, secure underground parking, and storage complete the home. Life at The Verve means an oversized outdoor pool, sand volleyball court, and shared BBQ and picnic areas all just outside your door. This pet-friendly, rental-friendly community is an exceptional fit for first-time buyers, downsizers, and investors alike. Perfectly positioned in desirable Glenmore, you're minutes from downtown Kelowna, UBCO, the airport, and the trails of Knox and Dilworth Mountain, with parks, shopping, and dining close at hand.
…By Sotheby's International Realty Canada


Welcome to The Verve, where comfort, convenience, and an exceptional central Kelowna location come together. This one bedroom plus den residence offers a functional open-concept layout designed for easy everyday living. The kitchen features granite countertops, a convenient sit-up breakfast bar, stainless steel appliances, and durable tile flooring, flowing seamlessly into the bright living area. Step outside to your private patio overlooking Dilworth Mountain, the perfect spot to enjoy peaceful morning sun with a coffee. The spacious primary bedroom includes a walk-in closet and cheater ensuite access to the full bathroom, while the versatile den is ideal as a home office, reading nook, guest space, or storage. Air conditioning ensures year-round comfort in the Okanagan heat. Residents of The Verve enjoy outstanding amenities including a resort-style outdoor swimming pool, beach volleyball court, and well-maintained landscaped grounds. Located just minutes from shopping, restaurants, public transit, UBC Okanagan, and Kelowna International Airport, this home is well positioned for students, professionals, investors, or first-time buyers. Complete with one secure parking stall and one storage locker. Pet-friendly with allowances for up to two cats; one dog (maximum forty lbs.) and one cat; or two dogs, each with a maximum weight of forty lbs.
…By Sotheby's International Realty Canada


Top floor. Corner unit. No one above you and no shared walls to contend with — just quiet and privacy. At 1200 square feet this two bedroom and two full bathroom home is bright and very spacious. A split floor plan places the bedrooms on opposite ends of the unit — ideal privacy for guests, roommates or a home office setup. Both bedrooms are genuinely generous and the layout gives you room to actually spread out. Here’s the opportunity: this home has wonderful bones and original finishes just waiting for a fresh vision. It’s been professionally cleaned throughout, everything is in good working order and it’s move-in ready — so there’s no rush. Settle in, live comfortably and update at your own pace. Bring your ideas and make it yours. No age restrictions, and pets welcome: two cats welcome (sorry, no dogs). The location delivers: excellent walkability with shopping, schools, and daily amenities all close at hand. Big, bright and thoughtfully laid out — with a price that makes it the perfect place to call home. This is a true start the car property, don't miss out!
…By Sotheby's International Realty Canada


Step into UniK-Town, where compact living meets unparalleled convenience! This cozy 312 square foot studio suite is tailor-made for first-time buyers, students, or savvy investors. Equipped with all essential appliances, a convenient pull-out Murphy bed, a built-in eating area, and a handy storage locker, this unit ensures functionality meets style. Benefiting from a stellar walk score, you're just steps away from transit, shopping hubs, tantalizing eateries, serene parks, and a plethora of amenities. The Rutland Transit Exchange is just steps away allowing for convenient and efficient commuting to UBCO and downtown. Indulge in the building's modern amenities, including a rooftop terrace offering panoramic views, a chic common room for social gatherings, and designated storage and bike storage areas for added convenience. What's more, this contemporary building, merely three years young, exudes freshness and modernity. Located a mere 10-minute drive from UBCO and YLW, and a quick fifteen minute jaunt from downtown Kelowna, this prime location caters to your every need. Seize the opportunity to make this your own! Approval from the strata allows for the accommodation of one dog or cat, ensuring your furry friend can join in on the UniK-Town experience. All measurements are approximate.
…By Sotheby's International Realty Canada


Welcome to Penthouse 1 at Waterscapes—an extraordinary sky residence offering breathtaking panoramic views of downtown Kelowna, Okanagan Lake, and the surrounding mountains. Fully reimagined, this penthouse delivers a seamless blend of modern design and refined luxury, complemented by an expansive 1,400 sq ft rooftop terrace perfectly suited for elevated indoor-outdoor living. Inside, every detail has been thoughtfully curated to create a cohesive and sophisticated ambiance. Hydronic in-floor heating, engineered hardwood flooring, porcelain surfaces, and magnetic track lighting with integrated LED accents work in harmony throughout. The open-concept living space is both dramatic and inviting, defined by soaring 17-foot ceilings, expansive windows, and a striking floating staircase with illuminated glass railings that leads effortlessly to the rooftop retreat. The Poliform kitchen stands as a true centrepiece, equipped with premium Gaggenau appliances, including a gas cooktop and soft-touch refrigeration, blending form and function with effortless elegance. The primary suite offers a serene escape, where stunning lake views meet a spa-inspired ensuite complete with Dornbracht fixtures, a rain shower, and a custom Poliform walk-in closet. An additional bedroom with its own ensuite and a sleek glass-enclosed office further enhance the home’s thoughtful layout. Smart home features—including Ecobee climate control, Lutron lighting, and motorized solar shades—add convenience and comfort. Outdoors, the private rooftop terrace is prepped for an exceptional entertaining experience, with gas, power, and water connections, along with plans for a full outdoor kitchen, pergola, and fire feature. Complete with two premium parking stalls, three storage lockers, and access to the exclusive Cascade Lounge amenities, including a pool, fitness centre, and sauna, this residence embodies elevated urban luxury.
…By Sotheby's International Realty Canada


Located on the 17th floor at 1151 Sunset Drive, this bright and beautifully maintained one-bedroom plus den condo offers spectacular panoramic views of Okanagan Lake and the vibrant downtown Kelowna skyline through floor-to-ceiling windows. Designed for effortless everyday living, the open-concept floorplan features engineered hardwood flooring, ceramic tile, granite countertops, and a well-appointed kitchen complete with stainless steel appliances, a gas range, and generous counterspace. The den provides the ideal home office and is spacious enough to accommodate a small guest bed when family and friends come to visit. The spacious primary suite offers a private ensuite and direct access to the covered balcony, an exceptional place to enjoy morning coffee or unwind while taking in breathtaking lake and city views. Residents enjoy an outstanding collection of resort-inspired amenities, including an outdoor swimming pool, fitness centre, BBQ area, meeting room, and owners' lounge. The home also includes one secure underground parking stall and a dedicated storage locker. Ideally located in the heart of downtown Kelowna, you're just moments from the waterfront, beaches, restaurants, shopping, the boardwalk, and the future UBC Okanagan downtown campus. This pet-friendly building allows up to two cats, two dogs (maximum 50 lbs each when fully grown), or one of each, and offers reasonable strata fees for a newer concrete building. Move-in ready and well maintained, this is an exceptional opportunity to own a view property in one of Kelowna's Cultural District.
…By Sotheby's International Realty Canada


Not your average One Water Street apartment! Unobstructed lake, city and mountain viewsfrom every window. Huge deck. Lovingly maintained two bedroom unit with split floor plan. Bright island kitchen with built in coffee bar/ hutch, stainless steel appliances and loads of cabinets finished with pantry style pull out shelves. Spacious king accommodating primary suite with floor to ceiling windows, five piece ensuite and walk-in closet. Beautifully finished throughout. The 20th floor offers a view that is not so high you can't enjoy the view but high enough to be above any obstructions. One Water Street offers a 1.3-acre oasis of resort-style amenities. Residents enjoy access to two outdoor pools, inviting lounge areas with fire pits, a state-of-the-art fitness center with a yoga studio, an entertainment space, a business center, a pickleball court, and guest suites. The building's prime location places residents within easy reach of on-site restaurants and coffee shops, and within walking distance of the beach, the lake, downtown Kelowna, and the yacht club. To enhance convenience, the residence includes a dedicated parking stall and storage locker. This One Water Street condo is more than a home; it's a lifestyle, offering unparalleled views and a wealth of amenities in a prime location.
…By Sotheby's International Realty Canada


This two bedroom, two bathroom condo is designed for seamless indoor outdoor living, with 840 square feet finished interior space paired with a very rare 900 square feet private patio offering a unique extension of living space so you don’t have to give up your outdoor space for a condo lifestyle. Use the space for outdoor dining, lounge area, bbq, gardens, etc. Inside, rich dark Grey cabinetry and wood flooring, paired with elegant white stone countertops create a sophisticated contrast and timeless modern design. The open concept layout is bright and functional with upscale finishes throughout, while expansive windows invite natural light into the space and frame views of the city and mountains. One parking stall on first level high enough for a large truck. Located in Kelowna’s most sought after tower, residents enjoy access to world class resort style amenities including pools, hot tub, fitness centre, yoga studio, pickleball court, fire pits, BBQ areas, entertainment lounge, business centre, dog park, and beautifully landscaped outdoor spaces. Just steps to the lake, waterfront boardwalk, restaurants, cafes, breweries, shopping, and entertainment, this is downtown Okanagan living at its finest. Rarely does a condo offer this combination of interior finishes and unmatched outdoor space in such a premier location.
…By Sotheby's International Realty Canada


Absolutely magnificent views greet you from this luxury residence in the heart of Downtown Kelowna. This 26th floor home has panoramic lake, mountain, and city views, this rare three bedroom, three bathroom home offers a spacious 1,390 square foot floorplan with supreme outdoor living. An entertainer’s dream, the open-concept living area features floor-to-ceiling windows, hardwood floors, built-in sound system and more. The chef’s kitchen is equipped with a gas range, built-in microwave/wall oven, and upgraded waterfall quartz island. A thoughtfully designed split floor plan allows privacy, with the primary wing completely separated from the other two bedroom. The large primary suite has more than enough room for a full king size bedroom set, and boasts a gorgeous ensuite bathroom with glass shower and large walk-in closet. The two additional bedrooms share a jack & jill ensuite bathroom, while a dedicated powder room is perfect for guests. The sprawling covered, wrap-around patio flows seamlessly from the living space, perfect for enjoying the breathtaking views, with a natural gas hookup for BBQ. In-suite laundry, dedicated storage locker, and central heating/cooling. Resort-style amenities include two pools, hot tub, BBQ areas, fire pits, dog park, pickleball court, magnificent fitness centre, yoga room, lounge, guest suite, and business centre. Pet and rental friendly. Steps to the Yacht Club, beaches, and shopping. two parking stalls (tandem) + one storage unit.
…By Sotheby's International Realty Canada


Never before offered for sale, this is an incredible top-floor two bedroom and two bathroom condominium offers beautiful views of Knox Mountain, in the heart of vibrant downtown Kelowna. Built in 2022, this fantastic community offers a boutique feel, with every modern touch. Upon entry you will be greeted with soaring ten foot ceilings in your open concept living area. The spacious kitchen features stainless steel appliances, an oversized island, stylish black cabinetry, and a walk-in pantry. The generous living and dining rooms offer access to the full-width patio with north facing views of Knox Mountain. The primary suite offers a spacious walk-in closet, and a generous ensuite bathroom with large tiled shower. The second bedroom also has a full walk- in closet, with access to the main bathroom. Each bedroom has plenty of room for king size beds. Finishing is lovely throughout, including luxury vinyl & tile floors, modern lighting, and window blinds. Efficient central heating and air conditioning provide comfort in all four seasons. This welcoming home features one large parking stall, storage unit, and access to common working/social spaces. Located directly on the convenient Cawston Ave transit corridor for easy walking or bicycle access to everything downtown Kelowna has to offer. Pristine condition and fully move-in ready!
…By Sotheby's International Realty Canada


Welcome to one of Kelowna’s most sought-after condo communities. This modern one bedroom, one bathroom home offers 655 square feet of thoughtfully designed living space. Built in 2021, the unit features an open-concept layout with sleek finishes, a spacious primary bedroom with ensuite access, and large windows that fill the home with natural light. Enjoy the convenience of single-level living in a secure building with premium amenities, all in a central location just steps to shopping, dining, and all that Kelowna has to offer.
…By Sotheby's International Realty Canada


Welcome to 1947 Underhill Street, an immaculate and thoughtfully designed one bedroom and den condominium in the heart of Kelowna. Ideally situated near Orchard Park Mall, transit, shops, and dining, this bright and spacious home offers both comfort and convenience. The open-concept layout features a modern kitchen with quality appliances, a generous living area with large windows for natural light, and direct access to a private balcony perfect for relaxing or entertaining. The primary bedroom is complemented by a full bathroom, while the versatile den, located adjacent to a bathroom, provides an excellent option for a home office, guest space, or flex room. Additional highlights include air conditioning, secure underground parking, and access to building amenities. With its move-in ready condition and highly desirable location, this condo offers excellent value for buyers seeking urban living in Kelowna. Whether you are a first-time buyer, investor, or downsizer, 1947 Underhill Street delivers on lifestyle, location, and livability.
…By Sotheby's International Realty Canada


Welcome to Central Green II, where modern living meets an incredibly convenient Kelowna location. This bright two bedroom, two bathroom condo enjoys views overlooking Rowcliffe Park, offering green space right outside your door while keeping you connected to everything the city has to offer. Ideally positioned between downtown Kelowna and Kelowna General Hospital, with shopping, restaurants, recreation and everyday amenities all close by. The well-designed layout provides comfortable living with two bedrooms and two full bathrooms, making it a great option for professionals, couples, roommates or those looking for a low-maintenance Okanagan home. Added conveniences include one parking space and a storage locker located on the same floor as the unit. Pet owners will especially appreciate the building's pet-friendly policy with no size restrictions for dogs. Whether you're looking for a primary residence or a centrally located Kelowna property, this home offers an excellent combination of location, convenience and easy urban living.
…By Sotheby's International Realty Canada


Discover the perfect unit, whether you're an investor or searching for a centrally located, turnkey two-bedroom condo just minutes from the lake. This contemporary two-bedroom, two-bathroom unit offers everything you need, from two underground parking stalls to a large storage unit conveniently located just steps from your front door. The condo is vacant, allowing for a quick close, and features a brand-new HVAC system. With recent changes to BC's tenancy rules, having a vacant unit means you can start enjoying or renting the unit immediately. Located close to top-rated schools, shopping centers, dining options, and recreational facilities, this corner unit at Green Square Vert offers a spacious living experience with an exceptional floor plan and abundant natural light throughout. As you step inside, you'll be greeted by an open-concept kitchen, with a generous island with seating for four, perfect for casual dining or entertaining. A standout feature of this condo is the expansive east-facing patio, with a gas hookup for outdoor cooking. Additional features include in unit washer and dryer, along with convenient bike storage. Residents can enjoy a wide range of amenities within the building, such as a fitness center, landscaped gardens with a children's play area and basketball court, and a rooftop patio offering breathtaking city views. Pet owners will love the dedicated dog wash station, and the building’s pet-friendly policy with no size restrictions ensures all pets are welcome.
…By Sotheby's International Realty Canada


Immediate possession available! Located in the well-established and sought-after Mission Meadows development, this desirable two bedroom and two bathroom features West facing views and quietness. Offering a generous 1,147 square feet of interior living, this great home has space to spare. The kitchen features quartz countertops and stainless steel appliances. The bright, open floor plan welcomes you from the moment you walk in, with a dedicated dining area, fireplace, and access to the private West-facing patio. The larger primary ensuite has a walkthrough closet to the beautiful ensuite with quartz countertops and a large shower. Tons of room for a king bed, dressers, etc. The second bedroom is also oversized, with access to another full bathroom. Even the laundry area is spacious and practical, with in-unit storage options. This home comes with a dedicated storage unit and underground parking stall, and Mission Meadows has some of the best visitor and extra parking options of any condominium community. This development also features a club house, complete with community kitchen and a gym. Pets and rentals welcome. Close to transit, shopping, amenities and just a five minute walk to Rotary Beach and Lake Okanagan - come find out why so many call Mission Meadows home!
…By Sotheby's International Realty Canada
'%20stroke='%23DDAA3A'%20stroke-width='1.909'%20stroke-linecap='square'%20stroke-linejoin='bevel'/%3e%3c/svg%3e)
Receive by email any new listing that may match your search criteria
Your criteria :
By validating this form, you accept the general conditions of use of Le Figaro Properties.
These agencies offer a selection of luxury properties vente at Oyama. Feel free to contact them for personalized assistance.
