The agencies at Brussels
These agencies offer a selection of luxury properties vente at Brussels. Feel free to contact them for personalized assistance.

 English$ USD · m²


Not far from Place Stéphanie and all its amenities, in a character building dating from 1938. Beautiful, light-filled flat of around 203 m² on the 5th floor in excellent condition but not completely renovated. Attractive reception room opening onto a lovely, small, well-protected terrace facing south-east, fitted kitchen, 3 bedrooms, bathroom, shower room. Optional extras: maid's room at €50,000, cellar at €6,000 and garage (Mercelis) at €70,000. PEB E
…By Immobilière Le Lion

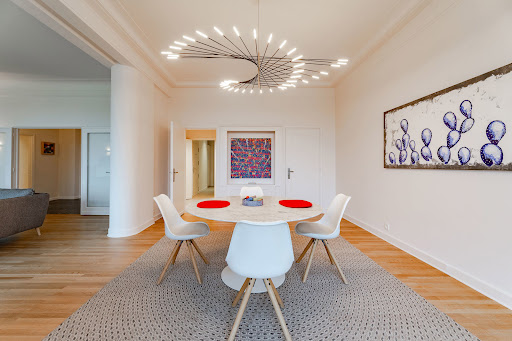


Overlooking La Cambre Abbey and Avenue Louise, this beautiful apartment of approximately 190 m² is located on the 4th floor of a 1937 building and was fully renovated in 2024. It features bright and spacious reception rooms, a fully equipped kitchen, 3 bedrooms, and 2 bathrooms. A closed garage and cellar are included. Energy Performance Certificate (EPC) rating: C
…By Immobilière Le Lion


Facing Jardin du Roi – High-standard apartment with terraceLocated on the 6th floor of a well-maintained building facing the Jardin du Roi, this high-standard apartment offers open views and a carefully designed layout. It features a spacious living room divided into three areas, a dining area, a fully equipped open kitchen, a utility room, a night hall, three bedrooms, and two bathrooms. A pleasant rear terrace with south-west orientation completes the property. Parking or garage available as an option.LayoutEntrance hall with cloakroom and guest toiletLarge front-facing living room divided into three areas – parquet flooringFully equipped open kitchen with adjoining utility room – service liftNight hallThree bedrooms with built-in wardrobes and television screensBathroom with toiletShower roomCellarOptional parking or garageTechnical informationCentral gas heatingUnderfloor heating in reception roomsRadiators in bedroomsMain and service elevatorsRear terrace with south-west orientationNoteInformative document, non-contractual.
…By James Realty


Avenue Louise – Unfurnished duplex penthouse with exceptional views and terracesIdeally located on the prestigious Avenue Louise, opposite the Jardin du Roi, this spectacularly spacious duplex penthouse offers a rare opportunity to acquire an exceptional property that can be personalised to suit your tastes.Occupying the top two floors of a high-end, perfectly maintained building, the apartment boasts generous proportions and enjoys breathtaking views from both the front and rear. Thanks to large bay windows and a dual orientation, light floods in throughout the day.The property is delivered in a technically finished state: all essential installations (heating, ventilation, air conditioning, home automation, electricity) have been carried out with care and in accordance with current standards. The finishes – floors, kitchen, bathrooms, cupboards and paintwork – are to be chosen by the future owner, who will be able to design a bespoke interior that meets their expectations. A finished version of the flat is available for €3,450,000 (including a kitchen worth at least €100,000).The two levels are connected by a beautiful internal staircase and each has its own terrace: one facing south, the other at the rear, offering sublime views of the city. Each floor is served by the building's lift, offering optimal ease of movement.An exceptional property combining location, architectural potential and freedom of layout - rare in Brussels.Possibility of acquiring a parking space under a carport or a garage box.
…By James Realty


Located on the 9th floor of a well-maintained building facing the Jardin du Roi, this elegant apartment enjoys superb open views and excellent natural light. It offers a well-balanced layout including a spacious living room, dining area, fully equipped open kitchen, utility room, night hall, two to three bedrooms and two bathrooms. Two beautiful terraces (front and rear) provide a dual orientation, with the rear facing southwest.LayoutEntrance hall with cloakroom and guest toiletLarge front-facing living room divided into three areas (lounge, dining, sitting area) – parquet flooringFully equipped open kitchen with adjacent utility room – access via service liftNight hall leading to the bedroom areaTwo to three bedrooms (currently two bedrooms separated by double doors) – ample built-in storageBathroom with toiletShower roomCellarParking or garage optionalTechnical detailsCentral gas heatingUnderfloor heating in reception areasRadiators in bedroomsMain and service elevatorsTwo terraces: front ±20 m² and rear ±14 m² (southwest-facing)NoteInformative document, non-contractual.
…By James Realty


Opposite the Jardin du Roi, in a beautiful building on the 4th floor with pleasant views, a very nice luxury apartment comprising a large living room, dining room, fully equipped open kitchen, laundry room, night hall, three bedrooms and two bathrooms. Beautiful rear terrace with a south-west orientation. Parking in optionEntrance hall, guest toiletLarge living room at the front, divided into three sections; parquet flooringFully equipped kitchen; laundry room; service liftNight hallThree bedrooms with cupboards and television screensBathroom with toiletShower roomCellarParking in option : 50,000€Gas central heating; underfloor heating in the reception rooms; radiator heating in the bedrooms Non-contractual information document
…By James Realty


In the highly sought-after Floride neighbourhood, tucked away at the rear of a characterful building, this splendid duplex/penthouse apartment offers ± 200 m² of living space. It was extensively renovated in 2025 by architect Renaud Dejeneffe and features a panoramic terrace offering unobstructed views of the surrounding greenery. Combining elegance and modernity to perfection, this property will charm you with its open spaces and brightness. It comprises a large reception area with an open fire and an open-plan kitchen opening onto the terrace (± 60 m²), which is ideally oriented. The sleeping area offers a master suite with a dressing room and en-suite bathroom, as well as two other bedrooms with en-suite bathrooms and built-in cupboards. A parking space is available as an option. Other: Pre-installation for individual boiler, electric shutter on the open fireplace, cellar, PEB D+ The Floride neighbourhood is ideally located in a green environment between Avenue Montjoie and Avenue Hamoir, close to the Sonian Forest, public transport and shops. For further information, please contact Bertrand de Moffarts on +32 (0) 475 944 508.
…By Belgium Sotheby’s International Realty


ocated in one of the capital's most sought-after neighborhoods, just steps away from Place Brugmann and Avenue Lepoutre, this splendid 120 m² duplex (EPC data) has been fully renovated and is set within a small building of only 3 units. The property boasts spacious and inviting living areas: a bright 41 m² living room, a beautiful fully-equipped kitchen, 2 large bedrooms (17 m² and 16 m²), a walk-in shower room with separate toilets, a lovely terrace, and a lower courtyard. It also offers high-end modern comforts: Individual gas central heating (new) Triple-glazed windows (new) Compliant electricity Video intercom system Note: The EPC rating can be upgraded to a D by insulating the party wall (surveyor's report available). Reference: RU2024/119-RUA56/28 Documentation: Complete file available upon request. Disclaimer: Information is provided for guidance only and is non-contractual. Info & Viewings: [email protected] +32 488 78 24 80
…By Coldwell Banker Brussels South


Stunning penthouse with a total area of ± 150 m² gross and an 80 m² terrace, offering a unique view of several monuments in the capital.It consists of the following: Entrance hall of ± 4 m² with separate toilet, bright living room of ± 50 m², fully equipped open kitchen of ± 12 m² with central island, night hall of ± 6 m², separate toilet, laundry room, two large bedrooms of ± 10 m² each, bathroom of ± 6 m². The opposite side of the apartment includes a master suite of ± 20 m² with a shower room and two sinks.Also: - Mandatory parking space at €35,000- PEB C-- Cellar & bike room- Security door- Compliant electricity, quick access to Thalys/Eurostar- Gas boiler, thermostat- Double-glazed aluminum frames- PI: €2,568- Charges: ± €400/month (heating, hot water, concierge, property manager, elevator, and cleaning)- PV 2024: Painting of the entrance SAS- Property manager: A4I srlThis description has been automatically translated from French.
…By Vaneau Collection Privée


In the Lepoutre district, in a very beautiful recently constructed building (2018), a very pleasant apartment on the 1st floor, with a living area of approximately +/- 142 m² + terrace +/-5 m². Bright living room, fully equipped kitchen, 3 bedrooms, bathroom, shower room. Shared landscaped garden with a barbecue area. Peb BThis description has been automatically translated from French.
…By Immobilière Le Lion


In the Lepoutre district, in a beautiful, recently built block (2018), a very pleasant DUPLEX PENTHOUSE apartment on the 5th and 6th floors, with a living area of approximately 165 m² + terraces of approximately 46 m². Bright living room, fully fitted kitchen, 3 bedrooms, 3 shower rooms. Landscaped communal garden with a barbecue area. Energy rating: C
…By Immobilière Le Lion


In one of the most beautiful avenues in the Brugmann district, superb triplex to renovate with pretty garden. Living area +/- 240 m², beautiful reception rooms, large study, fitted kitchen, 3 bedrooms, bathroom, shower room. Garage. Lift. PEB
…By Immobilière Le Lion


Penthouse with large terrace and view of the Koekelberg Basilica Located on the 6th floor of a 1957 building, this bright 72m² penthouse boasts a 50m² private terrace with views of the Basilica and the city. It comprises a bright living room with large bay windows, a kitchen opening onto the dining room, a large bedroom, a shower room with toilet and a laundry room. A private cellar completes the property. Details : Living room: ± 30 m² Terrace: approx. 50 m² Bedroom: ± 20 m² Shower room + WC: ± 5 m² Utility room: ± 4 m² Cellar: ± 4 m² Armored door PEB : G Assets : Unobstructed view of the Basilica Very bright - Large terrace Quiet neighborhood close to all amenities (shops, transport, schools, parks, European school 20 minutes away) You're sure to fall in love - visit today! Info & visits : D. Fabre - e-mail : [email protected] Mobile : +32 477 20 31 74
…By Go Invest Uccle Real Estate


UNDER OFFER - Close to Brugmann Square, in a beautiful Art Deco building dating from 1929, a lovely apartment of approximately 215 m² + terrace on the 3rd floor, completely renovated while retaining the style of the period. Spacious reception rooms, parquet flooring, high ceilings, mouldings, fully equipped kitchen (Buthaup, stainless steel), 3 bedrooms, 2 bathrooms. 2 cellars, large maid's room on the 7th floor. Obligation to purchase a large garage in the courtyard for €85,000. EPC F. Very beautiful finishes.
…By Immobilière Le Lion


Contemporary new-build home – Place BrugmannWithin walking distance of Place Brugmann and its shops, in a quiet and elegant street, this newly built contemporary home features clean architectural lines combined with warm, high-quality materials.Set on a plot of approximately 160 sqm, the property offers an 11-meter-wide façade and a three-sided configuration, ensuring exceptional natural light. It provides a gross surface area of approximately 467 sqm, organized around open reception areas extended by several terraces and a garden.The layout includes four full suites, as well as a separate space suitable for a professional practice or that can be converted into a fifth bedroom. A wellness area with sauna (optional equipment) completes the property.Lift, garage for two cars and space for bicycles/motorbikes.Built to the latest technical standards, the house benefits from high-performance insulation and an EPB rating A.Sale under VAT regime (21%) with a 10-year structural warranty.Information provided for indicative purposes only and non-contractual.
…By James Realty


Just steps from the Jardins du Roi and the Bois de la Cambre, in a characterful master house fully renovated in 2025 and divided into three prestigious residences, discover this stunning new duplex penthouse of 191 m² with a south-west facing terrace of 33 m², offering open views of a landscaped inner garden. A rare property combining historic elegance with refined contemporary comfort.Located on the 2nd and 3rd floors with a private lift, it boasts generous volumes, high ceilings, exceptional natural light, and soothing green views — a true haven of peace in the heart of the city.Features:3 bedrooms, each with en-suite bathroomSpacious living room with bioethanol fireplaceFully equipped open-plan kitchen with central islandHigh-end finishes and noble materialsExcellent acoustic and thermal insulationSolar panels, dual-flow ventilation, individual heatingAdditional amenities: private cellars, secure bicycle storage, and the option to rent a private garage opposite the building.Ideally located in a quiet, elegant street, close to the shops of La Bascule, top schools, renowned restaurants, and green spaces. Easy access to public transport and main roads.Information provided for information purposes only and not contractually binding.
…By James Realty


Ideally situated in the heart of the Molière district, a stone’s throw from Place Brugmann and its food shops, this apartment of approximately 160 m² is located on the 3rd floor of an elegant, characterful building.Flooded with light, it offers generous proportions and a classic layout comprising spacious living areas, a separate kitchen, three bedrooms and two shower rooms. The property as a whole offers a high-quality standard.Several balconies complement the outdoor spaces.A garage, several cellars and staff rooms complete this property, a rarity in this sought-after neighbourhood.A characterful apartment offering spacious rooms and plenty of natural light, in one of the most sought-after areas of southern Brussels.For information purposes only
…By James Realty


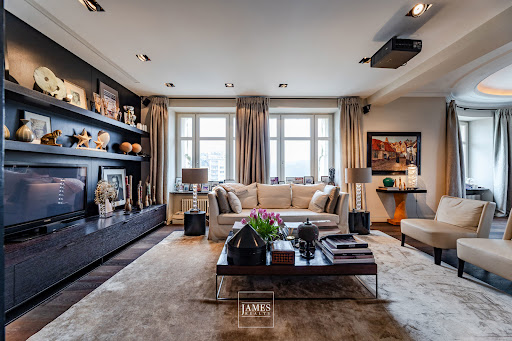
Character apartment – Corner building facing La Cambre AbbeyLocated in a corner building opposite La Cambre Abbey, this apartment enjoys open views over La Cambre Abbey, the Bois de la Cambre and the Ixelles district. The building is recognised for its architecture and its prime location.The apartment was fully renovated in 2010 by an interior architect. The renovation favours durable and noble materials such as wood, marble and natural stone, and includes numerous bespoke fittings and built-in furniture. Double-glazed windows contribute to comfort and insulation.LayoutSpacious entrance hall with cloakroomLarge reception area comprising a living room / library, a second sitting area and a dining roomFully equipped kitchen with access to a balcony / terrace · service liftSecond hall with separate guest toiletMaster suite with dressing / fitted cupboards and full bathroom (bathtub, shower, toilet)Second bedroom with shower roomLarge garage located in the courtyardTwo staff rooms located on the 7th floorAn apartment offering generous volumes, high-quality renovation and open views, set in a sought-after environment combining heritage, greenery and urban living.Information provided for information purposes only and is non-contractual.
…By James Realty


Just a stone’s throw from the Bois de la Cambre, this beautiful, classic flat on the 4th floor enjoys excellent views thanks to the building’s unique layout; dating from 1961, it also benefits from a large private garden at the rear. Its floor area of approximately 170 m² is divided between a magnificent rotunda-shaped living room, a fitted kitchen, two lovely bedrooms and a bathroom. There is potential to create a third bedroom and a shower room. Terrace 15m² at the rear. Cellar. Garage available as an option. Energy Performance Certificate: C
…By Immobilière Le Lion


Located a few steps from the Bois and the Abbaye de la Cambre, in the ULB district, close to transport and shops, penthouse apartment bathed in light and enjoying a clear view, located on the 6th and top floor of a building built in the 60's and newly renovated (new fitted kitchen, paintings, etc.). It offers us the following layout: entrance hall, cloakroom/WC with washbasin, a first bedroom (19m²), a bathroom, a living/dining room with marble floor (45.31m²) giving access to two large adjoining terraces (SO: 13.5m² and SE: 11.45m²), a separate new and equipped kitchen, continuous balcony (8.44m²), a night hall with cupboards and serving two bedrooms, one of which has air conditioning (16.20m² + 11.91m²) and a shower room. A cellar and an optional parking space for €35,000 complete the package. Double glazing throughout, armored door, intercom. Electricity up to standards. PEB G.Current common charges of around €440 on average including part-time concierge, underfloor heating by shares (collective gas boiler), common overheads, elevators, insurance, garden maintenance and common exterior areas, trustee fees, etc. .
…By James Realty


Located on the highly sought-after Avenue de Messidor, within a classic building on an upper floor, this characterful apartment of approximately ±282 m² offers an interior layout designed by the renowned Belgian architect Marc Corbiau in 1976. Preserved in its original state, it retains all the distinctive features of the period — Jules Wabbes door handles, bespoke woodwork, and refined architectural finishes — reflecting the meticulous attention to detail and coherence of Corbiau’s work.The apartment offers generous and luminous reception areas: a spacious entrance hall, a living room with a functional fireplace, a dining room, and a large eat-in kitchen. The night area includes a master suite with bedroom, double dressing rooms, and full bathroom, as well as a second suite with its own shower room.A second independent entrance leads to a large self-contained studio (kitchen, bedroom, bathroom), connected internally to the main apartment — ideal for professional use, staff accommodation, or a private guest area.The terraces, totaling ±110 m², surround the apartment on three façades and offer open, unobstructed views of the surrounding greenery and park.A large garage for two cars (75.000€), an outdoor parking space, and a cellar complete the property.The LocationQuiet and residential yet within walking distance of fine food shops, schools, and public transport, this address offers the perfect blend of urban comfort and tranquility.To NoteBeautifully maintained, the apartment would benefit from a technical and aesthetic renovation to enhance its original 1970s architecture — a rare opportunity for connoisseurs of Belgian modernist design.
…By James Realty


On the second floor of a high-end building dating from 1964, a beautiful flat of approximately 170 m², very bright, offering magnificent views of the park from the living areas and the south-facing terrace. Attractive living room, fully fitted kitchen, 2 bedrooms (potential for 3), bathroom. Enclosed garage and large cellar. Energy performance rating: B
…By Immobilière Le Lion


Situated on the edge of a park on the 4th floor of a block built in 1973, this very pleasant flat offers a living area of approximately 120 m² plus terraces. It features a beautiful, light-filled living room, a fitted kitchen with a dining area and access to the terrace, two bedrooms, a bathroom and a shower room. Garage. Energy rating: C+
…By Immobilière Le Lion


Exceptional Penthouse with Panoramic Views – Montgomery Ideally located just steps from Montgomery Square, the metro, international schools and all amenities, this beautifully renovated penthouse offers approximately 150 m² of bright and elegant and quiet living space. Situated on the top floor, the apartment enjoys exceptional natural light and a sunny terrace with open views over Saint-Michel College and Montgomery. The property features a spacious living and dining area with open-plan kitchen, three bedrooms (or two bedrooms plus office), a bathroom, a shower room, and a cellar. Additional benefits include air conditioning, a recently upgraded collective gas heating system with new high-efficiency condensing boilers (2024), residents' parking and immediate access to the European Quarter, NATO and Brussels Airport. A rare opportunity to acquire a move-in-ready penthouse in one of Brussels' most sought-after residential locations. PEB F
…By Immobilière Le Lion


On the edge of the Sonian Forest and Bois de la Cambre, in a large park with century-old trees, in a building dating from 1964, a beautiful flat with a living area of +/-110 m² + terrace +/- 25 m² on the 6th floor. It comprises an entrance hall with guest cloakroom, a large, bright living room with parquet flooring and FO opening onto a beautiful terrace with a lovely unobstructed view, a fully equipped kitchen with high-quality materials, a bedroom, a bathroom, a dressing room, and a bedroom with shower room. Laundry area. Two large terraces, large cellar, garage box. Tennis court, indoor swimming pool. EPC E.
…By Immobilière Le Lion
'%20stroke='%23DDAA3A'%20stroke-width='1.909'%20stroke-linecap='square'%20stroke-linejoin='bevel'/%3e%3c/svg%3e)
Receive by email any new listing that may match your search criteria
Your criteria :
By validating this form, you accept the general conditions of use of Le Figaro Properties.
These agencies offer a selection of luxury properties vente at Brussels. Feel free to contact them for personalized assistance.


