Get early access to listings that match your criteria
Never miss an opportunity again. Our personalized alerts notify you instantly.

 English$ USD · m²


Located on the 3rd floor of a modern building opposite the Collège St Pierre, this superb flat is in perfect condition and has pure and timeless lines. It offers a beautiful entrance hall, a loft style living space composed of a large fully equipped kitchen, a dining room as well as a large living room with a gas fireplace and many custom made furniture. The night area has three bedrooms including the master suite (large bedroom with wardrobes, dressing room and full bathroom) as well as two smaller bedrooms sharing a shower room. This flat is completed by two large terraces, one facing west and the second east, as well as a double parking space. Newly built and perfectly maintained building, lift up to standard and unobstructed views.The flat:To technical standardsLarge reception roomsSuperb terracesNumerous custom-made storage spacesTwo parking spaces, one with an electric charging pointThe areaBeautiful, wide and quiet avenueClose to the many shops of the Parvis St PierreClose to public transportInformation given for information purposes only and not contractually binding
…By James Realty


Just a stone’s throw from the Bois de la Cambre, this beautiful, classic flat on the 4th floor enjoys excellent views thanks to the building’s unique layout; dating from 1961, it also benefits from a large private garden at the rear. Its floor area of approximately 170 m² is divided between a magnificent rotunda-shaped living room, a fitted kitchen, two lovely bedrooms and a bathroom. There is potential to create a third bedroom and a shower room. Terrace 15m² at the rear. Cellar. Garage available as an option. Energy Performance Certificate: C
…By Immobilière Le Lion


Situated on the edge of a park on the 4th floor of a block built in 1973, this very pleasant flat offers a living area of approximately 120 m² plus terraces. It features a beautiful, light-filled living room, a fitted kitchen with a dining area and access to the terrace, two bedrooms, a bathroom and a shower room. Garage. Energy rating: C+
…By Immobilière Le Lion


UCCLE – Ideally located between Parc Brugmann and Parc de Wolvendael, in a sought-after and green residential environment, exceptional PENTHOUSE APARTMENT (4 bedrooms / 3 bathrooms) of ±326 sqm (PEB) featuring magnificent terraces of ±200 sqm surrounding the entire apartment and a double garage box (optional). Occupying the 7th and top floor, this bright duplex impresses with its generous volumes, harmonious layout and exclusive character. It comprises a spacious entrance hall with cloakroom and guest toilet, superb reception rooms of ±50 sqm with open fireplace, an elegant office or lounge of ±25 sqm, and a fully equipped kitchen with access to a more intimate terrace. The night hall leads to a spacious master suite with dressing room and full bathroom, two additional bedrooms, a fourth bedroom or office, and a bathroom with laundry area. All bedrooms enjoy direct access to the ideally oriented terraces, offering remarkable natural light and seamless indoor-outdoor living. Upstairs, a versatile space with fireplace cassette, shower room and kitchen opens onto a second terrace boasting panoramic views over the Brussels skyline. In the basement: double garage box and two cellars. Aluminium double-glazed windows, reinforced door, videophone, alarm system, sun blinds, quality materials throughout. Electrical installation compliant until 2031. PEB C-. A rare property with impressive volumes and exceptional terraces, offering a privileged lifestyle in the heart of Uccle.
…By Latour & Petit


Hamoir district — Exceptional duplex penthouse by Corbiau & François MarcqIn the heart of the Hamoir district, this remarkable duplex penthouse, designed by Marc Corbiau and completely reimagined by François Marcq, offers a rare combination of architecture, spaciousness and refinement.Accessible via a secure private lift, the flat centres around superb, light-filled reception areas: two living rooms, one of which features an open fire, a spacious dining room and a fully fitted kitchen with a central island. Generous south- and west-facing terraces harmoniously extend the living spaces and enjoy views of lush greenery as well as complete privacy.A separate wing, currently fitted out as a library and offices, could accommodate an additional suite or a staff flat thanks to its separate entrance.The sleeping floor comprises a spectacular master suite with a dressing room, en-suite bathroom and private terrace, as well as two further self-contained suites. On the top floor, also accessible by lift, a multi-purpose space serves as an office, fitness room or private lounge, complemented by a hammam.Two cellars, including a wine cellar, and three enclosed garages complete the property, one of which is fitted out to store nearly 3,000 bottles. Two additional garages are available as an option.Energy Performance Certificate: D.A rare property for lovers of contemporary architecture and exceptional finishes.This document is for information purposes only and is not contractually binding.
…By James Realty


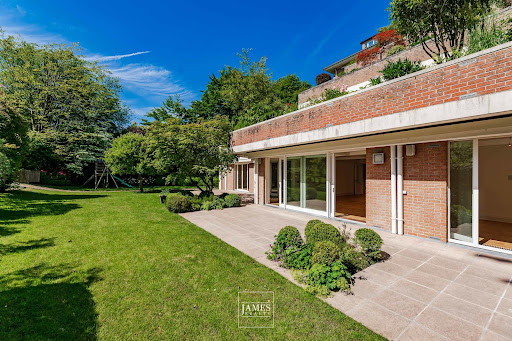
Apartment with ± 10 ares of private gardenLocated on the ground floor of a small residential building, this apartment of approximately 236 sqm was fully renovated in 2017 and benefits from a private garden of approximately 10 ares, facing south-west.The reception areas comprise a living room with fireplace and built-in library, opening generously onto the garden, a dining room and a covered terrace. The semi-open Siematic kitchen is fully equipped, while parquet flooring extends throughout the apartment.The night area comprises three bedrooms, each with its own bathroom or shower room. The principal suite includes a complete bathroom and dressing room. The third bedroom, currently used as a laundry room, can easily be restored to its original purpose.Carefully renovated, the apartment features aluminium double-glazed windows, shutters throughout, a reinforced entrance door, videophone, alarm system and exterior security cameras.A secure cellar of approximately 23 sqm and a closed garage accommodating two cars complete the property.With its generous volumes, large private garden and direct connection to the outdoors, the property combines the comfort of a house with the ease of apartment living.Information provided for guidance only and non-contractual.
…By James Realty


Just a stone’s throw from the prestigious Place Georges Brugmann, this remarkable modernist property benefits from a beautifully landscaped plot of approximately 14.50 ares, featuring century-old trees and facing south-east. The building is currently divided into four units, the title deeds for which are in the process of being regularised. Built in 1939 and designed by the architect Georges Ricquier, this ‘Paquebot’-style residence captivates with its clean lines, generous proportions and natural light. Travertine, original parquet flooring, high ceilings and refined details all bear witness to its timeless elegance. The property covers approximately 1,200 m² and comprises several residential areas, including a duplex, an apartment and a spectacular penthouse with a panoramic terrace of approximately 85 m². At the rear, spacious reception areas, complete with fireplaces, a smoking room and suites, make for a remarkable residence. The entire complex can be combined into a single residence with approximately ten bedrooms and bathrooms. This property features a through-running garden extending as far as Rue Franz Merjay, a true haven of peace close to Place Brugmann. Other features: a two-car garage and various parking spaces. Place Brugmann is renowned for its quality of life; it is a quiet, leafy neighbourhood surrounded by shops and restaurants. There is easy access to public transport. It is situated not far from several reputable schools. For further information, please contact Corinne Thumelaire on +32 (0) 498 237 935
…By Belgium Sotheby’s International Realty


In the listed area of La Hêtraie, a magnificent wooded park, this superb duplex (ground floor + first floor), designed in 2002 by architect Marc Corbiau, offers ± 230 m² of living space and benefits from terraces totalling ± 100 m².The apartment comprises a beautiful reception room with mezzanine, a fully equipped kitchen, a study, three bedrooms including a large master suite with dressing room, two bathrooms and a laundry room. Beautiful features and finishes reinforce the unique character of this property.A double garage is available at an additional cost of €50,000. EPC: D-A rare and elegant Corbiau property, nestled in a listed, green environment.
…By Immobilière Le Lion


Situated a stone’s throw from Fort Jaco, within a prestigious residential complex with a concierge service, this splendid ground-floor flat was fully renovated in 2026. Spanning an area of approximately 395 m², it features superb terraces (approximately 140 m²) and a magnificent private garden of approximately 8 ares. Combining refined elegance, generous proportions and contemporary comfort to perfection, the property comprises a spacious entrance hall leading to light-filled reception areas. These include the living room on one side and the dining room on the other, all opening out onto the terraces and the private garden, which serves as a natural extension of the living spaces. A fully fitted kitchen with a central island, ideal for family meals, also opens onto a more intimate terrace. In the sleeping quarters, the property features a master suite with a walk-in wardrobe and en-suite bathroom, a second bedroom with an en-suite bathroom, as well as two further bedrooms and a shared bathroom. Two parking spaces complete the property. Other features: concierge service, individual boiler, electric shutters, solar awnings, water softener, indoor/outdoor alarm. AI outdoor photo The Fort Jaco neighbourhood is renowned for its local shops, its quiet, family-friendly atmosphere, and its close proximity to the Sonian Forest and public transport. For further information, please contact Bertrand de Moffarts on +32 (0) 475 94 45 08
…By Belgium Sotheby’s International Realty


Located on the highly sought-after Avenue de Messidor, within a classic building on an upper floor, this characterful apartment of approximately ±282 m² offers an interior layout designed by the renowned Belgian architect Marc Corbiau in 1976. Preserved in its original state, it retains all the distinctive features of the period — Jules Wabbes door handles, bespoke woodwork, and refined architectural finishes — reflecting the meticulous attention to detail and coherence of Corbiau’s work.The apartment offers generous and luminous reception areas: a spacious entrance hall, a living room with a functional fireplace, a dining room, and a large eat-in kitchen. The night area includes a master suite with bedroom, double dressing rooms, and full bathroom, as well as a second suite with its own shower room.A second independent entrance leads to a large self-contained studio (kitchen, bedroom, bathroom), connected internally to the main apartment — ideal for professional use, staff accommodation, or a private guest area.The terraces, totaling ±110 m², surround the apartment on three façades and offer open, unobstructed views of the surrounding greenery and park.A large garage for two cars (75.000€), an outdoor parking space, and a cellar complete the property.The LocationQuiet and residential yet within walking distance of fine food shops, schools, and public transport, this address offers the perfect blend of urban comfort and tranquility.To NoteBeautifully maintained, the apartment would benefit from a technical and aesthetic renovation to enhance its original 1970s architecture — a rare opportunity for connoisseurs of Belgian modernist design.This document is for information purposes only and is not binding
…By James Realty


Uccle – Hyde Park Residence (former Sainte-Elisabeth Hospital)Apartment with mezzanine, balconies, and two parking spacesLocated on Chaussée de Waterloo, near Vert Chasseur and Place Saint-Job, this apartment is part of the Hyde Park Residence, a residential complex created from the renovation of the former Sainte-Elisabeth Hospital. The project stands out for its refined architecture, interior gardens, and quality management.The apartment is located on the first floor of the Ascot building, at the front of the building.It has a gross surface area of approximately ±162 m², complemented by a mezzanine of ±32 m² and two balconies totaling ±29 m². The ceiling height of ±4.20 m gives the reception areas a feeling of volume and light. The layout includes an open-plan living room with kitchen, three bedrooms with their own bathrooms, and a mezzanine that can be used as an office, TV room, or extra bedroom. The property is in good condition and ready for use.An indoor parking space and a private cellar complete the property. Option to purchase a second parking space for €30,000.Administratively, the apartment is currently rented under a current lease. EPC: E.A sought-after address in Uccle, with pleasant volumes and the addition of a terrace and parking spaces being the main assets. Informative document, not contractually binding.
…By James Realty


Located on an elegant residential avenue in Prince d’Orange, this development designed by architect Bruno Erpicum comprises just three exceptional apartments set in a particularly peaceful and leafy environment.This remarkable ground-floor Apartment offers a living area of approximately 188 m², extended by a magnificent terrace of approximately 79 m² and a superb private landscaped garden of approximately 10 areas. True to Bruno Erpicum’s architectural approach, the project was designed to create a constant dialogue between the living spaces and nature, through large bay windows opening onto the outdoors.The light-filled living areas open harmoniously onto the terrace and garden. The Apartment comprises a fully equipped kitchen, 3 bedrooms and 2 bathrooms.A cellar completes the property. Garage box available as an option at a price of €45,000. Sale subject to registration fees on the land portion (40%) and VAT on the construction portion (60%). Features include individual geothermal heating, private solar panels, home automation, triple glazing and a target EPC A+ rating.A rare garden apartment where contemporary architecture, nature and cutting-edge energy efficiency combine to create a privileged lifestyle in the heart of Prince d’Orange.
…By Immobilière Le Lion


Located on an elegant residential avenue in Prince d’Orange, this development by architect Bruno Erpicum comprises just three exceptional apartments set within a particularly peaceful and leafy environment.Crowning this development, this spectacular penthouse offers a living area of approximately 160 m², extended by nearly 143 m² of terraces.Completely open to its landscaped surroundings, it offers magnificent living areas bathed in light, a fully equipped kitchen, 2 bedrooms and 2 bathrooms. Its vast terraces surround the Apartment and extend each living space outwards, offering a quality of life rarely found in a new-build project.A cellar completes the property. Garage box available as an option at a price of €45,000. Sale subject to registration duties on the land portion (40%) and VAT on the construction portion (60%). Features include individual geothermal heating, private solar panels, home automation, triple glazing and a target EPC A+ rating.A rare penthouse where contemporary architecture, panoramic terraces and cutting-edge energy efficiency come together in the heart of Uccle.
…By Immobilière Le Lion


Located on an elegant residential avenue in Prince d’Orange, this development designed by architect Bruno Erpicum comprises just three exceptional apartments set in a particularly peaceful and leafy environment. With a living area of approximately 209 m², this Apartment benefits from spectacular terraces totalling ± 186 m² as well as a pleasant private landscaped garden of around 4 ares. Designed as a true home suspended amidst the greenery, it features architecture that prioritises light, views and a constant connection with the outdoors.The spacious living areas open out onto the terraces and garden. The Apartment comprises a fully fitted kitchen, 3 bedrooms and 3 bathrooms, offering a particularly high standard of living.A cellar completes the property. A garage is available as an option at a price of €45,000. Sale subject to registration duties on the land portion (40%) and VAT on the building portion (60%). Features include individual geothermal heating, private solar panels, home automation, triple glazing and an EPC A+ rating.A contemporary residence where exceptional terraces, a private garden and signature architecture come together in one of Uccle’s most sought-after neighbourhoods.
…By Immobilière Le Lion


In a small building near the French school and Wolvendael Park, a beautiful 182m² apartment on the first floor, comprising an entrance hall, living room with fireplace, fully equipped open-plan kitchen with marble worktop and new appliances, breakfast nook, large covered terrace, parquet flooring throughout, three bedrooms with built-in wardrobes, a new full bathroom, a new shower room, cellar, and two parking spaces available at an additional cost (€50,000). Individual gas heating, air conditioning, electric blinds in the bedrooms, Energy Performance Certificate (EPC): D+
…By Immobilière Le Lion


In the heart of the highly sought-after Observatoire district of Uccle, set in a leafy and unspoilt setting, this remarkable duplex penthouse of approximately 550 m², designed by Marc Corbiau and built with the utmost care by François Marcq, reveals its light-filled spaces within an exceptional contemporary architectural design. Designed for lovers of art and aesthetics, it offers access to nearly 330 m² of terraces, ensuring a harmonious transition between indoors and outdoors. The reception areas comprise a double living room with a fireplace, a more intimate lounge, a separate dining room and a bespoke kitchen opening onto a terrace where you can dine. On the bedroom floor is an elegant master suite with a fireplace, a walk-in wardrobe and a bathroom finished in Iranian travertine, as well as two further bedrooms, each with its own en-suite bathroom and separate toilet. To top it all off, a tree-lined roof terrace offering unobstructed views can accommodate an office or a gym, a hammam and a large panoramic terrace – a veritable hanging garden overlooking the city. Other features: air conditioning in the master bedroom, alarm system, automatic watering system, electric blinds, 2 enclosed parking spaces, a large wine cellar and 2 additional cellars included. Option to purchase 2 further parking spaces. L'Observatoire is a green, quiet neighbourhood within easy reach of shops, public transport and several schools. It's a friendly, family-friendly neighbourhood. For further information, please contact Corinne Thumelaire at + 32 (0) 498 23 79 35.
…By Belgium Sotheby’s International Realty


Ideally situated a stone’s throw from Fort Jaco in a luxury block built in 1992, we are offering this superb ground-floor flat comprising 395m² as well as terraces covering over 140 m² and a garden of 8 ares, all within a fully secure complex. Luxuriously renovated in 2026, it features beautiful reception rooms, a lounge and dining room, a fully equipped kitchen, a master bedroom with a walk-in wardrobe and en-suite bathroom, a bedroom with its own shower room, two further bedrooms and a shower room. Two parking spaces complete this exceptional property for those seeking the utmost in comfort in an idyllic setting!The NeighbourhoodAn elegant, quiet street within walking distance of all the shops in Fort-JacoThe flat is situated in a beautiful, well-managed block of flats with a caretaker on siteThe flat is on the garden level at the rearBeautiful entrance hall Spacious living room with parquet flooring Dining roomFully equipped kitchenFour bedrooms and three shower rooms Extraordinary spaciousnessHighly secure – shuttersPrivate garden; large terracesTwo parking spacesFor information purposes only; not contractually binding
…By James Realty


Beautiful, bright apartment on the 3rd floor of a high-end residence (out of 4), ideally located in Parc Hamoir, a green setting. Renovated by interior architect François Marcq, the apartment features quality finishes and well-designed spaces. Large bay windows provide abundant natural light and open onto a wraparound terrace with unobstructed views of the park. The entrance hall leads to a spacious living room opening onto the outdoors. The fully equipped kitchen includes an induction hob, oven, microwave, steam oven, wine fridge, and a pleasant breakfast area. The master suite offers a dressing room and a bathroom. Two additional bedrooms each have their own shower room and toilet. A built-in library, custom storage, and a laundry room complete the property. Technical features: new individual condensing boiler (2023), air conditioning (2021), screen and Venetian blinds, integrated lighting. Solar panels planned for 2026 for the common areas. EPC rating: C-. Electrical installation compliant. No renovation work required. Concierge in the residence. Double closed garage box available as an option (separate deed).
…By Coldwell Banker Brussels South


Uccle, Observatoire district, in a park of 8 hectares, apartment with 3 facades. The apartment offers 164 m² of living space and has 3 east-west terraces, guaranteeing sunshine from morning to evening. It offers very nice unobstructed views. Parking available for an additional cost (30,000). Some photos of a few rooms have been furnished with the help of AI.This description has been automatically translated from French.
…By Archybald Sprl


Observatory district, stunning two-bedroom apartment entirely renovated in 2026 with an east-facing balcony. It offers generous living spaces: a total surface area of 89 m² (EPC data), a large 42 m² living room with a fully equipped open-plan kitchen, a walk-in shower room, two bright bedrooms (12 m² and 9 m²), and a separate toilet. High standard of comfort: individual gas central heating, double-glazed windows, compliant electricity, secure access... Ideally located in the immediate vicinity of public transport, shops, and schools. Available upon signing of the deed. EPC: D; CO²: 37. Info & Viewings: [email protected] ; +32 488 78 24 80.
…By Coldwell Banker Brussels South


On one of Uccle's most prestigious avenues and in the sought-after Observatoire district, this garden-level apartment with approx. 446 m² of living space, surrounded by terraces and private gardens, is located in a magnificent building designed by the famous architect Marc Corbiau. Combining clean lines and high-quality materials, this garden level apartment, designed by Olivier Dwek, comprises a vast reception area consisting of a lounge with open fireplace, a large separate dining room, a study, a fully-equipped kitchen with breakfast area, all opening onto the terraces and the ideally-facing garden. The bedrooms include a master suite with dressing room and bathroom, three further bedrooms with en-suite bath/shower rooms and a separate utility room. Two double garages and two cellars complete the property. Other features: armoured doors, private lift, alarm and video surveillance, electric blinds, Sonos audio system, home automation, individual gas condensing boiler, built-in wardrobes. AI-generated home staging L'Observatoire is a green, quiet neighbourhood within easy reach of shops, public transport and several schools. It's a friendly, family-friendly neighbourhood. For further information, please contact Bertrand de Moffarts on +32 (0)475 944 508.
…By Belgium Sotheby’s International Realty


Beautiful apartment in excellent condition in the heart of a private park. Possibility of acquiring 2 indoor parking spaces for an additional 50,000.This description has been automatically translated from French.
…By Archybald Sprl


Located on the second floor of a well-appointed building with private grounds, this magnificent unfurnished apartment presents a living area of approximately 79 sq.m. An entrance hall leads to a large open living space with northeast-facing terrace, a fitted kitchen, a utility room, a bathroom (with bath, sink, WC and bidet) and a mezzanine bedroom. Tastefully renovated throughout, the apartment offers a view towards the Bois de la Cambre and is equipped with high ceilings that create an airy feel. High-end finish (solid wood flooring, custom-made shelves and built-in storage). Sold with cellar and secure parking space. An ideal pied à terre. EPC: D / RU-1790-2023
…By Emile Garcin - Bruxelles


Ideally located, just a stone's throw from the Bois de La Cambre, this bright, tastefully furnished three-bedroom penthouse offers 225 m² of living space and 100 m² of terrace with lush views. Located in a new building, the top-floor flat comprises an entrance hall, cloakroom and guest toilet leading to a spacious two-room lounge with access to the south/west-facing terraces, a dining room opening onto a fully-equipped open-plan kitchen, and a separate utility room. The night area comprises a master bedroom en suite, dressing room and adjoining full bathroom, access to the terraces, two bedrooms with dressing rooms and a shower room. Other features: two parking spaces included, cellar, gas fire, alarm, fitted utility room, storeroom, double flow ventilation, individual boiler, electric blackout blind, thermostat, steam oven, quality finishes. Avenue de Fré is located in a green, quiet area close to shops and public transport, as well as several schools and the Bois de la Cambre. It's a friendly, family-friendly neighbourhood. For further information, please contact Natalie Van Lerbeirghe on + 32 (0) 470 70 20 10
…By Belgium Sotheby’s International Realty


Located near the Churchill traffic circle and the Cavell clinic, where you'll find numerous stores, boutiques, restaurants, public transport and quick access to the Bois de la Cambre. 1st apartment: located on the 3rd floor s/4, with a surface area of +-107m². It comprises an entrance hall, living/dining room (+-35m²), open-plan fitted kitchen, bedroom, and duplex office (+- 30m²), bathroom, cellar (+-4m²). Currently rented at 1,350 + charges. 2nd apartment (former attic): located on the 4th floor with a surface area of 46m² - it comprises an entrance hall (7.5m²), guest WC, bedroom (8.7m²), shower room, living room (15.5m²), equipped open-plan kitchen. Currently rented 780 +charges Provision for charges of 400 for both units, including communal charges, heating and water. PEB F. Leases to be respected.
…By Go Invest Uccle Real Estate

Receive by email any new listing that may match your search criteria
Your criteria :
By validating this form, you accept the general conditions of use of Le Figaro Properties.
These agencies offer a selection of luxury properties vente at Uccle. Feel free to contact them for personalized assistance.


