Get early access to listings that match your criteria
Never miss an opportunity again. Our personalized alerts notify you instantly.

 English$ USD · m²


Just a stone’s throw from Avenue Louise and the Bois de la Cambre, this splendid duplex flat, designed by the renowned interior designer Gérald Watelet, has a total floor area of approximately 180 m² and is situated on the prime floor of a mansion dating from 1910. Chic and elegant in style, combining historic features (mouldings and high ceilings) with modern comfort, this gem comprises, on the first floor, a spacious entrance hall leading, on one side, to beautiful reception rooms with a lounge and a mezzanine-level dining room, and on the garden side, a living room with a study, a TV lounge, a breakfast nook and a fully fitted, separate kitchen opening onto a terrace offering a leafy view of the garden, with no overlooking neighbours. The sleeping area comprises, on the garden side, a bedroom, a charming toilet that could be converted into a shower room to complement the existing bathroom, and a second bedroom. An annexe bedroom of approximately 15 m² and a garage (available to rent) complete the property. Other features: EPC E+ thanks to rear façade insulation (2026), a recent boiler and high-performance Van Ruysdael double glazing. Alarm system, video intercom, concierge service. Sold ‘turnkey’ with furniture and decoration by Gérald Watelet. The Bois de la Cambre neighbourhood is a quiet, green area, renowned for its quality of life and situated away from the hustle and bustle of city life, yet close to all amenities. For further information, please contact Bertrand de Moffarts on +32 (0) 475 944 508.
…By Belgium Sotheby’s International Realty


IXELLES – THE COND'OR RESIDENCELocated on the 7th floor of the iconic The Cond'Or Residence, this exceptional 243 sqm apartment with 70 sqm of terraces enjoys breathtaking panoramic views over Brussels.Boasting generous volumes and impressive ceiling heights, this outstanding property offers elegant reception areas filled with natural light and finished to a high standard. The apartment features a spacious living and dining area with a fully equipped open-plan kitchen, a laundry room, and a pleasant front-facing terrace.The sleeping area comprises a magnificent master suite with a large dressing room and en-suite bathroom. A second bedroom completes the accommodation, while the third and fourth bedrooms each benefit from their own en-suite shower room.The property is equipped with gas-fired central heating and is sold with a private cellar.Parking: Two underground parking spaces are available as an option at €40,000 per unit.LocationPrime location in the heart of Ixelles, within the prestigious Toison d'Or GalleriesFacing the renowned Boulevard de WaterlooJust a short walk from the Sablon districtExcellent public transport connections (metro and tram)Close to a wide range of luxury boutiques, restaurants, and amenitiesThe property is sold with 21 % VAT. The information provided is for indicative purposes only and is non-contractual. The furniture doesn't belong to the sale.
…By James Realty


One of the capital’s most coveted addresses awaits its next chapter. Located in the Square du Bois, an exclusive and secure private enclave, this prestigious 1927 Mansion, designed by architect Armand Delalieux, embodies the very essence of Beaux-Arts elegance. Behind a monumental white stone façade of over 8 meters lies a world of nearly 950 sqm, waiting to be restored to its former glory. The majestic entrance sets the tone, leading to a central oak staircase—the true backbone of the residence—bathed in natural light from its magnificent stained-glass dome. Each floor reveals impressive volumes and exquisite period details. The ground floor and first level (160 sqm each) feature grand reception rooms adorned with fireplaces and woodwork inspired by the Château de Fontainebleau, including kitchens and pantries, opening onto a south-facing terrace and garden. The three upper levels offer 7 spacious bedrooms and 5 bathrooms. This is a rare opportunity for an art lover to breathe new life into an architectural masterpiece. Information provided for identification purposes only and non-contractual. Info & Viewing: [email protected] – +32 (0) 488 78 24 80
…By Annonceur International


In the very exclusive Square du Bois, very attractive GARDEN FLOOR TRIPLEX (ground floor + 1st floor) of +/- 400 m² with a splendid south-facing garden landscaped by Jacques Wirtz, opening onto the Bois de la Cambre (plot of +/- 6 ares85). Beautiful reception rooms, superbly equipped kitchen, 5 bedrooms, 3 bathrooms. Garage for 2 cars. Peb D
…By Immobilière Le Lion


Close to the Bois de la Cambre, a beautiful three-sided flat on the second floor of a three-storey building in a small, high-class residence designed by the architect Wenmaeckers in 1977. Fully renovated in 2018. Floor area approx. 213 m². Plus a 20 m² terrace. Beautiful, light-filled living areas, a fully fitted kitchen, 3 bedrooms, 3 bathrooms, 2 parking spaces available at an additional cost of €55,000. EPC C
…By Immobilière Le Lion


Located across from the Bois de la Cambre on the prestigious Franklin Roosevelt Avenue, this superb ready-to-move-in duplex, with a living area of approximately 344 m² and renovated in 2023, combines timeless elegance, generous spaces, and high-end finishes. It features a private garden facing southwest. Bathed in light, the entry hall opens onto a spacious double living room with a fireplace, which extends onto a terrace and a magnificent garden overlooking the Bois de la Cambre. A refined dining room, a fully equipped kitchen, and a study furnished with pieces by Jules Wabbes complete this level. Upstairs, the master suite features a spacious walk-in closet and a bathroom, while two additional bedroom,one with an en suite bathroom, ensure absolute comfort. The basement features a cloakroom with a guest restroom, a multipurpose room suitable for staff quarters or a recreational space, a two-car garage, a boiler room, and two storage cellars. An exceptional property where luxury, serenity, and lifestyle come together. Other features: Alarm system, electric shutters on the ground floor, individual Buderus boiler, two-car garage, two parking spaces, Energy Performance Certificate (PEB) D The Bois de la Cambre neighborhood is a quiet, green area known for its quality of life and ideally located away from the hustle and bustle of the city while still being close to all amenities. For further information, please contact Corinne Thumelaire at +32 (0) 498 23 79 35
…By Belgium Sotheby’s International Realty


UNDER OPTION In a highly sought-after area in the Parc Kennedy residence from 1966 with a magnificent view of the park, complemented by an outdoor swimming pool, very nice apartment with a surface area of +/- 200 m2 + terrace +/- 19 m2, located on the 5th floor. Large reception, fully equipped kitchen, 4 bedrooms, 1 bathroom, 1 shower room. 2 garages, cellar. PEB FThis description has been automatically translated from French.
…By Immobilière Le Lion


Located on the highly sought-after Avenue de la Floride, in a green residential setting while remaining within immediate proximity of the city center, this penthouse captivates with its elegance, generous volumes, and abundant natural light. Occupying the top floor of a characterful 1930s building within a small co-ownership, the property underwent a complete renovation in 2020 using high-quality materials. Solid oak flooring, refined finishes, and large windows create a warm yet contemporary atmosphere. With a surface area of 168 sqm (according to PEB), the apartment features a spacious reception area of approximately 45 sqm, including a fully equipped open-plan kitchen, opening onto a bow window and dining area. The night area comprises three bedrooms (approx. 13 sqm, 17 sqm, and 23 sqm), one bathroom, one shower room, and two separate toilets. A true highlight of the property, the rooftop terrace of over 60 sqm is ideally oriented, enjoys sunlight throughout the day, and offers open views, creating a прекрас outdoor living space. From a technical standpoint, the apartment benefits from window frames replaced in 2015, a low-consumption communal boiler, compliant electrical installation, and monthly charges of approximately €400. Bicycle parking spaces are also available outside. Optionally, located just 60 meters away, one or two parking spaces in a secure garage can be acquired, each with its own private cellar.
…By Coldwell Banker Brussels South


In the prestigious Sablon district, a stone's throw from the Grand Place, this splendid apartment of ± 210 m² is located on the 5th floor of an emblematic building - the former CGER buildings - completely renovated in 2015.Bright and sophisticated, it charms from the moment you walk in with its spacious living room with gas fireplace, high ceilings and large terrace offering panoramic views of the city.The sleeping area offers a master suite with en-suite bathroom, two additional bedrooms, a shower room and plenty of built-in storage.The fully equipped kitchen completes this refined and comfortable property.Two parking spaces (€75,000, compulsory) and a cellar complete this rare property in one of the most sought-after areas of the capital. EPC C.
…By Immobilière Le Lion


UNIQ: Live in the heart of Brussels in the trendy neighborhood of Place Sainte-Catherine and Rue Antoine Dansaert!What if you came to live in a unique and peaceful place just steps away from local shops as well as supermarkets, restaurants offering cuisines from around the world, all public transport (train station – metro – tram – bus), and a lively, ever-evolving district where you’ll find cultural venues such as theaters and cinemas… and if you stroll a little further, you’ll reach the Grand Place and its diverse surroundings where you’ll find all kinds of activities.This exceptional penthouse has been built according to detailed specifications using high-quality finishing materials, meeting current energy standards and offering excellent thermal and acoustic performance. (PEB A/B) to be confirmed!The sale price is subject to registration duties on the land share (€407,797 + 12.5%) and to VAT on the construction share €1,087,203 + VAT (possibility of 6% VAT under certain conditions) for a total of €1,495,000 + costs (registration duties + VAT).Call me (0476.20.11.20) to arrange a visit to this exceptional penthouse!
…By James Realty


Fully renovated penthouse of ± 235 m² comprising the following: Entrance hall of ± 25 m², bright living/dining room of ± 40 m² providing access to the terrace and its idyllic location, fully equipped kitchen space of ± 17 m² with access to a second terrace of ± 6 m², night hall of ± 27 m² leading to two large bedrooms of ± 26 and 21 m² with their private shower rooms. Also included: parking space for a car + 2 motorcycles optional at €50,000 - Very nice amenities and quality finishes, armored door, compliant electrical system, laundry area, double-glazed windows, thermal and acoustic insulation, vintage radiators, cellar, maid's room. Indoor parking space. Charge provision: ± €600/month (maintenance of common areas, concierge, elevator, hot/cold water, and heating). Three toilets. PI: €3,050PV AG: 2023: Removal of the oil boiler for GAS 2024: renovation of the entrance hall and sewers - securing the facade OK - compliance of the elevators 2025: in ATT Syndic: ARNAUD HANQUET - IPI 503731 2024 Working capital: €47,500 2024 Reserve fund: €201,140This description has been automatically translated from French.
…By Vaneau Collection Privée


The 'highest PENTHOUSE in Belgium' overlooking Brussels at an altitude of 140 m. The 540 m² apartment consists of an entrance hall with cloakroom extended by a winter garden with bar giving access to a large terrace, a large living room and a very beautiful fully equipped American kitchen. The night area has three suites each comprising a bedroom with dressing room and adjoining bathroom. A large reception room, a panoramic sauna and a mezzanine complete the program of this luxurious apartment. 2 garage box in the basement and 2 parking spaces and cellars. The project makes the most of the extraordinary 360 ° view over 540 m² through a 'promenade' along the facades. High quality fiting work, from 'vintage' inspiration (walnut, Hungarian point parquet, terrazzo, wallpaper) give the whole a warm side. Others: domotic, alarm and volumetric detector, underfloor gas heating. Residents will be able to benefit from exclusive services and equipment: concierge, private cinema room (25 people), junior area, spa, fitness room, restaurant and lounge bar (All dishes will be available to take away during opening hours and residents can also call on a chef at home ....). To discover exclusively at L&P.
…By Latour & Petit


Located on the highly sought-after Avenue de la Floride, in a green residential setting while remaining within immediate proximity of the city center, this penthouse captivates with its elegance, generous volumes, and abundant natural light. Occupying the top floor of a characterful 1930s building within a small co-ownership, the property underwent a complete renovation in 2020 using high-quality materials. Solid oak flooring, refined finishes, and large windows create a warm yet contemporary atmosphere. With a surface area of 168 sqm (according to PEB), the apartment features a spacious reception area of approximately 45 sqm, including a fully equipped open-plan kitchen, opening onto a bow window and dining area. The night area comprises three bedrooms (approx. 13 sqm, 17 sqm, and 23 sqm), one bathroom, one shower room, and two separate toilets. A true highlight of the property, the rooftop terrace of over 60 sqm is ideally oriented, enjoys sunlight throughout the day, and offers open views, creating a прекрас outdoor living space. From a technical standpoint, the apartment benefits from window frames replaced in 2015, a low-consumption communal boiler, compliant electrical installation, and monthly charges of approximately €400. Bicycle parking spaces are also available outside. Optionally, located just 60 meters away, one or two parking spaces in a secure garage can be acquired, each with its own private cellar.
…By Annonceur International


Set within a listed neo-classical mansion dating from 1890, which was converted into a luxury apartment block in 2014 and designed by the architect Erpicum, this superb first-floor flat has been completely refurbished to a high standard, offering approximately 375 m² of living space plus a lovely 28 m² terrace. A beautiful reception room with superb ceiling height of approximately 4.95 metres, a fully fitted kitchen with a breakfast nook, 3 bedrooms, 2 bathrooms and a shower room. 2 parking spaces. Energy Performance Certificate: D+
…By Immobilière Le Lion


Situated in the immediate vicinity of Place Stéphanie, with its shops and all amenities, this rare property nevertheless enjoys an exceptionally peaceful and leafy setting. Nestled within a courtyard, sheltered from view and free from any urban disturbances, this charming two-storey house underwent a complete renovation in 2021 in a resolutely contemporary style.With a total floor area of approximately 323 m², it opens onto a magnificent private garden of approximately 344 m², a true oasis of greenery in the heart of the city. The elegant and light-filled living areas enjoy a special connection with the outdoors and naturally extend the living spaces.The property comprises 3 bedrooms, including a beautiful master suite, as well as 3 bathrooms. A wellness area with a sauna completes the property. Two parking spaces round off this rare find. EPC: D.An oasis of calm and greenery offering a privileged lifestyle just a stone’s throw from Place Stéphanie
…By Immobilière Le Lion


Located just steps from Avenue Louise, this remarkable garden-level apartment of approximately 288 m² is situated within an elegant, fully renovated mansion. It features a superb terrace of approximately 78 m², a true extension of the living spaces, as well as access to a magnificent landscaped garden of approximately 344 m², offering a rare sense of calm and greenery right in the heart of Brussels. The apartment boasts spacious, light-filled rooms and comprises 3 bedrooms and 3 bathrooms. The living areas open widely onto the terrace, creating a particularly pleasant indoor-outdoor continuity and an exceptional quality of life right in the city center. A contemporary design with meticulous finishes, perfectly combining charm, comfort, and a sought-after location. Other: parking spaces and cellars in the basement. The Louise neighborhood is known for its proximity to shops and its wide selection of restaurants. Easy and quick access to downtown and surrounding towns thanks to extensive public transportation. For further information, please contact Natalie Van Lerbeirghe at +32 (0) 470 70 20 10
…By Belgium Sotheby’s International Realty


At the edge of the Bois de la Cambre, at the entrance of one of the most beautiful avenues in Brussels, an elegant apartment of approximately 165 m² on the 1st floor/8 benefiting from a superb terrace of 45 m². The illustrations of some rooms have been partially generated by AI.This description has been automatically translated from French.
…By Archybald Sprl


Located on the top floor of a small 1930s building in a vibrant modern neighborhood, this charming apartment presents 160 sq.m of living area. The property has been completely and meticulously renovated, and the high ceilings and restored moldings, marble fireplaces and period parquet flooring lend it a unique sense of character and elegance. It features spacious and bright reception rooms with views over the treetops, three bedrooms, two bathrooms, a fitted kitchen and four terraces. Additional facilities include three staff bedrooms, four cellars and a garage. EPC: F. Images of the interior design are provided for illustrative purposes only and are not contractually binding.
…By Emile Garcin - Bruxelles


ocated in one of the capital's most sought-after neighborhoods, just steps away from Place Brugmann and Avenue Lepoutre, this splendid 120 m² duplex (EPC data) has been fully renovated and is set within a small building of only 3 units. The property boasts spacious and inviting living areas: a bright 41 m² living room, a beautiful fully-equipped kitchen, 2 large bedrooms (17 m² and 16 m²), a walk-in shower room with separate toilets, a lovely terrace, and a lower courtyard. It also offers high-end modern comforts: Individual gas central heating (new) Triple-glazed windows (new) Compliant electricity Video intercom system Note: The EPC rating can be upgraded to a D by insulating the party wall (surveyor's report available). Reference: RU2024/119-RUA56/28 Documentation: Complete file available upon request. Disclaimer: Information is provided for guidance only and is non-contractual. Info & Viewings: [email protected] | +32 488 78 24 80
…By Coldwell Banker Brussels South
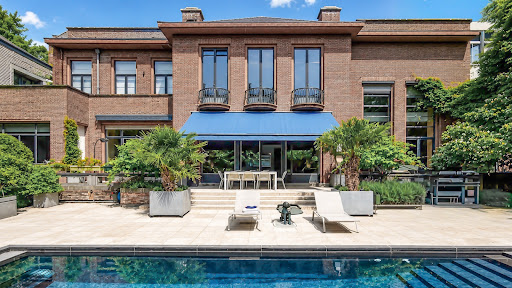


In one of the most sought-after areas in the south of Brussels, in the heart of Ixelles, this exceptional apartment by the renowned architect Jean de Ligne reveals itself, occupying the remarkable volumes of a prestigious historic residence. Spanning nearly 600 m², this extraordinary development combines architectural heritage, contemporary comfort, and very high-end amenities. The spaces have been designed to offer an unmatched quality of life, where light, elegance, and intimacy meet harmoniously. Integrated into a confidential condominium of 3 units, this property represents an exceptional opportunity for buyers looking for an exclusive property that combines historical character, spectacular volumes, and contemporary living.This description has been automatically translated from French.
…By Archybald Sprl


Idyllically located just steps from the Bois de la Cambre, this stunning penthouse occupies the top floor of a small three-unit building that has been entirely renovated and offers a high-end finish. Presenting approximately 191 sq.m of living area, this inverted duplex boasts a magnificent south-facing terrace of approximately 34 sq.m. A secure elevator serves the entrance hall, equipped with a cloakroom and guest WC. The sleeping area comprises three bedrooms, each with an ensuite bathroom, as well as a multi-purpose office and a utility room. On the upper floor, you will find a spacious living room backing onto the terrace, a custom-designed kitchen with breakfast bar, and a dining room with bioethanol fireplace. There is the option to include a garage in the purchase. CIT/URB/RU2024/2036RUC247/22JAR. EPC: B. Images of the interior design are provided for illustrative purposes only and are not contractually binding.
…By Emile Garcin - Bruxelles


Magnificent NEW penthouse with views of the European institutions, ideally located between Place du Luxembourg, Place de Londres, and Place Flagey.A contemporary architectural development meeting current energy standards (underfloor heating – heat pump – 3 solar panels), featuring a fully equipped kitchen, 2 beautiful bedrooms, and 2 shower rooms in a chic urban style.A cellar is available – 2 bicycle spaces – no parking in the building. Sale subject to 21% VAT!
…By James Realty


Avenue Louise – Top-floor apartment with 1960s character and open viewsIdeally located on Avenue Louise, close to the Bois de la Cambre and the shops of La Bascule, this apartment occupies the 12th and top floor of an emblematic late-1960s building, whose common areas have preserved the elegance and architectural identity of that period. The well-maintained building, with concierge service, is particularly appealing to enthusiasts of Brussels’ modernist architecture.Offering a gross surface of approximately 200 m², the apartment is dual-aspect (east–west) and enjoys wide open views both to the front and the rear, providing exceptional natural light throughout the day. Large continuous balconies extend the living areas and enhance the feeling of space.The apartment underwent a complete renovation in a contemporary style, featuring numerous bespoke fittings and high-quality finishes. It is today in excellent condition and ready to move in, making it ideal as a refined Brussels residence or a luxury pied-à-terre.The reception areas include a spacious front-facing living room with a gas fireplace, as well as a fully equipped open-plan kitchen with dining area, creating a bright and welcoming living space. A cloakroom, guest toilet and laundry room complete the layout.The night area comprises a master suite with large custom-made dressing room and full bathroom, as well as a second bedroom with built-in wardrobes and private shower room.The property also includes an indoor parking space and a cellar.A distinctive apartment combining the elegance of 1960s modernist architecture, exceptional views and a high-quality contemporary renovation, just steps from the Bois de la Cambre.
…By James Realty


Located on the 9th floor of a well-maintained building facing the Jardin du Roi, this elegant apartment enjoys superb open views and excellent natural light. It offers a well-balanced layout including a spacious living room, dining area, fully equipped open kitchen, utility room, night hall, two to three bedrooms and two bathrooms. Two beautiful terraces (front and rear) provide a dual orientation, with the rear facing southwest.LayoutEntrance hall with cloakroom and guest toiletLarge front-facing living room divided into three areas (lounge, dining, sitting area) – parquet flooringFully equipped open kitchen with adjacent utility room – access via service liftNight hall leading to the bedroom areaTwo to three bedrooms (currently two bedrooms separated by double doors) – ample built-in storageBathroom with toiletShower roomCellarParking or garage optionalTechnical detailsCentral gas heatingUnderfloor heating in reception areasRadiators in bedroomsMain and service elevatorsTwo terraces: front ±20 m² and rear ±14 m² (southwest-facing)NoteInformative document, non-contractual.
…By James Realty


Opposite the Jardin du Roi, in a beautiful building on the 2nd floor, a very nice luxury apartment comprising a large living room, dining room, fully equipped open kitchen, laundry room, night hall, three bedrooms and two bathrooms. Beautiful rear terrace with a south-west orientation. Parking in option.Entrance hall, guest toiletLarge living room at the front, divided into three sections; parquet flooringFully equipped kitchen; laundry room; service liftNight hallThree bedrooms with cupboards and television screensBathroom with toiletShower roomCellarParking in option : 50,000€Gas central heating; underfloor heating in the reception rooms; radiator heating in the bedrooms Non-contractual information document
…By James Realty
'%20stroke='%23DDAA3A'%20stroke-width='1.909'%20stroke-linecap='square'%20stroke-linejoin='bevel'/%3e%3c/svg%3e)
Receive by email any new listing that may match your search criteria
Your criteria :
By validating this form, you accept the general conditions of use of Le Figaro Properties.
These agencies offer a selection of luxury properties vente at Brussels. Feel free to contact them for personalized assistance.


