The agencies at Saint-Gilles
These agencies offer a selection of luxury properties vente at Saint-Gilles. Feel free to contact them for personalized assistance.

 English$ USD · m²


Set within a listed neo-classical mansion dating from 1890, which was converted into a luxury apartment block in 2014 and designed by the architect Erpicum, this superb first-floor flat has been completely refurbished to a high standard, offering approximately 375 m² of living space plus a lovely 28 m² terrace. A beautiful reception room with superb ceiling height of approximately 4.95 metres, a fully fitted kitchen with a breakfast nook, 3 bedrooms, 2 bathrooms and a shower room. 2 parking spaces. Energy Performance Certificate: D+
…By Immobilière Le Lion


IXELLES – THE COND'OR RESIDENCELocated on the 7th floor of the iconic The Cond'Or Residence, this exceptional 243 sqm apartment with 70 sqm of terraces enjoys breathtaking panoramic views over Brussels.Boasting generous volumes and impressive ceiling heights, this outstanding property offers elegant reception areas filled with natural light and finished to a high standard. The apartment features a spacious living and dining area with a fully equipped open-plan kitchen, a laundry room, and a pleasant front-facing terrace.The sleeping area comprises a magnificent master suite with a large dressing room and en-suite bathroom. A second bedroom completes the accommodation, while the third and fourth bedrooms each benefit from their own en-suite shower room.The property is equipped with gas-fired central heating and is sold with a private cellar.Parking: Two underground parking spaces are available as an option at €40,000 per unit.LocationPrime location in the heart of Ixelles, within the prestigious Toison d'Or GalleriesFacing the renowned Boulevard de WaterlooJust a short walk from the Sablon districtExcellent public transport connections (metro and tram)Close to a wide range of luxury boutiques, restaurants, and amenitiesThe property is sold with 21 % VAT. The information provided is for indicative purposes only and is non-contractual. The furniture doesn't belong to the sale.
…By James Realty


Situated in the immediate vicinity of Place Stéphanie, with its shops and all amenities, this rare property nevertheless enjoys an exceptionally peaceful and leafy setting. Nestled within a courtyard, sheltered from view and free from any urban disturbances, this charming two-storey house underwent a complete renovation in 2021 in a resolutely contemporary style.With a total floor area of approximately 323 m², it opens onto a magnificent private garden of approximately 344 m², a true oasis of greenery in the heart of the city. The elegant and light-filled living areas enjoy a special connection with the outdoors and naturally extend the living spaces.The property comprises 3 bedrooms, including a beautiful master suite, as well as 3 bathrooms. A wellness area with a sauna completes the property. Two parking spaces round off this rare find. EPC: D.An oasis of calm and greenery offering a privileged lifestyle just a stone’s throw from Place Stéphanie
…By Immobilière Le Lion


Ixelles - à Proximité de l'avenue Louise et de la Place du Châtelain : Nous vous proposons d'acquérir un lumineux duplex de 250 m² entièrement rénové en 2025. Cette appartement est composé de deux étages rejoints en leur centre par une majestueuse bibliothèque surmontée d'un bureau panoramique. Au rez-de-chaussée, nous sommes accueillis dans un spacieux hall d'entrée, donnant directement sur la fameuse bibliothèque. De cette espace principal, nous avons accès à 2 suites. La junior suite se compose d'une chambre de 13m² accompagnée de sa salle de douche privative ainsi qu'une toilette. La master suite quant à elle propose une chambre de 17m² donnant directement sur l'un des joyaux de cette appartement, la salle de bain. Cette dernière fait 24m² incluant une douche à l'italienne de 2.5m², une baignoire centrale en acryle noir, et un dressing dissimulé dans les murs de la pièce. Une seconde toilette est elle aussi dissimulée. A l'étage un espace salon de 70 m² donnant sur des baies vitrées de 4m de haut offrant une luminosité incomparable. Une grande cuisine américaine BULTAUP en INOX donnant directement sur une salle à manger bénéficiant de la même luminosité. En extérieur, à l'étage nous trouvons une spacieuse terrasse de 40 m² orienté Sud-Est, et au rez-de-chaussée une cour dont la jouissance est privative pour les 2 unités de l'immeuble arrière. Plus d'information : Roland de Broqueville 00322345/90.80 - [email protected] - www.logeurop.be
…By Annonceur International


Contemporary new-build home – Place BrugmannWithin walking distance of Place Brugmann and its shops, in a quiet and elegant street, this newly built contemporary home features clean architectural lines combined with warm, high-quality materials.Set on a plot of approximately 160 sqm, the property offers an 11-meter-wide façade and a three-sided configuration, ensuring exceptional natural light. It provides a gross surface area of approximately 467 sqm, organized around open reception areas extended by several terraces and a garden.The layout includes four full suites, as well as a separate space suitable for a professional practice or that can be converted into a fifth bedroom. A wellness area with sauna (optional equipment) completes the property.Lift, garage for two cars and space for bicycles/motorbikes.Built to the latest technical standards, the house benefits from high-performance insulation and an EPB rating A.Sale under VAT regime (21%) with a 10-year structural warranty.Information provided for indicative purposes only and non-contractual.
…By James Realty


Place Brugmann – Exceptional Penthouse Creation OpportunityIn the heart of Place Brugmann, within an elegant stone-clad period building, a rare opportunity to acquire and combine a top-floor apartment with part of the former staff quarters located on the level above.The merger, already authorised by the co-ownership, would allow the creation of an exceptional residence of more than 371 sqm, offering volumes that are particularly rare in this sought-after neighbourhood.The project lends itself to the creation of expansive, light-filled reception rooms, impressive ceiling heights, a spectacular living space beneath the roofline, and a highly flexible layout providing at least four comfortable en-suite bedrooms.Balconies, a beautiful terrace and open views further enhance this unique property, located at one of Brussels’ most desirable addresses.A closed garage box located less than 50 metres from the building is included in the sale.A rare opportunity to create a truly distinctive penthouse on Place Brugmann, combining timeless elegance, exceptional volumes and the freedom to design a unique residence tailored to its future owner.
…By James Realty


In one of the most beautiful avenues in the Brugmann district, superb triplex to renovate with pretty garden. Living area +/- 240 m², beautiful reception rooms, large study, fitted kitchen, 3 bedrooms, bathroom, shower room. Garage. Lift. PEB
…By Immobilière Le Lion


Place Brugmann – Exceptional Penthouse Creation OpportunityIn the heart of Place Brugmann, within an elegant stone-clad period building, a rare opportunity to acquire and combine a top-floor apartment with part of the former staff quarters located on the level above.The merger, already authorised by the co-ownership, would allow the creation of an exceptional residence of more than 371 sqm, offering volumes that are particularly rare in this sought-after neighbourhood.The project lends itself to the creation of expansive, light-filled reception rooms, impressive ceiling heights, a spectacular living space beneath the roofline, and a highly flexible layout providing at least four comfortable en-suite bedrooms.Balconies, a beautiful terrace and open views further enhance this unique property, located at one of Brussels’ most desirable addresses.A closed garage box located less than 50 metres from the building is included in the sale.A rare opportunity to create a truly distinctive penthouse on Place Brugmann, combining timeless elegance, exceptional volumes and the freedom to design a unique residence tailored to its future owner.
…By James Realty


In the very exclusive Square du Bois, very attractive GARDEN FLOOR TRIPLEX (ground floor + 1st floor) of +/- 400 m² with a splendid south-facing garden landscaped by Jacques Wirtz, opening onto the Bois de la Cambre (plot of +/- 6 ares85). Beautiful reception rooms, superbly equipped kitchen, 5 bedrooms, 3 bathrooms. Garage for 2 cars. Peb D
…By Immobilière Le Lion


Located just steps from Avenue Louise, this remarkable garden-level apartment of approximately 288 m² is situated within an elegant, fully renovated mansion. It features a superb terrace of approximately 78 m², a true extension of the living spaces, as well as access to a magnificent landscaped garden of approximately 344 m², offering a rare sense of calm and greenery right in the heart of Brussels. The apartment boasts spacious, light-filled rooms and comprises 3 bedrooms and 3 bathrooms. The living areas open widely onto the terrace, creating a particularly pleasant indoor-outdoor continuity and an exceptional quality of life right in the city center. A contemporary design with meticulous finishes, perfectly combining charm, comfort, and a sought-after location. Other: parking spaces and cellars in the basement. The Louise neighborhood is known for its proximity to shops and its wide selection of restaurants. Easy and quick access to downtown and surrounding towns thanks to extensive public transportation. For further information, please contact Natalie Van Lerbeirghe at +32 (0) 470 70 20 10
…By Belgium Sotheby’s International Realty


At the edge of the Bois de la Cambre, at the entrance of one of the most beautiful avenues in Brussels, an elegant apartment of approximately 165 m² on the 1st floor/8 benefiting from a superb terrace of 45 m². The illustrations of some rooms have been partially generated by AI.This description has been automatically translated from French.
…By Archybald Sprl


Located on the top floor of a small 1930s building in a vibrant modern neighborhood, this charming apartment presents 160 sq.m of living area. The property has been completely and meticulously renovated, and the high ceilings and restored moldings, marble fireplaces and period parquet flooring lend it a unique sense of character and elegance. It features spacious and bright reception rooms with views over the treetops, three bedrooms, two bathrooms, a fitted kitchen and four terraces. Additional facilities include three staff bedrooms, four cellars and a garage. EPC: F. Images of the interior design are provided for illustrative purposes only and are not contractually binding.
…By Emile Garcin - Bruxelles


Idyllically located just steps from the Bois de la Cambre, this stunning penthouse occupies the top floor of a small three-unit building that has been entirely renovated and offers a high-end finish. Presenting approximately 191 sq.m of living area, this inverted duplex boasts a magnificent south-facing terrace of approximately 34 sq.m. A secure elevator serves the entrance hall, equipped with a cloakroom and guest WC. The sleeping area comprises three bedrooms, each with an ensuite bathroom, as well as a multi-purpose office and a utility room. On the upper floor, you will find a spacious living room backing onto the terrace, a custom-designed kitchen with breakfast bar, and a dining room with bioethanol fireplace. There is the option to include a garage in the purchase. CIT/URB/RU2024/2036RUC247/22JAR. EPC: B. Images of the interior design are provided for illustrative purposes only and are not contractually binding.
…By Emile Garcin - Bruxelles
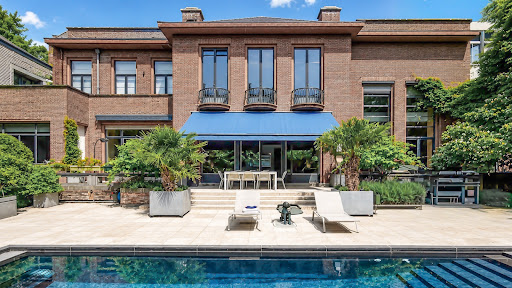


In one of the most sought-after areas in the south of Brussels, in the heart of Ixelles, this exceptional apartment by the renowned architect Jean de Ligne reveals itself, occupying the remarkable volumes of a prestigious historic residence. Spanning nearly 600 m², this extraordinary development combines architectural heritage, contemporary comfort, and very high-end amenities. The spaces have been designed to offer an unmatched quality of life, where light, elegance, and intimacy meet harmoniously. Integrated into a confidential condominium of 3 units, this property represents an exceptional opportunity for buyers looking for an exclusive property that combines historical character, spectacular volumes, and contemporary living.This description has been automatically translated from French.
…By Archybald Sprl


ocated in one of the capital's most sought-after neighborhoods, just steps away from Place Brugmann and Avenue Lepoutre, this splendid 120 m² duplex (EPC data) has been fully renovated and is set within a small building of only 3 units. The property boasts spacious and inviting living areas: a bright 41 m² living room, a beautiful fully-equipped kitchen, 2 large bedrooms (17 m² and 16 m²), a walk-in shower room with separate toilets, a lovely terrace, and a lower courtyard. It also offers high-end modern comforts: Individual gas central heating (new) Triple-glazed windows (new) Compliant electricity Video intercom system Note: The EPC rating can be upgraded to a D by insulating the party wall (surveyor's report available). Reference: RU2024/119-RUA56/28 Documentation: Complete file available upon request. Disclaimer: Information is provided for guidance only and is non-contractual. Info & Viewings: [email protected] | +32 488 78 24 80
…By Coldwell Banker Brussels South


Avenue Louise – Top-floor apartment with 1960s character and open viewsIdeally located on Avenue Louise, close to the Bois de la Cambre and the shops of La Bascule, this apartment occupies the 12th and top floor of an emblematic late-1960s building, whose common areas have preserved the elegance and architectural identity of that period. The well-maintained building, with concierge service, is particularly appealing to enthusiasts of Brussels’ modernist architecture.Offering a gross surface of approximately 200 m², the apartment is dual-aspect (east–west) and enjoys wide open views both to the front and the rear, providing exceptional natural light throughout the day. Large continuous balconies extend the living areas and enhance the feeling of space.The apartment underwent a complete renovation in a contemporary style, featuring numerous bespoke fittings and high-quality finishes. It is today in excellent condition and ready to move in, making it ideal as a refined Brussels residence or a luxury pied-à-terre.The reception areas include a spacious front-facing living room with a gas fireplace, as well as a fully equipped open-plan kitchen with dining area, creating a bright and welcoming living space. A cloakroom, guest toilet and laundry room complete the layout.The night area comprises a master suite with large custom-made dressing room and full bathroom, as well as a second bedroom with built-in wardrobes and private shower room.The property also includes an indoor parking space and a cellar.A distinctive apartment combining the elegance of 1960s modernist architecture, exceptional views and a high-quality contemporary renovation, just steps from the Bois de la Cambre.
…By James Realty


Located on the 9th floor of a well-maintained building facing the Jardin du Roi, this elegant apartment enjoys superb open views and excellent natural light. It offers a well-balanced layout including a spacious living room, dining area, fully equipped open kitchen, utility room, night hall, two to three bedrooms and two bathrooms. Two beautiful terraces (front and rear) provide a dual orientation, with the rear facing southwest.LayoutEntrance hall with cloakroom and guest toiletLarge front-facing living room divided into three areas (lounge, dining, sitting area) – parquet flooringFully equipped open kitchen with adjacent utility room – access via service liftNight hall leading to the bedroom areaTwo to three bedrooms (currently two bedrooms separated by double doors) – ample built-in storageBathroom with toiletShower roomCellarParking or garage optionalTechnical detailsCentral gas heatingUnderfloor heating in reception areasRadiators in bedroomsMain and service elevatorsTwo terraces: front ±20 m² and rear ±14 m² (southwest-facing)NoteInformative document, non-contractual.
…By James Realty


Opposite the Jardin du Roi, in a beautiful building on the 2nd floor, a very nice luxury apartment comprising a large living room, dining room, fully equipped open kitchen, laundry room, night hall, three bedrooms and two bathrooms. Beautiful rear terrace with a south-west orientation. Parking in option.Entrance hall, guest toiletLarge living room at the front, divided into three sections; parquet flooringFully equipped kitchen; laundry room; service liftNight hallThree bedrooms with cupboards and television screensBathroom with toiletShower roomCellarParking in option : 50,000€Gas central heating; underfloor heating in the reception rooms; radiator heating in the bedrooms Non-contractual information document
…By James Realty


Between the Bois and La Cambre Abbey, on Avenue Louise, in the Résidence Vincennes – an iconic building from the late 1960s – a superb contemporary penthouse of approximately 210 m² plus a terrace, situated on the 12th floor, thoroughly and beautifully renovated and furnished with boldness and taste. The communal areas are extremely stylish, in a modernist style, and really show the flats off to their best advantage. This flat features a very stylish reception area opening onto a fully fitted kitchen, two bedrooms, a bathroom and a shower room. There is also a light-filled hall, a guest toilet and a cloakroom. Cellar and garage. Energy Performance Certificate: D+
…By Immobilière Le Lion


Avenue Louise – Unfurnished duplex penthouse with exceptional views and terracesIdeally located on the prestigious Avenue Louise, opposite the Jardin du Roi, this spectacularly spacious duplex penthouse offers a rare opportunity to acquire an exceptional property that can be personalised to suit your tastes.Occupying the top two floors of a high-end, perfectly maintained building, the apartment boasts generous proportions and enjoys breathtaking views from both the front and rear. Thanks to large bay windows and a dual orientation, light floods in throughout the day.The property is delivered in a technically finished state: all essential installations (heating, ventilation, air conditioning, home automation, electricity) have been carried out with care and in accordance with current standards. The finishes – floors, kitchen, bathrooms, cupboards and paintwork – are to be chosen by the future owner, who will be able to design a bespoke interior that meets their expectations. A finished version of the flat is available for €3,450,000 (including a kitchen worth at least €100,000).The two levels are connected by a beautiful internal staircase and each has its own terrace: one facing south, the other at the rear, offering sublime views of the city. Each floor is served by the building's lift, offering optimal ease of movement.An exceptional property combining location, architectural potential and freedom of layout - rare in Brussels.Possibility of acquiring a parking space under a carport or a garage box.
…By James Realty


Perfectly situated in a private cul-de-sac on the edge of the Bois de la Cambre, this charming character house has a garage, a south-facing garden designed by a renowned garden architect and a flat with its own separate entrance for staff or to rent out.The house is composed as follows:The semi-basement is home to several bedrooms and shower rooms, while the raised ground floor offers large reception rooms opening onto the terrace, a fully-equipped kitchen/diner and, finally, the second floor houses the master suite (large bedroom, dressing room and bathroom) and a second lounge.A lift serves all floors.The more modern duplex-penthouse is bathed in light, with large reception rooms, a contemporary kitchen, two bedrooms and a shower room.The property is in very good condition, is perfectly located in one of Brussels' most elegant private streets and offers absolute security.A building with typical 50's architecture on the outside that will delight fans of the genre and with a classic spirit on the inside (beautiful parquet floors, quality features, pretty decor etc).The house:Superb south-facing garden and several terracesIn very good conditionGarage and parking spaceLiftThe neighbourhood:Square du Bois, a private and secure enclosed area on the edge of the Bois de la CambreNumerous shops nearbyPublic transport nearbyInformation provided for information purposes only and is not contractually binding
…By James Realty


In the very exclusive Square du Bois, very attractive GARDEN FLOOR TRIPLEX (ground floor + 1st floor) of +/- 400 m² with a splendid south-facing garden landscaped by Jacques Wirtz, opening onto the Bois de la Cambre (plot of +/- 6 ares85). Beautiful reception rooms, superbly equipped kitchen, 5 bedrooms, 3 bathrooms. Garage for 2 cars. Peb D
…By Immobilière Le Lion


In the Trois Couleurs district, bright 206 m² gross surface (according to PEB) penthouse with splendid terraces of over 100m² in a small condominium of 4 flats. It comprises a spacious living room with gas fire and access to a first terrace of around 12 m², a large Bulthaup fully-equipped kitchen with utility/laundry room and a small study. The sleeping area comprises a master bedroom with dressing room and en suite bathroom and 2 further bedrooms, each with fitted wardrobes and shower room. The roof features a 90 m² panoramic terrace with 360° views over the canopy of the Forêt de Soignes. A cellar and a large garage for one car complete this property. Other features: secure lift access, armoured door, alarm, built-in speakers, air conditioning in 2 bedrooms, CMV, individual boiler. The Trois Couleurs district is a very pleasant family neighbourhood. Bordered by the Forêt de Soignes, it has a wealth of small shops and boutiques, as well as good public transport links. For further information, please contact Corinne Thumelaire on +32 (0) 498 237 935.
…By Belgium Sotheby’s International Realty


Ixelles – Avenue Molière | Three-bedroom apartment near Place BrugmannLocated on the 5th floor of a handsome corner building on Avenue Molière, just a short walk from Place Brugmann, this character apartment offers approximately 166 sqm and is presented in perfect condition.Particularly bright thanks to its elevated position and the configuration of the building, it benefits from well-balanced proportions, pleasant ceiling heights and a carefully designed interior.The entrance hall leads to the reception areas, arranged around a living room and dining room, extended by a large bespoke open-plan kitchen, fully fitted and equipped.The night area comprises three bedrooms, each with its own en-suite bathroom or shower room. The principal bedroom also benefits from access to a rear terrace.The apartment is equipped with air conditioning, double glazing, a secured entrance door and an alarm system. Two cellars complete the property.A garage box within the building, fitted with a car-lift system allowing two cars to be parked one above the other, is available at an additional cost.A further feature of the property is the possibility to acquire, separately, an independent apartment on the ground floor. Currently arranged so that it can accommodate independent office use, this unit retains its official urban-planning designation as residential accommodation. It therefore offers a flexible solution for a rental investment, staff accommodation, a pied-à-terre or a separate personal use.An established address in the Brugmann area, combining a move-in-ready apartment, a three-bedroom layout with three en-suite bathrooms and additional possibilities that are rarely found within the same building.EPC: D-Information provided for guidance only and without contractual value.
…By James Realty


On the second floor of a high-end building dating from 1964, a beautiful flat of approximately 170 m², very bright, offering magnificent views of the park from the living areas and the south-facing terrace. Attractive living room, fully fitted kitchen, 2 bedrooms (potential for 3), bathroom. Enclosed garage and large cellar. Energy performance rating: B
…By Immobilière Le Lion
'%20stroke='%23DDAA3A'%20stroke-width='1.909'%20stroke-linecap='square'%20stroke-linejoin='bevel'/%3e%3c/svg%3e)
Receive by email any new listing that may match your search criteria
Your criteria :
By validating this form, you accept the general conditions of use of Le Figaro Properties.
These agencies offer a selection of luxury properties vente at Saint-Gilles. Feel free to contact them for personalized assistance.


