Get early access to listings that match your criteria
Never miss an opportunity again. Our personalized alerts notify you instantly.

 English$ USD · m²


UNIT TO BE SOLD FULLY FURNISHED. Residence 17B at Park Elm Century Plaza presents a sophisticated two-bedroom, two-and-a-half-bathroom residence, exquisitely curated by acclaimed interior design firm Jackson Paige Interiors, under the direction of principal designer Christine Paige, who elevated the finishes throughout beyond the building's original specifications. Offered fully furnished, the residence reflects a cohesive and elevated design vision from entry to terrace. Located in the heart of Century City, the legendary glass towers at Park Elm, designed by world-renowned architects Pei Cobb Freed & Partners, rise 44 stories with walls of 10-foot floor-to-ceiling glass, offering sweeping panoramic views and a lifestyle defined by elegance, security, and resort-style living. Privately sited off the street with a 24-hour guard gate and valet, this dramatic approach welcomes residents home, with effortless access to the world-renowned restaurants, wellness, and retail of the Century Plaza Promenade.Residence 17B features a private elevator lobby opening to a formal 26-foot entry foyer that leads into an expansive great room with a gas fireplace and access to a 20-foot terrace, complemented by a private den offering breathtaking views. Christine Paige's design vision brings a refined, layered elegance throughout, with thoughtfully curated finishes, furnishings, and lighting that elevate every space. The primary suite offers an oversized walk-in closet, an en-suite bathroom, and a private terrace, while the second bedroom enjoys its own en-suite bath at the opposite end of the residence for ultimate privacy. Park Elm residents enjoy an unparalleled collection of amenities, including a resort-style pool and hydrotherapy spa, state-of-the-art fitness center, wellness suite with sauna and steam room, private screening room, library, wine storage, entertainment lounge with bar and billiards, dog park, glam room-beauty atelier, club room for private events, and attentive 24-hour concierge service. The Park Elm Residences at Century Plaza are more than a home they are an architectural landmark and an enduring expression of modern elegance, just moments from the best shopping, dining, and lifestyle Century City has to offer.
…By Annonceur International


PACIFIC GATE DESIGNED FOR DISCERNING BUYERS WHO EXPECT THE FINEST. A RARE OPPORTUNITY ABOVE THE BAY, COMANDING PREMIER POSITION ON THE 39 FLOOR, MOST DESIRABLE 02 ESTATE COLLECTION UNIT WITH 3 BR. 3.5 BATHS AND A DEN, SHOWCASES THE LARGEST FLOOR PLAN CURRENTLY AVAILABLE IN THE BUILDING. WALLS OF CURVED FLOOR-TO- CEILING BREATHTAKING VIEWS STRETCHING FROM AIRPORT, HARBOR, BAY, WATERFRONT, AND CORONADO, WITH LOTS OF NATURAL LIGHT AND CITY LIGHTS, AND A SPACIOUS TERRACE. THE RESIDENCE FEATURES CUSTOM DESIGNED KITCHEN,TWO SIDE BY SIDE PARKING SPACES AND PRIVATE STORAGE UNIT. PACIFIC GATE BY BOSA OFFERS THE ULTIMATE IN LUXURY HIGH RISE LIVING RESIDENTS ENJOY AN UNMATCHED COLLECTION OF SERVICES INCLUDING CONCIERGE, BUSINESS CENTER, COMMUNITY LOUNGE, FITNESS CENTER, SPA, STEAM ROOM, SAUNA, RESORT STYLE POOL, CABANAS, LUXURY CAR FLEET, 50 YACHT SHARE PROGRAM, THEATRE, PET RETREAT, AND GUEST SUITE. ITS INOVATIVE ARCHITECTURE IS A LANDMARK IN SAN DIEGO WHICH REFLECTS THE FLUID FORMS OF THE SHORELINES AND DEFINES EACH RESIDENCE AS ONE OF THE MOST STUNNING AND REVOLUTIONARY DEVELOPMENT IN SAN DIEGO. RESIDENTS ENJOY THE BEST OF DOWNTOWN SAN DIEGO. PACIFIC GATE OFFERS FLAWLESS FINISHES AND UNPARALLELED SERVICES AND AMENITIES NOT BEFORE SEEN IN SAN DIEGO, ALL DESIGNED TO BRING THE EXTRAORDINARY TO DAY-TO-DAY LIVING. THE RESIDENCE FEATURES STATE OF THE ART APPLIANCES, TOP OF THE LINE CLOSET ORGANIZERS, AND BRIGHT OPEN LAYOUT WITH SPECTACULAR VIEWS. JUST STEPS TO THE WATERFRONT, SEAPORT VILLAGE, RADY'S CONCERTS SHELL, AND THE EMBARCADERO!
…By Annonceur International


Introducing Unit 905, a stunning southwest-facing residence at The EDITION West Hollywood. Designed by world-renowned architect John Pawson with direction from Ian Schrager, this beautifully updated light-filled space boasts three bedrooms and four baths over approximately 2,740 sqft. A vast open floorplan living room and dining space lead to an 20ft granite-topped kitchen island and floor-to-ceiling bespoke cabinet work. Full-size sliding glass walls throughout the unit frame breathtaking views of the City, Ocean, and Downtown LA. The expansive wrap-around terrace space is accessible from almost every room in the unit, providing a unique elevated outdoor space and unmatched airflow. One of only 20 units, the residences occupy the uppermost floors, are accessible from a separate entrance, and feature a landscaped rooftop terrace with an outdoor kitchen. This full-service building is complete with 24-hour security staff, room service, doorman, valet, gym/spa, pool, numerous dining options, and a nightclub. With an enviable Sunset Boulevard address, world-class amenities, and a second-to-none location, The Edition West Hollywood Unit 905 is the epitome of hotel living.
…By Annonceur International


Imagine the ultimate luxury of moving into this stunning, newly completed 4 Bedroom,5 Bath single level showplace with 3745sqft of expansive space! Rarely found, this customized Double-Unit occupies a full corner location at the iconic Century Towers in Century City. Sensational, wraparound 270' views of Hillcrest Country Club's lush golf courses, LA's sparkling city lights and scenic views to the ocean. Bold, dramatic and impressive, this unique unit was two-years in the making and designed to perfection with elevated ceilings and an open-flowing layout filled with sophisticated contemporary finishes. You'll love the luxurious living room with multiple seating areas, entertainment center and custom bookshelves. Entertain in style in the chic dining area with seating for 6-8. The kitchen is the ultimate dream with a huge center island, custom modern Italian cabinetry, Gaggeneau appliances, and fabulous wraparound workspaces, plus an amazing butlers pantry and laundry area. The primary bedroom suite, spanning apprx. 1500sqft, is on its own private wing and is a divine retreat with two separate private baths with Mr. Steam shower units, two huge walk-in closets, and a wonderful terrace for outdoor lounging. There's 3 additional versatile bedrooms which can be used as private suites, office or exercise rooms. The baths are all stunning including a custom guest bath. Sumptuous finishes include wide oak plank wood floors, exotic marbles, window treatments, all TV's, sound equipment and fully automated lighting systems. Furnishings available separately. Plus, the HOA includes all water usage and 4 dedicated parking spots. Resort-like living with 24HR gated security, impressive valet parking in the fabulous rotunda motor court with serene fountains, lush gardens, tennis courts, gym, and pool. Just moments to the Westfield Mall, Gelsons, Beverly Hills, the Sunset Strip and a short drive to the dreamy California coastline. One of the rarest opportunities to own a large, newly completed 4-BR unit on the market today. Easy to see! Please contact listing agent for more details.
…By Annonceur International


Welcome to Unit 303 at The Dorchester, one of the Wilshire Corridor's most prestigious full-service luxury buildings. This beautifully appointed residence offers the rare combination of refined design, generous space, and true hotel-style living in the heart of Westwood. Step inside to discover an open, light-filled floor plan graced with elegant hardwood floors, designer finishes, and thoughtful upgrades throughout. The gourmet kitchen features custom cabinetry, an updated primary bathroom, and top-of-the-line appliances perfect for both the discerning home chef and the effortless entertainer. The spacious primary suite boasts an expansive walk-in closet and a spa-inspired en suite bath. Additional highlights include custom closets, in-unit laundry, custom drapes, and curated details at every turn.Residents of The Dorchester enjoy an unrivaled suite of five-star amenities: 24-hour concierge and doorman security, full-time valet parking, rooftop heated pool and lounge, dry sauna, newly renovated fitness center, and an attentive onsite staff renowned for gracious service. HOA includes package and grocery delivery, maintenance, and trash services.Ideally positioned just minutes from Rodeo Drive, Beverly Hills, Century City, UCLA, and Westwood Village with world-class dining, shopping, and cultural destinations at your doorstep.
…By Annonceur International


Experience elevated urban living at the prestigious Residences at The Sawyer, an exclusive collection of just 45 luxury residences perched above the acclaimed Kimpton Sawyer Hotel in the heart of Downtown Commons. This exceptional south-facing residence offers one of the most desirable floor plans in the building, featuring 2 bedrooms, 2.5 bathrooms, approximately 1,507 square feet, and a full private balcony, an incredibly rare offering, as only 14 of the 45 residences feature balconies. Even more unique, this is one of only four 2-bedroom balcony residences available under $2,000,000. Designed for sophisticated city living, the residence seamlessly blends luxury, comfort, and access to premier entertainment. Residents enjoy an unmatched lifestyle with exclusive hotel-style amenities, including valet parking, doorman service, private lobby and concierge, private elevators, owner's lounge, state-of-the-art fitness center, rooftop pool, and 24-hour room service. Sports enthusiasts will appreciate the private tunnel offering direct access to the Golden 1 Center for Sacramento Kings games. This is a rare opportunity to own one of downtown Sacramento's most exclusive luxury residences with exceptional indoor-outdoor living and world-class amenities in the center of it all.
…By Annonceur International


Rare ground-level unit in the sought-after Peninsula Real Los Altos gated complex. Exceptional value! Impeccably maintained. Spacious fluid floor plan and private patio perfect for entertaining and relaxing, offering an effortless urban lifestyle year-round. The well-appointed kitchen features granite countertops, stainless steel appliances, and a breakfast bar. Hardwood floors throughout. Generous bedrooms, a built-in desk nook, and plenty of storage. Additional amenities include A/C, in-unit washer/dryer, two assigned parking spaces, and two large storage units in the secure underground parking level. Residents enjoy gathering around the lush pool and heated spa. Children love the small playground and beautifully landscaped grounds. The complex has an active Google Group where neighbors connect, share tips, and build community. Steps from Village Court's restaurants, cafes, and Dittmer's, as well as The Village at San Antonio Center (Safeway, Trader Joe's, restaurants, hotel), Whole Foods, and Adobe Animal Hospital. Top-rated Los Altos schools including Santa Rita Elementary and Egan Jr. High nearby (Buyer to verify). A short drive to Google, Meta, the tech corridor, Stanford University, downtown Los Altos, Mountain View, Palo Alto, and both San Francisco and San Jose airports.
…By Annonceur International
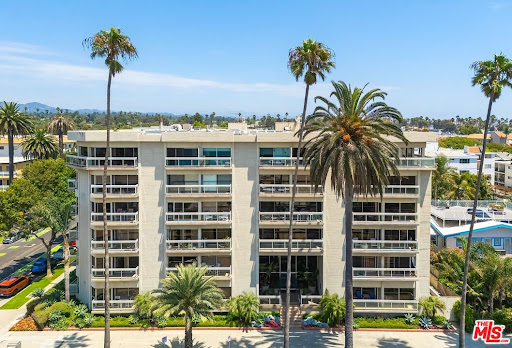


Showcasing sophisticated contemporary design and meticulous attention to detail, this beautifully appointed 2-bedroom, 3-bath residence at 801 Ocean Avenue 206 offers an exceptional Santa Monica coastal lifestyle. Spanning approximately 1,772 square feet, the open and airy floor plan features two spacious en-suite bedrooms, expansive entertaining areas, multiple private outdoor spaces, and floor-to-ceiling windows that fill the home with natural light and refreshing ocean breezes. The custom kitchen is designed for both everyday living and entertaining, featuring stainless steel appliances and direct access through glass sliders to an impressive private patio ideal for al fresco dining, relaxing, and hosting guests. The generous primary suite offers dual closets, its own spacious balcony, and a beautifully remodeled bath with Carrara marble countertops, dual sinks, dual shower heads, and a soaking tub. A second en-suite bedroom with ample closet space provides comfort and privacy for family or guests. Residents enjoy the convenience and security of an amenity-rich building with elevator access, swimming pool, spa, BBQ area, fitness studio, and gated subterranean parking. Ideally situated on prestigious Ocean Avenue, directly across from beach access and Palisades Park, and just moments from the boutiques, cafes, restaurants, and entertainment of Montana Avenue, Ocean Avenue, and the Third Street Promenade, this residence combines luxury, space, and one of Santa Monica's most desirable coastal locations.
…By Annonceur International


A rare opportunity to own a spacious penthouse at a one-of-a-kind luxury desert high-rise, at fabulous Desert Island. Set on the desirable east side of the building, you will enjoy peaceful morning light and a serene natural setting with breathtaking views of the Santa Rosa and Little San Bernardino mountains, along with sparkling lake and golf course vistas from the expansive living and terrace areas--perfect for quiet relaxation or effortless entertaining. Formal double door entry leads to spacious great room featuring 9-foot walls of glass, natural Brazilian Mustang quartzite clad fireplace, large format porcelain tile flooring, expanded and updated open concept kitchen with modern flat-panel cabinetry, durable quartzite counters, gas range cook top, wine refrigerator, stand-alone ice maker, bar sink and new stainless steel built-in refrigerator. Spacious guest bedroom suite offers direct terrace access and unique private entrance adding to guests' comfort & privacy. Main bedroom suite offers huge walk-in closet, direct terrace access separate shower and tub, double vanity. Adjacent antechamber floorplan with flexible game room/office/den space. Desert Island is a unique high-rise condominium community nestled on a lush green 25-acre island, surrounded by a sparkling lake and immaculate 18-hole championship golf course. Homeowners enjoy the open park-like grounds with walking paths, fruit trees, benches, tennis and pickleball courts, heated swimming pools and spas, pedal boats, fishing and 24-hour guard gate entry. Buyer to verify square footage.
…By Annonceur International


Contemporary luxury reimagined at The Lakes Country Club. Extensively rebuilt, redesigned, and upgraded by Andelin Design House, this exceptional end-unit residence blends contemporary elegance, superior craftsmanship, and effortless desert living. Every detail has been thoughtfully curated, from custom stone finishes and hand-painted marble accents to designer lighting, bespoke fixtures, and premier Thermador appliances.A dramatic floor-to-ceiling illuminated wine tower creates an unforgettable first impression and introduces a home designed for seamless entertaining. The expansive great room centers around a striking 35-foot bar-kitchen island with an innovative Italian Invisacook system, abundant serving space and direct connection to the outdoors. A separate full chef's kitchen can be closed off when desired, keeping preparation and cleanup discreet while guests enjoy the main living space.With the touch of a button, motorized sliders disappear into the architecture, opening the entire rear of the home to panoramic views of the fairway and mountains. The outdoor experience continues with a built-in BBQ island, generous storage, and a beverage refrigerator, creating a continuous indoor-outdoor setting for gatherings large or small.The luxurious primary suite and two guest suites offer private retreats, while a two-car garage and dedicated golf-cart garage add convenience. Residents enjoy 27 holes of Ted Robinson-designed golf, clubhouse dining, tennis, pickleball, fitness and wellness amenities, a lap pool and an active social lifestyle--a rare opportunity to own a truly distinctive residence where artistry, innovation and entertaining come together.
…By Annonceur International


Bluff views, generous interiors, and a private boutique setting define this south-facing residence at Cleo in Playa Vista. Offering 2,674 square feet across two levels, the home features 4 beds and 3.5 baths and is one of only 3 residences in the building. The main level opens to a spacious, light-filled living area where the living room, dining area, and kitchen connect naturally. Wide-plank hardwood floors and elevated finishes create a warm, polished atmosphere. Designed for everyday comfort and entertaining, the kitchen features premium appliances, a wine refrigerator, under-cabinet lighting, and ample workspace. Expansive folding glass doors lead from the living area to a large balcony overlooking the bluff. This seamless connection between indoors and out creates an inviting setting for dining, relaxing, and enjoying the coastal air. Also on the main level, the primary suite stands apart with beautiful herringbone-pattern wood flooring, custom built-ins, wood shutters, and excellent natural light. Two additional bedrooms complete this floor and also feature wood shutters, providing comfortable options for family, guests, or a home office. The lower level includes a fourth bedroom that is frequently used as a media room or playroom. A substantial built-in adds both character and functionality, while the room's generous proportions allow it to serve equally well as guest accommodations, a workspace, fitness room, or recreational retreat. Everyday access is especially convenient, with direct entry from the street, the private two-car garage, and the elevator from the lobby to the main level. The HOA includes earthquake insurance. The home is also close to many of Playa Vista's most popular destinations, including Runway, Whole Foods Market, The Resort, neighborhood parks, playgrounds, shops, and restaurants.
…By Annonceur International


Capturing Newport Beach's rare beach, bay, and bluff trifecta, this contemporary retreat balances elevated luxury with the intrigue of a 007-inspired aesthetic. Poised above Newport Harbor, with its own private boat slip accommodating a vessel up to 30 feet within the AERIE marina, the residence commands views across the Pacific Ocean, the channel, The Wedge, bay, and storied Sand Dollar Cove. Architecture by Brion Jeannette, construction by Tony Valentine Construction, and interiors by Leo Parrella Design Group unite in a residence defined by precision and cinematic sophistication. Walls of glass dissolve the boundary between interiors and horizon, while a Savant home-automation system with Alarm.com security supports effortless living. Main living areas are clad in Calacatta Bluette marble sourced as a single block in Italy, cut into a proprietary format with stainless steel reglets for a one-of-a-kind pattern. Panoramic water views animate the great room, where a fireplace is framed in Cristallo Quartzite from Brazil. Super-honed Calacatta Borghini marble surrounds the kitchen's countertops, with Gaggenau appliances and built-in sous vide equipment. Commercial-grade Sub-Zero refrigeration for 1,000+ bottles and a dedicated tasting area fill the privately secured wine enoteca, not included in square footage. Harbor views continue into the primary suite, where a marble fireplace anchors the bedroom and a private sitting room overlooks the harbor, connected by a private view balcony. Heated floors, an in-ground spa, and an outdoor shower complete a second private patio. Two custom closets and dual marble primary baths with full-slab showers and Waterworks fixtures round out the suite, along with a bullet-resistant safe room and dedicated phone line. The panoramic-view guest suite offers a walk-in closet, direct balcony access, and an en-suite bath with steam shower, while canted glass balcony railings, designed to deter birds, extend throughout the exterior spaces. Set within AERIE, a LEED-certified collection of just seven ultra-luxury residences, homeowners enjoy the marina setting along with a pool, shared community Duffy boat, and the Sand Dollar Lounge with a full bar and catering kitchen. Direct access to a private two-car garage, shared by only one other residence at AERIE, adds further ease. A private staircase leads to a secluded beach cove and yacht marina, while the dining, shopping, and village atmosphere of Corona del Mar are close at hand.
…By Annonceur International


Welcome to The Portofino penthouse at 5400 The Toledo,701. This spectacular Mid Century contemporary icon stands high, overlooking the gateway to the exclusive community of Naples and Naples Island. Featuring approximately 4100 square feet of luxury living, this spectacular residence can be the primary residence that you've always dreamed of, or the secondary residence that you may never want to leave. From the seventh floor, you and your guests will be dazzled by nearly 300 degree views of the Pacific Ocean, Alamitos Bay, Long Beach/LA Harbors, the glittering shops, boutiques, city lights, Marinas to the Mountains, downtown Long Beach, the Palos Verde Peninsula, and on and on, in every direction. The residence, itself has a secure lobby entrance, with exclusive elevator rights, to your 7th. floor penthouse, then directly to the 30' long, covered breezeway, that leads to your private entry. When entering, you'll see why this special property has had a history of being the residence of special personalities in the motion picture and music industry. The openness and volume is something to behold. The sheer amount of openness allows you to configure it the way you want to use it, informal or formal. The gourmet kitchen will suffice to the needs of the family, or catering and preparing for spectacular events. Not to mention approximately 10,400 square foot rooftop pad, featuring surrounding view decks and verandas. Either one of the two primary bedrooms can be used a master. Just take your pick of the view that you like the best. The room that is now being used as an office, with an attached full bath, can also be used as a guest room or servant's quarters. Also included, is an assigned, private boat slip that will accommodate up to a 30' vessel. A larger slip that can accommodate up to 60' vessel may be available to purchase. Getting out to open ocean is no problem. Four assigned parking spaces in the gated subterranean parking garage and charging station, are also included with the residence, as is a private community pool. There is just so much to see and do, without leaving the area. The stores, restaurants, banks and boutiques, and fun things to do, are just a short stroll down 2nd street. Lots of places to live it up. The Long Beach Airport and freeways are just a few miles away. Whether a primary residence or a second home, 5400 The Toledo 701, is the prestigious address that you will always want to call home.
…By Annonceur International


Privé Malibu is a luxury residential community of 68 two- and three-bedroom residences set within a fully gated, 10-acre enclave in Malibu, California, at 6487 Cavalleri Rd. Positioned as one of Malibu's most exclusive private communities, the development pairs architecturally distinctive residences with an expansive amenity program built around wellness, privacy, and coastal living. The community offers a range of floor plans — Residences A through G — including garden-level and penthouse configurations, along with townhomes and single-story layouts. Interiors feature open floor plans, floor-to-ceiling windows, and private terraces, with custom Italian-inspired kitchens designed by Steven G. offered in multiple elegant color palettes. A limited number of residences are available fully furnished and designer-decorated for immediate move-in. Pricing starts from $1.95M. The property is designed around wellness and low-key resort living, including a resort-style pool, secret meditation and Zen gardens, tennis, pickleball, and basketball courts, a high-tech private fitness center, dog parks, and al fresco dining spaces. Morning yoga and other wellness programming reinforce the community's emphasis on mind-body balance. The site plan and landscaping are designed to maximize privacy, with an entry sequence and architecture intended to limit visibility and preserve a sense of retreat throughout the community. Privé Malibu sits within Malibu's broader lifestyle ecosystem — close to beaches, hiking trails, and dining — while remaining a short drive from Los Angeles. The positioning leans into Malibu's identity as a haven for artists, entrepreneurs, philanthropists, and global tastemakers, offering both an active, outdoor-oriented lifestyle and a discreet, protected residential setting. The project is developed by BH3 Management, a real estate investment and development firm recognized for large-scale, architecturally ambitious projects across the United States, with a track record in urban transformation and high-quality property delivery.
…By Annonceur International


The Californian offers the ultimate in luxury living along the prestigious Wilshire Corridor. This elegant 3-bedroom, 3.5-bath residence features stunning ocean and city-light views from its private balcony, along with a desirable quiet southwest-facing rear exposure. The spacious primary suite features dual walk-in closets and a luxurious bath with dual vanities. Each bedroom offers its own private bathroom. A grand living room with fireplace flows seamlessly into the formal dining area, while the gourmet kitchen is appointed with Wolf appliances, a center island, and beautiful marble countertops. Enjoy the rare convenience of direct elevator access to your private foyer. The Californian is a premier full-service luxury building offering 24-hour service and valet parking, as well as resort-style amenities including a pool and cabanas, fitness center, private wine storage, additional storage, conference room, and banquet facilities. Ideally located near UCLA, Westfield Century City, and Beverly Hills, this exceptional residence combines privacy, elegance, convenience, and unparalleled service in one of Los Angeles' most coveted locations.
…By Annonceur International


Modern luxury meets iconic mid-century architecture in this beautifully renovated 3-bedroom, 3-bath Sandpiper residence, tucked within the exclusive Circle 17 enclave. Offering 2,372 square feet, the home pairs contemporary finishes with the effortless indoor-outdoor lifestyle that defines Palm Desert living.Soaring ceilings, dual-pane windows, and walls of sliding glass create an open, light-filled floor plan. The living room is anchored by a sleek linear fireplace with a custom hearth and striking wood-slat media wall, while the kitchen has been thoughtfully remodeled with custom cabinetry, quartz countertops, designer tile, a large island, and high-end stainless steel appliances. The kitchen, dining area, living room, and outdoor patios flow naturally together, creating an inviting space for everyday living and entertaining.The floor plan includes two spacious primary suites with en-suite baths, along with a guest bedroom served by a flexible third bath that functions as either an en suite or guest bath. All three bathrooms feature walk-in showers, and each bedroom offers generous closet space.Oversized 24-by-36-inch tile extends throughout the main living areas and continues onto the patios, creating a seamless transition to the outdoors, while plush carpeting adds warmth and comfort in the bedrooms.The private front courtyard is designed for relaxing with a fire table and adjustable shade coverings. At the rear of the home, the spacious patio enjoys views across the greenbelt, community pool, and surrounding mountains.A private two-car garage, located immediately adjacent to the residence, is a rare and highly desirable Sandpiper amenity.Circle 17 is an intimate enclave of just eight homes arranged around a beautifully landscaped pool, offering an exceptional sense of privacy and tranquility. This residence is situated slightly farther from the road than many Sandpiper homes, creating an especially quiet setting just off Painters Path, while remaining close to the boutiques, galleries, restaurants, museum, and hiking trails near El Paseo.Two HVAC systems, both replaced approximately four years ago, provide year-round comfort and efficiency.
…By Annonceur International


Rarely available, this iconic double-unit residence at The Century offers an unparalleled living experience in the sky. Combining two units into one expansive home, this residence delivers sweeping, unobstructed views spanning the city skyline to the Pacific Ocean alongside a coveted private cabana at the resort-style pool. Two dedicated parking spaces are included, complemented by an additional private parking space, with the full-service amenities of one of LA's most prestigious addresses completing this extraordinary offering with the rare opportunity to customize and finish to your exact vision. The rendering is subject to design / material approval by the Association.
…By Annonceur International


Hard to find a beautifully done one-story modern condominium with gorgeous views of Holmby Hills and fabulous sunsets like this one! Originally two units, combined to offer approximately 4400 square feet of luxury living. Completely rebuilt and reimagined the massive open living room, dining room, family room and kitchen are enveloped by a long huge wall of windows overlooking Holmby Hills. Two magnificent primary suites with huge walk-in closets and stunning baths. The finest finishes, white and grey open kitchen, enormous center island, high ceilings, fireplace, perfect office, including a large custom laundry room, four parking spaces, two storage rooms, full security doorman in building, pool, gym, fabulous service. Included is a 300 sf studio. This beautiful property that will take your breath away.
…By Annonceur International


Exquisitely positioned 1 bedroom 2 bath unit in the exclusive Ritz Carlton residences. Residence 40F is considered the Penthouse level of this architectural plan with commercial height ceilings. Natural light floods every room of this beautifully appointed unit. Centrally located in the building, this unit enjoys dual access to both the north and south elevators. Enjoy the 5-star amenities 24/7 concierge service, full spa and fitness center, rooftop pool, exclusive residential lounge, valet parking and more. Conveniently located in the vibrant heart of DTLA, in close proximity to the Staple Center and restaurants. Breathtaking views and unparalleled luxury of the Ritz Carlton Residences await you.
…By Annonceur International


Nestled within the prestigious guard-gated community of Century Woods, this beautifully updated 3-bedroom, 3.5-bath residence offers nearly 3,000 square feet of refined living. Thoughtfully designed for both everyday comfort and effortless entertaining, the spacious floor plan features expansive living and dining areas that flow seamlessly to private terraces, creating an ideal indoor-outdoor lifestyle. The newly renovated kitchen opens to the main living spaces, while each generously sized bedroom offers its own ensuite bath. The expansive primary suite serves as a private retreat with a large walk-in closet, spa-like bathroom, and terrace access. Residents enjoy exceptional amenities including 24-hour guarded security, a clubhouse, fitness center, indoor and outdoor pools and spas, tennis court, and beautifully landscaped grounds, all moments from Century City and Beverly Hills.
…By Annonceur International


Situated in the highly sought-after Norma Triangle, this beautifully updated northeast-facing corner residence at 9000 Cynthia offers sophisticated design, abundant natural light, and an exceptional indoor-outdoor lifestyle. Featuring two spacious bedrooms and two bathrooms, the open-concept floor plan is anchored by an expansive living and dining area with floor-to-ceiling windows, a custom bar, and two private terraces surrounded by tranquil treetop views, creating the perfect setting for entertaining or everyday living. The designer kitchen is appointed with premium Miele appliances, including a built-in coffee system, custom cabinetry, a center island, and elegant Italian marble countertops. The luxurious primary suite offers a serene retreat with a spa-inspired bathroom, custom window treatments, and a thoughtfully designed custom walk-in closet. A generous secondary bedroom and stylish guest bath complete the home's well-appointed layout. Additional amenities include in-unit laundry, European wide-plank flooring, a Nest thermostat, two side-by-side parking spaces, dedicated storage, and secure building access. Residents enjoy resort-style amenities including a pool, spa, sauna, and recreation room. Ideally located just moments from the Sunset Strip, Santa Monica Boulevard, Beverly Hills, and West Hollywood's renowned shopping, dining, cafes, and nightlife, this exceptional residence offers the best of lock-and-leave luxury living in one of the city's most desirable neighborhoods.
…By Annonceur International


The Maybourne Beverly Hills is widely regarded as one of the most prestigious residential addresses in Los Angeles. Situated on the seventh floor of the iconic Spanish Colonial Revival-style hotel, this nearly 5,000-square-foot residence offers an unparalleled luxury lifestyle, complete with exclusive concierge services and immediate access to Beverly Hills' world-renowned shopping, dining, and cultural attractions. One of only 20 private residences within the building, Residence 7D is among the largest and most desirable offerings at The Maybourne. This pristine four-bedroom, four-and-a-half-bath home is defined by grand scale, timeless elegance, and exceptional craftsmanship throughout. Sophisticated warm contemporary interiors are complemented by soaring 10-foot ceilings, expansive living and dining spaces designed for both intimate gatherings and elevated entertaining, a private media room, gourmet chef's kitchen, and four beautifully appointed en suite bedrooms. The primary suite serves as a luxurious private retreat and features a rare distinction exclusive to this residence: spacious separate his-and-hers bathrooms and dressing rooms, an exceptional amenity not commonly found within the building. Private balconies frame sweeping views of the surrounding hills and glittering cityscape, while abundant natural light enhances the home's rich textures, refined materials, and thoughtfully curated interiors. The result is an atmosphere of understated glamour, comfort, and tranquility. Residents enjoy an unmatched level of privacy, security, and service, including a dedicated residential elevator, valet parking, concierge, housekeeping services, state-of-the-art security, rooftop pool and cabanas, spa and wellness facilities, fitness center, and full access to the world-class amenities of The Maybourne Hotel. Rarely does an opportunity arise to own within this exclusive collection of residences. Elegant, private, and effortlessly refined, Residence 7D embodies the very best of Beverly Hills luxury living.
…By Annonceur International


Located in a prestigious enclave, this sophisticated coastal condo offers refined living with every modern convenience. A private community pool and exterior camera system provide peace of mind and an elevated lifestyle. The entry welcomes you with stone tile floors and a mirrored accent wall, setting a polished tone. Ascend the stairs to the main living floor where curated details and natural textures define the space.The powder room features stone counters, a modern sink, and a sleek vanity. Just ahead, the living room boasts warm wood floors, a fireplace with a stone hearth, recessed lighting, and sliding glass doors that open to a private patio. Ideal for seamless entertaining, the adjacent dining area features additional built-ins and a stone sideboard. A nearby wet bar includes granite counters, a sink, wine storage racks, and ample cabinetry, perfect for hosting.The chef's kitchen is thoughtfully appointed with granite counters, a four-burner range, Gaggenau oven and hood fan, Miele dishwasher, and Liebherr fridge and freezer. A sliding glass door opens to a tranquil seating area with a fountain, enhancing the indoor-outdoor flow. The Nest smart thermostat system adds intuitive climate control throughout.Upstairs, the first landing offers convenient built-in storage. The expansive primary suite impresses with carpeted floors, soaring wood-beamed ceilings, a fireplace, and a large sitting area with built-in shelving and a TV. A secondary closet includes a built-in bar and mini fridge, while the large wardrobe features custom built-ins. The primary bath includes a high skylit ceiling, stone details, a spacious shower stall, and a refined vanity with built-in storage.A secondary bedroom also includes closet space with mirrored doors, built-in drawers and shelves, and a sliding wood door leading to a luxurious en-suite bathroom with stone counters, a makeup vanity, and a shower over tub.The private patio extends the home's appeal with stone tile floors, a partial cover, a built-in music system, an outdoor fireplace, storage, and a charming fountain. Additional amenities include central air and heat, a mudroom/laundry area with stacked Miele units, and a two-car garage with ample storage. This condo is a true turnkey sanctuary in a coveted coastal setting.
…By Annonceur International


Luxury. Prestige. Security. Location. These defining qualities converge flawlessly at The Montana, widely regarded as Pasadena's most distinguished address. Ideally situated in the vibrant heart of legendary Colorado Boulevard admidst celebrated architecture, world-class shopping and dining, the Montana is ultimate refinement and discretion, and Unit 203 is simply one of the best units! Meticulously newly-remodeled with uncompromising attention to detail, this exceptional one-level home embodies timeless elegance and modern luxury. One of 28 exclusive residences, and the only one with a rare 550sf terrace that spans the width of the unit, this stunning home offers tranquil, elevated indoor and outdoor living. An exquisite entry foyer sets the tone, opening to voluminous living spaces crowned by 10' ceilings, brand-new wide-planked wood floors, curated wall coverings, bespoke lighting fixtures, new paint, designer window treatment and quality carpet. The foyer beckons guests into a spectacular living and dining room, anchored by a handsome hand-crafted fireplace and illuminated by a tall wall of floor-to-ceiling windows that frame lush greenery vistas. Glass French doors seamlessly open from every room and spill onto the airy outdoor terrace creating a harmonious indoor-outdoor flow, perfect for lounging, entertaining, morning coffee or evening aperitifs under the open sky. The gourmet kitchen is a chef's dream with its striking black-and-white marble countertops, premium Wolf and Sub-Zero appliances, and a charming dining nook for casual everyday meals. Beyond the main living area, a cool media room offers an indulgent space for relaxation, complete with padded walls, a wet bar, refrigerator and cigar humidor. An adjacent office provides a quiet workspace with custom built-in desks and shelving. A fully-equipped laundry room, plus a wine room with a built-in fridge, connects with the discreet rear entrance to this unit. Three sumptuous, spacious en-suite bedrooms provide the ultimate sanctuary for rest and relaxation, each thoughtfully appointed with custom closets and opulent bathrooms that evoke a spa-like serenity. Residents of The Montana enjoy an unparalleled array of amenities including a gorgeous library lounge, state-of-art gym with continuous-surge pool, two private gardens, 3 private parking spaces, 20 guest spaces and a 24-hour concierge service. Superbly finished to perfection, this is the quintessential home for today's discerning buyer.
…By Annonceur International


Best Romantic Unobstructed Views! Enjoy the prestigious lifestyle in one of the most favorable resort like living at Ocean Towers with breathtaking ocean, mountain, city views and mesmerizing sunsets. Full service building offering recreational amenities such as pool, spa, fitness room with sauna, meeting facilities, 24-hours concierge & security, valet parking, and maid service available upon request. Next to Santa Monica beach with activities all year around, parks, volleyball courts, walking and biking paths, grass areas for picnics and romantic strolls with breathtaking views and close proximity to high end shops and restaurants on Montana, Third Street Promenade and Ocean Ave. Spacious extensively remodeled with high end finishes with a great for entertaining floor plan, living and dining area with updated handsome wood flooring & a large balcony with incredible views of the ocean and Santa Monica mountains. State of the art high end electronics system & LED tv's. Modern kitchen with top of the line stainless steel appliances, custom made cabinetry with built-ins & espresso coffee machine, upscale oven & microwave, updated handsome wood flooring and breakfast area. Two master suites offering incredible views including a large master suite with luxurious bathroom with massaging jet tub and separate steam shower, dual sinks and large closets. Enjoy the Santa Monica Resort Like Lifestyle!
…By Annonceur International

Receive by email any new listing that may match your search criteria
Your criteria :
By validating this form, you accept the general conditions of use of Le Figaro Properties.
These agencies offer a selection of luxury properties vente in California. Feel free to contact them for personalized assistance.
