Get early access to listings that match your criteria
Never miss an opportunity again. Our personalized alerts notify you instantly.

 English$ USD · m²


The perfect starter home does exist. This Echo Park gem opens to a reimagined space with timeless appeal. Covetable features include custom-built white oak cabinetry, honed Calacatta Monet Viola countertops, and windows with machine-drawn wavy glass that render a spectacular, painterly light throughout the day. The rear gardens were designed to foster both the community spirit of a TIC and individual outdoor space for each owner. The gently terraced gardens are surrounded by mature olive and fruit trees, star jasmine, white Gaura, Westringia smoky shrubs, lavender, rosemary, some sage, and Cecile Brunner climbing rose, creating a wonderful aromatic cluster of both fragrant and culinary medicinal herbs. Plus a one-car garage with an EV charger. Located just south of Sunset Boulevard, the residences are moments from our favorite cafes, restaurants, and markets, including El Moro, Honey Hi, Dada Market, Canyon Coffee, Bacetti, Donna, Cookbook Market, and Lassens Natural Foods.
…By Sotheby's International Realty - Los Feliz Brokerage


Bathed in extraordinary light and framed by sweeping panoramic views of the San Francisco Bay, this exquisitely curated St. Regis Residence is a masterclass in elevated urban living. Oversized windows capture cinematic vistas from sunrise to dusk, while refined interiors blend contemporary sophistication with gallery-quality design and an unmistakable sense of warmth. Recently transformed under the guidance of renowned Santa Barbara interior designer Stephan Jones , and featured in the Fall 2026 California Home+Design , the approximately 2,800-square-foot, two-bedroom, three and one-half bath residence was reimagined as a serene retreat high above the city atop the iconic St. Regis Hotel Tower. The entertaining spaces unfold with effortless elegance, anchored by sculptural lighting, custom millwork, and richly layered textures throughout. A dramatic living room overlooks the Bay and skyline beyond, creating a breathtaking backdrop for both intimate gatherings and large-scale entertaining. The bespoke kitchen is equally functional and visually striking, featuring custom cabinetry, artisan tilework, integrated appliances, generous prep space, and a sunlit breakfast banquette positioned above the city. Luxurious private quarters offer serenity and scale, with beautifully appointed bedrooms, curated palettes, and tranquil outlooks from every angle. Spa-inspired baths wrapped in rare stone and custom finishes evoke the atmosphere of a world-class boutique hotel. Throughout the home, museum-worthy walls, wide-plank flooring, integrated lighting, and exceptional craftsmanship create a seamless sense of continuity and calm. More than a residence, this is a highly personalized sanctuary in the sky, an inspired combination of artistry, comfort, and commanding views within one of San Francisco's most prestigious full-service towers. Moments from Union Square, the Financial District, the Embarcadero, and adjacent to SFMOMA, the St. Regis offers one of the city's premier five-star residential experiences, including a fitness center, redesigned lap pool, newly renovated 9,000sq.ft. spa with cedar saunas, eucalyptus steam rooms, Himalayan salt room, and relaxation lounges, Lobby Bar & Lounge, Astra Restaurant, Tea Salon, 24-hour in-room dining, housekeeping, business center, owner's terrace, anticipatory concierge, valet, guest parking, and world-class security. Behind the Design of St Regis Residence 36E with Stephan Jones
…By Sotheby's International Realty - San Francisco Brokerage


Set within the security of the highly coveted 'Villa Park Hamilton', and ideally located across from La Cienega Park, this beautifully appointed two-bedroom townhouse offers refined Beverly Hills living with exceptional indoor-outdoor flow. Built in 2011 and lovingly maintained, the residence features high ceilings, hardwood floors, and a spacious open-concept layout ideal for both everyday living and entertaining. The main level showcases a chef's kitchen with stainless steel appliances, quartz countertops, and designer cabinetry, flowing seamlessly into the open concept dining and living areas. Sliding doors open to a private patio perfect for al fresco dining or relaxed outdoor living. A convenient in-unit laundry room completes the lower level. Upstairs, both bedrooms provide privacy and comfort. The expansive primary suite features multiple walk-in closets and a spa-inspired bathroom with a soaking tub, while the additional bedrooms are generously sized and versatile. Additional highlights include central heating and air conditioning, a community fitness center, and two assigned side by side parking spaces in a secured subterranean garage. Located moments from Beverly Hills' premier dining, shopping, entertainment, and top-rated schools, this home offers an exceptional opportunity in one of the city's most desirable settings.
…By Sotheby's International Realty - Beverly Hills Brokerage


Where dreams become reality. Lovingly owned for 35 years, 259 N Capitol Ave #268 was the starting point in building the American Dream. Now it is ready for the next dream-maker. Updated to meet modern standards throughout, evident upon entry into the open concept living, dining, and kitchen areas. The kitchen includes sparkling quartz countertops, sleek stainless steel appliances, contemporary black cabinets, and luxe lighting. Enjoy plush new carpet while relaxing in front of the wood-burning fireplace, or head outside to the balcony with views of the park-like setting; truly loft living at its best. Retreat to the bedroom suite with walk-in closet and serene views of the greenery. Gleaming tile backsplash in the separate sink area sets the tone for the day or getting ready for a night on the town. Tucked at the back of the community for ultimate privacy, yet easy access to commute routes, shopping, and dining, 259 N Capitol Ave #268 is the one-of-a-kind dream ready to come true.
…By Golden Gate Sotheby's International Realty


Welcome to stylish, resort-inspired living in this thoughtfully remodeled corner unit at Culver City's sought-after Lakeside Village. Tucked among beautifully landscaped grounds, mature trees, lush greenery, and a tranquil lake teeming with wildlife, this bright and beautifully updated home offers an exceptional blend of comfort, privacy, and convenience. The inviting step-down living room features a gas fireplace and opens seamlessly to a private balcony and adjacent dining area, perfect for morning coffee or relaxing at the end of the day. New engineered hardwood flooring flows throughout, adding warmth and a contemporary feel. The remodeled kitchen shines with brand-new appliances, including a built-in dishwasher, range/oven, and refrigerator, plus a stylish dining bar that makes everyday living and entertaining effortless. The spacious primary suite enjoys a coveted corner location with windows on two sides, filling the room with natural light while maintaining a wonderful sense of privacy. The en-suite primary bath has been beautifully updated with stylish fixtures and a smart toilet, while the generous closet provides ample storage. The bright second bedroom is equally versatile and can easily serve as a home office, guest room, or creative space. A gorgeous hallway bathroom has also been tastefully remodeled. Additional upgrades include new windows and doors and a central air and heating system replaced less than a year ago. Lakeside Village is one of Culver City's most popular and amenity-rich communities. Enjoy acres of manicured grounds, a picturesque lake, a babbling brook, three swimming pools, fitness center, clubhouse, EV charging stations, large storage area for the unit, abundant guest parking, and 24-hour guard-gated security. HOA dues include full spectrum-high speed internet, gas, water, earthquake insurance, and access to the newly remodeled clubhouse. Each floor features a convenient laundry room, and elevator access connects the subterranean parking garage to every residential level. Ideally located near Culver City's vibrant dining, shopping, entertainment, and design scene, this home offers the best of both a peaceful retreat and an incredibly connected location. Located in the Farragut Elementary School. From guard shack follow road to end and turn left. The building is the 1000 property-there is visitor parking close to unit. If any questions call agents for assistance.
…By Sotheby's International Realty - Los Feliz Brokerage


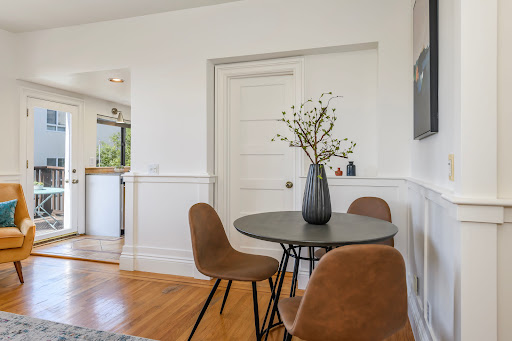
Bright, top-floor condominium with period details, two bedrooms, a dedicated home office, a private deck, and shared garden ideally situated near the vibrant 24th Street Mission corridor. Built-in details throughout wainscoting, picture rail, and hardwood and parquet floors give this home the warmth of the neighborhood's classic architecture, while a skylit kitchen and bath keep it feeling bright and updated. The office sits near the entry, framed by a large, bright window; down the hall, the living and dining rooms flow together as one graceful great room beneath box-bay windows and crisp wainscoting, with a built-in pantry/bar closet. The kitchen is illuminated by a large skylight and features rich maple, glass-front cabinetry, granite counters, a tumbled-tile backsplash, and stainless steel appliances. Just beyond, the private deck offers a quiet outdoor perch above the trees and rooftops. Both bedrooms enjoy hardwood parquet floors and generous natural light. The front bedroom is anchored by a classic bay window with a built-in window bench, while the second bedroom offers built-in bookshelves and a wardrobe closet equally suited as a guest room, nursery, or additional office. The skylit bathroom pairs a classic clawfoot soaking tub with a hand-painted Talavera tile vanity and sink a genuinely one-of-a-kind detail. A large shared garage with dedicated storage completes the home. This is Inner Mission living at its most authentic a corner of San Francisco where century-old Victorians share the block with taquerias slinging some of the city's best burritos, and where the 24th Street corridor bursts with color from murals that have turned alleyways into open-air galleries. Family-owned panaderas and produce stands sit alongside newer cafs and wine bars, and Garfield Square and the 24th Street Mini Park offer green space and community life. 24th St Mission BART, Valencia Street, Bernal Heights, and Precita Park are all part of the surrounding fabric. A rare opportunity to own a character-rich top-floor home in one of San Francisco's most storied and dynamic neighborhoods.
…By Sotheby's International Realty - San Francisco Brokerage - Marina


Discover contemporary urban living at Vida, a stylish modern residence located on a quiet street in San Francisco's vibrant Inner Mission District. This beautifully appointed 1-bedroom, 1-bathroom condo offers an inviting combination of sophisticated design, comfort, and convenience. The open-concept living room is filled with natural light and showcases beautiful city views through floor-to-ceiling windows, complemented by elegant European engineered hardwood flooring and distinctive concrete ceilings. Custom California Closets throughout the home provide thoughtfully designed storage and organization. The well-designed kitchen features modern European cabinetry, quartz countertops, a Liebherr refrigerator, and a full suite of premium Bosch appliances, offering a sleek and functional space for everyday living and entertaining. An in-unit washer and dryer add to the home's convenience. The bedroom enjoys city views and plenty of natural light, creating a peaceful retreat at the end of the day. The spacious bathroom features a shower over the tub and sleek contemporary finishes, providing both comfort and functionality. Residents of Vida enjoy an impressive selection of amenities, including a rooftop deck with BBQ and sweeping city views, fitness center, bike storage, stylish lobby and resident common areas, and a front desk attendant/security. Just outside your door, experience the best of the Inner Mission with an exciting selection of restaurants, cafes, entertainment, and nightlife. Convenient access to BART, Muni, shuttles, and major freeways makes commuting throughout San Francisco and the Bay Area easy and efficient.
…By Sotheby's International Realty - San Francisco Brokerage - Marina


Steps from the sand in a coveted pocket of South Hermosa, this turnkey duplex offers something rare so close to the beach: real outdoor living space for both units. The upstairs 2-bedroom, 1-bath unit pairs Mid-Century character with a full modern update. Soaring vaulted tongue-and-groove ceilings flood the living room with natural light, opening to a dining area with a built-in banquette that seats six or more. The fully remodeled kitchen is done in a subtle ocean palette including quartz counters, soft-close shaker cabinets, stainless appliances, a farmhouse sink, and skylight overhead. A three-panel pocket glass door brings the outdoors in, with glistening west-facing sunsets from the balcony. And the rear deck, expansive by any measure, is your 2nd bonus living room outdoors for celebratory brunches or BBQs under café lights for unforgettable evenings with friends that go on and on. Downstairs, the 1-bedroom, 1-bath unit has its own draw: an XXL private patio facing the Hermosa Hills, perfect for sunrise coffee made in your brand new kitchen with quartz countertops, soft-close shaker cabinets, stainless appliances and sink, including the bonus of a dishwasher and gas range, rarities in 1 bedroom units. Tucked above the beachfront bustle, this stretch of Loma has underground utilities - no overhead power lines obstructing views - and dead-ends the next block down at South Park, for a quieter feel rarely found in the Sand Section. Everything that makes Hermosa special is within steps: the beach, The Strand, South Park (arguably the best park in South Bay), Pier Avenue's shops and restaurants, the greenbelt, Bolt Coffee, and Proudly Serving. The remodel runs deep including new doors, floors, and roof among the updates - full list on request. The property features private entrances, private outdoor spaces and separate addresses of 632 and 634 Loma Drive. Approximately half the lot remains undeveloped, open for a future vision. Both units have fully remodeled bathrooms with coastal, designer-grade finishes. A one-of-a-kind duplex in a location like this doesn't come around often; come see it in person.
…By Vista Sotheby's International Realty


Tucked on a quiet, non-through block of Douglass Street, this 2-bedroom, 1-bath condominium pairs beautifully preserved Edwardian charm with fresh, renovated finishes — and a rare abundance of living space. Beyond the handsome brick facade, high ceilings, classic wainscoting, crown moldings, and gleaming wood floors set the tone. The floor plan is the star: a gracious living room anchored by a decorative fireplace with paneled surround, PLUS a separate family room — two full living zones that flex easily for movie nights, work-from-home, or hosting. The renovated, eat-in kitchen charms with white cabinetry, stone counters, a farmhouse sink, subway tile, stainless appliances, a sunny breakfast nook, and a built-in desk niche. Best of all, the kitchen opens directly to an exclusive-use covered deck — a leafy, private outdoor room made for morning coffee, evening wine, and year-round indoor/outdoor living. Both bedrooms are peaceful and bright, and the stylish remodeled bath features a deep blue tiled tub/shower, beadboard wainscoting, and classic fixtures. Part of a small, well-kept 3-unit association on a tree-lined street that feels remarkably quiet and verdant — yet you're just blocks from the Castro's shops, restaurants, parks, and transit. Storybook setting, walk-everywhere location, and space to spread out. · 2 Bedrooms, 1 Bath · Living Room + Family Room · Renovated, Eat-in Kitchen · Exclusive-use Deck off Kitchen · Renovated Bathroom · 1,021sqft (approx. per public record) · $444 Monthly Dues · Small 3-unit Condominium · Located on a quiet, verdant, non-through street · Extremely walkable
…By Sotheby's International Realty - San Francisco Brokerage


Tucked into the desirable SB Highlands development, this two-story, 2-bedroom, 1.5-bathroom condo presents a clean slate ready for your personal touch. The main level offers a functional floor plan with open living and dining spaces that lead out to a private rear patio with views toward the mountains. Upstairs, both bedrooms feature high vaulted ceilings that draw in natural light and create an open, spacious atmosphere. HOA amenities include two swimming pools, a spa, sauna, on-site laundry, guest parking and a clubhouse. Conveniently located with quick access to Honda Valley Park trails, downtown Santa Barbara, local beaches, shopping, and dining.
…By Sotheby's International Realty - Montecito - 1290 Coast Village Road Brokerage


This quintessential North Hermosa duplex presents a wonderful opportunity just a few blocks from the beach. The upper unit features two bedrooms, one bathroom and a spacious living room that opens to a large entertaining deck, creating a wonderful extension of the living space. The lower unit includes one bedroom, one bathroom and a generous living room. An attached two-car garage, additional off-street parking and a separate laundry room add convenience. Ideally located near the Greenbelt, Valley Park and the shops and restaurants of both Hermosa and Manhattan Beach, the property offers tremendous potential for an owner-user, investor or anyone looking to create something special in a highly desirable beach neighborhood.
…By Vista Sotheby's International Realty


Exceptional vacant Cow Hollow duplex offering gracious scale, classic San Francisco character, and an outstanding location in the heart of one of the city’s most desirable neighborhoods. Each spacious two-bedroom/one bath residence features a highly sought-after Marina-style floor plan with beautifully proportioned living spaces, charming sunrooms, generous eat-in kitchens, and dedicated laundry rooms. The recently refinished hardwood floors, fresh interior paint, and new light fixtures throughout give both residences a bright, refreshed feel while preserving the building’s timeless character. The lower residence enjoys a wonderful connection to the outdoors, with the sunroom opening directly to a walkout deck overlooking the tranquil rear yard. Surrounded by greenery, the yard provides a peaceful retreat from the city and an inviting setting for outdoor dining, entertaining, gardening, or simply relaxing. The spacious garage is another standout feature, providing two-car parking along with substantial additional space for storage, bicycles, sporting equipment, and other everyday needs. The location captures the very best of the Cow Hollow lifestyle. Just moments from Union Street, the property is surrounded by an incredible collection of boutiques, specialty shops, cafés, restaurants, fitness studios, and neighborhood nightlife, creating an exceptionally vibrant and walkable setting. Chestnut Street and Polk Street are also nearby, providing even more dining, shopping, and entertainment options within easy reach. From morning coffee and neighborhood errands to dinner, drinks, and an evening out, nearly everything is just a short walk from the front door. Both units will be delivered vacant, presenting tremendous flexibility for an owner-user, multi-generational living, or investment opportunity. With two generously sized residences, inviting outdoor space, an oversized garage with parking and abundant storage, and exceptional proximity to three of San Francisco’s most dynamic neighborhood corridors, this is a rare opportunity to own a versatile multi-unit property in a premier Cow Hollow location.
…By Sotheby's International Realty - San Francisco Brokerage


Refined Parkside Modernism at Alicante #801. Wonderfully positioned high floor residence, one block off historic Balboa Park, offering an elevated urban retreat defined by soaring high ceilings, beautiful hardwood flooring, and abundant natural light. The fluid open layout extends onto an expansive private terrace, perfect for outdoor dining and entertaining against the city backdrop. Appointed with premium stainless steel appliances, in-unit washer/dryer, dedicated subterranean parking, and a private storage unit, this home balances daily functionality with modern design. Building amenities include a newly redesigned lobby, fitness center, social club room, bike storage, and EV charging stations, all paired with a moderate monthly HOA fee. A premier high-floor acquisition in one of San Diego's most coveted buildings.
…By Pacific Sotheby's International Realty


Motivate Seller, Own your own property! Enjoy soothing water views and the high vaulted ceiling, bright living spaces throughout the main living areas. This home provides two bedrooms and one bath. The primary bedroom features its own access to a private balcony, where you can enjoy serene water views and a peaceful retreat. This property is approved for FHA or VA. Community Amenities, Residents have access through the Homeowners Association (HOA), such as a community pool, tennis court, and clubhouse, offering opportunities for recreation and relaxation.
…By Sotheby's International Realty – Carmel Brokerage


Looking for a 3-bedroom condo in Oceanside with newer construction, owned solar, and community amenities? Then Melrose Heights is the place. Built in 2023, 1836 Red Willow Way offers 1,618 square feet, 3 bedrooms, 3 bathrooms, a 2-car garage, and a modern interior designed for comfortable everyday living. Step inside to a bright, contemporary setting with clean finishes and a layout that makes great use of the space. The kitchen features quartz countertops, a stylish tile backsplash, stainless steel appliances, and a farmhouse-style sink that adds to the home's fresh, modern appeal. Enjoy the balcony off the dining area for a morning coffee, lunch break or evening cocktail. Quartz countertops continue into all bathrooms for a cohesive look throughout. The three-bedroom, three-bath layout provides plenty of flexibility for everyday living, overnight guests, a home office, workout space, or whatever fits your lifestyle. Each room has an abundance of natural light with custom window coverings for privacy. Owned solar and a tankless water heater add even more value and efficiency, while the 2-car garage provides convenient parking along with additional storage space. Beyond the home, Melrose Heights offers amenities that make it easy to enjoy the Southern California lifestyle close to home. Spend sunny afternoons at the community pool, relax in the spa, gather with friends around the BBQ and firepit area, or enjoy time outdoors at the community park. Vista Sports Park is also nearby, providing convenient access to additional outdoor recreation and sports facilities. With its newer construction, thoughtful finishes, flexible floor plan, owned solar, garage parking, and inviting community amenities, this 3-bedroom condo in Oceanside offers a great combination of modern style, convenience, and low-maintenance living. Come see what makes 1836 Red Willow Way and Melrose Heights such a great place to call home.
…By Pacific Sotheby's International Realty


Welcome to this exceptional end-unit condominium nestled within the iconic Indian Wells Country Club, where breathtaking mountain views take center stage. Perfectly positioned to maximize privacy and natural light, this highly desirable end unit offers an elevated desert lifestyle with panoramic vistas that create a stunning backdrop from nearly every angle. The spacious floor plan seamlessly blends comfortable living with effortless entertaining, featuring expansive windows, abundant natural light, and inviting indoor-outdoor spaces that embrace the beauty of the surrounding mountains. Whether you're relaxing on the patio, enjoying your morning coffee, or entertaining guests at sunset, the spectacular scenery makes every day feel like a vacation. Located in one of the Coachella Valley's most prestigious communities, you'll enjoy convenient access to championship golf, upscale dining, luxury resorts, world-class shopping along El Paseo, and premier entertainment--all just minutes from your doorstep. Ownership in the City of Indian Wells comes with exclusive resident privileges that set this community apart. Residents are eligible for the City's Resident Benefit Program, which includes preferred rates at the renowned Indian Wells Golf Resort, discounts at participating luxury hotels, spas, and restaurants, exclusive resident events, and special offers for the world-famous BNP Paribas Open tennis tournament.
…By Desert Sotheby's International Realty


Experience spectacular panoramic views of San Francisco and the Bay from this exceptional two-bedroom, one full and one half bath, top-floor condominium. Ideally situated in Twin Peaks, this spacious two-level home combines abundant natural light, an extraordinary sense of privacy with some of the city's most captivating views. Elevator-accessible, this two-level home features a thoughtfully designed floor plan. The main level offers an eat-in kitchen with breakfast bar, along with a formal dining and living area with fireplace. A charming deck off the living room provides the perfect vantage point for taking in the sweeping city views. The upper level is dedicated to two generously proportioned bedrooms, each filled with natural light and offering ample closet space. The primary bedroom enjoys unobstructed city views and twinkling lights, while the guest bedroom overlooks the Vista Lane paths a tucked-away network of urban pedestrian stairways and pathways that climb from the surrounding neighborhood to the summits of Twin Peaks. A rare find for San Francisco, this home includes three dedicated parking spaces: one with interior access in a common garage, and two+ additional spaces paired with private storage in a semi-private garage. Additional amenities include a professionally managed HOA, laundry facilities and ample street parking for guests. Whether enjoying your morning coffee as the sun rises and the city comes alive or taking in the twinkling lights at night, the views are simply extraordinary. A peaceful Twin Peaks retreat with the city at your feet this is San Francisco living at its best.
…By Sotheby's International Realty - Wine Country – Sonoma Brokerage


Coming Soon - A corner unit with almost no shared walls is hard enough to find in San Francisco, and this one also happens to come with the two views that define San Francisco: the Golden Gate Bridge to the west and the downtown skyline to the east. Few condos in San Francisco offer both, especially not from a top floor corner position like this one. The whole condo was taken back to its concrete shell in 2018 and rebuilt from there with new plumbing, new electrical, and new finishes throughout. You can feel the quiet the moment you walk in, both from the sound insulation between rooms and from having almost no walls shared with a neighbor. The fine details carry through as well: heavy duty pocket doors with custom hardware, zone lighting on smart dimmers, and custom-built cabinetry that fits the kitchen perfectly. Thermador appliances, an induction range, and a pop up exhaust fan round out the kitchen, while the primary suite offers a walk in closet and a bathroom with dual sinks and dual shower heads. The second bedroom does double duty, with a custom, premium Murphy bed and desk system that folds away to reveal a fully finished home office, so the room shifts from guest space to workspace in seconds. TV and internet components are built into the walls so the living space stays uncluttered. There are two deeded parking spaces, and a private balcony that holds the same view that made this condo special in the first place.
…By Sotheby's International Realty - San Francisco Brokerage


Discover this spacious, beautifully updated single-level interior end-unit condominium offering nearly 1,800 square feet of comfortable living space. Featuring 2 bedrooms and 2 bathrooms, this home is ideally situated in one of the most desirable, quiet, and private locations within Encino Spa South—just moments from the community’s resort-style amenities, including the pool, spa, and clubhouse. Recently refreshed, the residence showcases new laminate flooring, fresh interior paint, a new dishwasher, and upgraded kitchen countertops and sink. The expansive living room, complete with a stylish dry bar, opens to a large private balcony overlooking lush, landscaped grounds—perfect for relaxing or entertaining. The grand primary suite offers a true retreat, featuring a spacious bathroom, walk-in closet, built-in dressers, mirrored wardrobe doors, and its own private balcony. Additional highlights include in-unit laundry, abundant closet and storage space, and tandem two-car parking with an attached storage area. HOA dues conveniently cover water, earthquake insurance, internet, cable TV, trash, and sewer. Ideally located in the heart of Encino, just minutes from Ventura Boulevard’s popular dining, shopping, and entertainment options, with easy access to the 101 and 405 freeways.
…By Sotheby’s International Realty – Sherman Oaks Brokerage


Defined by an immersive water-facing orientation and a resort-style community – set amidst the region’s most sought-after lifestyle offerings, this accommodating residence offers a distinctive opportunity to enjoy one of Huntington Harbour’s most compelling main channel settings. Nearly 1,900 square feet of bright, open living spaces capture a panorama of the glittering waterway from the main dwellings, while a spacious, private elevated terrace overlooks the charming Marina – extending the living experience with outdoor entertaining, relaxation, and all-season enjoyment. Three bedrooms and two baths, along with a collection of elegant yet comfortable spaces, are delightfully appointed with thoughtful amenities and finishes. A small selection includes: significant craftsmanship through custom millwork, ceiling and architectural details, artisanal inlaid wood paneling and imported stone; a European-inspired kitchen; and a generous primary suite with wardrobe area, spa-like bath with steam shower and soaking tub. Further complementing the property – gated entry, exclusive access to the community's pool, spa, pickleball/tennis courts and clubhouse – as well as optimal proximity to neighboring coastal enclaves, beaches, boating, Peter’s Landing, Pacific City, the area’s finest shopping, dining, and resources.
…By Pacific Sotheby's International Realty


Experience elevated coastal living in this exceptional end-unit residence at 17 West. One of the community’s largest floor plans, this approximately 2,265 SF home spans four levels and features abundant natural light, soaring ceilings, and thoughtfully designed indoor-outdoor living. The main living level showcases dramatic 18-foot ceilings, expansive windows, wide-plank hardwood floors, and a chef’s kitchen with an oversized quartz island, high-end stainless-steel appliances, custom backsplash, designer lighting, and walk-in pantry. The living area opens to a private deck overlooking mature landscaping, creating a peaceful setting for entertaining or relaxing. Two spacious en-suite bedrooms occupy the third level, including a generous primary suite with dual vanities and walk-in closet. The top-level loft opens to a private rooftop deck, offering a versatile space for a media room, office, gym, studio, or additional lounge. The entry-level flex space/ bedroom includes a full bathroom and covered patio, ideal for a home office, fitness studio, or guest space. Additional features include dual-zone HVAC, tankless water heater, in-unit laundry, designer window treatments, ADT security, and a spacious two-car garage. Enjoy 17 West amenities including BBQ areas, firepit lounges, and bocce ball. Ideally located near 17th Street dining and shopping, Lido Marina Village, Newport’s beaches, the Peninsula, John Wayne Airport, and major freeways. A rare opportunity to enjoy turnkey luxury in one of Costa Mesa's most convenient coastal locations.
…By Pacific Sotheby's International Realty


Truly single-level living with not one single step! This beautifully updated ground-floor condo in Belardo Terrace features two spacious bedrooms, each with its own renovated ensuite bathroom. The primary suite also offers a custom walk-in closet. The open-concept living and dining areas flow seamlessly to a private terrace overlooking mature oak trees, creating a peaceful indoor-outdoor retreat. Bamboo flooring runs throughout, and the second bedroom and ensuite bath have been thoughtfully modified for accessibility. With the community pool just steps away, this is easy, comfortable living at its best!
…By Golden Gate Sotheby's International Realty


This well-maintained two-story duplex offers an exceptional investment or owner-occupied opportunity. Each approximately 900± square-foot unit features two bedrooms, one bathroom, dual-pane windows, in-unit laundry, and a private patio with beautiful water views. The comfortable, functional floor plans provide the perfect blend of everyday living and scenic surroundings. Recent improvements include a brand-new roof, and a reverse osmosis water filtration system provides high-quality drinking water. The property also features covered carport parking and is ideally located just minutes from the Vallejo Ferry Terminal, offering a convenient commute to San Francisco while allowing residents to enjoy a peaceful waterfront setting.
…By Golden Gate Sotheby's International Realty
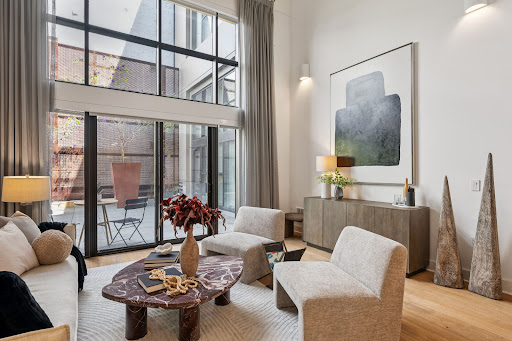


The ultimate luxury loft-style retreat in the heart of downtown San Francisco. This sophisticated Manhattan-inspired condominium showcases a dramatic double-height living room with soaring ceilings, wide-plank oak flooring, a mezzanine-style primary suite, a flexible office/den or guest alcove, one-and-a-half beautifully appointed baths, and a sleek contemporary kitchen featuring premium Viking and Bosch appliances. A rare highlight is the deeded European-style patio, an exclusive outdoor sanctuary that offers exceptional tranquility in the heart of the city. This secluded outdoor space creates a peaceful extension of the residence; a truly special amenity for downtown living. Perfectly balancing urban energy with a sense of escape, this exceptional condominium offers every convenience of downtown living in a refined, architecturally significant setting. Designed by award-winning MBH Architecture, the boutique Odeon building seamlessly blends a meticulously restored turn-of-the-century façade with striking modern interiors. Impeccably maintained and ideally located, this A+ building places you at the center of San Francisco's vibrant cultural, shopping, and dining scene. With an impressive Walk Score of 99, world-class restaurants, luxury shopping, entertainment, nightlife, and transportation are just steps away. Parking is available next door for $370/month. Whether you're seeking the perfect pied-à-terre or a full-time residence, this extraordinary home delivers timeless style, exceptional privacy, effortless living, and the very best of city life.
…By Golden Gate Sotheby's International Realty


Open house Saturday August 8th 2:00-5:00. Perched above Donner Lake, this beautifully maintained, turnkey condominium offers the perfect combination of mountain charm, panoramic lake views, and year-round recreation. Featuring 2 bedrooms, 2½ bathrooms, a sleeping loft, and a detached one-car garage, this multi-level townhome is ideal as a full-time residence or four-season getaway. Thoughtfully positioned in the front of the complex to take advantage of panoramic lake views of Donner Lake and the Sierra Nevada mountains from almost every room, but set far enough back to avoid road noise. The home was professionally remodeled in 2014 including new custom cabinetry, countertops and lighting. The bright main level features an open living room, dining area, kitchen and a half bath. Unique to this unit is the hand crafted ladder up into the loft area which can be used as an office or overflow sleeping area. It's also possible to lock off the loft with the 9' tall custom crafted barn door. Expansive windows fill the home with natural light, while the spacious deck provides the perfect setting for morning coffee, evening entertaining, or watching Donner Lake's spectacular Fourth of July fireworks. Downstairs you will find two comfortable bedrooms including a private ensuite with a heated floor and a gas fireplace. The second bedroom is on this level with it's own bathroom. Also on this level is a dedicated laundry room. The entry room floor also has a heated tile floor making it even cozier in the winter and melting snow off your winter boots. Another great feature of this property is the location of the garage. It's also directly across the street from the public boat ramp making it easy to wheel over a kayak or other water toys and hop onto the lake. Owners enjoy exclusive access to Donner Pines West's private gated beach complete with a sandy shoreline, lakefront gazebo, floating dock, kayak and paddle board racks, and additional storage for beach gear. The HOA beach is absolutely lovely and rarely used. Directly across the street from the condo is the public boat launching ramp and a great place to jump into the lake. Located just 10 minutes from both downtown Truckee and Donner Summit, with Sugar Bowl, Donner Ski Ranch, Boreal, and Royal Gorge all nearby, this home places endless outdoor recreation right at your doorstep. Easy access to I-80 makes travel convenient, and with short-term rentals prohibited, the community offers a quiet, relaxing environment to enjoy all four seasons.
…By Sierra Sotheby's International Realty
'%20stroke='%23DDAA3A'%20stroke-width='1.909'%20stroke-linecap='square'%20stroke-linejoin='bevel'/%3e%3c/svg%3e)
Receive by email any new listing that may match your search criteria
Your criteria :
By validating this form, you accept the general conditions of use of Le Figaro Properties.
These agencies offer a selection of luxury properties vente in California. Feel free to contact them for personalized assistance.


