The agencies at Sant Cugat del Vallès
These agencies offer a selection of luxury properties vente at Sant Cugat del Vallès. Feel free to contact them for personalized assistance.

 English$ USD · m²


Valhome presents an exclusive designer villa located in one of the best residential areas of Sant Cugat, the Arxiu, located just 5 minutes walk from the FGC, the shopping centre, supermarket and the centre of Sant Cugat. It is also a minute's drive from the exit of the Barcelona Tunnels. Made by the architect Albert Artigas and the interior design by the prestigious designer Estrella Salietti. Equipped with all kinds of luxury, it has three floors with a constructed area of 550m2, south facing and designed to four winds, cubic façade of two floors slightly raised from the ground, generating a third floor that achieves considerable natural lighting. Solid brick façade with an exposed face, with the highest level of energy savings. Surrounded by two gardens on a plot of total area of 600m2, with a saline and heated water pool and barbecue area. The first floor has a large living room with dining area and a majestic kitchen with central island, laundry room and service room with its own bathroom and a toilet. A large central island that dominates the kitchen space, extending with a white table. The kitchen is equipped with furniture by Bulthaup, an extraction hood by Altex, Gaggenau appliances and a Fontana Arte lamp. The floors combine gray microcement with natural wood, diversifying in areas and uses. Both rooms acquire excellent natural lighting and project the interior to the outside. The great spaciousness of the house generated by this projection is materialized in the living room, which becomes the outdoor pool area, while the projection of the kitchen becomes the large outdoor porch of wooden structure that is shown as an anteroom to the private garden. This wooden porch serves the living room, dining room and kitchen and becomes the anteroom to the rest of the garden. Main staircase with natural wood steps on a steel structure painted in gray tones. A translucent design connects the entire house with a set of lights that could also be used as an elevator, if necessary. On the second floor we find four more bedrooms. The master bedroom has a large dressing room with natural light with Cassina furniture and a bathroom with various transparent laminated glass enclosures. It has the sink made with a whole piece of marble, Ritmonio wall taps with cascading water and microcement finishes. Starck suspended toilets for Duravit and Starck Hansgrohe shower with built-in thermostat. And three bedroom suites with fitted wardrobes and large windows overlooking the garden and pool with access to a spacious terrace. The ground floor, rectangular in shape, contains a fully equipped cinema room with TX65 plasma screen, Panasonic 3D projector and Bowers & Wilkins CM surround equipment, fully equipped gym, a library and office and finally a bathroom. It also has a large garage for three cars, a machine room, a multi-purpose room with direct access to the garden and a large wardrobe area. The furniture and equipment are from the best luxury and design brands such as Cassina, Natuzzi, Kartell, Bulthap, Gaggenau, Fontana Arte, Axor Stark Hansgrove, Duravit, Ritmonia, combining with grey microcement finishes with underfloor heating. First range of Technal carpentry in grey anodised aluminium with thermal break, thermal glazing and air chamber. The blinds are rolled aluminium with adjustable slats or sliding blinds made of wooden slats for outdoor use.
…By Annonceur International


Exclusive new construction penthouse of 211 m², located in a building with only 7 viviendas with elevator, community area, parking space, and storage room. This home stands out for its spectacular private terrace and modern design focused on comfort.Upon entering the home, we find a spacious and bright living-dining room with an integrated kitchen, conceived as an open and functional space, with large openings that connect directly to the exterior. The property has a magnificent terrace and balcony, offering spaciousness, natural light, and an ideal outdoor space.The sleeping area consists of three bedrooms, including a master suite with dressing room, plus an additional space perfect as an office or work area. The property has two full bathrooms, designed with contemporary materials and intended for maximum comfort.On the second level, the property offers a unique space with a private pool and a large solarium, ideal for enjoying complete privacy and outdoor leisure moments.In terms of features, the property incorporates high energy efficiency solutions, with an 'A' rating for both consumption and emissions, as well as sustainable construction systems that guarantee excellent thermal and acoustic insulation throughout the year.Located in a quiet residential area of Sant Cugat del Vallès, this exclusive project combines contemporary architecture, construction quality, and proximity to all services.A unique home for those seeking design, spaciousness, and a large terrace in a privileged environment.AREA: Sant Cugat Centre PUBLIC TRANSPORT: FGC L1, L2 Bus: L1, L3, L9
…By Annonceur International


Nuevo duplex de 321 m² construidos, situado en el corazón de Sant Cugat del Vallès, en un edificio de solo 6 viviendas que combina diseño contemporáneo, sostenibilidad y una ubicación inmejorable.Esta vivienda destaca por su amplitud, su distribución en dos niveles y sus espacios exteriores privados, incluyendo jardín y piscina, ofreciendo una experiencia residencial única en el centro de la ciudad.La propiedad se distribuye en dos niveles:En el nivel superior encontramos la zona de día, con una moderna cocina americana integrada en un amplio y luminoso salón-comedor. Este espacio cuenta con salida directa a la terraza y jardín privado con piscina, creando una conexión perfecta entre interior y exterior. En esta misma planta se ubican dos dormitorios, uno de ellos en suite, además de un segundo baño completo.En el nivel inferior se dispone una tercera habitación tipo suite, junto con un baño completo adicional y una amplia sala multifuncional, ideal como zona de ocio, gimnasio, despacho o sala de cine.El inmueble destaca por su arquitectura moderna y por la incorporación de tecnologías avanzadas en eficiencia energética, con calificación A tanto en consumo como en emisiones, garantizando máximo confort y bajo consumo energético.Ubicado en pleno centro de Sant Cugat, a pocos minutos del Monasterio, el mercado y la estación de FGC, ofrece una excelente conexión y todos los servicios a su alcance.Una vivienda única para quienes buscan amplitud, exclusividad y espacios exteriores privados en una de las mejores zonas de Sant Cugat.ZONA: Sant Cugat CentreTRANSPORTE PÚBLICO: FGC L1, L2 Bus: A4, A6, B7, B8, L1, L2A, L2B, L2C, L3, L8, N62
…By Annonceur International


This unique property, with 170 m2 of internal floor space and 71 m2 of terraces, forms part of an elegant 1930s Modernist-style detached house. A property with its own distinct character, it combines the charm of the original architecture with a tasteful contemporary refurbishment, offering spacious, light-filled rooms full of character. Access is convenient from the private parking space, through a charming landscaped communal courtyard of approximately 80 m2 that provides privacy and a pleasant sense of well-being from the moment you arrive. An external staircase leads to a spacious porch overlooking the green surroundings, which serves as the home's entrance hall. The ground floor features a spacious living area designed for both family life and leisure time. The living room, which opens fully onto the outside and faces all four directions, receives abundant natural light throughout the day and stands out for its cosy wood and pellet-burning fireplace, which also incorporates an oven function. The dining room flows naturally into a modern, fully fitted kitchen with top-of-the-range appliances and a large central island, making it the ideal gathering place for sharing moments and culinary experiences. The oak flooring and the spectacular restored Catalan vaulted ceiling lend warmth and authenticity to the spaces, creating an elegant and welcoming atmosphere. On this same floor, there are three spacious double bedrooms, all with exterior views and fitted with independent split-system air conditioning, as well as a spacious en-suite bathroom with a double washbasin and bathtub. The property also features an adjoining storage room and a small conservatory, versatile spaces with a wide range of potential uses. The second floor is entirely dedicated to a stunning master suite, designed as a true private retreat. It features a dressing room, an elegant spa-style bathroom and direct access to three magnificent terraces, making this floor one of the most special areas of the property. Two of these, measuring approximately 17 m2 and 14 m2, have views of the sea and the city, offering spectacular sunrises and unobstructed views over Barcelona. The third terrace, measuring around 40 m2 and recently renovated, faces Tibidabo and features a barbecue area and sun deck, creating the perfect setting to enjoy unforgettable sunsets with mountain views. The property stands out for its excellent natural light, its functional layout and the harmonious blend of original architectural features and modern comforts. A charming home for those seeking quality of life, privacy and a connection with nature without sacrificing proximity to the city centre. Situated in the Vallcarca i els Penitents neighbourhood, within the Gracia district, the property is set in a unique residential area steeped in history and nature. The area preserves numerous early 20th-century houses with characteristic architectural features and enjoys a privileged location next to the Collserola mountain, offering tranquillity, exceptional views and excellent connections to the rest of Barcelona. A unique property where history, design, light and nature come together to create an exceptional living experience. Please do not hesitate to contact Bcn Advisors to arrange a viewing. * The price shown does not include taxes or transaction costs. In the case of second-hand properties in Catalonia, Property Transfer Tax (ITP) will apply; rates currently range from 10% to 13%, depending on the value of the property and the purchaser's circumstances, in accordance with current regulations. For information purposes, the general tax brackets applicable are 10% for values up to €600,000, 11% between €600,000 and €900,000, 12% for values between €900,000 and €1,500,000, and 13% for amounts exceeding €1,500,000, subject to variation depending on the applicable regulations and the specific circumstances of the buyer. For new-build properties, VAT at 10% will apply, plus Stamp Duty (AJD), currently around 1.5%. Furthermore, the price does not include notary, land registry and administrative fees, which may represent an additional 1% to 2% of the purchase price. All the information provided is for guidance only and is subject to possible changes or errors. The property has a valid energy performance certificate and certificate of occupancy, which will be provided to any interested party. AICAT registration number 2736, in accordance with current regulations. Real estate agency fees will be borne by the seller, in accordance with the signed agreement.
…By Annonceur International


In the heart of a quiet residential area of Barcelona, we present a unique 170 m² (1,600 sq ft) apartment, located within an elegant 1930s Modernist-style detached house. This property combines original character with a contemporary renovation designed to offer maximum comfort and quality of life.Access to the apartment is from the parking area, where there is a private space, and is reached through a beautiful 80 m² (860 sq ft) communal patio with greenery. From there, an external staircase leads to a spacious porch overlooking the garden. On the main floor, there is a generous living area with a bright and airy living room (the apartment has windows on all four sides), a dining room, and a modern kitchen equipped with high-end appliances and a large central island—perfect for cooking enthusiasts—creating a comfortable and inviting gathering space. The oak floors and the beautifully restored Catalan vaulted ceiling add charm to this floor, which also includes three double bedrooms, all exterior-facing and with individual air conditioning units, as well as a full bathroom with double sinks and a bathtub. An adjoining storage room and a small greenhouse on the same floor offer numerous possibilities. The living room also boasts a superb wood and pellet stove, which doubles as an oven.The upper floor is entirely dedicated to a spectacular master suite with a dressing room and a private spa-like bathroom. From this floor, you can access three unique terraces: two facing the sea and the city, measuring 17m² and 14m² respectively, ideal for enjoying the sunrise and unobstructed views; and a third, recently renovated 40m² rear terrace facing Tibidabo, which features a barbecue area and solarium, making it a privileged space for enjoying the best sunsets with mountain views.The property offers abundant natural light, well-utilized spaces, and a perfect fusion of original modernist aesthetics and contemporary comfort. A true urban gem, designed for those who value tranquility, design, and a connection with nature without sacrificing proximity to the center of Barcelona.This property is located in the Vallcarca i Penitents neighborhood, within the Gràcia district. The street is situated in a unique area bordered by the Ronda de Dalt ring road, the Arrabassada road, and the Collserola mountain range, from which it enjoys unbeatable views. The street features well-preserved residential houses with balconies, decorative reliefs, and balustrades—highly representative of early 20th-century eclectic architecture.Certificate of Occupancy: CHB0505052****The price does not include taxes or expenses associated with the sale, such as notary fees, property registration fees, administrative fees, and taxes (ITP, VAT, and AJD, as applicable).At Walter Haus, we understand that finding the ideal home is more than just an investment: it's about finding that place that fits your lifestyle.Discover our properties by visiting our website and explore all the exclusive properties that only Walter Haus has to offer.Contact us for more information!
…By Annonceur International


Dils Lucas Fox presents this apartment in excellent condition with two bedrooms in the prestigious Sant Gervasi – La Bonanova neighbourhood , one of the most valued residential areas of Barcelona for its tranquility, quality of life and excellent range of amenities. The property has 114 m² built and 109 m² of usable space. It is in very good condition as the building was constructed in 1964. The property currently has four bedrooms (one converted into a dressing room) and two complete bathrooms. We enter the property through a spacious entrance hall with practical built-in wardrobes offering ample storage. The day area is remarkably spacious and bright, featuring a welcoming living-dining room with a fireplace, high ceilings, and an exterior orientation towards the main facade, ensuring it receives pleasant natural light throughout the day. The recently renovated kitchen flows seamlessly into the living room and boasts a modern central island, designer cabinetry, and integrated appliances . It is a contemporary and elegant space designed for both everyday use and social gatherings. Also located in this area is a guest bathroom and a practical mezzanine level, utilizing the height of the corridor, ideal for extra storage. The night area offers multiple possibilities thanks to its layout. Currently, it has a bedroom with an adjoining room used as a dressing room, which could easily be converted back into a bedroom. In addition, there is another bright bedroom facing an courtyard and a spacious double bedroom facing the quieter rear of La Finca . The recently renovated main bathroom features a modern shower and contemporary finishes. The property combines character, functionality and comfort in a well-maintained building that features a concierge service, two elevators and an elegant entrance lobby . The price indicated does not include taxes or expenses associated with the sale, which, according to current legislation, are the responsibility of the buyer; in this case, the Property Transfer Tax (ITP) will apply. It also does not include notary or land registry fees. The property has an available energy efficiency certificate and certificate of occupancy number CHB0334281****, which we will provide upon request. The seller is not considered a large property owner. This property is marketed by Dils Lucas Fox (Lucas Trading, SL with CIF B64125438), acting as a real estate intermediary, with AICAT number 13225 and API 4089. Additional information and documentation are available to the consumer. The information provided is for informational purposes only, based on data provided by the property owner, and may be subject to change. It does not constitute a contractual offer. Marketed by Dils Lucas Fox (Lucas Trading, S.L. company registration number B64125438) acting as a real estate intermediary The information provided is for information purposes only, based on details supplied by the owner, and is subject to change. It does not constitute a contractual offer.
…By Dils Lucas Fox Barcelone


Housing for sale located in the prestigious Plaça dels Jardins de Tòquio, in the heart of Pedralbes, one of the most exclusive and quiet neighborhoods in Barcelona. This elegant apartment, situated on the third real floor of a well-maintained building with concierge service and direct elevator access, stands out for its contemporary design and privileged environment, ideal for both domestic and international families.Currently undergoing extensive renovation, the property has been conceived under a sophisticated Japandi-style interior design project, a harmonious blend of Nordic warmth and Japanese sobriety. Noble materials, neutral tones, and clean lines shape a home that conveys balance, serenity, and functionality.The residence features a spacious and bright layout, with all rooms facing outward, allowing excellent natural light intake throughout the day. It has a large master suite with dressing room and bathtub, 2 double bedrooms with shared bathroom, a third outward-facing double room, an office, a service room with private bathroom, and an additional full bathroom.The day zone includes a spacious living-dining room, fully equipped independent kitchen, laundry room, wine cellar, and direct access to a private 12m² terrace with pleasant tree-lined views, perfect for outdoor enjoyment.Comfort is guaranteed year-round thanks to individual heating and air conditioning. Additionally, the building offers two parking spaces, guest parking, and a storage room.An exceptional opportunity to live with style, light, and space in one of Barcelona’s most coveted areas, in a home that combines design, functionality, and quality of life.AREA: Pedralbes – Plaça dels Jardins de Tòquio, residential and green surroundings.TRANSPORTATION: Metro, Bus, and easy access to main city exits.
…By Annonceur International


Spectacular renovated flat in Pedralbes, the most exclusive area of Barcelona, next to Pearson Avenue.Bright flat facing Southeast, totally exterior. With luxury finishes.The home has 299sqm built with common areas and 280sqm built inside, according to the cadastre. Very large and spacious. It has 5 bedrooms and 4 bathrooms.The living-dining room is divided into two bright, open-plan spaces, spacious and very comfortable. With access to a beautiful terrace with views of the garden. Large and independent kitchen, with gallery for laundry. The 5 bedrooms are very comfortable (one of them is a suite with a bathroom and dressing room) and have built-in wardrobes, cozy and very functional. In addition, there are two more bathrooms and a guest toilet.Flat equipped with radiator heating, also guaranteeing a pleasant temperature throughout the year.Elevator with direct access to the home.The flat belongs to a stately property that has a concierge and a community garden.The price includes 2 parking spaces and an additional one for guests.In the most privileged area of Barcelona, with renowned international schools and colleges. Very quiet and residential area.The renovated home will be completed in the last quarter of 2024.There is the possibility of modifying or adding elements and finishes and selecting other materials before completion.
…By Annonceur International


Experience luxury and calm in this exclusive new development on Santaló street, in the prestigious Sant Gervasi-Galvany neighborhood. With 23 three- and four-bedroom homes, this development combines modern design with unparalleled quality of life. You will enjoy spacious private terraces, bright interiors and a common area with a rooftop swimming pool, as well as parking spaces and storage rooms. All this in an area surrounded by services, nature and the elegance of this distinguished Barcelona neighborhood. The interior of each home is characterized by its functional distribution and the use of natural light, with high-end finishes that provide a warm and refined atmosphere. In addition, the aerothermal system guarantees a pleasant and sustainable indoor climate. From the spacious four-bedroom apartments with large terraces to the cozy three-bedroom apartments, each home has been designed to offer maximum comfort. You can enjoy your private terrace, relax by the communal pool or simply unwind in the tranquility of your home. This residential complex is located in one of the quietest and greenest areas of Barcelona, with easy access to schools, stores and parks such as Turó Park, offering a balanced lifestyle full of quality.
…By Spain Sotheby's International Realty


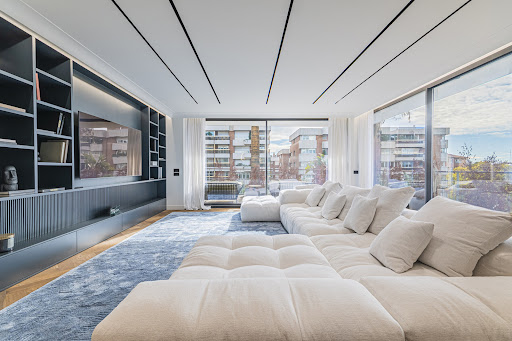


Nestled in the prestigious Tres Torres neighborhood, very close to Turo Parc, Sotheby’s International Realty presents an exquisite designer apartment that redefines luxury living. This unique property boasts a generous 295 m2 of living space, according to the land registry, complemented by expansive terraces totaling approximately 45 m2. Located on the top floor of a distinctive retro-style building from the 1960s, this residence stands out for offering each room an exterior orientation, a rarity in the area. Step into opulence on the third floor of an iconic building along one of Barcelona's most significant avenues. With a well-conceived design, this apartment creates the sensation of residing in a private home within the bustling city. The spatial arrangement is both spacious and luminous, featuring a sophisticated design and impeccable furnishings. Noteworthy is the Italian design influence with Poliform, an exclusive brand synonymous with modernity, functionality, and elegance. The kitchen, a visual delight with views and direct access to a 45 m2 terrace, seamlessly integrates a discreet laundry area. The interconnected spaces, designed with modular precision, maximize natural light, airflow, and spatial amplitude. The kitchen and living room merge into a vast space, offering a harmonious blend of utility and aesthetics. The Master Suite, a luminous sanctuary, achieves the perfect balance between purity, elegance, and warmth. Impeccable finishes make every detail a testament to modern comfort. In our philosophy, every space matters, and the bathrooms exemplify sophistication. The interplay of wood, metal, porcelain, and other materials creates a balanced and elegant design. Here, we celebrate the power of natural light at its zenith. Each bathroom, with its unique style, exhibits functionality, spaciousness, and comfort imbued with a distinctive aesthetic. This property embodies the union of architectural finesse and timeless luxury, creating a residence that transcends expectations. To explore the epitome of contemporary living in Tres Torres, contact Sotheby’s International Realty for an exclusive visit.
…By Barcelona & Costa Brava Sotheby's International Realty


Exclusive luxury apartment undergoing complete renovation, located in one of the most prestigious addresses in the Eixample district, near Muntaner and Diagonal, in the heart of Barcelona.The property offers a magnificent combination of spaciousness, functionality, and elegance, with a layout designed for comfortable and sophisticated family living. It boasts 228 m² of built area, of which 215 m² comprise the living space. The daytime area features a spectacular, bright living-dining room of over 34 m², connected to a spacious designer kitchen of over 30 m², conceived as a social space with a central island and breakfast area, ideal for both everyday use and entertaining.The nighttime area comprises four spacious double bedrooms, including an elegant master suite with a dressing room and ensuite bathroom. The remaining bedrooms are generously sized and are complemented by two additional full bathrooms, all with high-end finishes. The property also features a multipurpose space, ideal as an office, home office, or maid's quarters, highly valued by both families and international buyers. Two interior courtyards provide natural light, cross-ventilation, and a pleasant sense of calm and privacy throughout, creating a balanced and peaceful home in the heart of the city. The renovation was carried out with premium materials and a carefully considered contemporary design that respects the character of the Eixample district, incorporating natural herringbone wood floors, top-quality carpentry, designer faucets, and exclusive finishes in the kitchen and bathrooms.The price does not include taxes or expenses associated with the sale, such as notary fees, property registration fees, administrative fees, and taxes (ITP, VAT, and AJD, as applicable).At Walter Haus, we understand that finding the ideal home is more than just an investment: it's about finding that place that fits your lifestyle.Discover our properties by visiting our website and explore all the exclusive properties that only Walter Haus has for you.Contact us for more information!
…By Annonceur International


Exclusive brand-new apartment with a total built area of 201 m², of which 25.98 m² correspond to a spectacular balcony. Located on the first floor of a building with an elevator in the prestigious Sant Gervasi district. The apartment stands out for its excellent, functional, and balanced layout, designed for those who value comfort and contemporary style.The property features a spacious living-dining room with large windows and access to the balcony, flooding the spaces with natural light throughout the day thanks to its privileged orientation. The separate, eat-in kitchen is fully equipped with high-end appliances and has a separate utility area. This area also includes a guest toilet. The sleeping area comprises three double bedrooms and a master suite with a private bathroom and dressing room, as well as direct access to the balcony. An additional full bathroom is also located in this area. All bedrooms have built-in wardrobes and are spacious and bright thanks to the surrounding windows.Located in a quiet residential area, this property enjoys an environment that combines privacy with proximity to essential services. Its location allows easy access to schools, shops, and public transport connections, offering an excellent quality of life in a prime location.The price does not include taxes or expenses associated with the purchase, such as notary fees, property registration fees, administrative fees, and taxes (Property Transfer Tax, VAT, and Stamp Duty, as applicable).At Walter Haus, we understand that finding the ideal home is more than just an investment: it's about finding that place that fits your lifestyle.Discover our properties by visiting our website and explore all the exclusive properties that only Walter Haus has for you.Contact us for more information!
…By Annonceur International


This property is a real gem in Barcelona thanks to its features and its location in one of the city's most exclusive and sought-after areas: Turo Park. Its generous floor area makes it the perfect place to enjoy city life in complete comfort. It has been fully refurbished to the highest standards available on the market. The property measures 455 m2 according to the Land Registry (406 m2 of living space and 49 m2 of communal areas). It is situated on the third floor of a classic building with a lift and a concierge. The living-dining room is a spacious area for everyday living and features a gallery-style seating area, ideal for creating a more relaxed atmosphere. The kitchen has a large central island and is fully equipped with appliances. The sleeping area comprises 4 bedrooms. The master bedroom is impressive, with an en-suite bathroom and a large walk-in wardrobe. There is also a second en-suite bedroom, a double bedroom with a study area, another double bedroom and 2 separate bathrooms. Finally, there is a staff area comprising a bedroom, a bathroom and a laundry and ironing room. The flat is fitted with ducted air conditioning, natural gas radiator heating and fitted wardrobes. Living in the Turo Park area of Barcelona offers a perfect combination of elegance, tranquillity and comfort. This exclusive neighbourhood stands out for its proximity to one of the most emblematic parks in the city, ideal for strolling, relaxing or practising sport. Its privileged location allows you to enjoy a wide range of gourmet restaurants, luxury boutiques and high quality services. Perfectly communicated with the rest of the city, Turo Park is an area that combines the best of urban life with the serenity of a natural environment. * Furniture has been added to the original photographs using AI. * The price shown does not include taxes or transaction costs. In the case of second-hand properties in Catalonia, Property Transfer Tax (ITP) will apply; rates currently range from 10% to 13%, depending on the value of the property and the purchaser's circumstances, in accordance with current regulations. For information purposes, the general tax brackets applicable are 10% for values up to €600,000, 11% between €600,000 and €900,000, 12% for values between €900,000 and €1,500,000, and 13% for amounts exceeding €1,500,000, subject to variation depending on the applicable regulations and the specific circumstances of the buyer. For new-build properties, VAT at 10% will apply, plus Stamp Duty (AJD), currently around 1.5%. Furthermore, the price does not include notary, land registry and administrative fees, which may represent an additional 1% to 2% of the purchase price. All the information provided is for guidance only and is subject to possible changes or errors. The property has a valid energy performance certificate and certificate of occupancy, which will be provided to any interested party. AICAT registration number 2736, in accordance with current regulations. Real estate agency fees will be borne by the seller, in accordance with the signed agreement.
…By Annonceur International


Located in the exclusive Sant Gervasi-Galvany neighbourhood , one of Barcelona's most sought-after residential areas for its quality of life, gastronomic offerings and excellent connection to the rest of the city, this magnificent property perfectly combines classic elegance with contemporary comfort. Located in a classic building with a concierge service, this property is on the second floor and has a constructed area of 215 m², offering spacious, bright and carefully designed rooms. The property has undergone a complete, high-quality renovation , featuring premium materials and finishes that lend sophistication and functionality. It is being sold fully furnished and ready to move into, with a style that balances design and comfort. The layout stands out for its excellent use of space, with five double bedrooms, ideal for families as well as those looking for versatility — study, multipurpose room, etc. — and three full bathrooms with a modern and timeless design. The apartment boasts abundant natural light thanks to its dual aspect, allowing for optimal cross-ventilation year-round. Furthermore, the property features two pleasant balconies, perfect for enjoying the urban surroundings in a peaceful and private setting. Overall, this is a unique property that combines prime location, spaciousness, character and a high-level renovation , ideal as a main residence or as an investment in one of the most exclusive areas of the city. The property is located in Barcelona city, in the Sant Gervasi – Galvany area, with the approximate location indicated in accordance with current regulations. It has a constructed area of 218 m² and a usable area of 194 m². The property has been completely renovated. The total sale price is €2,100,000. The indicated price does not include taxes or expenses associated with the sale, which, according to current legislation, are the responsibility of the buyer; in this case, the Property Transfer Tax (ITP) will apply. It also does not include notary or land registry fees. The property has an available energy efficiency certificate. The certificate of occupancy, number CHB0628202****, is available upon request. Registration numbers AICAT 13225 and API 4089 are visible in accordance with applicable legislation. Large Property Owner Status: No. Marketed by Dils Lucas Fox (Lucas Trading, S.L. company registration number B64125438) acting as a real estate intermediary The information provided is for information purposes only, based on details supplied by the owner, and is subject to change. It does not constitute a contractual offer.
…By Dils Lucas Fox Barcelone


This property for sale is located in one of Barcelona’s most coveted areas, next to Francesc Macià and in the heart of the Turó Park district. This magnificent 455 m² apartment, situated on the third floor of a classic building with elevator and concierge service, has been completely renovated with a contemporary style and top-quality materials.The home stands out for its spaciousness, brightness, and functional layout—ideal for families or for those seeking to combine living and working space in a refined and peaceful environment.It features two large en suite bedrooms, one of them with a spacious walk-in wardrobe, a double bedroom with an integrated office area, another additional double bedroom, and a service room with independent access, next to a large laundry and ironing area. The layout is completed by three full bathrooms, all with designer finishes.The open-plan kitchen, modern and equipped with a large central island, is one of the standout features of the property. It includes high-end appliances and a carefully selected mix of materials that combine functionality and elegance.Throughout the apartment, parquet flooring has been installed, as well as soundproof and thermally insulated exterior carpentry, air conditioning and heating in every room, built-in wardrobes in all bedrooms, and design details that emphasize its exclusive character.Located in a distinguished building with presence, this home offers an exceptional opportunity to live with space, luxury, and style in one of the city’s most emblematic areas.AREA: Turó Park – Next to Francesc MaciàTRANSPORT: Tram, Metro, Bus, and quick access to main roads
…By Annonceur International


Century 21 Nexus exclusively presents this spectacular fully renovated property, ready to move in, where design, space and functionality come together perfectly.With a total surface area of 220 sqm, this property stands out for its excellent layout and natural light, offering spacious and well-distributed rooms throughout.It features 4 generously sized bedrooms, ideal for families or those needing extra space for remote work or guests, as well as 3 full bathrooms with modern finishes.The large and welcoming living-dining area becomes the heart of the home, perfect for both everyday living and social gatherings.The full renovation has been carried out with great attention to detail, including installations, carpentry and contemporary finishes, ensuring comfort and peace of mind from day one.Located in a building with a lift, the property also includes a parking space, a key added value in the area.A home designed for those seeking space, quality and comfort, with no need for further renovations.
…By Annonceur International


A premium Finca Regia property in the neighbourhood of Sant Gervasi–Putxet, offering timeless elegance and a touch of luxury. This is an exceptional opportunity to create a spacious, light-filled home surrounded by beautifully landscaped outdoor areas. The renovation offers the potential to blend classic architectural character with contemporary design, preserving original features such as the beautiful Catalan vaulted ceilings. With exterior-facing windows allowing natural light to filter into the interior, the property offers an ideal layout for a generous principal suite with a walk-in dressing room, a second bedroom, and two bathrooms. The spacious kitchen could be transformed into an open-plan space directly connected to the living and dining areas, creating a practical yet elegant home. This is an opportunity to design and create a dream home in one of Barcelona's most charming residential neighbourhoods. The area is well connected by public transport and offers a wide selection of shops, restaurants, and local markets, providing convenience and quality of life in an attractive setting. Please contact us for further information. Marketed by Dils Lucas Fox (Lucas Trading, S.L. company registration number B64125438) acting as a real estate intermediary The information provided is for information purposes only, based on details supplied by the owner, and is subject to change. It does not constitute a contractual offer.
…By Dils Lucas Fox Barcelone


This exclusive 230 m² apartment, featuring an 18 m² private terrace, is located in the heart of Turó Park, one of Barcelona’s most prestigious residential areas. Designed for a contemporary lifestyle, it combines open spaces, fine materials, and high-quality finishes in an atmosphere of timeless elegance. The fully integrated kitchen, equipped with Siemens Studioline appliances, blends harmoniously into the architectural design. The apartment is laid out with distinct day and night zones. The spacious main area combines the living room, dining room, and kitchen into an open-concept space, where large floor-to-ceiling panoramic windows connect the interior to the terrace, providing abundant natural light and seamless continuity between the two spaces. The private area is highlighted by a spectacular 73 m² master suite, designed as a true retreat. It features an impressive 20 m² walk-in closet, a study with a library, and an exclusive wellness area with a designer bathtub, vanity, and private steam room, evoking the experience of a spa. The home is rounded out by a second double bedroom, a third multipurpose room ideal as a guest bedroom or office, and two full bathrooms. Herringbone-patterned oak parquet floors, decorative moldings, custom-made natural marble vanities, bathrooms clad in natural stone, and carefully selected Italian furniture reinforce the property’s exclusive character. An advanced home automation system controls the lighting, curtains, and climate control, while an air-source heat pump ensures maximum comfort and energy efficiency year-round. An exceptional residence where architecture, design, and well-being come together in perfect harmony.
…By Barcelona & Costa Brava Sotheby's International Realty


Right in the heart of Barcelona's Gracia neighbourhood lies this extraordinary designer home, a property that redefines the way of city living. Behind its facade lies a true urban oasis where contemporary architecture, natural light and a spectacular private garden create an atmosphere of absolute tranquillity and privacy. With an internal floor area of 131 m2, the property is complemented by two delightful outdoor spaces: a magnificent 32 m2 garden, the true highlight of the property, and a second 4.6 m2 courtyard that provides light and ventilation to the master suite. It is situated on the ground floor of the building. Completely refurbished by a renowned architect, the property has been conceived as a balance between design, functionality and warmth. Every detail, from the choice of materials to the layout of the spaces, reflects a timeless contemporary architectural style, designed to ensure everyday comfort. The living area comprises a spacious open-plan space where the living room, dining room and kitchen flow together naturally. The large windows, the south and west-facing orientation, and the visual continuity between the different areas enhance the sense of spaciousness and allow natural light to take centre stage throughout the day. The designer kitchen, fully equipped with integrated high-end appliances, combines aesthetics and functionality in a space designed for both daily use and entertaining guests. Its direct connection to the living room and the garden creates a seamless link between indoors and outdoors, fostering an open and relaxed lifestyle. The private garden is one of the property's greatest attractions. An intimate and carefully designed space that allows you to enjoy the outdoors in complete privacy, ideal for hosting al fresco meals, creating a chill-out area or simply unwinding surrounded by greenery right in the heart of the city. The sleeping area comprises three generously sized bedrooms. Two spacious double bedrooms share an elegant, fully fitted bathroom with a contemporary design, whilst the master suite—situated on a lower level to ensure greater privacy—features a walk-in wardrobe, an en-suite bathroom and direct access to a pleasant private patio that fosters an atmosphere of calm and well-being. The property also incorporates a multifunctional space next to the entrance, which discreetly integrates a spacious parking space, storage area and laundry room, offering a level of functionality rarely found in this type of urban property. Key features include underfloor heating, air conditioning with a heat pump, fitted wardrobes, a storage room and a spacious garage space included in the price. An exceptional property for those seeking a home with a difference, where design, privacy and outdoor spaces come together to offer a unique living experience. * The price shown does not include taxes or transaction costs. In the case of second-hand properties in Catalonia, Property Transfer Tax (ITP) will apply; rates currently range from 10% to 13%, depending on the value of the property and the purchaser's circumstances, in accordance with current regulations. For information purposes, the general tax brackets applicable are 10% for values up to €600,000, 11% between €600,000 and €900,000, 12% for values between €900,000 and €1,500,000, and 13% for amounts exceeding €1,500,000, subject to variation depending on the applicable regulations and the specific circumstances of the buyer. Furthermore, the price does not include notary, land registry and administrative fees, which may represent an additional 1% to 2% of the purchase price. All the information provided is for guidance only and is subject to possible changes or errors. The property has a valid energy performance certificate and certificate of occupancy, which will be provided to any interested party. AICAT registration number 2736, in accordance with current regulations. Real estate agency fees will be borne by the seller, in accordance with the signed agreement.
…By Annonceur International


Located in the prestigious Golden Square area of Eixample Right, this fabulous brand-new apartment is found in a beautifully preserved Finca Regia building and enjoys a privileged corner position with abundant natural light. The elegant open-plan living and dining area features beautiful original Catalan vaulted ceilings, showcasing the property's architectural heritage a sophisticated contemporary interior, and a fully equipped open kitchen with high-end appliances and a breakfast bar beside the windows. Next to the entrance there is a toilette room. The dining area enjoys lovely city views, while the spacious living room offers a refined and inviting atmosphere. The private sleeping area comprises two stylish bedrooms. The first features an en-suite shower room and walk-in wardrobe, while the impressive principal suite enjoys large windows, city views, abundant natural light, and generous fitted wardrobes. Surrounded by the finest restaurants, boutiques, cafés, and cultural attractions, this exceptional residence combines Barcelona's timeless architectural character with contemporary luxury in one of the city's most sought-after locations. Please contact us for further information and to arrange a viewing. Marketed by Dils Lucas Fox (Lucas Trading, S.L. company registration number B64125438) acting as a real estate intermediary The information provided is for information purposes only, based on details supplied by the owner, and is subject to change. It does not constitute a contractual offer.
…By Dils Lucas Fox Barcelone


From Sotheby's International Realty, we present this new project designed by the award-winning Odile Decq, who has seamlessly merged technology with art in an ideal location in the city of Barcelona. Here, infrastructure and growth shape the future and define the present. This fully residential tower, distinguished by its unique shapes and interior design, offers communal areas that would make any residential project in the city envious. It features 1000m2 of communal space, including a picturesque garden, a paddle tennis court, and a golf simulator. In the common areas, you'll also find an event lounge connected to the Gran Café Rouge restaurant, where Michelin-starred chef Romaín Fornell offers food delivery service for Antares residents. The gym, a bamboo meditation or yoga room, massage rooms, a cinema, and a 17m2 indoor pool are also part of the communal spaces. And now, we present the city's largest infinity pool, measuring 40m2, with unforgettable views. The development offers a total of 88 residences with various layouts based on the floors, ranging from 1 to 4 bedrooms, with sizes from 98m2 to 386m2. These intelligently designed layouts allow for views of the sea and the city from each type. Notable features include bamboo wood parquet, large windows from the Tecnal brand, and all Miele appliances. The Gira home automation system controls heating, air, and hot water, while Districlina provides these services. Depending on the floor, you'll have 1 to 3 parking spaces and a storage room included. You can find some floor plans on the website, but feel free to reach out to us for more information. Antares is synonymous with excellence and luxury that stimulates all the senses.
…By Barcelona & Costa Brava Sotheby's International Realty


This stunning 170m² penthouse for sale is located in an exclusive private community in the Finestrelles area of Esplugues de Llobregat. It stands out for its spectacular 134 m² terrace that surrounds the entire property, as well as its private pool offering panoramic views and an ideal environment for outdoor enjoyment. The urbanization features a wide range of top-notch services, such as an outdoor pool, a heated indoor pool, a saltwater purification jacuzzi, a fully equipped gym, a padel court, a social club for events, and surveillance through a closed-circuit security system. All of this is set in a quiet and secure environment, surrounded by essential services and excellent transport connections both by public transport and road.The interior of the penthouse includes a spacious living-dining room with direct access to the impressive terrace and the exclusive-use pool. The independent kitchen, equipped with high-end appliances, also connects to the terrace and has a practical laundry area. The resting area features a master bedroom suite with private bathroom and walk-in closet, three individual bedrooms sharing a full bathroom, and an additional guest toilet. The finishes are of the highest quality, with porcelain gres floors, Climalit glazed windows, electric blinds, a reinforced front door, and advanced air conditioning systems via aerothermal, underfloor heating, and solar panels. Additionally, the price includes two parking spaces and a storage room.Finestrelles is one of the most prestigious neighborhoods in Esplugues de Llobregat. Besides its residential character, it has the Finestrelles Shopping Centre, which houses over 100 shops and restaurants, as well as green areas and recently renovated rest zones. With a prime location and excellent connections, this penthouse offers the perfect combination of luxury, comfort, and quality of life.AREA: Esplugues de Llobregat.
…By Annonceur International


MYLIFE Real Estate presents this exclusive new construction penthouse with solarium and private pool in one of the most sought-after areas of the city of Barcelona.Property DescriptionThis luxurious development designed by the prestigious ABAA architecture studio is located a few meters from Av. Diagonal, Rambla Catalunya and the famous Paseo de Gracia.Enjoy a unique home in the area as it has top quality finishes, a magnificent private pool, solarium, community gym, meeting room, porter service, storage rooms and parking without leaving the building.Don't miss the opportunity to acquire the last penthouse in the development. This luxurious home consists of 134m2 and 83m2 of terrace for private use, it also has a balcony with views of the Via Augusta.Enjoy a large, open-plan day area with an open kitchen designed by the exclusive Bulthaup house and Bosch appliances, a guest bathroom that includes a washing machine and dryer.In the night area we find three rooms with excellent views of the community pool and solarium. The master suite has a dressing room, built-in wardrobes and a generous bathroom with Porcelanosa finishes and Grohe taps. The two remaining bedrooms are very good sizes and have a full bathroom.On the upper floor we find an 83m2 terrace for private use with a solarium and a fabulous private pool.All rooms have motorized blinds and blinds, LED lighting, home automation, aerothermal heating and air conditioning, obtaining an A energy efficiency certificate. Top quality parquet floors in the night area and large format marbles in the living area. day.Includes a 9m² storage room.Sant Gervasi – GalvanyIn the northwest of Barcelona we find the district of Sarrià-Sant Gervasi, of which Sant Gervasi-Galvany is one of the six neighborhoods that make it up. Its limits are: Ronda del General Miter, Carrer de Balmes, Via Augusta, Avinguda Diagonal and Carrer del Doctor Fleming. From its beginnings it was a residential and summer neighborhood for the Barcelona bourgeoisie. In the 50s it grew without ever losing its exclusive character.In Galvany we find buildings following the Eixample structure of closed blocks and large homes. In the neighborhood there are green areas and gardens, such as the Parc del Turó, whose gardens were designed by Rubió i Tudurí at the beginning of the 20th century and which today is one of the most characteristic points of the neighborhood.The oldest part of Galvany is located between Calle Sagués and Calle Amigó, the area near Parc del Turó is where we find the most select homes. The commercial and business area of the neighborhood is located on Vía Augusta, Montaner Street and Avinguda Diagonal. It is a quiet and safe neighborhood that offers a very high quality of life.
…By Annonceur International


Newly renovated apartment with a large terrace and parking on Ganduxer Located on Ganduxer Street, in one of the most established residential areas of Barcelona's prestigious uptown district, just below Bonanova, this magnificent apartment has been fully renovated and is ready to move into. Set within a classic building with concierge service, the property offers 210 sqm of interior living space and a pleasant terrace of approximately 30 sqm. The apartment has undergone a carefully considered full renovation, featuring a contemporary and well-balanced layout designed to provide maximum comfort for family living. The entrance hall leads to a spacious and bright living area, comprising a generous living-dining room with direct access to a magnificent L-shaped terrace. The modern and functional kitchen is partially open to the living-dining room. A guest powder room completes the daytime area. The night area offers four bedrooms. The principal suite has its own private bathroom, while two spacious double bedrooms share a second full bathroom. The fourth bedroom is an individual en-suite room, ideal for guests, staff accommodation, a home office or a versatile additional space. The property benefits from an efficient aerothermal climate-control system, with separate units for the day and night areas, ducted heating and air conditioning, digitally controlled supplementary radiators, as well as motorised blinds and awnings. One parking space is included. An exceptionally complete property and a rare find in Barcelona's uptown area: newly renovated, four bedrooms, an excellent layout, a generous terrace, concierge service and parking. An outstanding opportunity to enjoy an elegant and comfortable family home in one of the city's finest residential neighbourhoods. ref:CBES2957
…By Annonceur International


Coldwell Banker Prestige presents this exceptional brand-new residence, located on the fifth floor of a building in Sant Gervasi-Galvany, one of the most exclusive and sought-after residential areas in Barcelona's prestigious Upper Zone. With an approximate interior built area of 264.90 sqm and 237.61 sqm of usable space, the property stands out for its generous proportions, carefully considered layout and contemporary interior design, which reinterprets classic Barcelona elegance from a serene, warm and sophisticated perspective. The daytime living area is arranged around a spectacular space of approximately 66 sqm, where the living room, dining area and kitchen flow seamlessly together. The generous dimensions, abundant natural light and visual continuity between the different areas create an ideal setting for both everyday living and entertaining guests. The living room is defined by its timeless aesthetic, featuring a delicate palette of neutral tones, herringbone wooden flooring, decorative mouldings and a carefully selected range of materials that add texture and depth to the space. Large windows, complemented by lightweight curtains and wooden blinds, gently filter the light and enhance the sense of calm and well-being. The kitchen, visually integrated yet perfectly defined, has been conceived as a true design statement. Bespoke wooden cabinetry, indirect lighting and natural stone surfaces create a refined and highly functional setting, fully in harmony with the rest of the residence. The private area comprises five generously sized bedrooms and five bathrooms, offering an exceptionally versatile layout suitable for families, guests, a home office or staff accommodation. The principal suite has been designed as a genuine private retreat, featuring a spacious bedroom, an extraordinary walk-in dressing room measuring approximately 17.74 sqm and a large bathroom. The bedrooms continue the same aesthetic language found throughout the property, with bespoke joinery, natural materials, ambient lighting and a balanced combination of contemporary lines and classical architectural elements. The residence also includes a separate laundry room of approximately 6.68 sqm, as well as extensive circulation and storage areas. The interior design project is distinguished by the excellence of its finishes and meticulous attention to detail: herringbone wooden floors, high ceilings, decorative mouldings, built-in furniture, technical and indirect lighting, and a sophisticated combination of fine woods, light-coloured textiles and natural tones. Located on Travessera de Gràcia, next to Carrer de Santaló, the property is situated in the Sant Gervasi-Galvany neighbourhood, within the Sarrià-Sant Gervasi district. This privileged setting in Barcelona's Upper Zone is close to specialist shops, restaurants, services, educational centres and excellent public transport connections. Gràcia FGC station forms part of the Barcelona-Vallès railway network, providing fast access to other areas of the city. A unique property for those seeking to purchase a luxury new-build residence in Barcelona, offering generous living spaces, privacy, contemporary design and an exceptional location in Sant Gervasi-Galvany. The sale price does not include taxes or expenses related to the sale which, in accordance with current regulations, are the responsibility of the buyer: (i) for pre-owned homes, the Property Transfer Tax (ITP) at the rate applicable in the Autonomous Community; (ii) for new-construction homes, VAT and Stamp Duty (AJD) in accordance with current regulations; (iii) notary and registry fees; and (iv) administrative agency fees, if applicable. Availability to be agreed upon. The offer is subject to price changes or withdrawal from the market without prior notice. The information provided, including floor areas, is for guidance only. Real estate brokerage fees will be borne by the relevant party in accordance with the signed agreement...
…By Annonceur International

Receive by email any new listing that may match your search criteria
Your criteria :
By validating this form, you accept the general conditions of use of Le Figaro Properties.
These agencies offer a selection of luxury properties vente at Sant Cugat del Vallès. Feel free to contact them for personalized assistance.

