Get early access to listings that match your criteria
Never miss an opportunity again. Our personalized alerts notify you instantly.

 English$ USD · m²


Penthouse with large terrace, breathtaking 180° sea view, South-facing A rare, exceptional property on the market! Located just 450 meters on foot from the sublime Canyelles Petites beach and its shops, this high-end penthouse offers a spectacular 180° panorama of the Mediterranean. Benefiting from an ideal full South exposure, a self-contained apartment, a private closed garage, and high-standard features, it represents the perfect compromise between a villa and an apartment. The Main Penthouse: Generous Volumes and Panoramic Sea Views With a built surface area of approximately 114 sqm, the main residence offers top-quality features and a layout designed for absolute comfort: The Entrance: An elegant entrance hall seamlessly serving all rooms.The Living Space: A large living-dining room bathed in natural light, opening onto the Mediterranean with a breathtaking sea view.The Kitchen: A modern, fully integrated, and friendly open-plan kitchen.The Sleeping Area:1 Exceptional Master Suite with its private shower room, toilet, and sea view.2 Spacious double bedrooms with fitted wardrobes.Restrooms & Services: A second bathroom with toilet, as well as a very practical laundry / utility room for daily convenience.Exceptional Outdoors: A large panoramic sea-view terrace of approximately 30 sqm equipped with a barbecue, ideal for entertaining and living outdoors all year round.The Independent Apartment: Ideal for Guests A real additional asset for this exceptional property! The sale includes a second fully independent living space of approximately 41 sqm, comprising: An entrance hall with storage.A cozy living area with an open kitchen.1 comfortable bedroom.A shower room with toilet.A private sea-view terrace.Intimate Outdoors & Private Parking Spaces Shared Outdoors: Access to a very pleasant community sea-view garden with barbecue area, shared with only 1 neighbor for guaranteed privacy and tranquility.Parking: A private closed garage of approximately 20 sqm, plus an additional private outdoor parking space on the property.Energy Performance Certificate Consumption: E 237 kWh/sqm year Emissions: E 40 kg CO2/sqm year
…By N°1 Immobilier France Espagne 1987 Sl


Discover this fantastic new Passivhaus development located in La Plana, one of the most exclusive development areas of Sitges. It consists of two three-storey blocks that house a total of 29 efficient apartments, available in 2, 3 and 4 bedroom configurations, plus a commercial space. Each apartment includes a parking space and storage room, as well as spacious balconies ideal for enjoying the Mediterranean sun. The communal gardens offer an oasis of tranquility with a 70m² private pool on the first floor. On the roof terrace of each of the two apartment blocks, you will find an impressive landscaped chill-out area with a water mirror, perfect for relaxing and enjoying the panoramic views. The three main types of apartments are strategically distributed: ground floor apartments with private terrace and garden, first and second floor apartments with spacious balconies. All apartments are designed with energy efficient and low consumption standards, equipped with aerothermal systems for optimal thermal comfort throughout the year. In addition, the development has three subway levels that house parking and storage rooms, providing a total of 48 parking spaces for cars, 15 parking spaces for motorcycles and 58 parking spaces for bicycles, ensuring comfort and security for all residents. This development is a unique opportunity to live in a quiet and modern environment, close to all the amenities of Sitges and with quick access to Barcelona. Don't miss the opportunity to be part of this exclusive and sustainable community in the sought after area of La Plana.
…By Sitges Sotheby's International Realty


Located in a historic building dating from 1900 in the heart of the Born district, this pleasant one-bedroom apartment combines the charm of the original elements with a modern renovation and high quality furnishings. Thanks to the renovation, the property has been adapted to the demands of contemporary living to offer all the modern comforts without losing its unique character. It is an ideal option for investors seeking profitability through rental income. Located opposite the emblematic Santa Caterina Market and within walking distance of points of interest such as the Picasso Museum, the church of Santa Maria del Mar, the Parc de la Ciutadella and the vibrant Gothic Quarter, this apartment enjoys a privileged location. The area offers a wide variety of cultural activities, restaurants, bars and local stores. In addition, it is excellently connected to the rest of the city by metro, buses and trains. If you are looking for a property with history, style and a strategic location, this is an opportunity you cannot miss.
…By Barcelona & Costa Brava Sotheby's International Realty


Located in one of Sitges’ most desirable areas, just a few meters from the beach, this magnificent home has been completely renovated with a meticulously designed interior and top-quality materials. With a total floor area of 124 m² (102 m² of usable space), it offers a practical and functional layout. Upon entering, an elegant foyer leads to a spacious and bright living area consisting of a living-dining room with a designer semi-open kitchen, which opens directly onto a spectacular 30 m² south-facing terrace. This pleasant outdoor space, dominated by an elegant four-meter-high wooden porch, serves as a natural extension of the living room and is the perfect place to enjoy the Mediterranean climate year-round. The sleeping area consists of three spacious double bedrooms, all with exterior windows and equipped with built-in closets. Two of them feature en-suite bathrooms, while a third full bathroom serves the rest of the home. The high-end Kömmerling exterior windows, featuring triple glazing and an advanced acoustic and thermal insulation system, are combined with walls, floors, and interior partitions treated with specialized soundproofing materials, providing an atmosphere of absolute silence even in the heart of town. This property represents an exceptional opportunity for those who wish to live in one of Sitges’ most iconic neighborhoods, enjoying proximity to the sea, a wide range of dining and shopping options, and a home where design, quality materials, and comfort have been the true focal points of the renovation.
…By Sitges Sotheby's International Realty


Located in a historic building dating from 1900 in the heart of the Born district, this pleasant one-bedroom apartment combines the charm of the original elements with a modern renovation and high quality furnishings. Thanks to the renovation, the apartment has been adapted to the demands of contemporary living to offer all the modern comforts without losing its unique character. It is an ideal option for investors seeking profitability through rental income. Located opposite the emblematic Santa Caterina Market and within walking distance of points of interest such as the Picasso Museum, the church of Santa Maria del Mar, the Parc de la Ciutadella and the vibrant Gothic Quarter, this apartment enjoys a privileged location. The area offers a wide variety of cultural activities, restaurants, bars and local stores. In addition, it is excellently connected to the rest of the city by metro, buses and trains. If you are looking for a property with history, style and a strategic location, this is an opportunity you cannot miss.
…By Barcelona & Costa Brava Sotheby's International Realty


It is a privilege to present this exceptional Modernist residence on the prestigious Carrer Girona, one of the most sought-after addresses in Barcelona’s Eixample district. Combining architectural heritage with contemporary sophistication, this home offers an exceptional lifestyle in the heart of the city. Carefully restored, the residence honors its Modernist roots while incorporating modern comforts. Its high ceilings with restored original moldings, custom herringbone floors, and high-quality finishes create an elegant and timeless atmosphere. The spacious living and dining area flows into a bright, restored gallery that leads to an extraordinary 118 m² private terrace—a true urban retreat designed for enjoying indoor-outdoor living and entertaining guests. The custom-designed kitchen combines aesthetics and functionality, featuring high-end built-in appliances, an island with an induction cooktop and breakfast bar, floor-to-ceiling cabinets, a concealed laundry area, and marble countertops. The sleeping area features three spacious bedrooms, two of which have en-suite bathrooms. All bedrooms have custom built-in closets, ensuring privacy and comfort. The home features built-in heating and air conditioning, complemented by traditional radiators that preserve the property’s original character. Located just a short walk from Passeig de Gràcia, Plaça de Catalunya, and notable Modernist buildings such as Casa Burés, the property enjoys a prime location, surrounded by restaurants, luxury boutiques, galleries, cafés, and exclusive wellness centers. A residence that perfectly embodies Barcelona’s most refined lifestyle.
…By Barcelona & Costa Brava Sotheby's International Realty


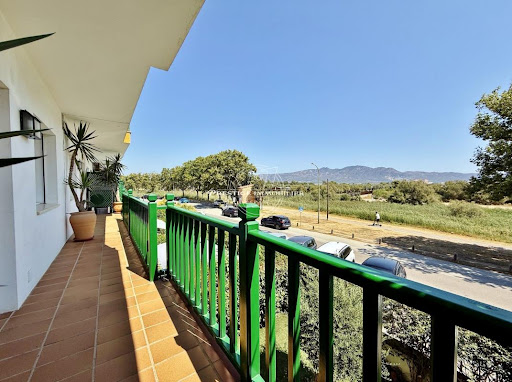
Canal/Mountain view apartment, independent studio, 8.5x3.3m mooring, underground garage A rare and exclusive opportunity in the Empuriabrava Marina! Offering an exceptional layout combining a large dual-aspect main apartment and a communicating independent studio, this property totals approximately 133 sqm built (92 sqm + 41 sqm) and benefits from an idyllic location just 300 meters from the beach. Complemented by a private mooring at the foot of the residence and a very large underground garage, it is the ideal property for boating enthusiasts and large families. The Dual-Aspect Main Apartment (Approx. 92 sqm built) The main living space stands out for its constant natural light and generous volumes: The Entrance: A functional entrance hall smoothly leading to the rooms.The Living Area: A warm and welcoming living-dining room, open to the kitchen.The Kitchen: A modern open-plan kitchen, fully fitted.The Sleeping Area:1 large exceptional master suite with its private shower room and toilet.1 second comfortable bedroom with storage.The Restrooms: A second full bathroom with toilet.The Independent Studio (Approx. 41 sqm built) A Privileged Autonomous Space: Communicating directly with the main apartment via the mountain-view terrace, this superb studio includes a large living area with an open-plan kitchen as well as a contemporary shower room with toilet. An exceptional asset for receiving family and guests in complete privacy, or for creating a workspace or rental unit.30 sqm Private Outdoor Spaces: Canal Views, Mountain Views & Jacuzzi The property is arranged around two distinct outdoor areas totaling approximately 30 sqm: Canal Side: A magnificent terrace overlooking the canal featuring a private jacuzzi, the perfect spot to relax while watching the boats pass by.Mountain Side: A second terrace offering open mountain views and a glimpse of the sea, seamlessly connecting the main apartment to the studio.Rare Amenities: Private Mooring & Large Garage For Boaters: A private 8.5m x 3.3m mooring located directly in front of the building, suitable for a sailboat or motorboat.Parking & Storage: A very large private underground garage of approximately 28 sqm, ideal for securely parking vehicles while maintaining substantial storage space for nautical gear and bicycles.Location: Walk to everything! The beach is just 300 meters away.Check our listings to discover other properties for sale in Empuriabrava.
…By N°1 Immobilier France Espagne 1987 Sl


Spain Sotheby's International Realty Sitges presents an exceptional piece of real estate in the heart of the Paseo Marítimo, the most emblematic and coveted location on the Catalan coast. This second floor apartment, located in a rigorous seafront location, has undergone a meticulous comprehensive renovation that fuses contemporary functionality with the essence of the Mediterranean environment. The property is distinguished by an extraordinary luminosity that bathes every room. The social nucleus is a diaphanous space that integrates a living-dining room facing the sea and an open-plan kitchen. The latter features cutting-edge TPB Tech® technology, where the invisible induction on the work surface allows for a clean and sophisticated aesthetic, ideal for lovers of technical minimalism. From the living room, there is access to a private terrace that acts as an exclusive box on the beach, allowing you to enjoy the sea breeze and the dynamism of the promenade with total privacy. The rest area is distributed in two double bedrooms and two bathrooms with high-end finishes, designed to offer a haven of absolute calm. The property, of exclusive character, offers first class services: a communal area with garden and swimming pool, concierge, as well as including parking space and storage room in the same building, a critical differential value in this area. Living here means having the best restaurants, yacht clubs and the soul of Sitges at your feet. It is a unique opportunity for the investor looking for a resilient asset or for those who want a lifestyle where the sea is the absolute protagonist of their day to day.
…By Sitges Sotheby's International Realty


Sotheby's International Realty presents this elegant property in El Vinyet, one of the most exclusive and sought after residential areas of Sitges, just a few minutes walk from the beach and the center of Sitges. Completely renovated a year ago, the property offers 118 m² functionally designed to enjoy great comfort. It has three bedrooms, including a master bedroom en suite, and two bathrooms. The spacious living-dining room, bright and cozy, opens onto a large private terrace, perfect for enjoying the Mediterranean climate. The independent kitchen, fully equipped, combines contemporary aesthetics and functionality. The property includes a spacious parking space and storage room in the same building. The community, neat and quiet, has a garden area and swimming pool, creating an ideal environment for relaxation. A property ready to move into, combining location, design and quality of life, ideal both as a permanent residence and as a second home on the coast. The price does not include taxes and expenses derived from the sale, in accordance with current regulations. Availability to be agreed. The information provided is indicative and may be subject to change.
…By Sitges Sotheby's International Realty


Experience luxury and calm in this exclusive new development on Santaló street, in the prestigious Sant Gervasi-Galvany neighborhood. With 23 three- and four-bedroom homes, this development combines modern design with unparalleled quality of life. You will enjoy spacious private terraces, bright interiors and a common area with a rooftop swimming pool, as well as parking spaces and storage rooms. All this in an area surrounded by services, nature and the elegance of this distinguished Barcelona neighborhood. The interior of each home is characterized by its functional distribution and the use of natural light, with high-end finishes that provide a warm and refined atmosphere. In addition, the aerothermal system guarantees a pleasant and sustainable indoor climate. From the spacious four-bedroom apartments with large terraces to the cozy three-bedroom apartments, each home has been designed to offer maximum comfort. You can enjoy your private terrace, relax by the communal pool or simply unwind in the tranquility of your home. This residential complex is located in one of the quietest and greenest areas of Barcelona, with easy access to schools, stores and parks such as Turó Park, offering a balanced lifestyle full of quality.
…By Spain Sotheby's International Realty


Experience luxury and calm in this exclusive new development on Santaló street, in the prestigious Sant Gervasi-Galvany neighborhood. With 23 three- and four-bedroom homes, this development combines modern design with unparalleled quality of life. You will enjoy spacious private terraces, bright interiors and a common area with a rooftop swimming pool, as well as parking spaces and storage rooms. All this in an area surrounded by services, nature and the elegance of this distinguished Barcelona neighborhood. The interior of each home is characterized by its functional distribution and the use of natural light, with high-end finishes that provide a warm and refined atmosphere. In addition, the aerothermal system guarantees a pleasant and sustainable indoor climate. From the spacious four-bedroom apartments with large terraces to the cozy three-bedroom apartments, each home has been designed to offer maximum comfort. You can enjoy your private terrace, relax by the communal pool or simply unwind in the tranquility of your home. This residential complex is located in one of the quietest and greenest areas of Barcelona, with easy access to schools, stores and parks such as Turó Park, offering a balanced lifestyle full of quality.
…By Spain Sotheby's International Realty


Beautiful apartment of 107 m2 with high ceilings of 4 m2, 3 double bedrooms and 2 bathrooms near Port Vell. Upon entering the property you can appreciate the bright living - dining room with high ceilings and large balcony overlooking the elegant estates of Via Laietana. Next to the living room there is a comfortable and spacious double bedroom also with balcony facing the street. The living - dining room has a fully equipped semi-open kitchen. The night area is characterized by 1 bedroom with two beds and dressing room with window to the inner courtyard of the property, 1 full bathroom and the master bedroom with ensuite bathrooms. The property is located in a beautiful regal estate fully furnished and with appliances, also has hot and cold air ducts, heating radiators and is located in a building with elevator and communal terrace with swimming pool, solarium, terrace furniture and barbecue area. The block where this beautiful historic building is located is part of a remodeling project of the maritime wall of Barcelona, the Portal del Mar and the Pla de Palau, carried out during the first half of the nineteenth century. These works gave a new image to the city's seafront and led to the creation of a new and prestigious urban space. The building is part of the so-called Porxos d'en Xifré. This estate was the first place where Picasso lived when his family moved to Barcelona. The iconic Barcelona style, where the old merges with the modern, in the heart of the city. The estate benefits from a roof terrace shared with the building next door with a communal pool and terrace offering spectacular views of the port and the city. SERVICES AND FACILITIES - Outdoor pool on the large terrace - Air conditioning/heating - Elevator - Exclusive, furnished and fully equipped apartments, stylishly decorated. It is located opposite the Port Vell and a few meters from the Gothic Quarter and the Born, surrounded by restaurants, hotels and museums, within walking distance of the Barceloneta Beach, next to the Ronda Litoral and with easy access to bus lines and Renfe metro stations.
…By Spain Sotheby's International Realty


Barnes Barcelona presents this magnificent fully renovated apartment with a stunning terrace, ideally located in the sought-after Sarrià - Sant Gervasi area, one of the most elegant and desirable neighborhoods in the city. This exceptional property offers a total area of 194 m², of which 169 m² correspond to the interior space and 103 m² to the terrace, perfectly designed to enjoy the Mediterranean lifestyle. The apartment features four double bedrooms, two of them en suite, and two additional bedrooms sharing a bathroom. The living areas stand out for their brightness and elegance, with an open-plan layout that seamlessly connects the living room, dining area, and contemporary kitchen, equipped with high-end appliances. Comfort is ensured thanks to an aerothermal system and ducted air conditioning, providing maximum energy efficiency and comfort all year round. A private storage room of 2.81 m² completes this unique property, ideal for those seeking an exclusive and refined living environment in the heart of Barcelona.
…By Barnes Barcelona


Fantastic apartment in a renovated building with an elevator and a terrace. A home where contemporary design, natural light, and comfort come together to offer an exceptional lifestyle in the heart of Sants, one of Barcelona’s most up-and-coming and best-connected neighborhoods. With 92 m² of living space and a spectacular 33 m² private terrace on the same level as the living room, this property stands out for the seamless flow between its indoor and outdoor spaces. A true urban oasis, ideal for enjoying al fresco dining, gatherings with friends, or simply relaxing year-round. The apartment is located in a fully renovated building with an elevator providing direct access to the unit; the building has only four residents, ensuring an atmosphere of privacy and tranquility that is rare in the city. The interior has been designed to maximize natural light and offer a practical and elegant layout. The living area features a spacious living-dining room connected to a fully equipped open kitchen, creating an open and welcoming space for everyday life. It also includes a convenient separate wet bar area. The sleeping area includes three bedrooms and two full bathrooms, offering a versatile layout that suits both families and those seeking a comfortable home for working remotely or entertaining guests. Notable features include a ducted climate control system with air conditioning and heating, double-glazed exterior windows, blinds, and elegant porcelain stoneware floors with a wood-effect finish—materials selected to provide warmth, durability, and a carefully balanced aesthetic. Located on one of the most pleasant streets in Sants, the property is just a short walk from all amenities: local shops, excellent dining options, schools, green spaces, and excellent public transportation access.
…By Barcelona & Costa Brava Sotheby's International Realty


Sotheby’s International Realty Barcelona presents this magnificent 183 m² home, located in one of the most iconic areas of the pedestrianized Eixample Dreta, surrounded by stately mansions of great architectural value that preserve their most prized original features: patterned tile floors, high ceilings with moldings, and large windows. The property is a true corner lot, forming a chamfer, and all of its rooms face the exterior, providing extraordinary natural light throughout the day. The spacious living-dining room with an integrated kitchen, which opens entirely to the outside, has been designed to maximize the enjoyment of the space and natural light. The custom-built kitchen, crafted from natural oak, features Miele appliances, combining functionality, design, and impeccable craftsmanship. The sleeping area consists of two double bedrooms, an office, and a master suite with a private bathroom and walk-in closet located on an elegant gallery. The home also features two additional full bathrooms, a guest restroom, and a separate laundry room. The renovation has preserved and enhanced the original features, integrating them with high-quality materials and contemporary solutions: herringbone-patterned natural oak parquet, custom paneling, terrazzo floors, and restored original ceilings. Comfort is guaranteed thanks to the new gas heating system with Irsap radiators and zone-controlled heating and cooling, clearly separating the living and sleeping areas. A residence that combines architectural character and natural light in the heart of the Eixample, one of Europe’s most cosmopolitan neighborhoods.
…By Barcelona & Costa Brava Sotheby's International Realty


Just one block from Passeig de Gràcia, on Carrer de Mallorca, this exceptional residence—with 214 m² of gross floor area (197 m² of usable space)—is located in a distinguished Modernist building and has been meticulously renovated, combining timeless Catalan architecture with refined contemporary design. A spacious entryway with built-in closets leads to an impressive open-concept living area, where generous proportions, high ceilings, and abundant natural light create an elegant setting for daily living and entertaining. The living room, dining room, and fully equipped designer kitchen flow seamlessly into an enclosed gallery that retains the original sliding shutters—a charming architectural detail that enhances the property’s character. The renovation carefully preserves the property’s heritage through original moldings and elegant arches, while incorporating new herringbone oak parquet flooring and high-quality contemporary finishes. The home features three spacious and bright bedrooms, two of which have en-suite bathrooms; all come with built-in closets and are designed to offer comfort and privacy. A third full bathroom serves the remaining bedroom and guests. The master suite has been designed as a true sanctuary of well-being, with a spectacular spa-inspired bathroom featuring a freestanding bathtub, a spacious concealed shower, and top-tier finishes. Beyond its impeccable design, this residence embodies the essence of living in Barcelona. Located at one of the city’s most iconic addresses, just steps from Passeig de Gràcia, it offers a unique combination of architectural heritage, fine dining, prestigious boutiques, and a vibrant cultural scene—all from a home that seamlessly blends Barcelona’s history with a contemporary lifestyle.
…By Spain Sotheby's International Realty


A magnificent new development, on the seafront in Platja d'Aro, one of the most beautiful towns on the Costa Brava. The development, designed by the award-winning architect Ricardo Bofill, presents the latest in architecture, with sustainable and efficient housing and a modern and open-plan design. They also enjoy careful distributions, to offer the greatest possible comfort, as well as the best orientations to the sea and large windows, to obtain homes with great luminosity and beautiful sea views. The community offers excellent common areas for the exclusive enjoyment of its owners, such as a swimming pool for adults and children, a gym, paddle tennis court, events room and a magnificent garden. One-, two- and three-bedroom apartments are offered, including first floor apartments with private garden and penthouses with solarium terrace and private pool. They have a modern and contemporary style, with clean lines, clear shapes and a sober design with a perfect combination of neutral colors. The homes have the best qualities of the market. We can highlight the Porcelanosa porcelain floors, armored access door, built-in closets and white lacquered doors. For greater comfort, it includes an aerothermal system for the production of hot water and underfloor heating, air conditioning with ducted heat pump and aluminum carpentry with thermal break and double glazing. Thus, maximum efficiency and sustainability are achieved. On the other hand, it has a home automation system to control the air conditioning system, lights. Finally, the kitchens and bathrooms are presented with all the equipment of the best brands. Contact us for more information. Highlights 1-3 bedroom apartments Magnificent design by Ricardo Bofill Excellent qualities Strategic location on the seafront Common areas such as swimming pool Regarding the location, Brava enjoys an excellent beachfront location, so you can go down to the beach or to the pool whenever you want. The development is located in the exclusive town of Platja d'Aro, one of the best areas of the Costa Brava, with crystal clear beaches, all kinds of services and communications with other points of interest. Platja d'Aro stands out for its gastronomy, with a wide range of restaurants offering a variety of cuisines, including Mediterranean cuisine. The area also offers various leisure options and cultural activities such as the Dalí house-museum in Cadaqués, the Dalí theater-museum in Figueres, the medieval town of Besalú, the Roman ruins of Empúries, or the Natural Park of Cap de Creus. Finally, it benefits from excellent communications with other points of interest, such as Girona, half an hour away with its airport and train station, and Barcelona, one hour away. The French border is only an hour and a half away by car.
…By Barcelona & Costa Brava Sotheby’s International Realty


Exclusive penthouse with 114.22m2 built + a 22.58m2 terrace. It consists of living-dining room with an open plan kitchen, an en suite bedroom with its own bathroom, two double bedrooms, a full bathroom and a toilet. Infinity is a brand new residence with spacious, bright one to three bedroom apartments on the seafront. The kitchens open onto the living room and are equipped with the top-of-the-range brands and high quality materials. Living areas with open plan fully equipped state-of-the-art kitchens and high quality materials. High profile apartments with sunny terraces, privileged views, a communal sun terrace and a spectacular swimming pool on the top floor. Saving energy and environmental commitment has been a priority in this building, where maximum care has been taken for acoustic comfort and light. Extras: communal pool, possibility of acquiring underground parking, aerothermy, air conditioning, fitted wardrobes...
…By Barcelona & Costa Brava Sotheby’s International Realty


A unique duplex penthouse on Via Augusta that redefines the concept of coastal elegance. Located in one of Tarragona's most sought-after areas , just steps from Arrabassada Beach, this property blends contemporary design, privacy, and panoramic views of the Mediterranean and the natural surroundings of Els Cossis. With 132 m² of living space and 157 m² of private terraces, the property's architecture prioritizes natural light through large sliding windows that seamlessly connect the interior and exterior spaces. Its two-story layout offers a perfect balance between formal areas and relaxation spaces. The day area stands out for its open-plan design and abundant natural light. The spacious main terrace, enclosed by glass railings, offers unobstructed views of the sea horizon. It features a minimalist white kitchen with a linear island, equipped with high-end Siemens appliances , which blends seamlessly with the living room to create a comfortable and sophisticated living experience. The main floor comprises two bedrooms and a full bathroom . The social space encompasses a versatile area that currently serves as a living and television room, but can be converted into a third bedroom depending on the owner's needs. The upper floor houses the master suite, designed as a sanctuary of utmost privacy. It features a dressing room and a full bathroom with a large shower. This suite has direct access to the upper terrace, whose structure has been technically reinforced to accommodate a sizable swimming pool. The property is complemented by a private, 42 m² garage with space for two vehicles and a storage area. An exclusive property for discerning buyers who appreciate cutting-edge architecture, spacious exterior areas, and a privileged seaside lifestyle.
…By Lucas Fox Tarragone


A unique opportunity to own an extraordinary penthouse in the heart of Barcelona’s historic Gothic Quarter, overlooking the iconic Plaça Reial—one of the city’s most famous squares—framed by elegant palm trees and timeless architecture. At nearly 200 m², this one-of-a-kind residence perfectly captures the bohemian spirit and artistic heritage that have made Plaça Reial a symbol of Barcelona’s vibrant character. Flooded with natural light, the property offers an exceptional sense of space and endless possibilities for personalization. The highlight of this remarkable home is its two magnificent terraces facing Plaça Reial, which offer breathtaking panoramic views over the rooftops of Barcelona, stretching all the way to the surrounding hills and mountains. These outdoor spaces create an exceptional setting for entertaining or enjoying the city’s unique atmosphere from a privileged vantage point. The apartment currently features two spacious bedrooms, while its open layout allows for the creation of additional rooms if desired. A particularly valuable feature is its two separate entrances, making it possible to divide the property into a private residence and a separate guest apartment with its own entrance—ideal for hosting family and friends or creating an independent living space. Located in a distinguished classic building with an elevator, the penthouse combines historic charm with everyday comfort. Just a short walk from the harbor, the Mediterranean Sea, and the best restaurants, cafés, and boutiques in Barcelona’s Old Town, this is a truly exceptional home in one of the city’s most prestigious and sought-after locations.
…By Barcelona & Costa Brava Sotheby's International Realty


A unique opportunity to own an extraordinary penthouse in the heart of Barcelona’s historic Gothic Quarter, overlooking the iconic Plaça Reial—one of the city’s most famous squares—framed by elegant palm trees and timeless architecture. At nearly 200 m², this one-of-a-kind residence perfectly captures the bohemian spirit and artistic heritage that have made Plaça Reial a symbol of Barcelona’s vibrant character. Flooded with natural light, the property offers an exceptional sense of space and endless possibilities for personalization. The highlight of this remarkable home is its two magnificent terraces facing Plaça Reial, which offer breathtaking panoramic views over the rooftops of Barcelona, stretching all the way to the surrounding hills and mountains. These outdoor spaces create an exceptional setting for entertaining or enjoying the city’s unique atmosphere from a privileged vantage point. The apartment currently features two spacious bedrooms, while its open layout allows for the creation of additional rooms if desired. A particularly valuable feature is its two separate entrances, making it possible to divide the property into a private residence and a separate guest apartment with its own entrance—ideal for hosting family and friends or creating an independent living space. Located in a distinguished classic building with an elevator, the penthouse combines historic charm with everyday comfort. Just a short walk from the harbor, the Mediterranean Sea, and the best restaurants, cafés, and boutiques in Barcelona’s Old Town, this is a truly exceptional home in one of the city’s most prestigious and sought-after locations.
…By Barcelona & Costa Brava Sotheby's International Realty


Discover this fantastic new Passivhaus development located in La Plana, one of the most exclusive development areas of Sitges. It consists of two three-storey blocks that house a total of 29 efficient apartments, available in 2, 3 and 4 bedroom configurations, plus a commercial space. Each apartment includes a parking space and storage room, as well as spacious balconies ideal for enjoying the Mediterranean sun. The communal gardens offer an oasis of tranquility with a 70m² private pool on the first floor. On the roof terrace of each of the two apartment blocks, you will find an impressive landscaped chill-out area with a water mirror, perfect for relaxing and enjoying the panoramic views. The three main types of apartments are strategically distributed: ground floor apartments with private terrace and garden, first and second floor apartments with spacious balconies. All apartments are designed with energy efficient and low consumption standards, equipped with aerothermal systems for optimal thermal comfort throughout the year. In addition, the development has three subway levels that house parking and storage rooms, providing a total of 48 parking spaces for cars, 15 parking spaces for motorcycles and 58 parking spaces for bicycles, ensuring comfort and security for all residents. This development is a unique opportunity to live in a quiet and modern environment, close to all the amenities of Sitges and with quick access to Barcelona. Don't miss the opportunity to be part of this exclusive and sustainable community in the sought after area of La Plana.
…By Sitges Sotheby's International Realty


A magnificent new development, on the seafront in Platja d'Aro, one of the most beautiful towns on the Costa Brava. The development, designed by the award-winning architect Ricardo Bofill, presents the latest in architecture, with sustainable and efficient housing and a modern and open-plan design. They also enjoy careful distributions, to offer the greatest possible comfort, as well as the best orientations to the sea and large windows, to obtain homes with great luminosity and beautiful sea views. The community offers excellent common areas for the exclusive enjoyment of its owners, such as a swimming pool for adults and children, a gym, paddle tennis court, events room and a magnificent garden. One-, two- and three-bedroom apartments are offered, including first floor apartments with private garden and penthouses with solarium terrace and private pool. They have a modern and contemporary style, with clean lines, clear shapes and a sober design with a perfect combination of neutral colors. The homes have the best qualities of the market. We can highlight the Porcelanosa porcelain floors, armored access door, built-in closets and white lacquered doors. For greater comfort, it includes an aerothermal system for the production of hot water and underfloor heating, air conditioning with ducted heat pump and aluminum carpentry with thermal break and double glazing. Thus, maximum efficiency and sustainability are achieved. On the other hand, it has a home automation system to control the air conditioning system, lights. Finally, the kitchens and bathrooms are presented with all the equipment of the best brands. Contact us for more information. Highlights 1-3 bedroom apartments Magnificent design by Ricardo Bofill Excellent qualities Strategic location on the seafront Common areas such as swimming pool Regarding the location, Brava enjoys an excellent beachfront location, so you can go down to the beach or to the pool whenever you want. The development is located in the exclusive town of Platja d'Aro, one of the best areas of the Costa Brava, with crystal clear beaches, all kinds of services and communications with other points of interest. Platja d'Aro stands out for its gastronomy, with a wide range of restaurants offering a variety of cuisines, including Mediterranean cuisine. The area also offers various leisure options and cultural activities such as the Dalí house-museum in Cadaqués, the Dalí theater-museum in Figueres, the medieval town of Besalú, the Roman ruins of Empúries, or the Natural Park of Cap de Creus. Finally, it benefits from excellent communications with other points of interest, such as Girona, half an hour away with its airport and train station, and Barcelona, one hour away. The French border is only an hour and a half away by car.
…By Barcelona & Costa Brava Sotheby’s International Realty


Exclusive fifth floor apartment with 68.53m2 built + a 3.11m2 terrace. It consists of a living-dining room with an open plan kitchen, an en suite bedroom with its own bathroom, a double bedroom and a full bathroom. Infinity is a brand new residence with spacious, bright one to three bedroom apartments on the seafront. The kitchens open onto the living room and are equipped with the top-of-the-range brands and high quality materials. Living areas with open plan fully equipped state-of-the-art kitchens and high quality materials. High profile apartments with sunny terraces, privileged views, a communal sun terrace and a spectacular swimming pool on the top floor. Saving energy and environmental commitment has been a priority in this building, where maximum care has been taken for acoustic comfort and light. Extras: communal pool, possibility of acquiring underground parking, aerothermy, air conditioning, fitted wardrobes...
…By Barcelona & Costa Brava Sotheby’s International Realty


Discover this exclusive penthouse of over 100 m² located in one of the best locations in La Plana, one of Sitges’ most sought-after residential areas due to its proximity to downtown, the beaches, and all amenities. The home, in impeccable condition, is part of a modern residential complex with a pool and well-maintained communal gardens, offering a peaceful and high-quality living environment. The spacious and bright living-dining room opens onto a magnificent corner terrace with pleasant, unobstructed views of the sea—a perfect space to enjoy the Mediterranean climate year-round. Its generous size allows for the comfortable creation of an outdoor dining area and an elegant chill-out space. The semi-open, fully equipped kitchen blends harmoniously into the living area, adding both spaciousness and functionality. The sleeping area consists of a master bedroom with an en suite bathroom and built-in closets, as well as two spacious double bedrooms that share a second full bathroom. The home features gas heating, ducted air conditioning with a heat pump, and numerous built-in closets, ensuring maximum comfort year-round. As an added bonus, the property includes two spacious parking spaces and a storage room—a feature that is particularly valued in Sitges. Its excellent layout, abundant natural light, ocean views, spacious terrace, and prime location make this property an exceptional opportunity, whether as a primary residence or a second home. An exclusive property that rarely comes on the market in La Plana. Request a tour and discover for yourself everything this magnificent penthouse has to offer.
…By Sitges Sotheby's International Realty
'%20stroke='%23DDAA3A'%20stroke-width='1.909'%20stroke-linecap='square'%20stroke-linejoin='bevel'/%3e%3c/svg%3e)
Receive by email any new listing that may match your search criteria
Your criteria :
By validating this form, you accept the general conditions of use of Le Figaro Properties.
These agencies offer a selection of luxury properties vente in Catalonia. Feel free to contact them for personalized assistance.


