Get early access to listings that match your criteria
Never miss an opportunity again. Our personalized alerts notify you instantly.

 English$ USD · m²


Discover this exquisite 354m² renovated home in the heart of Barcelona, Cataluña, priced at 2,565,000. This property combines modern luxury with classic charm, offering an unparalleled living experience in one of Spain's most vibrant cities.The spacious layout features three beautifully appointed bedrooms and four stylish bathrooms, ensuring comfort and privacy for all residents. The open-concept living area is perfect for entertaining, while large windows flood the space with natural light, highlighting the elegant finishes throughout.Located in a prime area of Barcelona, this home offers easy access to world-class dining, shopping, and cultural attractions. Enjoy the vibrant lifestyle that comes with living in this iconic city. Dont miss your chance to own this remarkable propertyschedule a viewing today!
…By Annonceur International


This extraordinary 354 sqm property with a 16 sqm terrace has been designed to offer generous living spaces, privacy and an exceptional level of comfort. The property is remarkably bright thanks to its fully exterior, four-sided orientation, an especially rare feature in this type of building. It occupies the entire second floor of an elegant classic building in the Turo Park area of Galvany, a property of great architectural character with only four residences. The layout has been carefully designed to clearly separate the day and night areas, creating an exceptionally comfortable living environment. The property features five bedrooms and five bathrooms, as well as a variety of spaces designed for enjoying everyday life in complete comfort and privacy. The day area stands out for its generous proportions. An impressive living and dining room forms the heart of the home, offering several distinct areas and featuring multiple fireplaces that add character and warmth. The property also includes inviting reading rooms and separate spaces for watching television, creating particularly welcoming corners throughout this exceptionally spacious residence. The high-quality kitchen, conveniently located next to the dining room and seamlessly integrated into the overall design of the property, is equipped with Gaggenau appliances and combines functionality with sophistication. It also features a pantry, utility room and a large laundry area, with a separate service entrance. The night area is centred around an impressive master suite featuring its own television lounge, dressing room and bathroom with a freestanding bathtub. There are also two additional en-suite bedrooms. One of the property's major additional features is its 16 sqm terrace. Currently enclosed and used as a gallery, it provides a natural extension of the living space and adds a particularly desirable feature to a residence of this calibre. The property has undergone an extensive renovation and, approximately one year ago, further improvements were carried out to the previous refurbishment, updating various elements while preserving the character and essence of the residence. The finishes are of an exceptionally high standard and are complemented by modern technological features. The property is equipped with a home automation system, allowing various aspects of the home to be controlled with ease, as well as an integrated Sonos sound system. It also features parquet flooring and ducted hot and cold air conditioning. The property includes a large parking space, with the additional possibility of renting another generously sized parking space directly opposite the building. A spacious storage room is also included, providing exceptional additional storage capacity. Furthermore, there's an independent 16 sqm office within the building itself, offering an additional space that is ideal for working in complete privacy or for a variety of other professional or personal uses. An exceptional residence in terms of its size, layout and privacy, combining the character of a classic Barcelona building with a high-end renovation, modern technology and spaces designed to provide maximum comfort. It is an ideal choice for those seeking generous proportions, privacy and quality in one of Barcelona's most sought-after residential areas, next to Turo Park in Galvany. Please do not hesitate to contact Bcn Advisors to arrange a viewing. * The price shown does not include taxes or transaction costs. In the case of second-hand properties in Catalonia, Property Transfer Tax (ITP) will apply; rates currently range from 10% to 13%, depending on the value of the property and the purchaser's circumstances, in accordance with current regulations. For information purposes, the general tax brackets applicable are 10% for values up to €600,000, 11% between €600,000 and €900,000, 12% for values between €900,000 and €1,500,000, and 13% for amounts exceeding €1,500,000, subject to variation depending on the applicable regulations and the specific circumstances of the buyer. For new-build properties, VAT at 10% will apply, plus Stamp Duty (AJD), currently around 1.5%. Furthermore, the price does not include notary, land registry and administrative fees, which may represent an additional 1% to 2% of the purchase price. All the information provided is for guidance only and is subject to possible changes or errors. The property has a valid energy performance certificate and certificate of occupancy, which will be provided to any interested party. AICAT registration number 2736, in accordance with current regulations. Real estate agency fees will be borne by the seller, in accordance with the signed agreement.
…By Annonceur International


In one of the most privileged locations in Barcelona's Eixample, we find this extraordinary 202 sqm corner residence, occupying the second real floor of an elegant period building. A property that preserves the architectural essence of classic Barcelona while combining it with a high-end contemporary renovation. From the entrance, the apartment impresses with its generous proportions, high-quality finishes and a layout designed to maximise natural light. The living area is one of the property's main highlights, bringing together the living room, dining area and kitchen within a spectacular open-plan space. The spacious living room features four large windows, one of which opens onto a beautiful gallery, ensuring exceptional natural light throughout the day. The impressive 3.4-metre-high ceilings, featuring coffered detailing and traditional Catalan vaulting, further enhance the sense of volume while highlighting the property's stately character. The kitchen, equipped with high-quality appliances, is elegantly integrated alongside the dining area and maintains a visual connection with the living room. The sleeping area comprises three double bedrooms, all with en-suite bathrooms, as well as a guest toilet. Two of the bedrooms face the street: the principal bedroom has two balconies, while the second has one. The property also features a versatile additional space that can be adapted to suit different needs, whether as a bedroom, an inviting chill-out area, library or private office. A practical utility area further enhances the functionality of the home without interfering with the main living spaces. The carefully conceived interior design project combines high-quality materials with distinctive original features. Hydraulic tiles, combined with parquet flooring, add a strong sense of Barcelona character and blend naturally into a residence where every space has been designed to provide comfort and elegance. The apartment is equipped with ducted hot and cold air conditioning and built-in wardrobes. The location further enhances the appeal of this exceptional residence. Situated in the heart of Eixample, it is just steps from Rambla Catalunya and Passeig de Gracia, two of Barcelona's most iconic avenues, surrounded by luxury boutiques, restaurants and an outstanding retail offering. The charming pedestrianised streets of Enric Granados and Consell de Cent are also nearby, providing a particularly pleasant setting for enjoying urban life. Transport connections are excellent, with several metro and bus lines in the surrounding area. Passeig de Gracia railway station is approximately a five-minute walk away, while Barcelona-El Prat Airport can be reached in around 25 minutes by car. An exceptional property combining stately architecture, generous proportions, abundant natural light and contemporary design in one of Barcelona's most sought-after areas. Do not hesitate to contact Bcn Advisors to arrange a viewing. * The price shown does not include taxes or transaction costs. In the case of second-hand properties in Catalonia, Property Transfer Tax (ITP) will apply; rates currently range from 10% to 13%, depending on the value of the property and the purchaser's circumstances, in accordance with current regulations. For information purposes, the general tax brackets applicable are 10% for values up to €600,000, 11% between €600,000 and €900,000, 12% for values between €900,000 and €1,500,000, and 13% for amounts exceeding €1,500,000, subject to variation depending on the applicable regulations and the specific circumstances of the buyer. For new-build properties, VAT at 10% will apply, plus Stamp Duty (AJD), currently around 1.5%. Furthermore, the price does not include notary, land registry and administrative fees, which may represent an additional 1% to 2% of the purchase price. All the information provided is for guidance only and is subject to possible changes or errors. The property has a valid energy performance certificate and certificate of occupancy, which will be provided to any interested party. AICAT registration number 2736, in accordance with current regulations. Real estate agency fees will be borne by the seller, in accordance with the signed agreement.
…By Annonceur International


This exceptional property is situated in one of the most sought-after areas of Barcelona's Eixample district, very close to Enric Granados street and Avenida Diagonal. A unique home that combines the charm of Modernist architecture with a partial refurbishment carried out in 2017, during which the original features of greatest heritage value were carefully preserved. The flat is on the first floor of a stately building and has an internal area of 200 sqm according to the Land Registry, plus a 140 sqm terrace. It retains impressive high ceilings with handcrafted mouldings, elegant solid wood joinery and original acid-etched stained-glass windows, creating a stately atmosphere that is hard to find. The layout clearly separates the living area from the sleeping area via a spacious entrance hall. The living area comprises a magnificent, light-filled living-dining room connected to a pleasant glazed gallery; a spacious, fully fitted kitchen-diner with a separate larder and access to the inner courtyard; and an elegant library or separate study behind French doors, ideal for working from home or enjoying a quiet reading space. The sleeping area comprises a spacious master suite with a dressing room, a storage loft and an en-suite bathroom, as well as three additional double bedrooms, two of which have an external balcony and pleasant views of the street. This area is completed by a second full bathroom with a whirlpool bath and a guest toilet. Without a doubt, one of the property's standout features is its extraordinary 140 sqm south-east-facing terrace, situated on the same level as the living room - a true urban oasis that allows you to enjoy the outdoors all year round. It features a spacious seating area sheltered by a motorised awning and, at the far end, a separate pavilion of approximately 20 sqm equipped with a sauna and a bathroom with a shower - perfect as a wellness area, gym, study or guest accommodation. The property is heated by gas radiators, has four air-conditioning units, an alarm system connected to a monitoring centre, and windows with high levels of sound insulation and security. There is also the option to purchase a parking space in the immediate vicinity of the building for an additional 30,000 euros. Situated on one of the most iconic streets in the Eixample district, surrounded by shops, restaurants, schools, all amenities and excellent public transport links, this property represents an exceptional opportunity for those seeking an exclusive home with character, spaciousness and one of the most unique terraces in central Barcelona. Please do not hesitate to contact Bcn Advisors to arrange a viewing. * The price shown does not include taxes or transaction costs. In the case of second-hand properties in Catalonia, Property Transfer Tax (ITP) will apply; rates currently range from 10% to 13%, depending on the value of the property and the purchaser's circumstances, in accordance with current regulations. For information purposes, the general tax brackets applicable are 10% for values up to €600,000, 11% between €600,000 and €900,000, 12% for values between €900,000 and €1,500,000, and 13% for amounts exceeding €1,500,000, subject to variation depending on the applicable regulations and the specific circumstances of the buyer. For new-build properties, VAT at 10% will apply, plus Stamp Duty (AJD), currently around 1.5%. Furthermore, the price does not include notary, land registry and administrative fees, which may represent an additional 1% to 2% of the purchase price. All the information provided is for guidance only and is subject to possible changes or errors. The property has a valid energy performance certificate and certificate of occupancy, which will be provided to any interested party. AICAT registration number 2736, in accordance with current regulations. Real estate agency fees will be borne by the seller, in accordance with the signed agreement.
…By Annonceur International


For sale: this charming duplex penthouse located in the exclusive La Plana area of Sitges.The property offers a spacious and functional layout, with four bedrooms (one double and two singles on the main floor) and three bathrooms, one of which is en suite. It features a fully equipped independent kitchen and a bright, open-plan living and dining area with access to a south-facing balcony offering panoramic views.Parquet floors and ducted air conditioning provide comfort and warmth throughout the home.Upstairs, there is a cozy studio with access to a large, sunny terrace/solarium, perfect for enjoying special moments outdoors.The building has an elevator, a swimming pool, a communal garden, and the property includes two parking spaces. Located in a quiet residential area, it is just minutes from the center of Sitges and its beaches.An ideal opportunity for those seeking space, comfort, and an exceptional quality of life.[IW]
…By Annonceur International


Part of a new development on Rambla Catalunya, this penthouse blends the character of classic Barcelona architecture with contemporary design and high-quality finishes. The project, spanning two late-19th-century buildings, preserves features such as high ceilings and exposed brick, reinterpreted through a modern lens. Located on the sixth floor, the property offers 123 m2 of built area and a comfortable, light-filled layout. The living area integrates the living-dining room and an open-plan kitchen, with direct access to a 26 m2 private terrace. The sleeping area comprises a master suite with a walk-in closet and en-suite bathroom, as well as a second bedroom and an additional bathroom. The interiors combine high-end materials and finishes with a neutral, timeless aesthetic. The home features an aerothermal climate control system, built-in wardrobes, and an elevator. This is a new-build property in one of the Eixample's most iconic locations, designed for enjoying Barcelona from a privileged vantage point.
…By Annonceur International


Magnificent home in Pedralbes, very bright and south-facing, ideal for those seeking spaciousness, natural light, and tranquility.The property has 144 m² built and 122 m² usable. Upon entering, there is a pleasant entrance hall leading to a spacious living-dining room with plenty of natural light and direct access to a large sunny terrace equipped with awnings.The kitchen is independent, with an office area and access to the laundry room.The sleeping area is distributed as a master suite with dressing room, private bathroom with shower, and access to a north-facing balcony. It is complemented by a double exterior bedroom and two single bedrooms, one of which is also exterior.In the hallway, there is a second full bathroom with shower and a guest toilet.The home has air conditioning and ducted heating, parquet floors, double-glazed windows, and is in very good condition.The building has concierge service, elevator, and an excellent communal area with garden, pool, and children's play area. Additionally, it includes a parking space in the same building for a small car.VIP Pisos – Your trusted real estate agency in the upscale area of BarcelonaAt VIP Pisos, we have been providing personalized real estate services in Barcelona for over 25 years, with an established presence since our beginnings on Paseo Manuel Girona, in the heart of the city's upscale area. Our constant, professional, and close work has allowed us to become a reference in the sector.We specialize in exclusive areas such as Pedralbes, Sarrià–Sant Gervasi, Les Corts, and Turó Park, where we have deep knowledge of the market and the opportunities it offers. We have a broad portfolio of carefully selected properties and a solid base of national and international clients who trust our rigor and commitment.At VIP Pisos, we are committed to fully personalized service. We do not work with standard solutions but offer comprehensive support: from professional valuation of your property to closing the transaction, with complete legal and financial security. Our multidisciplinary team—comprising economists, lawyers, and commercial advisors—ensures a complete service of the highest quality.We will be delighted to meet you and assist you with whatever you need. Trust us to manage your real estate assets with professionalism and transparency. Call or write to us via WhatsApp: 652949918 You can also contact us by email: [email protected] Pisos. Experience, trust, and personalized attention for over two decades.
…By Annonceur International


Floor 4th, flat total surface area 135 m², usable floor area 132 m², double bedrooms: 3, double bedrooms are ensuite: 1, 2 bathrooms, built-in wardrobes, lift, ext. woodwork (aluminum), state of repair: new build, furnished, facing east, terrace, lands: parquet, inner courtyard, energy emission rate: D, 20, energy consumption rate: D, 98.
…By Annonceur International


Coldwell Banker Prestige presenta esta amplia propiedad de 260 m² construidos, situada en la Dreta de l'Eixample, a pocos pasos de Plaça Tetuan y Passeig de Sant Joan, en una elegante finca clásica de Barcelona.La vivienda dispone de 3 dormitorios y 3 baños, uno de ellos en suite, además de un amplio salón-comedor de aproximadamente 48 m², cocina independiente de unos 18 m², estudio, lavandería y diferentes espacios de almacenamiento.Uno de sus principales elementos diferenciales es que la propiedad cuenta con dos referencias catastrales, lo que permite estudiar una posible segregación en dos unidades independientes, sujeta a la correspondiente validación técnica, registral y urbanística.La vivienda ofrece además un interesante potencial de actualización. Actualmente dispone de un falso techo de aproximadamente 30 cm, pudiéndose valorar técnicamente la recuperación de parte de la altura original.A ello se suman aproximadamente 30 m² de elementos comunes vinculados a la finca, alcanzando un total de 290 m², que refuerzan el carácter señorial del inmueble. El acceso se realiza a través de un amplio hall de techos altos, propio de las fincas clásicas del Eixample, con una cuidada presencia y una elegante llegada a la vivienda.Ubicada en plena Dreta de l'Eixample, junto a Plaça Tetuan y muy próxima a Passeig de Sant Joan, disfruta de una ubicación céntrica, bien comunicada y rodeada de servicios, comercios y restauración.Una propiedad de gran formato en una de las zonas más consolidadas de Barcelona, con carácter clásico, amplitud y múltiples posibilidades de reforma, personalización y redistribución.The sale price does not include taxes or expenses related to the sale which, in accordance with current regulations, are the responsibility of the buyer: (i) for pre-owned homes, the Property Transfer Tax (ITP) at the rate applicable in the Autonomous Community; (ii) for new-construction homes, VAT and Stamp Duty (AJD) in accordance with current regulations; (iii) notary and registry fees; and (iv) administrative agency fees, if applicable. Availability to be agreed upon. The offer is subject to price changes or withdrawal from the market without prior notice. The information provided, including floor areas, is for guidance only. Real estate brokerage fees will be borne by the relevant party in accordance with the signed agreement. Detailed and personalized information will be provided to any interested party prior to the payment of any deposit, in accordance with applicable national and regional regulations. ref:CBES2988
…By Annonceur International


Magnificent property of 240 m² built, located on one of the highest floors of one of the most exclusive residential buildings in Diagonal Mar, on the front line of the sea. The home features 3 bedrooms, a spectacular private 100 m² terrace with panoramic views of the sea and the city.The building offers a complete set of top-level services and common areas, including a community swimming pool, gym, garden, padel court, sauna, and concierge service, providing a comfortable, private, and exclusive lifestyle.Its privileged location, next to Parc de Diagonal Mar and the Diagonal Avenue, allows you to enjoy one of the most modern and sought-after areas of Barcelona, surrounded by restaurants, shops, and high-end establishments. Additionally, it has excellent connections by road and public transport.The residence consists of an elegant entrance hall leading to a spacious and bright living-dining room, with large windows and direct access to the terrace, from where you can enjoy breathtaking open views of the sea and the Barcelona skyline.The independent kitchen, fully equipped with high-end furniture and appliances, also has direct access to the terrace, fostering an excellent connection between indoor and outdoor spaces.The sleeping area comprises a spectacular master suite with a dressing room and a recently renovated bathroom with top-quality materials. The suite enjoys direct access to the terrace and magnificent views.The property also features two double bedrooms, both with built-in wardrobes, and a second full bathroom. The service area includes a separate space for the washer and dryer.One of the main attractions of this home is undoubtedly its impressive approximately 100 m² terrace-mirador that surrounds the property in an elegant L shape and faces the sea. An exceptional space to enjoy Barcelona’s climate, host gatherings, or simply relax while contemplating the Mediterranean and the city.An exceptional property that combines spaciousness, privacy, panoramic views, outdoor spaces, and exclusive services, located in one of Barcelona's most privileged residential areas.This exclusive residential complex features 24h security, surveillance cameras, concierge service, 4 elevators, large communal area with outdoor pool, gym, sauna, padel court, children’s area, and landscaped garden.The apartment’s location is simply excellent for its proximity to the sea, convenient communication with the Ronda Litoral, and connection to public transport networks such as the metro, buses, and tram. Also notable is its closeness to one of the city’s largest shopping centers (Diagonal Mar), making this residential complex an ideal place to live.AREA: Sant Martí - Diagonal Mar and the Poblenou Front Maritime.PUBLIC TRANSPORT: Metro (L4 - Selva del Mar), bus, Bicing.
…By Annonceur International


We find this spacious duplex penthouse in the Camp d'en Grassot neighborhood. It is distributed in seven bedrooms, three bathrooms, a separate kitchen with access to the large living-dining room with fireplace, large windows and three south-facing balconies, which promise natural light all day. An internal staircase leads to a 74m² terrace with barbecue and enclosure, which allows you to enjoy it all year round. The terrace offers unobstructed views from the sea to the mountains. Although the property is well maintained and in good condition, it is an opportunity for anyone who wants to create their dream home.The building was built in 1989 and has an elevator and an underground garage that provides security and comfort. The price includes a space for a car and another for a motorcycle. There is also the option of two more car seats.This apartment in Barcelona represents an exceptional opportunity to acquire a property with great potential in a prime location. With a creative vision and strategic investment, you can transform this space into an unparalleled luxury residence, reflecting your style and elevating your living experience in the vibrant city of Barcelona.The property is located in Camp d'en Grassot, a neighbourhood located at the midpoint between the Eixample, the Sagrada Familia and the Vila de Gràcia, areas in high demand and in increasing urban improvement. A short distance away we will find Passeig Sant Joan, the Abacería Market, Avenida Diagonal, the Temple of the Sagrada Familia and the Hospital de Sant Pau. The area is very well connected by public transport, just 5 minutes from the L2, L4 and L5 metro lines; Joanic, Verdaguer and Sagrada Familia, as well as several bus lines. In the neighbourhood there are several renowned schools, prestigious gyms and all kinds of services, both leisure and gastronomic and cultural, which together make this neighbourhood the perfect location.
…By Annonceur International


Located in a stately 1910 building, this renovated 212 m² apartment is on the second floor (third floor in US/UK terms), near the prestigious Passeig de Sant Joan. The apartment stands out for its spacious layout and optimal distribution, which promotes cross-ventilation and abundant natural light, making every room bright and welcoming.The property features four bedrooms, three of which are doubles, two of them en suite, offering privacy and comfort. The fourth bedroom, a single, is versatile and ideal as an office, guest room, or playroom. The spacious and bright living room boasts large windows that allow sunlight to flood in throughout the day, creating a perfect atmosphere for relaxation and socializing. In addition, the property includes two storage rooms within the building for ample storage.The location in an emblematic Barcelona neighborhood guarantees access to a wide variety of services, shops, and restaurants, as well as excellent transport links to the rest of the city. Passeig de Sant Joan is an area renowned for its quality of life and its balanced blend of tradition and modernity.The price does not include taxes or expenses associated with the sale, such as notary fees, property registration fees, administrative fees, and taxes (ITP, VAT, and AJD, as applicable).At Walter Haus, we understand that finding the ideal home is more than just an investment: it's about finding the place that fits your lifestyle.Discover our properties by visiting our website and explore all the exclusive properties that only Walter Haus has for you.Contact us for more information!
…By Annonceur International


This property is a jewel in Barcelona due to its characteristics and its location in one of the most exclusive and coveted areas of Barcelona: Turo Park. Its huge surface area is the dream to enjoy urban life in total comfort. It will be handed over completely refurbished brand new with the highest qualities on the market. The property has 455 sqm according to the Cadastre (406 sqm of housing and 49 m2 of common elements). The flat is located on the third floor of a classic building with lift and concierge. The living-dining room is an ample space in which to make daily life and has a gallery-stand, ideal to create a more relaxed atmosphere. The kitchen has a large central island and is fully equipped with electrical appliances. The night area has 4 bedrooms. The master bedroom is impressive, with en suite bathroom and a large dressing room. There is also a second suite, a double bedroom with office area, a twin bedroom and 2 separate bathrooms. Finally, there is a service area with bedroom, bathroom and laundry and ironing room. The apartment will be equipped with furniture, air conditioning, heating and built-in wardrobes. Living in the Turo Park area of Barcelona offers a perfect combination of elegance, tranquillity and comfort. This exclusive neighbourhood stands out for its proximity to one of the most emblematic parks in the city, ideal for strolling, relaxing or practising sport. Its privileged location allows you to enjoy a wide range of gourmet restaurants, luxury boutiques and high quality services. Perfectly communicated with the rest of the city, Turo Park is an area that combines the best of urban life with the serenity of a natural environment. * The pictures in this listing are renderings and are merely illustrative of the result of the refurbishment. * The price shown does not include taxes or transaction costs. In the case of second-hand properties in Catalonia, Property Transfer Tax (ITP) will apply; rates currently range from 10% to 13%, depending on the value of the property and the purchaser's circumstances, in accordance with current regulations. For information purposes, the general tax brackets applicable are 10% for values up to €600,000, 11% between €600,000 and €900,000, 12% for values between €900,000 and €1,500,000, and 13% for amounts exceeding €1,500,000, subject to variation depending on the applicable regulations and the specific circumstances of the buyer. For new-build properties, VAT at 10% will apply, plus Stamp Duty (AJD), currently around 1.5%. Furthermore, the price does not include notary, land registry and administrative fees, which may represent an additional 1% to 2% of the purchase price. All the information provided is for guidance only and is subject to possible changes or errors. The property has a valid energy performance certificate and certificate of occupancy, which will be provided to any interested party. AICAT registration number 2736, in accordance with current regulations. Real estate agency fees will be borne by the seller, in accordance with the signed agreement.
…By Annonceur International


Space, design and a spectacular private patio in one of Barcelona's most sought-after areas. We are delighted to present this magnificent 177 m2 property, completely renovated and ready to move into, featuring high-quality finishes and a carefully designed layout that makes the most of every space. One of the property's standout features is undoubtedly its impressive 62 m2 private patio — a true oasis of tranquillity right in the heart of Barcelona. This exceptional outdoor space is perfect for enjoying breakfast in the open air, hosting lunches and dinners with family and friends, or simply relaxing and escaping the pace of city life. The property boasts an excellent layout, with a comfortable and clearly defined separation between the living and sleeping areas. The living area features a spacious and bright living-dining room with direct access to the patio, creating a wonderful connection between the indoor and outdoor spaces. The generous proportions and high-quality renovation make this area the true heart of the home. The sleeping area comprises 3 double bedrooms. Two of them are exterior-facing and benefit from access to a balcony, including one en-suite bedroom. The third bedroom is interior-facing and also has its own en-suite bathroom. The property is completed by 3 full bathrooms, a guest toilet and a separate utility/laundry room, providing comfort and practicality for everyday living. Located next to Passeig de Sant Joan, the property is situated in one of Barcelona's most attractive and desirable areas. A vibrant and well-established neighbourhood surrounded by restaurants, cafes, shops and all kinds of amenities. The area also benefits from excellent public transport connections and allows easy access on foot to some of the city's most iconic landmarks. A unique home for those looking for a high-quality renovation, generous living spaces and a spectacular private outdoor area, while enjoying the privilege of living in the heart of Barcelona. * The price shown does not include taxes or transaction costs. In the case of second-hand properties in Catalonia, Property Transfer Tax (ITP) will apply; rates currently range from 10% to 13%, depending on the value of the property and the purchaser's circumstances, in accordance with current regulations. For information purposes, the general tax brackets applicable are 10% for values up to €600,000, 11% between €600,000 and €900,000, 12% for values between €900,000 and €1,500,000, and 13% for amounts exceeding €1,500,000, subject to variation depending on the applicable regulations and the specific circumstances of the buyer. For new-build properties, VAT at 10% will apply, plus Stamp Duty (AJD), currently around 1.5%. Furthermore, the price does not include notary, land registry and administrative fees, which may represent an additional 1% to 2% of the purchase price. All the information provided is for guidance only and is subject to possible changes or errors. The property has a valid energy performance certificate and certificate of occupancy, which will be provided to any interested party. AICAT registration number 2736, in accordance with current regulations. Real estate agency fees will be borne by the seller, in accordance with the signed agreement.
…By Annonceur International


From Engel & Völkers and exclusively we present an exclusive apartment in the heart of Barcelona, an architectural jewel. Located in a regal building from 1930, this imposing property is located in one of the most emblematic enclaves of Barcelona. The building, with a corner character and completely refurbished, carefully preserves the original ornamental elements of the period, which gives it a unique charm and outstanding architectural value.The house, of 200 m² completely exterior, is surrounded by a large balcony that allows you to enjoy an abundance of natural light and unparalleled panoramic views over the city of Barcelona. It preserves its original period pavement, as well as ceilings with Catalan vaults, an architectural element of great heritage value.The spacious and bright main living room, with large windows, offers a sunny atmosphere and unobstructed views due to its privileged height. It has seven generously sized bedrooms, two full bathrooms and an equipped kitchen.The property has been completely renovated, however, it still preserves all the original elements in perfect condition, offering the possibility of integrating them again into an interior design project that enhances its historical essence.Located on the prestigious Passeig de Gràcia, this exclusive enclave in Barcelona is ideal for those looking for a life of luxury and sophistication. Known for its vibrant mix of culture, history, and modernity, the area attracts discerning guests who appreciate art, fashion, and fine dining.The neighborhood's infrastructure is second to none, with immediate access to designer boutiques, art galleries, and award-winning restaurants. The excellent public transport network connects efficiently with the rest of the city; Diagonal Metro Station is just a 3-minute walk away, while Barcelona-El Prat Airport is a 20-minute drive away.In terms of leisure activities, the proximity to La Pedrera and Casa Batlló offers an architectural delight, and the nearby Eixample district invites you to explore its charming streets. For nature lovers, the Parc de la Ciutadella is an urban oasis just 15 minutes away.This iconic venue combines historic splendor with modern innovation, promising an unparalleled living experience in the heart of Barcelona.
…By Annonceur International


In the Sitges real estate market, we find attractive and well-located properties. However, only occasionally does a home truly stand out due to the combination of all its attributes. This duplex penthouse in La Plana boasts a series of features uncommon in the area: permanent south-facing orientation, unobstructed sea views, a large private outdoor space, and a comfortable, well-balanced family layout. Here, we are not just talking about size, but about proportion, consistent brightness, and genuine privacy. The generously sized and excellently arranged living-dining room enjoys visual openness to the sea and natural light throughout the day. It is a harmonious and elegant space, perfectly suited both for daily living and social gatherings. The independent, contemporary kitchen connects directly to the main terrace, facilitating a natural transition between indoor and outdoor areas and enhancing the Mediterranean lifestyle that defines this location. The sleeping area consists of three south-facing exterior bedrooms, all with clear views and abundant light. The master suite includes a walk-in closet and en-suite bathroom, providing an intimate and comfortable space. The bathrooms have been completely renovated with high-end materials and large-format porcelain, offering construction quality and a contemporary yet timeless aesthetic. The upper floor adds a distinctive value to the property. It features an independent room with its own bathroom, ideal as a professional office, guest bedroom, or even a second suite. From this space, there is direct access to a private solarium terrace of over 60 m2, equipped with a pergola and lounge area. The property includes a spacious parking space in the same building and a large storage room, providing additional daily convenience. The home is part of a small, well-maintained community with a pool and landscaped areas within a quiet, established residential environment. A property that combines location, views, private outdoor space, and family functionality in one of Sitges’ most sought-after areas. Some of the photographs have been edited using artificial intelligence. Transparency Clause and Cost Breakdown (Law 10/2025) SALE PRICE: €1,090,000 + €116.000 (Property Transfer Tax - ITP) In compliance with the information obligations established under Law 10/2025, of 28 December, on customer service and transparency, as well as applicable sector regulations, it is stated that the indicated price does not include the expenses and taxes inherent to the purchase, which are detailed below: Property Transfer Tax (ITP) Notary fees Land Registry fees Administration fees (gestoría) Seller’s agency fees For detailed information regarding the operation, tax rates, and possible rebates of the ITP in Catalonia, you may consult the official website of the Catalan Tax Agency at: https://atc.gencat.cat/es/tributs/itpajd/tpo/tarifes-tipus/ The property is sold unfurnished. The owner is not a large property holder. Habitation certificate reference: CHB04684416018 Energy certificate registration: HKWGDVXK1 AICAT registration number: 3366 API number: A10580
…By Annonceur International
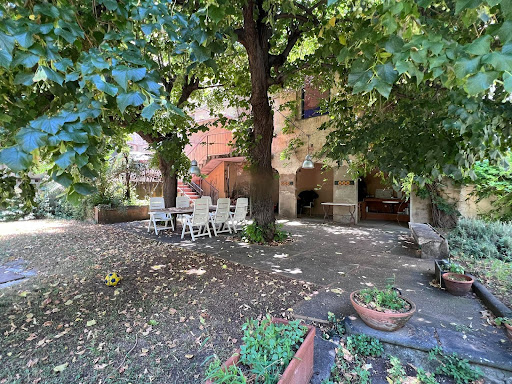

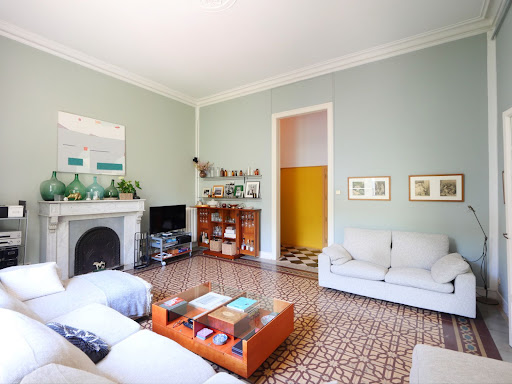


Spacious and bright apartment with a garden in Girona's Old TownCASAGIRONA.COM: Luxury 381 m² apartment featuring a spacious living room with an elegant fireplace, five light-filled bedrooms, four full bathrooms, a garden, and parking.For those seeking a lifestyle with every comfort in Girona's Old Town.Only four neighbors. Garden for exclusive use. Split-system air conditioning, ceramic and traditional patterned tile flooring, and natural gas radiator heating.[IW]
…By Annonceur International


Floor 4th, flat total surface area 165 m², usable floor area 102 m², double bedrooms: 3, 2 bathrooms, wheelchair-friendly, air conditioning (hot and cold), age between 5 and 10 years, built-in wardrobes, lift, balcony, ext. woodwork (aluminum), kitchen, dining room, state of repair: reformed, car park (2), garden (community), utility room, facing south, swimming pool (community), automatic door phone, reinforced door, security system, sunny, lands: parquet, storeroom, double glazing, exterior, pets accepted se aceptan.
…By Annonceur International


This exclusive 190 m² apartment is located in an elegant corner building, situated between Eixample Dreta and El Born, two of Barcelona's most sought-after neighborhoods. Renovated approximately ten years ago, the apartment is on a high floor and boasts excellent natural light thanks to its three-way orientation and all-exterior layout. It features three double bedrooms and two bathrooms, offering spacious rooms and a distribution designed for maximum comfort.The living area includes a generously sized living room that connects to a pleasant covered terrace and a fully equipped kitchen, creating a functional and welcoming environment for everyday living. The master bedroom has an en-suite bathroom and dressing room, providing added privacy. Notable finishes include hardwood floors, Versals designer radiator heating, a gas fireplace, an integrated sound system, and independent temperature control in all rooms. Furthermore, the bathrooms, clad in full-slab marble, and the acoustic windows provide superior thermal and acoustic comfort. This home stands out for the excellent quality of its materials and fixtures, featuring hardwood floors, designer radiators, a gas fireplace, integrated sound system, and individually controlled climate control in each room.The location is one of this property's greatest assets. Situated between the Eixample Dreta and El Born districts, it offers easy access to a wide range of shops, restaurants, cultural venues, and services, as well as excellent public transport connections. This area combines Barcelona's architectural heritage with a dynamic and convenient lifestyle.The price does not include taxes or expenses associated with the purchase, such as notary fees, property registration fees, administrative fees, and taxes (ITP, VAT, and AJD, as applicable).At Walter Haus, we understand that finding your ideal home is more than just an investment: it's about finding the place that fits your lifestyle.Discover our properties by visiting our website and explore all the exclusive properties that only Walter Haus has to offer.Contact us for more information!
…By Annonceur International


Floor 5th, penthouse apartment total surface area 135 m², usable floor area 120 m², single bedrooms: 2, double bedrooms: 2, 2 bathrooms, wheelchair-friendly, air conditioning (con posibilidad), age between 30 and 50 years, built-in wardrobes, lift (si), balcony (si), heating (natural gas), internal carpentry (blanca lacada), fireplace (no), kitchen, dining room (si , vistes la mar), state of repair: in good condition, car park (2), gas (si), community fees: between 60 and 80€ entre 60 y 80€, garden (no), utility room (si), furnished (si), neighbours per floor: 2, facing south, swimming pool (no), automatic door phone (si), reinforced door (si), sunny (si), telephone (si), terrace (si), lands: stoneware, storeroom (no), double glazing (si), exterior (vistes al mar), pets accepted se aceptan, interior (totalmente renovado), inner courtyard (no), energy emission rate: E, 42, energy consumption rate: F, 213.
…By Annonceur International


Discover unparalleled luxury in this stunning 455m² renovated property located in the heart of Barcelona, Cataluña. Priced at 4,400,000, this exquisite residence offers a perfect blend of modern elegance and comfort, making it an ideal sanctuary for discerning buyers.This spacious home features five beautifully appointed bedrooms, each with its own en-suite bathroom, ensuring privacy and convenience. The open-concept layout includes a sophisticated dining room, a lavish salon, and a state-of-the-art kitchen, all enhanced by air conditioning for year-round comfort. An elevator provides easy access to all levels, making this property as functional as it is stylish.Situated in one of Barcelona's most desirable neighborhoods, this property offers easy access to world-class dining, shopping, and cultural attractions. Experience the vibrant lifestyle of the city while enjoying the tranquility of your luxurious home. Dont miss the opportunity to own this exceptional propertyschedule a viewing today!
…By Annonceur International


Discover this stunning luxury apartment in the heart of Barcelona, Cataluña, priced at 2,500,000. Spanning an impressive 268m², this residence boasts abundant natural light and exquisite finishes, making it the perfect urban retreat for discerning buyers.The apartment features four spacious bedrooms and three elegantly designed bathrooms, providing ample space for relaxation and entertainment. The open-concept living area is perfect for hosting gatherings, while the modern kitchen is equipped with high-end appliances, ensuring a seamless cooking experience.Located in one of Barcelona's most sought-after neighborhoods, this property offers easy access to vibrant cultural attractions, fine dining, and beautiful parks. Don't miss the opportunity to own a piece of luxury in this iconic cityschedule a viewing today!
…By Annonceur International


Exclusivity and design in the new heart of Barcelona. This iconic building redefines the city's skyline with a unique architectural proposal, located in a privileged enclave where the Eixample, Gran Vía and Diagonal converge. The house has 3 spacious double bedrooms and 3 bathrooms, as well as a spacious living-dining room with kitchenette. Its modern design stands out, with high quality materials and finishes selected by prestigious designers. Among them, underfloor heating and access by smart keys. Residents will enjoy a private terrace of 44 m2 with stunning views of the park, the mountains and the sea, as well as exclusive leisure spaces: swimming pool, rooftop, gym and children's area, as well as an indoor pool for all year round. Designed by the renowned architect Carlos Ferrater and his OAB studio, Gloria Diagonal is committed to sustainability and architectural excellence. Expected delivery: first half of 2027. For more information about The Dubois, please contact Withfor.
…By Annonceur International


Some homes stand out for their location, others for their architecture, and some for their generous spaces. Then there are those that bring all these elements together to offer a truly different way of living. This property, located on the 6th floor of an exclusive development, has been designed precisely for that: to enjoy natural light, space, panoramic views and comfort within an exceptional residential setting. With 130 m2 of interior space, the property offers a balanced and elegant layout, carefully designed to make the most of every area and create a natural connection between the indoors and outdoors. Large windows allow natural light to fill the home throughout the day, while the panoramic views become part of the everyday experience, creating an exceptional sense of space and openness. The outdoors take centre stage thanks to the 48 m2 private terrace, an extension of the living space that can be enjoyed throughout the year. It is the perfect setting for a quiet breakfast, unwinding at the end of the day, sharing a meal with friends or simply taking in the surrounding views from the comfort of your own home. The property features 2 bedrooms and 2 bathrooms, with a layout designed to combine comfort, privacy and functionality. Each room follows a contemporary and carefully considered aesthetic, with materials and finishes that convey elegance and quality. Natural light and the views also play a central role in the more private areas of the home, creating bright and particularly pleasant spaces. But the experience of living here extends beyond the property itself. The development has been designed to provide residents with a complete environment focused on comfort and wellbeing, including a swimming pool, gym, parking and beautifully designed communal areas. The pool, in particular, offers a privileged setting in which to unwind while enjoying impressive panoramic views across the city and its surroundings. The combination of 130 m2 of interior space, 48 m2 of terrace, 2 bedrooms, 2 bathrooms, abundant natural light and exceptional views, together with the development's services and communal spaces, makes this property an appealing choice for those looking for more than just a home: a place from which to enjoy a comfortable, contemporary and distinctive lifestyle. If you are looking for a residence where design, space, natural light, outdoor living and views are part of everyday life, this property is worth discovering in person. Get in touch to request further information and arrange a private viewing. * The price shown does not include taxes or transaction costs. In the case of second-hand properties in Catalonia, Property Transfer Tax (ITP) will apply; rates currently range from 10% to 13%, depending on the value of the property and the purchaser's circumstances, in accordance with current regulations. For information purposes, the general tax brackets applicable are 10% for values up to €600,000, 11% between €600,000 and €900,000, 12% for values between €900,000 and €1,500,000, and 13% for amounts exceeding €1,500,000, subject to variation depending on the applicable regulations and the specific circumstances of the buyer. For new-build properties, VAT at 10% will apply, plus Stamp Duty (AJD), currently around 1.5%. Furthermore, the price does not include notary, land registry and administrative fees, which may represent an additional 1% to 2% of the purchase price. All the information provided is for guidance only and is subject to possible changes or errors. The property has a valid energy performance certificate and certificate of occupancy, which will be provided to any interested party. AICAT registration number 2736, in accordance with current regulations. Real estate agency fees will be borne by the seller, in accordance with the signed agreement.
…By Annonceur International


Some homes stand out for their size. Others for their location. And then there are those that bring together space, height, natural light and views that can transform the entire experience of living. This property, located on the top floor of the development, on the 24th floor, belongs to that exceptional category. With 302 m2 of interior space, the residence has been designed to create an extraordinary sense of openness and privacy. The different areas flow naturally into one another, while the floor-to-ceiling windows allow the outdoors to become part of everyday life, filling the home with natural light and placing the horizon at the heart of the experience. The outdoor spaces take centre stage. With 97 m2 of private terraces, the property offers multiple ways to enjoy outdoor living throughout the year: a quiet morning coffee, a relaxing afternoon in the open air or an evening dinner with friends and family as the landscape gradually gives way to the lights of the city. The residence features 3 bedrooms, 4 bathrooms and a guest toilet, creating a thoughtful balance between private areas and generous spaces designed for entertaining. A layout perfectly suited to those looking for a spacious, comfortable home that can be enjoyed both every day and on special occasions. Yet the experience extends beyond the front door. Residents have access to a carefully curated range of amenities, including a swimming pool, gym, parking and beautifully designed communal areas, providing comfort and wellbeing without having to leave the residence. And there is one defining feature that changes everything: being on the top floor. The elevation offers a privileged perspective, an enhanced sense of privacy and the opportunity to enjoy the surrounding landscape from a viewpoint that very few homes can offer. If you are looking for a residence that brings together architecture, generous interiors, private outdoor spaces, premium amenities and sea views, this is a property worth discovering in person. Request further information and arrange a private viewing to experience it for yourself. * The price shown does not include taxes or transaction costs. In the case of second-hand properties in Catalonia, Property Transfer Tax (ITP) will apply; rates currently range from 10% to 13%, depending on the value of the property and the purchaser's circumstances, in accordance with current regulations. For information purposes, the general tax brackets applicable are 10% for values up to €600,000, 11% between €600,000 and €900,000, 12% for values between €900,000 and €1,500,000, and 13% for amounts exceeding €1,500,000, subject to variation depending on the applicable regulations and the specific circumstances of the buyer. For new-build properties, VAT at 10% will apply, plus Stamp Duty (AJD), currently around 1.5%. Furthermore, the price does not include notary, land registry and administrative fees, which may represent an additional 1% to 2% of the purchase price. All the information provided is for guidance only and is subject to possible changes or errors. The property has a valid energy performance certificate and certificate of occupancy, which will be provided to any interested party. AICAT registration number 2736, in accordance with current regulations. Real estate agency fees will be borne by the seller, in accordance with the signed agreement.
…By Annonceur International
'%20stroke='%23DDAA3A'%20stroke-width='1.909'%20stroke-linecap='square'%20stroke-linejoin='bevel'/%3e%3c/svg%3e)
Receive by email any new listing that may match your search criteria
Your criteria :
By validating this form, you accept the general conditions of use of Le Figaro Properties.
These agencies offer a selection of luxury properties vente in Catalonia. Feel free to contact them for personalized assistance.


