Get early access to listings that match your criteria
Never miss an opportunity again. Our personalized alerts notify you instantly.

 English$ USD · m²


Lucas Fox presents this exclusive apartment in Brava Beach, a newly completed residential complex on the beachfront in Platja d'Aro, one of the most attractive towns on the Costa Brava. Designed by the prestigious architect Ricardo Bofill, the complex stands out for its elegant contemporary architecture, with spacious and bright living areas. The property is located in tower 4 and enjoys sea views. It has a constructed area of 107 m² (95 m² usable space) and a well-designed layout that clearly separates the day and night areas . The modern day area includes a spacious open living-dining room with a fully equipped kitchen and direct access to a 9 m² terrace, ideal for relaxing and enjoying the Mediterranean climate. The night area features three bedrooms and two bathrooms, one of which is en-private bathroom, ideal for both a family and guests. The property also includes a convenient separate laundry area . The property features high-quality finishes, with a modern design featuring clean lines, neutral tones, and top-of-the-line materials. The property includes two parking spaces and a storage room. The residential complex offers excellent communal areas for the exclusive use of owners, including a swimming pool for adults and children, a gym, a paddle tennis court, an events room, and a well-maintained garden. For all these reasons, it's ideal as a primary residence, a second property , or an investment in one of the best locations on the Costa Brava. For more information or to arrange a viewing, please don't hesitate to contact us.
…By Lucas Fox Platja D'aro (espagne)


The property stands out for its generous spaces and thoughtful layout, which naturally separates the day area . The large dining room living room becomes the true heart of the home: a spacious, bright, and welcoming area, perfect for both family-friendly life and entertaining guests. The large kitchen with an island adds a contemporary and practical touch, ideal for those who enjoy cooking and spending time at home. The apartment features four double bedrooms, all spacious and well-proportioned. One bedroom has an en- suite bathroom , providing privacy and comfort, while another opens onto a gallery, a space filled with natural light that adds a special charm and multiple possibilities for use. The property is completed by three full bathrooms, designed to offer functionality without compromising on aesthetics. In addition, it has a spacious and separate utility room , an added value that facilitates daily organization and reinforces the feeling of a comfortable and well-thought-out home. Marketed by Dils Lucas Fox (Lucas Trading, S.L. company registration number B64125438) acting as a real estate intermediary The information provided is for information purposes only, based on details supplied by the owner, and is subject to change. It does not constitute a contractual offer.
…By Dils Lucas Fox Barcelone


Located in the heart of Quadrat d'Or, one of the most emblematic and sought-after areas of Barcelona's Eixample district, this magnificent property represents an exceptional opportunity for those looking for a property with great potential for renovation , with character, spaciousness and a distinctive architectural personality. With approximately 315 m² built, it offers generous spaces and a versatile layout , complemented by an extraordinary private terrace of 159 m², a true oasis in the heart of the urban environment. The property retains numerous valuable original features, such as ornate ceilings, decorative moldings, period woodwork, marble floors and carefully preserved architectural details, which coexist with a layout designed to enjoy spacious and bright rooms. The main living area is arranged around an elegant living room and a spacious dining room, both with access to and visual connection with the exterior. Large windows and balconies provide abundant natural light and enhance the feeling of spaciousness. The property also features five bedrooms, several bathroom, a separate kitchen, galleries, and auxiliary spaces that offer multiple possibilities for adapting to the future owner's needs. One of its great attractions is the spectacular terrace, generously sized and with different environments, which allows you to create a true exterior extension of the property: a privileged area to receive guests, enjoy meals outdoors or create a private garden space. The property is completed with an auxiliary room on the terrace and a box room, plus a laundry room area located on the lower floor . A unique residence that combines the timeless elegance of classic architecture with extraordinary dimensions and outdoor spaces, offering the privilege of living in a property with its own history and personality. Marketed by Dils Lucas Fox (Lucas Trading, S.L. company registration number B64125438) acting as a real estate intermediary The information provided is for information purposes only, based on details supplied by the owner, and is subject to change. It does not constitute a contractual offer.
…By Dils Lucas Fox Barcelone


Located in the heart of the Quadrat d’Or, on one of the most iconic corners of the Eixample Dreta and just a few minutes from Passeig de Gràcia, is this elegant, fully renovated 201 m² penthouse with a 20 m² private terrace. The home combines the essence of Barcelona’s architecture with a high-end contemporary renovation. Original features, such as the hydraulic tile floors and restored woodwork, have been preserved and integrated with carefully selected modern materials and finishes. The living area stands out for its spaciousness and natural light. The living-dining room opens onto a designer kitchen with a central island, Neolith countertops, lacquered cabinetry, and Miele and Liebherr appliances, creating a space designed for both everyday living and entertaining guests. The sleeping area features three double bedrooms and three full bathrooms. Two of the bedrooms are en suite, with custom-built walk-in closets and direct access to the terrace, offering privacy and a pleasant connection to the outdoors. The terrace is one of the property’s major attractions: a private outdoor space right in the heart of Barcelona, ideal for enjoying the Mediterranean climate, having breakfast al fresco, or creating a relaxation area. The home also features an aerothermal heating system, additional balconies, a laundry area, and a storage room. The building, constructed in 1900, has an elevator and concierge service. This property is particularly appealing for those seeking a move-in-ready penthouse with character, design, and outdoor space in one of Barcelona’s most sought-after neighborhoods.
…By Barcelona & Costa Brava Sotheby's International Realty


Located in one of Barcelona’s most distinguished Modernist buildings on Girona Street, this elegant home combines architectural heritage, contemporary design, and an exceptional balance between luxury and comfort. Its carefully designed dual orientation creates an appealing contrast between urban life and tranquility. The spacious living and dining areas, along with the custom-built kitchen, face Carrer Girona, while a generous balcony offers a pleasant space for al fresco dining, morning coffee, or relaxing evenings all year round. The fully equipped kitchen features Gaggenau appliances and elegant marble countertops. Custom-made herringbone parquet flooring runs throughout the home, while the living room retains original Nolla flooring from the early 20th century, reinforcing its connection to the building’s Modernist history. The private area faces the quiet inner courtyard, creating a particularly serene atmosphere despite its central location. The apartment features three spacious bedrooms, each with an en suite bathroom, as well as a guest restroom. The high ceilings enhance the sense of spaciousness, while the carefully restored original moldings preserve the elegance and historic character of the property. Contemporary finishes and custom details provide modern comfort without compromising its essence. An aerothermal system provides efficient heating and cooling year-round. Just a short walk from Passeig de Gràcia and Plaça de Catalunya, and surrounded by iconic Modernist landmarks, restaurants, galleries, boutiques, and cafés, this residence combines original architecture, contemporary design, and outdoor living in one of Barcelona’s most sought-after locations.
…By Barcelona & Costa Brava Sotheby's International Realty


Located in the heart of the Quadrat d’Or, on one of the most iconic corners of the Eixample Dreta and just a few minutes from Passeig de Gràcia, is this elegant, fully renovated 201 m² penthouse with a 20 m² private terrace. The home combines the essence of Barcelona’s architecture with a high-end contemporary renovation. Original features, such as the hydraulic tile floors and restored woodwork, have been preserved and integrated with carefully selected modern materials and finishes. The living area stands out for its spaciousness and natural light. The living-dining room opens onto a designer kitchen with a central island, Neolith countertops, lacquered cabinetry, and Miele and Liebherr appliances, creating a space designed for both everyday living and entertaining guests. The sleeping area features three double bedrooms and three full bathrooms. Two of the bedrooms are en suite, with custom-built walk-in closets and direct access to the terrace, offering privacy and a pleasant connection to the outdoors. The terrace is one of the property’s major attractions: a private outdoor space right in the heart of Barcelona, ideal for enjoying the Mediterranean climate, having breakfast al fresco, or creating a relaxation area. The home also features an aerothermal heating system, additional balconies, a laundry area, and a storage room. The building, constructed in 1900, has an elevator and concierge service. This property is particularly appealing for those seeking a move-in-ready penthouse with character, design, and outdoor space in one of Barcelona’s most sought-after neighborhoods.
…By Barcelona & Costa Brava Sotheby's International Realty


This spectacular apartment completely renovated in 2026 is located in a quiet street in the historic Gothic Quarter. Meticulously refurbished, it offers 133 m² of living space, distributed in 3 bedrooms and 2 bathrooms, one of them en suite, with rain showers. The open-plan kitchen has an elegant central island. Parquet floors, high ceilings, natural light through two balconies and great lighting work. There are two double bedrooms, one of them with ensuite bathroom and both with nice built-in closets. The third room is single and could be used as a bedroom or office. The property has air conditioning and heating ducts, wooden windows with double glazing, fitted closets and is located on a real second floor without elevator.
…By Barcelona & Costa Brava Sotheby's International Realty


Spectacular brand new apartment located in the heart of Eixample Dret, in the prestigious Quadrat d'Or, in a quiet pedestrian Girona street, very close to Diagonal Avenue. The property, with an elegant modernist facade, frames a house full of natural light and high ceilings that enhance its unique character. A large living room with open kitchen extends onto a beautiful semi-open terrace to enjoy it at any time of the year. The spaciousness of this main space creates a cozy yet sophisticated atmosphere, ideal for both day-to-day living and for entertaining guests. The night area offers three double bedrooms, including a magnificent master suite with dressing room and private bathroom. Each room has been conceived to combine elegance, comfort and luminosity, making this property a home of true distinction in one of Barcelona's most desirable addresses.
…By Barcelona & Costa Brava Sotheby's International Realty


Rambla Catalunya 29 is a new development that sits in the Golden Square of Barcelona, the most luxurious and most sought-after area of Barcelona. As its name suggests, this development is located on Rambla Catalunya, one of the most prominent modernist avenues in the centre of Barcelona. Always brimming with life, history and culture, this semi-pedestrianised thoroughfare is home to a selection of luxurious boutiques, exclusive brands, and prestigious restaurants and cafes. From here, you can walk to the most prominent places in the Eixample, or by public transport, thanks to its excellent connection to the metro, train and bus networks. In addition, it is right next to Passeig de Gracia, an avenue full of luxury establishments and emblematic buildings. This refurbishment and expansion project, carried out by TBD Arquitectura, has prepared a magnificent building from 1871 to meet the expectations of the most discerning clients. The building has a total of 22 homes distributed over 6 floors. They offer 1 or 2 bedrooms and range from 98 to 131 m². Likewise, most homes have access to a terrace, and all enjoy fantastic views of the centre of Barcelona. The renovation has kept the wonderful façade of the property, and combines it with more classic or contemporary interiors. The contemporary-style homes boast open free-flowing rooms, enhancing their spaciousness and light. The classic-style homes, on the other hand, are designed with more separate rooms, to guarantee your privacy and that of your loved ones. In any case, they all enjoy an elegant style and the highest quality. The varied types of apartments in this development will allow you to find your ideal home, whether as a family, a couple or a professional. A luxurious new development in one of the liveliest and most cheerful avenues in the centre of Barcelona. Highlights - Located on Rambla Catalunya, an exclusive avenue full of life in the Eixample - Homes with 1-2 bedrooms and 98 and 131 m² - Refurbishment of a traditional building from 1871 - High quality materials and finishes - Classic and contemporary style apartments Marketed by Dils Lucas Fox (Lucas Trading, S.L. company registration number B64125438) acting as a real estate intermediary The information provided is for information purposes only, based on details supplied by the owner, and is subject to change. It does not constitute a contractual offer.
…By Dils Lucas Fox Barcelone


Located in one of the most iconic areas of Barcelona’s Eixample district is this 441 m² home, designed to strike a balance between living and working. Spaciousness, natural light, and serenity define every room, offering a residential experience rarely found in the city. A home for living at a leisurely pace, with privacy, spaciousness, and a sense of calm that’s hard to find in Barcelona. Large Living Area – Grand Living Area A spacious and bright living-dining room that welcomes you home. An open and inviting space, ideal for daily life and sharing moments, with a constant sense of spaciousness and comfort. Master Retreat – Private Sanctuary The master suite offers an intimate and quiet setting, with a large walk-in closet and a wellness area equipped with a sauna, chromotherapy, and aromatherapy, designed for rest and relaxation. Executive Wing – Life and Work in Harmony The home features a separate Executive Wing with its own entrance and guest restroom. A versatile and discreet space, ideal as a professional office, study, or work area separate from the private living quarters. Kitchen and Pantry A functional and bright kitchen and pantry, integrated into the home to provide order, flow, and comfort in everyday life. Multipurpose Private Suite A separate space with multiple possibilities: a guest bedroom, study, private room, or creative space. It features natural light, its own bathroom, and complete privacy. Unique Layout The home is organized into an original diamond-shaped structure, which facilitates movement between rooms and allows light to flow in, conveying a sense of balance and spaciousness. The Building Located in a stately building of great architectural value, recognized with an honorable mention in the 1919 Annual Competition for Artistic Buildings in Barcelona and elegantly integrated into the urban fabric of the Eixample district.
…By Barcelona & Costa Brava Sotheby's International Realty


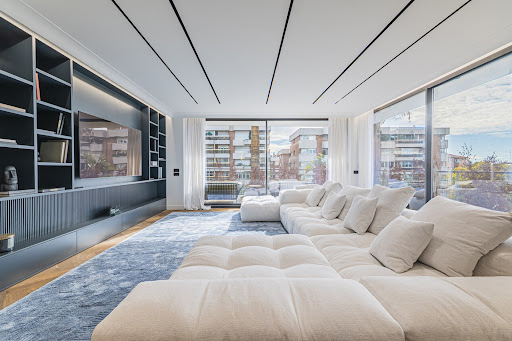


Nestled in the prestigious Tres Torres neighborhood, very close to Turo Parc, Sotheby’s International Realty presents an exquisite designer apartment that redefines luxury living. This unique property boasts a generous 295 m2 of living space, according to the land registry, complemented by expansive terraces totaling approximately 45 m2. Located on the top floor of a distinctive retro-style building from the 1960s, this residence stands out for offering each room an exterior orientation, a rarity in the area. Step into opulence on the third floor of an iconic building along one of Barcelona's most significant avenues. With a well-conceived design, this apartment creates the sensation of residing in a private home within the bustling city. The spatial arrangement is both spacious and luminous, featuring a sophisticated design and impeccable furnishings. Noteworthy is the Italian design influence with Poliform, an exclusive brand synonymous with modernity, functionality, and elegance. The kitchen, a visual delight with views and direct access to a 45 m2 terrace, seamlessly integrates a discreet laundry area. The interconnected spaces, designed with modular precision, maximize natural light, airflow, and spatial amplitude. The kitchen and living room merge into a vast space, offering a harmonious blend of utility and aesthetics. The Master Suite, a luminous sanctuary, achieves the perfect balance between purity, elegance, and warmth. Impeccable finishes make every detail a testament to modern comfort. In our philosophy, every space matters, and the bathrooms exemplify sophistication. The interplay of wood, metal, porcelain, and other materials creates a balanced and elegant design. Here, we celebrate the power of natural light at its zenith. Each bathroom, with its unique style, exhibits functionality, spaciousness, and comfort imbued with a distinctive aesthetic. This property embodies the union of architectural finesse and timeless luxury, creating a residence that transcends expectations. To explore the epitome of contemporary living in Tres Torres, contact Sotheby’s International Realty for an exclusive visit.
…By Barcelona & Costa Brava Sotheby's International Realty


Some homes stand out for their location, while others captivate with their design. This exceptional corner ground-floor unit combines both qualities at one of Sitges’ most coveted addresses: La Plana, just a few minutes’ walk from downtown, in a quiet setting away from the tourist hustle and bustle. Renovated with exquisite taste, the home highlights its Mediterranean essence through natural materials, a careful selection of textures, and warm tones that create a unique home, designed to embrace a relaxed and sophisticated lifestyle. With over 180 m² of private garden, the entire home is organized around it. It features 3 bedrooms—two double and one single—and three full bathrooms. Notable features include the 3-meter-high ceilings and large windows, which flood the home with light, give it character, and clearly set it apart from a typical standard apartment. The home faces the sun on all sides, ensuring sunlight year-round, and offers direct access to the beautiful communal area enjoyed by this exclusive community. The private garden features several distinct areas: an outdoor dining area, a Balinese bed, a sunbathing area, and a cozy chill-out corner that invites you to relax and enjoy the outdoors in complete privacy. It includes a spacious parking space and a storage room. Finally, it is worth noting that it has a TOURISM LICENSE and that, given its features, size, and location, it offers high profitability potential if operated as tourist accommodations. A truly exceptional home for enjoying Sitges with privacy, design, and a prime location.
…By Sitges Sotheby's International Realty


We are especially pleased to present this wonderful property located on the top floor of a modern building just steps from Turò Park, in the heart of the San Gervasi - Galvany neighbourhood . The property, completely and recently tastefully renovated, stands out for its incredible luminosity, unobstructed views of the sea and Montjuic, a rational distribution designed for optimal space management and maximum daily comfort. With a constructed area of 105 m2, this cozy apartment features a large, welcoming living- dining room room with large windows that allow natural light throughout the day, an separate kitchen equipped with high-end appliances and a practical adjoining water area. In the night area we find a master suite with its own private bathroom and comfortable built-in wardrobes carefully designed to measure, two other single bedrooms plus a second full bathroom with bathtub. The property is completed by a large 28m2 parking space with a wardrobe storage room to it. La Finca has 24-hour security, including weekends, to ensure maximum comfort and safety. Furthermore, for optimal time management, there are two elevators and a service elevator with direct access to the garage. Marketed by Dils Lucas Fox (Lucas Trading, S.L. company registration number B64125438) acting as a real estate intermediary The information provided is for information purposes only, based on details supplied by the owner, and is subject to change. It does not constitute a contractual offer.
…By Dils Lucas Fox Barcelone


In the heart of the Barri Gòtic, on historic Avinyó Street, this property offers the opportunity to create a spacious home in one of Barcelona’s most characterful neighborhoods. Its location allows you to explore the historic center on foot, surrounded by centuries-old architecture, culture, restaurants, and shops, with excellent connections to the rest of the city. An address for those who appreciate the character and history of the most authentic Barcelona. Located on the actual third floor, this 242 m² apartment stands out for its generous size, its period architectural features, and—most notably—its seven windows facing Avinyó Street, offering numerous possibilities for reimagining its layout. It currently has seven bedrooms, six of which face the street and receive abundant natural light, while the seventh is located on the interior side. The layout offers an excellent starting point for a comprehensive renovation and for reinterpreting the spaces according to the future owner’s needs, allowing for the reduction of the number of bedrooms and the creation of a large open-plan living area. Several rooms retain their attractive original terrazzo floors, which add character and provide a magnificent foundation for blending historic architecture with contemporary interior design. The home features its original kitchen, gas heating via radiators, and split-system air conditioning.
…By Barcelona & Costa Brava Sotheby's International Realty


Dils Lucas Fox presents this exclusive and bright renovated apartment on a high floor of an elegant classic building in the centre of Barcelona. It enjoys an exceptional location between the Eixample district and Barcelona's historic center, just steps from Passeig de Gràcia, Plaça Catalunya, and Plaça Urquinaona. It is a privileged enclave with modernist architecture, the best boutiques, restaurants, galleries and all the cultural attractions of the city. This sophisticated property of approximately 140 m² offers spaciousness, abundant natural light, and a meticulous contemporary renovation in one of the city's most sought-after areas . The property has been designed with meticulous attention to detail, creating elegant, warm, and functional spaces. The day area features a large living-dining room bathed in natural light throughout the day, thanks to its high ceilings and orientation. The modern kitchen comes fully equipped and includes a large central island and high-quality finishes. The night area has three bedrooms and two complete bathrooms , including an exterior bedroom with private bathroom and access to a balcony. The renovation features premium materials and contemporary finishes, with natural wood floors, ducted air conditioning, radiators, and an elegant, timeless aesthetic ready to move into. An ideal property both as a permanent residence and for those looking for an exclusive second home in the city centre , surrounded by excellent transport links and with the best of Barcelona just a few minutes' walk away: Passeig de Gràcia, the Gothic Neighbourhood , Port Vell or even the beaches of Barceloneta. Marketed by Dils Lucas Fox (Lucas Trading, S.L. company registration number B64125438) acting as a real estate intermediary The information provided is for information purposes only, based on details supplied by the owner, and is subject to change. It does not constitute a contractual offer.
…By Dils Lucas Fox Barcelone


This spectacular apartment is part of an exclusive residential complex built in 2001, located in one of the most prestigious areas of Platja d'Aro. The property stands out for its impeccable condition and high-quality finishes. The community has an elevator, a magnificent communal area with a swimming pool and direct access to the Port d'Aro marina, offering an ideal environment both as a primary residence and as a second property. The property has a living area of 99 m² and a pleasant 13 m² terrace overlooking the canal. Its layout has been carefully designed to maximize natural light and create spacious, bright, and seamlessly connected living areas. Upon entering the property, an elegant entrance hall separates the day area from the bedroom area. The spacious, bright, and sunny living-dining room has direct access to the terrace, creating a welcoming and relaxing atmosphere. The modern, open-plan kitchen integrates seamlessly into the space and includes a laundry area and pantry. The night area has three double bedrooms, one of them a suite with private bathroom, dressing room and direct access to the terrace, plus a second full bathroom . The property also includes a storage room and a parking space in the same building, providing extra convenience and functionality. For more information or to arrange a visit, please do not hesitate to contact us.
…By Lucas Fox Platja D'aro (espagne)


For sale: a spectacular, fully renovated apartment in the heart of the Eixample Left district. This 86 m² property, with a complete refurbishment , is located in a period building with an elevator, combining the original features of the property with modern finishes. The property features a fully equipped, modern, and functional kitchen, a spacious and bright dining room living room with high ceilings and original details that add character to the property. The night area comprises two double bedrooms and two complete bathrooms, one of which is en suite , with modern finishes. Located on the second floor (third floor in US/UK terms), this apartment boasts several balconies that provide abundant natural light thanks to its corner location. The comprehensive refurbishment has focused on meticulous attention to detail, preserving original architectural elements such as the Catalan vaulting in the living room. Marketed by Dils Lucas Fox (Lucas Trading, S.L. company registration number B64125438) acting as a real estate intermediary The information provided is for information purposes only, based on details supplied by the owner, and is subject to change. It does not constitute a contractual offer.
…By Dils Lucas Fox Barcelone


A timeless classic reinvented with contemporary precision. In the heart of Barcelona's Golden Mile, between Rambla Catalunya and Passeig de Gràcia, is this exclusive 270 m² residence in a listed building with concierge service, renovated with exceptional attention to detail. The apartment has been completely refurbished by a renowned team of architects and craftsmen, reimagining every element with a firm commitment to excellence. Noble materials, cutting-edge technology and refined aesthetics combine to merge the historic character of the Eixample with contemporary design. Herringbone oak parquet flooring adds warmth and elegance, while all installations - electrical, aerothermal, plumbing and carpentry - have been executed with precision and high quality standards. The layout offers four spacious double bedrooms, all with en-suite bathrooms, plus a guest toilet. The master suite, bright and quiet, has three balconies overlooking the street. The large living-dining room, with high ceilings and abundant natural light, integrates an open kitchen equipped with SMEG appliances, ideal for day-to-day living and entertaining. It includes radiator heating, ducted air conditioning, aerothermal system and continuous air renewal. A unique property for those seeking excellence and distinction in the heart of Eixample.
…By Barcelona & Costa Brava Sotheby's International Realty


Magnificent apartment renovated with original elements of 107 m2 with 2 bedrooms and 2 bathrooms at 450 m. from Plaza Catalunya. Upon entering the property you can appreciate the elegant living - dining room beautifully furnished and illuminated, where the original ceiling moldings and fireplace of the house have been rescued. It has a nice balcony overlooking a quiet street of beautiful royal estates. To the right is a hallway where we first find a semi-open kitchen fully equipped with storage cabinets and appliances built into the furniture. Then there is a first bathroom finely renovated with shower and then the first double bedroom with beautiful original moldings on the ceiling and a nice window to the inner courtyard of the property. At the end of the hallway is the magnificent master bedroom very spacious with large fitted closets, ceilings with beautiful moldings and two original wooden doors to the rear gallery of the property where there is the washing machine cabinet and a very bright space for reading or to use it as an office. It has a beautiful and elegant ensuite bathroom with bathtub. The property has air conditioning splits, parquet floors and pocelanaico in the living room. It is sold fully furnished with furniture and decorative elements of contemporary design. The property has a beautiful entrance hall, ramp for the disabled and elevator.
…By Barcelona & Costa Brava Sotheby's International Realty


In the heart of Provença, just a few meters from Passeig de Sant Joan, we present this spectacular, fully renovated 170 m² home, built with top-quality materials and ready to move into. A home designed for those seeking spaciousness, natural light, and a private outdoor area without sacrificing the convenience of living right in the heart of Barcelona. The first thing that catches your eye is its 62 m² patio—a peaceful and truly exceptional space for a home in the Eixample district. It opens directly from the spacious and bright living-dining room, so that the interior and exterior flow seamlessly into one another. It’s the ideal spot for morning coffee, weekend meals with family and friends, summer dinners, or simply to unwind from the city’s hustle and bustle without leaving home. A true urban oasis that very few homes in the area can offer. The comprehensive renovation has allowed for a balanced layout that clearly separates the living area from the sleeping area, providing comfort and privacy. The living area centers around the large living-dining room, which is generously sized and flooded with natural light; it opens onto the patio, making both daily life and socializing easier. The sleeping area features three double bedrooms. Two of them face outward and open onto a balcony, one of which has an en-suite bathroom. The third bedroom, which is interior and more secluded, also has an en-suite bathroom, making it perfect as a guest room, workspace, or separate bedroom for children or family members. The home has a total of three full bathrooms and a guest restroom—a rare feature that ensures comfort for the whole family and guests alike. In addition, there is a practical, separate laundry room, which helps keep the house tidy and frees up space in the living area.
…By Barcelona & Costa Brava Sotheby's International Realty


Flat for sale in Arenys De Mar, with 947 ft2, 4 rooms and 2 bathrooms, Lift, Furnished and Air conditioning.
…By Corredor Mató


Barnes presents this charming apartment located in the heart of Barcelona, set within a beautiful historic building on a quiet street that preserves all the character of the city’s classical architecture. Its high ceilings create a wonderful sense of space and natural light, enhancing the property’s unique personality. The living area features an open and functional layout where the living room, dining area and kitchen flow seamlessly together, creating a warm and welcoming atmosphere. It also benefits from a balcony, the perfect spot to enjoy the peace and charm of the neighbourhood. The property offers two bedrooms and two bathrooms. The principal bedroom features an en-suite bathroom and a walk-in wardrobe, providing comfort and privacy. The second bedroom is highly versatile and can be used as a guest room, home office or additional bedroom. A charming home that combines the essence of a historic building with a practical and well-designed layout, in one of Barcelona’s most sought-after locations. An excellent opportunity to enjoy city living in a home full of character, while benefiting from the tranquillity of a quiet street.
…By Barnes Barcelona


Barnes presents this 93 sqm apartment in need of renovation, located in an elegant period building that retains the charm of classic Barcelona architecture, featuring high ceilings and original decorative mouldings. The property offers two bedrooms, two bathrooms, a kitchen, a balcony, and a living area currently separated by a partition wall, with the possibility of creating a spacious and bright open-plan living space. It also features a beautiful, light-filled gallery overlooking a large interior courtyard, providing a peaceful setting and abundant natural light. This property offers exceptional renovation potential and is ideal for those looking to create a bespoke home in one of Barcelona’s most sought-after neighbourhoods. Ideally located on the prestigious Muntaner Street, the apartment enjoys immediate access to a wide range of shops, restaurants, services, and excellent public transport links, making it a remarkable opportunity to live or invest in the heart of Barcelona.
…By Barnes Barcelona


Completely renovated apartment with high-quality finishes, located in a period building next to Plaça Catalunya. The renovation has carefully preserved original features that lend character and charm, such as hydraulic tile floors and ceiling moldings. The property features three bedrooms, one of which is an en suite with a dressing room and private bathroom, offering a comfortable and functional space. It also includes another full bathroom with a laundry area. The day area stands out for its spaciousness and brightness, with a kitchen open to the living room, fully equipped with Miele appliances , a gallery and access to a pleasant terrace of approximately 15 m². The entire property has ducted air conditioning and heating. The property is located in Barcelona city, in the Eixample Right district, with the approximate location indicated in accordance with current regulations. It has a constructed area of 150 m² and a usable area of 128 m². The property is in good condition. The total sale price is €1,295,000 (taxes and expenses not included; Transfer Tax, as well as notary and registration fees, will apply and are the responsibility of the buyer). The property has an available Energy Performance Certificate and a valid certificate of occupancy , number CHB02175523***, documentation of which will be provided upon request. Registration numbers AICAT 13225 and API 4089 are visible in accordance with applicable legislation. Large Property Owner Status: not available. Marketed by Dils Lucas Fox (Lucas Trading, S.L. company registration number B64125438) acting as a real estate intermediary The information provided is for information purposes only, based on details supplied by the owner, and is subject to change. It does not constitute a contractual offer.
…By Dils Lucas Fox Barcelone


Sarrià-Sant Gervasi, Barcelona — located on the fifth floor of an elegant 1934 building, this 208 sqm apartment perfectly combines classic character with a flawless renovation finished to the highest standards. The property features a spacious living room filled with natural light and opening onto a balcony that enhances the sense of space and brightness. The separate kitchen, designed with a central island, flows into a welcoming dining area, creating a layout that is both functional and ideal for entertaining. There are three bedrooms in total, all en-suite, ensuring privacy and comfort throughout. The primary suite stands out with its generous walk-in wardrobe and open views over the park, offering a rare sense of calm and complete tranquility in the city. A property that perfectly balances elegance, space, and location, in one of Barcelona’s most exclusive residential areas.
…By Kretz Spain - Family Real Estate
'%20stroke='%23DDAA3A'%20stroke-width='1.909'%20stroke-linecap='square'%20stroke-linejoin='bevel'/%3e%3c/svg%3e)
Receive by email any new listing that may match your search criteria
Your criteria :
By validating this form, you accept the general conditions of use of Le Figaro Properties.
These agencies offer a selection of luxury properties vente in Catalonia. Feel free to contact them for personalized assistance.


