

luxury apartments / penthouses for sale Dover, United Kingdom


House with pool and garden Dover (United Kingdom)
Chalksole Manor is a handsome 1920’s double fronted brick and timberbeamed manor surrounded by the Kent Downs Natural Landscape. The house has been recently upgraded and modernised to a high specification whilst retaining many of the original features and character including fine stone and woodwork, feature fireplaces and leaded windows.Carefully and considerately maintained by the current owners, the lawns and wrap-around gardens of the property have been landscaped to allow for ample space and enjoyment. There is also a leisure complex attached to the house, with an indoor heated swimming pool, steam room and gym space along with open plan office space above.Chalksole Manor is situated to the north of Alkham village within the Alkham Valley, which forms part of the Kent Downs National Landscape. The valley is between the coastal towns of Dover and Folkestone and is surrounded by unlimited footpaths and bridleways. Chalksole Manor comprises a high specification detached dwelling extending to well in excess of 8,000ft² to include the indoor leisure complex. The house is accessed via the large Reception Hall which still retains the original 1920’s stone fireplace. Access to the Wine Cellar is gained from the hall, as is the spacious and welcoming Sitting Room, formal Dining Room and large fully equipped Kitchen. All rooms enjoy unobstructed views over The Alkham Valley with large windows allowing plenty of light. The ground floor also contains further living accommodations; a Family Room, various Cloakrooms and Boot Rooms, a large Games Room with open plan office above and Leisure Complex including indoor heated swimming pool, steam room and gym area.The First Floor of Chalksole Manor comprises Four Double Bedrooms, all of which contain fitted wardrobes, and three are ensuite along with a Family Bathroom. The Principle Bedroom Suite has a walk in dressing room, large bathroom with bath, shower and twin wash hand basins along with balcony overlooking the Alkham Valley. Further stairs lead up to Second Floor, containing two separate Double Bedrooms, both with ensuite bathrooms and far reaching views. In addition to the main residence is the self contained annexe with Kitchen, Open Plan Living, a Bedroom and Bathroom on the first floor. Detailed floor plans of the exact layout are below for further information.OutsideThe Manor sits in beautifully presented and landscaped gardens and grounds approached from a sweeping gravelled driveway with off road parking for several vehiclesas well as detached 4 bay Garage with potential. The landscaped gardens have paved terraces, herbaceous borders, topiary and feature tress leading into the bluebellwood. In addition to the garage building there is a detached character Greenhouse and Adaptable Outbuildings including workshop, log and implement store and detachedSummer House in the southern end of the garden in an entertaining area with far reaching views down the valley. The grazing land is situated to the south of the mainresidence and comprises a 2.96 acre grass paddock. The ancient bluebell woodland known as Stonehill Wood is easily accessible from the Manor and provides securityand privacy for the main residence. In addition to the main residence is the self contained 1 bedroom annexe. The Manor sits in beautifully presented and landscaped gardens and grounds approached from a sweeping gravelled driveway with off road parking for several vehicles as well as a detached 4 bay Garage with potential. In addition to the garage building there is a detached character Greenhouse and Adaptable Outbuildings including workshop, log and implement store and detached Summer House in the southern end of the garden in an entertaining area with far reaching views down the valley. Access to the ancient bluebell wood known as Stonehill Wood is from the main garden and provides security and privacy for the main residence. By separate negotiation there is also a productive vineyard that extends to 6.89 acres and two additional cottages and currently have holiday let consent. These are away from themain house an offers an additional income stream and potential for an incoming purchaser. Please get in touch for further information. LOCATIONChalksole Manor is situated to the north of Alkham village within the Alkham Valley, which forms part of the Kent Downs National Landscape. The valley is between the coastal towns of Dover and Folkestone and is surrounded by unlimited footpaths and bridleways. Alkham village has local amenities and a popular pub, with the towns of Folkestone and Dover providing more comprehensive amenities and facilities, as well as London connections via the High Speed train network. The M20 motorway is also close by to provide both road links to London and the M25, as well as access to the Channel Tunnel.DIRECTIONSTravelling south on the M20 continue as it merges to the A20. Continue to theHawkinge junction signing the A260. Take the first exit and continue on theA260 for 0.2 miles. Approaching the next roundabout, take the 2nd exit andcontinue on the Alkham Valley Road for 3.2 miles before turning left onto SlipLane. Continue for 0.2 miles before turning right onto Warren Lane. Proceeddown Warren Lane for 0.5 miles and turn left onto Chalksole Green Lane.Chalksole Manor Farm will be on your right after 0.2 miles.SERVICESAs far as we are aware all properties on site areconnected to mains electricity, water with privatedrainage systems. The manor house has an oil-firedcentral heating system with both holiday lets onelectric radiators. The property benefits fromextensive infrastructure of Cat 5 wiring, speakersystems and CCTV along with Lutron Lightingsystem all controlled by a Creston central processor.Please Note these services have not been checked ortested and a new water and power supply will be putin for Lot 2 if sold separately. Bothe the Manor House & Holiday Cottages share thesame Klargester system.ACREAGES & MEASUREMENTSThe acreages and measurements quoted are forguidance purposes only and are given withoutresponsibility. Any intending purchasers should notrely upon these as statements or representations offact and must satisfy themselves by inspection orotherwise as to the area being sold.https://youtu.be/CKFRDx9hrh0?si=6_KzccZh_iLfAiOx
…By Annonceur International


Seaside contemporary apartment with terrace Dover (United Kingdom)
The Penthouse, Coastguard, St Margaret’s Bay, KentA truly exceptional three-bedroom penthouse (1,814 sq ft) forming part of the exclusive Coastguard Mews development in St Margaret’s Bay, commanding uninterrupted views across the English Channel and offering one of the most distinctive coastal living opportunities in the South East.A Landmark Coastal ResidenceCoastguard represents a rare opportunity to own a piece of British maritime history. Originally constructed in 1864 to house the coastguards who protected this stretch of coastline, the site has been meticulously restored and reimagined by the award-winning Hollaway Studio.Set within a private gated estate of approximately 1.7 acres, the development seamlessly blends Victorian heritage with striking contemporary architecture, creating a unique and highly exclusive seaside address.The PenthouseOccupying a prime position within the development, the penthouse offers elegant lateral living, thoughtfully designed to maximise light, space, and the spectacular coastal outlook.At its heart is an impressive open-plan kitchen, dining and sitting room, perfectly suited to both entertaining and everyday living. Full-height glazing and bi-fold doors open onto a remarkable private terrace (approximately 12m x 9m)—an exceptional outdoor space ideal for dining, relaxing, and enjoying panoramic sea views.The accommodation comprises three generous double bedrooms and three beautifully appointed bathrooms, including a luxurious principal suite complete with a walk-in wardrobe, creating a refined and private retreat.SpecificationFinished to an exacting standard throughout, the property includes:Bespoke kitchen/breakfast area with quartz worktopsIntegrated NEFF appliancesQuooker boiling water tapIntegrated wine chillerContemporary bathrooms with high-quality fittingsUnderfloor heatingFloor coverings throughoutBi-fold doors opening onto the terrace, enhancing indoor-outdoor livingDevelopment FeaturesResidents of Coastguard Mews benefit from:Gated and secure developmentAutomated entrance gatesPrivate parkingCommunal landscaped gardens extending to approximately 1.7 acresA peaceful and private setting overlooking the English ChannelLocation & LifestyleSituated in the sought-after coastal village of St Margaret’s at Cliffe, the property enjoys access to unspoilt beaches, dramatic white cliffs, and coastal walks, much of which is protected by the National Trust. The bay itself is ideal for swimming, sailing, and other leisure pursuits.The nearby seaside town of Deal offers a vibrant mix of independent boutiques, cafés, and restaurants, while the cathedral city of Canterbury provides extensive shopping, cultural attractions, and schooling.Excellent transport links are available via Dover and the Channel Tunnel, with high-speed rail services connecting to London, Martin Mill Station (approx 3m) offering regular services direct to St Pancras. making this an ideal primary residence, second home, or coastal retreat.SummaryThis outstanding penthouse offers a rare combination of scale, design, heritage, exclusivity and a stunning coastal setting, delivering a unique opportunity to acquire a luxurious home within one of Kent’s most iconic and historically significant developments.https://youtu.be/GoO_a5q8l4QQuote Reference: 753236
…By Annonceur International
38 listings near Douvres


Seaside contemporary apartment with terrace Wimereux (62)
EXCLUSIVITY — Wimereux Beach Just a few steps from the beach and the Wimereux dike, discover this exceptional 213 m² apartment, nestled within an elegant co-ownership. Completely renovated with remarkable care, it offers high-end amenities, generous volumes, and an atmosphere that is both refined, warm, and decidedly contemporary. Its living spaces charm with their brightness and openness to the garden and terrace, ideally facing southwest. The fitted and equipped kitchen integrates harmoniously with the whole, creating a reception area that is both comfortable and elegant. The property offers six bedrooms, four bathrooms, and three toilets, allowing accommodation for family and guests in rare comfort conditions in the Wimereux market. Each space has been designed to combine intimacy, functionality, and quality of life. Outside, the private garden and terrace constitute a true privilege in immediate proximity to the seafront. The property also has indoor parking, a private driveway allowing for parking of 3 vehicles, and a cellar: valuable assets in the heart of this iconic seaside resort on the Côte d'Opale. A rare address for buyers in search of a primary or secondary residence of very high level, combining the charm of Wimereux Beach, the serenity of a garden, and the comfort of exceptional renovation. Fees included of 4.49% VAT charged to the buyer. Price excluding fees 1,425,000 €. In a co-ownership of 12 lots. No ongoing procedures. Energy Class D, Climate Class B Estimated amount of annual energy expenses for standard use: between €4,180.00 and €5,730.00 for the years 2021, 2022, and 2023 (subscriptions included). Information on the risks to which this property is exposed is available on the Géorisques site: georisques.gouv.fr. Professional card. 6203 2021 000 000 002 AC 6203 2021 000 000 015This description has been automatically translated from French.
…By Agences Privees


Apartment with terrace Gravelines (59)
In Gravelines, on the Port Vauban marina, MarinAa is redesigning the landscape. A project where architecture engages in a dialogue with water, heritage, and the future of the city. Designed for open spaces, views, and the well-being of future residents. Facing the basin, four buildings with clean lines offer apartments ranging from one-bedroom to three-bedroom units. Designed to maximize comfort and functionality, the MarinAa accommodations feature high-end finishes and quality materials, creating a setting that is modern, elegant and bright. Laminate flooring in the living areas Walk-in shower Electric shutters in the bedrooms Gentle geothermal heating Continuous balconies, minimum 12m2 Underground parking space for all apartments Entrance halls with video intercom access FOR YOUR PRIMARY RESIDENCE: Notary fees waived An electric bike offered FOR INVESTORS: Notary fees waived Furniture package included (in the form of a gift card worth EUR2,500, valid at several partner retailers) 1 year of free rental management BOLLENGIER IMMO: 03 28 42 06 06
…By Cabinet Bollengier Immobilier


Seaside apartment with terrace Le Touquet-Paris-Plage (62)
Apartment with a small private garden directly overlooking the sea in the Atlantic neighborhood.There is a lot of light in all the rooms, including a beautiful living room with an open kitchen, leading directly to the small garden and offering a stunning view of the beach.Three bedrooms, one shower room, and two bathrooms provide real comfort, very family-friendly.As an option, it is possible to acquire a large garage in the residence.Very good co-ownership with only 31 lots. Fees paid by the seller - Average amount of current charges €1,500/yearThis description has been automatically translated from French.
…By Barnes Le Touquet


Apartment with terrace Le Touquet-Paris-Plage (62)
Le Touquet, in a quiet, wooded setting within a magnificent new residence featuring high-end, refined amenities and an intimate scale (6 apartments) spread over 3 floors, just steps from the market square; spacious four-room apartment with over 120 m² (122.35 m²) of living space, featuring a large terrace (24 m²) and a garden of approximately 30 m². Entrance hall Living room opening onto the terrace and garden; kitchen opening onto the terrace. A master suite with an en-suite bathroom Two bedrooms, a shower room An underground garage accessible by a car elevator, equipped with a charging station for electric vehicles. Smart home, refined finishes, generous floor plans. At your disposal: an interior designer for customization Scheduled for completion in late 2027. Property sold subject to co-ownership status. Information on the risks to which this property is exposed is available on the Géorisques website: georisques.gouv.fr.
…By Scc Vendome


Apartment with terrace Le Touquet-Paris-Plage (62)
In the heart of the city center, just steps from the iconic Touquet market and all shops. Located in a small condominium of seven very high-end residences, this beautiful 79 m² apartment features a large exotic wood terrace of 29 m², facing south. The entrance leads to a living area - open kitchen of over 40 m² with direct access to the terrace. The sleeping area includes a master suite with dressing room, shower room and toilet. A second bedroom completes this space. The amenities are very high-end - Haussmann-style parquet, minimalist kitchen and dressing room, terrazzo tiles, double flow ventilation system, heating or cooling through the floor with temperature control room by room... Large garage with planned electrical supply. Floor plan available upon request. Fees are the responsibility of the seller - Number of lots in the condominium: 7This description has been automatically translated from French.
…By Barnes Le Touquet


Apartment with terrace Le Touquet-Paris-Plage (62)
In the heart of the city center, just steps away from the iconic Touquet market and all shops. Located in a small condominium of seven high-end apartments, this spacious 112 m² apartment features a large 31 m² exotic wood terrace facing south. The entrance leads into the living room - open kitchen of over 60 m² with direct access to the terrace. A large cellar completes these spaces. The sleeping area includes a master suite with a dressing room and a shower room - toilet. It benefits from a private terrace of 11 m². A second bedroom with its own shower room and storage. The amenities are very high-end - Haussmann-style parquet flooring, minimalist kitchen and dressing room, terrazzo tiling, double-flow VMC, heating or cooling via underfloor heating with room-by-room temperature control, ... Large garage with electrical supply planned. Floor plan available on request. Fees to be borne by the seller - Number of lots in the condominium: 7This description has been automatically translated from French.
…By Barnes Le Touquet


Apartment with terrace Le Touquet-Paris-Plage (62)
Ideally located at the foot of the Phare du Touquet and just a few steps from the prestigious Hôtel Westminster, this fully renovated studio benefits from a rare location in the heart of the highly sought-after Triangle d'Or of Touquet.Upon entering, you will be charmed by the quality of the renovation and the optimized layout. Fully furnished and tastefully decorated, this property offers a warm and functional living environment.The studio also features a balcony, a true extension of the living space, ideal for sharing a meal for two or enjoying beautiful evenings in Touquet.An ideal pied-à-terre, rental investment, or second home. A rare property that combines charm, comfort, and exceptional location, in immediate proximity to shops, the beach, and the activities of the city center. Secure private parking in the basement of the residence: optional at 37,000 euros. Fees payable by the seller - Number of lots in the co-ownership: 100 - Average amount of the share of current charges 840 €/year.This description has been automatically translated from French.
…By Barnes Le Touquet


Apartment with terrace Le Touquet-Paris-Plage (62)
A unique 195m² duplex with a rooftop terrace overlooking the town. Situated on the top two floors of a luxury block of flats with a lift, this flat features a beautiful 100m² living area comprising a dining room, lounge and open-plan fitted kitchen. Adjacent to this is a large terrace offering unobstructed views over the town of Le Touquet. There are also two en-suite bedrooms, one of which has an east-facing terrace, as well as a large bedroom, a study, a laundry area and a walk-in wardrobe. This flat is sold with a 30m² garage and a private courtyard with space for two to three cars. A cellar with a water supply completes this unique property.
…By Le Touquet Sotheby's International Realty


Apartment with terrace Le Touquet-Paris-Plage (62)
In the heart of Touquet-Paris-Plage, in a sought-after area between beach and shops, a magnificent 3-room apartment located in a recent and contemporary residence. Very bright, it offers a beautiful living area opening onto a large furnished terrace. The night space includes two bedrooms and a shower room. High-end amenities provide many custom-made storage options included in the sale. Covered parking and a storage room complete the property.This description has been automatically translated from French.
…By Le Touquet Sotheby's International Realty


Contemporary apartment Le Touquet-Paris-Plage (62)
From the moment you enter, you will be charmed by its optimized layout, bright living spaces, and warm atmosphere. The apartment features a pleasant living room, a modern fully fitted and equipped kitchen, two beautiful bedrooms, and an elegant shower room with refined, up-to-date finishes. The recent renovation has been carried out with great taste, combining modern style and comfort, offering a turnkey property requiring no further work. Just a short walk from shops, restaurants, the beach, and all amenities, this property enjoys a prime location in the heart of the resort. An ideal opportunity as a holiday home in Le Touquet or as a high-quality investment property.
…By Le Touquet Sotheby's International Realty


Apartment Le Touquet-Paris-Plage (62)
In a charming residence and former hotel from 1929 in the heart of the GOLDEN TRIANGLE. Come and discover this superb duplex with high-end materials, fully renovated in 2023.On the ground floor, an entrance with a cloakroom leads to a cozy TV lounge area, an open-plan kitchen living room with a magnificent ceiling height and beautiful brightness with a view of the rooftops, a bedroom with an en-suite shower room, and a separate WC.On the upper floor, two spacious bedrooms with morning sun, a shower room, and a WC.The apartment is equipped with a water softener and remote control via home automation. Facade renovation is planned and already supplied.Agency reference: 5485This description has been automatically translated from French.
…By Orpi - N°1 Orpi Le Touquet


Apartment Le Touquet-Paris-Plage (62)
Ideally located in the highly sought-after Golden Triangle of Touquet-Paris-Plage, this elegant apartment of 106 m², completely renovated, impresses with the quality of its amenities, its warm atmosphere, and its refinement.Upon entering, you will discover a carefully renovated interior. The apartment features three beautiful bedrooms and three bathrooms, providing each person with an intimate and privileged space.The living room has an authentic wood-burning fireplace, perfect for enjoying warm moments in any season. It is extended by a superb kitchen with meticulous finishes.This rare property offers a privileged living environment, close to the iconic attractions of Touquet-Paris-Plage.For more information, please contact us at 06 83 64 10 35.This description has been automatically translated from French.
…By Eric Lechevin Immobilier


Apartment with terrace Le Touquet-Paris-Plage (62)
At Eric Lechevin Immobilier and intended for lovers of discretion, space, and absolute comfort, this exceptional apartment impresses with its generous volumes, refined finishes, and remarkable terrace. The large bay windows, noble materials, and perfect continuity between the indoor spaces and the terrace create an elegant atmosphere where light and serenity take center stage.Developing a living area of over 110 m² and benefiting from nearly 42.35 m² of optimally oriented terrace, the apartment enjoys permanent sunlight. The terrace naturally extends the living space and offers an ideal setting for entertaining, dining outdoors, or simply enjoying its exposure.Garage available as an option in the residence.To discover this apartment further, contact us at 0631233901.This description has been automatically translated from French.
…By Eric Lechevin Immobilier


Apartment with terrace Le Touquet-Paris-Plage (62)
At Eric Lechevin Immobilier and aimed at those who appreciate discretion, space, and absolute comfort, this exceptional apartment located on the first floor of the "L' atelier" residence impresses with its generous volumes, refined finishes, and remarkable terrace. The large bay windows, noble materials, and perfect continuity between the indoor spaces and the terrace create an elegant atmosphere where light and serenity play a central role.Developing a living area of more than 111 m² and benefiting from nearly 42.35 m² of optimally oriented terrace, the apartment enjoys permanent sunshine. The terrace naturally extends the living space and offers an ideal setting for entertaining, dining outdoors, or simply enjoying its exposure.Garage available as an option in the residence.To learn more about this apartment, contact us at 0631233901.This description has been automatically translated from French.
…By Eric Lechevin Immobilier


Apartment with terrace Le Touquet-Paris-Plage (62)
In the heart of Le Touquet-Paris-Plage, on one of its most sought-after avenues, this 195 sq. m penthouse boasts an ideal location offering a fully walkable lifestyle, with the market, beach, and shops just minutes away. Located on the top floor, this penthouse features a unique reception room of approximately 100 sq. m set beneath a striking vaulted structure, combining the living area and kitchen, and opening onto a first terrace. The lower level houses the sleeping quarters, comprising three bedrooms, an office, two shower rooms, a walk-in closet, and a laundry room, all opening onto a second terrace that runs along the entire floor. A private internal elevator and a staircase connect the two levels.
…By Kretz Real Estate


Apartment with terrace Le Touquet-Paris-Plage (62)
In the heart of the highly sought-after Palais de l'Europe neighbourhood, in an iconic residence in Le Touquet, this beautiful flat is located on the 3rd floor with lift access, offering unobstructed views of the park with no buildings opposite. It features an entrance hall with storage space that opens onto the living room, with large cupboards and a fold-down bed, followed by the dining room. A small separate kitchen and a shower room complete the property. A prestigious address in the immediate vicinity of the heart of the resort, tennis courts and the forest. Cellar.
…By Le Touquet Sotheby's International Realty


Apartment with terrace Le Touquet-Paris-Plage (62)
Le Touquet, in a quiet, wooded setting within a magnificent new residence featuring high-end, refined amenities and an intimate scale (6 apartments) spread over 3 floors, just steps from the market square; spacious four-room apartment with over 125 m² (128.52 m²) of living space, featuring a large terrace (23 m²). Entrance hall Living/kitchen room opening onto the terrace. A master suite with an en-suite bathroom Two bedrooms, one bathroom. An double underground garage accessible by a car elevator, equipped with a charging station for electric vehicles. Smart home, refined finishes, generous floor plans. At your disposal: an interior designer for customization Scheduled for completion in late 2027. Property sold subject to co-ownership status. Information on the risks to which this property is exposed is available on the Géorisques website: georisques.gouv.fr.
…By Scc Vendome


Apartment with terrace Le Touquet-Paris-Plage (62)
Discover this beautiful apartment located immediately near the Touquet lighthouse.On the second floor of a recent residence, it consists of an entrance, an open kitchen onto the living area with a balcony, a lovely 13 m² bedroom with a balcony, a cabin area, a shower room, and an independent toilet.A cellar completes the property. Optional garage available.For more information, please contact us at 06 83 64 10 35."Information about the risks this property is exposed to is available on the Géorisques website: www.georisques.gouv.fr"This description has been automatically translated from French.
…By Eric Lechevin Immobilier


Apartment with terrace Le Touquet-Paris-Plage (62)
Close to the shops on Avenue du Verger, this beautiful, brand-new 3-bedroom apartment features an entrance hall, storage room, WC, 3 bedrooms, bathroom, shower room, and terraces. The building's facade and interior renovation have been approved and are being paid for by the seller. A MUST-SEE!
…By Agence Cote D'opale

Apartment Le Touquet-Paris-Plage (62)
VERY RARE. Apartment with 155 m2 of living space, comprising a large living room, a separate kitchen, 4 bedrooms, and 3 bathrooms. Ideal for a very comfortable primary residence. Two cellars and a double garage in the basement are available.
…By Agence Cote D'opale



Apartment Le Touquet-Paris-Plage (62)
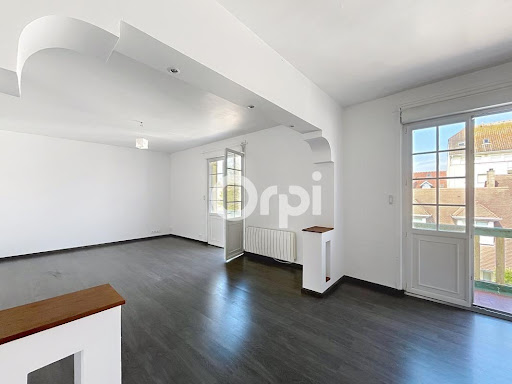
Come and discover this magnificent renovated apartment, nestled in immediate proximity to the covered market, shops, and the beach.Upon entering, you will be charmed by a spacious, light-filled living room opening onto two west-facing balconies, as well as a separate, well-equipped, functional, and modern kitchen.In terms of sleeping areas and bathrooms, this property offers an ideal configuration to accommodate family and guests. The apartment covers approximately 170 m² of usable floor space, offering beautiful attic volumes on the upper floor.On the main level: three beautiful bedrooms, a complete bathroom with a shower, bathtub, and a toilet, as well as a second shower room with its own toilet.On the upper floor: a landing leads to two additional attic bedrooms as well as a third shower room.An exceptional property, rare in the area for its volumes and central location.Agency reference: 5580This description has been automatically translated from French.
…By Orpi - N°1 Orpi Le Touquet


Contemporary apartment Le Touquet-Paris-Plage (62)
Attractive apartment located in the Westminster Hotel, a historic palace in Touquet. Situated on the top floors of this 1920s building, this duplex offers beautiful unobstructed views of the pine park, the Swiss village, and the lighthouse. An entrance leads to a large office or bedroom with plenty of storage and bookshelves. An elevator services the upper floor, which comprises a 50 m² space featuring a dining area, a contemporary kitchen, and a living room with generous volumes. Large 20 m² mezzanine bedroom with a dressing area, shower room, and toilet. This apartment has undergone a complete renovation carried out by the architects of Carré des Oyats. A loft and a cellar complete this property. Fees are the responsibility of the seller - Average amount of current charges contribution 1,620 €/year.This description has been automatically translated from French.
…By Barnes Le Touquet


Apartment with terrace Le Touquet-Paris-Plage (62)
In the heart of Le Touquet, between the beach and the shops, discover this light-filled 67m² flat. It features a lovely living area comprising a lounge/dining room and an open-plan kitchen facing west. The sleeping area comprises a master suite with en-suite bathroom and a bright bedroom with its own shower room. A cellar completes this flat. Double-glazed aluminium window frames installed in 2025 and electric thermal inertia heating installed in 2023.
…By Le Touquet Sotheby's International Realty

Receive by email any new listing that may match your search criteria
Your criteria :
- For sale
- Dover, United Kingdom, +30 km
- Apartments / Penthouses
By validating this form, you accept the general conditions of use of Le Figaro Properties.