The agencies at Wijnegem
These agencies offer a selection of luxury properties vente at Wijnegem. Feel free to contact them for personalized assistance.

 English$ USD · m²

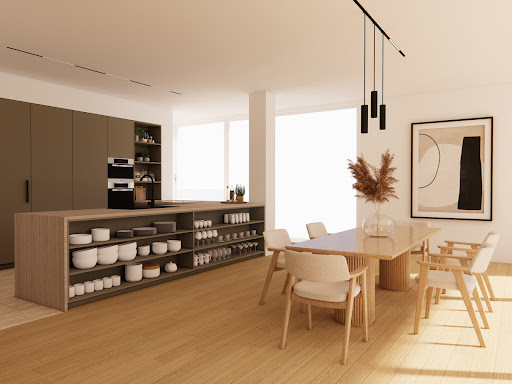


This exceptional loft of approximately 310 m² is located on the Kanaal site by Axel Vervoordt, on the 8th floor of the iconic Silo building, and was designed by renowned architect Stéphane Beel. It perfectly combines contemporary design with refined urban elegance. The apartment comprises an entrance hall, cloakroom, and guest toilet. A spacious and luminous living room with the potential to create an open-plan kitchen extends across the full width of the apartment. From this space, you have access to a sunny terrace with a covering. On the other side of the apartment are the bedrooms. The master suite includes a bedroom with a bathroom and dressing room. The second bedroom also has an en-suite bathroom. The apartment features a separate laundry room and ample storage space. Both the living area and bedrooms offer panoramic views. Other: features include a separate storage room and 2 parking spaces within the building; t he images combine real photographs and digital renderings for illustrative purposes. Living in this unique loft not only promises an extraordinary living experience but also a lifestyle synonymous with refinement and comfort. The site houses galleries, offices, and a restaurant. Moreover, this location is easily accessible from various major roads. For more information and a viewing, please contact Merva Marasligil on +32 (0) 484 96 35 94.
…By Belgium Sotheby’s International Realty


Situated near the Bois de la Cambre, this remarkable penthouse is located on the top floor of an iconic, listed Art Deco building, constructed in 1925 by the architect Camille Damman. Bathed in light, it enjoys stunning views over the Bois de la Cambre and the Abbey, offering a rare setting in the heart of Brussels. With a floor area of approximately 185 m² (according EPC), the flat was fully renovated in 2010, with particular attention paid to the layout, materials and finishes. The reception areas, including an office space, are spacious and light-filled, forming an elegant living area that flows into a fully fitted kitchen with a breakfast nook. The private area comprises two bedrooms, a bathroom and a shower room, combining comfort and functionality. Two staff bedrooms on the 7th floor, a cellar and a locked garage complete this exceptional property. A property where the timeless character of Art Deco architecture meets the elegance of a contemporary refurbishment, in a prime location overlooking one of Brussels’ most beautiful green spaces. Other features: Home cinema, concierge, communal boiler, electricity up to standard, EPC D+ The Abbey neighbourhood, quintessentially Brussels and surrounded by local shops, offers easy access to public transport and is situated not far from the Bois de la Cambre, Louise avenue and the city centre. For further information, please contact Corinne Thumelaire on +32 (0) 498 237 935.
…By Belgium Sotheby’s International Realty


Just off the sought-after Avenue Molière, behind an elegant metal gate, stands the Marconi water tower built in 1904. Operated until 1934 by the Compagnie Bruxelloise des Eaux, it was converted into housing in 2007 by architects Paczowski & Fritsch in association with CM Architectes Associés. Combining technical prowess with a skillful blend of extravagance, this triplex perched 35 metres above the ground has a total surface area of ± 257 m², enhanced by a terrace offering spectacular views of Brussels and its surroundings. Linked by a footbridge to an external glass lift that also serves the underground car parks, this resolutely industrial penthouse is built around a central core and on the first level features an entrance hall with cloakroom leading on one side to a guest bedroom with en suite shower room, On the other is an internal staircase leading to a large open-plan living area with a fireplace (cassette), a fully-equipped kitchen and a dining room whose furniture follows the curves and sections of the space. The sleeping area includes a study/lounge area, the master bedroom with gas insert, dressing room and en suite bathroom, and a second suite with dressing room and bathroom. A roof terrace allows you to enjoy the spectacle of the city waking up and falling asleep. Other facilities: PAC, alarm, video surveillance, 2 parking spaces, cellar. Avenue Molière is one of the most beautiful avenues in Brussels. Wide, green and pleasant to live on, it is located in a quiet area close to restaurants and small shops. Quick and easy access to public transport. For further information, please contact Bertrand de Moffarts on +32 (0) 475 944 508.
…By Belgium Sotheby’s International Realty


Just a stone’s throw from the prestigious Place Georges Brugmann, this remarkable modernist property benefits from a beautifully landscaped plot of approximately 14.50 ares, featuring century-old trees and facing south-east. The building is currently divided into four units, the title deeds for which are in the process of being regularised. Built in 1939 and designed by the architect Georges Ricquier, this ‘Paquebot’-style residence captivates with its clean lines, generous proportions and natural light. Travertine, original parquet flooring, high ceilings and refined details all bear witness to its timeless elegance. The property covers approximately 1,200 m² and comprises several residential areas, including a duplex, an apartment and a spectacular penthouse with a panoramic terrace of approximately 85 m². At the rear, spacious reception areas, complete with fireplaces, a smoking room and suites, make for a remarkable residence. The entire complex can be combined into a single residence with approximately ten bedrooms and bathrooms. This property features a through-running garden extending as far as Rue Franz Merjay, a true haven of peace close to Place Brugmann. Other features: a two-car garage and various parking spaces. Place Brugmann is renowned for its quality of life; it is a quiet, leafy neighbourhood surrounded by shops and restaurants. There is easy access to public transport. It is situated not far from several reputable schools. For further information, please contact Corinne Thumelaire on +32 (0) 498 237 935
…By Belgium Sotheby’s International Realty


In the heart of the highly sought-after Observatoire district of Uccle, set in a leafy and unspoilt setting, this remarkable duplex penthouse of approximately 550 m², designed by Marc Corbiau and built with the utmost care by François Marcq, reveals its light-filled spaces within an exceptional contemporary architectural design. Designed for lovers of art and aesthetics, it offers access to nearly 330 m² of terraces, ensuring a harmonious transition between indoors and outdoors. The reception areas comprise a double living room with a fireplace, a more intimate lounge, a separate dining room and a bespoke kitchen opening onto a terrace where you can dine. On the bedroom floor is an elegant master suite with a fireplace, a walk-in wardrobe and a bathroom finished in Iranian travertine, as well as two further bedrooms, each with its own en-suite bathroom and separate toilet. To top it all off, a tree-lined roof terrace offering unobstructed views can accommodate an office or a gym, a hammam and a large panoramic terrace – a veritable hanging garden overlooking the city. Other features: air conditioning in the master bedroom, alarm system, automatic watering system, electric blinds, 2 enclosed parking spaces, a large wine cellar and 2 additional cellars included. Option to purchase 2 further parking spaces. L'Observatoire is a green, quiet neighbourhood within easy reach of shops, public transport and several schools. It's a friendly, family-friendly neighbourhood. For further information, please contact Corinne Thumelaire at + 32 (0) 498 23 79 35.
…By Belgium Sotheby’s International Realty


In the Observatoire neighborhood, a penthouse with a gross living area of approximately 226 m², surrounded by terraces totaling approximately 300 m², located on the top floor of a building designed by architect Marc Corbiau. Seamlessly blending clean lines with high-quality materials (interior design by Vincent van Duysen), this penthouse features an entry hall leading on one side to a fully equipped kitchen and on the other to spacious living areas, where sliding doors create a flexible layout, as well as a study, a master bedroom with a walk-in closet and en-suite bathroom, and a second bedroom with an adjoining shower room. Other features: laundry room, cellar, security alarms, gas fireplace insert, built-in closets, and individual heating. 3 garages available at an additional cost (€50,000 each), L'Observatoire is a green and quiet neighborhood located near small shops and public transportation. For further information, please contact Bertrand de Moffarts at +32 (0) 475 944 508.
…By Belgium Sotheby’s International Realty


An exclusive apartment with a floor area of approx. 210 m² and a south-facing terrace overlooking St Bavo’s Cathedral, right in the historic heart of Ghent. This spacious and light-filled apartment is situated on the first floor of a stately townhouse, which has recently been fully renovated to a design by Britsom Philips architects. The high ceilings, large windows and well-thought-out layout enhance the sense of space. The finish is of a high standard, whilst retaining the authentic mantelpieces and mouldings. The entrance hall leads to the spacious living room, the fully equipped Obumex kitchen and the dining room with a south-facing terrace and a view of the cathedral. The night hall leads to the utility room, the master bedroom with en-suite Obumex bathroom, as well as two further bedrooms and an additional shower room. Other features: underfloor heating, lift, bicycle storage, historic cellar, solar panels. Option to purchase a nearby garage (€85,000). Energy Performance Certificate (EPB) pending. Located in the prestigious Nederpolder, between the Town Hall and the Leie, this apartment offers exclusive living in complete tranquillity and privacy. Schools, shops, restaurants and public transport are within walking distance. For further information, please contact Heidi Stevens on +32 (0) 477 63 69 65.
…By Belgium Sotheby’s International Realty


COMPLETELY TRANSFORMED. INSIDE AND OUTNearly 200 m² of living space, four bedrooms, two bathrooms, and a spectacular six-meter-wide connection between indoor and outdoor living.Located in the popular 'Spaanse wijk' (Spanish Quarter)—an area designed by architect Bedaux—this exceptional home sits on a 396 m² freehold plot. In 2019, the property was expanded by approximately 70 m² and fully modernized. Subsequent years saw further investment in finishes, outdoor living, comfort, and sustainability.The result is 192 m² of living comfort where everything truly comes together: space, light, luxury, and an extraordinary connection to the outdoors.SIX METERS THAT MAKE THIS HOME SPECIALThe heart of the home is the light-filled kitchen-diner, featuring a large island and high-end appliances. Together with the living room, it forms a single, inviting living area.Spanning almost the entire rear façade is a six-meter-wide Solarlux folding glass wall. Open it fully, and the indoors and outdoors blend effortlessly. Directly adjoining this—and spanning the same width—is a 6 x 4-meter Verano outdoor room.The louvers, integrated screens, dimmable lighting, and patio heaters are all controlled via a Somfy home automation system. Enjoy sunshine when you want it, shelter when needed, and—in the evening—dimmed lighting and heaters turned on.A fully-fledged outdoor room that you can enjoy for a large part of the year. The private, southeast-facing back garden also features an outdoor shower.LUXURY YOU EXPERIENCE EVERY DAYThe living room features solid oak flooring, underfloor heating, and a stylish Faber E-Matrix feature fireplace.Upstairs, there are four spacious bedrooms, an additional study/home office, and two modern bathrooms. The master bedroom boasts custom-built wardrobes and an en-suite bathroom.Air conditioning, automated blackout screens, Philips Hue lighting, a Somfy home automation system, 14 solar panels, an EV charging station, and an AJAX alarm system complete the picture of comfort. Everything is in place, yet the technology never dominates the home.OISTERWIJK AT ITS BESTEnjoy peaceful living in the sought-after 'Spanish Quarter'—on a street with local traffic only—while remaining close to the charming town center and the Oisterwijk woods and fens.Head into the woods in the morning. Visit the village in the afternoon. Open up the patio doors in the evening and gather friends around the table.Here, space, comfort, nature, and the good life in Oisterwijk come together.AT A GLANCE•192 m² of living space;•396 m² freehold plot;•fully renovated inside and out since 2019;•extended by approximately 70 m²;•four bedrooms + additional study/home office;•two modern bathrooms;•bright kitchen-diner with a large island;•6-meter-wide Solarlux folding glass door system;•adjoining 6 x 4-meter Verano outdoor room;•louvers, sun screens, dimmable lighting, and heaters controlled via Somfy home automation;•underfloor heating, air conditioning, and a Faber E-Matrix feature fireplace;•14 solar panels and an EV charging station;•sunny, private southeast-facing back garden;•outdoor shower;•private driveway with space for more than two cars;•close to both the town center and nature.EVERYTHING IS JUST RIGHT. ALL THAT’S LEFT IS TO STEP INSIDE.Nearly 200 m² of living space, an exceptional indoor-outdoor living experience, and a location in one of Oisterwijk’s most sought-after neighborhoods. The photos and videos offer a first impression, but opening up the glass frontage lets you truly feel why you’ll want to live here.Curious about this beautiful home? Call or email Marleen de Bekker at Finesse Makelaardij to arrange a viewing—and prepare to be impressed.
…By Annonceur International


An exclusive duplex of approx. 369 m², with exceptionally spacious terraces and panoramic views of the sea, the beach and the hinterland, situated in Knokke. This duplex is situated on the 16th and 17th floors and offers generous proportions, high-quality finishes and an exceptional sense of space and privacy. The entrance hall leads to a first living room with a fireplace and an impressive open-plan area. Centrally located is the fully equipped kitchen with a kitchen island, followed by the dining area with an open-plan layout and a second living room with a fireplace. Thanks to the large windows and terraces, the duplex enjoys exceptional natural light and panoramic views of the sea, Knokke and the surrounding countryside, both from the living areas and from the terraces. Furthermore, this duplex features a multi-purpose room, ideal as an office or wellness area, a utility room and a storage room. On the upper floor are four spacious suites, each with an en-suite bathroom, as well as a gym. Extras: EPC A, alarm system, lift, 3 cellars, bicycle storage, 2 parking spaces. This exceptional duplex forms part of the prestigious Heldentoren, designed by Neutelings Riedijk Architects. Within walking distance of the beach, shops and restaurants, this is a unique residence on the Belgian coast. For further information, please contact Heidi Stevens on +32 477 63 69 65.
…By Belgium Sotheby’s International Realty
'%20stroke='%23DDAA3A'%20stroke-width='1.909'%20stroke-linecap='square'%20stroke-linejoin='bevel'/%3e%3c/svg%3e)
Receive by email any new listing that may match your search criteria
Your criteria :
By validating this form, you accept the general conditions of use of Le Figaro Properties.
These agencies offer a selection of luxury properties vente at Wijnegem. Feel free to contact them for personalized assistance.
