Get early access to listings that match your criteria
Never miss an opportunity again. Our personalized alerts notify you instantly.

 English$ USD · m²


Located in the heart of the upper Marais, in a perfectly maintained old Parisian building, this 3-room apartment of 60.62 m2 is situated on the 5th floor overlooking the courtyard and offers a calm and bright atmosphere. The charm of the old blends here with the comfort of a recent renovation, in a discreet setting that will appeal to those seeking a coveted address while remaining sheltered from the hustle and bustle.\n5th floor without elevator.\nThe living space revolves around a spacious living room with an open kitchen of about 32 m2, designed as a true convivial living area. The custom kitchen integrates harmoniously into the room, allowing for full enjoyment of this space for entertaining, cooking, and relaxing. The natural light, enhanced by high-performance windows, highlights the parquet flooring and the careful decoration, providing a warm and contemporary atmosphere.\nThe sleeping area consists of two bedrooms, one of which benefits from a custom glass roof that adds a touch of character and modernity. The entire apartment was renovated three years ago, allowing for current amenities without worrying about upcoming work. The quality of the building's maintenance complements this sense of lasting tranquility, as does the well-maintained condominium and the very low level of condominium fees.\nPossibility to acquire a studio located just above the apartment to create a duplex. This configuration opens the door to a coherent expansion project, allowing for more space and envisioning a living area on two levels, while remaining in the same building and condominium.\nLess than 200 m away is the Saint-Sébastien - Froissart metro station. The neighborhood also benefits from several pleasant green spaces: the Square du Temple - Elie Wiesel about 400 m away, the National Archives Gardens, and the Rosiers Joseph Migneret garden.\nTechnical characteristics\n- Property tax: €1330 / year\n- Condominium charges: €84 / month\n- Energy performance: D\n- Heating: Individual gas boiler\n- Hot water distribution: Individual gas boiler\nLegal notices: \nThe information presented in this announcement has been prepared by Zefir based on the available elements at the time of writing, to offer you a clear and faithful vision of the property. However, it is provided for indicative purposes and must be supplemented by all regulatory diagnostics as well as by the technical and administrative verifications usually carried out in the context of a real estate transaction, notably in terms of urban planning, easements, or cadastral documents. For any official information related to natural, mining, or technological risks, it is recommended to consult the site and services offered by Géorisques. Zefir accompanies buyers throughout their project with seriousness, transparency, and rigor, and remains at your disposal to help you understand each step of your journey. For any questions, contact Zefir at 07 57 91 70 93.This description has been automatically translated from French.
…By Zefir


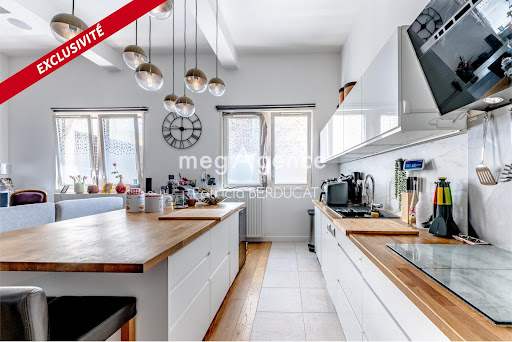
Exclusively, MegAgence offers you the opportunity to discover this superb 6-room apartment with generous volumes, embodying the spirit and comfort of a contemporary loft, just a 5-minute walk from the center of Fontenay-aux-Roses. Spanning 115 m² of floor space, including 91 m² Carrez, and featuring a ceiling height of 4 meters, the apartment has been fully renovated with care and designed for the everyday comfort of family living. On the ground floor: a living room and a fully equipped open kitchen, with a central island for family meals. The sleeping area includes three bedrooms, including a master suite with a large dressing room and a private shower room with a toilet. A second shower room as well as independent toilets complete this level. Accessible from the living room by a staircase, the upper level consists of two additional bedrooms. Excellent acoustic and thermal insulation - DPE C - Numerous integrated storage spaces, attic accessible via a hatch from the ground floor corridor. 1 parking space with a charging point for electric vehicles completes the property (possibility of acquiring a 2nd space). A rare property! Contact us for a visit! The property includes 2 lots, and it is located in a condominium of 240 lots (the average annual condominium fees are €2900, and the homeowners' association is not subject to proceedings cited in Article L. 721-1 of the Construction and Housing Code). Information on the risks to which this property is exposed is available on the Géorisques website: www.georisques.gouv.fr Sale price: €573,000 Fees charged to the seller. Contact your megAgence consultant: Patricia BERDUCAT, Tel: 0681763053, Email: [email protected] - EI - Commercial agent registered with the RSAC of CRETEIL under number 497684324This description has been automatically translated from French.
…By Megagence


Paris 17th (bordering the 8th): situated between Place de l’Étoile and Place des Ternes, in the immediate vicinity of the Arc de Triomphe, this fully renovated 68 m² apartment with two balconies is located on the second floor by lift of a building dating from 1900. This dual-aspect corner apartment comprises a living room, a fully equipped kitchen, two bedrooms, a shower room, and a separate toilet, as well as two balconies offering unobstructed views. Includes a basement storage unit. Parking available at the foot of the building.
…By Alina Grigoras Conseil


Paris, XVIth 2 BEDROOM · SIXTH FLOOR - MUETTE & JARDINS DU RANELAGH In the most quietly distinguished reaches of the sixteenth arrondissement, where the Jardins du Ranelagh unfold in unhurried elegance and the CHAUSSEE DE LA MUETTE at the city's gilded edge, this architect-conceived apartment presents itself as a rare confluence of address, craft, and luminous refinement. Positioned on the sixth floor of a white-glove residential building, attended by a full-time concierge, secured by digital entry, and served by elevator, the apartment commands an elevated remove from the street, suffusing its eighty-one square meters with the kind of uninterrupted natural light that no interior designer can manufacture. Large windows frame the sky with quiet authority, casting a warm, ever-shifting luminosity across surfaces of uncommon material quality. Entirely reimagined by an architect of discerning sensibility, the interior reveals itself as a dialogue between contemporary rigour and timeless grace. Clean lines, noble materials, and volumes calibrated to their precise purpose compose an environment that feels neither decorated nor designed simply, inevitably, right. The reception room, harmonious in its proportions, lends itself naturally to the art of entertaining: intimate enough for candlelit dinners, generous enough for effortless reception. The open kitchen, fully bespoke, flawlessly equipped, integrates into the living space with the seamless conviction of a single architectural gesture, meeting the expectations of an international clientele for whom functionality and aesthetic excellence are not negotiable. The sleeping quarters have been conceived with the considered luxury of a private hotel suite. Two elegant bedrooms, each appointed with its own en-suite shower room, offer a level of comfort and seclusion that renders the word privacy almost insufficient. Bespoke joinery, integrated storage, and meticulous detailing complete an interior of rare coherence. A short distance from the international schools, cultural institutions, and curated boutiques that define the western arc of Paris, this apartment is offered in immaculate, move-in condition, a distinction as rare as the address itself. For the discerning buyer seeking a primary residence of effortless distinction, or an pied-à-terre of sovereign character: this is not an opportunity that presents itself twice. Private viewings arranged exclusively by appointment.
…By Paris Ouest Sotheby's International Realty


PARIS 8TH - AVE MONTAIGNE - Located on the prestigious Avenue Montaigne, in the heart of Paris' Golden Triangle, Sotheby's International Realty is delighted to present this exceptional residence occupying the third floor of an elegant luxury building. Meticulously renovated using the finest materials, the apartment combines timeless Parisian sophistication with contemporary comfort. The beautifully designed layout features a gracious entrance hall leading to an impressive reception room filled with natural light, an elegant dining room, and a separate fully appointed kitchen. The private quarters comprise a magnificent primary suite with bespoke dressing room and en-suite bathroom, complemented by two additional bedroom suites, each with its own private bathroom. A separate study provides the perfect setting for a home office or library. Fully air-conditioned throughout, the residence offers exceptional finishes and modern amenities while preserving the understated elegance expected from one of Paris' most exclusive addresses. Two cellars complete this outstanding property. Staff rooms are available at an additional cost. A rare opportunity to acquire a refined residence on one of the world's most prestigious avenues.
…By Paris Ouest Sotheby's International Realty


In the heart of the Gros-Caillou, at one of the most iconic addresses in Paris’s 7th arrondissement, just steps from the Champ-de-Mars, the Eiffel Tower and the renowned food shops of rue Saint-Dominique, this approximately 130 sqm family and reception apartment is located on the 4th floor with elevator of a beautiful 1910 dressed-stone building with elegant common areas and a resident caretaker. The apartment stands out for its generous proportions and period character: moldings, wood paneling, fireplace and large French windows opening onto ornate balconies. Facing North-East, the double reception room enjoys excellent natural light and leafy views over elegant neighboring façades, with the Eiffel Tower in perspective from the living room and balconies. Adjoining the living room, the separate kitchen has been renovated in a restrained contemporary style and faces South-West over the courtyard. Clearly separated from the reception rooms, the sleeping area comprises three quiet South-East-facing bedrooms overlooking the courtyard, all with high ceilings and moldings. Two have their own shower area. A large separate bathroom, separate WC and extensive built-in storage complete this space. The apartment has undergone an overall renovation, including parquet flooring, electrical systems, painting, ventilation and shower rooms, with the exception of one bathroom, while retaining the architectural character of a classic Parisian apartment. A large basement cellar of approximately 12 sqm completes the property. With its exceptional address, immediate proximity to the Champ-de-Mars, Eiffel Tower view, generous reception spaces and three-bedroom layout, this is a rare opportunity for both French and international buyers seeking an authentic Paris address. Le Haut du Pavé, SAS with share capital of €1,000, represented by Eva Longuechaud, professional licence no. CPI 9201 2019 000 039 245, covered by professional liability insurance and GALIAN financial guarantee no. 172509 K, may not receive or hold funds, securities or valuables other than those representing its remuneration; financial guarantee: €120,000.
…By Le Haut Du Pave


In the heart of the 9th arrondissement of Paris, discover this elegant 73.21 m² Loi Carrez apartment, fully renovated in 2019, located on the 3rd floor of a character building.Crossing and bathed in light thanks to its North, South, and West exposures, the apartment benefits from a beautiful layout and an atmosphere that is both contemporary and warm.It consists of an entrance, a pleasant living room, a fully fitted and equipped open kitchen, two bedrooms, as well as an elegant shower room with a double basin accessible directly from both bedrooms and a separate toilet.The renovation carried out in 2019 offers a designer interior, enhanced by beautiful openings and natural light present throughout the day.Located on the 3rd floor without an elevator, this property offers a particularly pleasant and quiet Parisian living environment, close to shops, restaurants, transport, and iconic addresses in the neighborhood.Additional information:- 73.21 m² Loi Carrez- 3 rooms- 2 bedrooms- 1 shower room with double basin- Separate toilet- 3rd floor out of 4- Fitted and equipped open kitchen- Renovated in 2019- Double glazing- Individual gas heating- North, South, and West exposuresPrice: 895,000 euros(Seller's net: 852,380 euros Agency fees: 42,620 euros)DPE: D GES: DEstimated annual energy costs for the housing between 1,440 euros and 1,990 euros per yearInformation on the risks to which this property is exposed is available on the Géorisques website: www.georisques.gouv.frThis description has been automatically translated from French.
…By Power Immo


PARIS XVTH - CHAMP-DE-MARS / EIFFEL TOWER: EXCEPTIONAL FAMILY PENTHOUSE WITH TERRACEJust steps away from the Eiffel Tower, in one of the most sought-after residential areas of the left bank, discover this exceptional family duplex apartment of 193 m², offering spectacular volumes and features particularly sought after by a French and international clientele.Located in a high-quality residential environment, in immediate proximity to shops, renowned schools (Jean Manuel school, Bilingual School of Paris, Buffon) and all daily amenities, this property benefits from a privileged location allowing you to fully enjoy the Parisian art of living. The proximity to the Eiffel Tower naturally represents a major asset, while the many green spaces, local shops, restaurants, and transport network allow easy access to the various neighborhoods of the capital as well as the main Parisian airports.Entirely designed as an elegant and contemporary family residence, this duplex apartment stands out for its exceptional volumes, absolute tranquility, and a ceiling height of 3.80 m. The organization of spaces harmoniously separates reception areas from more intimate spaces, thus providing remarkable comfort in everyday life.The first level features a loft-style living area, bathed in natural light and offering a direct view of the Eiffel Tower. Its generous proportions allow for different reception and relaxation areas to be arranged. The equipped kitchen naturally extends the living space, while a pleasant lounge area completes this convivial space.A dining room connects to the living room through beautiful glass panels, creating an elegant architectural perspective while maintaining the distinction between different spaces. This level also includes a first bedroom, a sumptuous bathroom equipped with a bathtub and shower, and separate toilets.A contemporary designed staircase leads to the second level, fully dedicated to the sleeping area. This includes a magnificent master suite with its own shower room, an additional bedroom, a second shower room, and separate toilets.The property reveals its truly exceptional character with a sublime terrace offering breathtaking views of the Eiffel Tower. A true extension of the indoor spaces, it features a summer kitchen and a jacuzzi, creating an ideal private space for relaxation, receptions, or Parisian evenings.Air-conditioned and benefiting from a parking space in the courtyard, this apartment represents a rare opportunity in the prestige real estate market in Paris. A unique family residence combining contemporary architecture, remarkable volumes, private terrace, and exceptional views of one of the most famous monuments in the world.This description has been automatically translated from French.
…By Paris Ouest Sotheby's International Realty


Located on the sixth floor of a beautiful contemporary building opposite the Jardin d'Acclimatation, this apartment boasts panoramic views of the Bois de Boulogne, the Eiffel Tower and the Louis Vuitton Foundation. Presenting a living area of ??79.68 sq.m and a high-end finish, it comprises an open kitchen, a bright and spacious living room backing onto an 8.90 sq.m terrace offering exceptional views, two large bedrooms, a spacious bathroom and a separate WC. Air conditioning throughout. Sold with two cellars. Condominiums of 160 units. Annual expenses : 14051 euros.
…By Emile Garcin - Neuilly-sur-seine


Just 5 minutes from Bois-Colombes train station, in an elegant 1930s building with elevator, discover this superb duplex apartment of 87 m 2, nestled on the top floor, offering calm, brightness and character. This property consists, on the first level, a living room of 28 m2 facing west, bathed in light and enjoying an unobstructed view, a kitchen, two bedrooms, a bathroom and separate toilet. Upstairs, a cleverly arranged attic space houses an office, which can easily be converted into a third bedroom, ideal for a family or a remote work area. You will be seduced by the charm of the old (parquet, fireplace, volumes, light through), the duplex configuration bringing a real separation of living spaces, as well as by the privileged location, close to shops, schools and transport. A rare property in the area, combining character, functionality and sought-after location. A cellar completes the whole.
…By Beuve-mery Immobilier


The Marais Top floor Elegant 3-room renovated apartment of 71.59 m²Just a few steps from the Hôtel de Ville of Paris, in immediate proximity to art galleries, designer boutiques, and the banks of the Seine, in one of the most iconic and sought-after neighborhoods of the capital, this 71.59 m² apartment is located on the 4th and top floor by stairs of an old character building that is perfectly maintained.From the entrance, the apartment reveals a careful renovation with contemporary lines, highlighting the charm of the old. The kitchen, furnished and equipped, opens onto a friendly dining area, extended by a living room of over 22 m², bathed in light thanks to its southwest exposure.The plan, particularly fluid, offers a harmonious separation between the reception areas and the sleeping space. Two bedrooms, located a distance from each other, ensure comfort and intimacy. One benefits from custom storage, while the other can easily be arranged as a guest room or office. An elegant shower room and independent toilets complete this property.The whole enchants with its warm and refined atmosphere, enhanced by beautiful herringbone parquet flooring and remarkable brightness for the neighborhood.ITS ADVANTAGESTop floor - possibility to convert the atticSouthwest exposure - beautiful brightnessQuality renovation - no work neededHerringbone parquetIndividual gas heating and hot water (recent boiler 2025)CellarCO-OWNERSHIPSecure building (digicode, intercom),a confidential co-ownership of 8 residential lots, perfectly maintained.Monthly charges: 85Property tax: 1,051This rare property, on the top floor, combines exceptional location, brightness, and quality features. It is an ideal address for a primary residence or a high-end pied-à-terre in the heart of Paris.BOOK A FLAT supports you in enhancing your property (advice on renovations, decoration, layout), sales, rentals, and management of your rental assets.Information on the risks to which this property is exposed is available on the Géorisques website.To arrange a visit, contact Sandrine Aguirre by phone or email (contact details from the ad).This description has been automatically translated from French.
…By Book A Flat


Built in the 1970s, this former paper mill offers a 47 sq m (Carrez law) loft apartment with two rooms, boasting impressive proportions, unobstructed views, and 3.20 m high ceilings, all within easy reach of public transport and shops. Facing south, the apartment benefits from large windows, providing abundant natural light throughout the day. The unobstructed, private views naturally extend the sense of space and enhance the feeling of spaciousness. The building's architecture retains a distinctly industrial character. Metal beams, remnants of the former factory's history, structure the spaces and create a rhythmic flow, while the wooden parquet flooring adds warmth and contrast. The layout is organized around a large living room and kitchen, extending into a bathroom. An elegant glass partition separates the living area from the office and sleeping areas, creating a distinct space while preserving light and open views. Located on a mezzanine level, the sleeping area takes full advantage of the high ceilings. Below, the office naturally finds its place in this intermediate space, offering a fluid and optimized layout. The whole creates a loft-style interior, where the different levels and materials interact with the building's original structure. Close to transport and shops, the apartment benefits from a practical and vibrant environment, while offering an interior with a strong identity. A unique space where metal beams, wooden parquet flooring, and a glass roof combine to create an interior design that is both industrial and contemporary. The unobstructed view The loft-like feel The natural light are all highlights
…By Archik Paris


Paris 2nd – Réaumur / Sébastopol – Exclusive Listing In the heart of the Réaumur–Sébastopol district, on a quiet street just steps from the lively shops and cafés of Rue Montorgueil, discover this superb duplex apartment offering 105.1 sqm (Carrez law) and 141.15 sqm of total floor space, located on the top two floors (4th and 5th) of a charming period building. Overlooking a peaceful courtyard, this bright dual-aspect apartment is filled with natural light and immediately stands out for its unique atmosphere, elegantly combining old-world charm with an industrial loft aesthetic. The workshop-style glass partition, open volumes, and beautiful contemporary staircase in wood and metal give the property a strong architectural identity. The apartment was entirely renovated a few years ago by architect Laura Gonzalez, enhancing original beams, exposed brickwork, and authentic materials throughout. The first level is centered around a spacious triple reception room with east-west exposure, offering generous volumes, attractive ceiling height, and large openings that flood the space with light. The open-plan kitchen flows seamlessly into the dining area and living room, creating a warm and inviting living space. This floor also includes a bedroom or office, a bathroom, and a guest toilet. An elegant staircase leads to the upper level, dedicated to the sleeping quarters. Two bedrooms enjoy a more intimate atmosphere, including one with a dressing area. A shower room with toilet completes this floor. The property beautifully combines period features with contemporary finishes, striking a refined balance between character and modern comfort. Located in one of the most sought-after areas of central Paris, just moments from shops, restaurants, and art galleries, this rare property offers an exceptional lifestyle. A bright and distinctive apartment full of charm, ideal as a primary residence or a Paris pied-à-terre. Paris Marais Sotheby's International Realty, is the leading luxury brokerage in Paris.
…By Paris Marais Sotheby's International Realty


PARIS III – TEMPLE / MARAIS 18th-century elegance enhanced by an exceptional renovation Nestled in the heart of the prestigious Marais district, within the historic and authentic Former Sainte-Avoye Hostelry built in the mid-18th century, lies this exceptional real estate gem. Located on the third floor of a character building that has preserved all the charm of old-world Paris, this 49.42 sq m Carrez law apartment (53 sq m floor area) embodies the perfect alliance between classic architectural prestige and refined contemporary comfort. From the moment you enter, the magic happens. You will discover a light-filled living space, designed as a true sanctuary of serenity. Its harmonious volumes accommodate a high-end open-plan kitchen, seamlessly integrated and ideal for entertaining in a warm atmosphere. The sleeping area features a beautiful, quiet bedroom and a designer shower room with meticulous finishes. Entirely reimagined and meticulously renovated by architects, this property is in truly pristine condition. Every detail has been thoughtfully crafted using noble materials while preserving the soul of the building. To complete this outstanding offering, a full façade restoration is scheduled for September 2026 and will be fully paid for by the seller, ensuring a lasting and hassle-free investment. A rare and highly coveted address: the property is set in a remarkable historical environment, surrounded by the capital’s most majestic hôtels particuliers, such as the sublime Hôtel de Montmort with its early 17th-century façade. A unique opportunity to acquire an exceptional pied-à-terre or a charming Parisian residence in one of the most sought-after neighborhoods in Paris.
…By Paris Marais Sotheby's International Realty


Set in a quiet, private tree-lined lane, in a former wash-house dating from the last century and rehabilitated by a renowned architect, this beautiful loft-style 79.51 m² Loi Carrez apartment features a space-saving layout. The property features a large, bright living room with open-plan fitted kitchen, illuminated by large bay windows, a laundry room, guest toilet and two bedrooms arranged around a charming bamboo patio. The bathroom is equipped with bath, shower and toilet. Built-in dressing rooms. Attractive living space with contemporary decor, renovated to a high standard with top-of-the-range materials and generous volumes with 3.20 m high ceilings. A bicycle and stroller room completes the offer.
…By Breteuil Montmartre


PARIS III - MARAIS In the heart of the highly sought-after Marais district, just moments from the iconic Place des Vosges and surrounded by some of the capital’s finest cultural and gastronomic addresses, this character-filled duplex apartment is set within a charming period building, offering both tranquility and immediate access to the vibrant neighborhood lifestyle. From the moment you step inside, natural light becomes the guiding thread. A true centerpiece of the home, an elegant glass partition structures the space and creates a distinctive atmosphere that is both contemporary and warm. It seamlessly connects to an open-plan kitchen, fully fitted and equipped with high-end materials and finishes, ideal for entertaining, as well as an intimate living room enhanced by beautiful original beams and exposed stone walls. Upstairs, accessed via an interior staircase, the night area reveals a genuine master suite designed as a private retreat. It features an open-plan bathroom with sleek, contemporary lines and a bespoke built-in dressing room. Generous volumes and a meticulous renovation ensure absolute comfort and privacy on this level. Entirely redesigned with taste and attention to detail, this rare property subtly blends the authenticity of period features (beams, stonework, historic charm) with modern, high-quality amenities, resulting in timeless elegance. A discreet and prestigious address, perfectly suited as a pied-à-terre or primary residence, ideal for those seeking the quintessential Parisian lifestyle in one of the city’s most desirable and historic neighborhoods.
…By Paris Ouest Sotheby's International Realty


FOR SALE PARIS 1ST - PALAIS ROYAL - PRESTIGE - Ideally located just steps from the gardens of the Palais Royal, this apartment enjoys an absolutely privileged location, in immediate proximity to the three-star restaurant KEI, the Poste du Louvre and its five-star hotel Madame Rêve, its luxury boutiques, and its green terrace, the Pinault Foundation, as well as the Montorgueil village. We offer you this superb 70 m2 apartment, featuring a spectacular ceiling height of 4 meters, fully renovated by an architect, decorated and equipped with high-end amenities. Designed as a true collector's pied-à-terre, this rare property targets a discerning clientele in search of a turnkey apartment that combines elegance, comfort, and refinement. The apartment consists of an entrance with a closet and guest toilet, an elegant living room overlooking the courtyard, a workspace, ample storage with a dressing room, a dining area, as well as a fireplace adding charm and character. The kitchen, resolutely contemporary and high-end, is equipped with quality features, including marble backsplash and countertop, and numerous integrated storage solutions. The sleeping area includes a large custom dressing room, as well as a refined shower room complemented by a contemporary bathtub and toilet. You will be charmed by this unique signature property, enhanced by its period moldings, old parquet flooring, and its incomparable Parisian atmosphere. Your Parisian dream is within reach. Apartment with air conditioning. RARE ON THE MARKET. Property offered by the PARIS LUXURY HOMES agency. Viewings and information available 7 days a week. Would you like to know the value of your property? Free and confidential appraisal within 24 hours by our team.This description has been automatically translated from French.
…By Paris Luxury Homes


In the heart of the prestigious Saint-Louis district, one of the most sought-after areas in Versailles, this remarkable loft of 104 m² Carrez (114 m² on the ground) is located within a completely reinvented former warehouse by an architect. This rare property benefits from a private entrance directly from the street, giving it the spirit of a townhouse, while enjoying access to the lovely paved courtyard of the co-ownership. The apartment offers a rare balance between aesthetics, functionality, and quality of life. Every detail has been designed to preserve the authenticity of the place while meeting current comfort requirements. Just a few steps from the Place de la Cathédrale Saint-Louis, the pièce d'eau des Suisses, well-known local shops, schools, and the Versailles Rive-Gauche and Versailles Chantiers train stations, the property benefits from a particularly sought-after environment, combining residential calm and city life. This unique loft will appeal to lovers of atypical properties, liberal professions looking for an elegant reception space, as well as buyers seeking a unique lifestyle in the heart of Versailles. From the very first moments, the volumes impress. The reception room, enhanced by a ceiling height of 3.80 meters, offers a spectacular living space, bathed in light thanks to its double exposure to the South and East. The open kitchen, perfectly arranged and equipped, integrates seamlessly with this convivial and decidedly contemporary living space. The sleeping area consists of two comfortable bedrooms as well as a third bedroom arranged as a mezzanine, bringing an atelier spirit. A bathroom with toilets and a shower room with toilets complete the property. A rare property, with exceptional volumes, in one of the most beautiful historical neighborhoods of the royal city. Property subject to the legal status of co-ownership. Number of lots: 26. No ongoing proceedings. Fees: 2.50% VAT included payable by the buyer. Price excluding agency fees: €917,100This description has been automatically translated from French.
…By Laure Dary Immobilier


PARIS 16 Victor Hugo / Étoile “Like a House” 4-Bedroom Family Apartment with Patio & Terrace. Ideally located between Place Victor Hugo and Place de l’Étoile, in a discreet and sought-after residential street just moments from the Arc de Triomphe and the Champs-Élysées, this rare “house-style” family apartment offers 140.5 m² Carrez (158.5 m² floor area) organised around elegant outdoor spaces including a central patio and a landscaped 31 m² terrace. Bathed in natural light thanks to large glass openings and a striking skylight, the property features a beautiful 55 m² reception room with open-plan kitchen, creating a seamless indoor-outdoor atmosphere. The layout includes 4 bedrooms, including two mezzanine bedrooms, ideal for family life, guests or home working. Quiet, private and without overlooking neighbours, this unique property combines contemporary architecture, generous volumes and outdoor living in one of western Paris’ most prestigious neighbourhoods. Tucked away in a peaceful and confidential street between Avenue Victor Hugo and Place de l’Étoile, just 250 metres from the Arc de Triomphe and the Champs-Élysées, this rare family property offers the feel of a private house in the heart of Paris 16. Developing 140.5 m² Carrez (158.5 m² total floor area), the apartment is arranged around beautifully designed outdoor spaces: a central patio of approximately 14 m² and a landscaped terrace of around 31 m², creating an exceptional sense of openness and tranquillity rarely found in Paris. From the moment you enter, the impressive volumes and natural light stand out. The main living area of approximately 55 m² benefits from wide floor-to-ceiling openings and a large skylight, creating a bright contemporary atmosphere with a seamless connection between interior and exterior spaces. The open-plan kitchen extends naturally into the reception area, making the property particularly suited to modern family living and entertaining. The ground floor also includes: * a spacious guest bedroom or office of approximately 17 m² with shower room and WC, * an independent guest WC, * entrance storage. Upstairs, the night area offers an ideal family configuration with: * one bedroom with private shower, * two mezzanine bedrooms, including a generous principal bedroom, * a family bathroom with double shower and WC. The principal bedroom and patio both provide direct access to the beautifully landscaped terrace, a true additional living space during warmer months, complete with a summer kitchen area and useful outdoor storage. The property benefits from reversible air conditioning on the upper level and offers a calm, private setting with no direct overlooking neighbours. This is a rare opportunity to acquire a highly distinctive family home combining outdoor living, privacy, contemporary architecture and a prime address in one of Paris’ most prestigious residential districts. --- ## Key Features * Victor Hugo / Arc de Triomphe location * House-style apartment in Paris * 4 bedrooms * Patio + 31 m² landscaped terrace * 55 m² reception room * Exceptional natural light * Quiet and private setting * Contemporary architecture * Air conditioning upstairs * Moments from Metro & RER connections --- ## Transport Nearby stations include: * Charles-de-GaulleÉtoile (Metro lines 1, 2, 6 + RER A) * Victor Hugo (Line 2) * Kléber (Line 6) Easy access to western Paris, La Défense and central Paris.
…By Leggett Immobilier Paris Agence


FAISANDERIE/DUFRENOY/VICTOR HUGO. We offer you this beautiful, bright apartment on a high floor with an elevator in a modern upscale building, ideally located in a highly sought-after district of Paris. Covering 93.05 m², it consists of an entry with a closet and storage, a very spacious double living room opening onto a 10 m² terrace, a fitted and equipped kitchen, 2 bedrooms with storage, a bathroom with WC, a shower room, and separate WC. Numerous storage options, recent and contemporary decor, optimized layout, quality finishes, terrace, parquet flooring, immediate proximity to shops and transport, caretaker. Rare opportunity to visit quickly. Contact us for more information and to arrange a visit. Agency reference: 1274This description has been automatically translated from French.
…By Orpi - S-immo


Located just steps from the Cour des Petites Écuries, in the heart of the lively and sought-after Faubourg Saint-Denis area, this superb loft of 223 m² (218.52 m² Carrez, 223.05 m² on the ground) elegantly combines the charm of the old with contemporary comfort. Formerly a crystal factory, it was carefully rehabilitated by an architect in 2015, and this rare property has retained all the industrial spirit of its history.Nestled in absolute tranquility at the end of a private, landscaped alley, this unique place captivates from the entrance with its generous volumes and remarkably preserved period features: old herringbone parquet flooring, a staircase combining wood and ironwork, brick columns, and exposed metal structures create a warm and authentic atmosphere.The ground floor opens onto a first reception room bathed in light thanks to an elegant glass roof. This level also accommodates a shower room with toilets, a storage room, and a characteristic space enhanced by an old safe. A beautiful bedroom of around 16 m² with ample storage completes this floor.Designed around an open and airy architecture, the ground floor harmoniously overlooks the vast living area, promoting fluid circulation and optimal diffusion of natural light to the lower level, which features a spectacular living room of over 70 m² that includes a large lounge, a cozy dining room, and a fully equipped open kitchen. At the back of the kitchen, a glass wall highlights a vaulted stone cellar, a true nod to the location's past.The first floor distributes the sleeping area: a large bedroom of around 16 m² with a dressing area, a second bedroom of over 15 m², an additional bedroom or an office, a bathroom, a discreetly integrated shower room, and independent toilets.A rare and privileged property with exceptional charm, combining history, volumes, and contemporary elegance in one of the liveliest neighborhoods of Paris.Caretaker.Apartment with high potential for development, offering the possibility to create additional rooms according to your needs.This description has been automatically translated from French.
…By Dumont Immobilier


There are addresses that stand the test of time and are revealed only to a very select few. At the corner of the prestigious avenue de la Bourdonnais and rue du Maréchal Harispe, facing the Champ-de-Mars, within a sumptuous Haussmann-style building with remarkable common areas, lies an exceptional 306 sq m apartment on the third floor, bathed in light. Entirely renovated to the highest standards, this property combines the timeless charm of Parisian architecture with the comfort of a contemporary family residence. From the majestic entrance gallery, the volumes are immediately impressive and set the tone for a home designed both for entertaining and for everyday living. A ceiling height of 3.06 meters enhances every room and lends the whole property a rare elegance. The vast reception rooms offer a spectacle that only Paris can provide: from the living room and dining room, the eye naturally falls on the Iron Lady, the Eiffel Tower, which shapes the days and illuminates the evenings. A living, ever-changing backdrop throughout the hours, it gives the apartment a truly unique atmosphere. The apartment offers five beautiful bedrooms, two bathrooms, two shower rooms, an office that could also become an elegant billiard room, as well as a spacious kitchen designed as a true place for living and sharing. Every space has been carefully conceived to combine refinement, functionality, and comfort. A mythical address, a grand building, iconic views, exceptional volumes, and a renovation of outstanding quality come together to create a property of absolute rarity. Here, everything invites you to imagine an exceptional Parisian lifestyle, blending elegance, serenity, and the art of entertaining. A unique heritage property, destined for those seeking excellence in the heart of Paris’s 7th arrondissement.
…By Immo Best International


Architecture of the 1930s, this classic apartment located on the 4th floor spans 56 m2 and showcases a gentle and contemporary renovation just steps away from the Vincennes town hall. Revisited in 2025 by Nicolas SOUFFLEUR of Studio Ciao, the apartment benefits from a precise design by the architect who sought to highlight the flowing natural light and the coherence of materials, akin to a motif that repeats with accuracy. The white-painted parquet unifies the spaces and amplifies the generous natural light that streams in through large south-facing openings, offering unobstructed views of the surrounding facades, like breaths within a score. The living room, with its elegant moldings and two large windows, is organized around a warm living space that extends into a minimalist open kitchen. The matte gray facades converse with a marble-effect countertop and brass fittings, in a subtle and balanced composition. The glass roof, a delicate membrane made of okoumé wood with glass directly engaging the walls, creates a soft and light transition to the first bedroom, which features a full-height dressing area and a Japanese-style built-in bed. This semi-open volume preserves intimacy while allowing light to flow. The second bedroom, currently set up as a children's room, blooms in soft tones behind a double door. The compact and functional bathroom adopts a sober design with white tiles and clean lines. The natural materials, light shades, and carefully selected furniture give the entire space a warm identity, blending Parisian spirit with contemporary influences. A cellar completes this property. A classic open-plan apartment in the heart of the privileged environment of Vincennes, close to its verdant wood, where the spaces flow with the fluidity of a refrain.
…By Archik Paris


Just moments from Palais Royal and Place des Victoires, in the heart of Paris' 1st arrondissement, this elegant, fully renovated property offers 95.05 sqm under the Carrez Law and a total floor area of 155.03 sqm, arranged across three directly connected levels. Located on the ground floor overlooking a courtyard, the apartment is remarkably bright and immediately stands out for its generous proportions and the quality of its renovation. Herringbone parquet flooring, bespoke built-in cabinetry and carefully selected materials create an atmosphere that is both contemporary, warm and refined. The main level features a generously proportioned living room with an impressive custom-built library and integrated storage. The separate, fully equipped kitchen and dining area provides an inviting and functional space and also incorporates the staircase leading directly to the lower levels. The sleeping area comprises two well-proportioned bedrooms, complemented by a shower room and a separate WC. One of the property's most distinctive features is its two additional lower levels, both directly accessible from within the apartment. The fully renovated first lower level provides valuable additional space that could easily accommodate a home office, TV or media room, playroom or workspace. The second lower level reveals impressive traditional stone-vaulted cellars, providing almost 60 sqm of additional space and a remarkable sense of character. These volumes offer numerous possibilities depending on the future owner's requirements and represent a rare extension of the property. Thanks to its ground-floor configuration, versatile layout and substantial additional spaces, the property could also be particularly well suited to professional use, including a law firm, medical practice, consulting office or other professional activity, subject to applicable regulations and approvals. A distinctive, fully renovated property combining elegance, natural light, generous proportions and substantial additional lower-level space, in a prime location just steps from Palais Royal and Place des Victoires. Je trouve que sur celui-ci, les photos donnent une impression assez « quiet luxury » : le bois, les bibliothèques intégrées, le parquet, les grandes hauteurs et la sobriété de la rénovation. Je n'essaierais donc pas de le vendre comme un loft ; plutôt comme un appartement parisien contemporain avec des surfaces annexes exceptionnelles.
…By De Tilly Real Estate


Just steps away from the Opéra, Place Vendôme, and the Palais Royal gardens, this 25.85 sq m top-floor apartment (22.45 sqm Carrez law) has been completely redesigned by an architect to offer the comfort and elegance of a true hotel suite, infused with a refined Parisian spirit. It is located on the fourth and top floor of a beautiful, well-maintained building. Access is via a private staircase leading to a functional entryway, which opens into a light-filled living area. The spatial layout, materials, and bespoke fittings create an interior that is both understated and sophisticated. The kitchen is discreetly integrated, allowing for a seamless flow of space, while every element has been designed to balance aesthetics with functionality. The shower room, featuring high-quality finishes, extends the apartment's contemporary, elegant atmosphere. There is a separate toilet. Beyond its visual appeal, the renovation was designed to ensure optimal living comfort. Fully insulated, the apartment enjoys a peaceful atmosphere and a level of comfort rarely found in top-floor units. Metro: Pyramides or Palais Royal - Musée du Louvre (Lines 1, 7 et 14) Contact : Tiffany +33 7 57 17 59 76 Condominiums of 53 units (No proceedings in progress). Annual expenses : 772 euros.
…By Espaces Atypiques Paris Ouest
'%20stroke='%23DDAA3A'%20stroke-width='1.909'%20stroke-linecap='square'%20stroke-linejoin='bevel'/%3e%3c/svg%3e)
Receive by email any new listing that may match your search criteria
Your criteria :
By validating this form, you accept the general conditions of use of Le Figaro Properties.
These agencies offer a selection of luxury properties vente in Île-de-France. Feel free to contact them for personalized assistance.
Explore 340 luxury apartments with panoramic views in Île-de-France, listed for a minimum price of $229,756. These properties with at least 1 room offer unobstructed views, sometimes at 360 degrees, over the urban landscape. Apartment listings are concentrated in particular around Paris 16ème, Neuilly-sur-Seine or Paris 17ème. The living areas in our catalog measure between 18 m² and 473 m².
To enjoy the sea horizon from your home, browse 1 luxury apartment with sea views in Île-de-France, with a price starting at $1,252,168. Focus your attention on places with a wealth of listings on the local market, such as Paris 16ème. This apartment offers a living area measuring 80 m² and will allow you to enjoy a true staging of the sea as the hours pass.
Bring your search project to life by exploring our selection of 1,366 luxury apartments with a terrace in Île-de-France, starting at $229,756. Lunches in the sun, planting or simple breaks facing the rooftops: the terrace enriches every day. Areas such as Paris 16ème, Neuilly-sur-Seine and Boulogne-Billancourt are among those with the most listings. The minimum living area referenced in our listings is 17 m².
For a move without delay, browse our selection of 397 furnished luxury apartments in Île-de-France, available from $228,607. The most sought-after addresses are located in particular in Paris 16ème, Paris 8ème or Paris 7ème. Each apartment is sold to you with carefully chosen furniture, ready to accommodate your daily life as well as your stays. The average price of these furnished properties stands at $20,478 per square meter, with areas starting at 9 m².
Private swimming in the heart of the city is no longer a dream: browse 48 luxury apartments with a pool in Île-de-France, available from $229,756. Residence pool or private pool, the configurations compete in appeal. Le chesnay, Neuilly-sur-Seine and Le Chesnay-Rocquencourt enliven the local market. You will find living areas starting from 34 m². For the largest properties, they can reach 400 m².
The coastline on your doorstep: discover 1 luxury apartment by the sea in Île-de-France, with an entry price of $1,602,546. This address brings you closer to seaside pleasures and the liveliness of the waterfront. Paris 16ème accounts for a large share of the listings. In our catalog, you will find a property with at least 8 rooms and 3 bedrooms.
France's most famous monument beneath your windows: discover our 137 luxury apartments with an Eiffel Tower view in Île-de-France, starting at $258,475. By day and through its illuminations, the Iron Lady transforms every living room into a balcony over the capital. Paris 16ème, Paris 7ème and Paris 15ème account for the most sought-after properties. Expect at least 1 room and 7 m² of living area. The largest apartments can measure up to 418 m².
Large dinner parties and memorable evenings find their setting among 50 luxury apartments with a reception room in Île-de-France, starting at $235,500. These apartments offer a setting worthy of the events you want to organize (formal dinners or private receptions). The market is particularly active in Paris 16ème, Paris 8ème and Paris 7ème. Designed for great occasions, the apartments in our catalog have living areas measuring between 40 m² and 425 m².
As close as possible to the shore, 3 luxury apartments right on the water in Île-de-France await your visit, starting at $824,823. Here, the boundary between the home and the water fades away to make room for a rare setting. The areas of Neuilly-sur-Seine, Paris 4ème and Paris 16ème account for many searches. These addresses have living areas measuring between 36 m² and 220 m², for an average price per square meter of $15,258.
Heritage enthusiasts will discover 86 luxury apartments listed as historic monuments in Île-de-France, with an entry price of $482,487. Listing as a historic monument distinguishes architecture considered irreplaceable: each address thus tells a page in the area's history. Paris 16ème, Paris 8ème and Paris 1er are among the most active locations. These rare apartments can have 11 rooms.