Get early access to listings that match your criteria
Never miss an opportunity again. Our personalized alerts notify you instantly.

 English$ USD · m²


Perronet Exceptional Duplex with 130 sq m of Terraces In the heart of the highly sought-after Sablons district, this 163 sq m duplex apartment stands out for its architecture, volumes and outdoor spaces with no overlooking neighbours. Located on the top floors of a prestigious, secure residence with a concierge, it benefits from nearly 130 sq m of terraces, offering a true feeling of living in a house above the rooftops. Fully renovated with high-quality materials and fittings, the apartment immediately impresses with its generous volumes and abundant natural light. The spacious reception area is centred around a contemporary open-plan kitchen, extended by an elegant conservatory that provides a remarkable opening onto the outdoors. Extending from the living room, the first terrace is accessible on the same level, creating a true additional living space and allowing you to fully enjoy the warmer months. The lower level comprises the sleeping area with three bedrooms, all with their own bathrooms. Upstairs, the principal bedroom suite benefits from a particularly privileged setting and complete privacy. It includes a dressing room, a spacious shower room and opens onto a magnificent landscaped terrace with a jacuzzi. A space of its own, designed as a true retreat above the city. Integrated air conditioning, ample storage and bespoke fittings complete a renovation designed down to the smallest detail and offer an exceptional level of comfort. Possibility of acquiring an apartment of approximately 46 sq m, located on the same floor, in order to create a combined residence of more than 210 sq m. Two parking spaces within the building, as well as a cellar, complete this property. A unique apartment thanks to its volumes and outdoor spaces, offering the spirit of a house, the comfort of a prestigious residence and an address in the heart of Neuilly. In immediate proximity to shops and Lycée Pasteur.
…By Paris Ouest Sotheby's International Realty


VERSAILLES Clagny-Glatigny 6-room apartment with 4 bedrooms Located in a 1980s residential complex with a caretaker, in a completely quiet setting in the Glatigny neighborhood, this 129 m² 6-room apartment with 4 bedrooms features a beautiful 170 m² private garden. It consists of an entryway, a double living room with hardwood floors, 4 bedrooms, 1 bathroom, 2 shower rooms, 2 separate toilets, 1 kitchen, and built-in closets. The apartment enjoys plenty of natural light thanks to its favorable east-west orientation. The garden is located in front of the double living room and two bedrooms, with part of it converted into a terrace. The floor plan is well-suited for a family looking for 4 bedrooms. The apartment comes with an underground parking space, an outdoor parking spot, and a storage unit. A third underground parking space is available for an additional 20,000 euros. The condominium is very well maintained and is completely quiet. Complete listing available upon request
…By Geraud De Briey Conseil


Paris 17th (bordering the 8th): situated between Place de l’Étoile and Place des Ternes, in the immediate vicinity of the Arc de Triomphe, this fully renovated 68 m² apartment with two balconies is located on the second floor by lift of a building dating from 1900. This dual-aspect corner apartment comprises a living room, a fully equipped kitchen, two bedrooms, a shower room, and a separate toilet, as well as two balconies offering unobstructed views. Includes a basement storage unit. Parking available at the foot of the building.
…By Alina Grigoras Conseil


In the heart of the Passy neighborhood, just a stone’s throw from all its amenities and renowned schools, on the 2nd floor of a luxury Haussmann-style building with a live-in doorman, a 180.81 m² family apartment with classic Parisian charm (hardwood floors, moldings, and fireplaces) offering spacious rooms and a dual-aspect layout. Entrance hall, double living room facing the street with a southeast exposure, opening onto a long balcony, dining room opposite the reception area that can be converted into a fourth bedroom, fully equipped and fitted kitchen with dining area, pantry, master suite with en-suite bathroom, two bedrooms facing the courtyard, bathroom, two separate half-baths, and a spacious walk-in closet that can be converted into an additional bathroom and wardrobe. Double cellar, a 2 m² storage room on the service landing, and two service bedrooms measuring 8.35 m² and 8.17 m² on the 7th floor. Option to purchase a garage on the ground floor of the building for an additional fee.
…By Breteuil Passy-muette


Just steps from Parc Monceau, within a remarkable architectural complex built in 1892 by architect Henri Marchand, lies a timeless property spanning 199.41 sq m (191.21 sq m Carrez law), extended by 80 sq m of outdoor space. Behind the façade of this well-maintained, full-service building (with a resident caretaker) dating from the late 19th century, this apartment - reminiscent of a private mansion - cultivates a rare, almost exclusive atmosphere. Upon entering, the eye is immediately drawn to the depth of the vistas, the grandeur of the volumes, and the richness of the remarkably preserved period décor. Herringbone parquet flooring, intricate moldings, carved cornices, marble fireplaces, antique doors, and columns define a succession of rooms, each seemingly telling a fragment of history. The ground floor is organized around a majestic 23.82 sq m entrance hall, designed as a true reception gallery. Sightlines extend to the openings overlooking the garden, while columns and mirrored surfaces enhance the space's theatrical character. Adjoining this area, the living room - spanning nearly 33 sq m - offers a spectacular setting bathed in light from large windows. Its generous proportions and period features create a room that is both elegant and welcoming. The dining room and its adjoining area cover over 25 sq m. Designed for entertaining, it boasts impressive volume and flows naturally from the suite of living areas, making it equally suitable for grand receptions or intimate gatherings. Yet, the true soul of the property is revealed on the garden side. The ground-floor layout seems to wrap itself around this private, lush green sanctuary, creating a constant dialogue between the interior and nature. Spanning approximately 72 sq m, this secluded garden creates an unexpected landscape in the heart of Paris. Mature trees and lush vegetation frame the various rooms, creating a unique atmosphere that gives the property the feel of a family home tucked away within the city. The sleeping area comprises a first bedroom (23.54 sq m) with a walk-in closet, facing the garden, and a second bedroom (22.13 sq m) of equally generous proportions. A study (10.02 sq m), a shower room, a bathroom with a toilet, a separate toilet, and ample storage space complete this level. An internal staircase leads from the ground floor to the mezzanine level, which feels like a more secluded part of the home. This level features a bedroom (9.30 sq m of living area), a separate kitchen opening onto a small outdoor courtyard (7.35 sq m), a dining room, and a hallway. This self-contained space offers a wealth of possibilities: a guest suite, a dedicated workspace, accommodation for a family member, or an independent area to be reimagined to suit your needs. In the basement, two cellars (7.68 sq m and 13.37 sq m) round out the features of this exceptionally spacious property. More than just an apartment, this property evokes a private home hidden within the city - a place where architecture converses with nature and where every view seems to flow seamlessly into the next. A property with heritage character, ready to be reimagined without erasing its history; it is designed for those seeking not merely an address, but a true home. Property subject to co-ownership regulations (heating is included in the service charges). Wagram or Monceau Metro stations (Lines 2 et 3) Contact : Thomas +33 7 67 40 13 65 Condominiums of 36 units (No proceedings in progress). Annual expenses : 13040 euros.
…By Espaces Atypiques Paris Ouest


EXPERTIMO est le leader français des réseaux dédiés aux mandataires expérimentés
…By Expertimo


High-end duplex of 123.54 m² with covered terrace, 2 master suites, 1 bedroom, and 2 parking spaces – ChatouLocated on Avenue du Maréchal Foch in Chatou, discover this magnificent contemporary duplex with 5 rooms covering 123.54 m², fully renovated with quality materials and offering high-end amenities.Situated on the top floor with an elevator, this apartment benefits from a quiet environment, beautiful lighting, and unobstructed views without any direct neighbors. Just an 8-minute walk from the RER, it also enjoys a particularly convenient location for daily commuting.The apartment opens onto a spacious entrance and an exceptional living area of approximately 58 m², bathed in light and designed as a true reception space. This contemporary area features beautiful volumes and opens onto a large covered terrace of 28 m², a true extension of the apartment, ideal for enjoying the unobstructed view and the beautiful days.The sleeping area notably includes two master suites of approximately 19 m² each and one bedroom. The first has its own bathroom while the second benefits from a shower room, offering each a comfortable and perfectly independent sleeping space.The apartment also benefits from a complete renovation, contemporary decor, and meticulous finishes, creating a modern, elegant, and immediately livable interior.Two parking spaces and a cellar complete this property.With its generous volumes, large covered terrace, two master suites, high-end renovation, top floor with elevator, and immediate proximity to the RER, this duplex is a rare find in Chatou.A contemporary and bright apartment, ideal for buyers seeking a privileged living environment combining comfort, tranquility, quality features, and excellent accessibility.Technical features- Property tax: €1070- Energy performance diagnosis: E- Heating method: Collective gas boiler- Hot water distribution: Combined with heating systemLegal mentions:The information presented in this announcement has been carefully gathered by Zefir from the available elements at the time of writing. They are provided for informational purposes and complement the mandatory regulatory diagnostics as well as the technical and administrative checks that accompany any real estate transaction. For any official information regarding natural, mining, or technological risks, it is recommended to consult the Géorisques service. Zefir supports buyers throughout their project with transparency and rigor. For any questions, contact Zefir at 07 57 91 70 93.This description has been automatically translated from French.
…By Zefir


iad France - Agathe Pradie offers you: Exceptional apartment - 150m2 - Saint-Germain-des-Prés.In a prestigious building, this 150 m² apartment offers rare volumes with more than 3 meters of ceiling height.It consists of a bright double living room, a lounge, and an open kitchen.Two bedrooms each have their own shower room. The master suite also includes a bathroom and a dressing room.Numerous storage spaces, a laundry room, and a storeroom complete the ensemble.The volumes are generous and the layout is particularly optimized.Each room in the apartment opens onto a terrace extended by a private garden, in absolute peace.A parking space in the basement and a cellar accompany this property.The address is sought-after, in immediate proximity to Bon Marché, the Saint-Germain-des-Prés and Saint-Sulpice transport stations, and the best schools in the 6th and 7th arrondissements.Contact me now to arrange a visit.This real estate listing concerns 3 lots located in a condominium of 1500 lots in total and is not subject to any ongoing procedure mentioned in Article L. 721-1 of the Construction and Housing Code. Average monthly charges declared by the seller: €914.67 per month (or €10,976 annually). Agency fees are the responsibility of the seller.Presentation of a valid identity document will be required at the visit, in accordance with Article L.561-5 of the Monetary and Financial Code. Information on the risks to which this property is exposed, including the legal obligation for clearing, is available on the Géorisques site: http://www.georisques.gouv.fr.This real estate listing has been drafted under the editorial responsibility of Ms. Agathe Pradie, independent real estate agent (without holding funds), commercial agent of SAS I@D France registered with the Paris RSAC under number 932984305, holder of the real estate canvassing card on behalf of I@D France SAS.This description has been automatically translated from French.
…By Iad France


Located right next to the Bois de Vincennes and Lake Daumesnil, this early 20th-century building offers high-end living and features a garden. A quiet, bright, dual-aspect apartment with old-world charm (hardwood floors, moldings, fireplaces) on the 2nd floor, accessible by elevator. Entrance hall, spacious double living room opening onto two small balconies, separate kitchen/dining area, 3 bedrooms, walk-in closet, bathroom with toilet, shower room, and separate toilet. Large storage shed in the courtyard. Two basement storage units. Option to purchase a garage in the neighboring building for an additional 36,000 euros.
…By Breteuil Parmentier


In the heart of the Gros-Caillou, at one of the most iconic addresses in Paris’s 7th arrondissement, just steps from the Champ-de-Mars, the Eiffel Tower and the renowned food shops of rue Saint-Dominique, this approximately 130 sqm family and reception apartment is located on the 4th floor with elevator of a beautiful 1910 dressed-stone building with elegant common areas and a resident caretaker. The apartment stands out for its generous proportions and period character: moldings, wood paneling, fireplace and large French windows opening onto ornate balconies. Facing North-East, the double reception room enjoys excellent natural light and leafy views over elegant neighboring façades, with the Eiffel Tower in perspective from the living room and balconies. Adjoining the living room, the separate kitchen has been renovated in a restrained contemporary style and faces South-West over the courtyard. Clearly separated from the reception rooms, the sleeping area comprises three quiet South-East-facing bedrooms overlooking the courtyard, all with high ceilings and moldings. Two have their own shower area. A large separate bathroom, separate WC and extensive built-in storage complete this space. The apartment has undergone an overall renovation, including parquet flooring, electrical systems, painting, ventilation and shower rooms, with the exception of one bathroom, while retaining the architectural character of a classic Parisian apartment. A large basement cellar of approximately 12 sqm completes the property. With its exceptional address, immediate proximity to the Champ-de-Mars, Eiffel Tower view, generous reception spaces and three-bedroom layout, this is a rare opportunity for both French and international buyers seeking an authentic Paris address. Le Haut du Pavé, SAS with share capital of €1,000, represented by Eva Longuechaud, professional licence no. CPI 9201 2019 000 039 245, covered by professional liability insurance and GALIAN financial guarantee no. 172509 K, may not receive or hold funds, securities or valuables other than those representing its remuneration; financial guarantee: €120,000.
…By Le Haut Du Pave


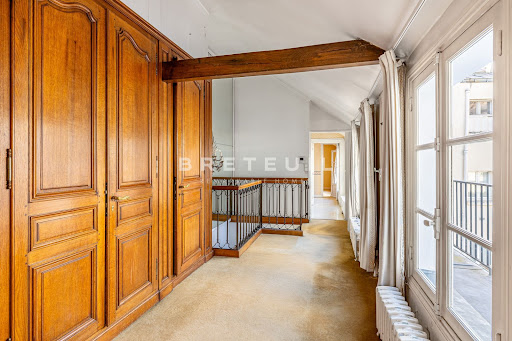
Between Odéon and the Institut de France, beautiful, well-maintained 19th-century building. On the 4th and last floor, served by elevator, bright 73 m² apartment with 11 m² balcony, modular layout and cathedral living room. Entrance hall, open-plan living room, kitchen, dining room, two bedrooms. Cellar. Permission to install air conditioning.
…By Breteuil Saint-placide


In the Boulogne Billancourt area, Ile Seguin: Renovated apartment for investment or for a family, you will discover 78 m2 of 4 rooms with a 10 m2 balcony overlooking a landscaped garden. On the 1st floor of a 1980 building, it consists of a beautiful living room with its fully equipped American kitchen renovated by Mobalpa, three bedrooms with very nice closets, a bathroom, a shower room, a separate toilet, as well as a parking space and a cellar. Close to Saint-Germain Park, Ile Seguin, the music scene, and the Pinault Foundation. Near all shops, access to Tram T2 is 5 minutes on foot, as well as its future line 15 at Pont de Sèvres is 15 minutes on foot, bus to Marcel Sembat and to Porte de Saint Cloud. The property is subject to the status of a co-ownership of 141 lots without ongoing proceedings. The estimated annual charge share: 2820 euros (235 euros/month). The estimated annual energy cost of the property according to the DPE ranges between €1860 and €2550 based on the indexed average energy prices for 2021, 2022, 2023. The fees are the responsibility of the buyer and represent 5.45% of the net selling price of €550,000 listed in the mandate. Price including fees: €580,000. Information regarding the risks to which this property is exposed is available on the Géorisques website: www.georisques.gouv.fr. The negotiator acts under the status of a registered commercial agent with the RSAC of Paris under number 810 606 954. More details, HD photos, and 360° virtual tours available on the agency's website.This description has been automatically translated from French.
…By Goldwelling


Paris 16th district: 72 m² apartment on the 3rd floor of a 1958 building in a quiet street with double exposure (courtyard and street) and caretaker. Subway Exelmans and close to Porte d'Auteuil and Molitor. This property consists of a beautiful living room, two bedrooms overlooking the courtyard, an independent kitchen with a 5 m² balcony, a bathroom, separate WC, storage space, and a cellar. This apartment offers a lot of possibilities. 3D virtual tour available. Accessibility: metro stations Exelmans, Porte d’Auteuil, Michel Ange Molitor and close to all shops, schools, and high schools. Annual share of charges: €4452 (approximately €371/month, collective steam heating). Estimated annual energy cost: between €710 and €990 indexed on the years 2021-2022-2023. Property subject to the status of a condominium of 35 lots without ongoing proceedings. Fees are the responsibility of the buyer and represent 5% of the net seller price of €619,047 listed in the mandate. Price including fees: €650,000. Information on the risks to which this property is exposed is available on the Géorisques website: www.georisques.gouv.fr. The negotiator acts under the status of a commercial agent registered with the RSAC in Paris under number 810 606 954. More details, HD photos, and 360° virtual tours available on the agency's website.This description has been automatically translated from French.
…By Goldwelling


Neuilly - The Inkermann/Collège Pasteur Terraces. On the top floor of a luxury building from 2006, a 163m² penthouse featuring two landscaped terraces of 150m² and 40m². An apartment in excellent condition, quiet and sunny, comprising an entrance hall, a double living room opening directly onto a 40m² south-facing terrace with unobstructed views, a beautiful kitchen with high-quality fittings opening onto the terrace, a master suite with balcony overlooking a 4m² south-facing balcony with unobstructed views into the greenery, its bathroom, and large wardrobes, a second suite with its shower room and ample storage. Possibility of 3 bedrooms. On the 5th floor, a leisure room or office opening directly onto the landscaped and arranged 150m² terrace. Excellent condition, lovely atmosphere. A large cellar and two parking spaces complete this rare property for sale.This description has been automatically translated from French.
…By Paris Ouest Sotheby's International Realty


On the sixth floor by elevator of a magnificent condominium that has been refurbished and is guarded, attractive family apartment with a balcony. It comprises a large, fully-equipped kitchen-dining room, an adjoining west-facing living room with a balcony overlooking the sky and Sacré-Cœur, a bedroom with a storeroom (shower room possible), a bedroom overlooking rue Drouot, a bathroom with laundry facilities and a guest toilet. On the courtyard side, in absolute calm, there are two bedrooms and a shower room with toilet. A cellar completes this property. Its central location, well-maintained condominium, high floor, sunny west, east and south exposures, 2.94 m high ceilings, perfect condition, unobstructed views of the sky, rooftops and Sacré-Coeur and its exterior are sure to win you over. RARE.
…By Junot Saint-georges


Rare property offering a total surface area of over 400m² or 4,306 sq ft (268.49m² or 2,890 sq ft of Carrez Law surface), completed by a pleasant outdoor space, located in the heart of the sought-after Vertbois neighbourhood, in the Haut-Marais, a stone’s throw from the Musée des Arts et Métiers, shops and transport services. A true haven of peace with the feel of a country home, this bright, peaceful property, fully renovated with high-quality materials, is laid out over four levels and offers great volume. The ground floor features a magnificent, light-filled living room with a glass roof, a dining room, a large eat-in kitchen, and a guest toilet. The sleeping area comprises four large suites with bathrooms. A separate, adjoining studio could easily be incorporated into the property to create a fifth bedroom. The 70m² (753 sq ft) converted basement offers rare amenities: a home cinema, a reception area and a laundry room. The property opens onto a charming 37m² (398 sq ft) outdoor area. Fees payable by the seller - Average amount of the share of charges €6,850/year - Estimated annual energy costs for standard use: €6,400 ~ €8,750 Agency fees payable by vendor - Montant moyen de la quote-part de charges courantes 6,850 €/yearly - Montant estimé des dépenses annuelles d'énergie pour un usage standard : 6400€ ~ 8750€
…By Barnes Le Marais


Ideally located near Edmond de Rothschild Park and the Seine quays, this crossing duplex of 179.53sqm under the Carrez law occupies the top floors of a stone building with a doorman and elevator. A rare setting, between nature, light, and neighborhood life. The apartment offers generous volumes and a perfect layout for family life. The third floor hosts a spacious double living room bathed in light, extended by a veranda and a large south-facing terrace of 25sqm, ideal for outdoor meals or relaxing moments. A dining room with an open kitchen, a bathroom with shower, and separate toilets complete this level. On the lower floor, a large landing serves four spacious bedrooms, a bathroom with shower and toilets, a shower room with a laundry area, and separate toilets. Plenty of storage makes everyday life easier. Possibility to create one or two additional bedrooms. Two cellars complete this property. Additionally, a parking box (€30,000) and a service room with shower and toilets on the landing (€70,000). Reputable schools nearby: Parchamp middle school and Notre-Dame de Boulogne high school within a 10-minute walk. Quick access to Paris or Sèvres international schools. Quiet, green environment, ideal for family outings along the Seine quays or in the surrounding parks. LAURA PROFFIT – EI – Commercial agent - RSAC No: 2022AC00026 – Paris +33625997084 [email protected]
…By Junot Jasmin-auteuil


The BONAPARTE House - Art of living is pleased to present you just a five-minute walk from Porte de Saint-Cloud metro, this 140 m² duplex, located on the ground floor and first floor of a secure and upscale building from 2013. Designed for an open life outdoors, this property appeals with its volumes, layout, and light. You will find on the ground floor an entrance with storage, a south-west facing living room, extended by a veranda and an open kitchen, in a set oriented towards the private garden of more than 150 m², a true extension of the reception spaces. A bedroom, a shower room, and guest toilets complete this level. Upstairs, a corridor serves three bedrooms, including a master suite with dressing room and shower room, as well as a bathroom, separate toilets, and numerous closets. A 17 m² terrace extends this floor and overlooks the garden in a peaceful and preserved spirit. Two cellars and two parking spaces complete this property. Due to its volumes, layout, house-like spirit, and quality of location, this rare property meets particularly sought-after criteria in the sector. Property subject to co-ownership status. Information on the risks to which this property is exposed is available on the Georisques website: www.georisques.gouv.fr. +33765702512
…By Bonaparte


Set within a prestigious new residential development in Meudon, this elegant 2-bedroom apartment offers an exceptional living environment combining contemporary architecture and landscaped surroundings. Most residences benefit from private outdoor spaces and underground parking, providing comfort and convenience just minutes from Paris. Located on the 1st floor, this 58.9 sq m apartment enjoys a pleasant north-east exposure. The bright living area extends onto a 12.5 sq m terrace and a 3 sq m balcony, creating ideal outdoor spaces to enjoy throughout the year. One underground parking space is included in the purchase price. The residence benefits from a sought-after location close to shops, services and public transport, providing quick access to both Paris and La Défense. An ideal address for homeowners and investors alike seeking a quality residential environment in Western Paris. Additional family-sized apartments are also available within the development, including several 3-bedroom units ranging from approximately 89 to 94 sq m, all featuring generous outdoor spaces from 13.5 to 20 sq m. Prices start from €959,000, subject to availability. Estimated completion: Q1 2027. Direct developer pricing, agency fees included.
…By Marc Foujols Paris


Located on the first floor of a beautiful high-end building, and just a few steps from the Invalides, we offer you this bright two-room apartment with a surface area of 46.56m² Carrez, accompanied by a sunny terrace of 28m². Weighted surface area of 60.56m².The property consists of an entrance leading to a spacious and bright living room with an open kitchen equipped and fitted, a bedroom, a dressing room, a separate toilet, as well as a shower room. You will be charmed by the large terrace facing west, perfect for enjoying moments of outdoor relaxation, and the numerous storage spaces that optimize the area.The apartment can be sold fully furnished.This rare property combines both quality and prestige, within a prestigious co-ownership. Its terrace with an unobstructed view makes it a true haven of peace, in the heart of one of the most sought-after neighborhoods in Paris.Located in the immediate vicinity of the Invalides, the typical markets of the 7th arrondissement, and the Bon Marché, this address will appeal to all types of projects: pied-à-terre, main residence, or heritage investment.On-site caretaker for added comfort and security.A cellar completes this offer for even more convenience. Fees charged to the seller - Number of lots in the co-ownership: 59 - Average amount of the share of current expenses 2,552 €/year - Estimated amount of annual energy expenses for standard use: 260€ ~ 420€This description has been automatically translated from French.
…By Barnes Pied-à-terre Bac-varenne


Close to Place François Premier, located between Avenue Montaigne and the Seine. Discover this beautiful 40m² two-room apartment on the third floor of a contemporary building. Completely renovated with quality materials, this apartment is charming for its Versailles parquet, air conditioning, and elegant, bright atmosphere. Quiet and sunny, it offers a pleasant garden view. It consists of: - A large living room opening onto a balcony - A bedroom - A kitchen - A shower room - A guest toilet Possibility to purchase a parking space in the building for an additional €70,000. Ideally located near the shops on Avenue Montaigne and the banks of the Seine, this rare property allows you to fully enjoy the vibrant Champs-Elysées while benefiting from the tranquility of a residential address lined with magnificent Parisian hotels.
…By John Taylor - Paris 8


EXCLUSIVITY - PARC DE PASSY - Apartment in exceptional condition, located on the 6th floor with a southwest-facing terrace and garden view. It consists of an entrance, a living room with a fully equipped open kitchen, two bedrooms, a bathroom, a shower room, and 2 toilets. A cellar completes this property sold furnished, ready to move in.This description has been automatically translated from French.
…By Consultants Immobilier Passy


Sole Agent. Butte-aux-Cailles neighbourhood. This apartment offering 83.78 sqm of bright and peaceful living space is on the 7th floor of a luxurious relatively recent building with a lift. Benefiting from an excellent floor plan with no wasted space, it includes a spacious living/reception room with an open-plan kitchen opening onto a balcony, three bedrooms opening onto a terrace, a bathroom, a shower room and a separate wc. With a parking space and a cellar.
…By Daniel Feau 5ème


Foch/Chalgrin neighbourhood. This character apartment benefiting from a 45 sqm terrace is on the top floor of an elegant 1930s building. Offering 106 sqm of living space, it includes a bright dual-aspect living/reception room, an equipped kitchen, a study, a suite with a bathroom, and a separate wc. The study could create a second bedroom if required. With ample fitted storage space as well as a cellar.
…By Daniel Feau Victor Hugo


iad France - Jerome CHENIEUX offers you: An exceptional property designed by an architect in a former Eiffel-type manufacturing facility, renovated in 2004 and perfectly maintained since (facade restoration, insulation, and roof recently renewed), consisting of about thirty lofts arranged around a large private and secure courtyard. Many families reside there, and children of all ages can easily move from one home to another. A residence where it is good to live...The loft occupies the top floor of a wing of the condominium, sheltered from all tumult. Originally spread over two levels, the property offers varied levels and volumes over nearly 200 m2, dividing the spaces and providing numerous secret storage areas. It is cross-ventilated and features a significant skylight; the apartment enjoys great brightness, especially beautiful zenithal light in the spacious living room.On the lower floor, there are two children's bedrooms, each benefiting from an additional mezzanine space, giving them a playful and enchanting side. A bathroom and toilet complete this level. Half a level higher, a TV lounge (with a retractable screen) conceals a master bedroom enhanced with an en-suite bathroom and toilet.On the upper floor, a magnificent living room with an open kitchen spreads over 50 m2 under the celestial vault. It comes with a private terrace, shielded from view, directly integrated into the room. Adjacent to the terrace, a bright office can serve as an extra bedroom.This magnificent loft has been tastefully renovated with functional optimization of every space: clever storage is tucked away inside stairs or walls, beneath staircases, or in the floor, providing over 25 m2 of cellar space at home. The property also includes a secure parking space in a garage that only houses 10 vehicles, on the same level as the street, and sufficiently spacious to accommodate bicycles and strollers.Excellent energy diagnosis with reduced heating expenses and reasonable monthly co-ownership charges.The area is well-stocked with food shops, boasting a municipal market, organic stores, and other supermarkets. All educational establishments, public and private, from nursery to high school, are available within a few minutes' walk. The surroundings are also particularly well-equipped with services and liberal professions. For leisure, tennis courts, climbing and boxing rooms, the Gallia brewery, the 104 cinema, and the La Malle aux Histoires bookstore are in the immediate vicinity.The Église de Pantin neighborhood is particularly sought after for its tranquility, green spaces, and the presence of the Ourcq Canal, which offers numerous sporting and festive attractions. And just a bit further, a few minutes' walk or bike ride away, is the entire Parc de la Villette with its many musical or educational events (Cité de la Science).For more information, do not hesitate to contact me and request a link for a 3D VIRTUAL TOUR allowing you to visit the entire property from your computer or smartphone, should the virtual visit not be directly visible on the site.Whether to obtain additional information or to organize a visit, I remain available as much as possible 7 days a week, including evenings or Sundays.This real estate announcement refers to 2 lots located in a condominium of 42 lots in total and is not subject to any ongoing procedures mentioned in article L. 721-1 of the construction and housing code. Average monthly charges reported by the seller: 241.67€ per month (2900 € annually). Agency fees are the responsibility of the seller. Energy display information for this property: ENERGY class C index 113 and CLIMATE class C index 21. Information on the risks to which this property is exposed, including the legal obligation to clear brush, is available on the Géorisques website: http://www.georisques.gouv.fr. This real estate announcement has been drawn up under the editorial responsibility of Mr. Jerome CHENIEUX, independent real estate agent (without holding funds), commercial agent of SAS I@D France registered with the BOBIGNY RSAC under number 825322746, holder of the real estate canvassing card on behalf of I@D France SAS.
…By Iad France
'%20stroke='%23DDAA3A'%20stroke-width='1.909'%20stroke-linecap='square'%20stroke-linejoin='bevel'/%3e%3c/svg%3e)
Receive by email any new listing that may match your search criteria
Your criteria :
By validating this form, you accept the general conditions of use of Le Figaro Properties.
These agencies offer a selection of luxury properties vente in Île-de-France. Feel free to contact them for personalized assistance.
Explore 338 luxury apartments with panoramic views in Île-de-France, listed for a minimum price of $229,442. These properties with at least 1 room offer unobstructed views, sometimes at 360 degrees, over the urban landscape. Apartment listings are concentrated in particular around Paris 16ème, Neuilly-sur-Seine or Paris 17ème. The living areas in our catalog measure between 18 m² and 473 m².
For a move without delay, browse our selection of 393 furnished luxury apartments in Île-de-France, available from $228,426. The most sought-after addresses are located in particular in Paris 16ème, Paris 8ème or Paris 7ème. Each apartment is sold to you with carefully chosen furniture, ready to accommodate your daily life as well as your stays. The average price of these furnished properties stands at $20,498 per square meter, with areas starting at 9 m².
Private swimming in the heart of the city is no longer a dream: browse 51 luxury apartments with a pool in Île-de-France, available from $229,442. Residence pool or private pool, the configurations compete in appeal. Le chesnay, Neuilly-sur-Seine and Le Chesnay-Rocquencourt enliven the local market. You will find living areas starting from 34 m². For the largest properties, they can reach 400 m².
The coastline on your doorstep: discover 1 luxury apartment by the sea in Île-de-France, with an entry price of $1,600,358. This address brings you closer to seaside pleasures and the liveliness of the waterfront. Paris 16ème accounts for a large share of the listings. In our catalog, you will find a property with at least 8 rooms and 3 bedrooms.
France's most famous monument beneath your windows: discover our 125 luxury apartments with an Eiffel Tower view in Île-de-France, starting at $281,066. By day and through its illuminations, the Iron Lady transforms every living room into a balcony over the capital. Paris 16ème, Paris 7ème and Paris 15ème account for the most sought-after properties. Expect at least 1 room and 24 m² of living area. The largest apartments can measure up to 418 m².
Large dinner parties and memorable evenings find their setting among 53 luxury apartments with a reception room in Île-de-France, starting at $235,178. These apartments offer a setting worthy of the events you want to organize (formal dinners or private receptions). The market is particularly active in Paris 16ème, Paris 8ème and Paris 7ème. Designed for great occasions, the apartments in our catalog have living areas measuring between 40 m² and 425 m².
As close as possible to the shore, 4 luxury apartments right on the water in Île-de-France await your visit, starting at $332,691. Here, the boundary between the home and the water fades away to make room for a rare setting. The areas of Paris 4ème, Neuilly-sur-Seine and Paris 16ème account for many searches. These addresses have living areas measuring between 36 m² and 220 m², for an average price per square meter of $12,414.
Heritage enthusiasts will discover 87 luxury apartments listed as historic monuments in Île-de-France, with an entry price of $482,105. Listing as a historic monument distinguishes architecture considered irreplaceable: each address thus tells a page in the area's history. Paris 16ème, Paris 8ème and Paris 1er are among the most active locations. These rare apartments can have 11 rooms.


