Get early access to listings that match your criteria
Never miss an opportunity again. Our personalized alerts notify you instantly.

 English$ USD · m²


Luxury building ideally located right next to Saint-Placide, a 158.90 m² apartment (Carrez Law) in need of renovation on the 5th floor, accessible by elevator, featuring a wraparound balcony, plenty of natural light, and retaining the charm of its original features (hardwood floors, moldings, and fireplaces). Entrance hall, double living room extending onto a balcony, dining room, separate kitchen, four bedrooms (three facing the courtyard), bathroom, shower room, separate toilet, and ample storage space. Large double storage unit. Option to purchase a 16.43 m² studio in excellent condition on the 7th and top floor, featuring a private toilet and shower, for €250,000. Located in the Montaigne school district, suitable for self-employed professionals.
…By Breteuil Saint-placide


FOR SALE PARIS 15TH - UNESCO/ MILITARY SCHOOL - TERRACE - Paris Luxury Homes offers you, within a high-end residence, an elegant family apartment crossing 103 m2 on the ground (96.76 m2 Carrez), located on the 9th floor with an elevator. Bathed in light, it offers spectacular panoramic views of the most beautiful monuments of Paris, from the Eiffel Tower to the Pantheon, including the Montparnasse Tower and the Triangle Tower. Delivered in 1976, this residence is a prestigious co-ownership, secured and perfectly maintained, with caretakers, elevators, digicode, surveillance cameras and tree-lined gardens. Its façade renovation, recently voted, financed and completed, sustainably enhances the building and gives it an impeccable appearance. The apartment opens onto an entrance equipped with a security door, leading to a beautiful reception room of approximately 26 m2, bathed in light thanks to its southeast exposure. The independent kitchen, fully equipped, can easily be opened onto the living room to create a spacious contemporary living area. The whole extends to a magnificent terrace of 17 m2, a true extension of the living room, offering an exceptional panorama over Paris with unobstructed views of the Montparnasse Tower, the Pantheon, and the Triangle Tower. The sleeping area, perfectly separated, consists of three west-facing bedrooms, enjoying stunning views of the Eiffel Tower. It also includes a dressing room, numerous built-in storage spaces, two recently renovated bathrooms, one equipped with a whirlpool bathtub, the other with a hydromassage shower, as well as independent toilets. This family apartment charms with its crossing plan, exceptional brightness, quality features, and iconic views of Parisian monuments. The address is particularly sought after, in immediate proximity to Place Cambronne, Champ-de-Mars, and UNESCO. You will enjoy a quality residential environment, just steps away from shops, a medical center, as well as renowned educational institutions: nursery and primary schools, bilingual school, Montessori school, and high schools Camille Sée, Buffon, and ENC. Public transport is accessible in a few minutes with Cambronne stations (line 6), La Motte-Picquet Grenelle (lines 6, 8, and 10) and Ségur (line 10). Heating is supplied by the urban heating network, guaranteeing comfort and energy performance. The apartment has an energy performance diagnosis (DPE) rated C. The annual co-ownership charges amount to 5,204 EUR in 2024 and 5,825 EUR in 2025. A large cellar secured by a steel door completes this property. A parking space, located within the residence, is offered for an additional price of 30,000 EUR. A rare property on the market, bringing together a recently renovated high-end residence, a sought-after address, a perfectly optimized family plan, and exceptional panoramic views of the iconic monuments of Paris.This description has been automatically translated from French.
…By Paris Luxury Homes

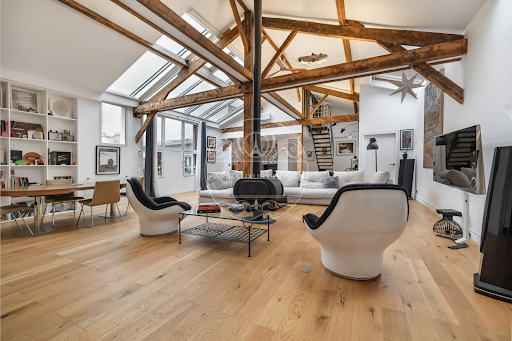


FOR SALE PARIS 13th TOWNHOUSE EXCEPTIONAL PROPERTY RARE VOLUMES - In the heart of the 13th arrondissement, close to the 5th and shops, this architect-designed town house offers a unique living environment, combining industrial charm and contemporary comfort. Developing 230 m2 on the ground (188.84 m2 Carrez or 202 m2 in weighted surface), it is enticing with its spectacular volumes and the quality of its renovation. The house consists of a vast living-kitchen area of 129.77 m2 with impressive proportions, bathed in light thanks to large windows and enhanced by beautiful exposed beams. This living space, both friendly and elegant, perfectly embodies the Parisian loft spirit. The house also includes three bedrooms, an office, a bathroom, a shower room, as well as several modular spaces according to needs. A terrace adds a rare touch of calm and intimacy in the heart of Paris. A perfect alliance between authenticity and modernity, this exceptional property will attract lovers of volumes and atypical living spaces. HEARTTHROB GUARANTEED! Property offered by PARIS LUXURY HOMES agency. Visits and information 7/7. Virtual visits on request. Do you know the value of your property? Free and confidential estimate within 24 hours by us.This description has been automatically translated from French.
…By Paris Luxury Homes


Your ORPI agency offers you a NEW four-room apartment, available immediately, within a residence delivered in December 2024, ideally located at 3/7 Boulevard du Général d'Armée Jean Simon (Paris 13th). Just a 10-minute walk from line 14 of the metro and RER C, you enjoy a living environment that combines dynamism and modernity, being situated in close proximity to Avenue de France and Bercy Village. The tram 3a is just a 5-minute walk away at the Avenue de France station.Secured and perfectly maintained, the residence has a caretaker, intercom, digicode, two elevators, and a bicycle storage area.Located on the 14th and 15th floors with an elevator, this four-room duplex apartment of 101.5 m² offers an optimized layout. The first level includes: an entrance, a living area of 31.1 m² facing Southeast and Southwest, leading to a ground-level corner balcony of 17.8 m², an equipped open kitchen, and a first bathroom with double sink and WC. Upstairs, there are three bedrooms measuring 10.9 m², 13.6 m², and 11.3 m², a large dressing room, and a bathroom with WC. The apartment benefits from pleasant brightness throughout the day thanks to its unobstructed view and cross-ventilation.A parking space in the first basement completes this property. A cellar available for additional use.Heating and hot water are provided by the collective network CPCU. The charges for the unit are estimated at €403 per month all-inclusive.Designed according to the latest construction standards (RE 2020) and accessible to people with reduced mobility (PMR), the residence incorporates a structure rich in wood, offering excellent acoustic and environmental performance.The apartments benefit from quality features: oak parquet flooring, large aluminum double-glazed windows favoring exceptional natural brightness, as well as equipped kitchens.Residents also enjoy remarkable outdoor spaces, with a shared terrace on the 8th floor of about 200 m² offering an unobstructed view of the Seine, as well as a rooftop garden on the 16th floor revealing an exceptional 360° panorama of Paris.Contact us to seize this beautiful opportunity to acquire a new and ready-to-live apartment!Agency reference: 4803This description has been automatically translated from French.
…By Orpi Immo Conseils Paris


Your ORPI agency offers you a brand new four-room apartment, available immediately, within a residence delivered in December 2024, ideally located at 3/7 boulevard du Général d'Armée Jean Simon (Paris 13ᵉ). Just a 10-minute walk from line 14 of the metro and the RER C, you will enjoy a living environment that combines dynamism and modernity, due to its immediate proximity to avenue de France and Bercy Village. The tram 3a is located 5 minutes away on foot at the Avenue de France station.Secure and well-maintained, the residence has a caretaker, a videophone, a digicode, two elevators, and a bicycle storage room.Located on the 8th and 9th floors with an elevator, this corner duplex apartment of 97.4 m² offers an optimized layout. The apartment enjoys pleasant brightness throughout the day thanks to its unobstructed view and tall bay windows. The first level includes: an entrance, a living room of 32 m² with a cathedral ceiling of 5m high, facing South-East and North-East, leading to a level balcony of 24.4 m², a fitted open kitchen, a first bedroom of 11.4 m² also with balcony access, as well as a first shower room with WC. Upstairs, there are: two bedrooms of 12.4 m² and 12.6 m², a dressing room, and a shower room with double sink and WC. All bedrooms are equipped with an air circulator.A parking space in the basement completes this property. A storage room serving as a wine cellar is available for an additional cost.Heating and hot water are provided by the collective CPCU network. The estimated charges for the lot are €363 per month, all included.Designed according to the latest construction standards (RE 2020) and accessible to people with reduced mobility (PRM), the residence incorporates a structure with a high wood content, offering excellent acoustic and environmental performance. The apartments benefit from high-quality features: oak parquet flooring, large aluminum double-glazed bay windows promoting exceptional natural brightness, as well as fitted kitchens.Residents also enjoy remarkable outdoor spaces, with a shared terrace on the 8th floor of about 200 m² offering an unobstructed view of the Seine, as well as a rooftop vegetable garden on the 16th floor revealing an exceptional 360° panorama of Paris.Contact us to seize this great opportunity to acquire a new apartment ready to live in! Agency reference: 4803This description has been automatically translated from French.
…By Orpi Immo Conseils Paris


FOR SALE PARIS 1ST - RICHELIEU / VIVIENNE - PROPERTY WITH BALCONY - In the heart of one of the most emblematic neighborhoods of the capital, immediately near the gardens of the Palais-Royal, this 47 m2 Law Carrez apartment located on the 2nd floor with elevator of an elegant secured building captivates from the entrance with its crosswise character and very beautiful volumes, which give it a pleasant sense of space. Facing West, the reception room enjoys beautiful brightness and extends to a long balcony of approximately 3 m2. The open kitchen, fully furnished and equipped, integrates naturally into this living space. On the opposite side, facing the courtyard, the bedroom offers a peaceful atmosphere, sheltered from the Parisian hustle and bustle. Its generous proportions allow for comfortable arrangement of storage and workspace. A shower room with WC completes the layout. The apartment also has a cellar. A sought-after address just minutes from the Palais-Royal, the Louvre, and the Opera, allowing for a walkable experience of all the richness of central Paris: theaters, restaurants, shops, and cultural venues. A characteristic Parisian property combining volume, light, calm, and exterior space, suitable for both a main residence and a pied-à-terre. TO BE VISITED QUICKLY! Property offered by the agency Paris Luxury Homes. Visits and inquiries 7/7.This description has been automatically translated from French.
…By Paris Luxury Homes


Your ORPI agency offers you a brand new four-room apartment, available immediately, within a residence delivered in December 2024, ideally located at 3/7 Boulevard du Général d'Armée Jean Simon (Paris 13ᵉ). Just a 10-minute walk from metro line 14 and the RER C, you enjoy a living environment that combines dynamism and modernity, thanks to its immediate proximity to Avenue de France and Bercy Village. The tram line 3a is just a 5-minute walk from the Avenue de France station.Secure and well-maintained, the residence has a caretaker, a videophone, a digicode, two elevators, and a bicycle storage room.Located on the 8th and 9th floors with an elevator, this corner duplex apartment of 100.5 m² offers an optimized layout. The first level includes: an entrance, a living room of 27.3 m² facing Southeast and Southwest, leading to a level-access corner balcony of 17.6 m², a fitted open kitchen, as well as a first shower room with WC. Upstairs, you will find: three bedrooms of 10.9 m², 13.5 m², and 11.4 m², a large dressing room, and a shower room with double sink and WC. The apartment benefits from pleasant brightness throughout the day thanks to its unobstructed view and crossing openings.A parking space in the first basement completes this property. A storage room functioning as a cellar is available at an additional cost. Heating and hot water are provided by the collective network CPCU. The property charges are estimated at €356 per month all inclusive.Designed according to the latest construction standards (RE 2020) and accessible to people with reduced mobility (PRM), the residence incorporates a structure with a high wood content, offering excellent acoustic and environmental performance. The apartments benefit from high-quality features: oak parquet flooring, large aluminum double-glazed bay windows that promote exceptional natural light, as well as fitted kitchens.Residents also enjoy remarkable outdoor spaces, with a shared terrace on the 8th floor of about 200m² offering an unobstructed view of the Seine, as well as a rooftop garden on the 16th floor revealing an exceptional 360° panorama of Paris.Contact us to seize this beautiful opportunity to acquire a new, ready-to-live-in apartment!Agency reference: 4803This description has been automatically translated from French.
…By Orpi Immo Conseils Paris


For sale, a 5-room apartment with an area of 106.23 m² located on the 3rd and top floor of a stone building dating from the 1970s, in the Bergette - Debussy district of Saint-Germain-en-Laye. This rare property on the market includes 3 bedrooms, a separate fitted and equipped kitchen, a bathroom, a shower room, as well as a living room with a fireplace. The apartment benefits from an East-West exposure. Outside, you will have a balcony and a terrace, as well as a garage/box, an outdoor parking space, and a cellar. RARE !!!! (4.00% fees inclusive to be paid by the buyer.) Co-ownership of 129 lots - including 37 residential lots. (No ongoing proceedings). Annual charges: 6184 euros.This description has been automatically translated from French.
…By Agence Principale - St Germain En Laye


In Courbevoie, in a sought-after area close to the city center and the Town Hall, discover this beautiful family apartment fully renovated with high-end features, over 90 m², offering spacious volumes and a functional layout.A lovely entrance leads to the different areas of the apartment. The living room of 28 m², spacious and bright, opens onto a pleasant balcony of 13 m², a true extension of the living space.Adjacent to the reception area, a 10 m² room can be arranged according to your wishes as a dining room, office, or third bedroom, providing true modularity to the apartment.The sleeping area includes two other bedrooms, one of which benefits from a bathroom, while the other has its own balcony. An additional shower room completes the setup, particularly appreciated for family living or a reception area (professional use possible).This C-rated housing is energy-efficient.A cellar and a parking space complete this property for added convenience.The apartment enjoys a particularly practical location daily, in a residential environment close to shops, bakeries, supermarkets, restaurants, and services in the center of Courbevoie. The secure pedestrian area also features green spaces, notably around the Lattre de Tassigny park, with the suspended walkways overlooking the Seine, or along the banks of the Seine.In terms of transportation, Courbevoie station - line L allows for quick access to Paris Saint-Lazare and La Défense. Several bus lines also serve the area, while La Défense and line 1 of the metro, station "Esplanade", are easily accessible.Internal reference: 92COURMANCThis description has been automatically translated from French.
…By Jb Pierre Invest


LB COLLECTION IMMOBILIER presents to you, in the heart of Boulogne Nord, this superb family apartment of over 129 m2 according to the Carrez law, located on the 2nd floor of an elegant contemporary residence built in 2018 and designed by the internationally renowned architect Jean-Michel Wilmotte. The apartment benefits from a particularly successful design, combining beautiful volumes, fluid circulation, and large openings to the outside. Its dual exposure and two outdoor spaces allow for beautiful brightness throughout the day, in a calm and green environment. The reception area, with a surface area of over 50 m², constitutes the true heart of the apartment. It combines a spacious living room, a dining area, and an open, furnished kitchen fully equipped with high-end materials. The whole offers ideal proportions for family living as well as for entertaining. Large bay windows naturally extend this space to a first outdoor area facing south to southwest. Its dimensions allow for comfortably setting up a table, a garden lounge, or various relaxation areas. The view overlooks the private landscaped park of the residence, offering a particularly pleasant green perspective and a genuine feeling of tranquility. The sleeping area, well separated from the reception spaces, consists of four bedrooms. The master suite benefits from its own fitted dressing room as well as a private shower room with toilets, creating a separate and comfortable space. The three other bedrooms also have beautiful proportions and provide direct access to a second outdoor area facing northeast. This configuration greatly enhances the quality of daily life and allows multiple rooms to enjoy direct access to the outside. A bathroom and independent toilets complete the sleeping area. The apartment also benefits from numerous integrated storage solutions, optimizing every space and keeping the interior functional and tidy. Thanks to its dual orientation, the apartment enjoys generous natural light as well as particularly pleasant cross ventilation. The apartment is also air-conditioned, offering the possibility of further enhancing comfort during heatwaves. Presented in excellent overall condition, it requires no particular work and allows for immediate occupancy. The residence itself is one of the main assets of the property. Modern, secure, and perfectly maintained, it is organized around a large private landscaped park reserved for co-owners. This green environment, particularly rare in the heart of Boulogne-Billancourt, offers a peaceful and preserved setting while remaining in immediate proximity to all amenities. Several bike storage rooms are also accessible to residents, catering to the daily needs of families and new urban mobility. The apartment benefits from a particularly sought-after location in Boulogne Nord, an area appreciated for its residential and family character. The Parchamp and Notre-Dame schools are just a few minutes away on foot, as are local shops, services, and various neighborhood amenities. The nearby Rothschild park also offers significant space for walking and relaxation. The Pont de Saint-Cloud metro station, served by line 10, allows for quick access to Paris and the main districts of the western capital. Two parking spaces are offered at an additional price of 25,000 euros each. One of the spaces is equipped with a charging station for electric vehicles. With its volumes, four bedrooms, two outdoor spaces, its landscaped environment, and the architectural quality of its residence, this apartment represents a particularly rare opportunity for a family seeking a contemporary premium property in one of the most sought-after sectors of Boulogne-Billancourt. Additional information: Carrez law surface: 129.15 m² Reception room of over 50 m² Four bedrooms Master suite with dressing room and private shower room Independent bathroom Two large outdoor spaces Dual exposure south/southwest and northeast Air-conditioned apartment Residence built in 2018 Architecture by Jean-Michel Wilmotte Private landscaped park Several bike storage rooms Two parking spaces available for an additional fee: 25,000 euros each One space equipped with an electric charging station Annual charges: 4,960 euros Energy performance certificate (DPE): C Greenhouse gas emissions certificate (GES): C Ongoing procedure regarding the flooring of the parking lots Fees payable by the seller. Information about the risks to which this property is exposed is available on the Géorisques website. Co-ownership of 104 lots - including 80 residential lots. (Ongoing procedure). Annual charges: 4,960 euros.This description has been automatically translated from French.
…By Lb Collection Immobilier


Meudon – Anatole France. In a dominant position, on the 7th and 8th floors of a 1970s residence, this 122 m² Carrez duplex offers a pleasant living environment with exceptional views of Paris, from La Défense to the Eiffel Tower. The 7th floor opens onto an entrance leading to a crossing double living room of 46 m². This reception area benefits from a true opening to the outside thanks to two balcony-terraces of 11.30 m² and 11.80 m², placed on either side of the apartment. The unobstructed views constitute a real extension of the living room. This level also hosts an independent kitchen, a bedroom with its shower room, a wardrobe, and separate toilets. On the upper floor, the sleeping area consists of two bedrooms and an office, accompanied by a shower room, a wardrobe, and independent toilets. The balcony-terraces continue on this level and also offer beautiful perspectives. The organization over two levels and the presence of several outdoor spaces give this apartment a unique personality and significant family potential. Renovation work will modernize the premises and fully reveal its potential. A double closed garage and a cellar complete this property. The co-ownership also benefits from a bike storage room. The property includes 4 lots and is located in a co-ownership of 232 lots (the average annual current co-ownership charges are €6000 and the homeowners' association is not subject to a procedure cited in Article L. 721-1 of the Construction and Housing Code). Information about the risks to which this property is exposed is available on the Géorisques website: www.georisques.gouv.fr Sale price: €815,000 Seller's fees Contact your SAFTI advisor: Christophe DUFOUR, Tel.: 06 18 43 79 49, Email: [email protected] - EI - Commercial agent registered with the NANTERRE RSAC under number 849324892This description has been automatically translated from French.
…By Safti


Just steps from the Saint-Louis Hospital, in a quiet street, this 108m2 ground floor apartment benefits from a peaceful environment thanks to a green inner courtyard. The property opens onto a spacious and bright living room, complemented by two large bay windows offering a pleasant view of the 10m2 terrace and the courtyard. The spacious dining kitchen can be opened up to the living room to create a large, cross-flow living space. The night area is perfectly separate and includes three bedrooms, all directly leading to a superb private terrace of 55 m², ideal for enjoying a rare outdoor space in the heart of Paris. A bathroom, a shower room, and a separate toilet complete this area, while a second guest toilet is located in the entrance. The apartment enjoys absolute tranquility while benefiting from all the amenities of the neighborhood. Two schools are located on the same street, offering a practical and family-friendly living environment. It is also possible to acquire two parking spaces for an additional fee. This apartment represents a rare opportunity, combining tranquility, comfort, and a large outdoor space in the city center.This description has been automatically translated from French.
…By Les Enfants Rouges Marais


Neuilly-sur-Seine – Saint James. Exceptional duplex – top floor – Terrace. The Saint Ferdinand agency invites you to discover this property, located right next to the Bois de Boulogne. Spanning 189 m², it impresses with its abundant natural light and an exceptional 125 m² terrace, offering unobstructed views and a true open-air living space. The layout features a spacious living and dining area that extends seamlessly to the outdoor space, plus a fully equipped kitchen. The sleeping area comprises an elegant master suite with a shower room, three additional bedrooms, and two bathrooms. A cellar and a parking space are also included. Energy Performance Rating (DPE): D Estimated annual energy costs: between €3,399 and €4,599 Projected annual service charges: €3,240 Agency fees: 2% (payable by the buyer). Monthly co-ownership charges: €900. Number of co-ownership lots: Not specified. Agency fees payable by the buyer. Information on the risks to which this property is exposed is available on the Géorisques website: http://www.georisques.gouv.fr.
…By Saint Ferdinand Pompe


Located at the foot of the 18th arrondissement town hall, in the heart of lower Montmartre, this duplex offers generous living spaces and significant renovation potential. The apartment opens onto an entrance hall leading to a beautiful living room with a ground-floor terrace, as well as a separate kitchen. Upstairs, a spacious bedroom (with the possibility of creating a second bedroom) benefits from a large bathroom and access to a stunning south-facing terrace offering exceptional unobstructed views of Notre-Dame and the rooftops of Paris. Completely in need of renovation, this property offers a blank canvas for the future owner's imagination. Whether as a family apartment, a pied-à-terre, or a rental investment, the possibilities are numerous. A sought-after address, two terraces, and a rare view await a complete reimagining.
…By Junot Montmartre


This revamped 220 sqm apartment allying period charm with contemporary style occupies the top floor of a renovated late 19th century co-ownership with a lift located a stone's throw from Square du Temple. It includes a bright living/reception room featuring high ceilings, a kitchen opening onto a dining room, a master bedroom with a bathroom and dressing room, and two further bedrooms each with a bathroom. Air-conditioning. A staircase accesses two 29.38 and 30.46 sqm terraces commanding panoramic views of the capital’s iconic landmarks. With two cellars.
…By Daniel Féau Saint-paul


Ideally located between the prestigious Place Victor Hugo and Place de l'Etoile; out of sight, within a charming co-ownership, in a calm, confidential, and green environment; this family apartment "like a house" of 140.5 m² Carrez - 158.57 m² on the ground - unfolds its volume around an elegant patio and a superb 31.5 m² green terrace. From the entrance, the feeling of space and light is overwhelming. The vast living room of 55 m², bathed in light thanks to the large glass openings and its zenithal glass roof, is organized around the central patio like a true interior garden. The contemporary lines, sober and warm materials, as well as the fluidity between the interior and exterior give the whole a resolutely atypical and soothing atmosphere. The open kitchen naturally extends the reception area and contributes to the conviviality of the place. This level also accommodates a large bedroom currently serving as an office with its shower room and toilet, as well as separate toilets and an entrance closet. Upstairs, the night area offers an ideal layout for family life: a master bedroom with a private shower, a mezzanine bedroom with a desk and a lounge space, and a parental bedroom with a beautiful area and a mezzanine bed as well. Each room offers optimized volume and a homey spirit, along with a complete bathroom featuring a shower, bathtub, toilet, and laundry area. A charming terrace without vis-à-vis extends this level and provides an additional outdoor space, intimate and sunny, accessible also through the patio. A true hidden house, this rare property combines contemporary architecture, brightness, and outdoor spaces in a particularly sought-after family loft spirit. A storage room on the ground floor completes this offer.This description has been automatically translated from French.
…By Vaneau Auteuil-passy


In the heart of the Sorano district - City Center, ideally located just a few steps from the Vincennes town hall, within a particularly sought-after environment, less than 10 minutes from the Vincennes RER station (RER A), an atypical space offering a privileged working environment, within an intimate co-ownership in absolute calm. Developing 131 m² of private surface and 152 m² on the ground over two levels, this ensemble offers a configuration particularly suited for the establishment of a business, a liberal profession, or independent workers seeking modern and functional offices. On the ground floor, a main space of 56 m² allowing for multiple workstations, a collaborative space, or a large meeting room opening onto a private terrace of 24 m² facing south. A semi-open fitted kitchen, a pantry/archive space, as well as sanitary facilities with a washbasin enrich this level. On the upper floor, the volumes allow for the creation of three independent offices, including a main space of nearly 15 m² with integrated storage and a glass floor. Two of the spaces have a mezzanine. Three washrooms and independent sanitary facilities complete the upper floor. High-quality features: solid oak parquet, double-glazed PVC windows, electric rolling shutters, screen, Frisquet gas boiler, numerous custom-built integrated storage solutions, and a beautiful ceiling height of about 2.65 m. The roof is new and no work is to be planned. A cellar of 12 m², particularly appreciated for storage or archives, completes the ensemble. A nearby box is available at an additional cost. Professional use authorized by the co-ownership regulations. A project for conversion into offices is conceivable subject to change of use and obtaining the necessary administrative authorizations. Property sold without commerciality and does not constitute a commercial premises. We inform you that in accordance with Article L.561-5 of the Monetary and Financial Code, an identity document will be requested before each visit.This description has been automatically translated from French.
…By Praedium Agency - Groupe Praedium


ANTONY – Luxury 128 sq m apartment with a 120 sq m private garden. A rare find, combining the luxury of an apartment with the feel of a house… Guaranteed to steal your heart! In Antony, in a sought-after residential area, discover this superb 128 sq m apartment, located on the ground floor of a small, very recent, high-end building. Ideally situated, it is just a 7-minute walk from the Fontaine-Michalon RER station, 2 minutes from buses, 15 minutes from Antony Centre train station and the main market, and close to schools, shops, and amenities. The new metro line 18, opening in December 2026, connecting Orly Airport to Versailles Chantiers, is 10 minutes away. From the moment you enter, you will be captivated by the spaciousness and quality of the finishes. It opens onto a magnificent, bright, and inviting double living room of over 38 sq m, extending into a splendid, fully equipped, high-end open-plan kitchen with an elegant central island. The sleeping area comprises four bedrooms, including a superb master suite of over 17 sq m, with a dressing room, private shower room, and access to its own terrace. A second shower room with WC and laundry area, a separate WC, and ample storage complete this property, perfectly designed for comfortable family living. An exceptional outdoor space is a true asset of this apartment: a private 120 sq m garden, beautifully landscaped with trees and flowers, offering peace and privacy. With its two terraces and southwest exposure, this outdoor space provides an ideal setting to enjoy sunny days, entertain guests, or simply relax in a verdant environment. The very recent residence benefits from modern and high-performance features, such as home automation and electric roller shutters, as well as excellent energy efficiency (DPE A/B). A double garage completes this property. The pluses: 128 m² • 4 bedrooms • master suite • 120 m² private garden • 2 terraces • southwest facing • high-end kitchen • double garage • recent building • excellent energy performance rating • quiet location • close to the RER train station, schools, and shops. An apartment with exceptional features, offering the spaciousness and comfort of a house with the security and advantages of a modern residence. A true haven of peace in Antony. Don't miss out! Number of units in the condominium: 155. Average annual share of expenses (estimated budget): €5,560, or €463 per month. Agency fees are payable by the buyer, amounting to 4.49% including VAT of the price excluding fees. Les informations sur les risques auxquels ce bien est exposé sont disponibles sur le site Géorisques : www. georisques. gouv. fr. ** ENGLISH SPEAKERS: please note that Capifrance has an international department that can help with translations. To see our range of 20,000 properties for sale in France, please visit our Capifrance website directly. We look forward to finding your dream home!
…By Capifrance - Véronique Winterflood


ISSY LES MOULINEAUX District VERDUN / PONT DE BILLANCOURT Nestled in a condominium surrounded by greenery, the Sadone agency offers for sale this charming two-room apartment, with an area of 54m² within a high-quality condominium. The apartment consists of an entrance, a large living room providing access to a spacious balcony of 7.6m² with no overlooking, an adjoining independent kitchen to the living room (possibility to remove the partition to open the kitchen). The balcony offers a view of the botanical garden of Issy les Moulineaux. The sleeping area has a hallway with a closet, leading to the bathroom with toilet, and a completely quiet bedroom. High-quality condominium, well-maintained, many green spaces and quiet. The property is complemented by a cellar, as well as a large underground parking space. Possibility to park in the outdoor parking area as well. Contact us for more information or to arrange a visit. Estimated amount of annual energy expenses for standard use: between 930 euros and 1270 euros including tax per year. Information on the risks to which this property is exposed is available on the government's Géorisques website: www.georisques.gouv.fr Properties sold are subject to the status of the condominium, 101 lots including 33 residential lots, no ongoing procedure. The SADONE Agency welcomes you from Monday to Friday from 9:30 AM to 7 PM and on Saturday from 10 AM to 5 PM. Mandate No. 12 330 (7.06% fees including tax to be borne by the buyer.) Condominium of 101 lots - including 33 residential lots. (No ongoing procedure). Annual charges: 1890 euros. Antoine CARTON (EI) Commercial Agent - RSAC Number: 989 945 654 - Pontoise.This description has been automatically translated from French.
…By Agence Immobiliere Sadone


Ideally located close to shops and the center of Neuilly, two apartments combined to create 5 bedrooms. The property comprises two entrances opening onto two reception areas of 58 m² and 60 m², arranged around a fireplace, two kitchens, four bedrooms, two of which share balconies with the reception areas, two shower rooms with toilets, two bathrooms with toilets. Two cellars complete this property. Two storage units in addition. Quiet and bright. Lycée Pasteur.
…By Breteuil Neuilly


PARIS 16 Victor Hugo / Étoile “Like a House” 4-Bedroom Family Apartment with Patio & Terrace. Ideally located between Place Victor Hugo and Place de l’Étoile, in a discreet and sought-after residential street just moments from the Arc de Triomphe and the Champs-Élysées, this rare “house-style” family apartment offers 140.5 m² Carrez (158.5 m² floor area) organised around elegant outdoor spaces including a central patio and a landscaped 31 m² terrace. Bathed in natural light thanks to large glass openings and a striking skylight, the property features a beautiful 55 m² reception room with open-plan kitchen, creating a seamless indoor-outdoor atmosphere. The layout includes 4 bedrooms, including two mezzanine bedrooms, ideal for family life, guests or home working. Quiet, private and without overlooking neighbours, this unique property combines contemporary architecture, generous volumes and outdoor living in one of western Paris’ most prestigious neighbourhoods. Tucked away in a peaceful and confidential street between Avenue Victor Hugo and Place de l’Étoile, just 250 metres from the Arc de Triomphe and the Champs-Élysées, this rare family property offers the feel of a private house in the heart of Paris 16. Developing 140.5 m² Carrez (158.5 m² total floor area), the apartment is arranged around beautifully designed outdoor spaces: a central patio of approximately 14 m² and a landscaped terrace of around 31 m², creating an exceptional sense of openness and tranquillity rarely found in Paris. From the moment you enter, the impressive volumes and natural light stand out. The main living area of approximately 55 m² benefits from wide floor-to-ceiling openings and a large skylight, creating a bright contemporary atmosphere with a seamless connection between interior and exterior spaces. The open-plan kitchen extends naturally into the reception area, making the property particularly suited to modern family living and entertaining. The ground floor also includes: * a spacious guest bedroom or office of approximately 17 m² with shower room and WC, * an independent guest WC, * entrance storage. Upstairs, the night area offers an ideal family configuration with: * one bedroom with private shower, * two mezzanine bedrooms, including a generous principal bedroom, * a family bathroom with double shower and WC. The principal bedroom and patio both provide direct access to the beautifully landscaped terrace, a true additional living space during warmer months, complete with a summer kitchen area and useful outdoor storage. The property benefits from reversible air conditioning on the upper level and offers a calm, private setting with no direct overlooking neighbours. This is a rare opportunity to acquire a highly distinctive family home combining outdoor living, privacy, contemporary architecture and a prime address in one of Paris’ most prestigious residential districts. --- ## Key Features * Victor Hugo / Arc de Triomphe location * House-style apartment in Paris * 4 bedrooms * Patio + 31 m² landscaped terrace * 55 m² reception room * Exceptional natural light * Quiet and private setting * Contemporary architecture * Air conditioning upstairs * Moments from Metro & RER connections --- ## Transport Nearby stations include: * Charles-de-GaulleÉtoile (Metro lines 1, 2, 6 + RER A) * Victor Hugo (Line 2) * Kléber (Line 6) Easy access to western Paris, La Défense and central Paris.
…By Leggett Immobilier Paris Agence


FAISANDERIE/DUFRENOY/VICTOR HUGO. We offer you this beautiful, bright apartment on a high floor with an elevator in a modern upscale building, ideally located in a highly sought-after district of Paris. Covering 93.05 m², it consists of an entry with a closet and storage, a very spacious double living room opening onto a 10 m² terrace, a fitted and equipped kitchen, 2 bedrooms with storage, a bathroom with WC, a shower room, and separate WC. Numerous storage options, recent and contemporary decor, optimized layout, quality finishes, terrace, parquet flooring, immediate proximity to shops and transport, caretaker. Rare opportunity to visit quickly. Contact us for more information and to arrange a visit. Agency reference: 1274This description has been automatically translated from French.
…By Orpi - S-immo


We are listing this beautiful 38.26m² or 412 sq ft (Carrez Law) 1-bed apartment, enjoying plenty of natural light thanks to its many windows, situated on the 4th and top floor with lift access. Comprising a pleasant living room and an open kitchen with many windows, a bedroom adjoining the living room, and a bathroom with toilet. The apartment boasts a rare feature: a 43m² (463 sq ft) private terrace situated on the upper floor, accessible via a separate staircase, shared only by the two apartments on the landing. Above the 4th floor, only these two apartments each have their own private terrace, offering a truly exclusive outdoor space. Rare property. Tel. contact Jordan Correia Vidal: +33 (0)6 10 87 05 97 €428,571.43 Agency fees not included - Agency fees: 5% incl. tax fees payable by the buyer - Number of lots in the building: 13 - Average amount of the share of charges €2,244/year - Estimated amount of annual energy costs for standard use based on 2021 energy costs: €1,140 ~ €1,570 - Information on the risks to which this property is exposed is available on the Géorisques website: www.georisques.gouv.fr - Jordan Correia Vidal - Sales agent - EI - RSAC 917 865 354 376,190.48 € Agency fees not included - Agency commission: 5%VAT included Agency fees payable by buyer - Nombre de lots dans la copropriété: 13 - Montant moyen de la quote-part de charges courantes 2,244 €/yearly - Montant estimé des dépenses annuelles d'énergie pour un usage standard, établi à partir des prix de l'énergie de l'année 2021 : 1140€ ~ 1570€ - Les informations sur les risques auxquels ce bien est exposé sont disponibles sur le site Géorisques : www.georisques.gouv.fr - Jordan CORREIA VIDAL - Agent commercial - EI - RSAC 917 865 354
…By Barnes Paris 10-19e


This 241m² (2,594 sq ft) apartment, situated alone on the top floor of a semi-recent, high-end stone building is surrounded by balconies offering unobstructed views. It comprises an entrance hall, a triple-sized living room bathed in light with balconies, a fitted and equipped semi-open kitchen, a laundry room, three suites, one of which is a master suite bedroom with a full bathroom, and two additional bedrooms sharing a large shower room. Exclusive use of the 240m² (2,583 sq ft) roof terrace (to be fitted out). It is accessed by a beautiful stone staircase. Possibility to build a 40m² (431 sq ft) room (planning permission granted by the Town Hall and authorised by the owners’ association). Two parking spaces in the courtyard complete this property. Great volume with 3m (9.8ft) ceiling height, quiet, bright, dual-aspect views, and leafy surroundings. Apartment fully renovated with fantastic fittings. Views on four sides. Maurois middle school and Pasteur high school sector. Property subject to shared ownership status. Fees payable by the seller - Number of lots in the building: 25 - Average amount of the share of charges €12,000/year Agency fees payable by vendor - Nombre de lots dans la copropriété: 25 - Montant moyen de la quote-part de charges courantes 12,000 €/yearly - Montant estimé des dépenses annuelles d'énergie pour un usage standard, établi à partir des prix de l'énergie de l'année 2025 : 4390€ ~ 5950€
…By Barnes Neuilly


The Saint Ferdinand Immobilier group offers you a charming house of 181m² on the ground (166.94m² Carrez) in a private and secure dead end, sheltered from prying eyes. From the entrance, the volumes impress. The living room of approximately 70m², enhanced by a fireplace, naturally opens onto a private terrace of 17m², a true extension of the living room. A spacious equipped dining kitchen completes this reception area designed for hosting and sharing. The first floor houses the night area, which includes a magnificent parent suite with dressing room, bathroom with toilet, and a bedroom on the upper level, three other bedrooms, a bathroom, a laundry room, as well as independent toilets. Throughout the house, numerous workshop-style skylights diffuse natural light highlighting the volumes. Finally, a 6m² wine cellar, accessible from the living room, completes this rare property with a unique charm. A confidential address where elegance, volumes, light, and serenity come together. Energy Performance Certificate E. Annual charges: €4080. Estimated annual energy costs: between €1,200 and €1,670. Co-ownership of 18 lots. Information on the risks to which this property is exposed is available on the Géorisques website https://www.georisques.gouv.frThis description has been automatically translated from French.
…By Saint Ferdinand Batignolles
'%20stroke='%23DDAA3A'%20stroke-width='1.909'%20stroke-linecap='square'%20stroke-linejoin='bevel'/%3e%3c/svg%3e)
Receive by email any new listing that may match your search criteria
Your criteria :
By validating this form, you accept the general conditions of use of Le Figaro Properties.
These agencies offer a selection of luxury properties vente in Île-de-France. Feel free to contact them for personalized assistance.
Explore 340 luxury apartments with panoramic views in Île-de-France, listed for a minimum price of $229,442. These properties with at least 1 room offer unobstructed views, sometimes at 360 degrees, over the urban landscape. Apartment listings are concentrated in particular around Paris 16ème, Neuilly-sur-Seine or Paris 17ème. The living areas in our catalog measure between 18 m² and 473 m².
For a move without delay, browse our selection of 393 furnished luxury apartments in Île-de-France, available from $228,426. The most sought-after addresses are located in particular in Paris 16ème, Paris 8ème or Paris 7ème. Each apartment is sold to you with carefully chosen furniture, ready to accommodate your daily life as well as your stays. The average price of these furnished properties stands at $20,499 per square meter, with areas starting at 9 m².
Private swimming in the heart of the city is no longer a dream: browse 51 luxury apartments with a pool in Île-de-France, available from $229,442. Residence pool or private pool, the configurations compete in appeal. Le chesnay, Neuilly-sur-Seine and Le Chesnay-Rocquencourt enliven the local market. You will find living areas starting from 34 m². For the largest properties, they can reach 400 m².
The coastline on your doorstep: discover 1 luxury apartment by the sea in Île-de-France, with an entry price of $1,600,358. This address brings you closer to seaside pleasures and the liveliness of the waterfront. Paris 16ème accounts for a large share of the listings. In our catalog, you will find a property with at least 8 rooms and 3 bedrooms.
France's most famous monument beneath your windows: discover our 123 luxury apartments with an Eiffel Tower view in Île-de-France, starting at $281,066. By day and through its illuminations, the Iron Lady transforms every living room into a balcony over the capital. Paris 16ème, Paris 7ème and Paris 15ème account for the most sought-after properties. Expect at least 1 room and 24 m² of living area. The largest apartments can measure up to 418 m².
Large dinner parties and memorable evenings find their setting among 53 luxury apartments with a reception room in Île-de-France, starting at $235,178. These apartments offer a setting worthy of the events you want to organize (formal dinners or private receptions). The market is particularly active in Paris 16ème, Paris 8ème and Paris 7ème. Designed for great occasions, the apartments in our catalog have living areas measuring between 40 m² and 425 m².
As close as possible to the shore, 4 luxury apartments right on the water in Île-de-France await your visit, starting at $332,691. Here, the boundary between the home and the water fades away to make room for a rare setting. The areas of Paris 4ème, Neuilly-sur-Seine and Paris 16ème account for many searches. These addresses have living areas measuring between 36 m² and 220 m², for an average price per square meter of $12,414.
Heritage enthusiasts will discover 87 luxury apartments listed as historic monuments in Île-de-France, with an entry price of $482,105. Listing as a historic monument distinguishes architecture considered irreplaceable: each address thus tells a page in the area's history. Paris 16ème, Paris 8ème and Paris 1er are among the most active locations. These rare apartments can have 11 rooms.




